
Unit 1104, 65 Ellen Street
Barrie (City Centre), ON L4N 3A5
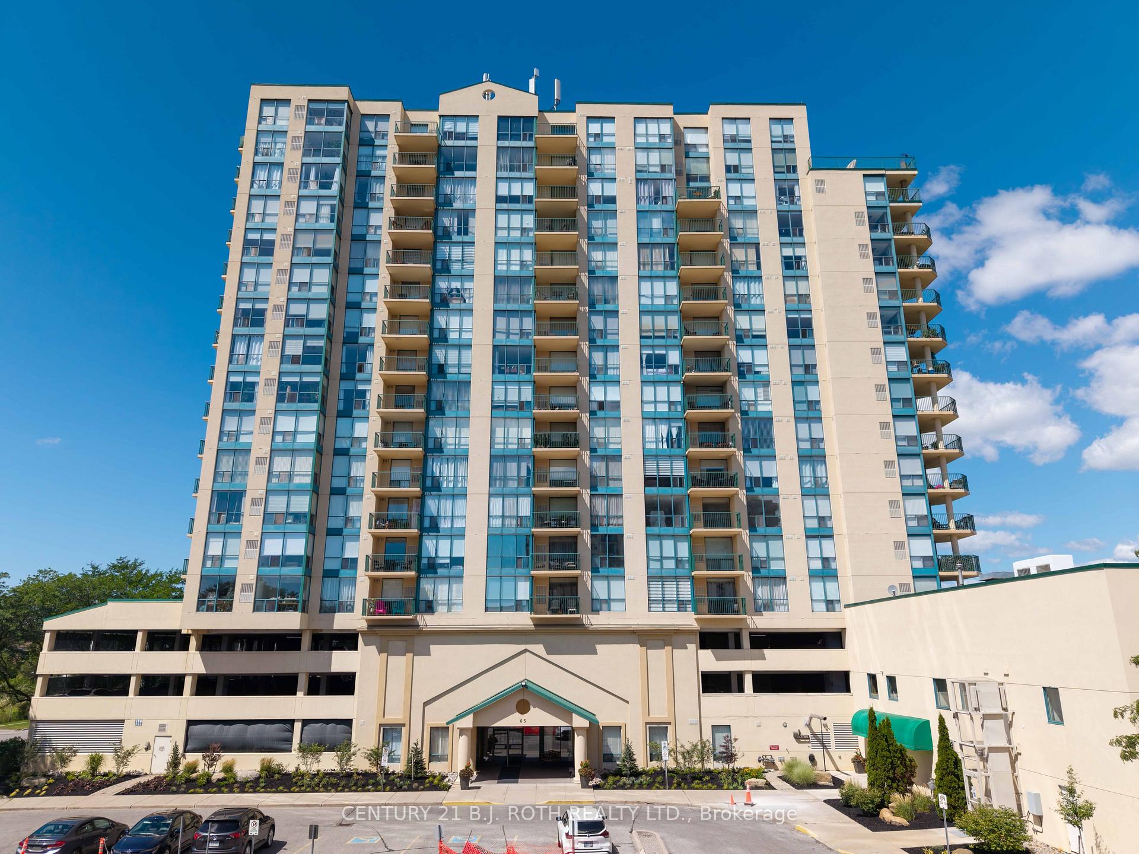
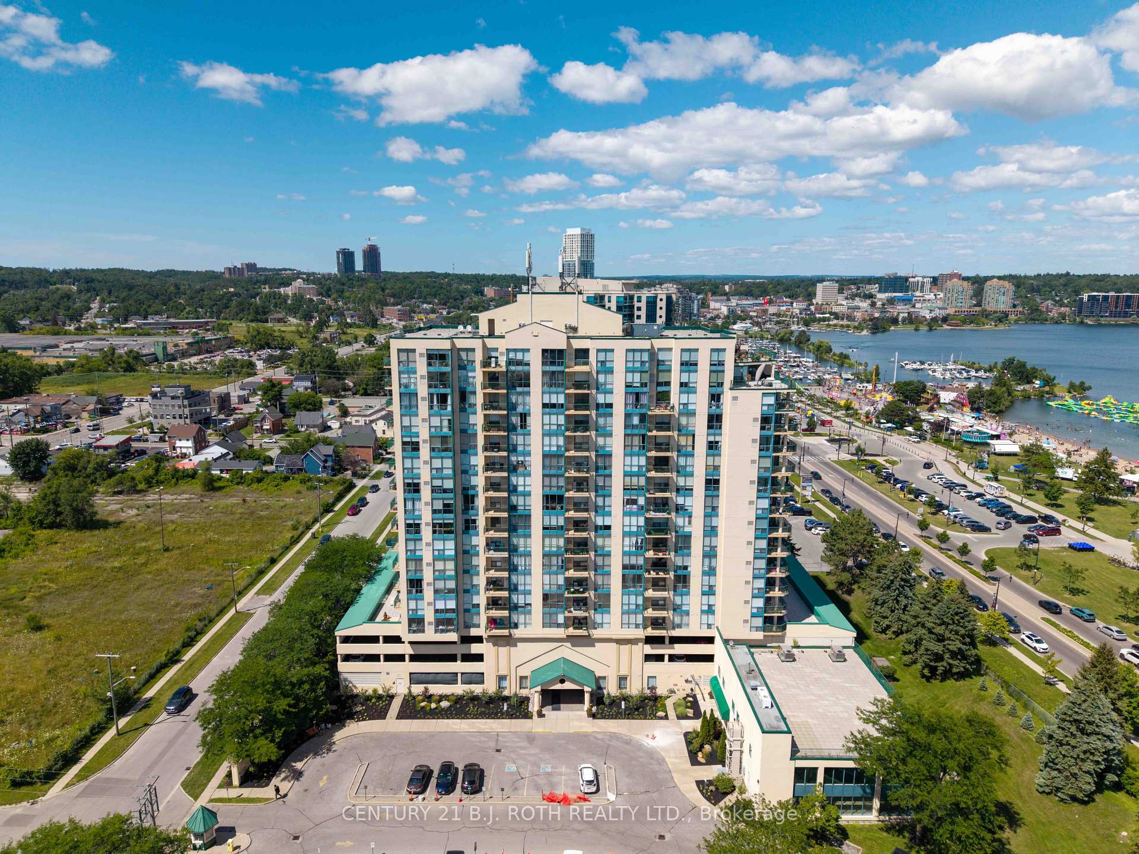
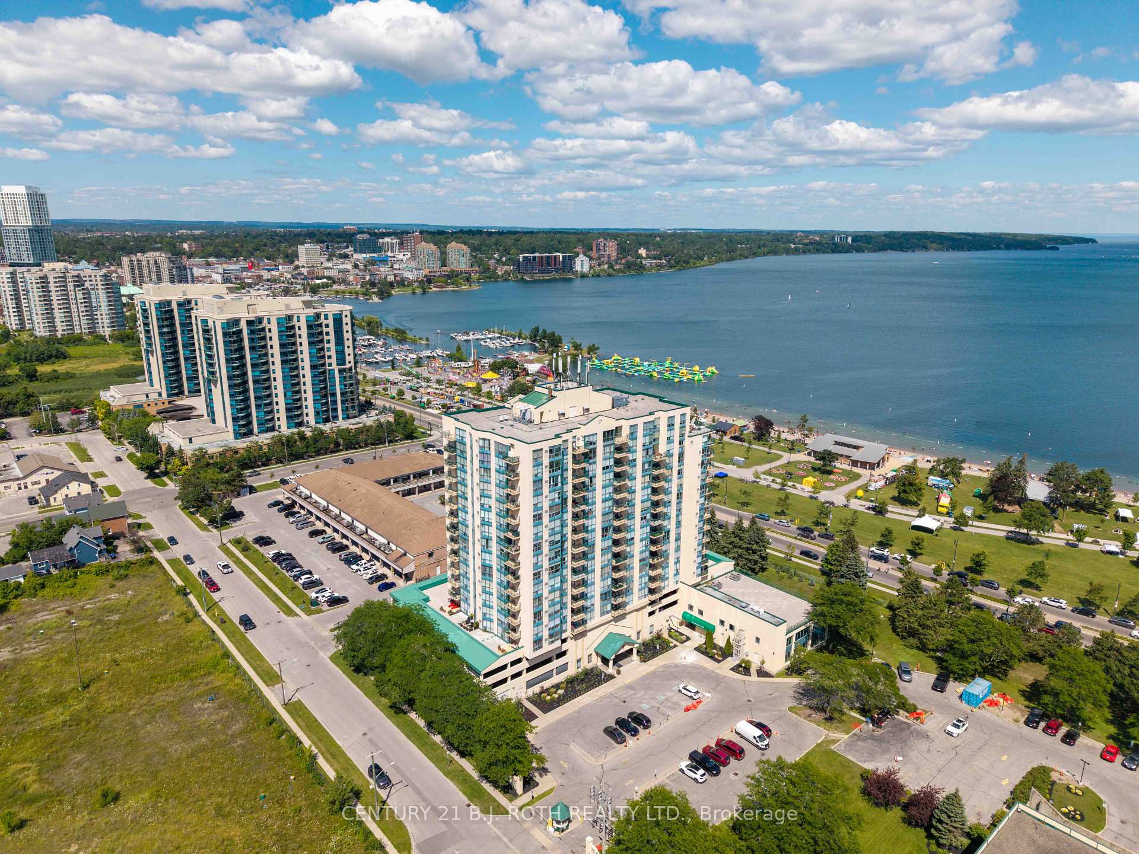
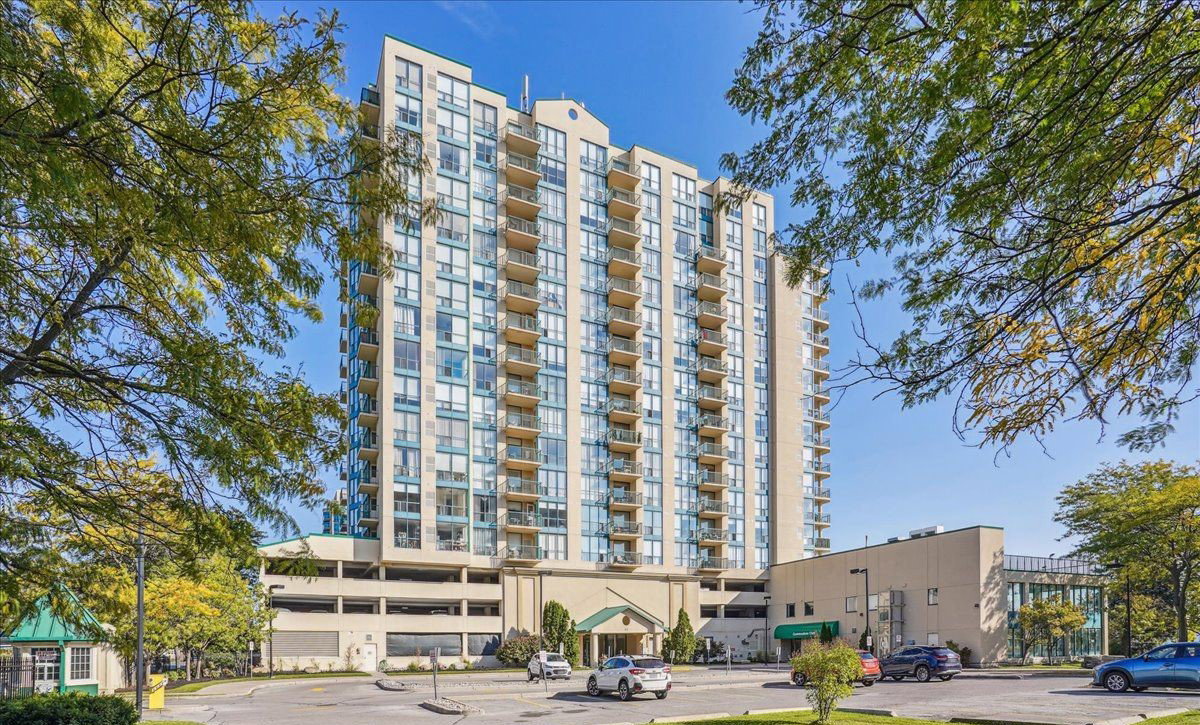 Marina Bay Condos16 storeys, 100 suites, built 1991
- 2Bedrooms
- 2Bathrooms
- 1Parking
- 1200–1399Sq Ft
- $4,079Tax
- $1,385/moCondo Fee
 Estimated Value:$635,746See Free Estimate Report

Sale & Price History for Unit 1104, 65 Ellen Street, Barrie, City Centre
| Start Date | End Date | Price | Event | MLS# |
|---|---|---|---|---|
| No listing history available | ||||
Real estate boards require you to or to see the full details of this property.
*Sold prices and complete sale & price history are regulated data. Under the Trust in Real Estate Services Act, 2002 (TRESA) and the rules of the Real Estate Council of Ontario (RECO), and pursuant to the Multiple Listing Service® rules of the Canadian Real Estate Association (CREA) and the Toronto Regional Real Estate Board (TRREB), this information may be shown only to registered users who have agreed to the applicable terms of use (a Virtual Office Website, or "VOW," arrangement). HOMEH Inc., Brokerage therefore provides it to signed-in members only. Creating an account is free and takes under a minute.
About Unit 1104, 65 Ellen Street, Barrie, City Centre
Summarized Description
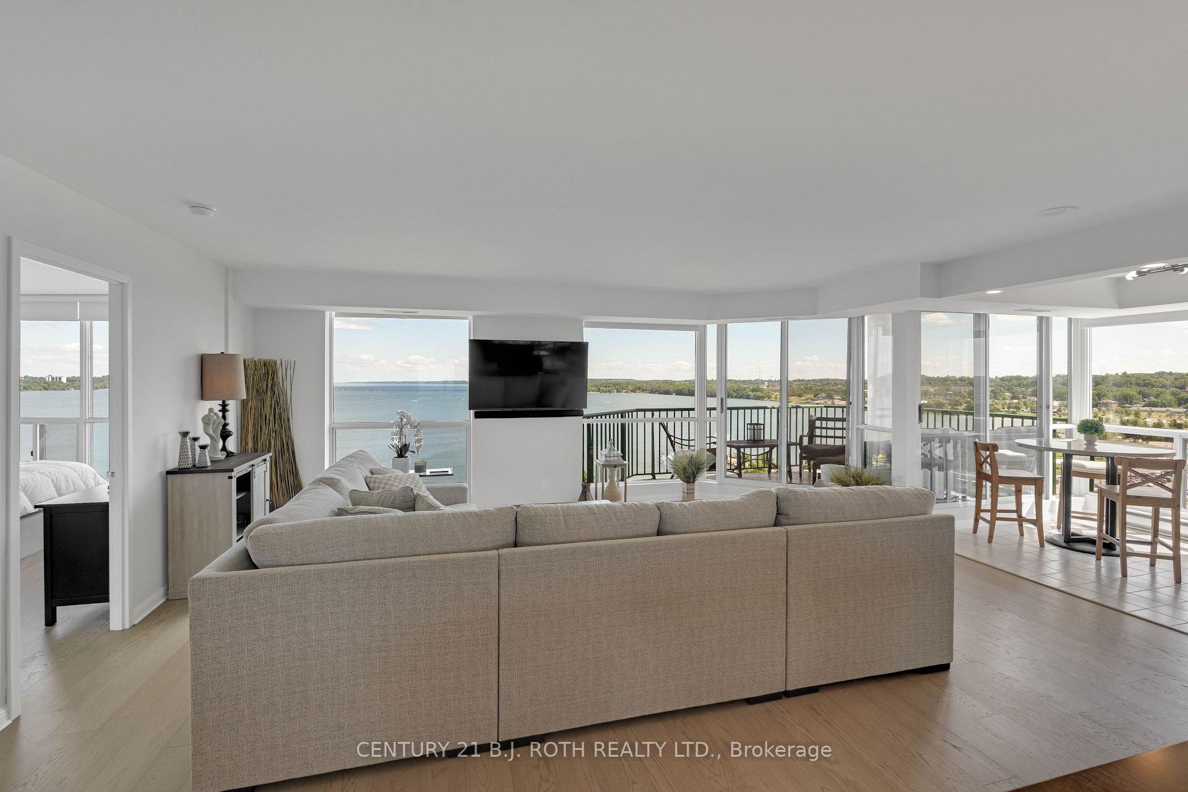
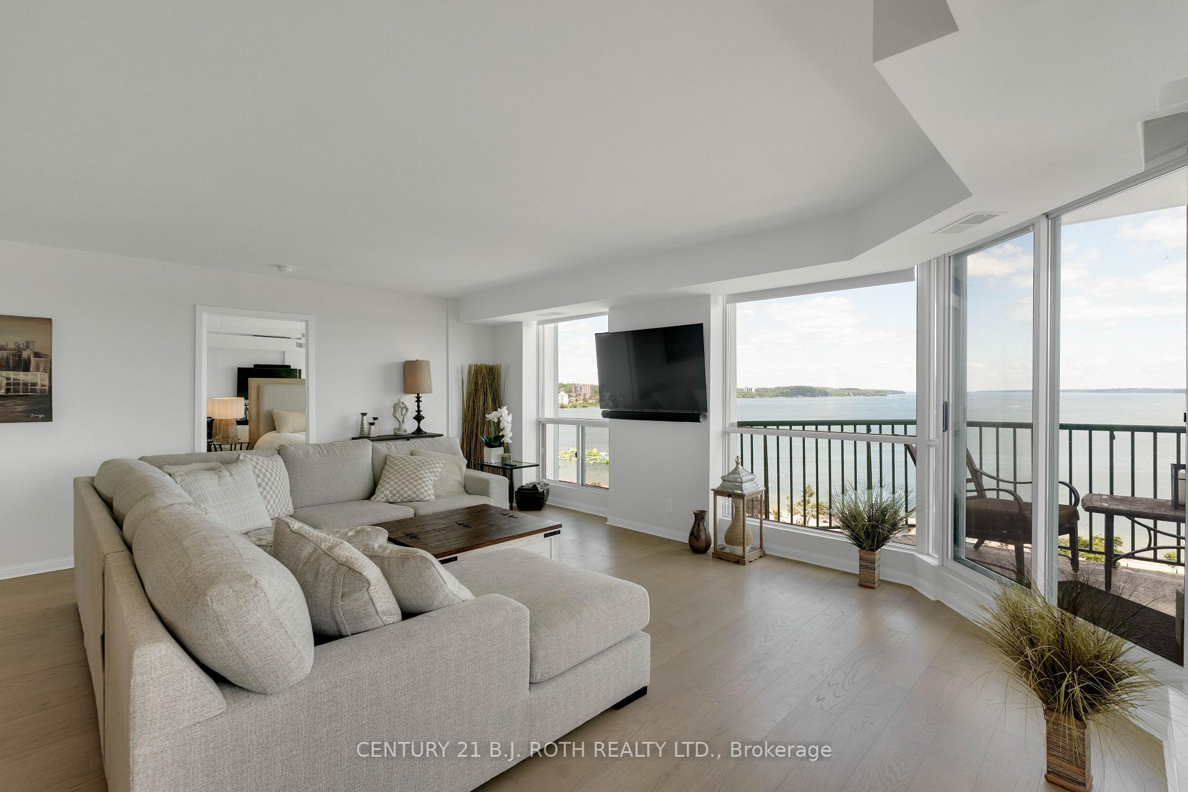
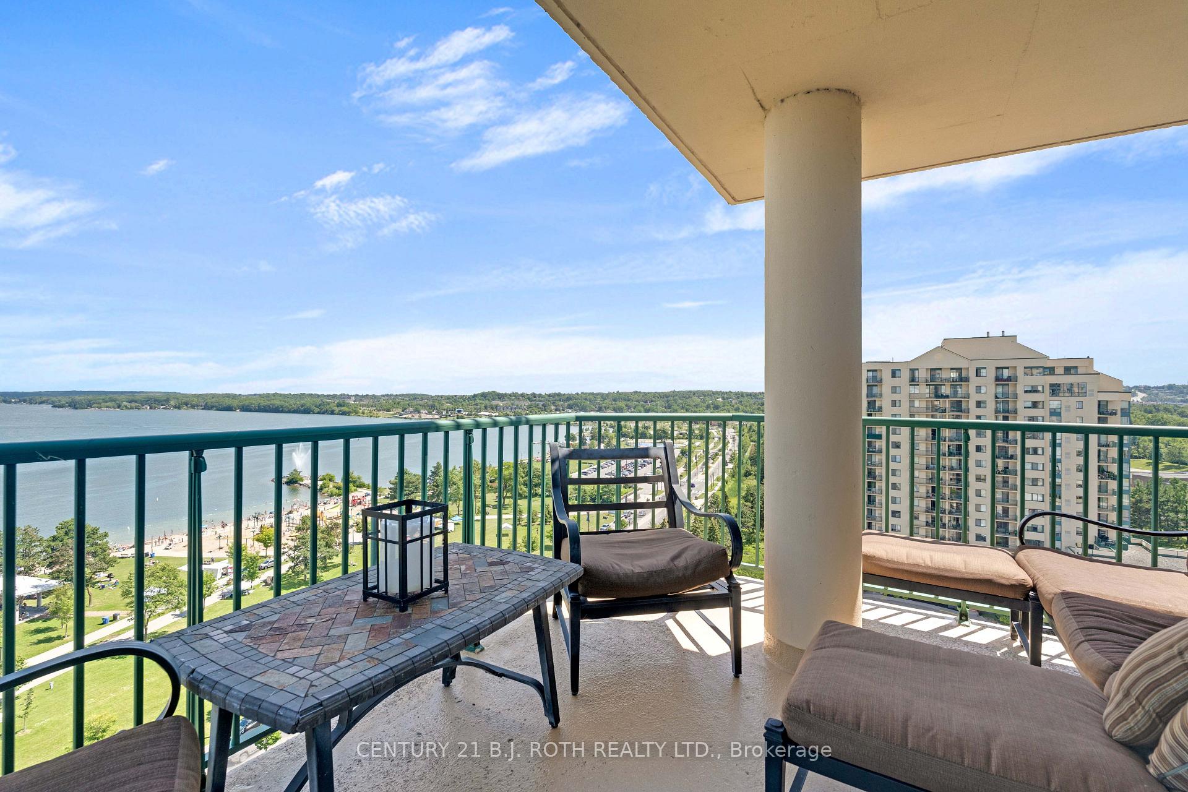
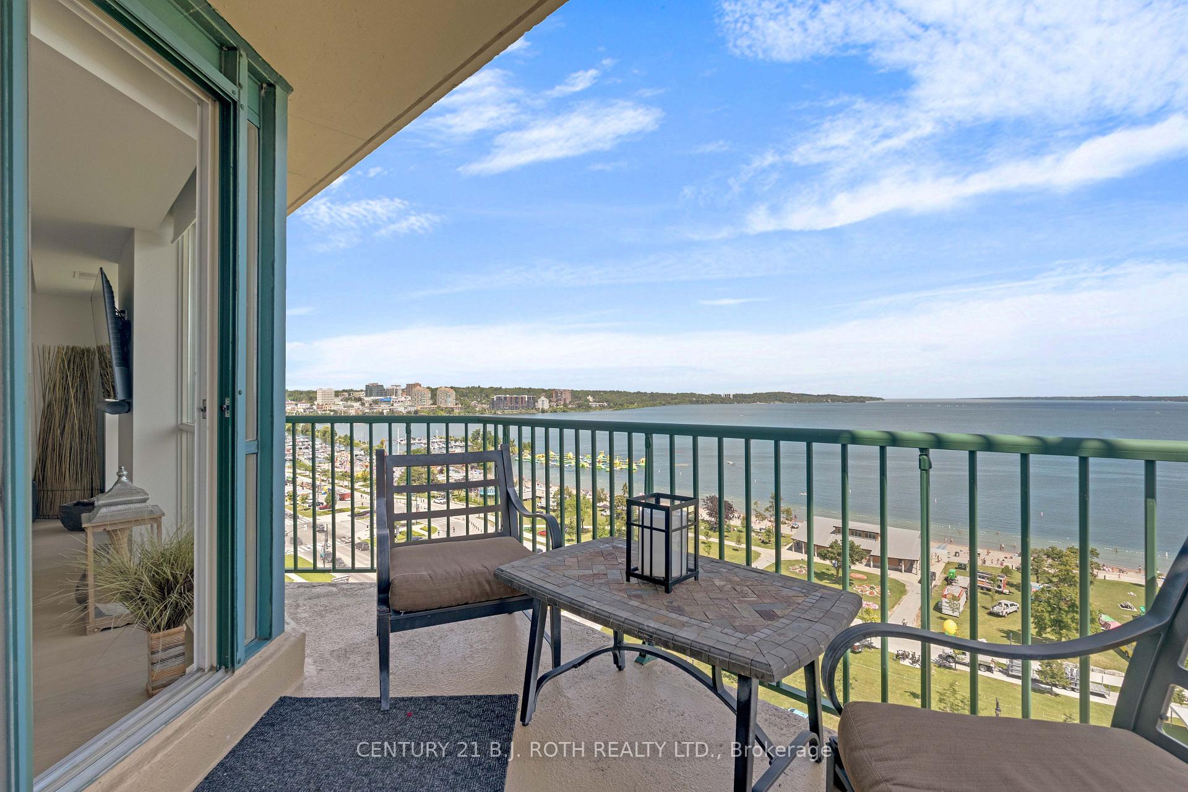
- Exceptional waterfront residence with panoramic views.
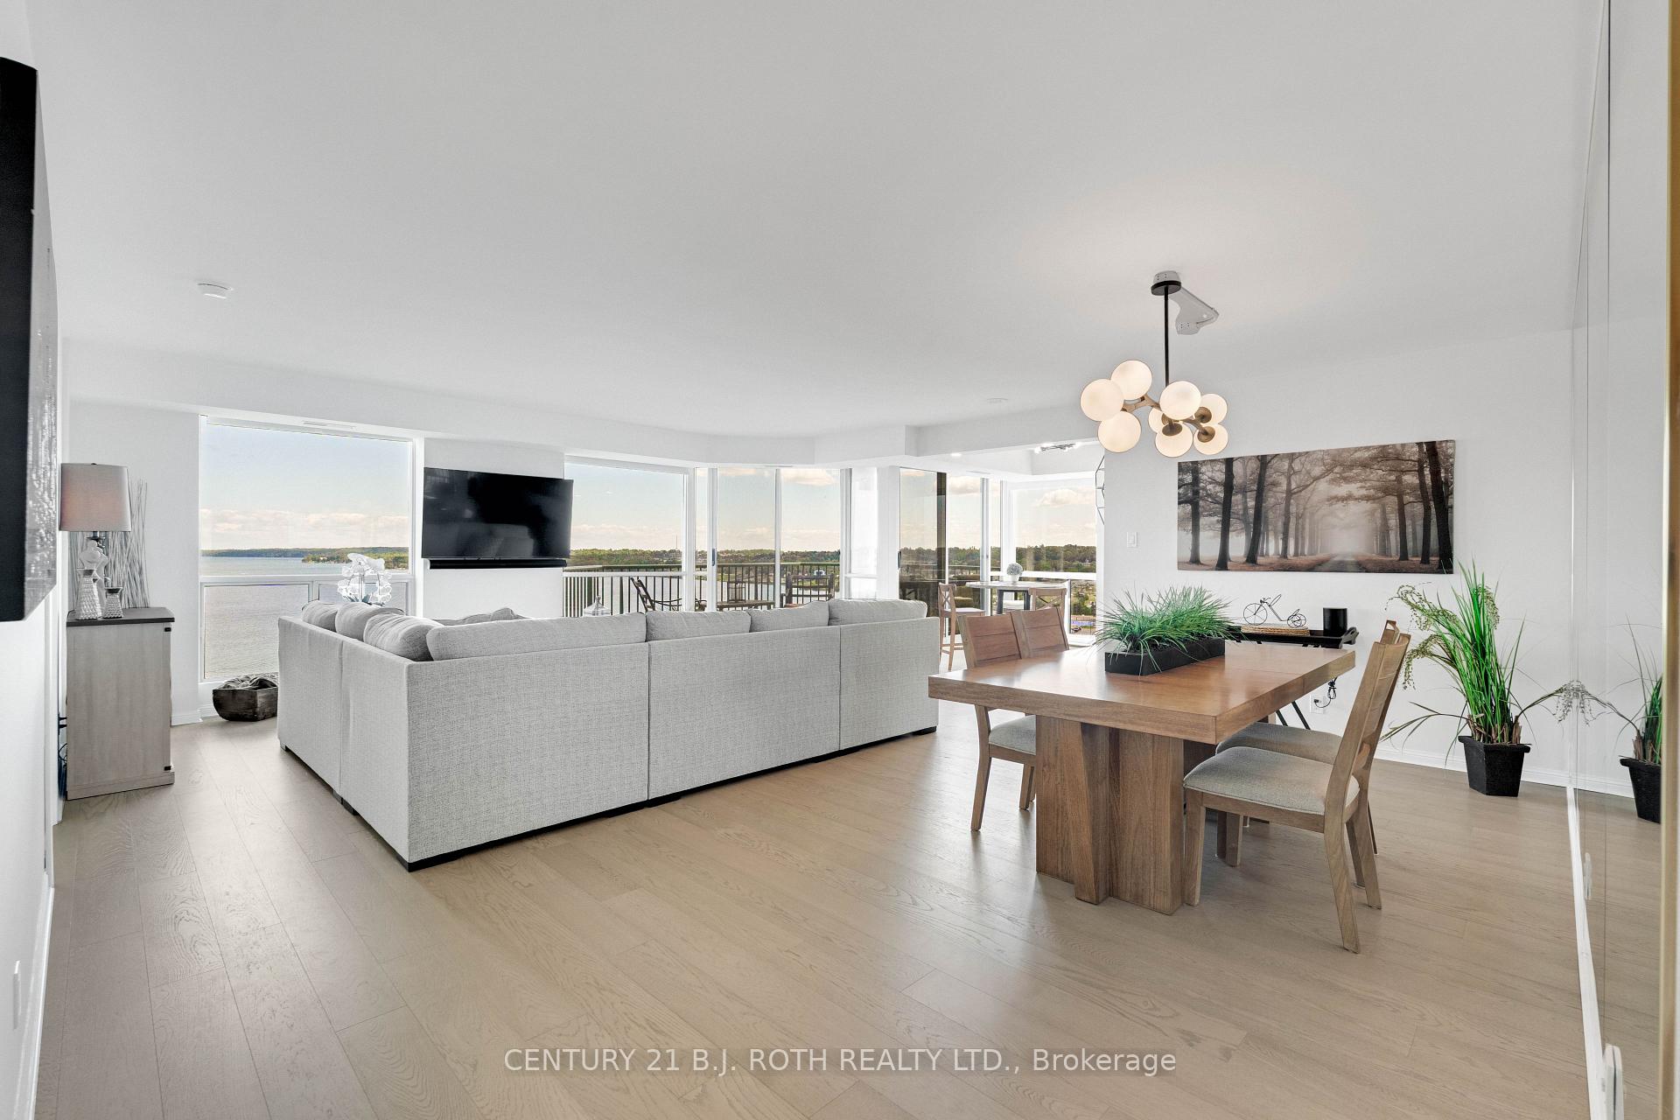
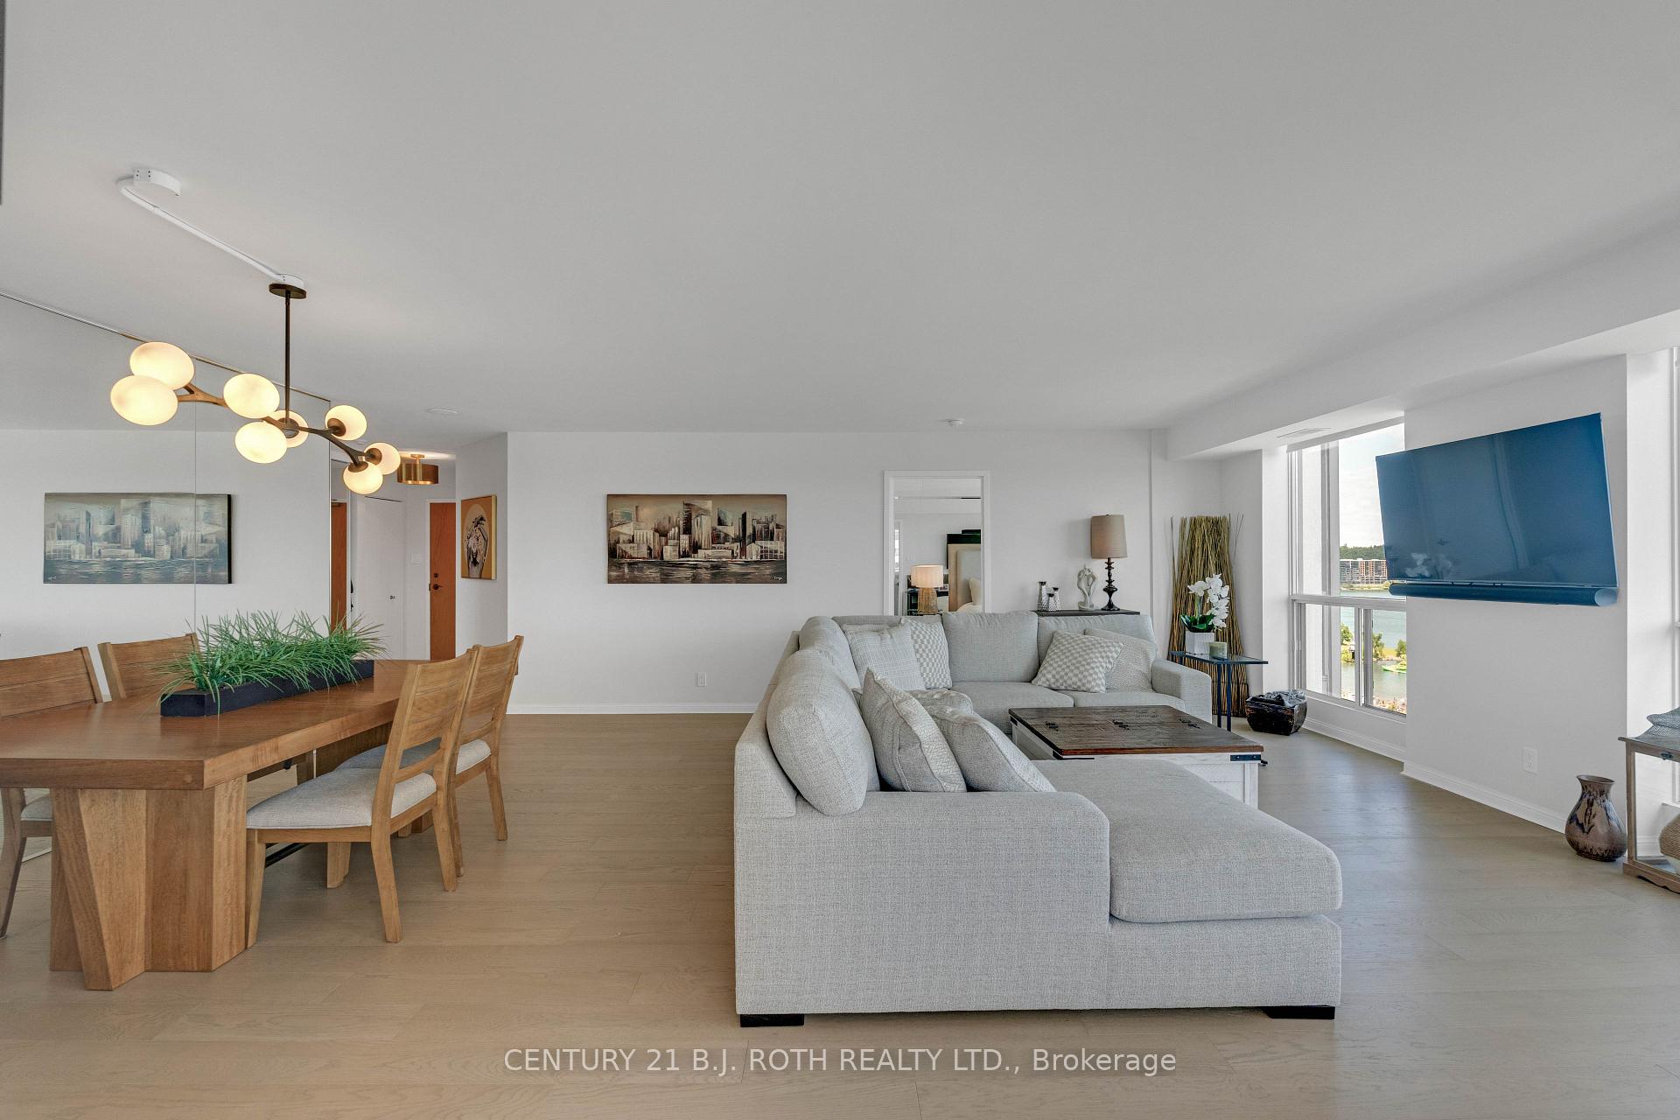
- Approximately 1,336 sq. ft. of renovated living space.
- Expansive windows enhance the scenic experience.
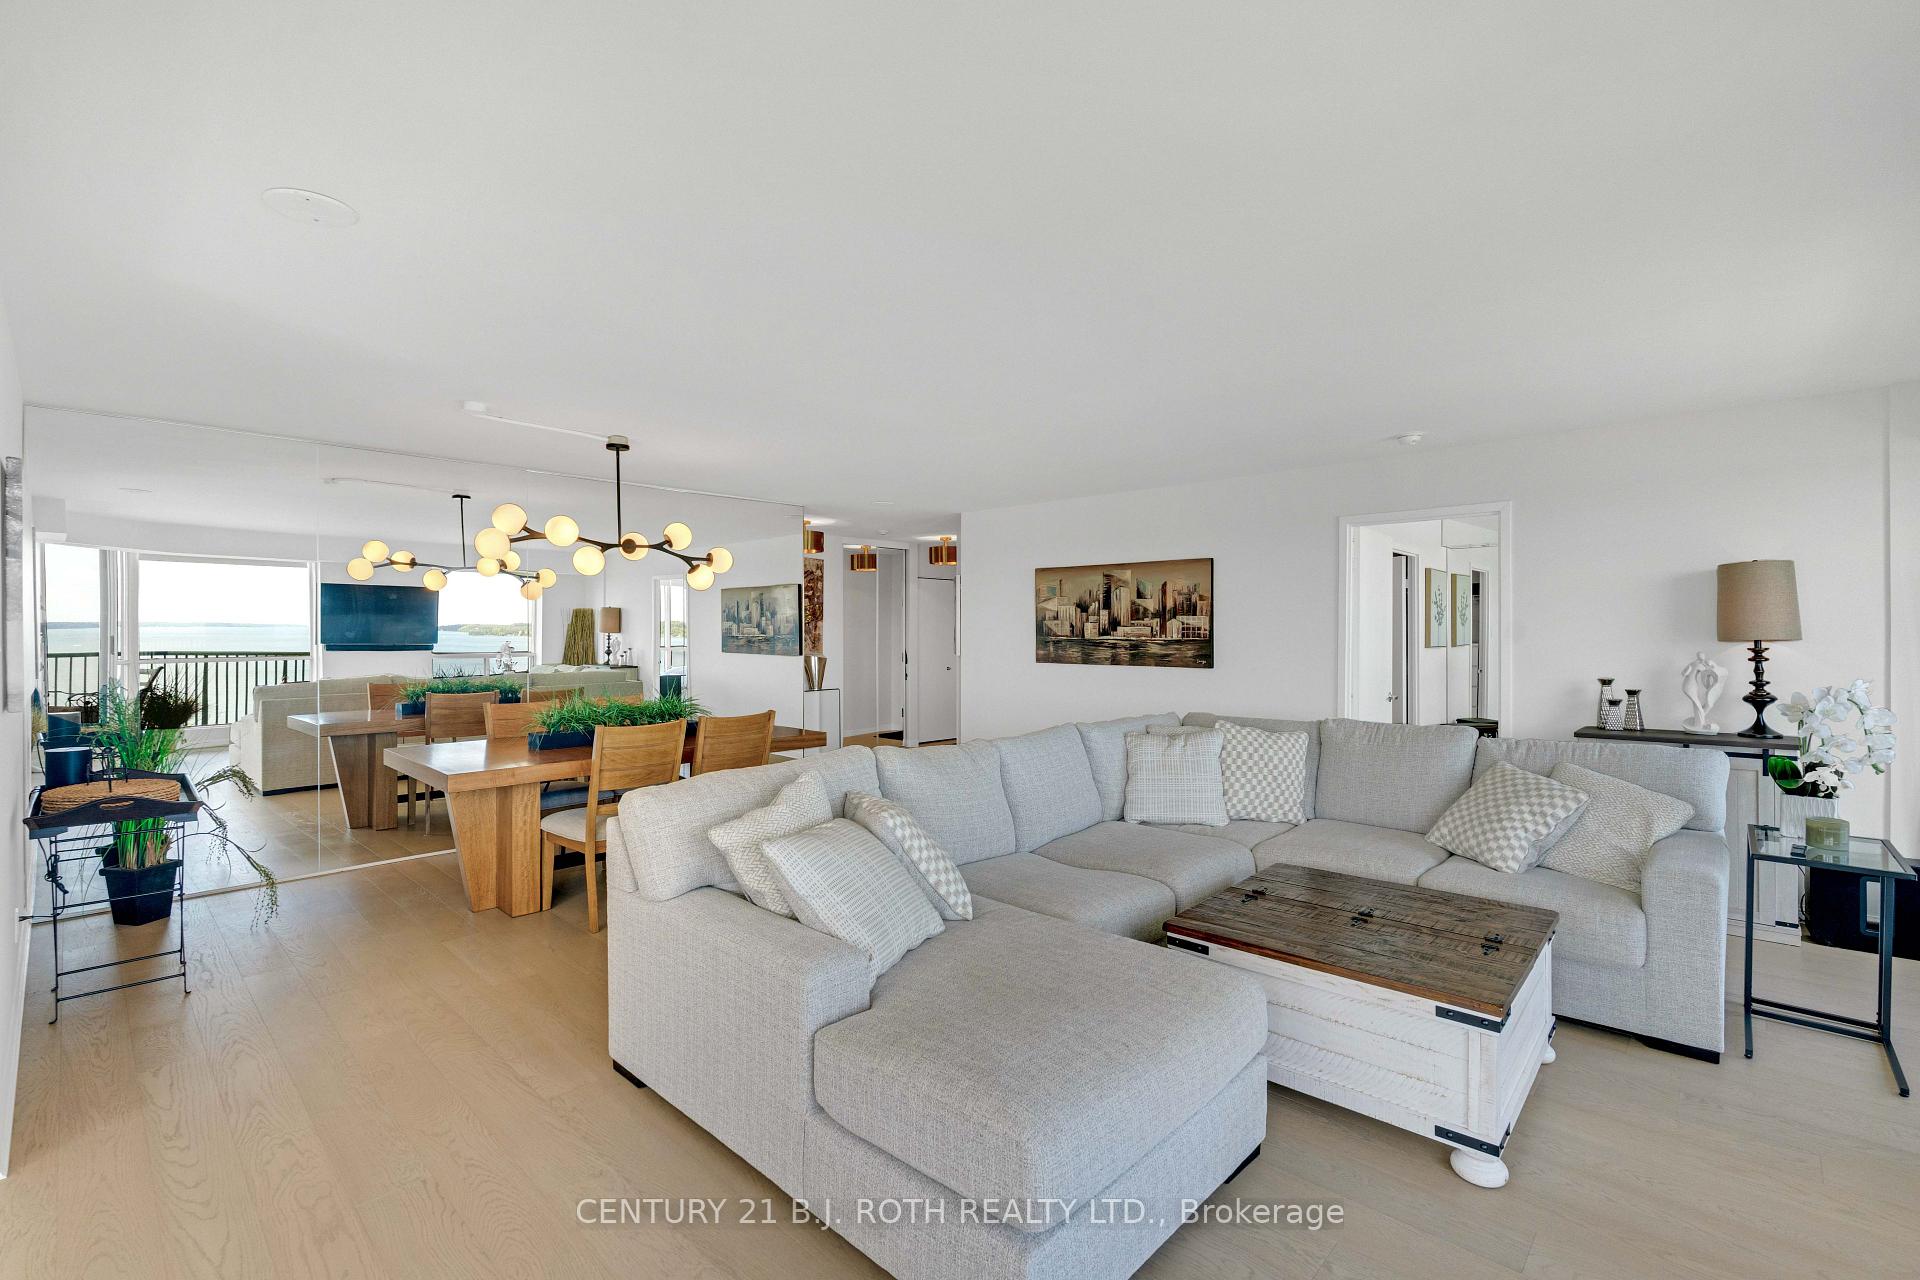
- Open-concept design ideal for entertaining guests.
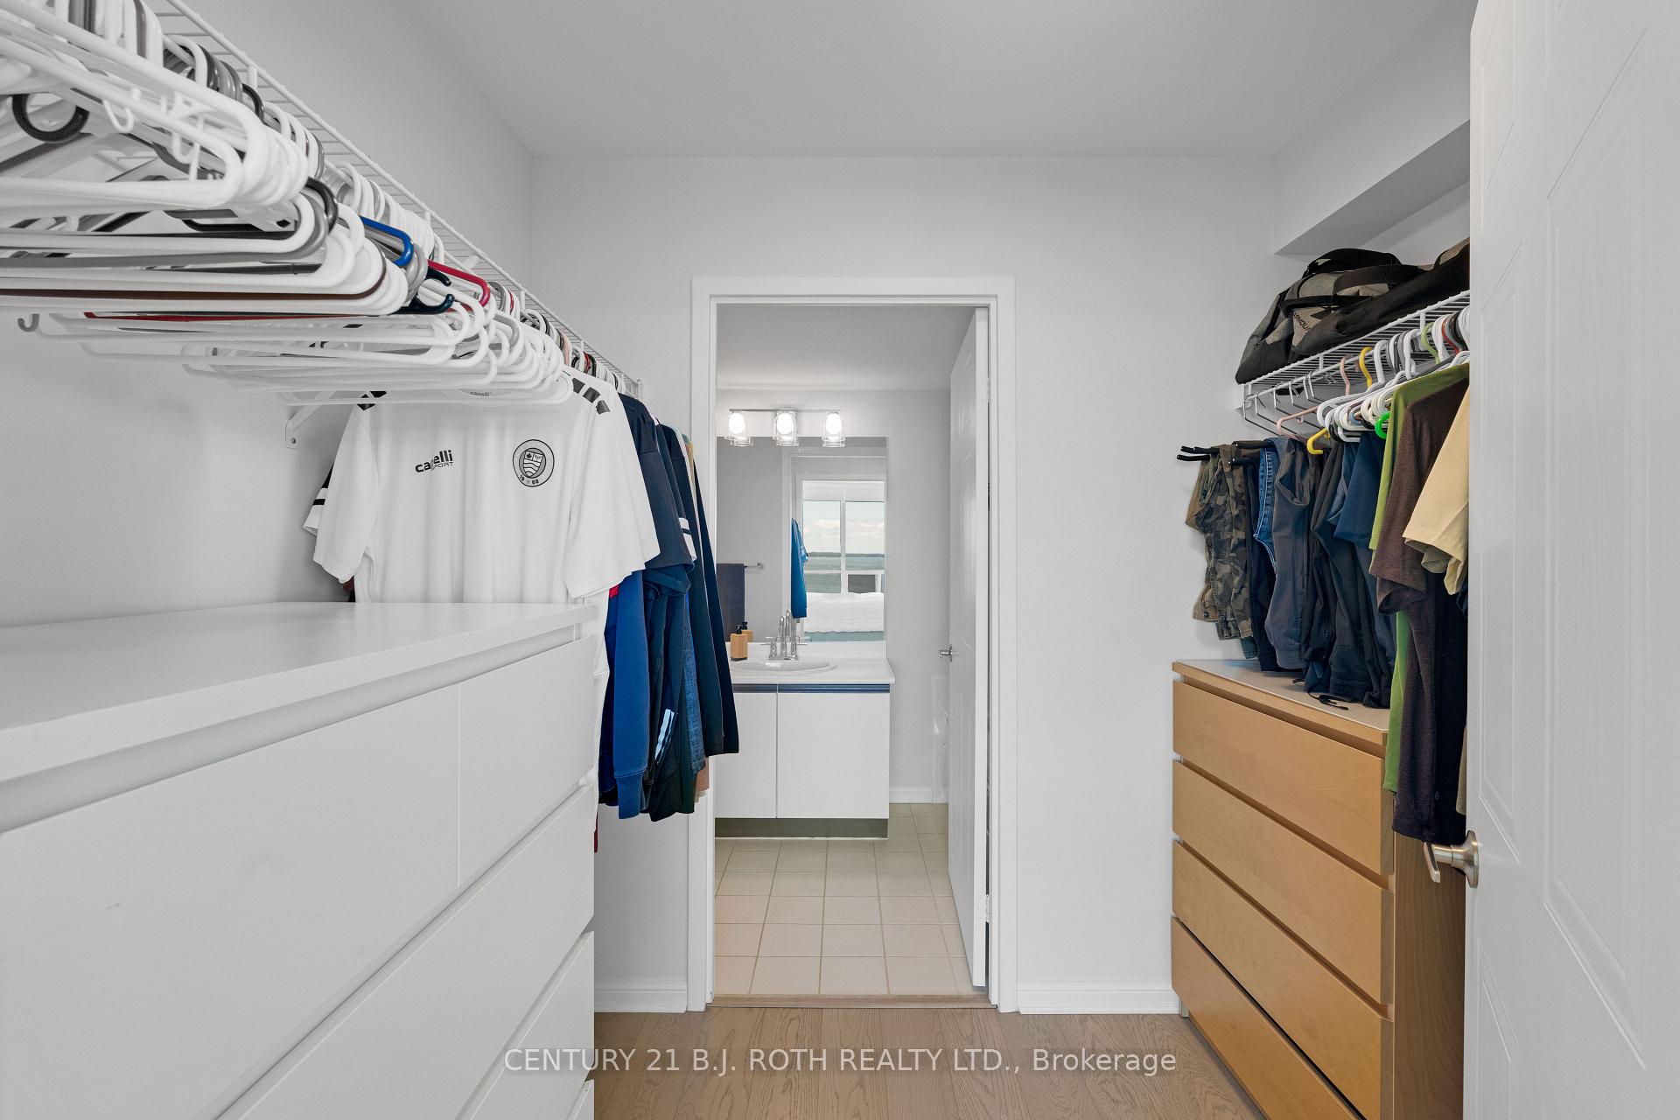
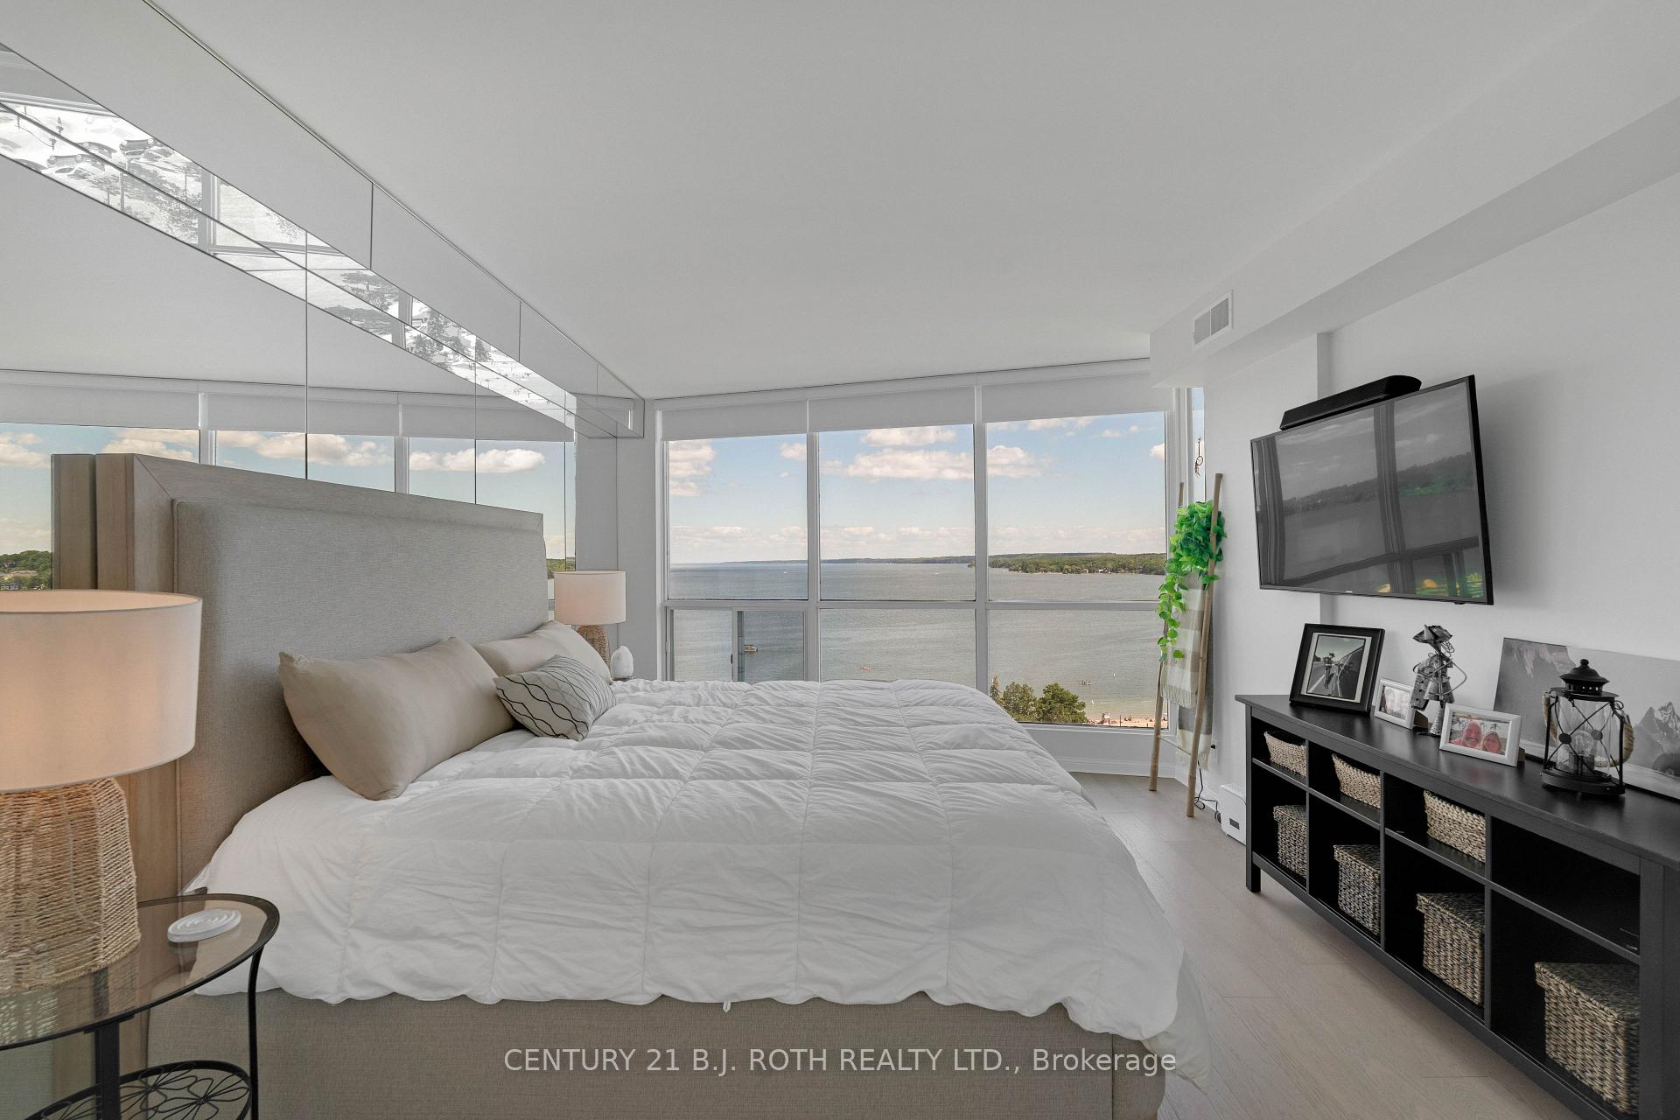
- Spacious primary suite with walk-through closet.
- Renovated kitchen with premium appliances.
- Rare opportunity for captivating waterfront views.
- Located in one of Barrie's finest areas.
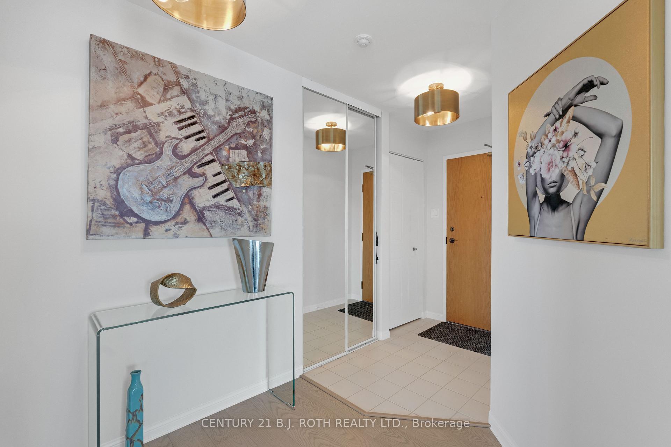
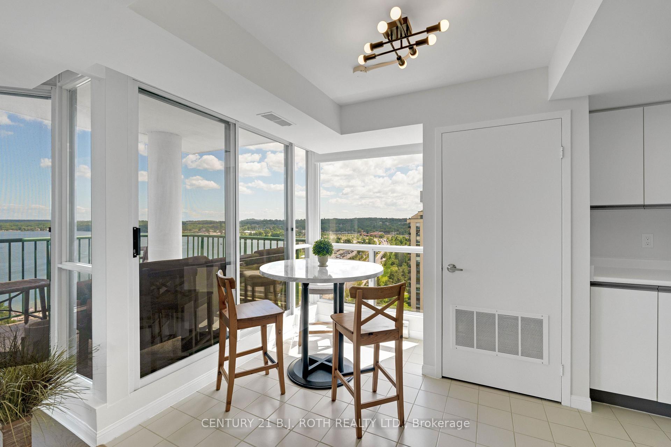
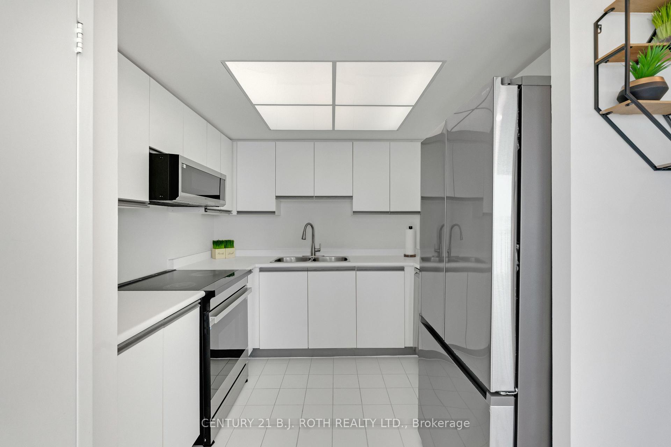
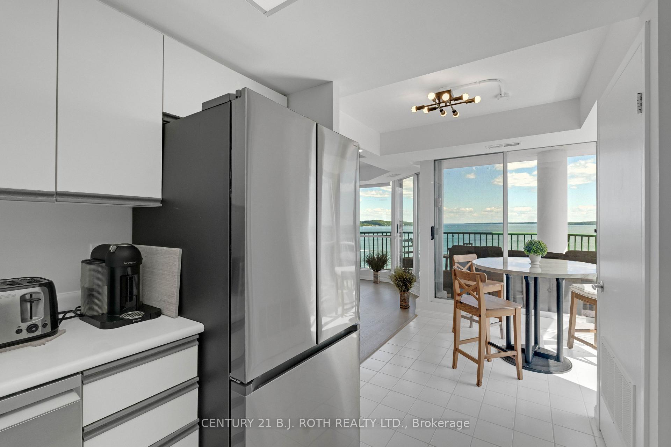
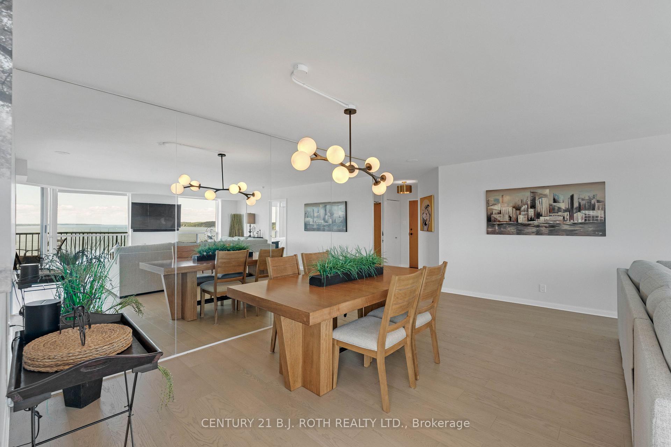
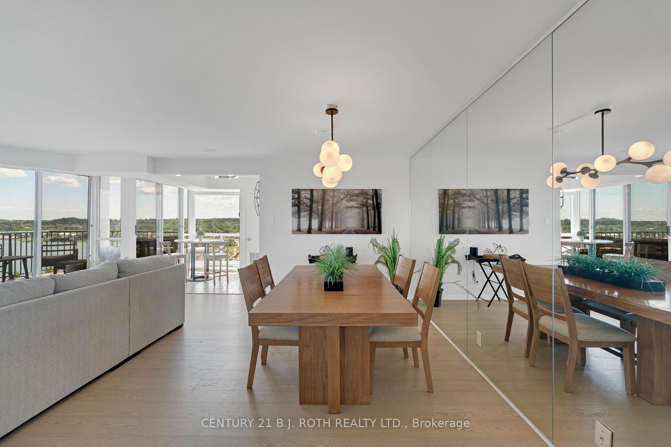
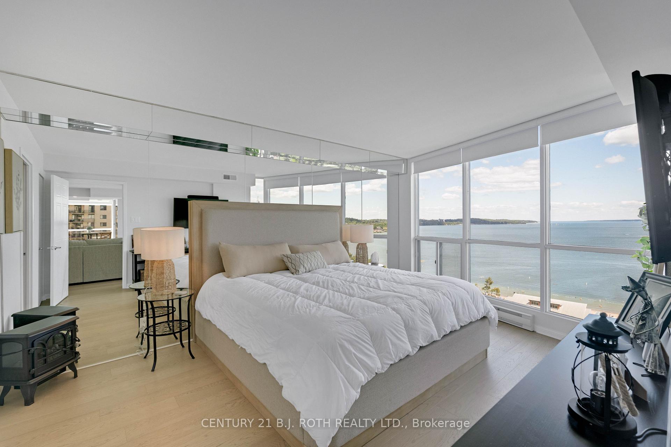
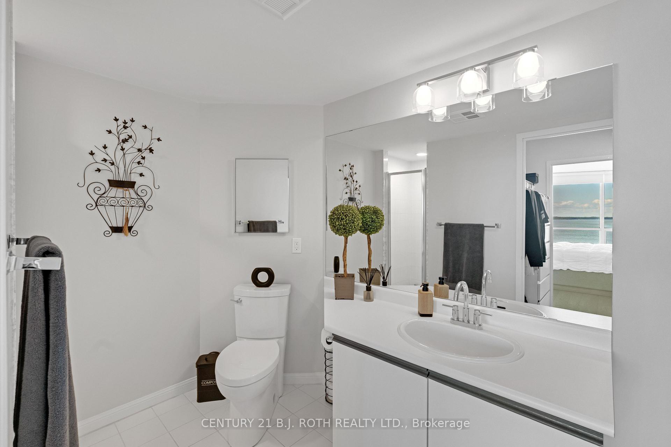
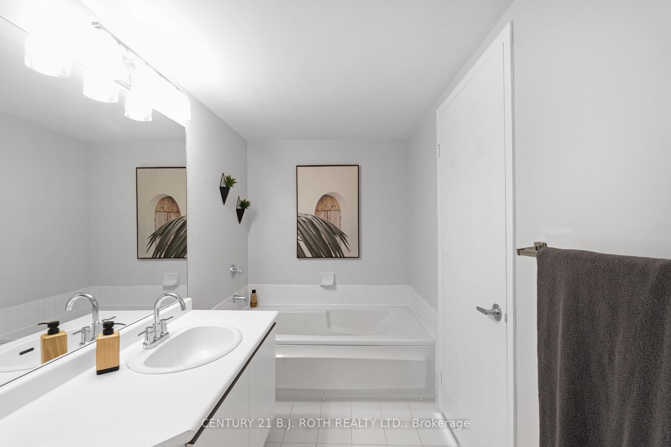
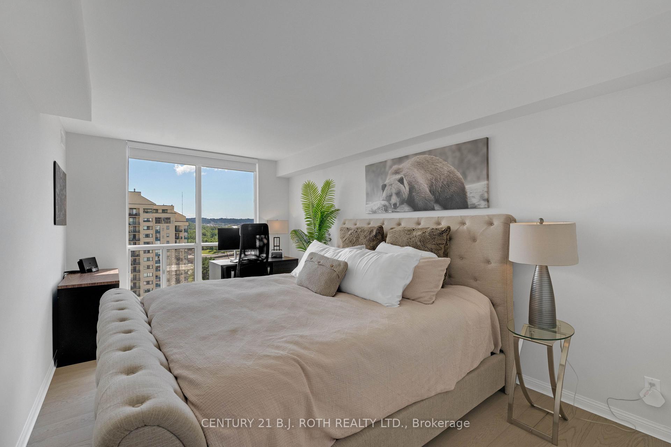
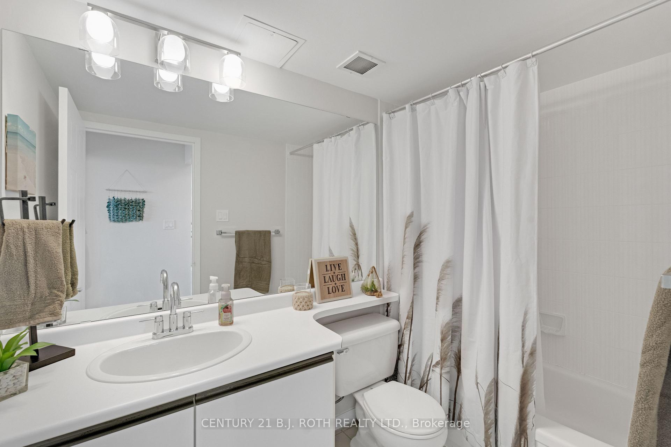
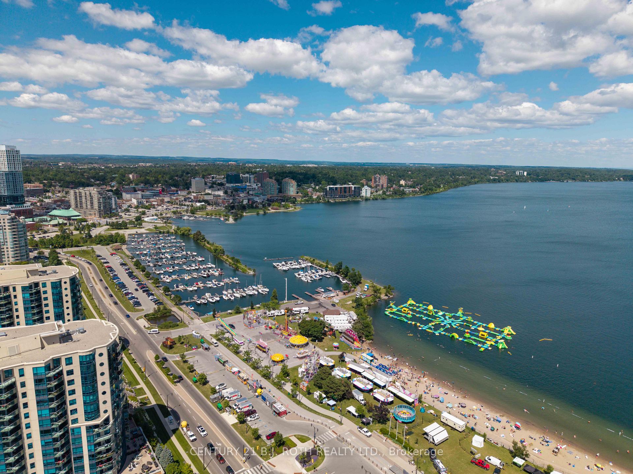
There are waterfront condominiums with a view... and then there are the ones people remember long after someone else buys them. Welcome to one of Barrie's finest waterfront residences. Offering approximately 1,336 sq. ft. of beautifully renovated living space, this exceptional condominium is defined by its panoramic, unobstructed views across Kempenfelt Bay. Opportunities to find this combination of generous square footage, extensive renovations and a truly front-row waterfront setting are becoming increasingly rare.Every principal room was designed to celebrate the view. Expansive windows and thoughtfully placed mirrors bring the bay into nearly every living space, creating a home where the scenery becomes part of your everyday routine. Enjoy sunrise coffee overlooking the water, watch sailboats glide across the bay throughout the day, and end each evening with the city lights reflecting across Kempenfelt Bay.Extensively renovated throughout, the residence features wide-plank flooring, ceramic tile in the kitchen and bathrooms, premium stainless steel appliances, designer lighting, modern switches with convenient bedside controls, refreshed bathrooms and elegant contemporary finishes.The open-concept living and dining areas are ideal for entertaining while remaining centred around the spectacular waterfront backdrop. The renovated kitchen offers generous prep space, double sinks and premium appliances. Both bedrooms comfortably accommodate king-sized furnishings, while the spacious primary suite enjoys sweeping bay views, a walk-through closet plus an additional closet for exceptional storage, and an updated ensuite.Luxury isn't measured by square footage alone. Waterfront condos like this don't become available often. If you've been waiting for one of Barrie's most captivating condominium views, this is an opportunity worth experiencing. Stand at the window just once, and you'll understand why residences like this are remembered long after they're sold.
Key Facts & Features
Property Costs
- Annual Property Tax Amount
- $4,079
- Land Transfer Tax Fee
- $11,473
Condo/Maintenance Fee
- Maintenance Fee
- $1,385 /month
Included In Maintenance Fee
- Water Included
- Parking Included
- Building Insurance Included
- Basement Type
- None
Interior Features
- Pets Permitted
- Yes-with Restrictions
- Laundry Features
- Ensuite
- Laundry Level
- Main Level
- Interior Extras
- Storage
- View
- Beach, City, Lake, Water, Panoramic, Park/Greenbelt, Downtown
- Fireplace/Stove
- No
- Elevator
- No
Exterior Features
- Balcony
- Open
- Exterior Extras
- Controlled Entry, Landscaped
Building Amenities
- Car Wash
- Elevator
- Gym
- Indoor Pool
- Party Room/Meeting Room
- Visitor Parking
Building
- Building Type
- Condo Apartment
- Building Style
- Apartment
- Condo Corp Number
- 153
Construction
- Exposure
- East
- Exterior Finish
- Stucco (Plaster)
- Special Designation
- Unknown
Parking & Garages
- Garage Type
- Underground
- Garage Spaces
- 1
- Parking Type
- Owned
- Parking Spaces
- 0
- Total Garage And Parking Spaces
- 1
Lockers
- Locker Type
- Exclusive
Heating & Cooling
- Heat Source
- Electric
- Heat Type
- Forced Air
- Air Conditioning
- Central Air
- Bedrooms
- 2
- Washrooms
- 2
- Kitchens
- 1
Room sizes
- Primary Bedroom—Main level, Mirrored Walls, Walk-In Closet(s), Ensuite Bath
- Living Room—Main level, Broadloom, W/O To Balcony, Window Floor to Ceiling
- Dining Room—Main level, Broadloom, Mirrored Walls
- Bathroom—Main level, 4 Pc Ensuite, Separate Shower
- Kitchen—Main level, Eat-in Kitchen, Tile Floor, W/O To Balcony
- Bathroom—Main level, 4 Pc Bath
- Bedroom 2—Main level, Broadloom, Window Floor to Ceiling
Washrooms
- 4-piece, Main
- Municipality
- Barrie
- Neighbourhood
- City Centre
- Main cross streets
- Lakeshore/Victoria
- Directions
- Bradford St to Ellen St
- Waterfront
- Indirect
- MLS® number
- S13640736
- Data source
- Toronto Regional Real Estate Board
- Listed on
- 2026-08-04
- Updated on
- 2026-09-14
- Days on market
- 74 days
- Possession date
- 2026-08-19
- Possession type
- Immediate
- Co-op commission
- 2.5%
- Seller
- Listed by
- CENTURY 21 B.J. ROTH REALTY LTD.
Home Market Value
Current home valuation for Unit 1104, 65 Ellen Street, Barrie, City Centre, Barrie, ON. Listed for $749,900
HOMEH Estimate
$635,746
Estimated Sales Range
$502,239 - $769,253
HOMEH Estimate for Unit 1104, 65 Ellen Street, Barrie, City Centre
Calculated with a real agent's CMA method — 45+ years of experience, codified. Not an AI guess.
For the owner
Is this your home? Track its value.
Get this home's HOMEH Estimate by email once a month, with how many homes are for sale around you.
Mortgage Payment Calculator
Compare up to 4 down payment scenarios
5% on first $500K + 10% on $249,900 over $500K
$49,990
| Scenario 1 | Scenario 2 | Scenario 3 | Scenario 4 | |
|---|---|---|---|---|
−Down payment | % $ | % $ | % $ | % $ |
+CMHC insurance | $27,986 | $20,922 | $17,848 | $0 |
=Total mortgage | $727,643 | $695,832 | $655,263 | $599,920 |
Amortization | ||||
Mortgage rate | % | % | % | % |
| Payment frequency | ||||
=Mortgage payment | $3,553monthly | $3,397monthly | $3,199monthly | $2,929monthly |
Land Transfer Tax
$11,473
$11,473
Around this home
Data provided by OpenStreetMap & Fraser Institute School Rankings
Ask HOMEH
New!Hi there!
👋Text or call (416) 301-9001
Recommended for you
Based on homes you've looked at.
No recommended properties found.
Nearby similar homes
No nearby properties found.
More real estate resources
Other homes nearby
Explore this area
Nearby neighbourhoods
No nearby listings available.