
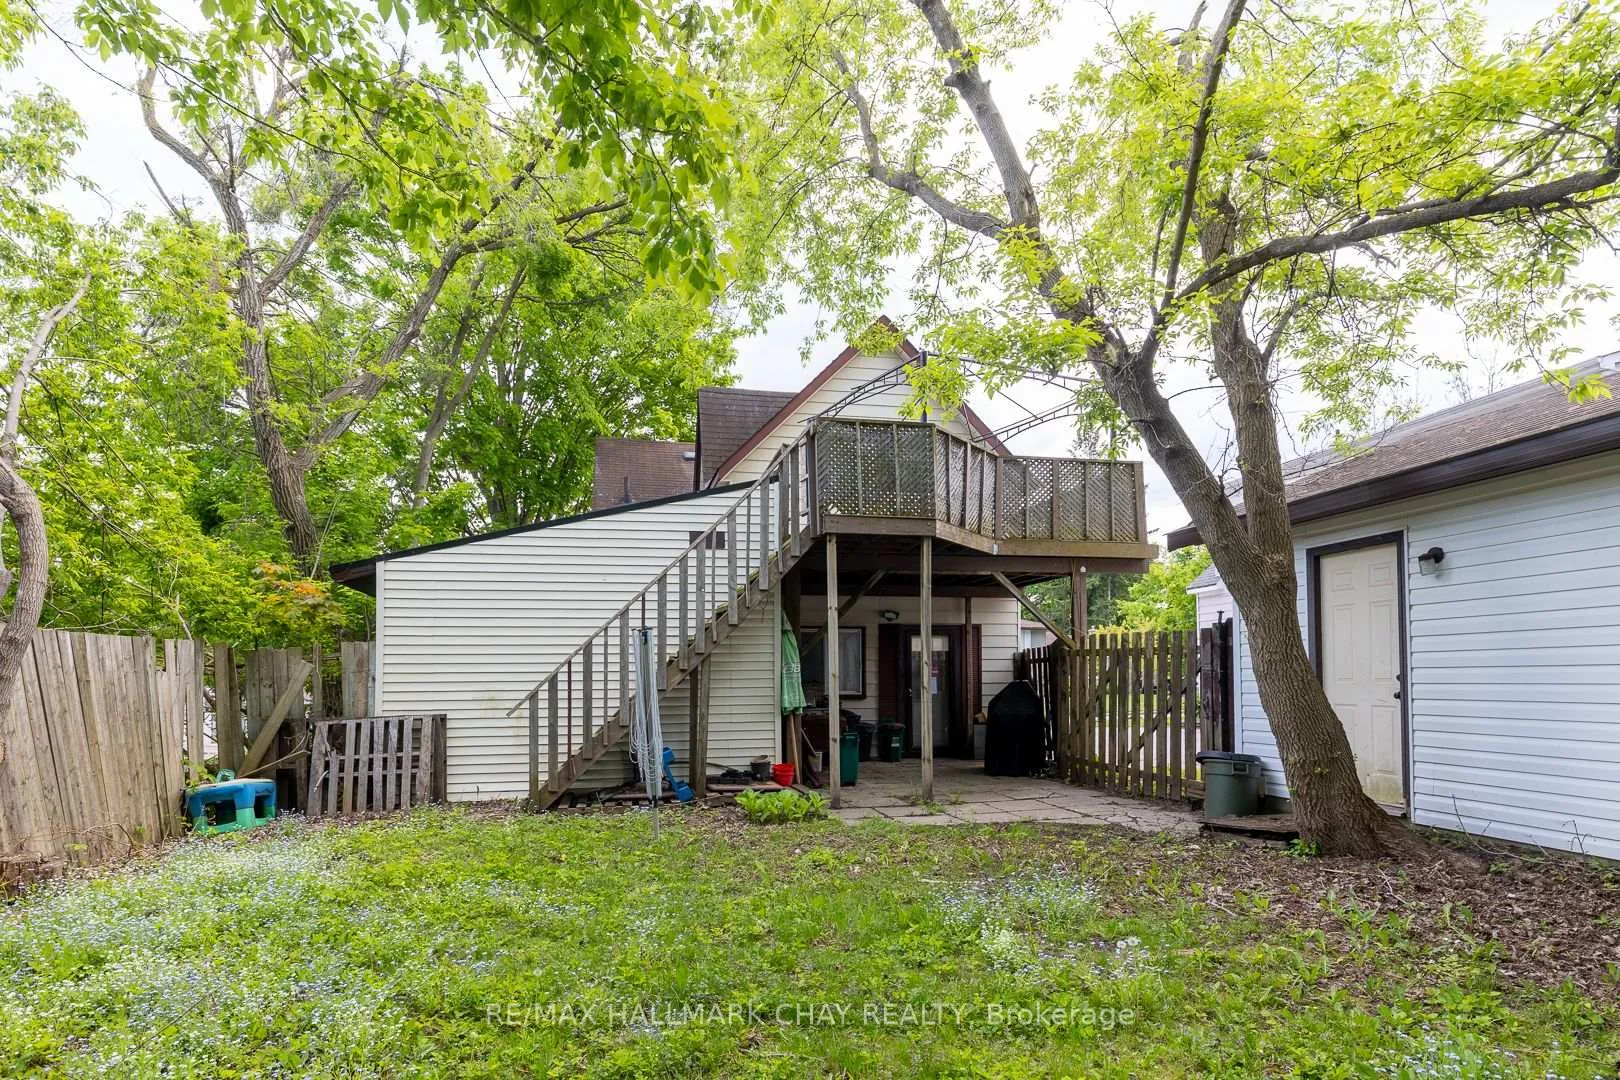
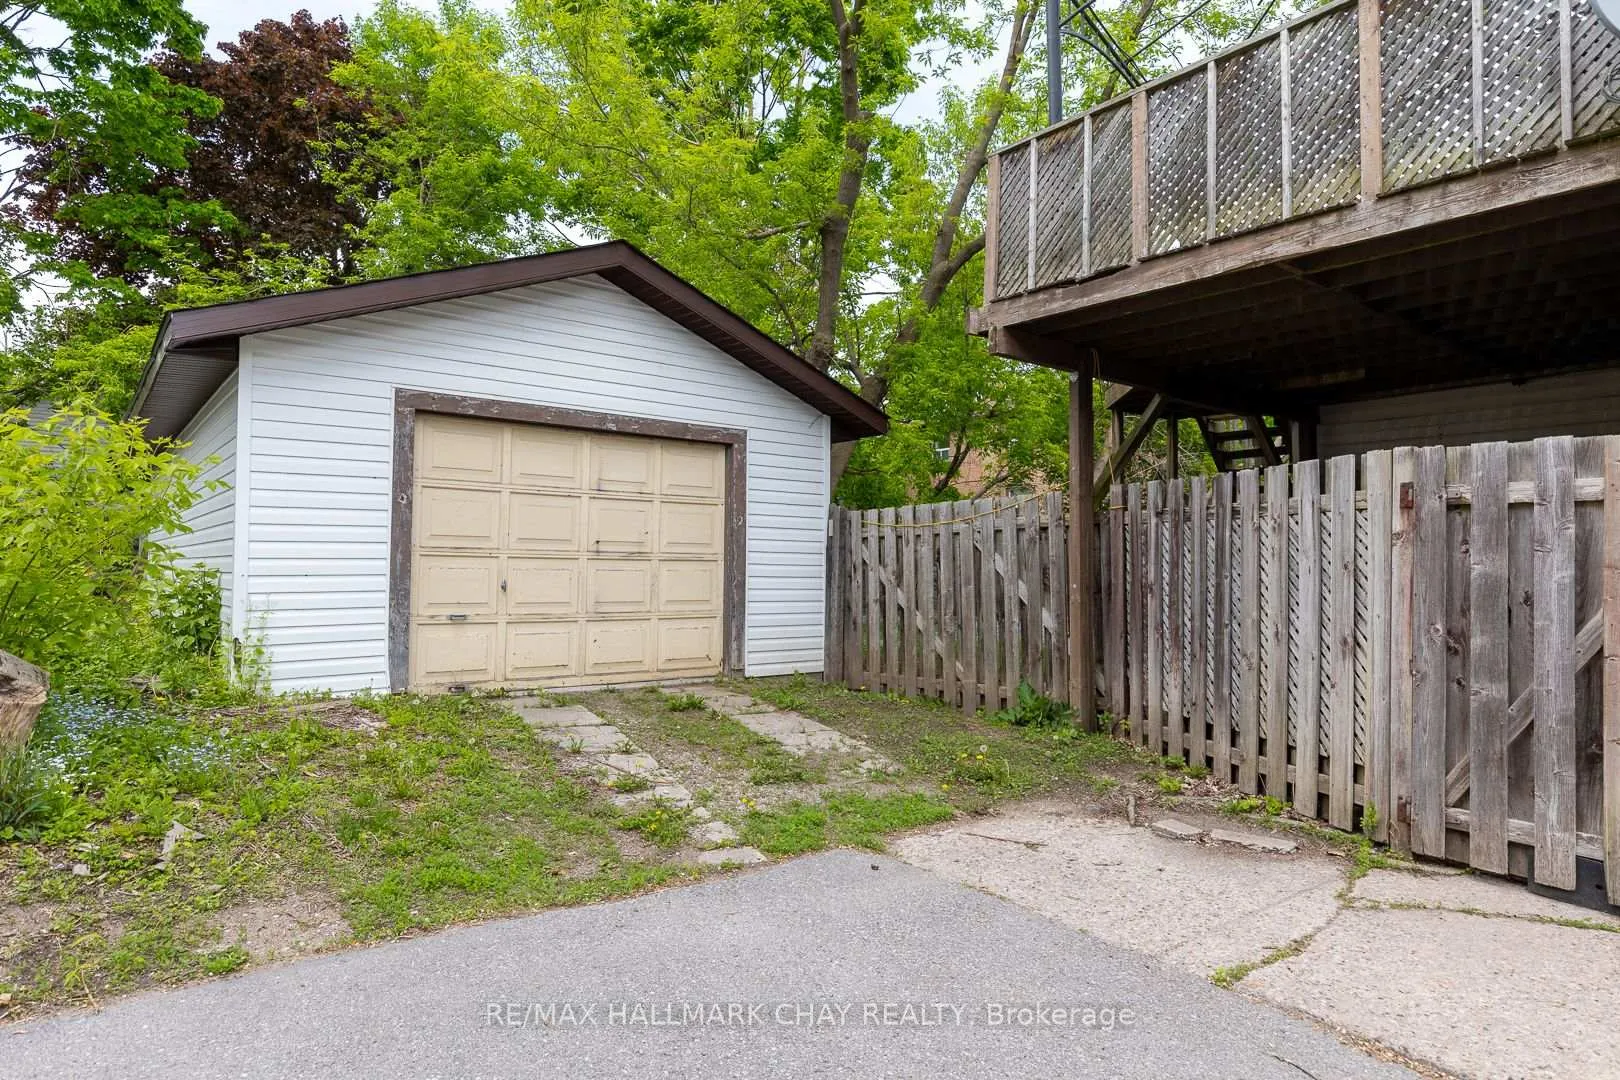
4 East Street
Barrie (Wellington), ON L4M 2N4
- 4Bedrooms
- 2Bathrooms
- 3Garage
- 1500–2000Sq Ft
- $4,564Tax
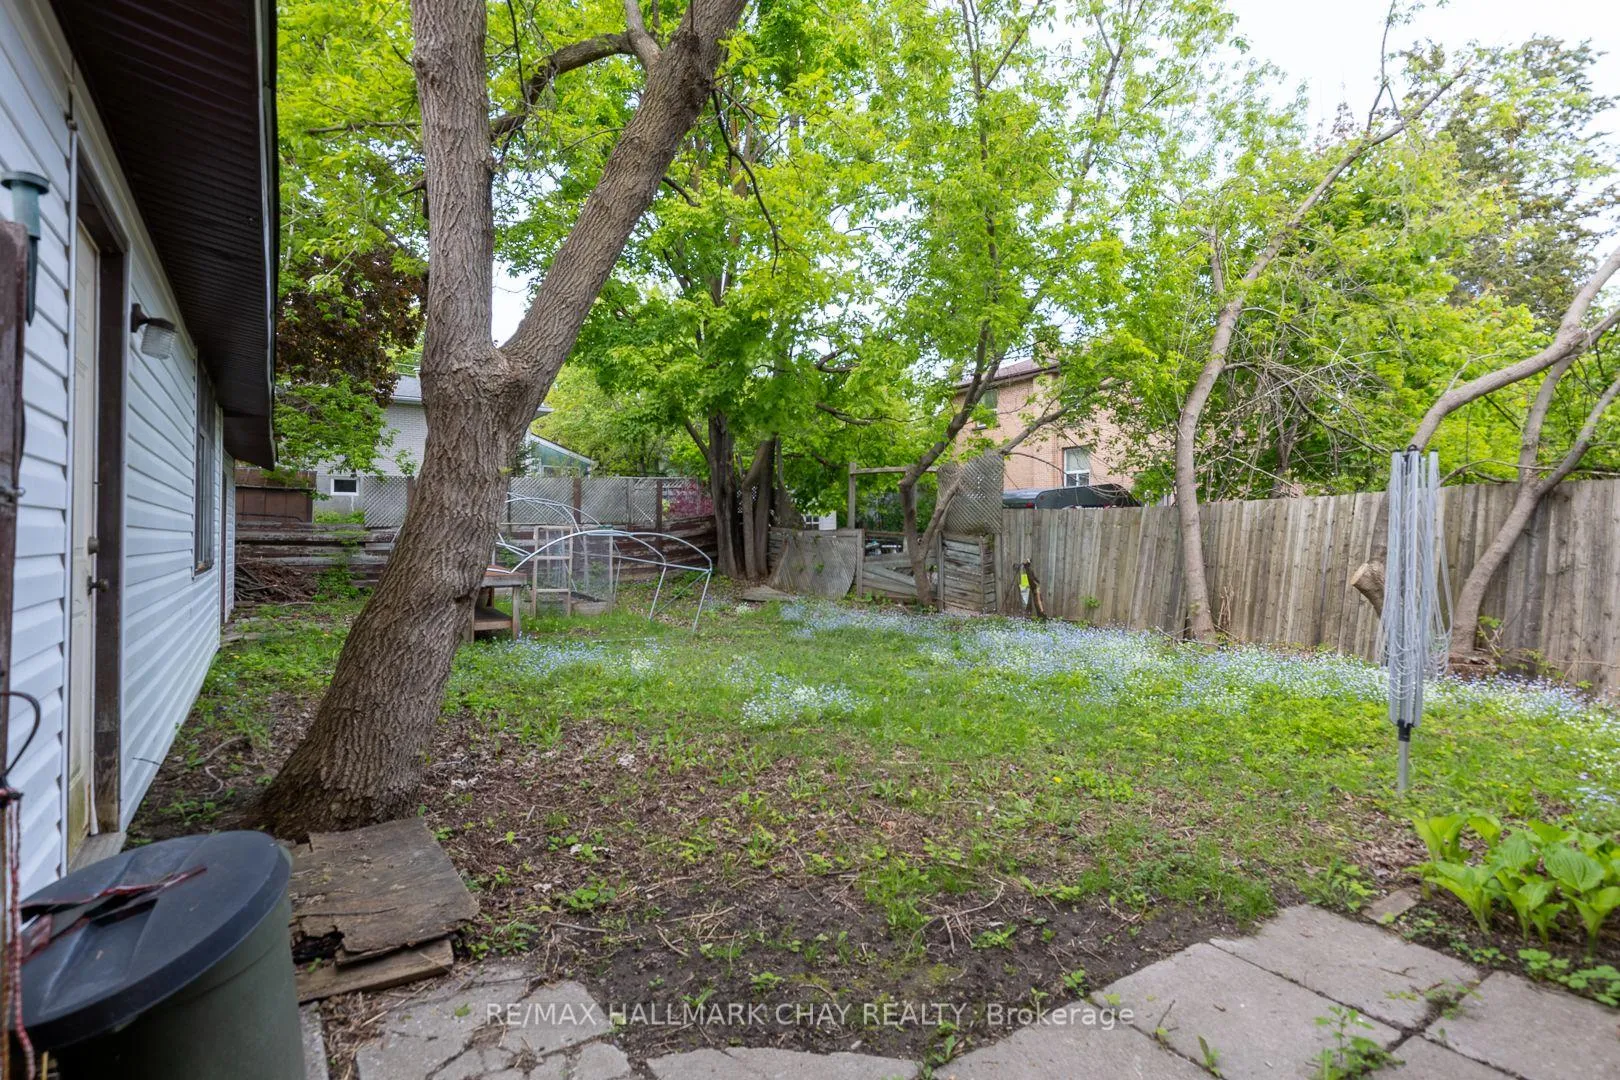
- 55×113 ftLot Size
 Estimated Value:$551,145See Free Estimate Report

Sale & Price History for 4 East Street, Barrie, Wellington
| Start Date | End Date | Price | Event | MLS# |
|---|---|---|---|---|
| No listing history available | ||||
Real estate boards require you to or to see the full details of this property.
*Sold prices and complete sale & price history are regulated data. Under the Trust in Real Estate Services Act, 2002 (TRESA) and the rules of the Real Estate Council of Ontario (RECO), and pursuant to the Multiple Listing Service® rules of the Canadian Real Estate Association (CREA) and the Toronto Regional Real Estate Board (TRREB), this information may be shown only to registered users who have agreed to the applicable terms of use (a Virtual Office Website, or "VOW," arrangement). HOMEH Inc., Brokerage therefore provides it to signed-in members only. Creating an account is free and takes under a minute.
About 4 East Street, Barrie, Wellington
Summarized Description
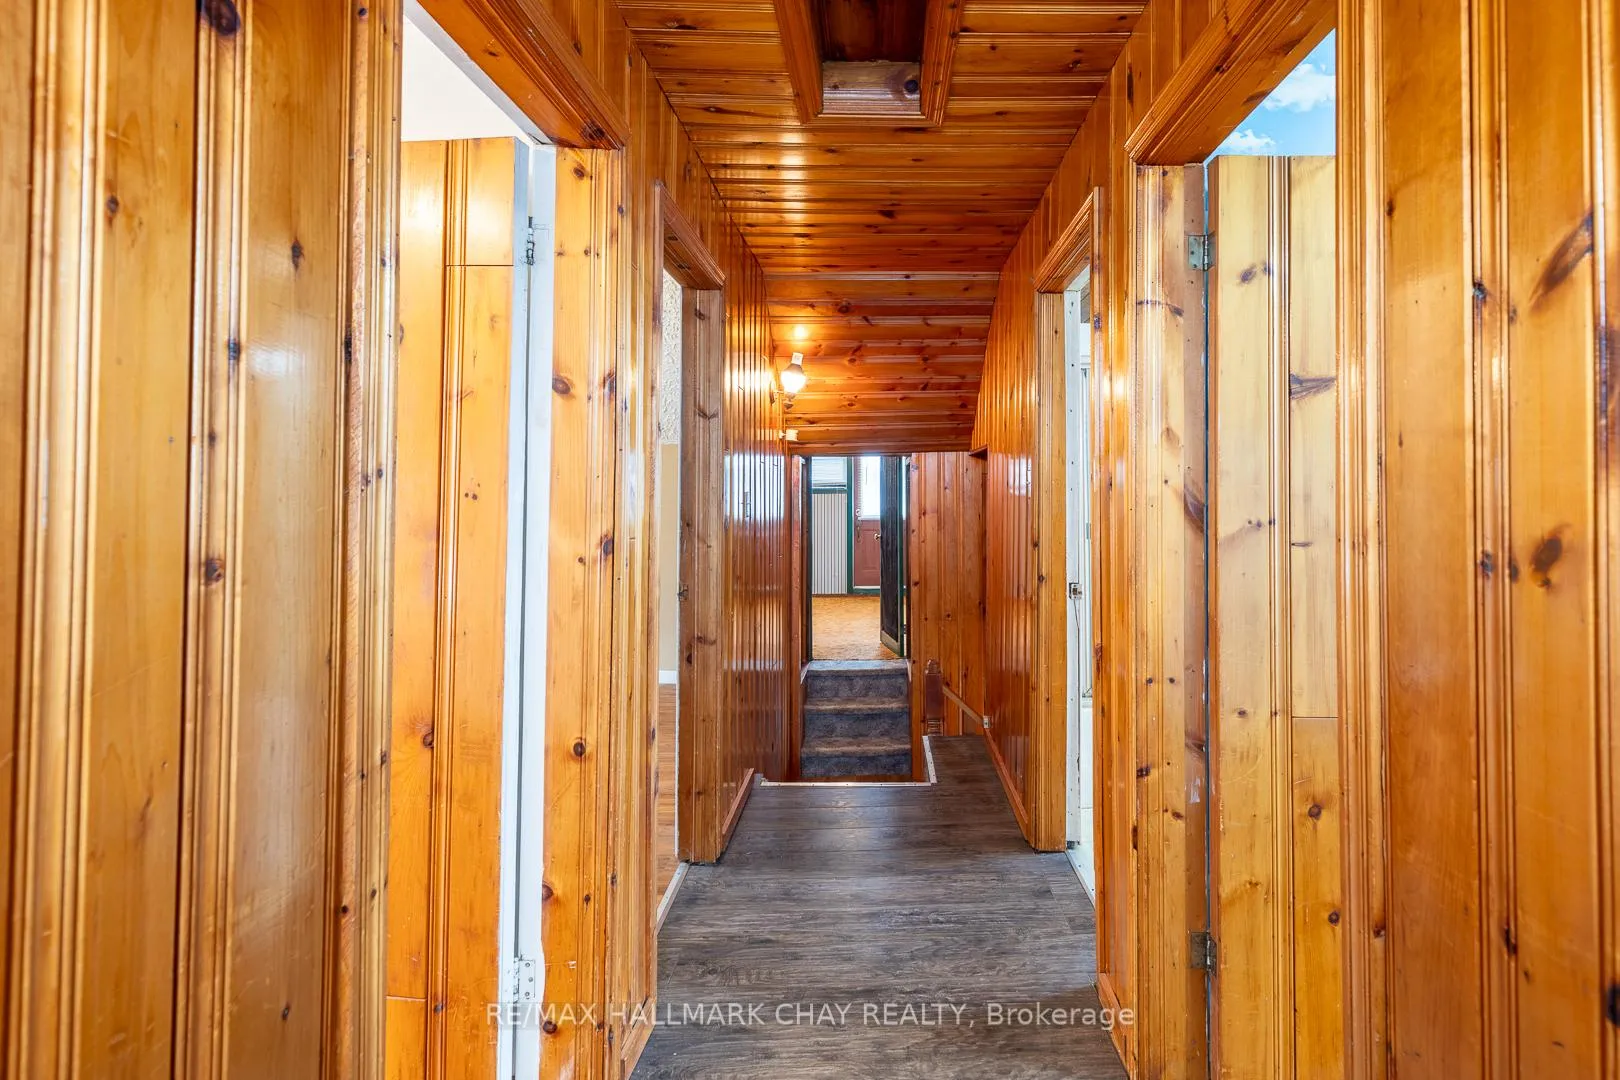
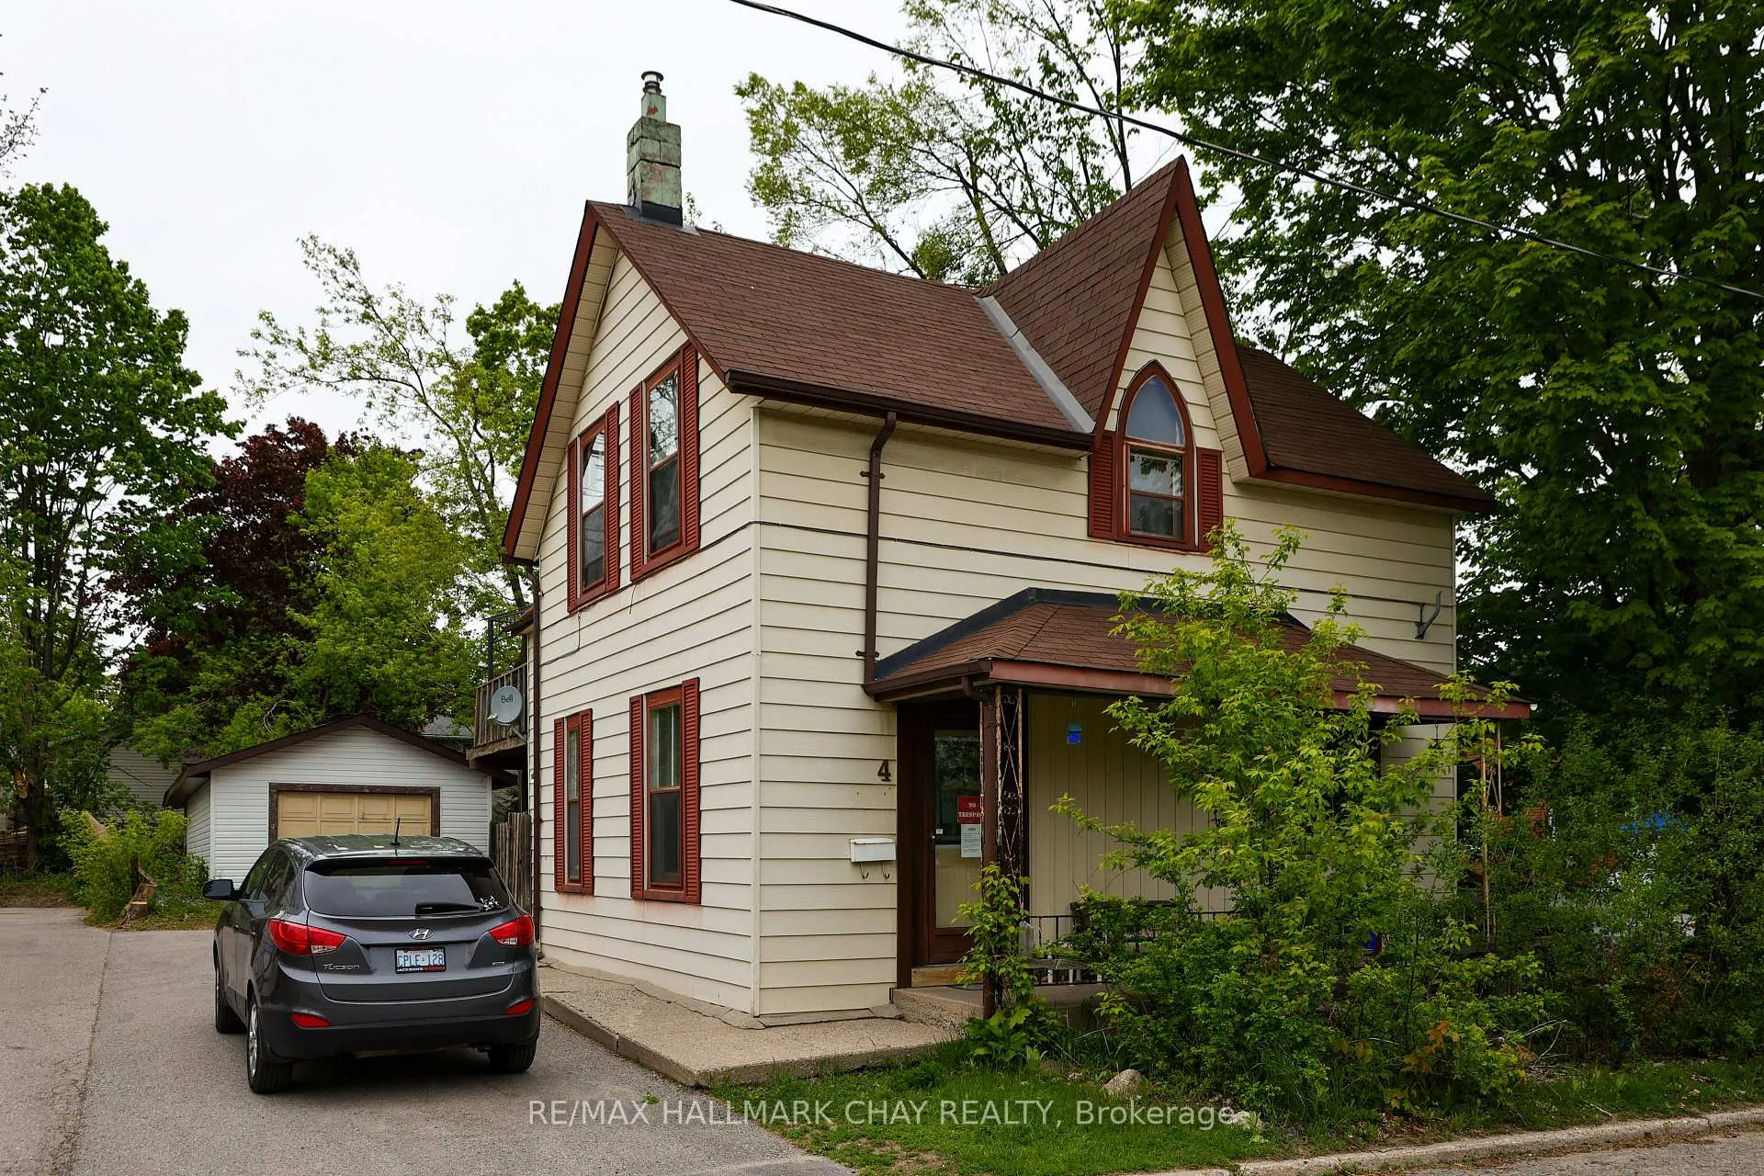
- Unique century home with historic charm.
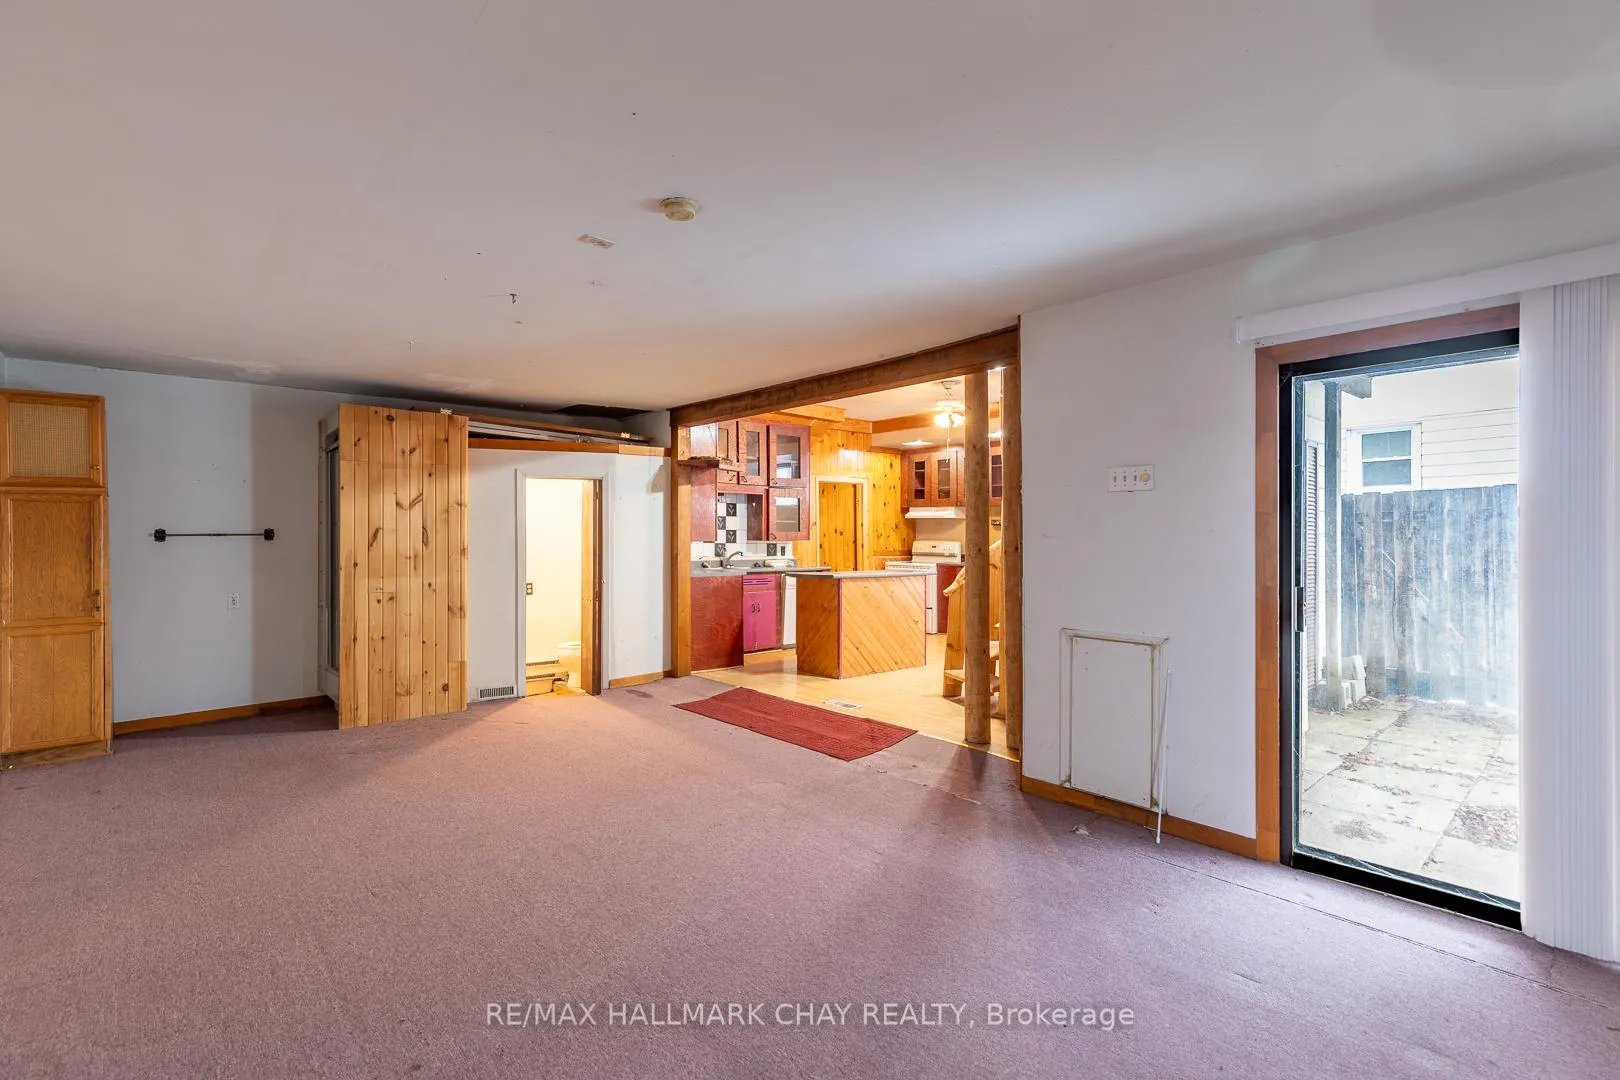
- Four spacious bedrooms and multiple living areas.
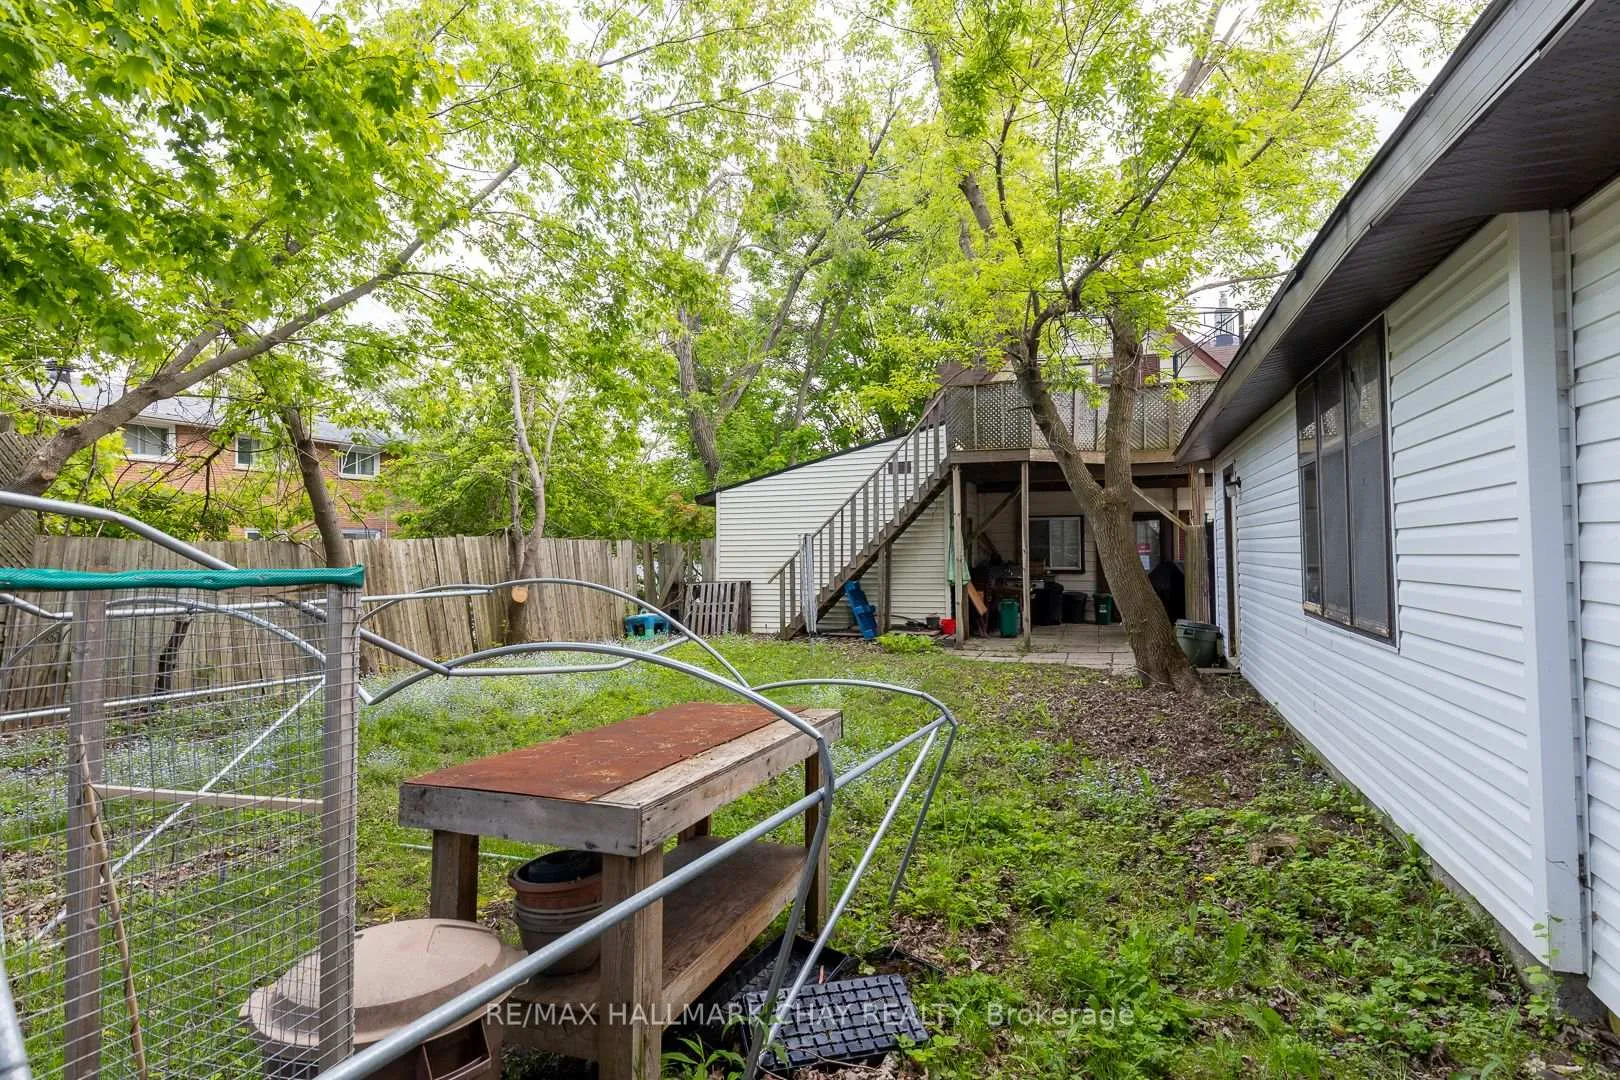
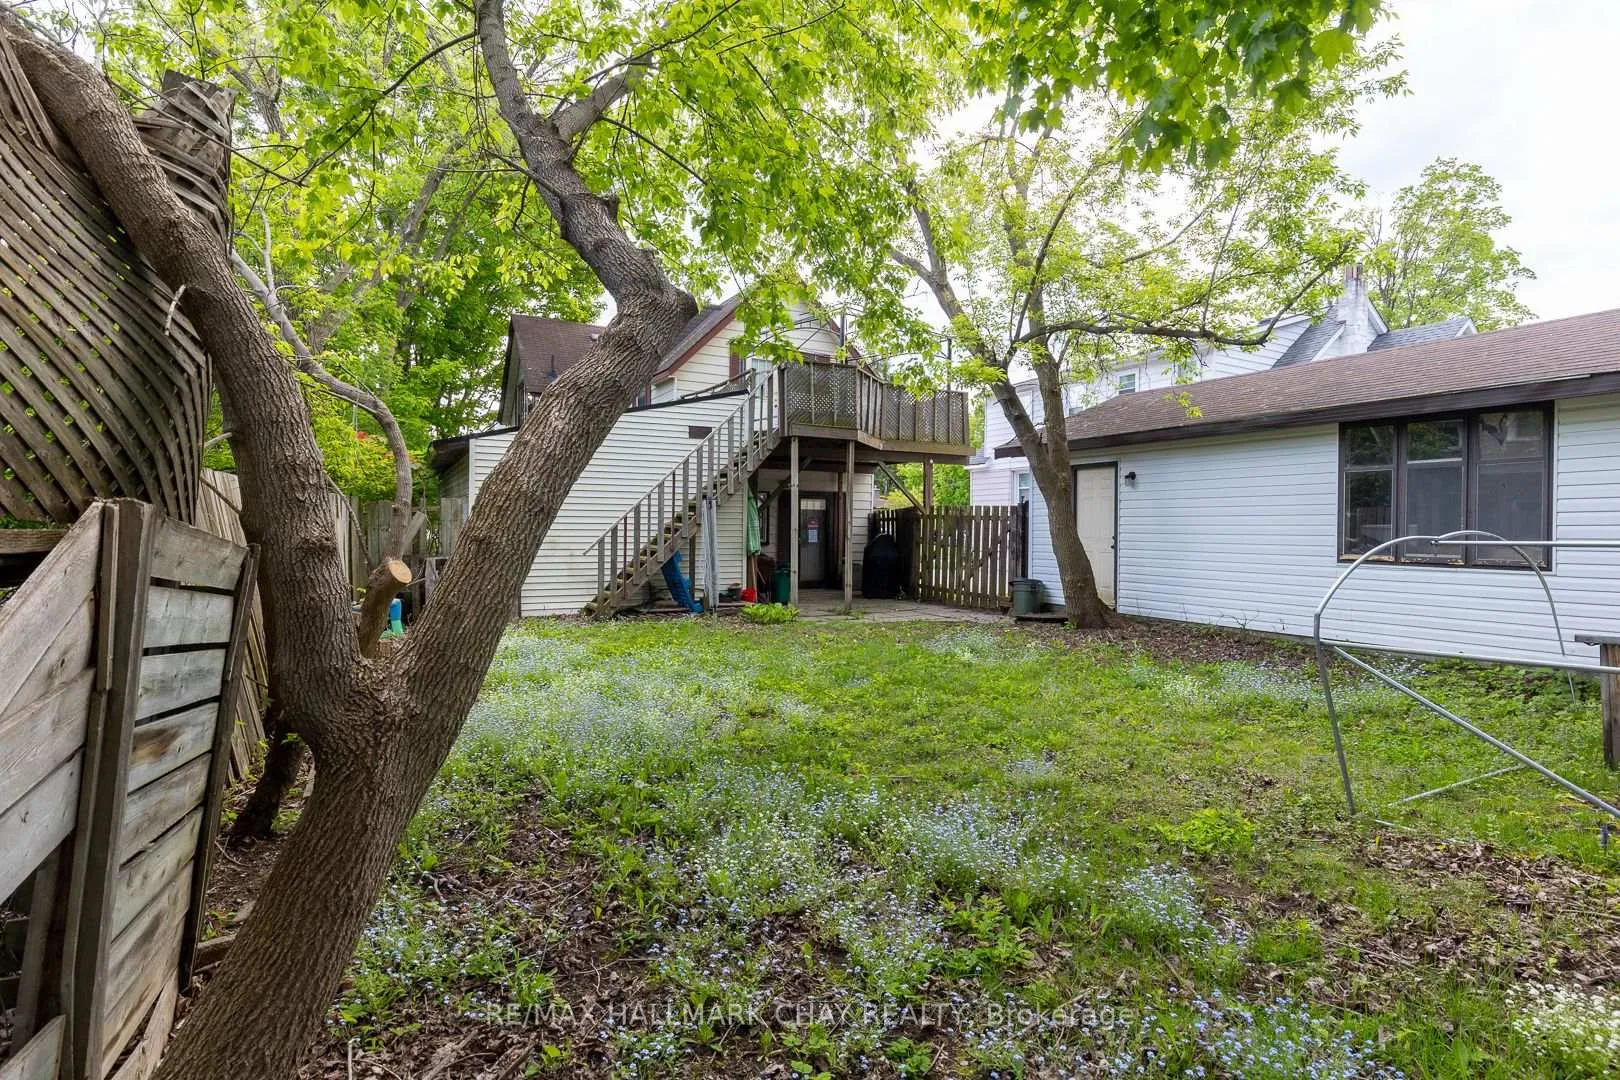
- Detached garage/workshop offers rare space.
- Zoned RM2 with future redevelopment potential.
- Located near downtown Barrie amenities.
- Ideal for renovation or investment opportunities.
- Significant population growth projected in Barrie.
- Property sold as is, where is.
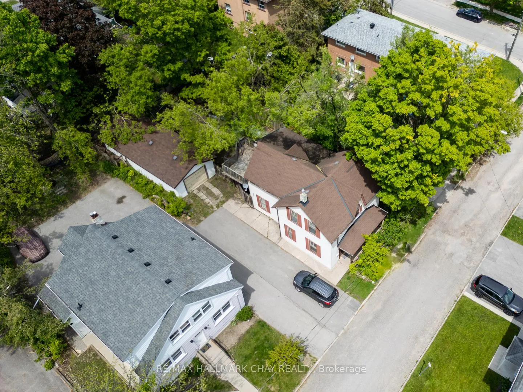
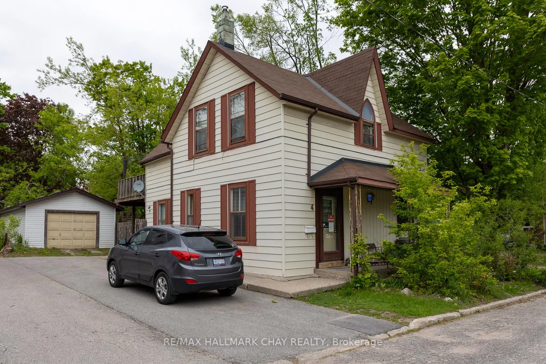
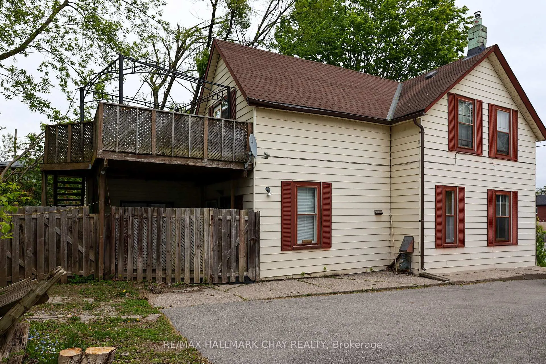
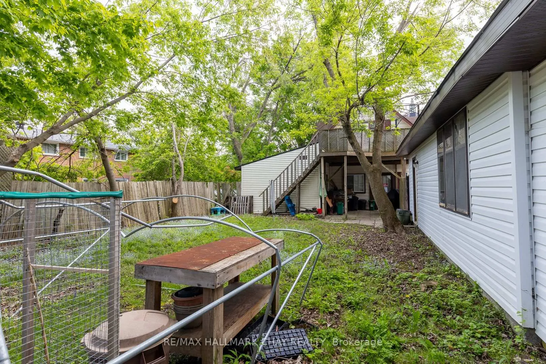
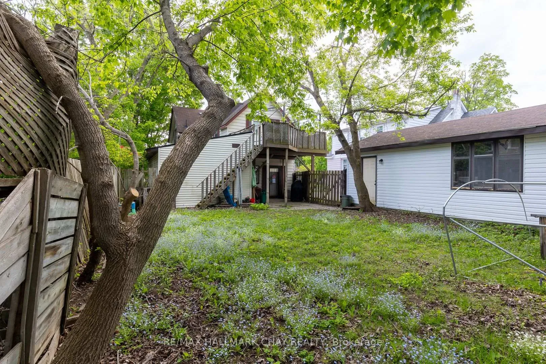
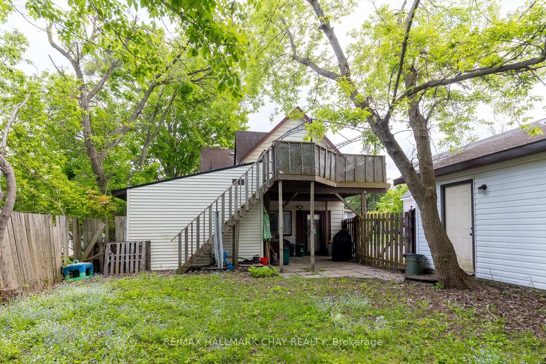
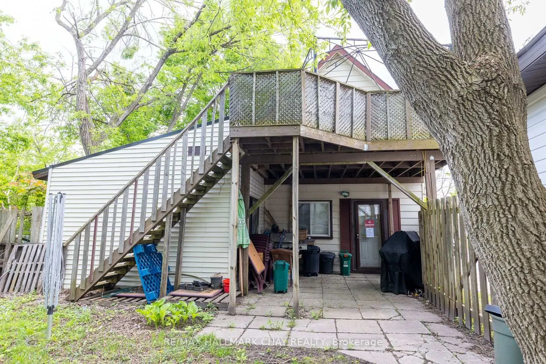
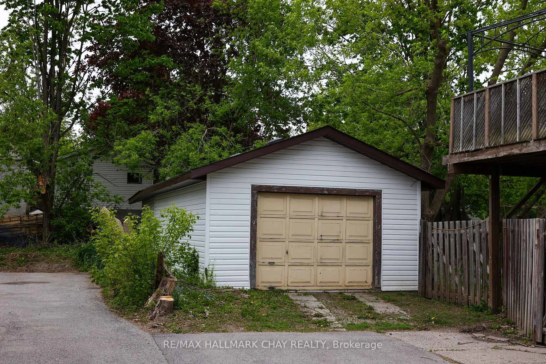
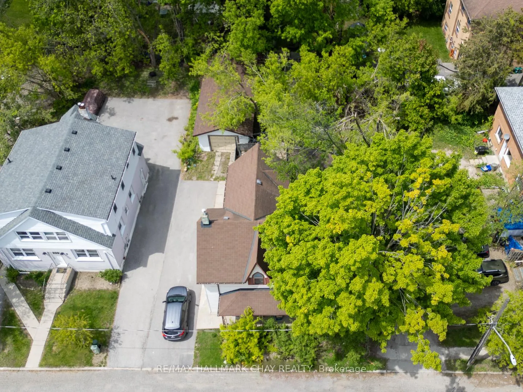
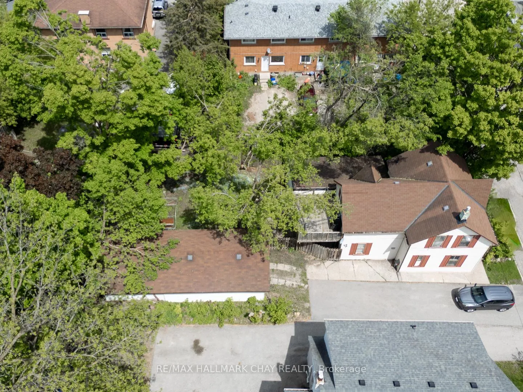
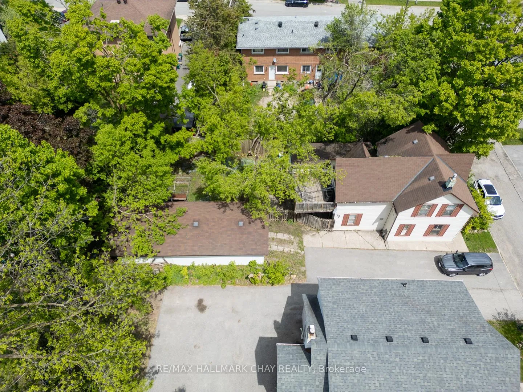
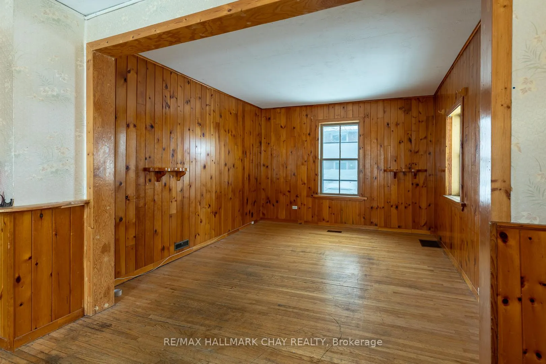
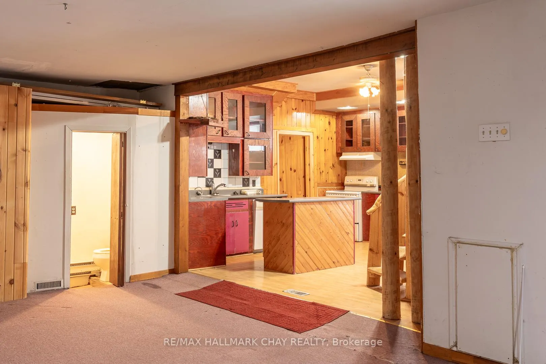
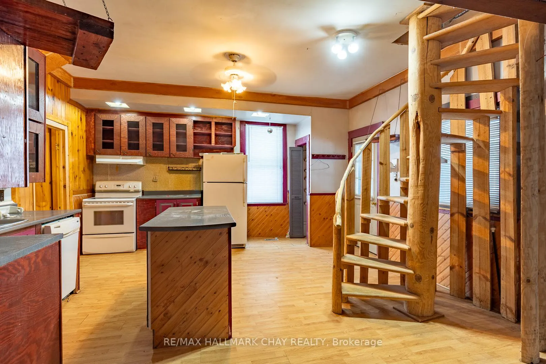
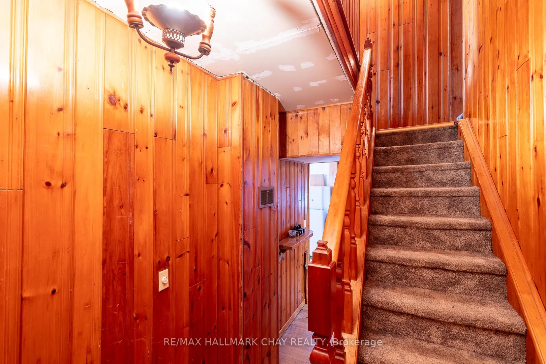
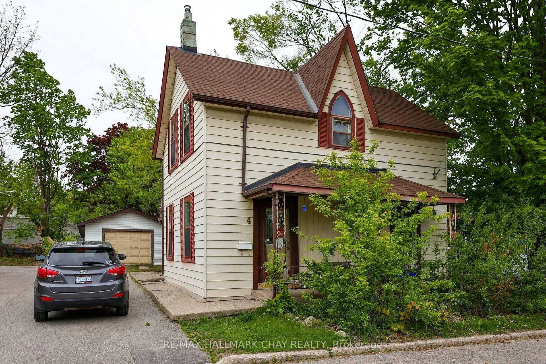
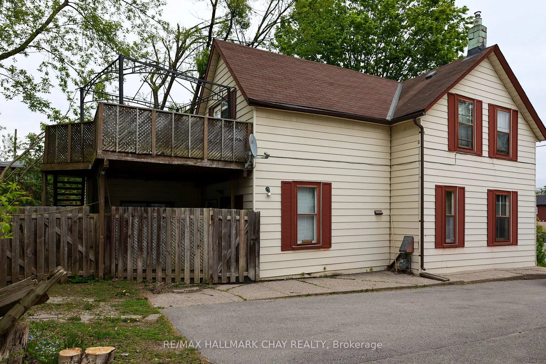
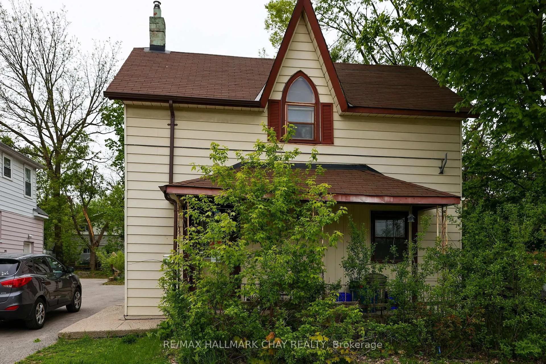
Ideally situated close to downtown Barrie, shopping, restaurants, waterfront amenities, transit and commuter routes, this unique century home offers immediate use and plenty of space. The home features four bedrooms and multiple living areas, along with a detached garage/workshop measuring approximately 41'6" x 15'6".The property may appeal to a variety of buyers-from those looking to renovate and restore its original character to investors and builders interested in exploring its future possibilities. The detached garage offers two tandem parking spaces plus a workshop area, a rare feature for an in-town property. Currently zoned RM2, with proposed zoning identified as NL1 as part of the City's evolving Official Plan. Buyers are encouraged to conduct their own due diligence regarding zoning, permitted uses, redevelopment potential and future opportunities. The Seller may be willing to provide a Seller/Vendor Take-Back Mortgage to a qualified buyer, subject to mutually agreeable terms and conditions, offering a potential financing option for those looking to bring their vision for the property to life. As one of Ontario's fastest-growing communities, with significant population growth projected over the coming decades, Barrie continues to offer exciting opportunities for homeowners and investors alike. Whether your vision is to renovate, invest or explore redevelopment possibilities, this property presents the chance to create something special. Property is being sold "as is, where is."
Key Facts & Features
Property Costs
- Annual Property Tax Amount
- $4,564
- Land Transfer Tax Fee
- $6,973
Rental Items
- Rental Equipment
- Hot Water Tank
- Basement Type
- Half, Unfinished
Interior Features
- Interior Extras
- None, Sump Pump
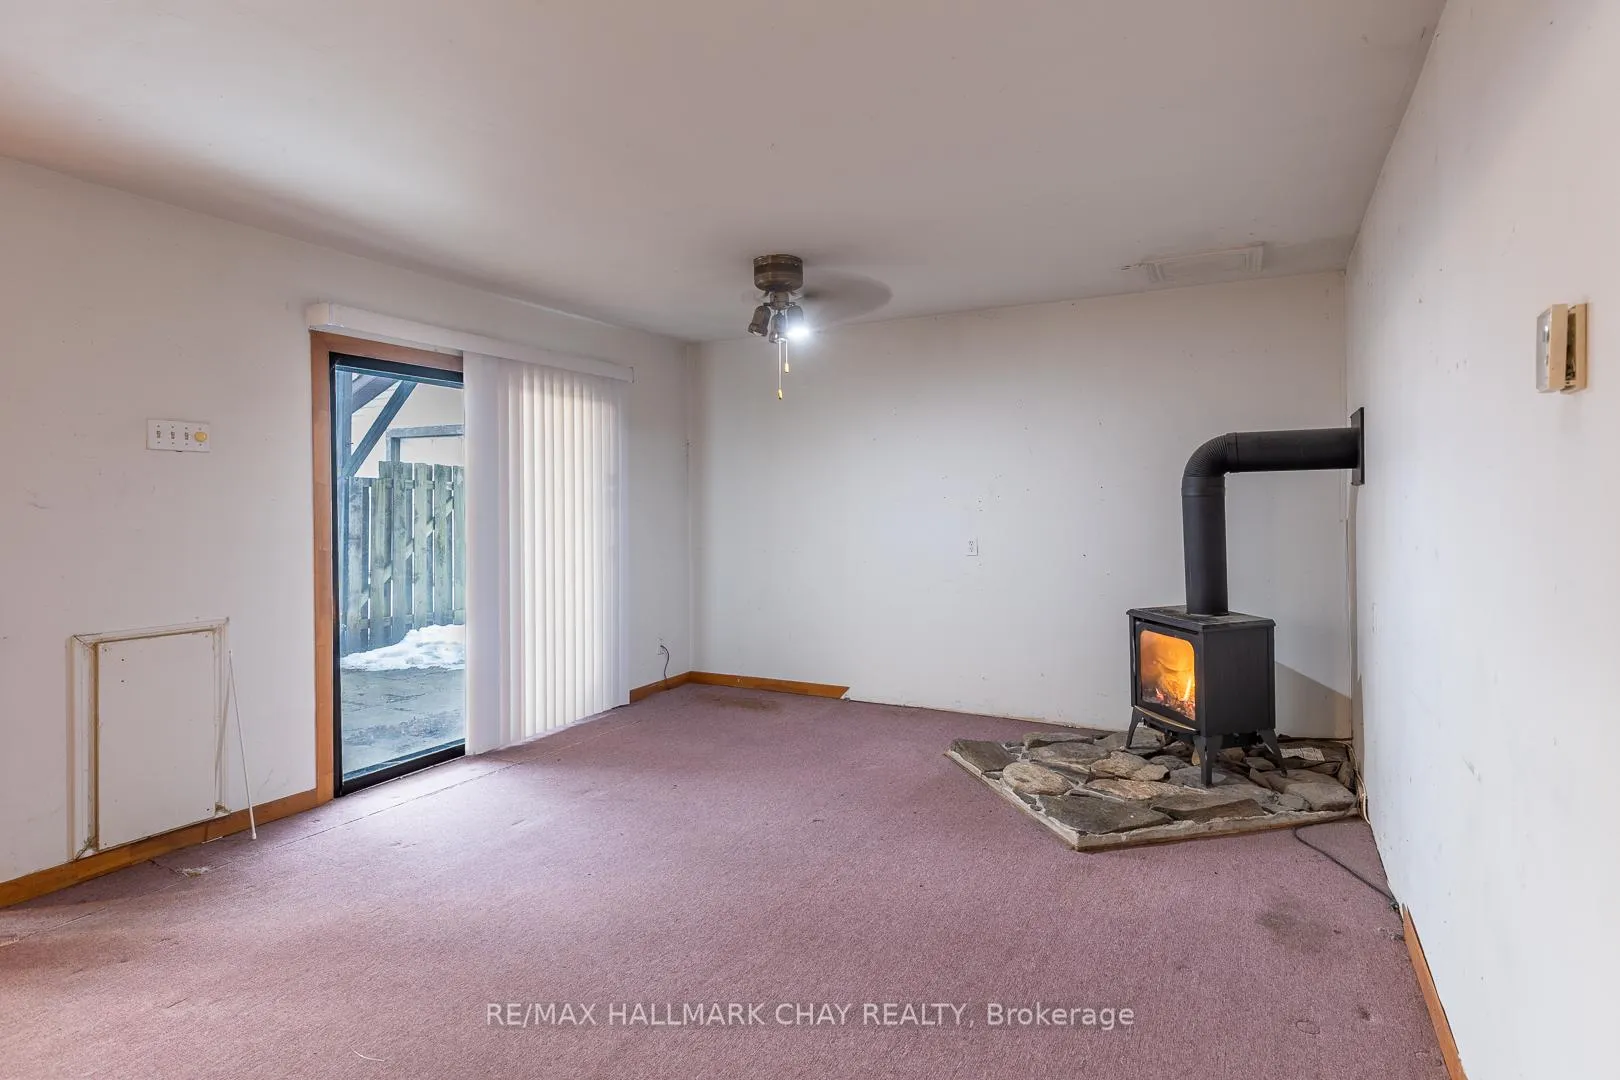
- Fireplace/Stove
- Yes
- Elevator
- No
Exterior Features
- Exterior Extras
- Porch
- Pool
- None
- Property Features
- Park, Hospital, Library, Level, Public Transit, School
Building
- Building Type
- Detached
- Building Style
- 1 1/2 Storey
Construction
- Exterior Finish
- Aluminum Siding
- Roof
- Asphalt Shingle
- Foundation Details
- Stone
- Special Designation
- Unknown
Lot
- Lot Front
- 55.00 ft
- Lot Depth
- 113.00 ft
- Lot Size
- 0.14
- Lot Shape
- Rectangular
Inclusions
- Inclusions
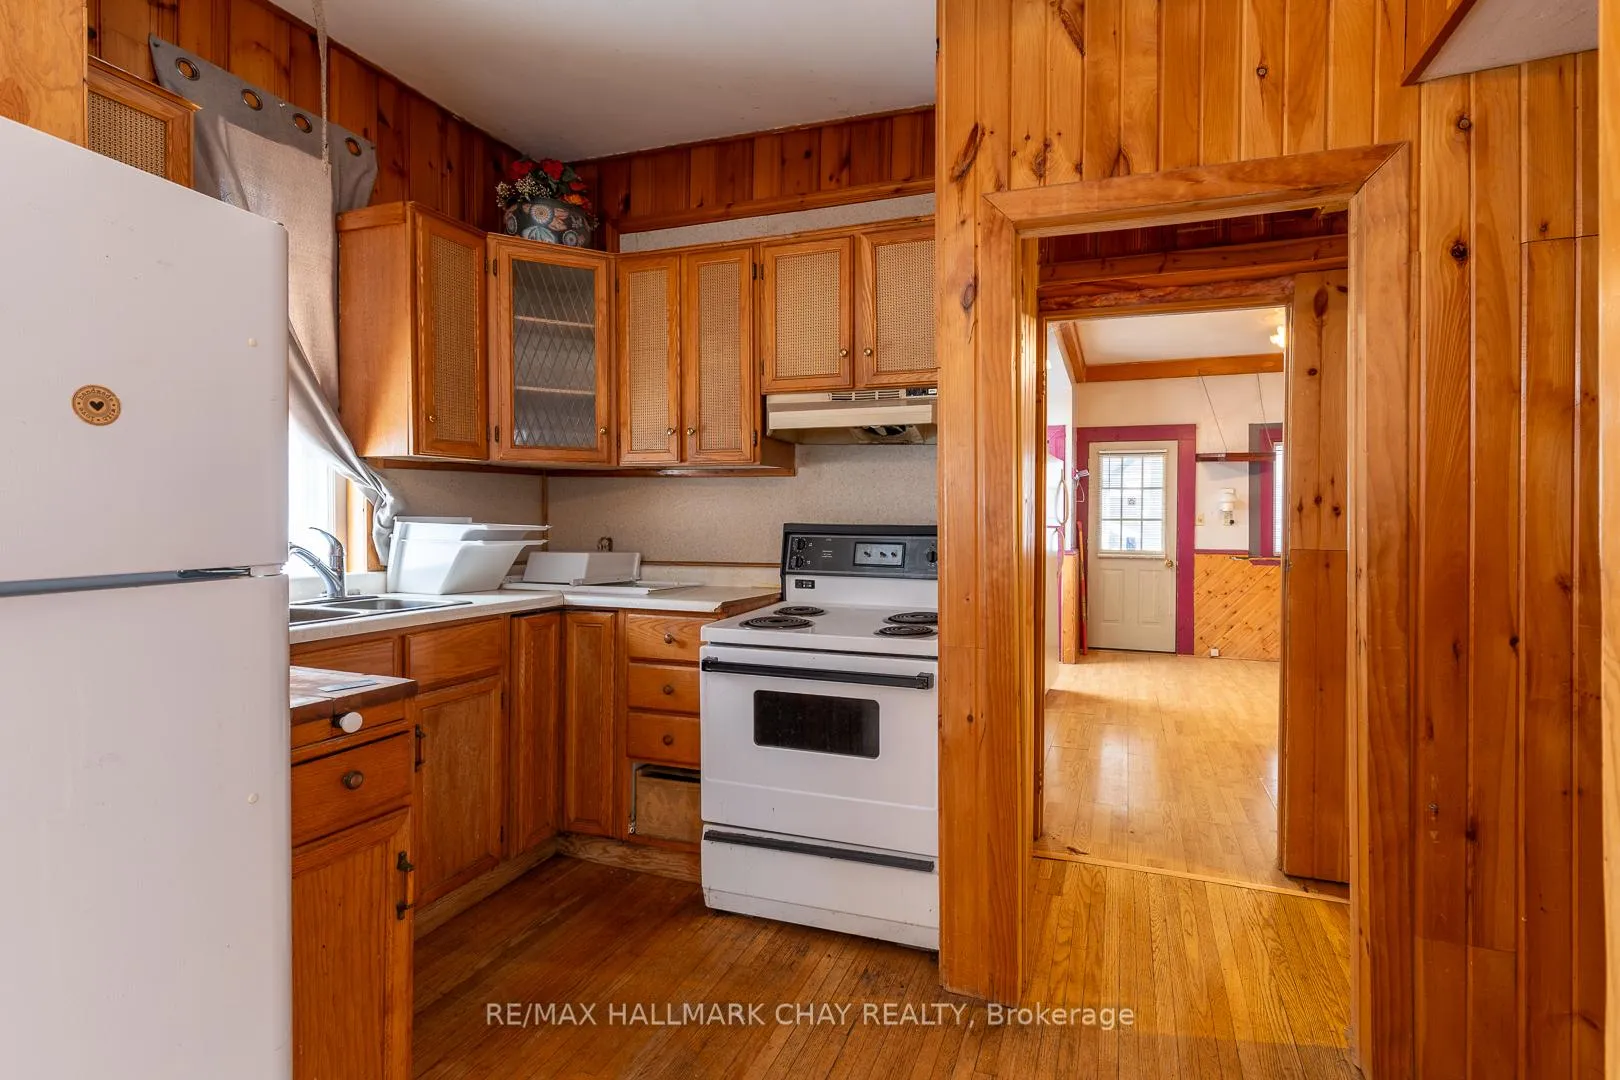
- Fridge, Stove, dishwasher, freezer in basement
Parking & Garages
- Garage Type
- Detached
- Garage Spaces
- 3
- Parking Spaces
- 3
- Total Garage And Parking Spaces
- 5
Heating & Cooling
- Heat Source
- Gas
- Heat Type
- Forced Air
- Air Conditioning
- None
- Water
- Municipal
- Sewers
- Sewer
- Bedrooms
- 4
- Washrooms
- 2
- Kitchens
- 2
Room sizes
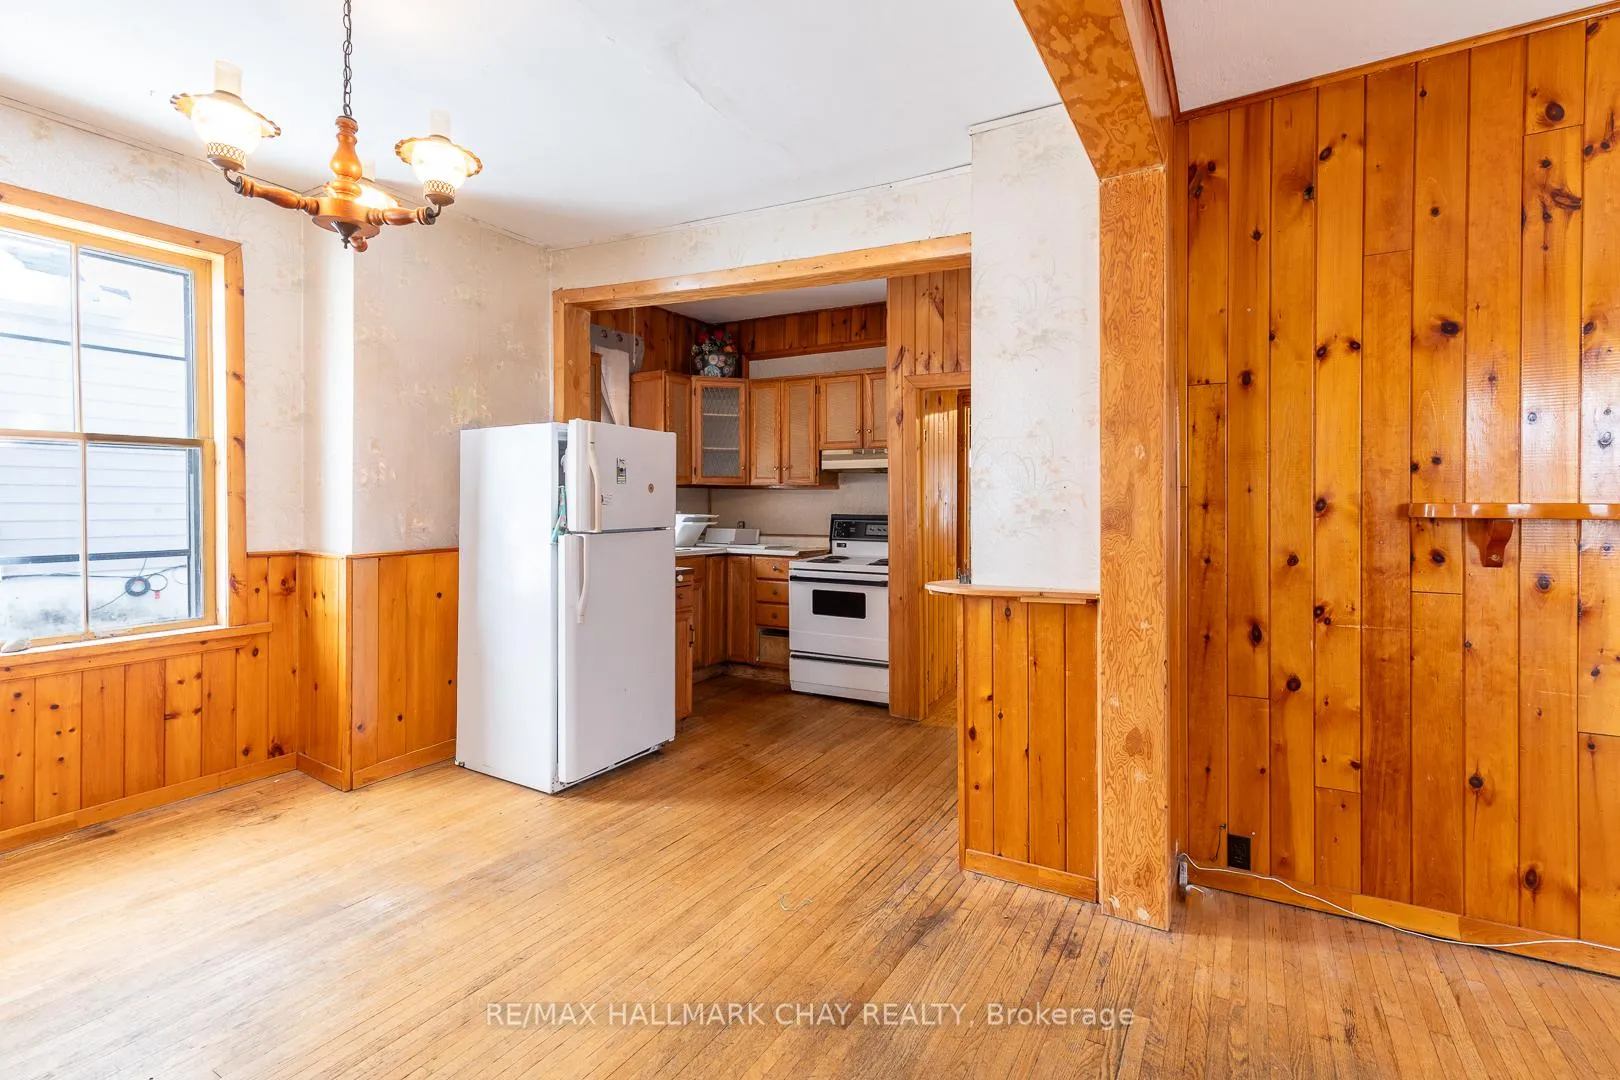
- Living Room—Main level, Combined w/Dining, Hardwood Floor
- Bedroom—Second level
- Bedroom—Second level
- Bedroom—Second level
- Kitchen—Main level, Hardwood Floor
- Kitchen—Main level, Laminate, W/O To Deck
- Living Room—Main level
- Bathroom—Ground level, 3 Pc Bath
- Bathroom—Second level, Vinyl Floor
- Primary Bedroom—Second level, Laminate
Washrooms
- 4-piece, Second
- 3-piece, Main
- Municipality
- Barrie
- Neighbourhood
- Wellington
- Main cross streets
- Grove St and Clapperton
- Zoning
- RM2
- Directions
- Grove St and Clapperton
- Waterfront
- None
- MLS® number
- S13513886
- Data source
- Toronto Regional Real Estate Board
- Listed on
- 2026-07-02
- Updated on
- 2026-09-13
- Days on market
- 109 days
- Possession type
- Other
- Co-op commission
- 2.5
- Seller
- Listed by
- RE/MAX HALLMARK CHAY REALTY
Home Market Value
Current home valuation for 4 East Street, Barrie, Wellington, Barrie, ON. Listed for $524,900
HOMEH Estimate
$551,145
Estimated Sales Range
$435,405 - $666,885
HOMEH Estimate for 4 East Street, Barrie, Wellington
Calculated with a real agent's CMA method — 45+ years of experience, codified. Not an AI guess.
For the owner
Is this your home? Track its value.
Get this home's HOMEH Estimate by email once a month, with how many homes are for sale around you.
Mortgage Payment Calculator
Compare up to 4 down payment scenarios
5% on first $500K + 10% on $24,900 over $500K
$27,490
| Scenario 1 | Scenario 2 | Scenario 3 | Scenario 4 | |
|---|---|---|---|---|
−Down payment | % $ | % $ | % $ | % $ |
+CMHC insurance | $19,883 | $14,645 | $12,493 | $0 |
=Total mortgage | $516,963 | $487,055 | $458,658 | $419,920 |
Amortization | ||||
Mortgage rate | % | % | % | % |
| Payment frequency | ||||
=Mortgage payment | $2,524monthly | $2,378monthly | $2,239monthly | $2,050monthly |
Land Transfer Tax
$6,973
$6,973
Around this home
Data provided by OpenStreetMap & Fraser Institute School Rankings
Ask HOMEH
New!Hi there!
👋Text or call (416) 301-9001
Recommended for you
Based on homes you've looked at.
No recommended properties found.
Nearby similar homes
No nearby properties found.
More real estate resources
Other homes nearby
Explore this area
Nearby neighbourhoods
No nearby listings available.