
1 Dixon Court
Barrie (Painswick North), ON L4N 7H1
- 4+1Bedrooms
- 4Bathrooms
- 2Garage
- 1500–2000Sq Ft
- $5,364Tax
- 61×115 ftLot Size
 Estimated Value:$878,000See Free Estimate Report

This home has sold. It is no longer available.
Property not available for sale or for rent.
Sale & Price History for 1 Dixon Court, Barrie, Painswick North
Real estate boards require you to or to see the full details of this property.
*Sold prices and complete sale & price history are regulated data. Under the Trust in Real Estate Services Act, 2002 (TRESA) and the rules of the Real Estate Council of Ontario (RECO), and pursuant to the Multiple Listing Service® rules of the Canadian Real Estate Association (CREA) and the Toronto Regional Real Estate Board (TRREB), this information may be shown only to registered users who have agreed to the applicable terms of use (a Virtual Office Website, or "VOW," arrangement). HOMEH Inc., Brokerage therefore provides it to signed-in members only. Creating an account is free and takes under a minute.
About 1 Dixon Court, Barrie, Painswick North
Summarized Description
- Spacious home with 5 bedrooms and 4 bathrooms.
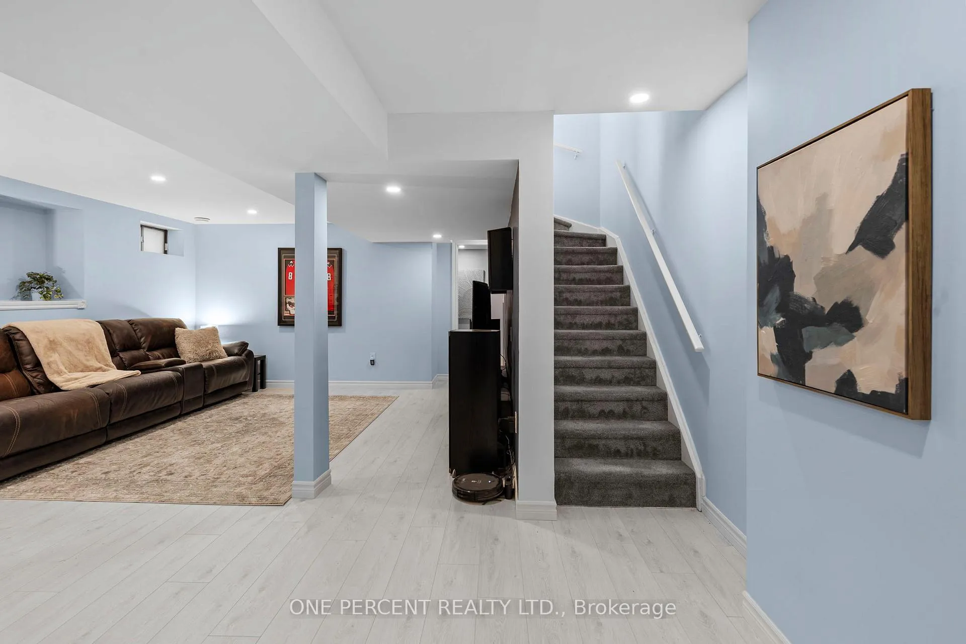
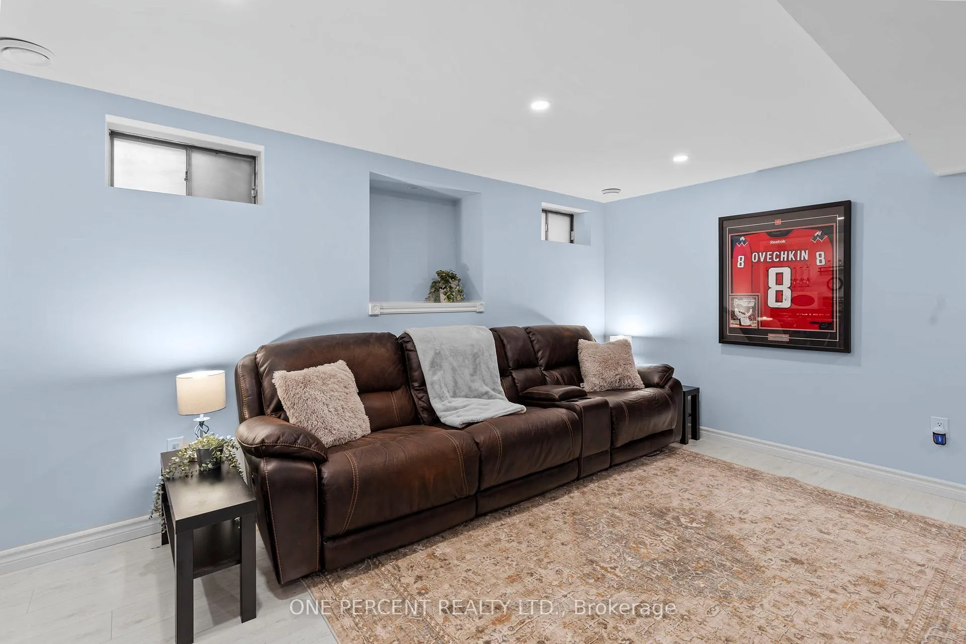
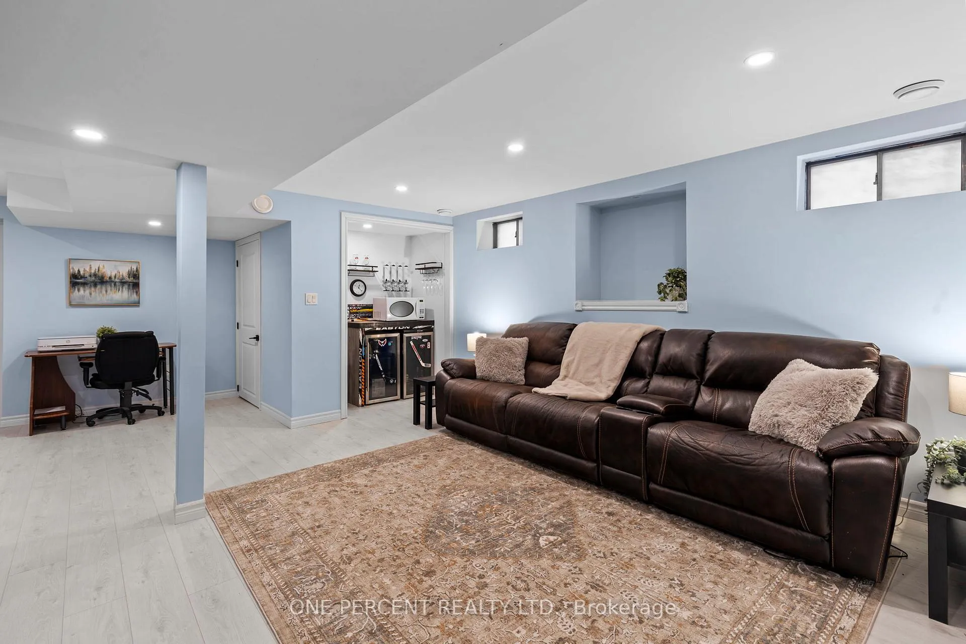
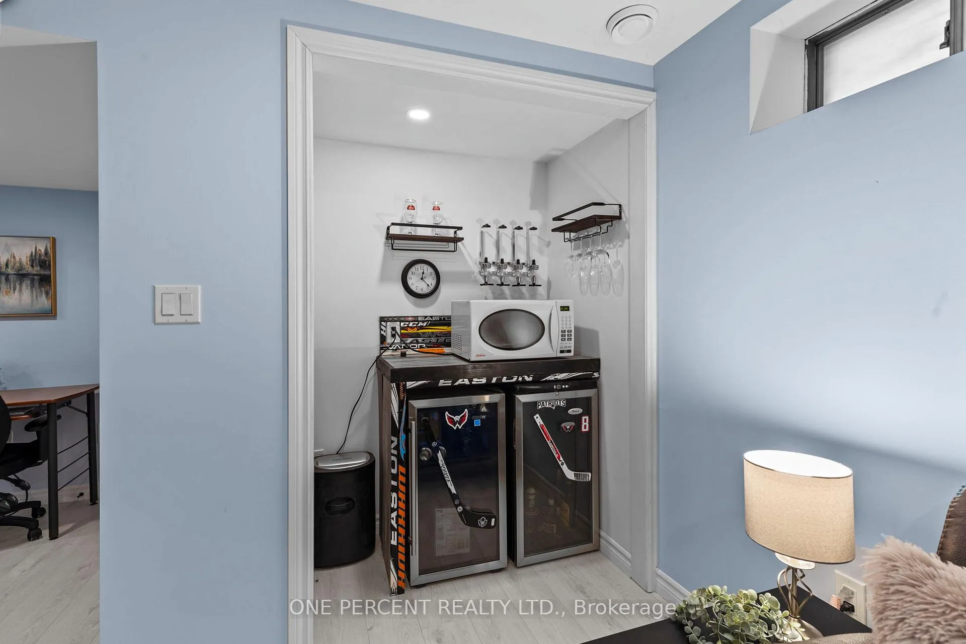
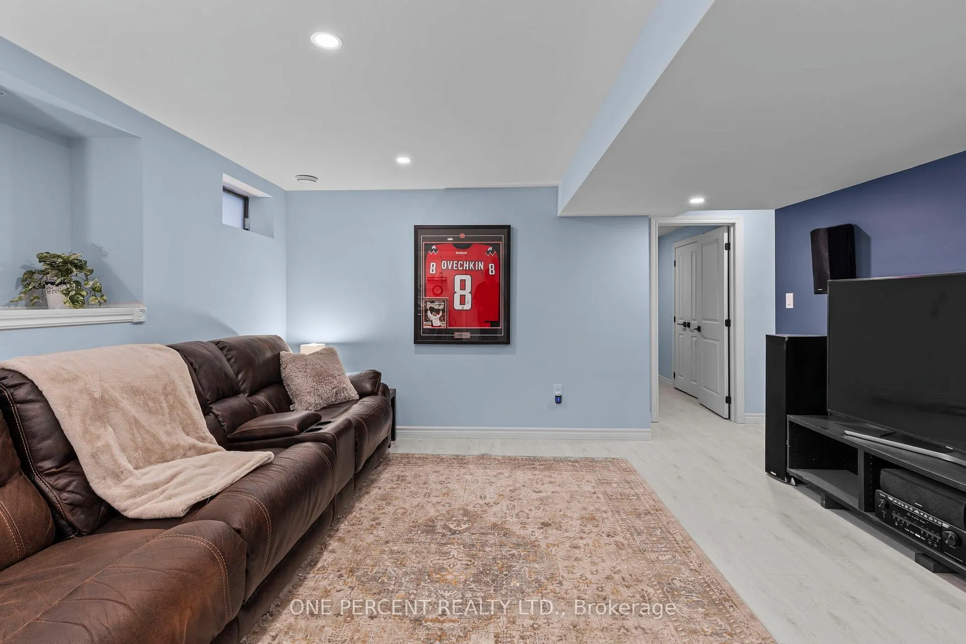
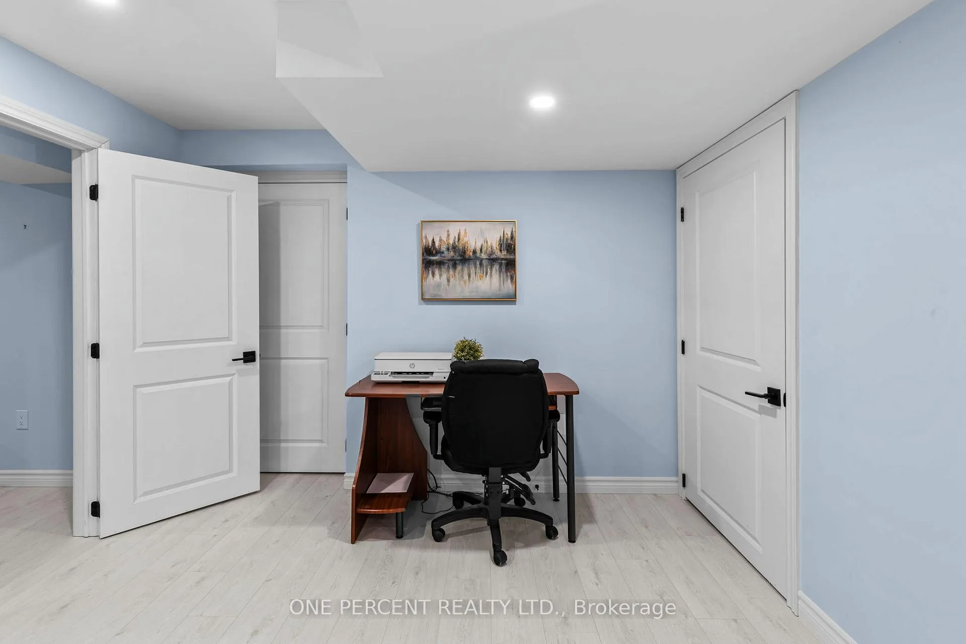
- Finished basement ideal for family activities.
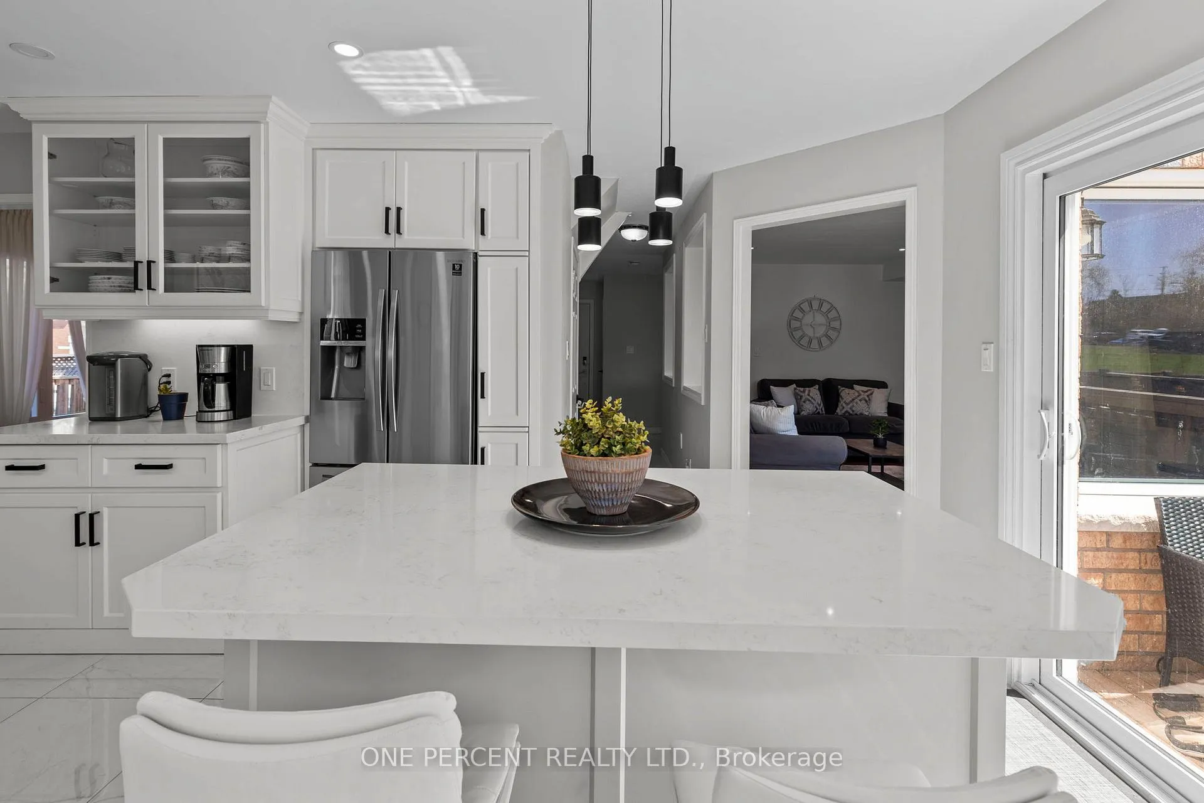
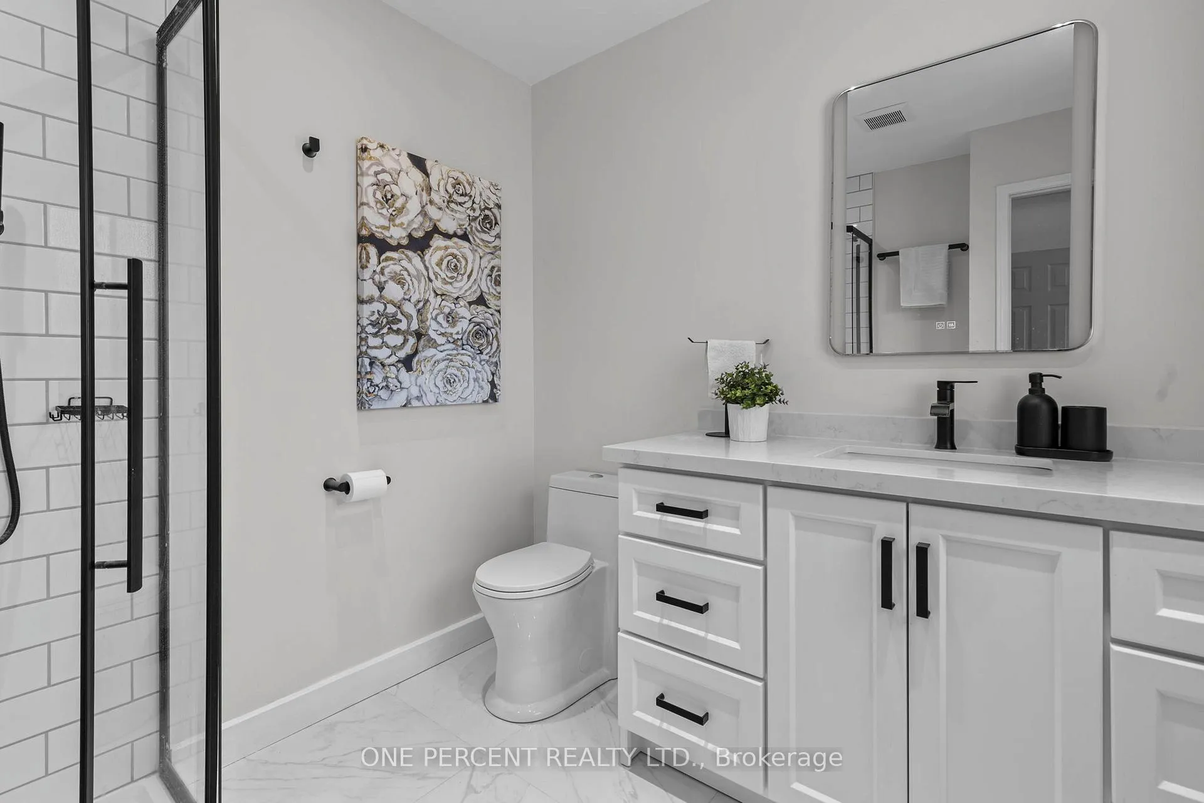
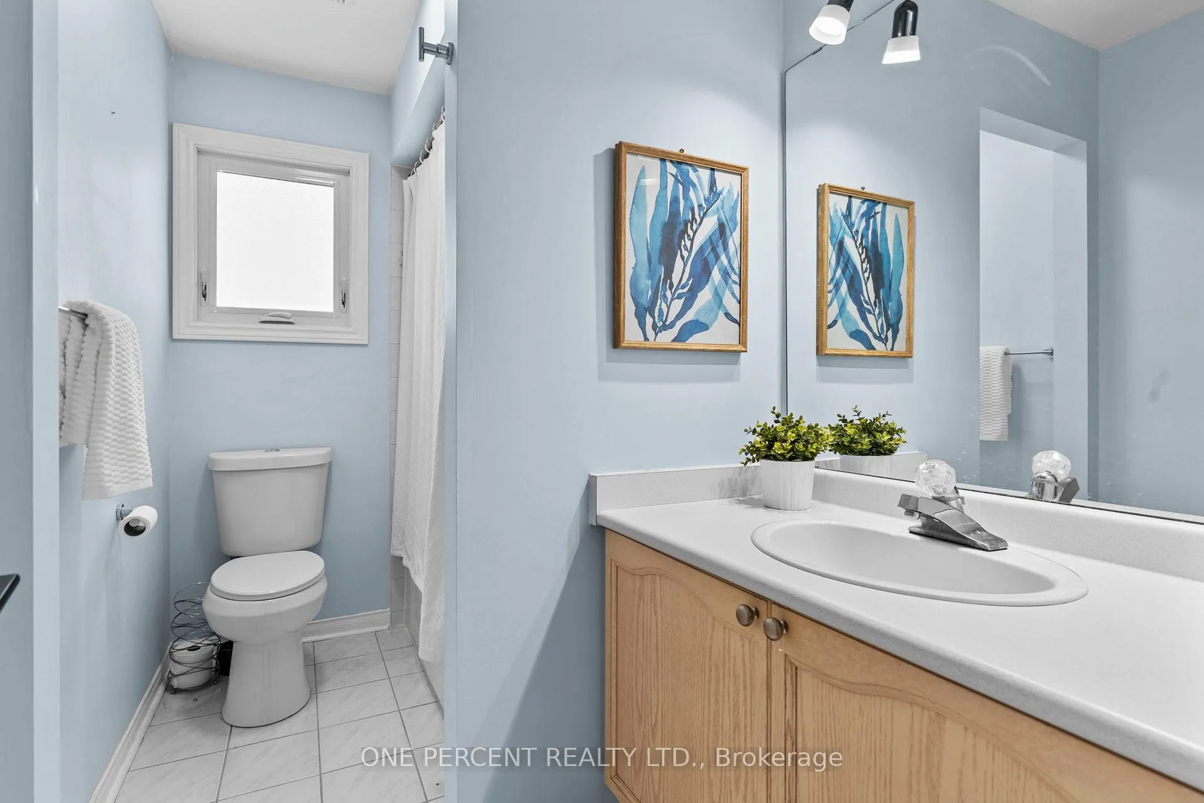
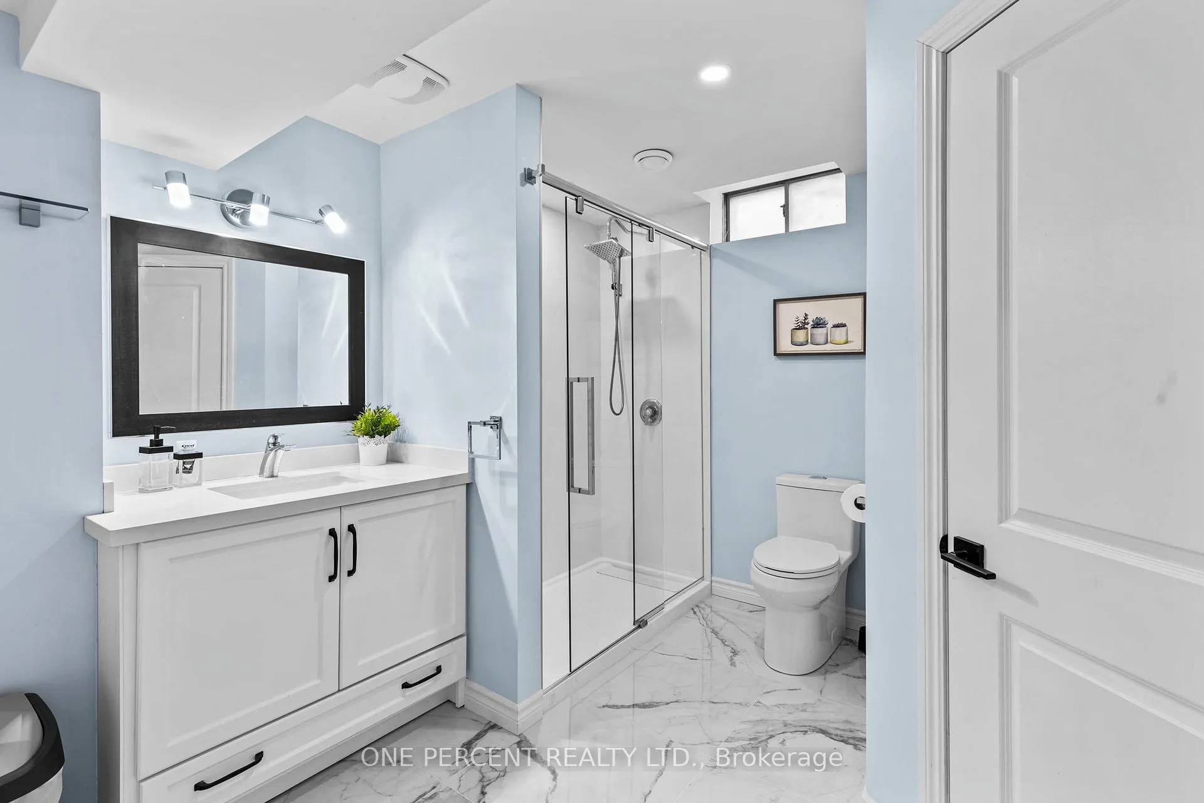
- Updated kitchen and renovated bathrooms throughout.
- Double garage plus secure side-yard parking.
- Located on a quiet court in south Barrie.
- Move-in ready with numerous recent upgrades.
- Close to schools, parks, and Lake Simcoe.
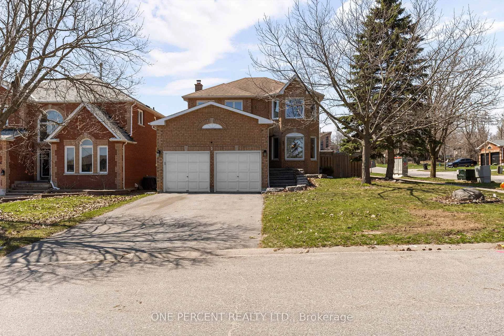
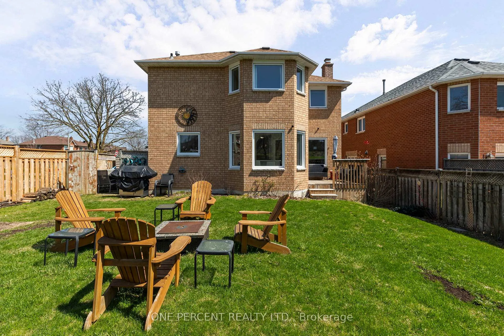
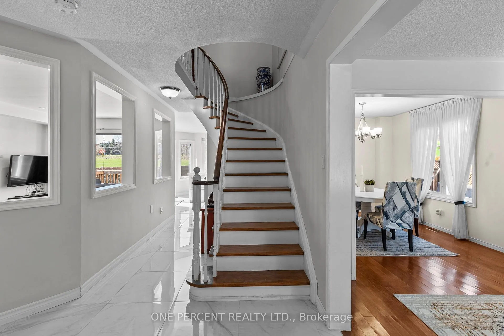
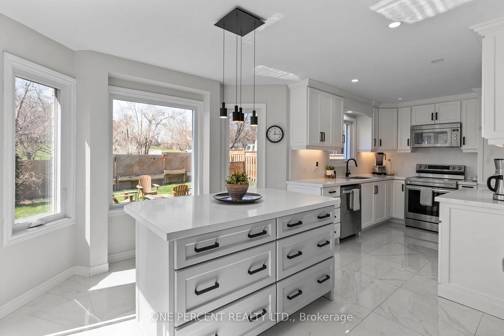
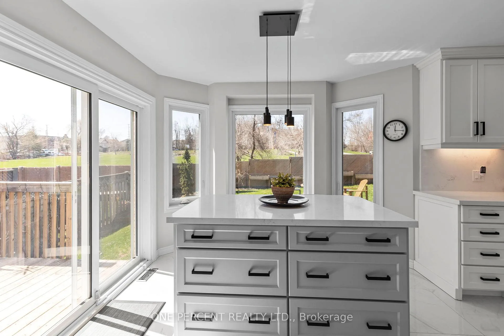
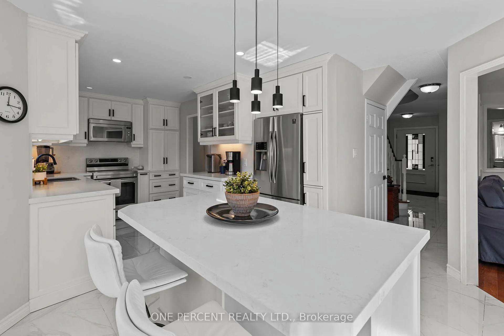
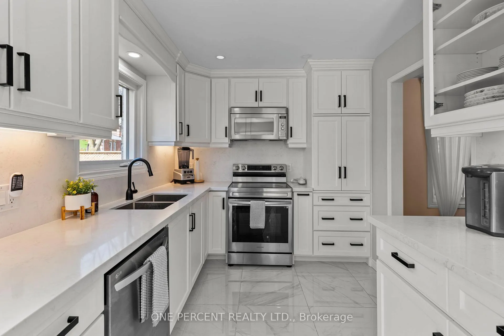
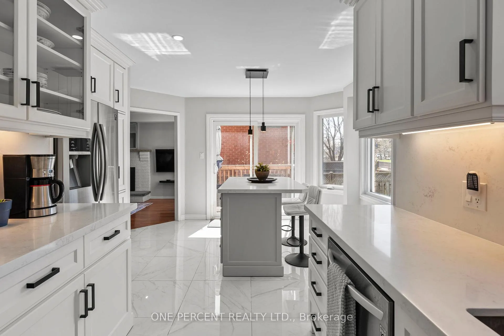
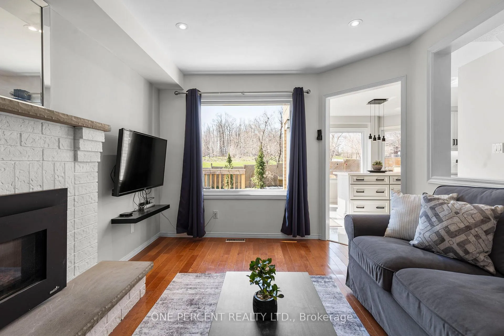
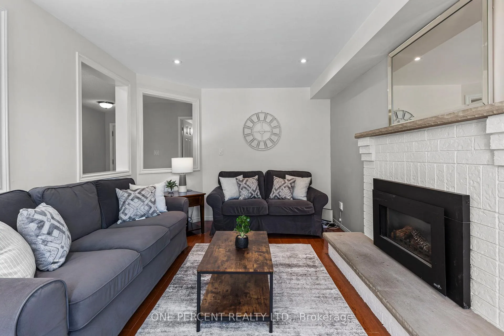
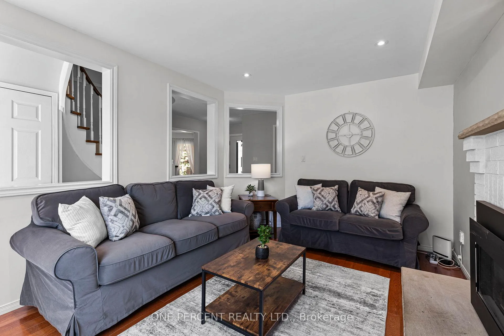
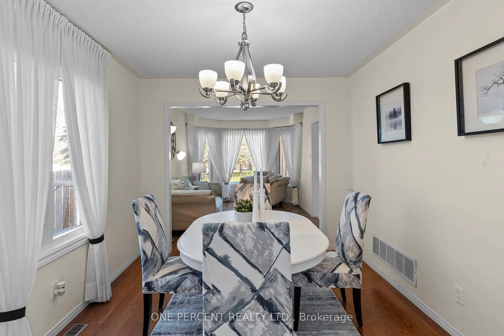
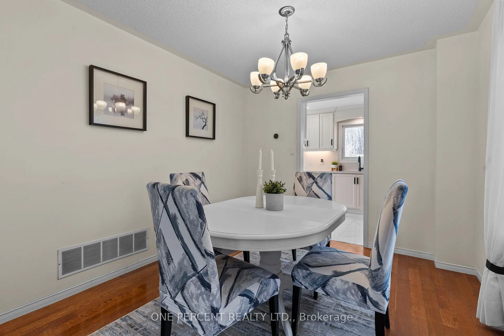
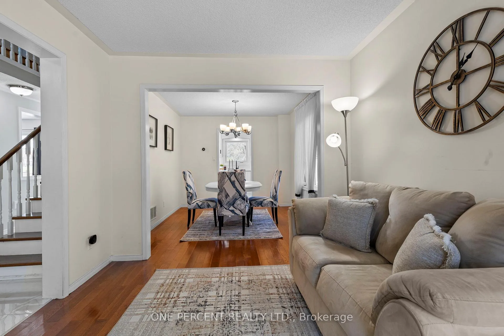
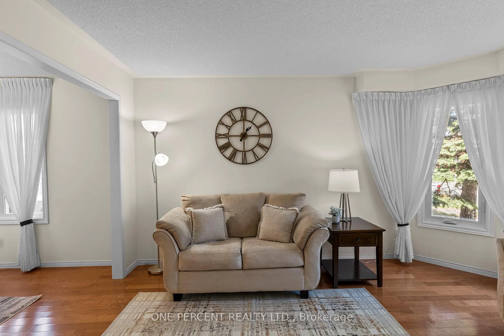
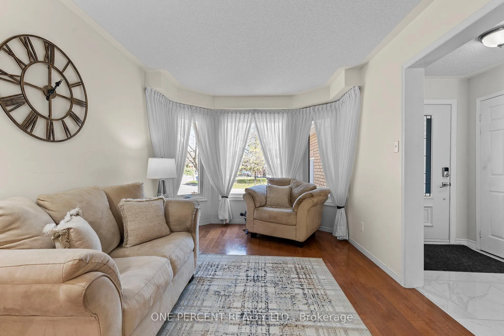
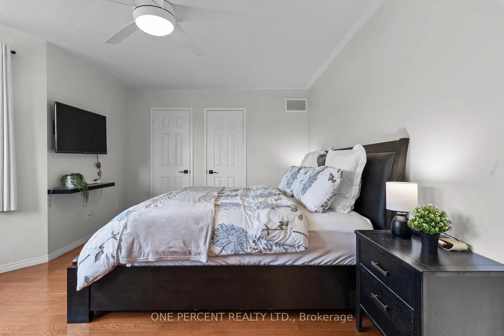
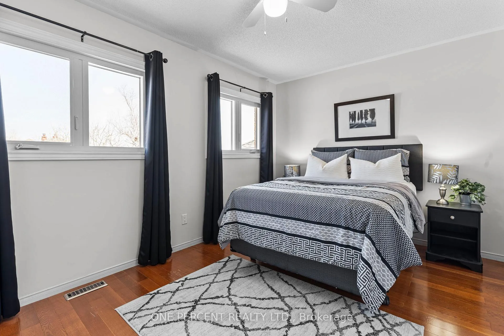
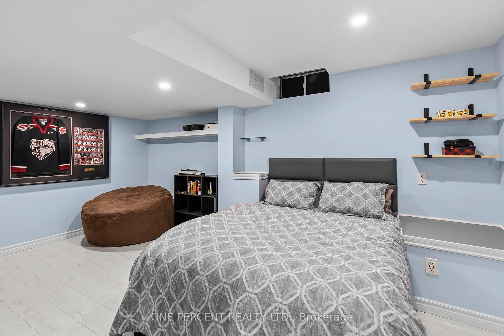
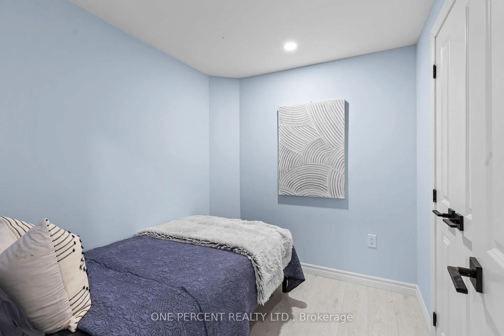
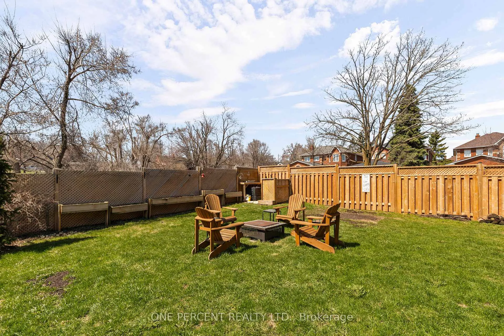
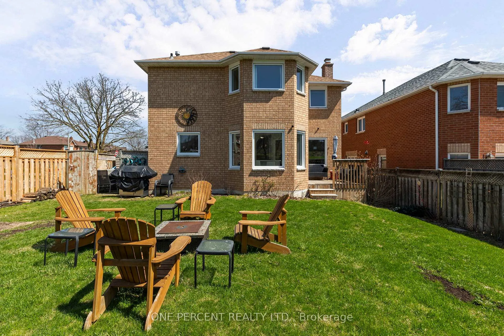
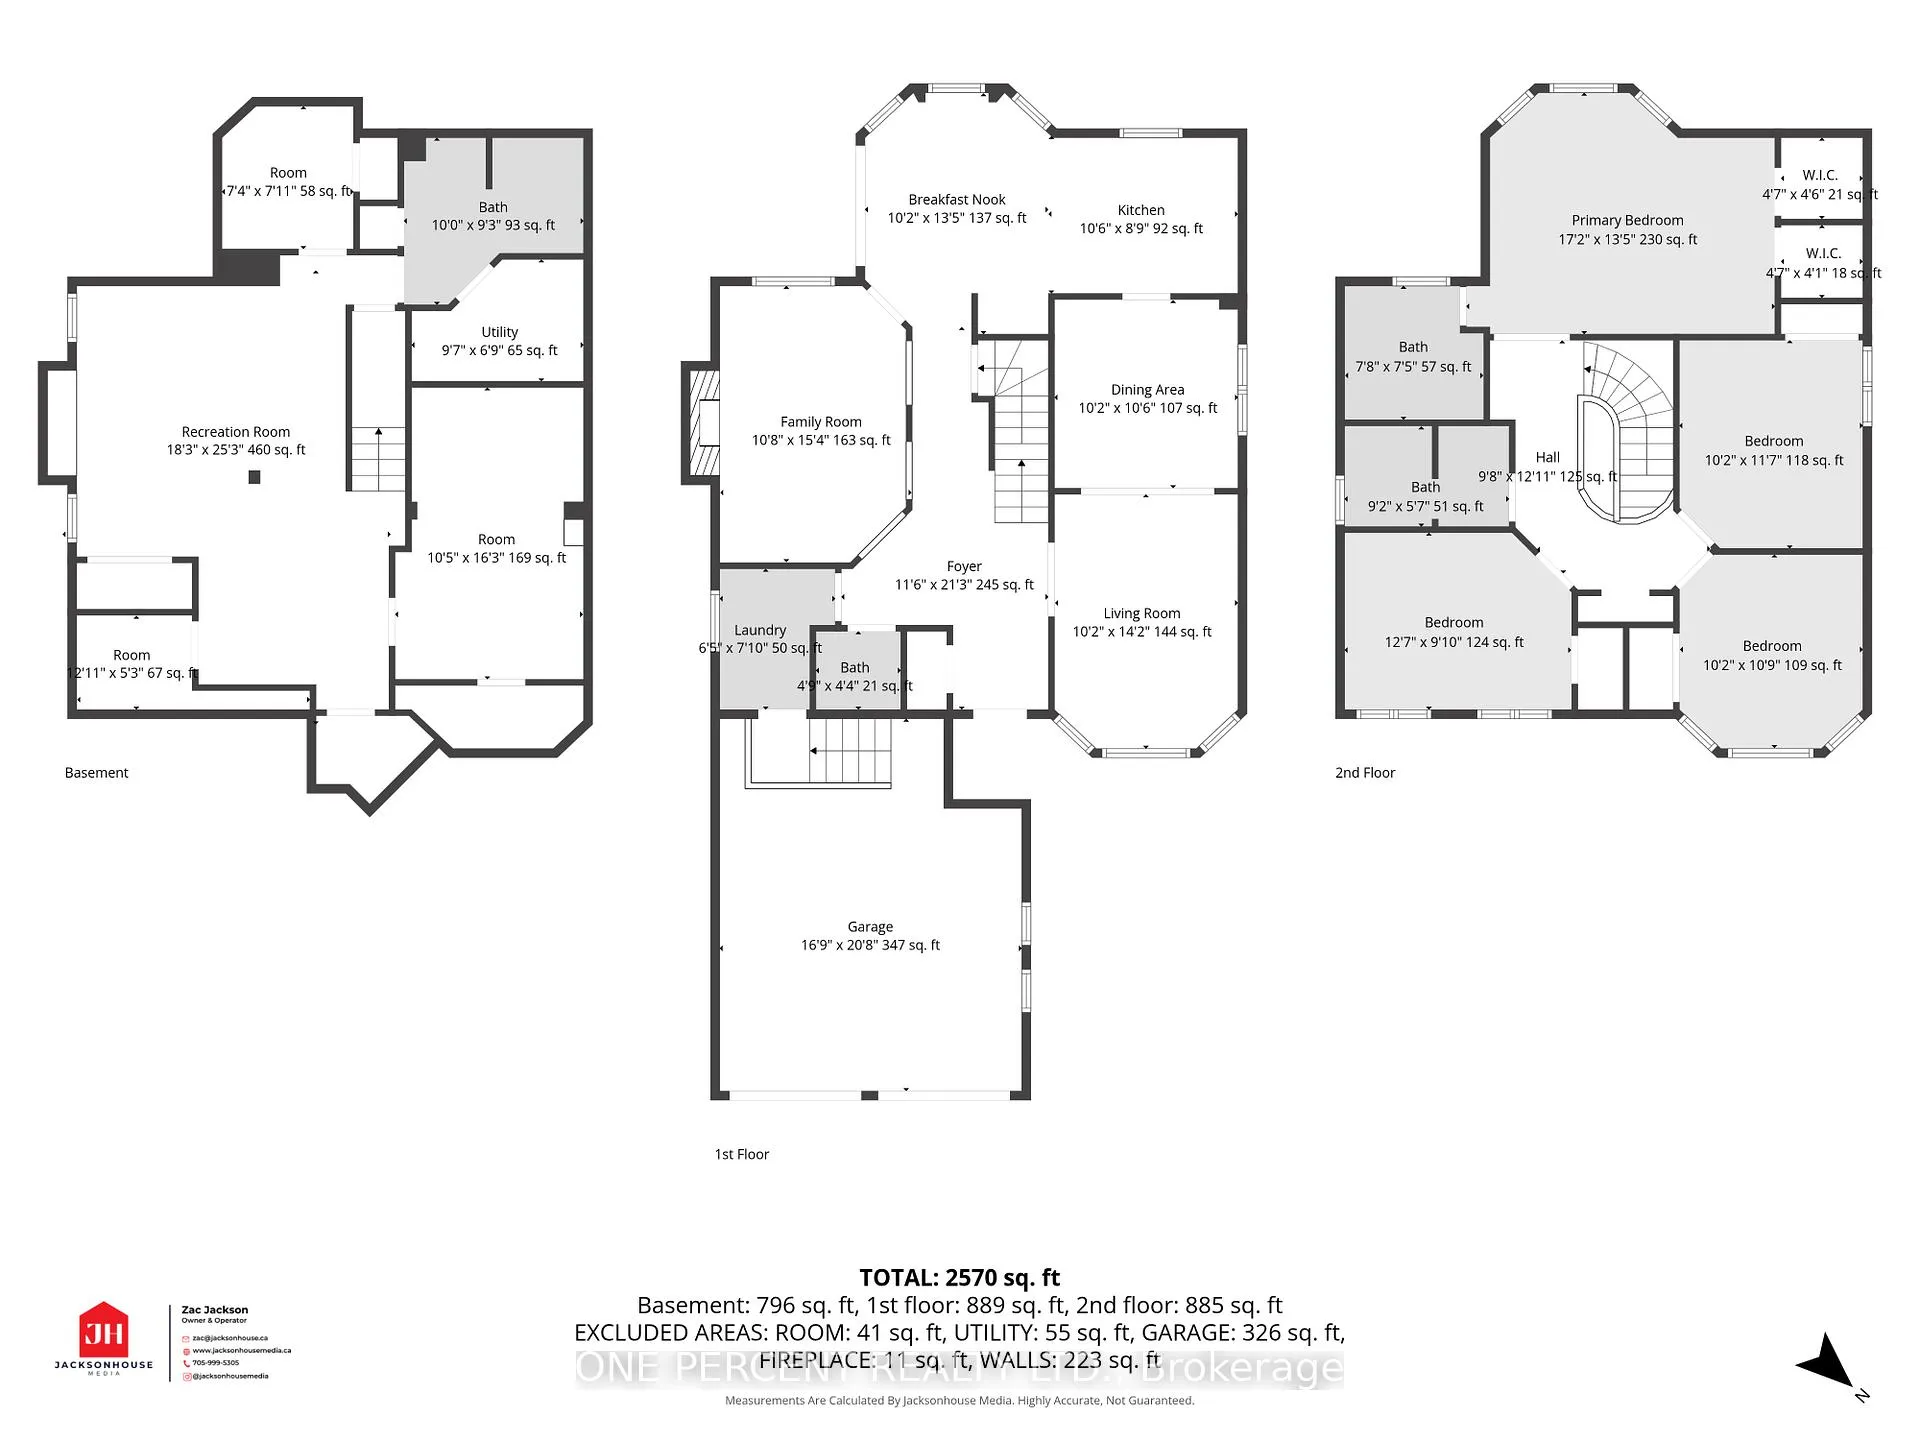
BIG FAMILY? LOTS OF KIDS? TOO MANY TOYS? WE'VE GOT YOU. Welcome to 1 Dixon Court - the kind of home where hockey bags multiply, teenagers disappear into the basement, Christmas dinners somehow fit everyone, and your boat, trailer or snowmobile finally gets a proper home instead of annoying the neighbours. With nearly 2,800 sq ft plus a finished basement, this all-brick south Barrie beauty delivers 5 bedrooms (4+1), 4 bathrooms, multiple living spaces, enough room for real life to actually happen. The layout is bright, functional and family-tested, featuring an updated kitchen, renovated bathrooms, gas fireplace for cozy winter nights, central air, central vac, all new windows in 2019, new furnace and hot water tank in 2025, and a rebuilt back deck (2019) ready for BBQ season. The attached double garage & parking for four more vehicles means no more driveway Tetris. And the secure side-yard parking? Absolute gold. Boat, trailer, sleds, jet skis, extra toys & questionable Facebook Marketplace purchases - bring them all. The lands behind have approval for an upscale boutique three-storey residential development with no commercial use. Thoughtfully designed, no units are positioned to overlook Dixon Court with an extensive evergreen buffer planned between Dixon Crt & the property. Unlike many subdivisions where homes back directly onto one another, this property is designed to maintain exceptional rear-yard privacy with no rear-window-to-rear-window views; a unique characteristic rarely found in today's neighbourhoods. Tucked quietly on a court in one of Barrie's best south-end neighbourhoods, you're minutes to Barrie South GO, great schools, shopping, parks, trails and Lake Simcoe favourites including Minet's Point, Centennial Beach, Wilkins Beach, Brunton Park and The Gables. Move-in ready, loaded with upgrades and built for busy family life. Come see why homes like this disappear faster than leftovers at a family gathering. Watch video below, then book your viewing!
Key Facts & Features
Property Costs
- Annual Property Tax Amount
- $5,364
- Land Transfer Tax Fee
- $13,473
Rental Items
- Rental Equipment
- hotwater tank (gas)
- Basement Type
- Full, Finished
Interior Features
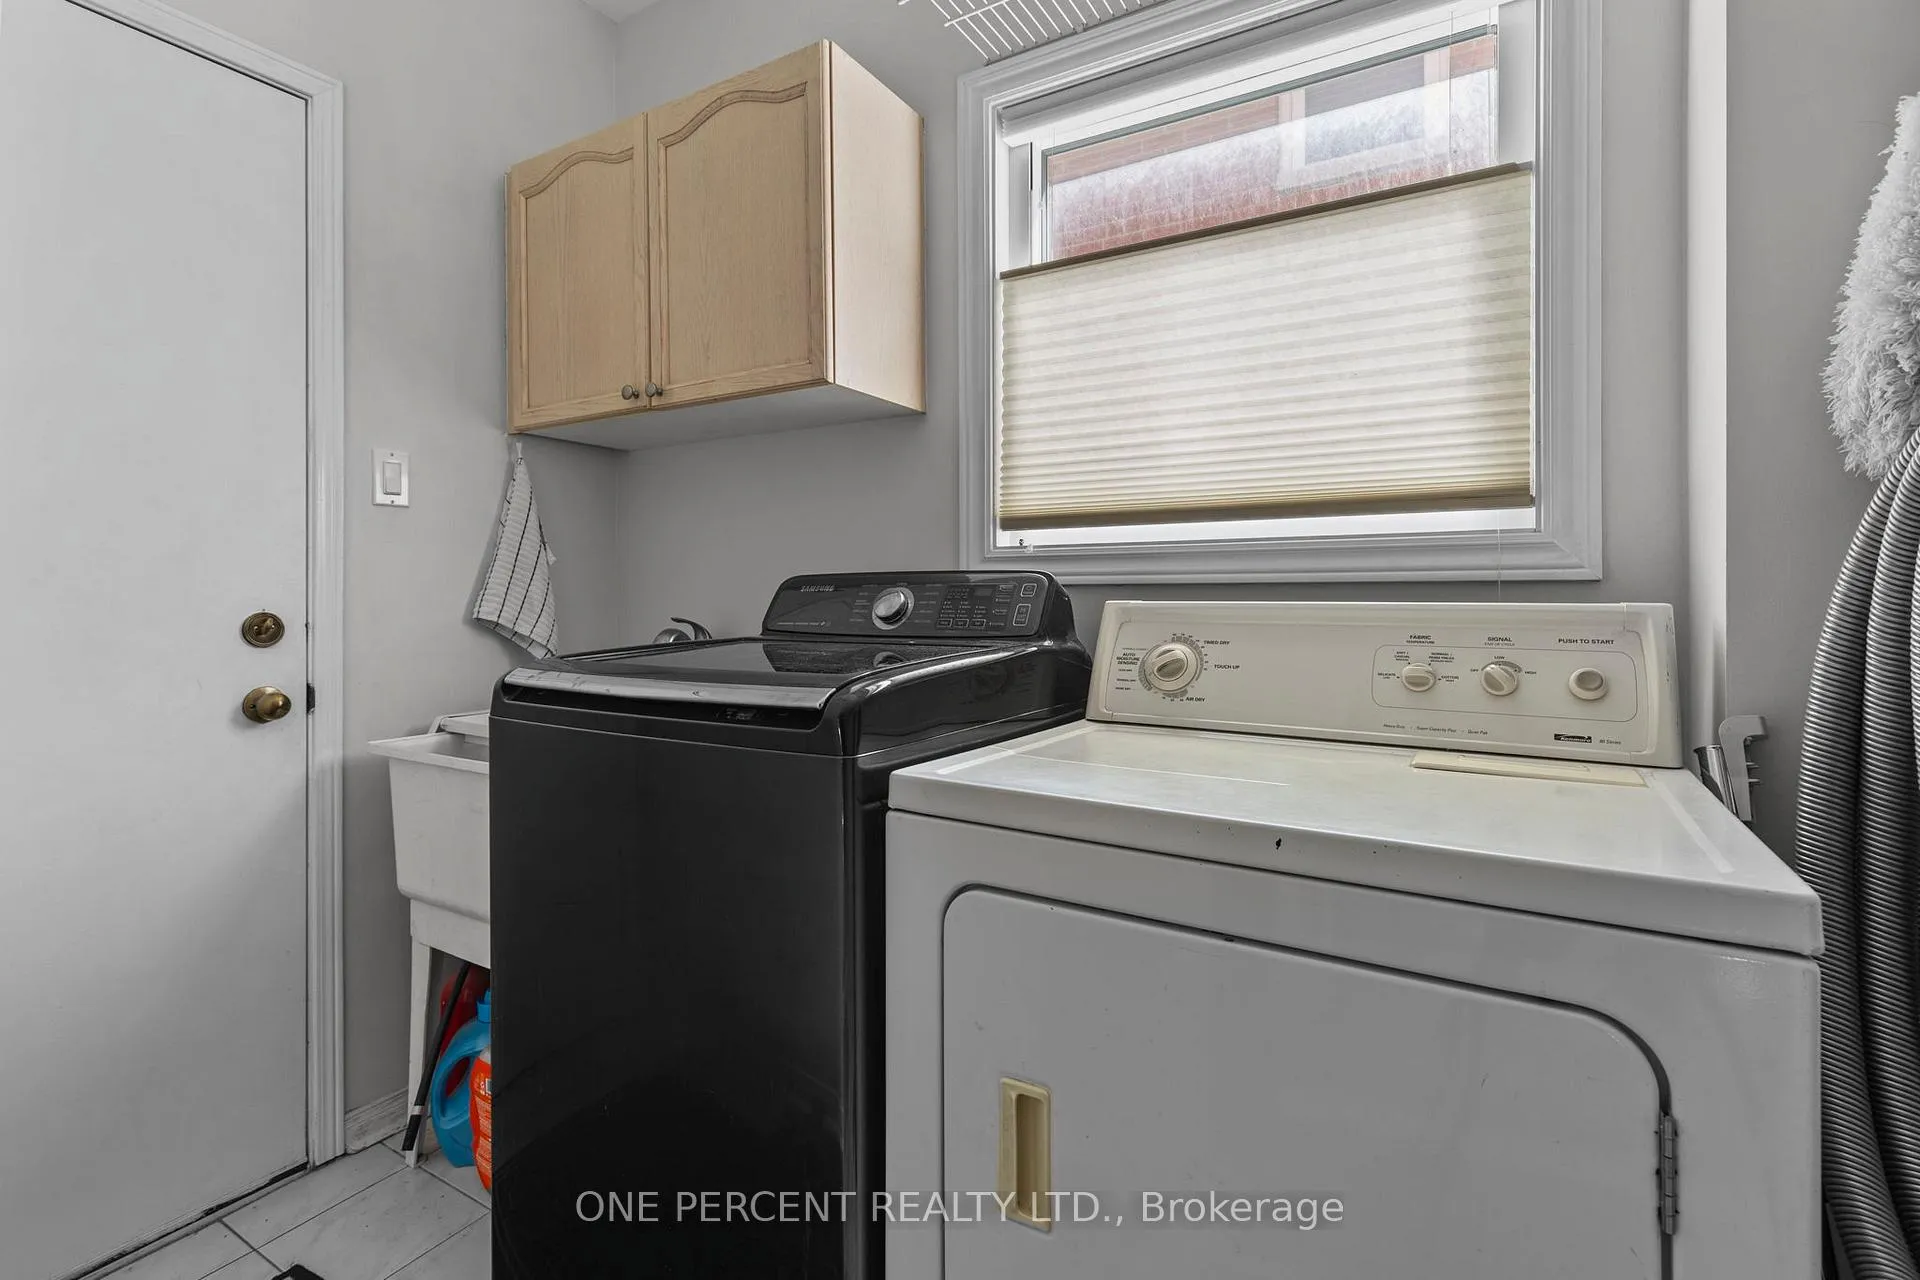
- Laundry Level
- Main Level
- Interior Extras
- Sump Pump, Central Vacuum
- Fireplace/Stove
- Yes
- Fireplace Features
- Natural Gas
- Elevator
- No
Exterior Features
- Pool
- None
- Property Features
- Cul de Sac/Dead End, Fenced Yard, School, Public Transit, Place Of Worship, Park
Building
- Building Type
- Detached
- Building Style
- 2-Storey
- Approx Age
- 31-50
Construction
- Exterior Finish
- Brick
- Roof
- Asphalt Shingle
- Foundation Details
- Poured Concrete
- Special Designation
- Unknown
Lot
- Lot Front
- 61.22 ft
- Lot Depth
- 114.82 ft
- Lot Size
- 0.13
- Lot Shape
- Rectangular
- Lot Size Code
- 18.66 x 35.00
Inclusions
- Inclusions
- Fridge, Stove, Microwave, Dishwasher, Washer/Dryer, Existing Light Fixtures, Existing Window Coverings, Rented Hot Water tank/Heater, Garage Door Opener and Remote(s). Some furniture negotiable if desired.
Exclusions
- Exclusions
- staging and personal items
Parking & Garages
- Garage Type
- Attached
- Garage Spaces
- 2
- Parking Spaces
- 4
- Total Garage And Parking Spaces
- 6
Heating & Cooling
- Heat Source
- Gas
- Heat Type
- Forced Air
- Air Conditioning
- Central Air
- Water
- Municipal
- Sewers
- Sewer
- Natural Gas
- Yes
- Hydro
- Yes
- Cable
- Available
- Telephone
- Yes
- Bedrooms
- 4 + 1
- Washrooms
- 4
- Kitchens
- 1
- Family / bonus room
- Yes
Room sizes
- Bedroom 2—Second level
- Living Room—Main level
- Bathroom—Second level, 3 Pc Ensuite
- Laundry—Main level
- Kitchen—Main level
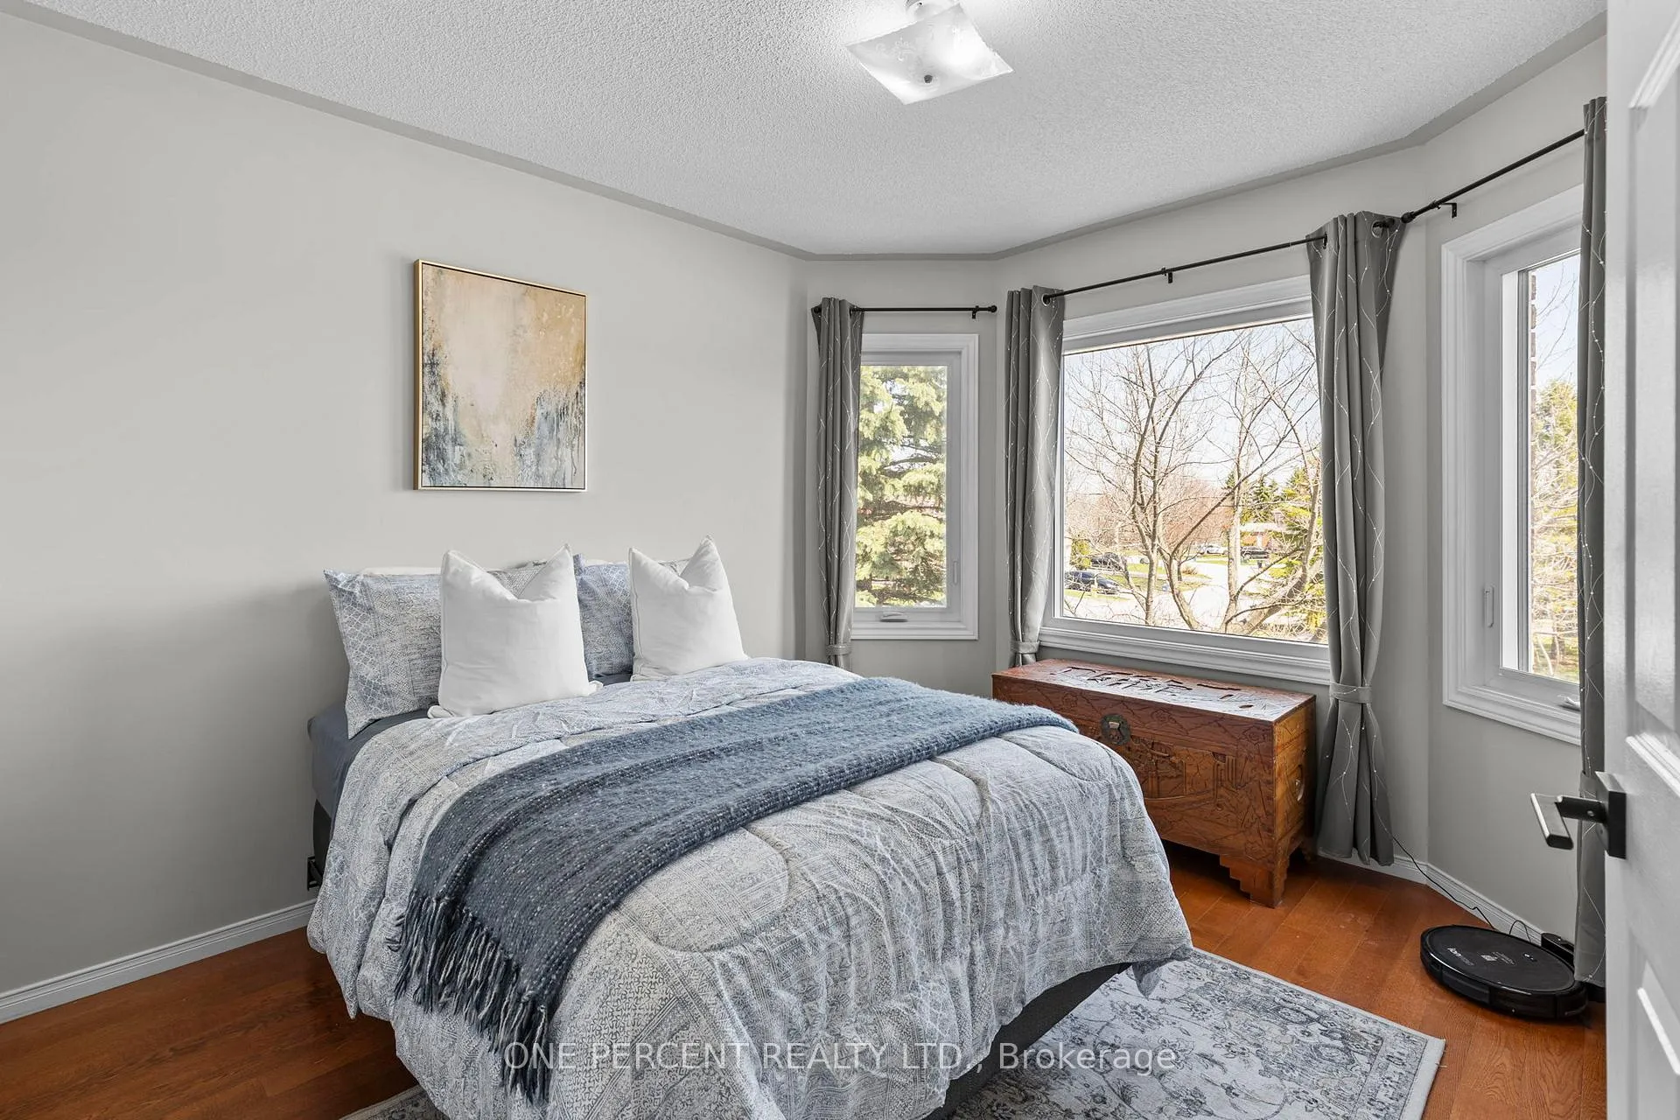
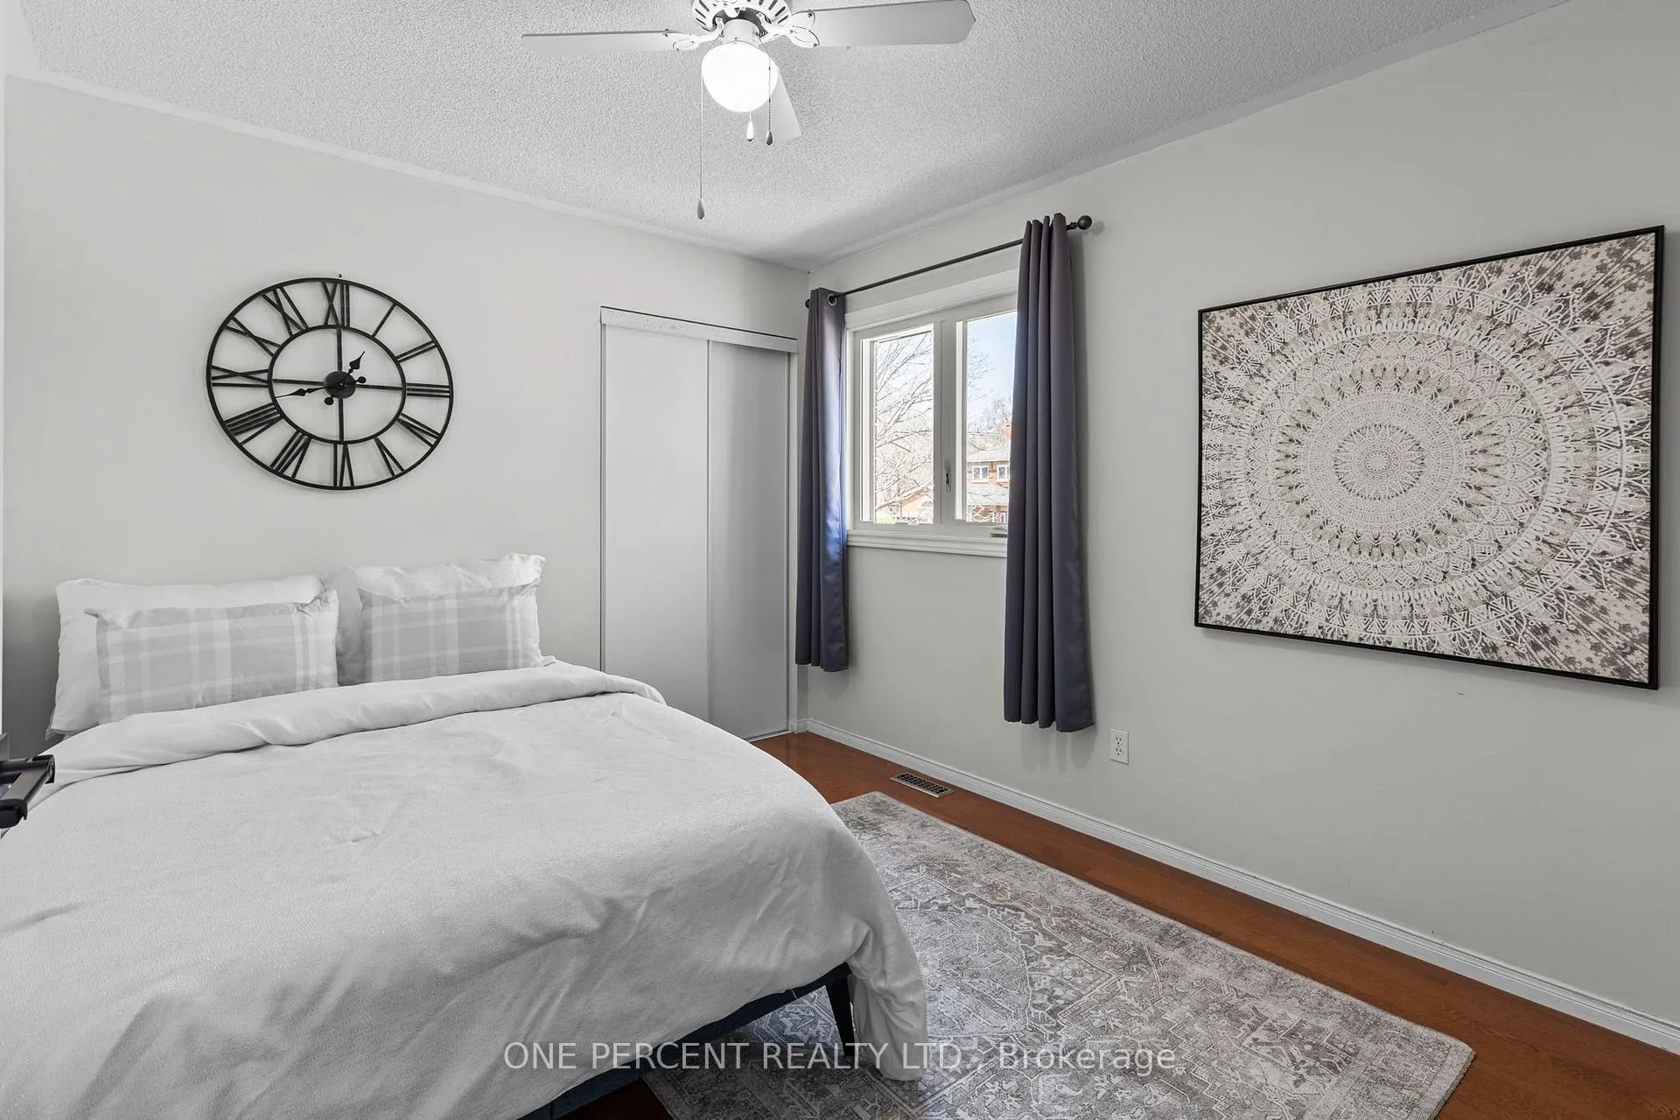
- Bedroom 4—Second level
- Foyer—Main level
- Breakfast—Main level
- Utility Room—Basement level
- Bathroom—Second level, 3 Pc Bath
- Bathroom—Main level, 3 Pc Bath
- Bedroom 5—Basement level
- Family Room—Main level
- Bedroom 3—Second level
- Other—Basement level
- Bathroom—Basement level, 3 Pc Bath
- Dining Room—Main level
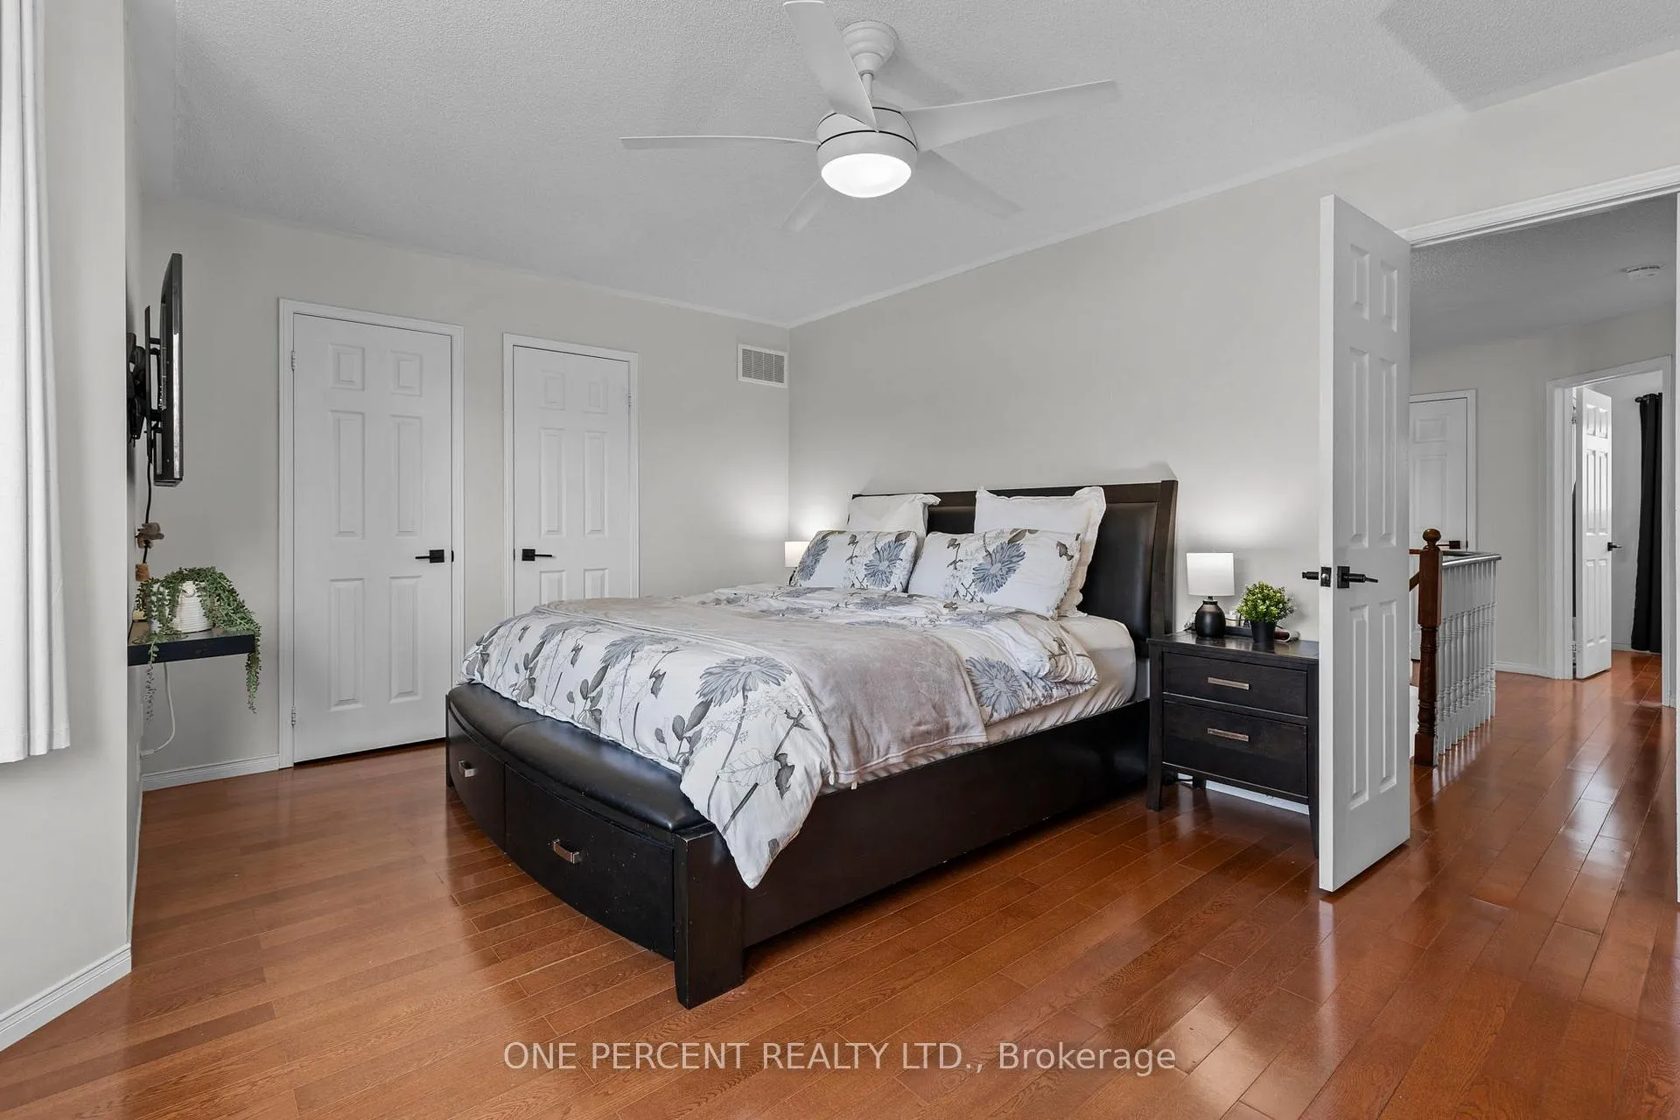
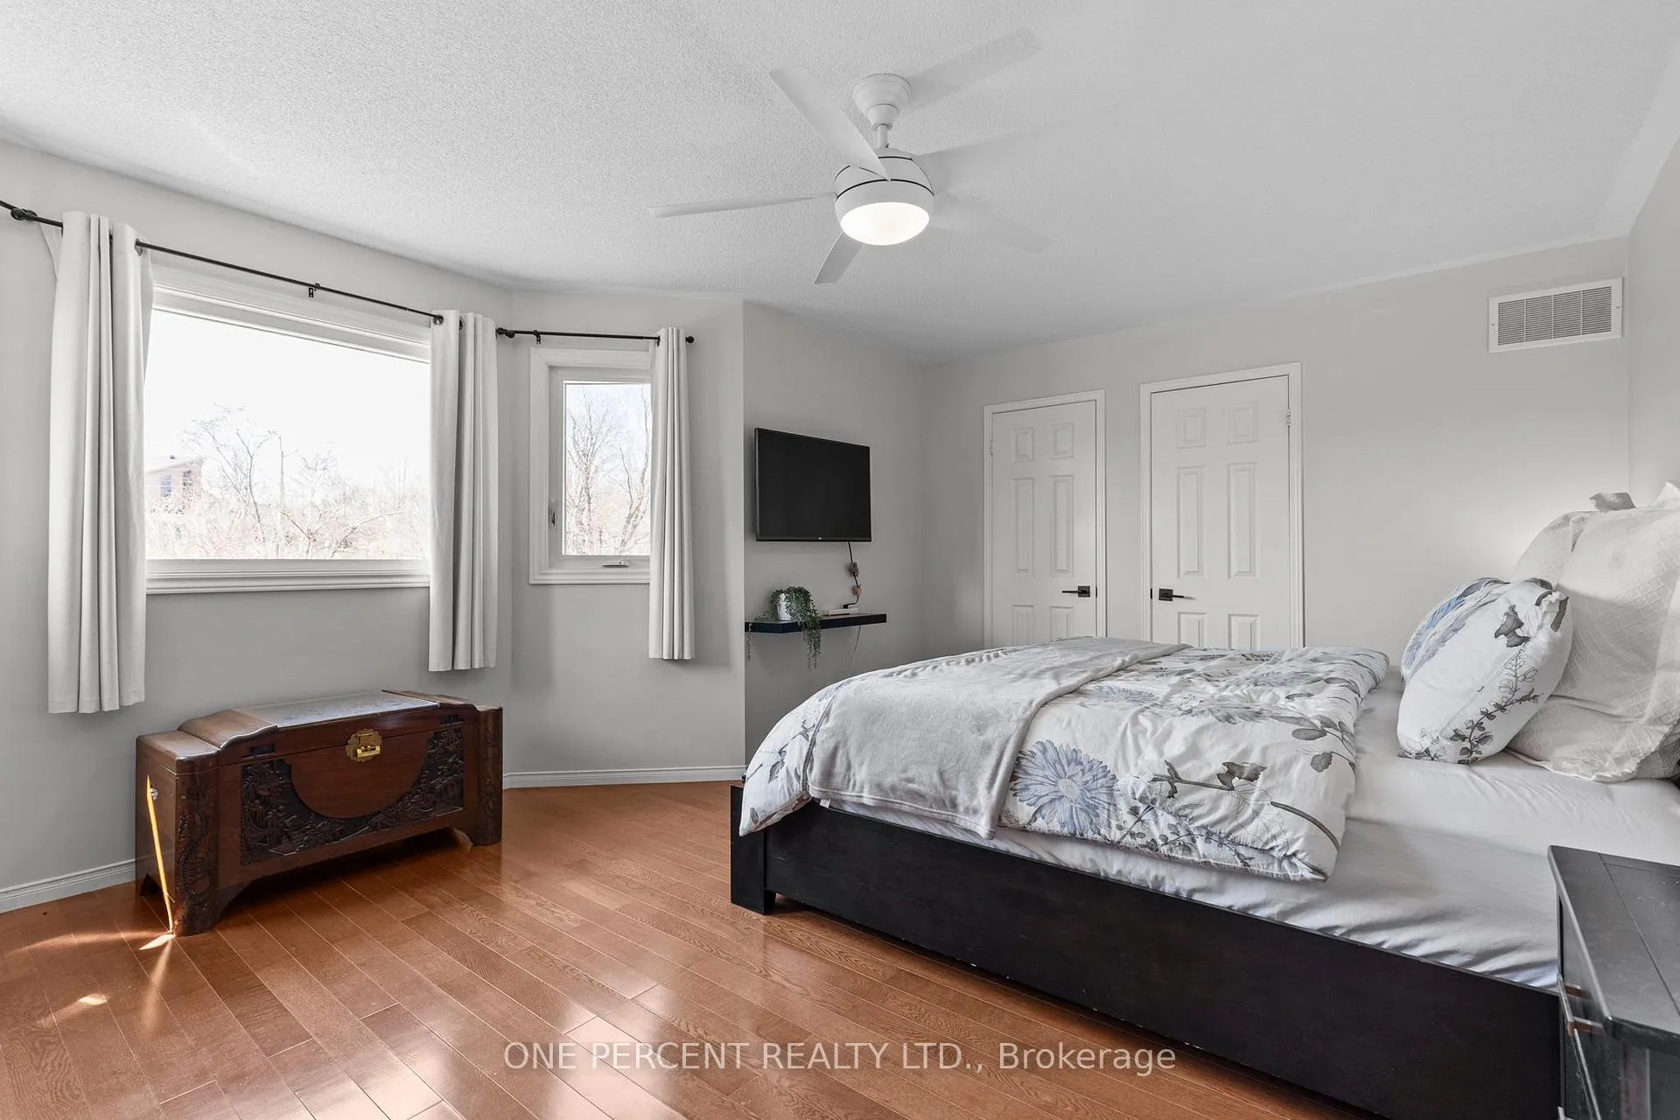
- Primary Bedroom—Second level
- Recreation—Basement level
Washrooms
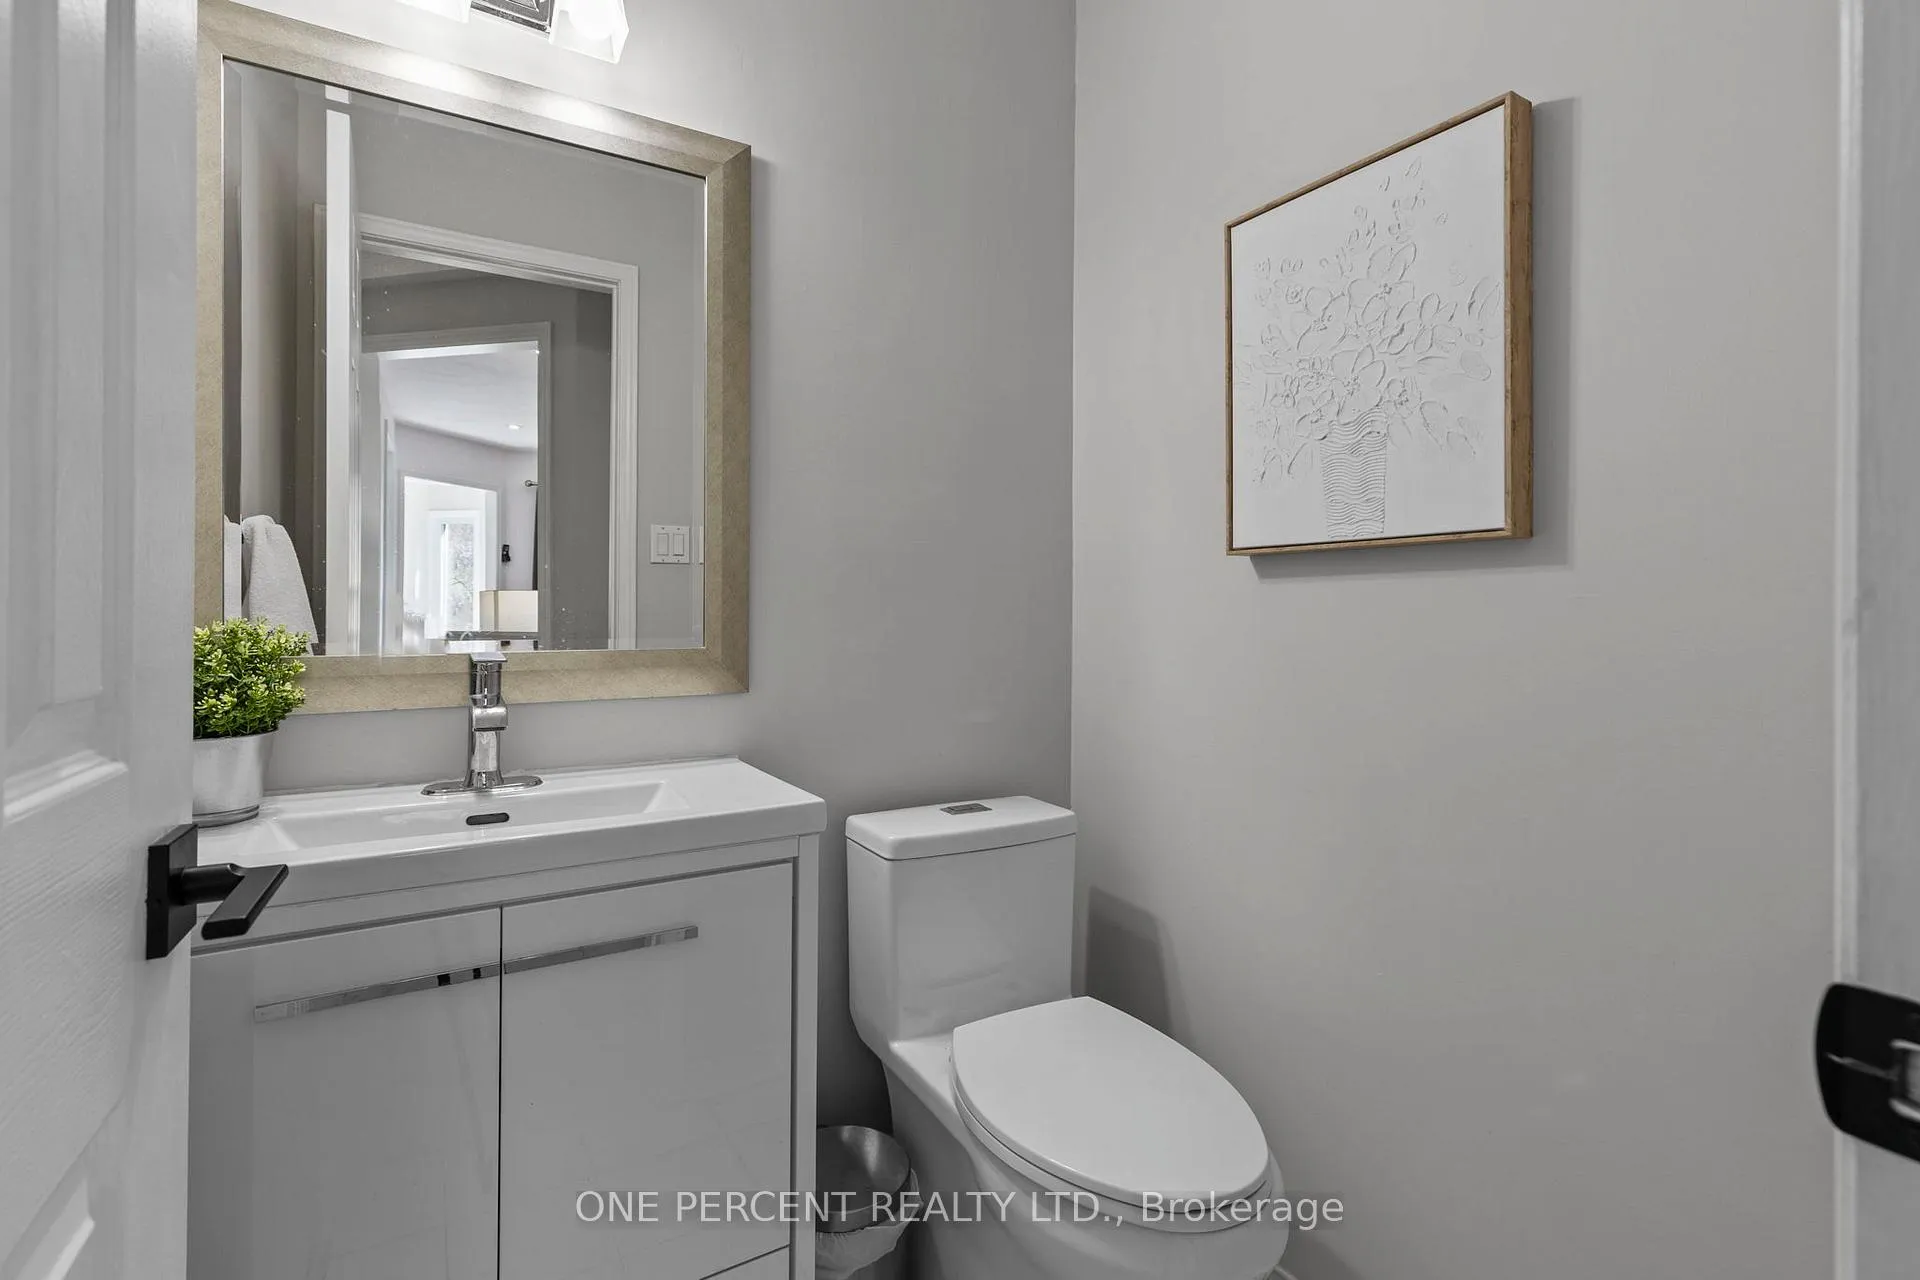
- 2-piece, Main
- 3-piece, Second
- 3-piece, Second
- 3-piece, Basement
- Area
- Barrie
- Municipality
- Barrie
- Neighbourhood
- Painswick North
- Main cross streets
- Macmillan Cres
- Zoning
- R2,RM2
- Directions
- Macmillan Cres to Dixon Crt
- MLS® number
- S13513910
- Data source
- Toronto Regional Real Estate Board
- Status change
- 2026-08-21
- Listed on
- 2026-07-02
- Days on market
- 50 days
- Possession type
- Flexible
- Co-op commission
- 2.5% +HST
- Seller
- Listed by
- ONE PERCENT REALTY LTD.
Home Market Value
Current home valuation for 1 Dixon Court, Barrie, Painswick North, Barrie, ON. Listed for $849,900
HOMEH Estimate
$878,000
Estimated Sales Range
$693,620 - $1,062,380
HOMEH Estimate for 1 Dixon Court, Barrie, Painswick North
Calculated with a real agent's CMA method — 45+ years of experience, codified. Not an AI guess.
For the owner
Is this your home? Track its value.
Get this home's HOMEH Estimate by email once a month, with how many homes are for sale around you.
Mortgage Payment Calculator
Compare up to 4 down payment scenarios
5% on first $500K + 10% on $349,900 over $500K
$59,990
| Scenario 1 | Scenario 2 | Scenario 3 | Scenario 4 | |
|---|---|---|---|---|
−Down payment | % $ | % $ | % $ | % $ |
+CMHC insurance | $31,582 | $23,712 | $20,228 | $0 |
=Total mortgage | $821,139 | $788,622 | $742,643 | $679,920 |
Amortization | ||||
Mortgage rate | % | % | % | % |
| Payment frequency | ||||
=Mortgage payment | $4,009monthly | $3,850monthly | $3,626monthly | $3,320monthly |
Land Transfer Tax
$13,473
$13,473
Around this home
Data provided by OpenStreetMap & Fraser Institute School Rankings
Ask HOMEH
New!Hi there!
👋Text or call (416) 301-9001
Recommended for you
Based on homes you've looked at.
No recommended properties found.
Nearby similar homes
No nearby properties found.
More real estate resources
Other homes nearby
Explore this area
Nearby neighbourhoods
No nearby listings available.