

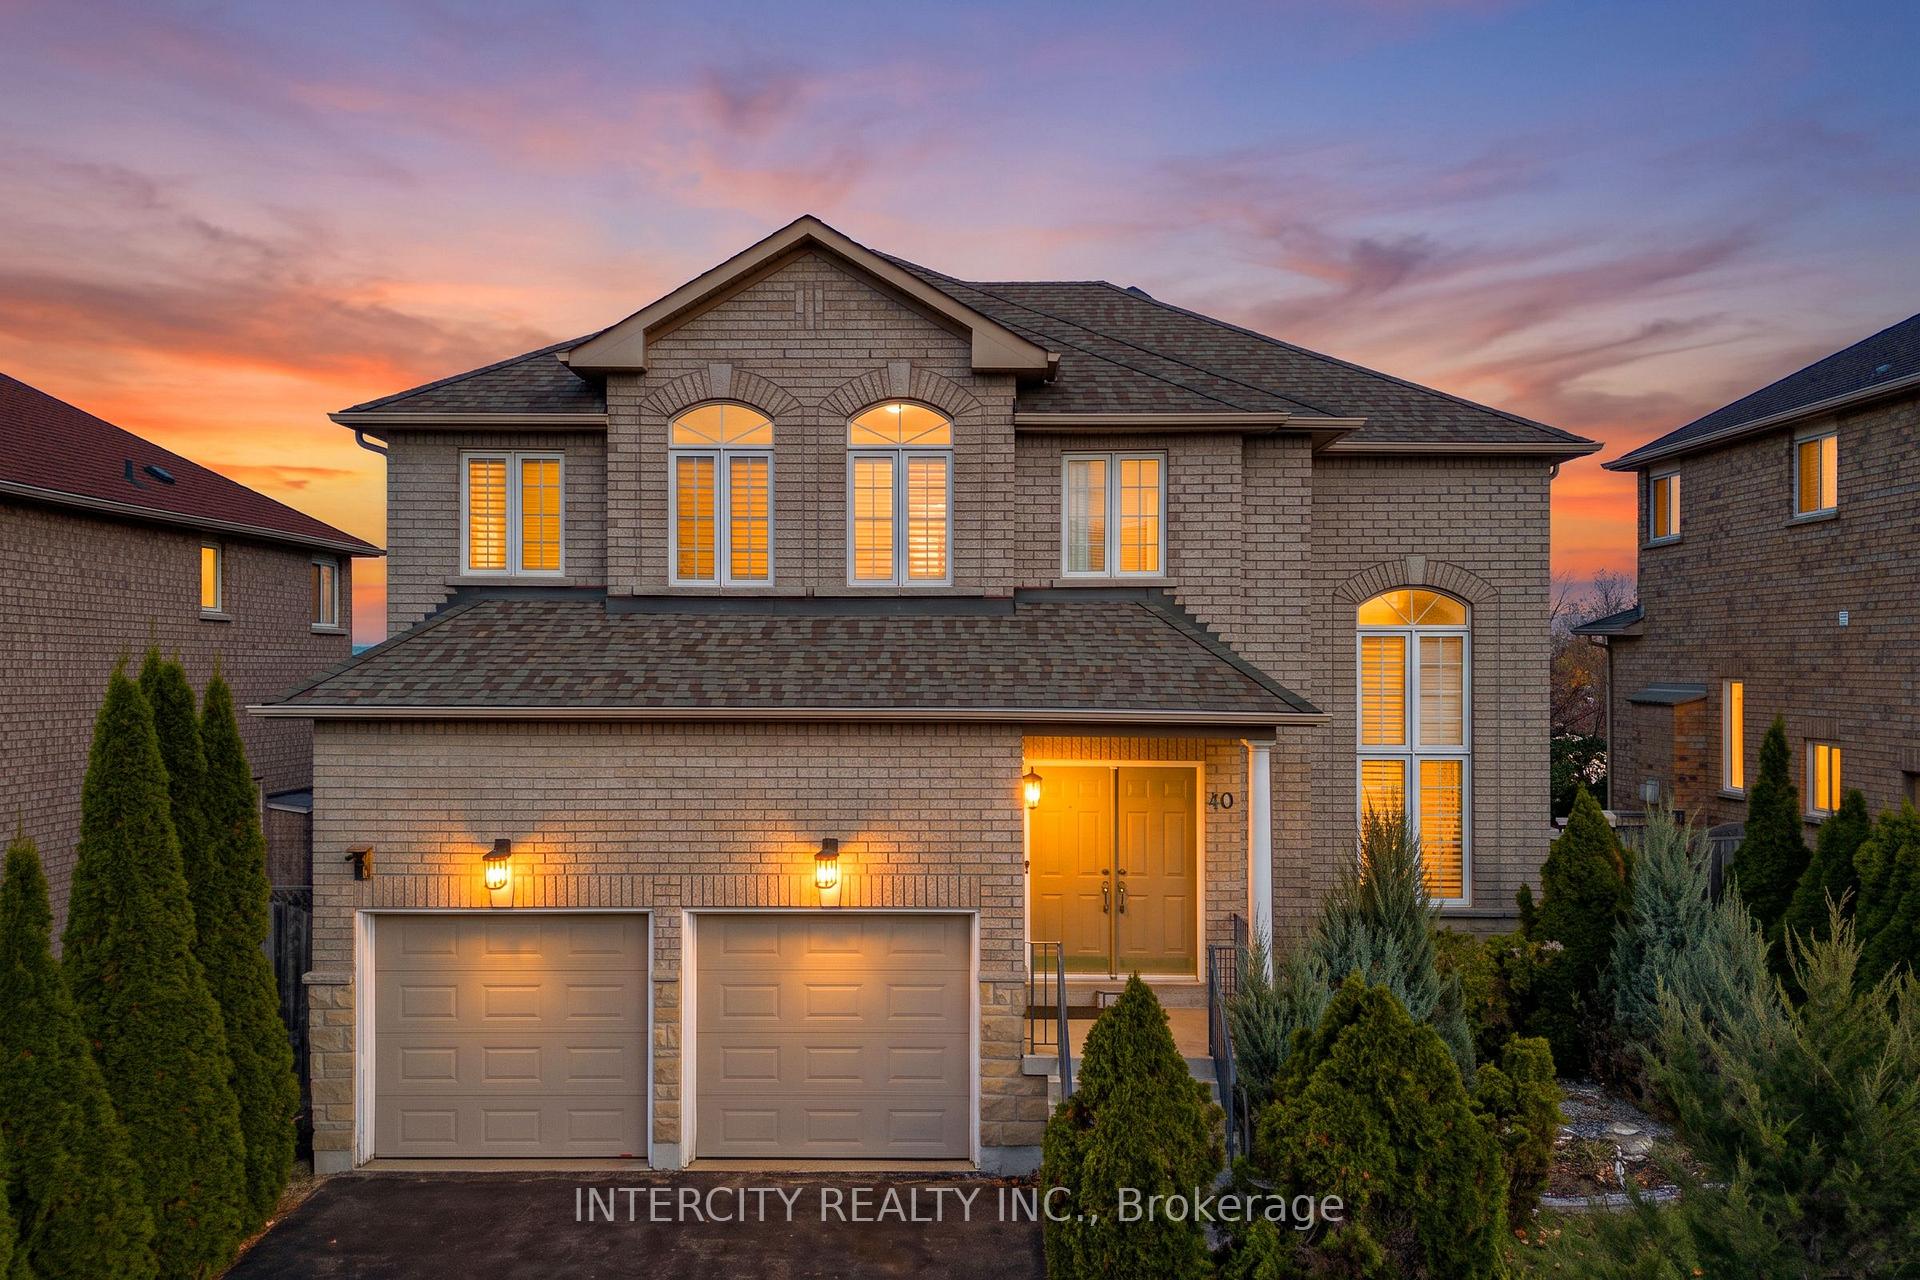
40 Jewel House Lane
40 Jewel House Lane
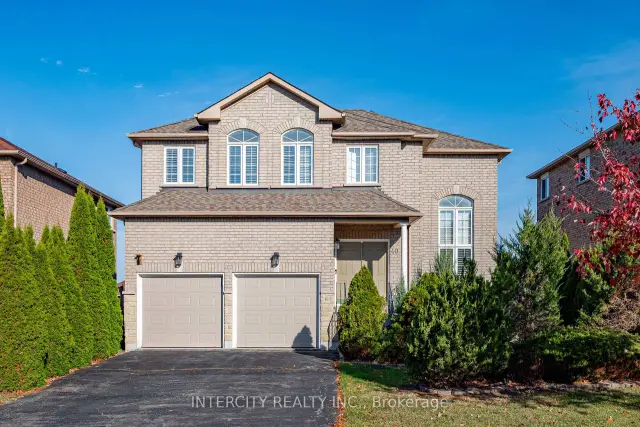
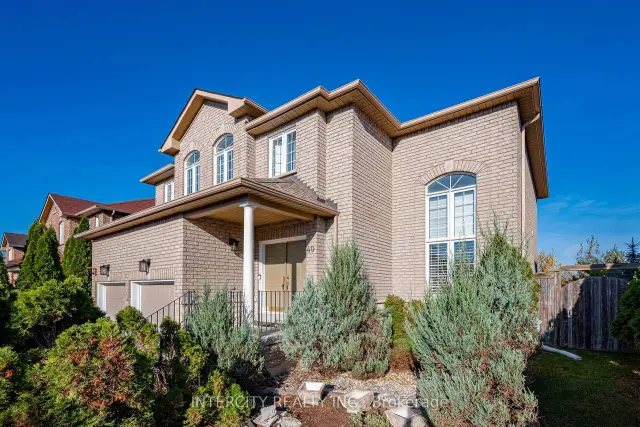
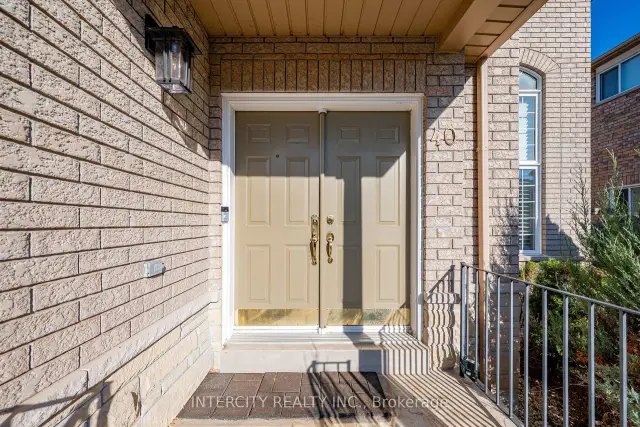
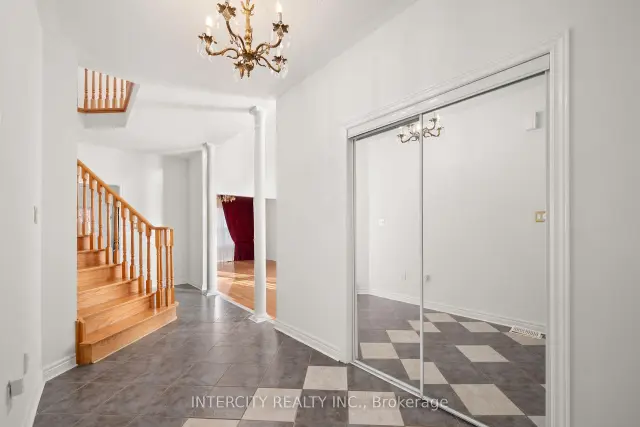 See all 50 photos
Property history
Facts and features
- BasementWalk-out
- Water, sewerMunicipal
- Lot shapeRectangular
- HeatingForced air
- Fireplace
- Central air
The homeDetached, 2-storey, 2,500–3,000 sq ft
- Type: Detached
- Style: 2-storey
- Living space: 2,500–3,000 sq ft
- Basement: Unfinished, walk-out
InsideFireplace Yes, natural gas, Auto garage door remote, carpet free, Rooms above ground 12
- Fireplace: Yes, natural gas
- Features: Auto garage door remote, carpet free
- Rooms above ground: 12
- Bedrooms: 4
- Bathrooms: 3
- Kitchens: 1
- Family room: Yes
Outside and lotBrick, Asphalt shingle, Poured concrete
- Exterior: Brick
- Roof: Asphalt shingle
- Foundation: Poured concrete
- Size: 51.84 × 111.57 ft
- Shape: Rectangular
Parking2 Garage, Built-in, Private double
- Spaces: 2 Garage
- Garage: Built-in
- Driveway: Private double
Heating, water and powerForced air, gas, Central air, Municipal water
- Heating: Forced air, gas
- Cooling: Central air
- Water: Municipal water
- Sewer: Municipal sewer
Costs and taxesTaxes $6,927 a year, HST included in the price, Hot water heater
- Taxes, 2026: $6,927 a year
- HST: HST included in the price
- Rental items: Hot water heater
Included in the saleFridge, gas range, dishwasher, washer and dryer, water softener (as is)
- Included: Fridge, gas range, dishwasher, washer and dryer, water softener (as is)
NearbyBeach, lake/pond, library, place of worship, public transit, school
- Close to: Beach, lake/pond, library, place of worship, public transit, school
Listing detailsS14125374, Sold, Oct 28, 2026
- MLS® number: S14125374
- Status: Sold
- Listed on: Oct 28, 2026
- Days on market: 16
- Updated: Nov 13, 2026
- Possession: 2026-11-06 / Immediate
- Occupied by: Owner
- Listing brokerage: INTERCITY REALTY INC.
About this home
40 Jewel House Lane, Barrie (Innis-Shore), ON L4N 0T4
Welcome to 40 Jewel House Lane. This well-loved home offers approximately 2,800 sq. ft. of above grade living space, with plenty of room for the whole family. Featuring 4 spacious bedrooms and 3 bathrooms, this inviting property combines comfort, functionality, and space for everyday living. The eat-in kitchen provides a welcoming spot for family meals and casual gatherings. An unfinished basement with a walk-out offers excellent potential to create additional living space tailored to your needs, whether you envision a recreation room, home gym, or extra living quarters. With its generous layout and endless possibilities, this home is a wonderful opportunity for families looking for space to grow and make lasting memories. Conveniently located in a highly desired area, offering a host of local amenities, schools and a mere stroll to the shores of Kempenfelt Bay. A must-see property with so much to offer! Please note that some photos have been virtually staged for illustrative purposes.
Ask about this home
A HOMEH agent will answer your questions about this home.
Around this home
Daily convenience, out of 100, from the distances below
Schools nearby
School rating, out of 10.
Helpful calculators
Your HOMEH agent

"Priced 7% under the Hestimate. I would see it this week."