
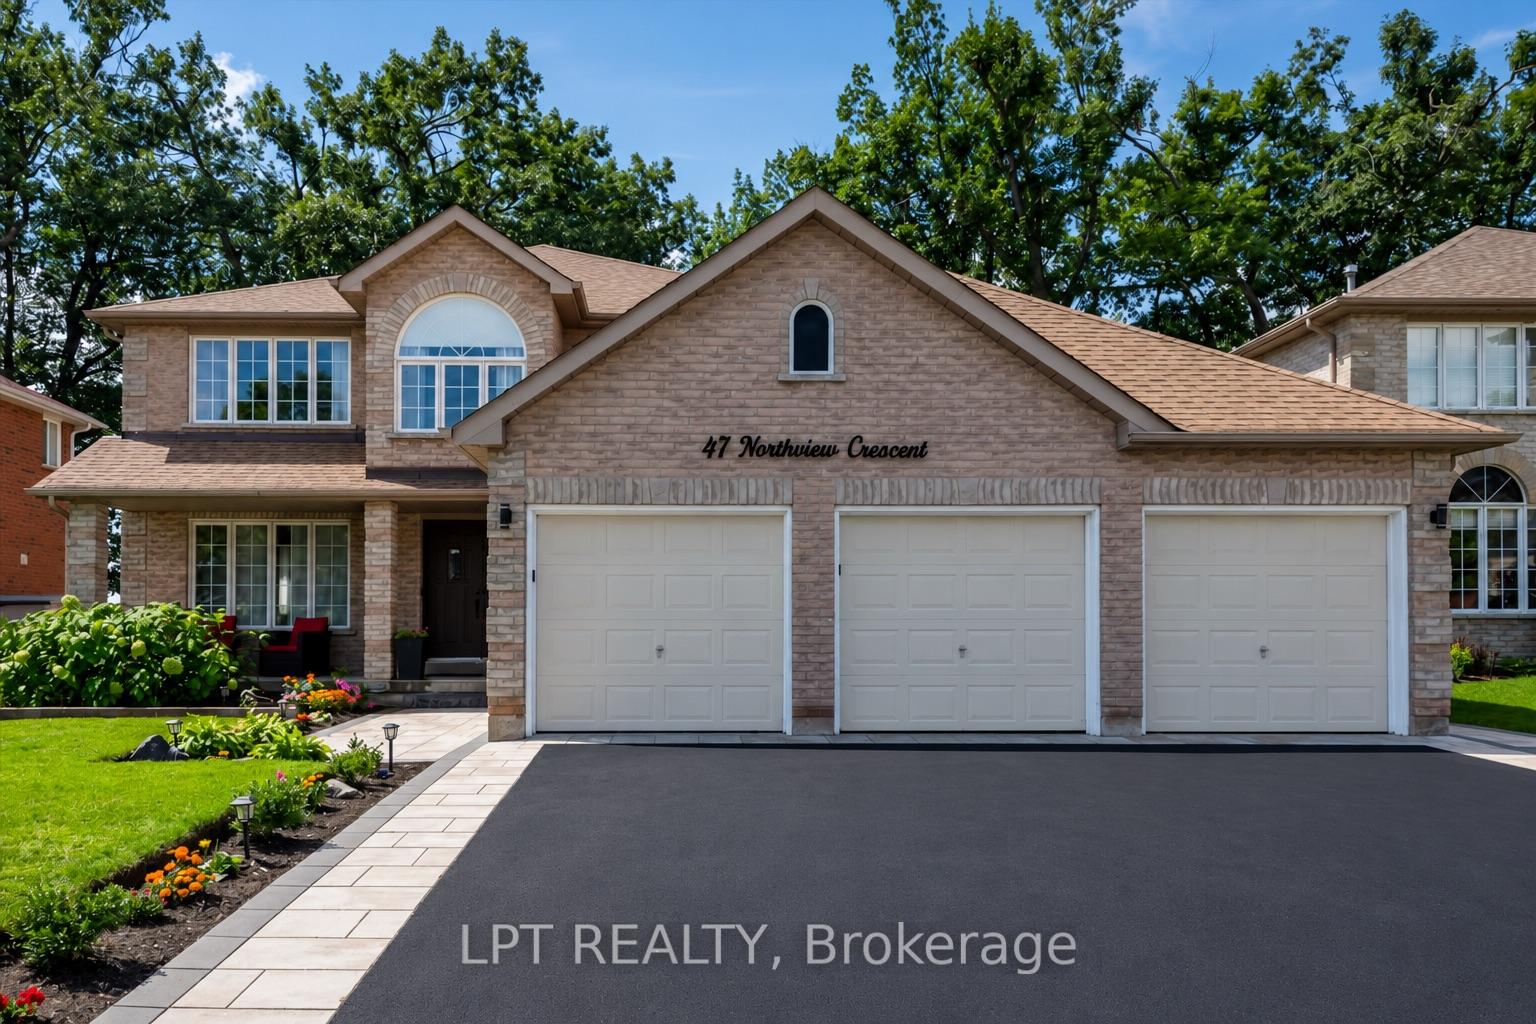
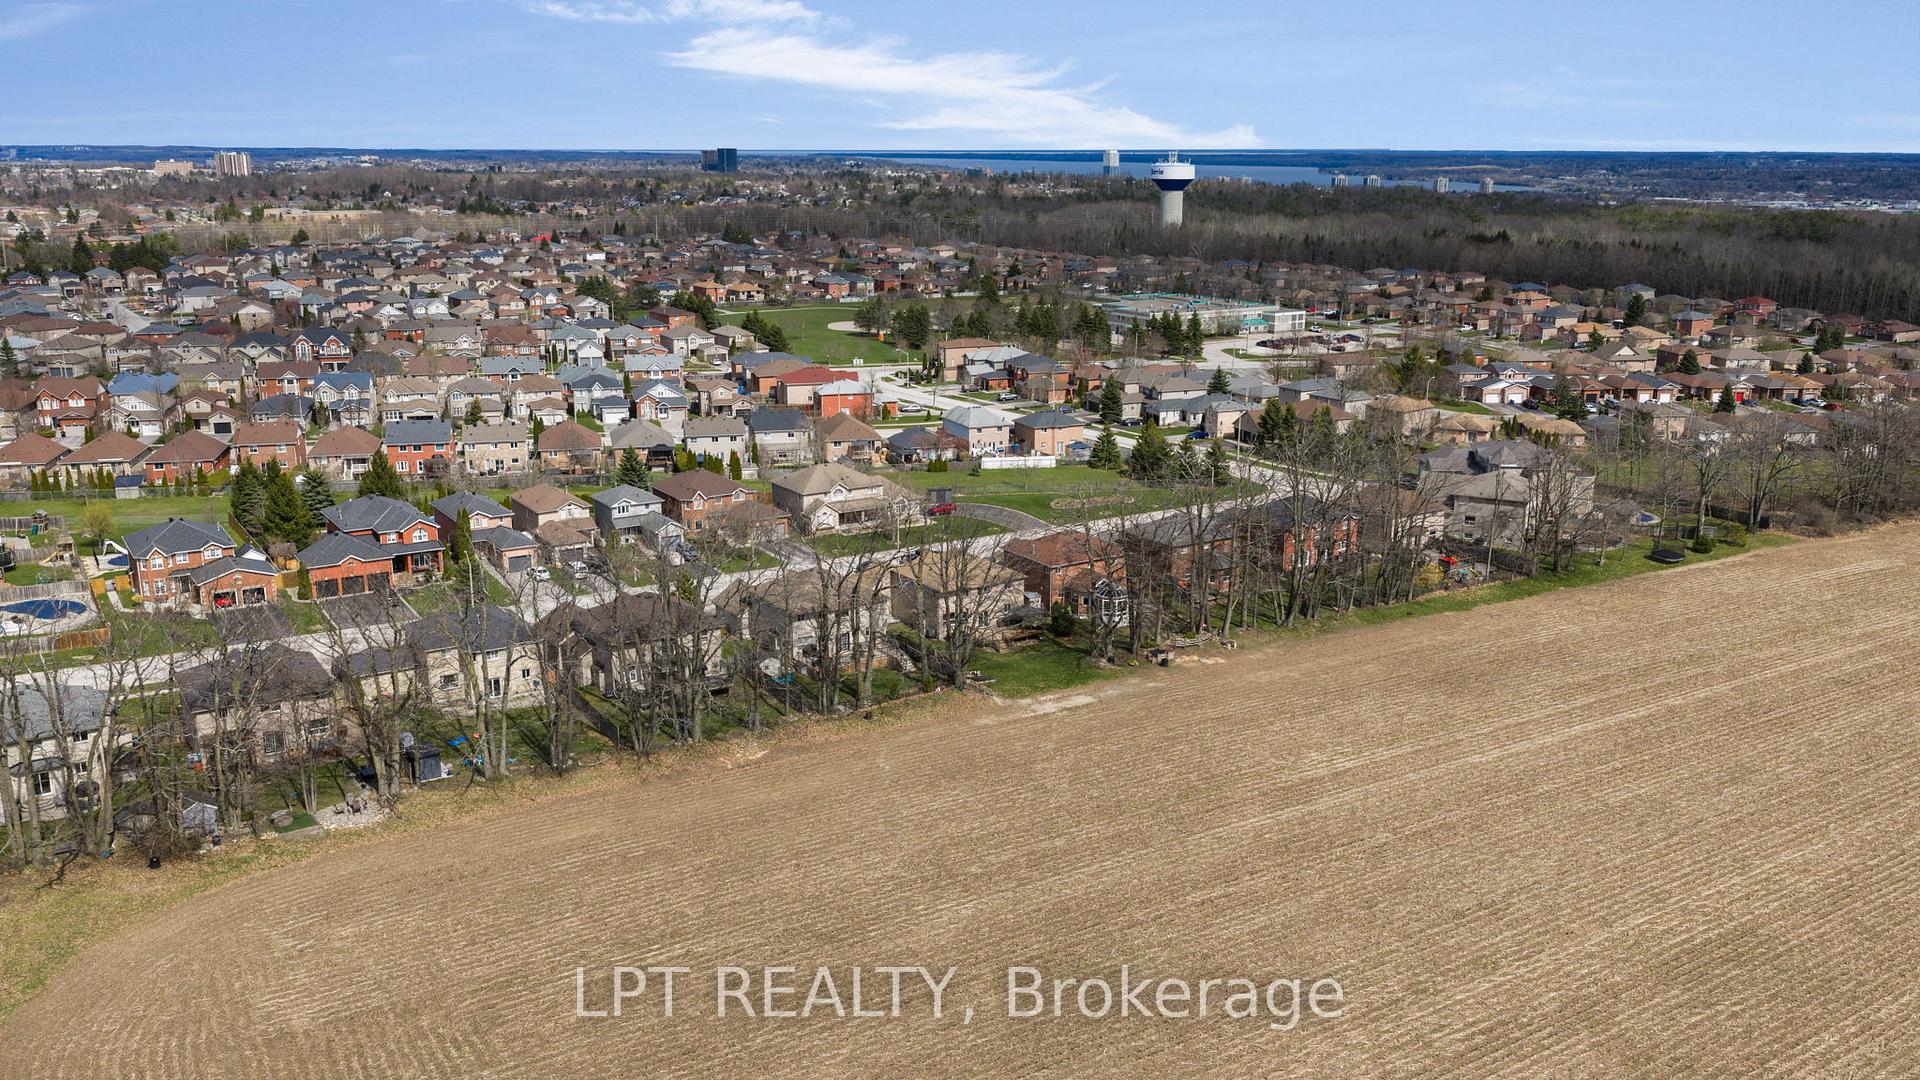
47 Northview Crescent
Barrie (Northwest), ON L4N 9T4
- 4+1Bedrooms
- 4Bathrooms
- 3Garage
- 2500–3000Sq Ft
- $6,522Tax
- 59×120 ftLot Size
 Estimated Value:$890,990See Free Estimate Report

Sale & Price History for 47 Northview Crescent, Barrie, Northwest
| Start Date | End Date | Price | Event | MLS# |
|---|---|---|---|---|
| No listing history available | ||||
Real estate boards require you to or to see the full details of this property.
*Sold prices and complete sale & price history are regulated data. Under the Trust in Real Estate Services Act, 2002 (TRESA) and the rules of the Real Estate Council of Ontario (RECO), and pursuant to the Multiple Listing Service® rules of the Canadian Real Estate Association (CREA) and the Toronto Regional Real Estate Board (TRREB), this information may be shown only to registered users who have agreed to the applicable terms of use (a Virtual Office Website, or "VOW," arrangement). HOMEH Inc., Brokerage therefore provides it to signed-in members only. Creating an account is free and takes under a minute.
About 47 Northview Crescent, Barrie, Northwest
Summarized Description
- Exceptional home with nearly 4,000 sq. ft. of space
- Fully renovated custom kitchen with quartz countertops
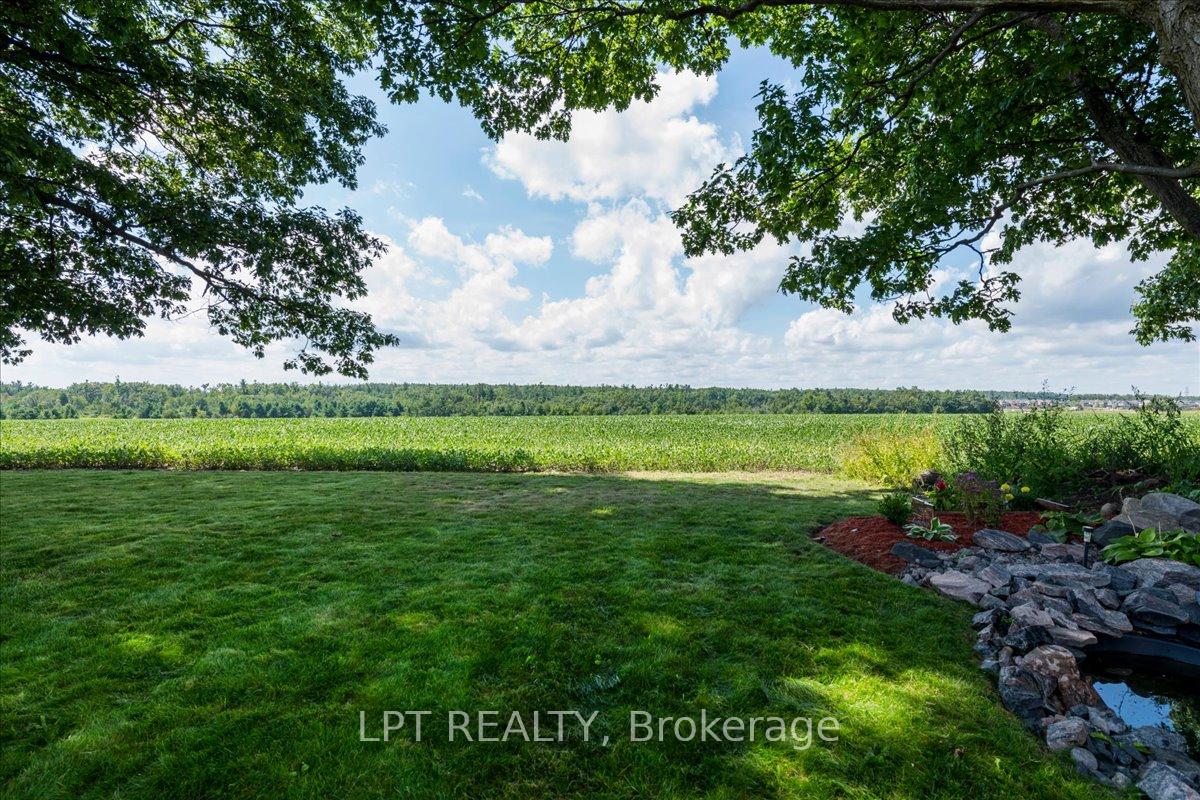
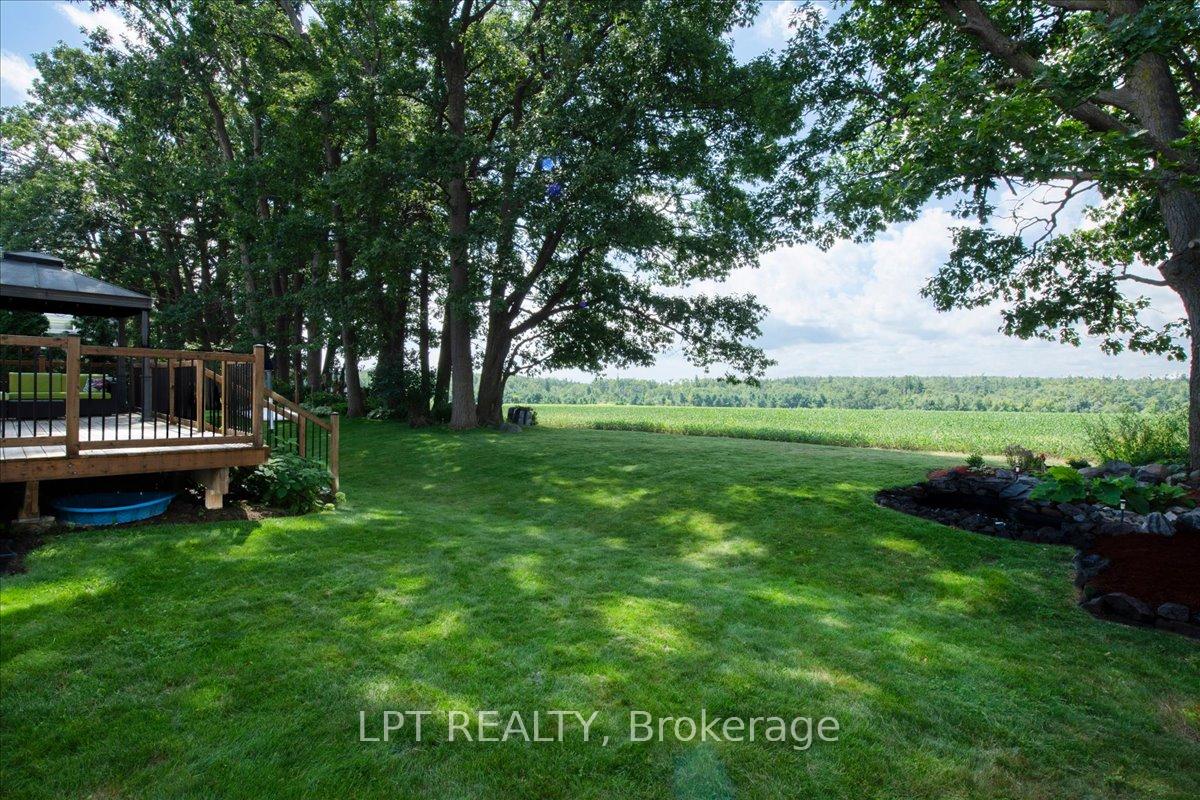
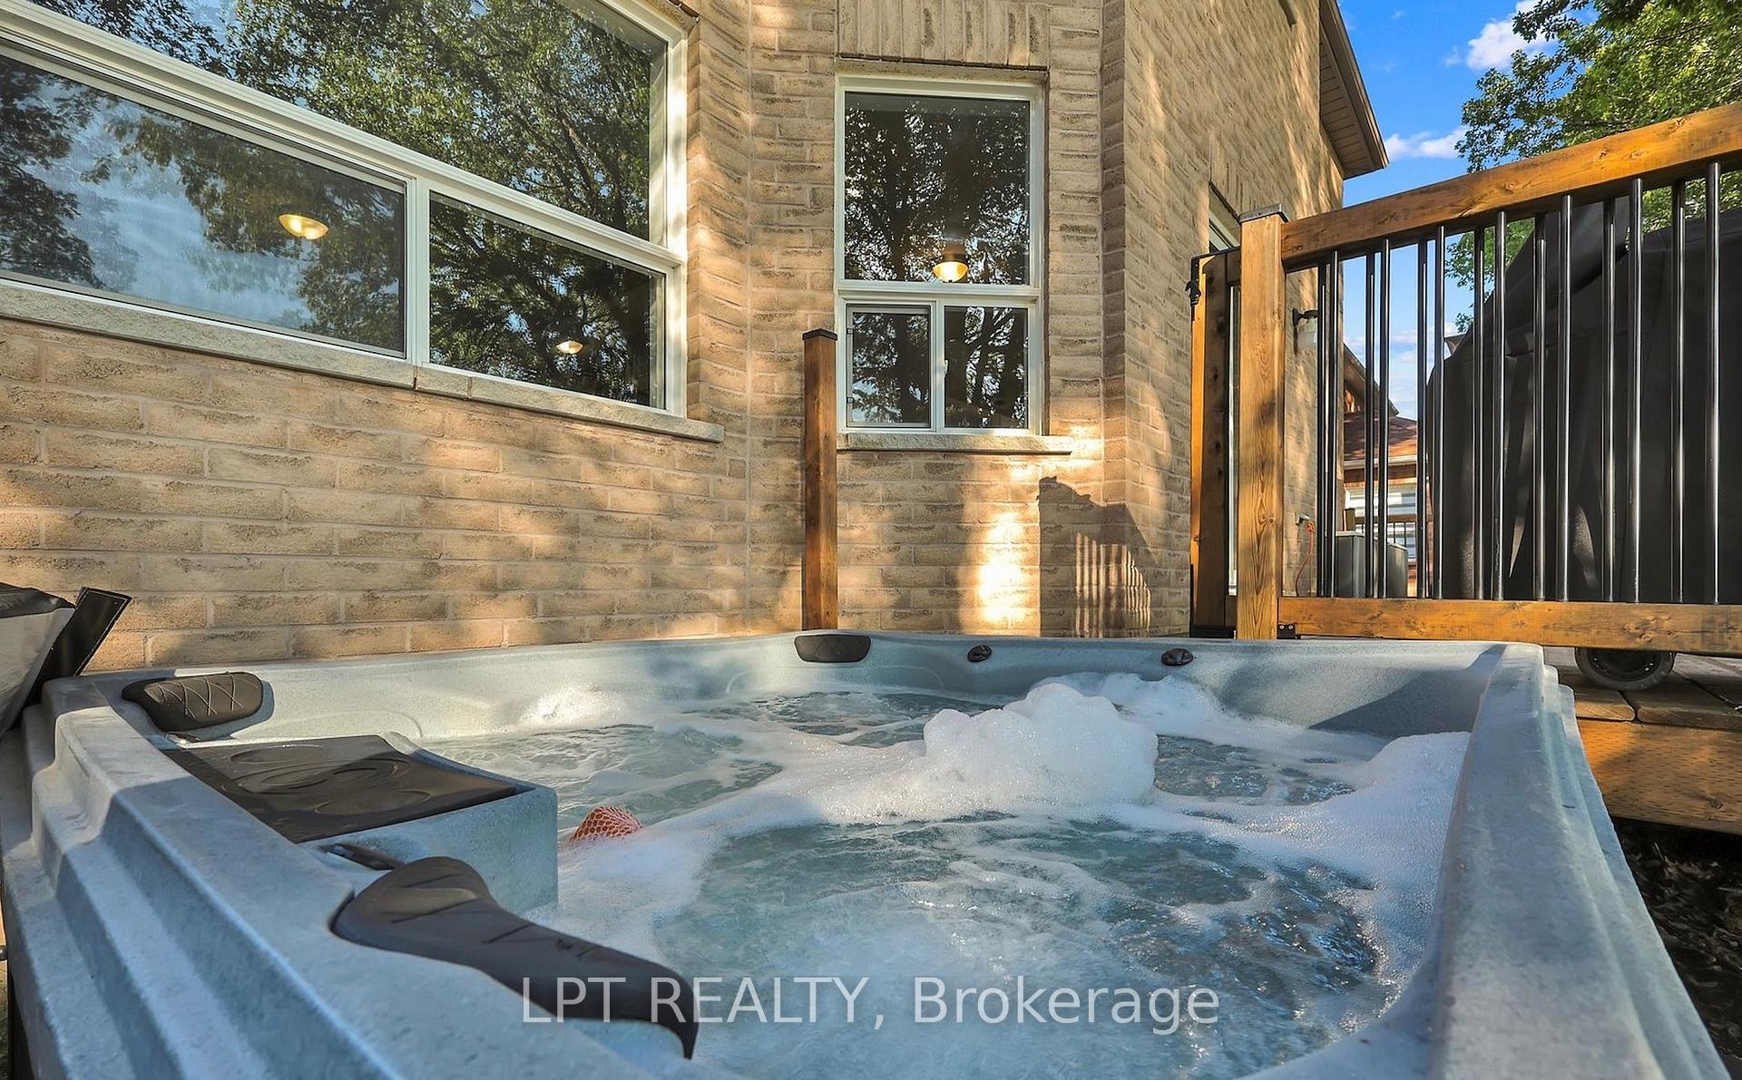
- Private backyard deck with hot tub and views
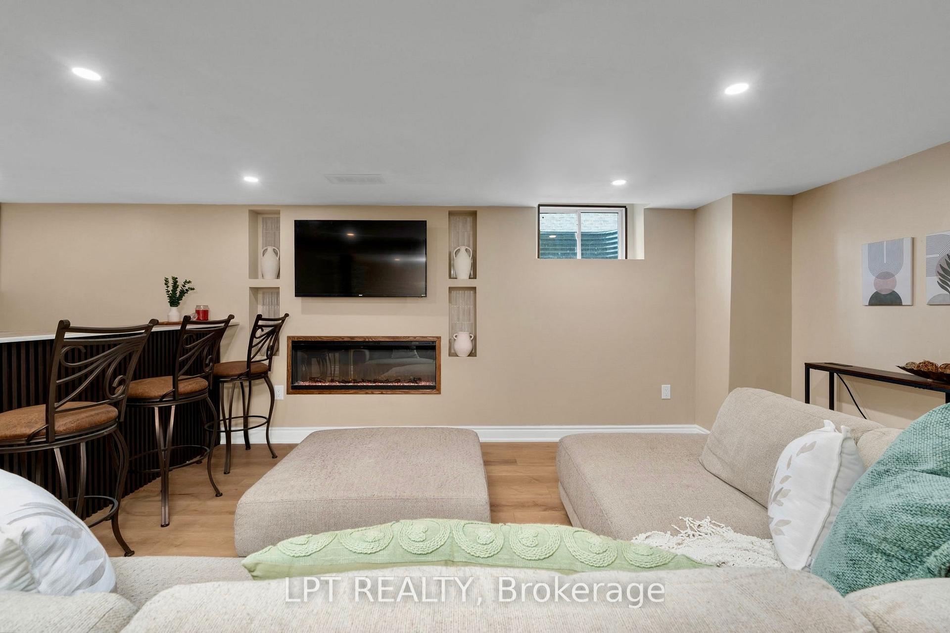
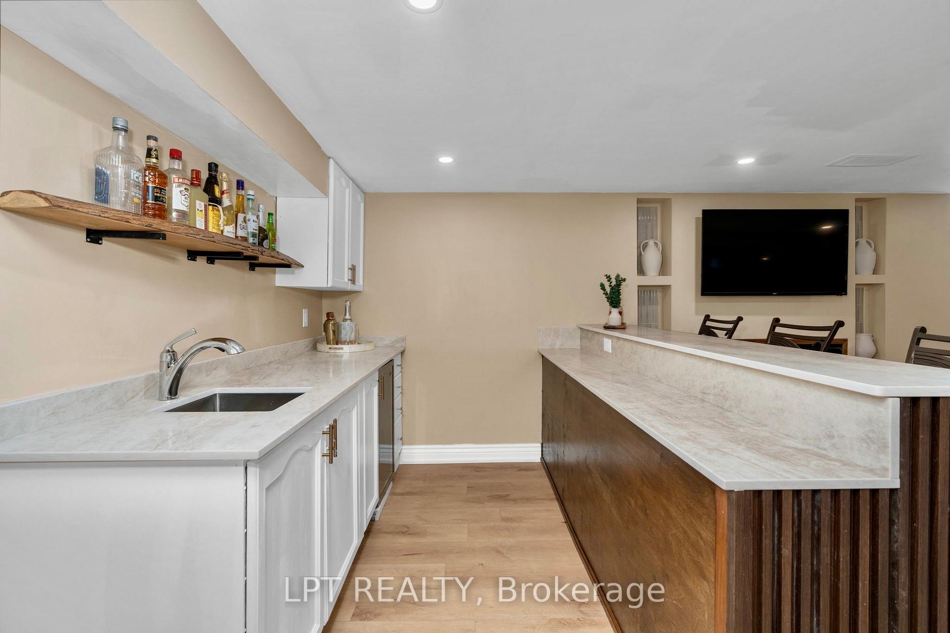
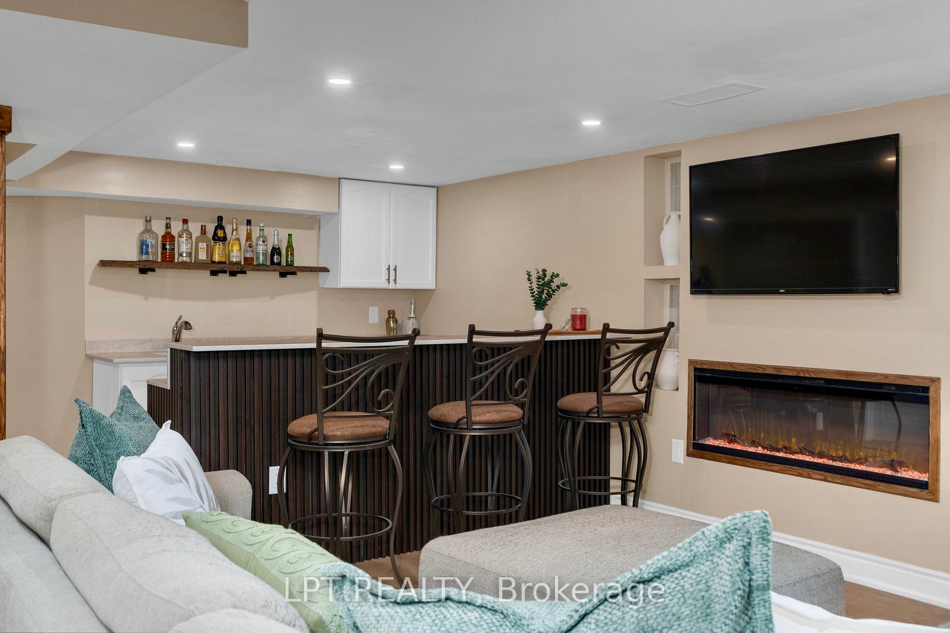
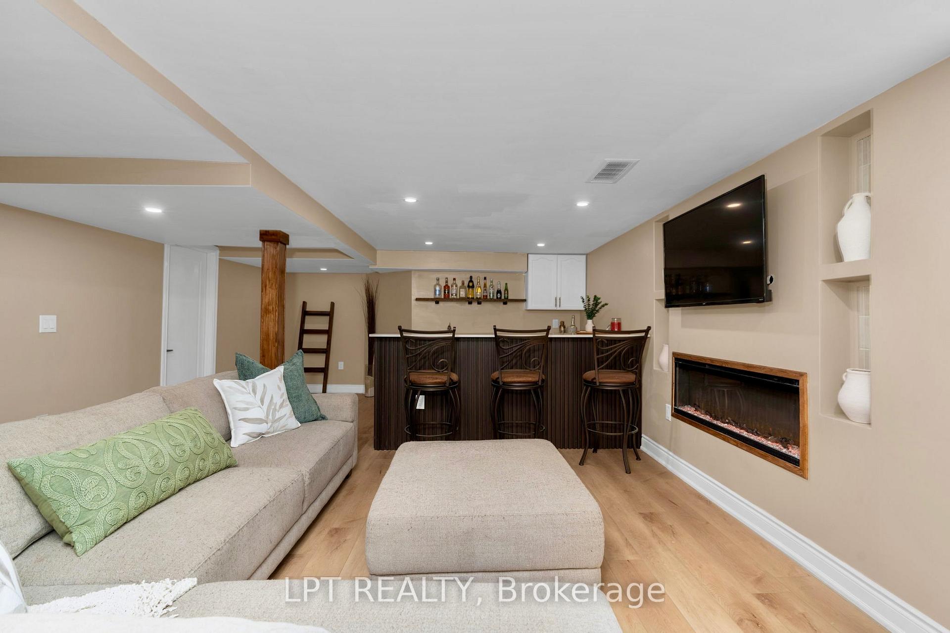
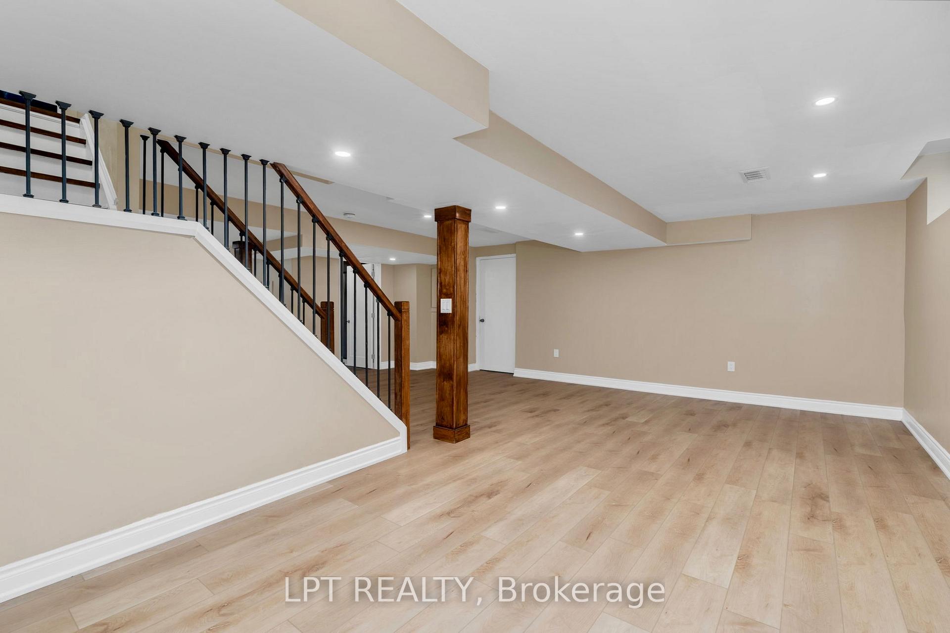
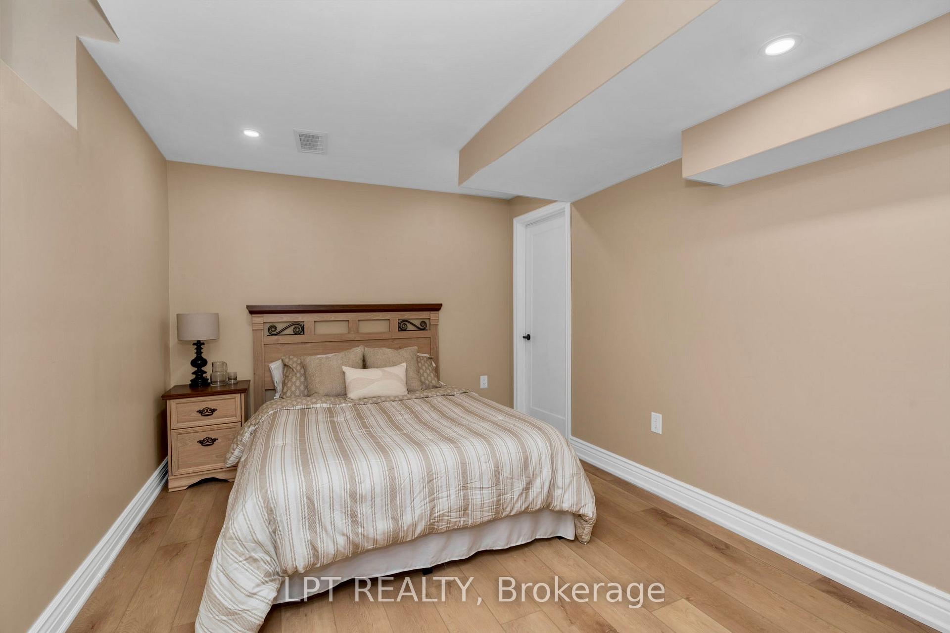
- Finished basement with wet bar and extra bedroom
- Three car garage and four spacious bedrooms
- Located near Highway 400 and shopping amenities
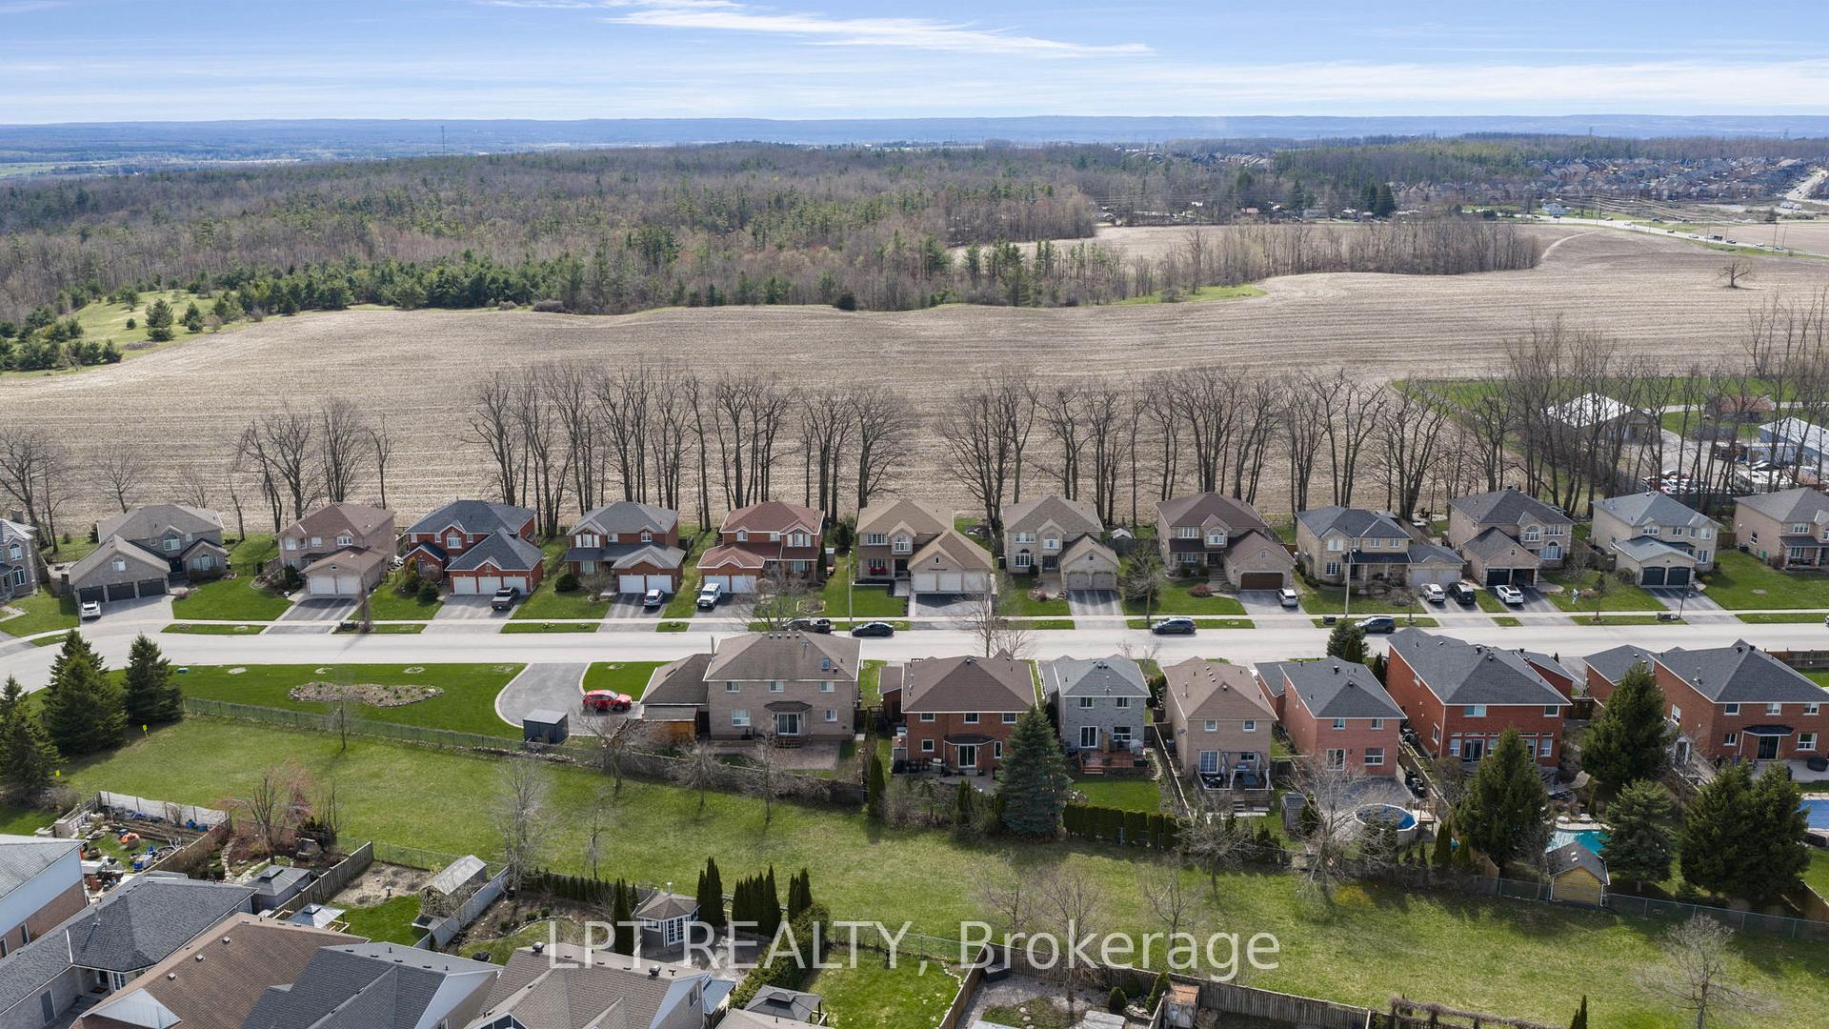
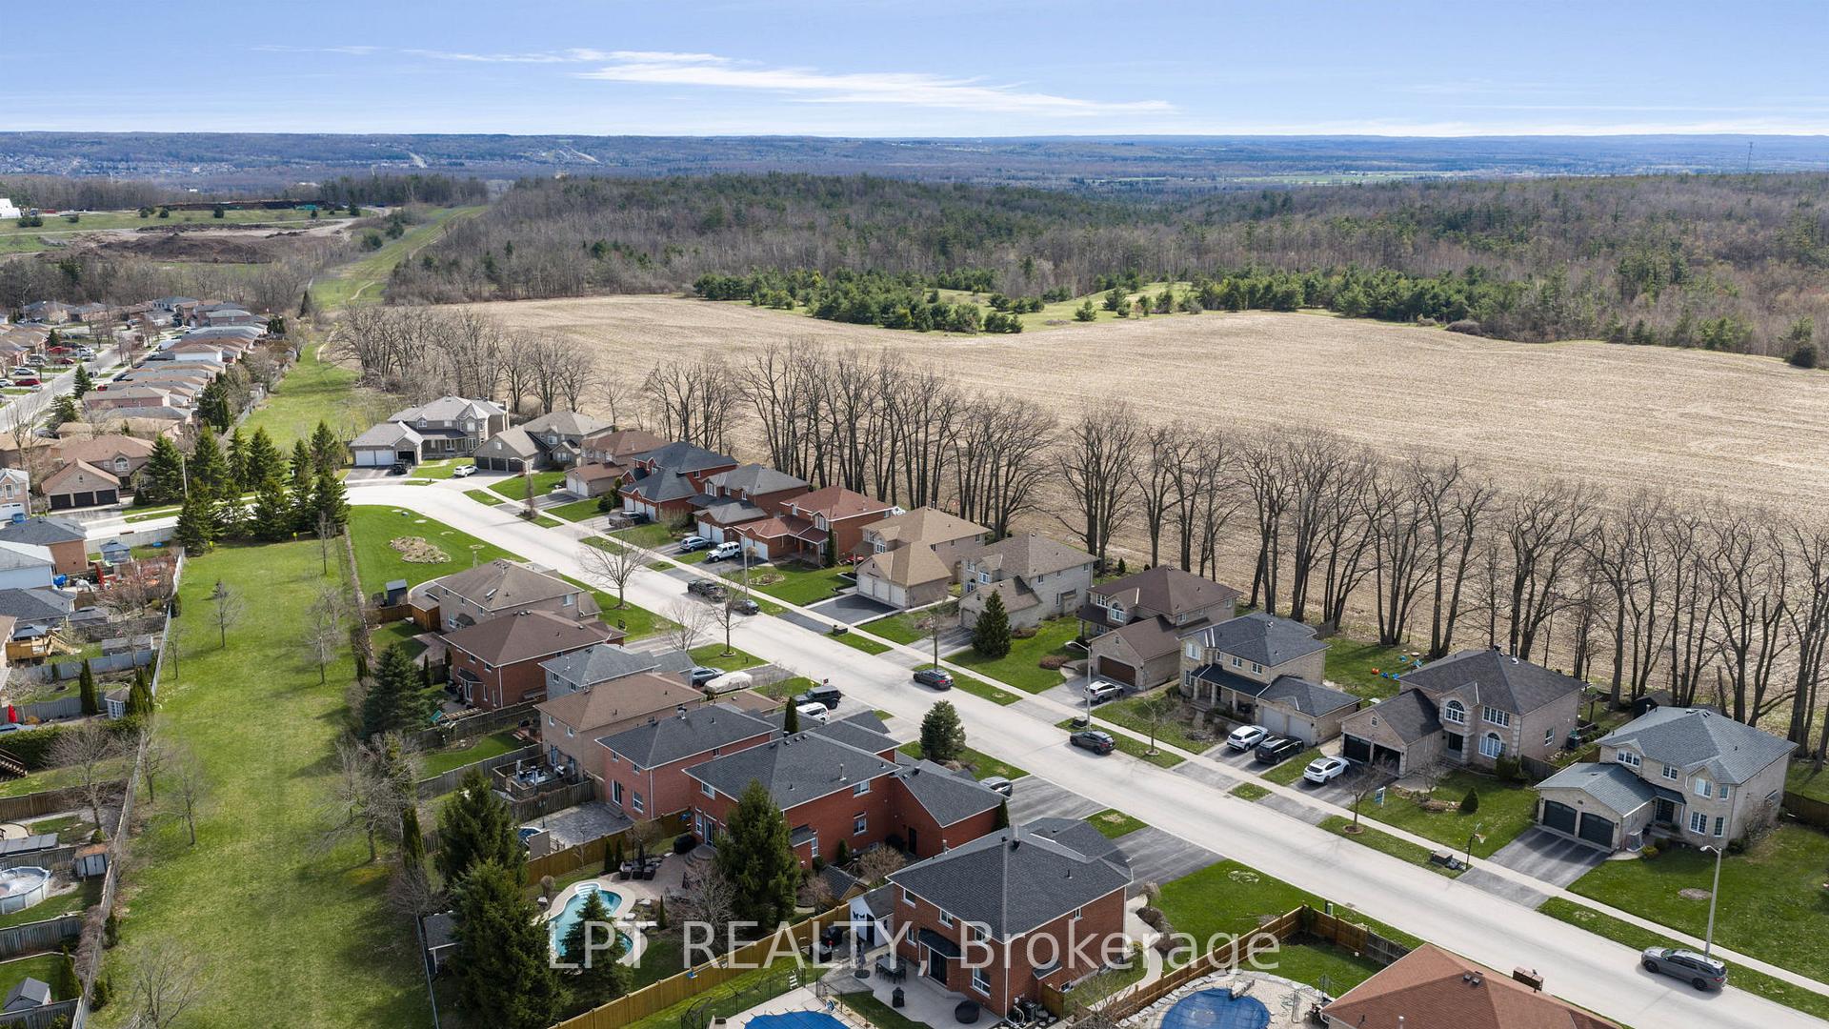
- No rear neighbours for added privacy
- Open-concept living space ideal for entertaining
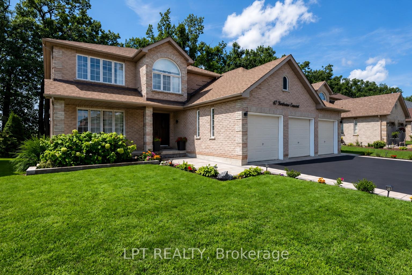
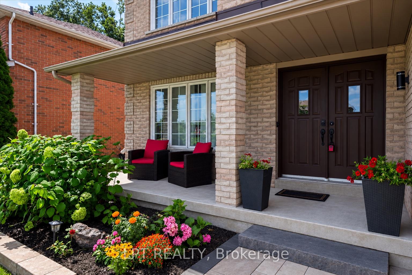
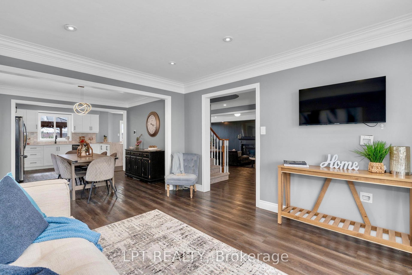
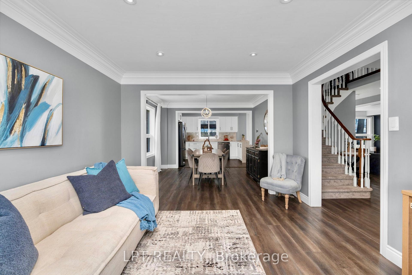
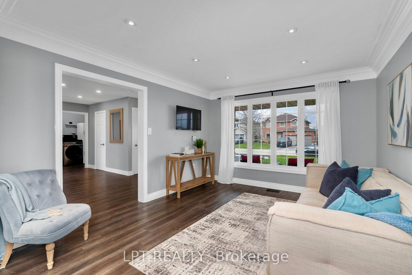
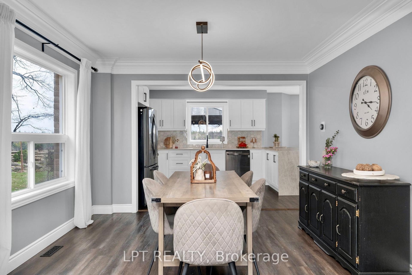
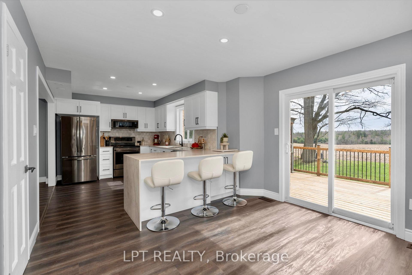
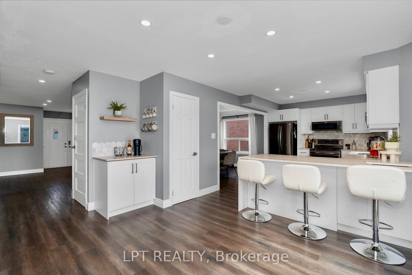
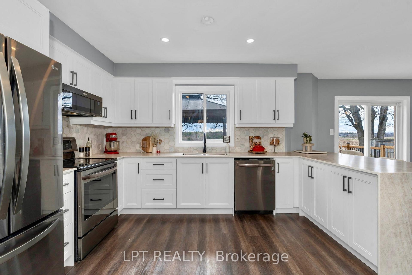
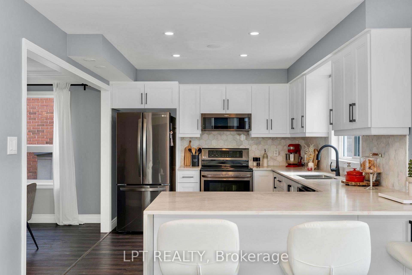
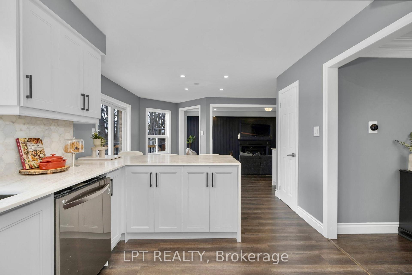
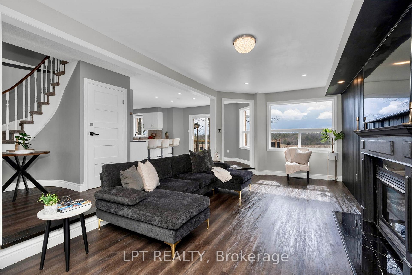
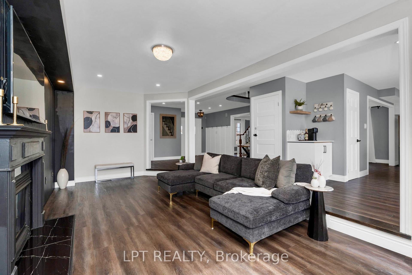
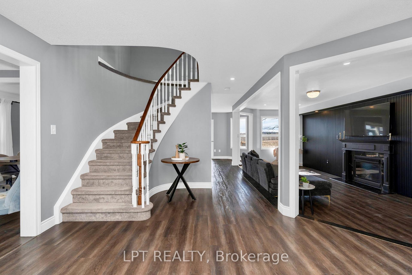
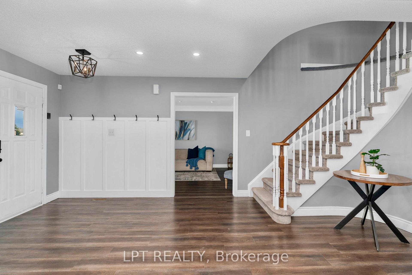
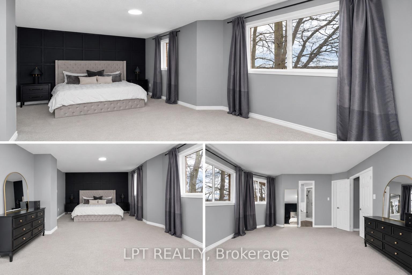
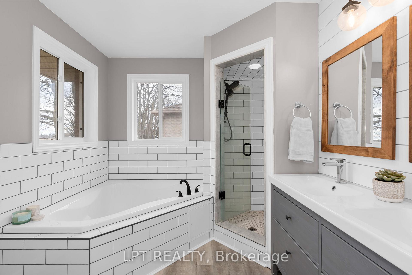
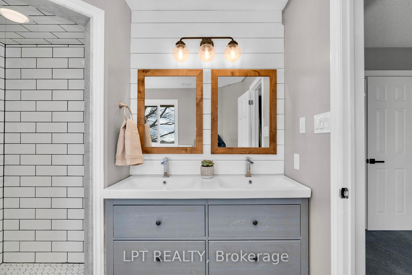
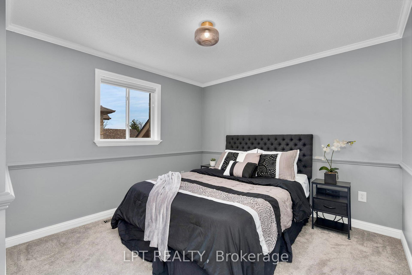
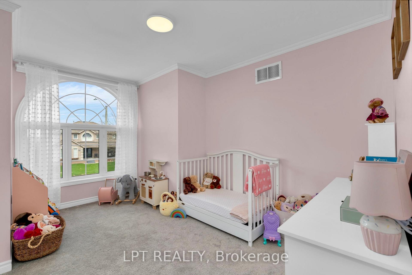
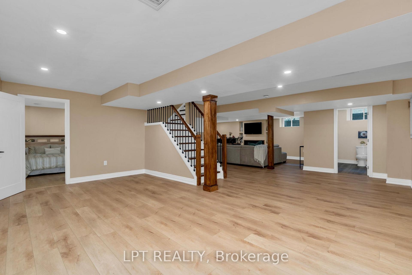
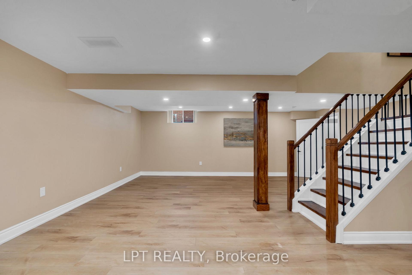
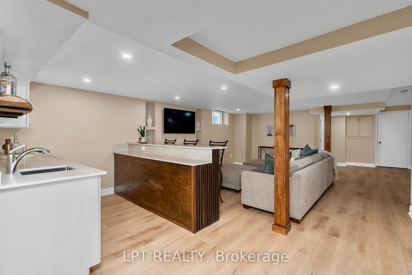
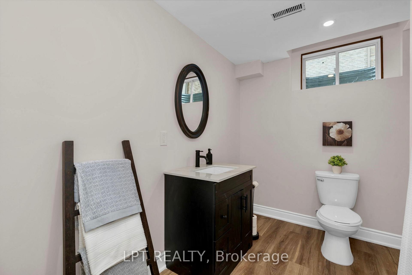
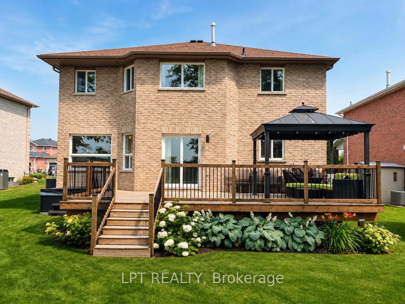
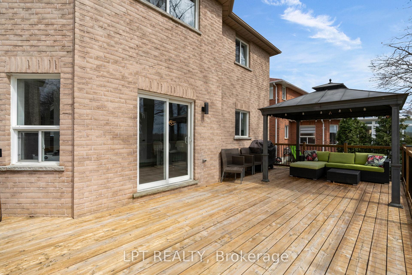
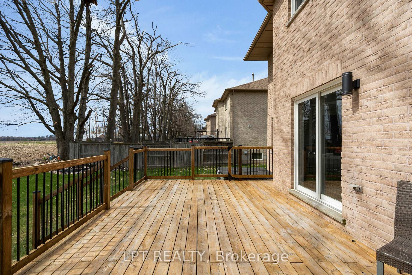
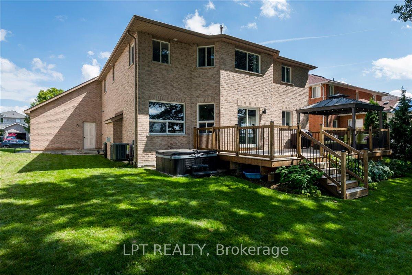
Welcome to one of Barrie's most coveted hidden gems - where privacy, premium upgrades and breathtaking views come together on a rare premium 59' x 120' lot with a 3 car garage, backing onto beautiful green space. Set in a truly special location with nearly 4,000 sq. ft. of finished living space, this exceptional home offers the space, upgrades and setting that are increasingly difficult to find. Step inside to a fully renovated custom kitchen, thoughtfully designed as the heart of the home. Stunning quartz countertops, a striking marble backsplash, oversized breakfast bar and dedicated coffee bar flow seamlessly into the bright open-concept sunken living room, creating the perfect environment for both everyday family life and effortless entertaining. Upstairs, you'll find four spacious bedrooms, including an impressive primary retreat featuring two walk-in closets and a 5-piece ensuite. A second 5-piece bathroom provides plenty of comfort and convenience for the rest of the family. The fully finished basement extends the living space even further, offering a versatile recreation area, wet bar with quartz countertops, 3-piece bathroom and an additional bedroom with large walk-in closet. Then step outside and discover what truly sets this property apart. Your kitchen opens directly onto a private 400 sq. ft. backyard deck complete with pergola and hot tub, overlooking peaceful, unobstructed green-space views with no rear neighbours. It's a private outdoor retreat where you can enjoy your morning coffee, host summer gatherings or unwind in the hot tubwhile taking in the tranquility of your surroundings. Despite the incredible sense of privacy, you're just 5 minutes from Highway 400, shopping, restaurants and the amenities of Bayfield Street and Georgian Mall.
Key Facts & Features
Property Costs
- Annual Property Tax Amount
- $6,522
- Land Transfer Tax Fee
- $14,475
Rental Items
- Rental Equipment
- HWT, A/C Unit
- Basement Type
- Finished, Full
Interior Features
- Laundry Level
- Main Level
- Interior Extras
- Bar Fridge, In-Law Capability, Sump Pump, Water Heater, Water Softener, Workbench
- View
- Trees/Woods
- Fireplace/Stove
- Yes
- Fireplace Features
- Natural Gas
- Elevator
- No
Exterior Features
- Exterior Extras
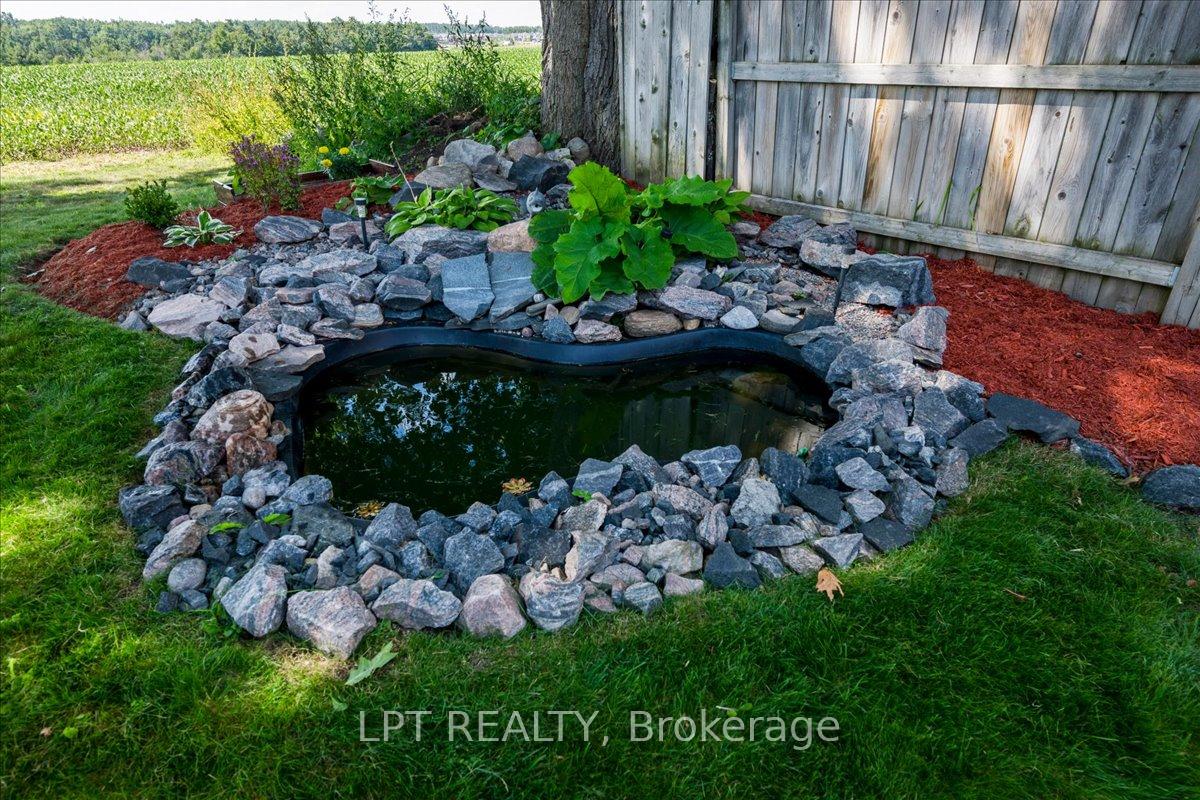
- Hot Tub, Landscaped, Deck, Porch, Year Round Living, Private Pond, Landscape Lighting, Recreational Area, Privacy
- Pool
- None
Building
- Building Type
- Detached
- Building Style
- 2-Storey
Construction
- Exterior Finish
- Brick
- Roof
- Asphalt Shingle
- Foundation Details
- Concrete
- Special Designation
- Unknown
Lot
- Lot Front
- 59.06 ft
- Lot Depth
- 120.24 ft
- Lot Size
- 7093.41
Inclusions
- Inclusions
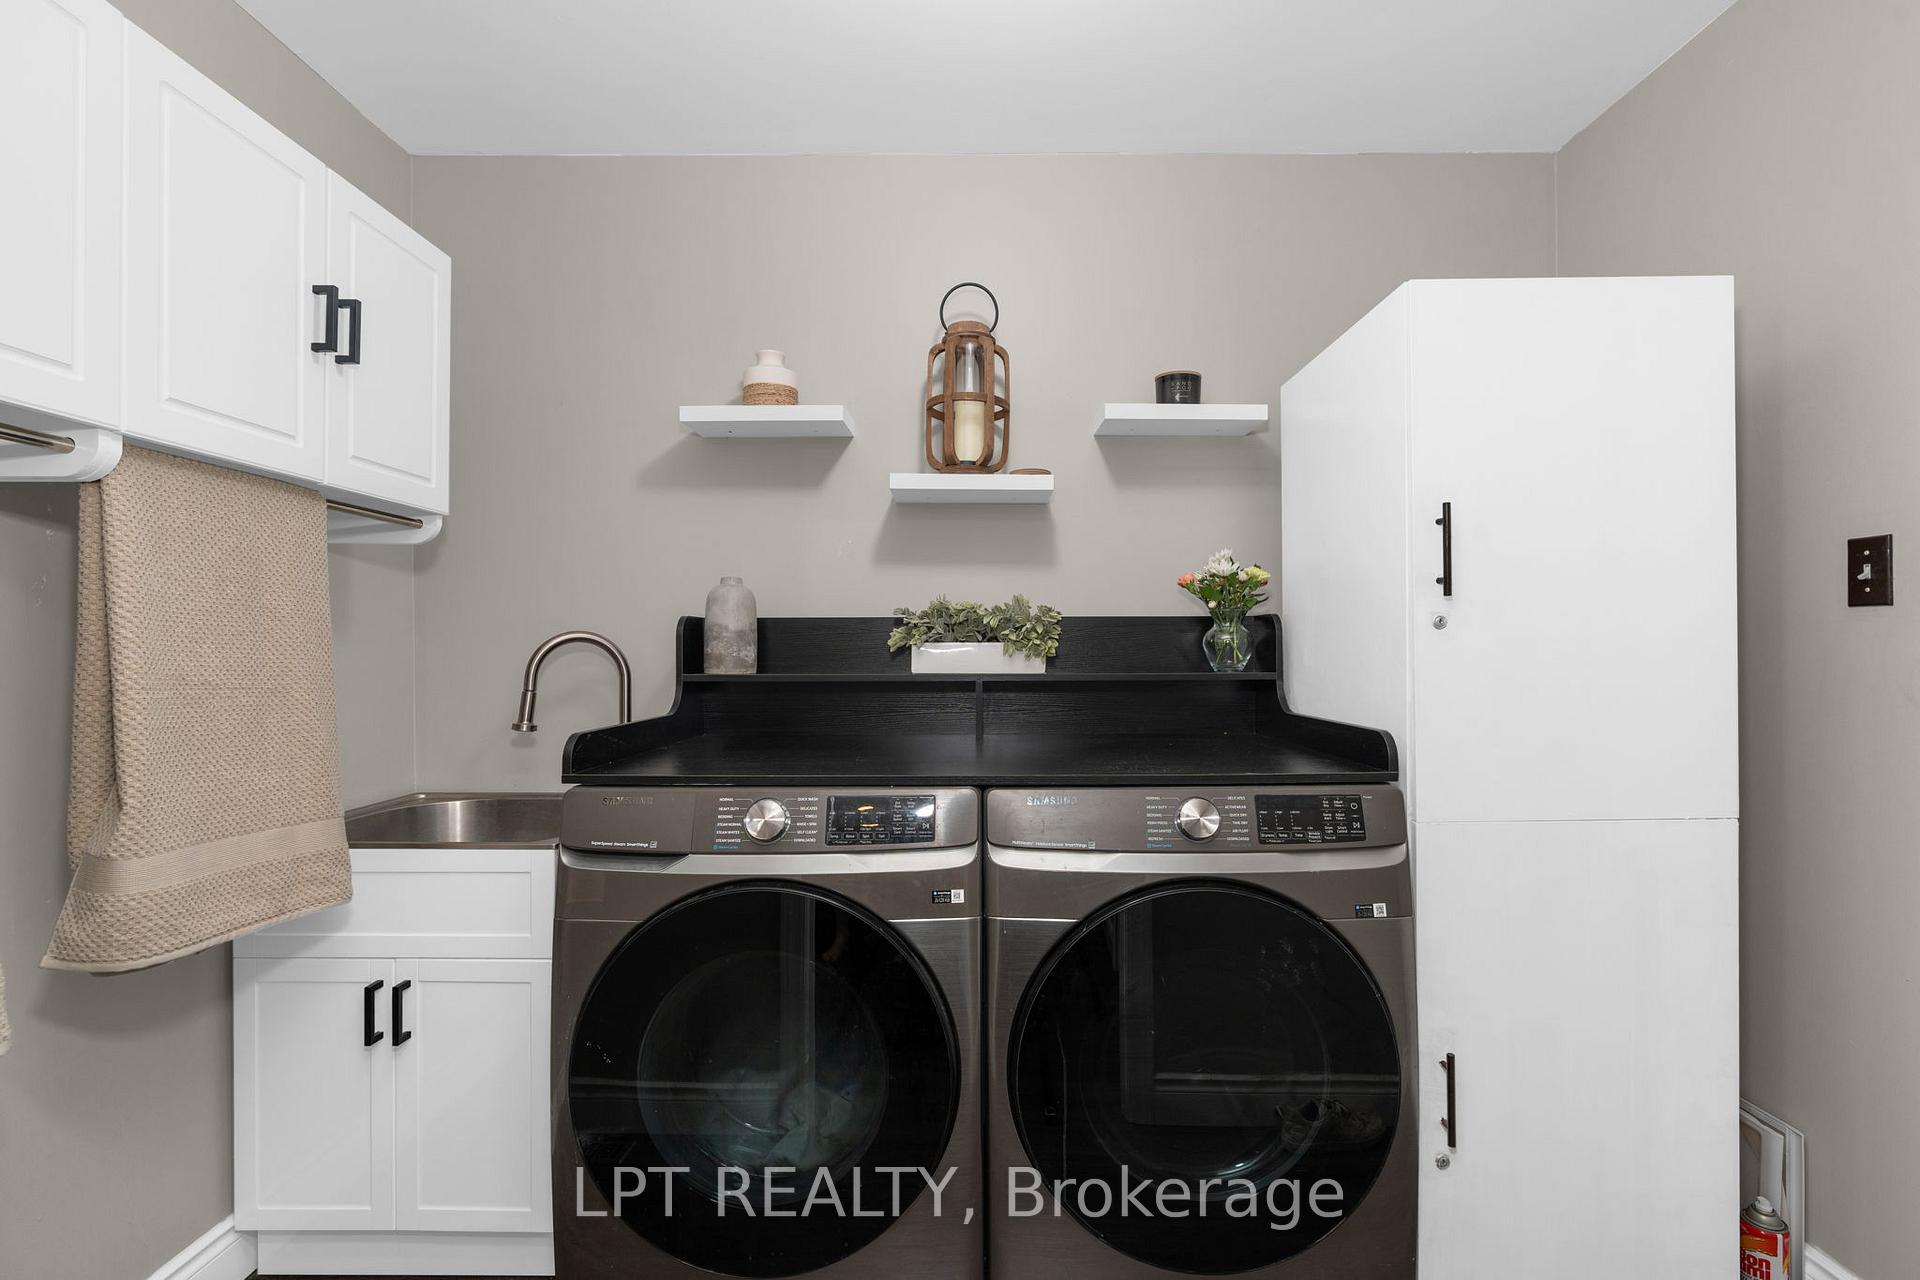
- Stove, Microwave, Fridge, Dishwasher, Washer (2025), Dryer (2025)
Parking & Garages
- Garage Type
- Attached
- Garage Spaces
- 3
- Parking Spaces
- 3
- Total Garage And Parking Spaces
- 6
Heating & Cooling
- Heat Source
- Gas
- Heat Type
- Forced Air
- Air Conditioning
- Central Air
- Water
- Municipal
- Sewers
- Sewer
- Bedrooms
- 4 + 1
- Washrooms
- 4
- Kitchens
- 1
- Family / bonus room
- Yes
Room sizes
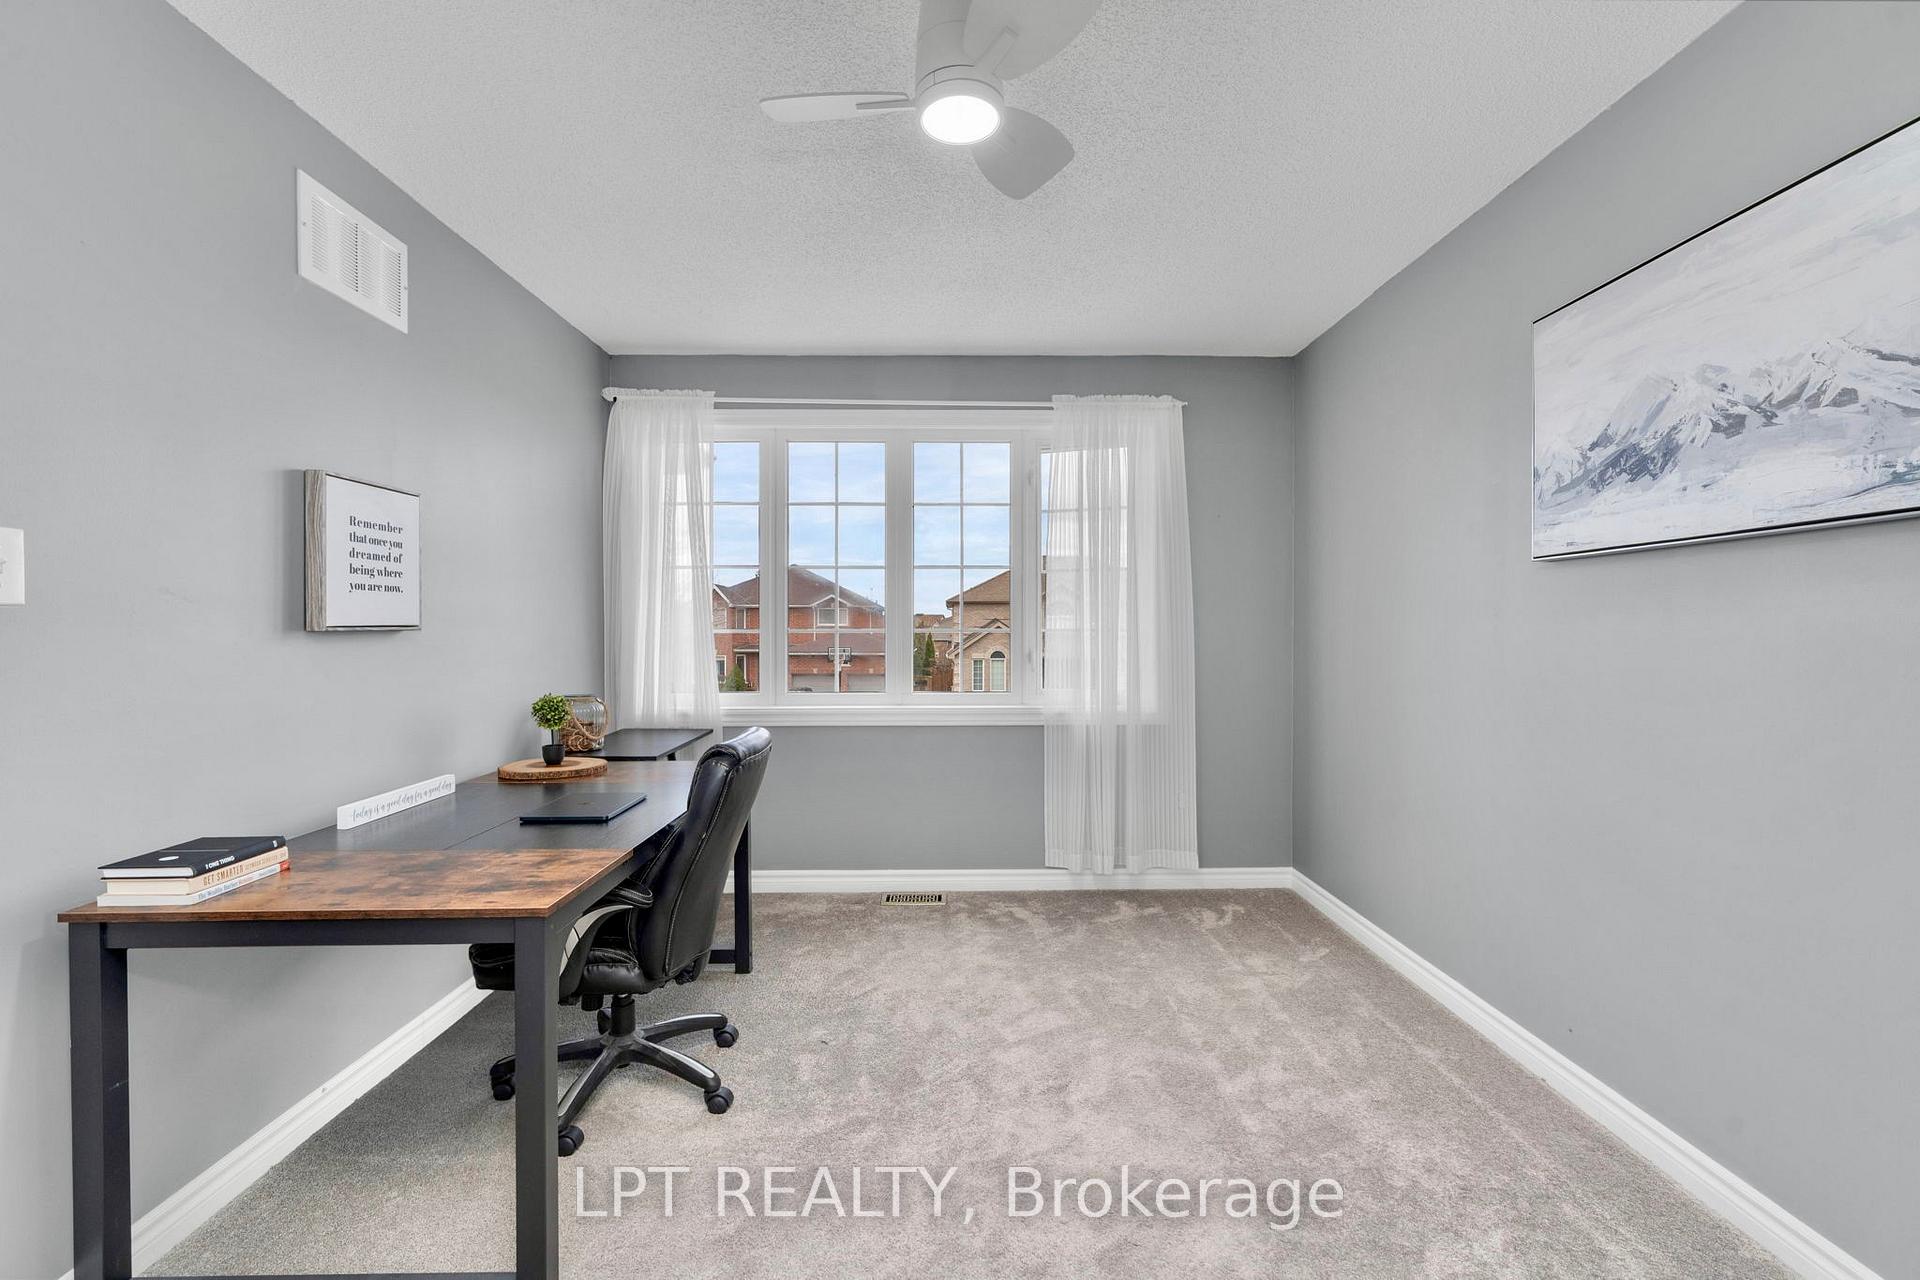
- Bedroom 4—Second level, Closet, Large Window
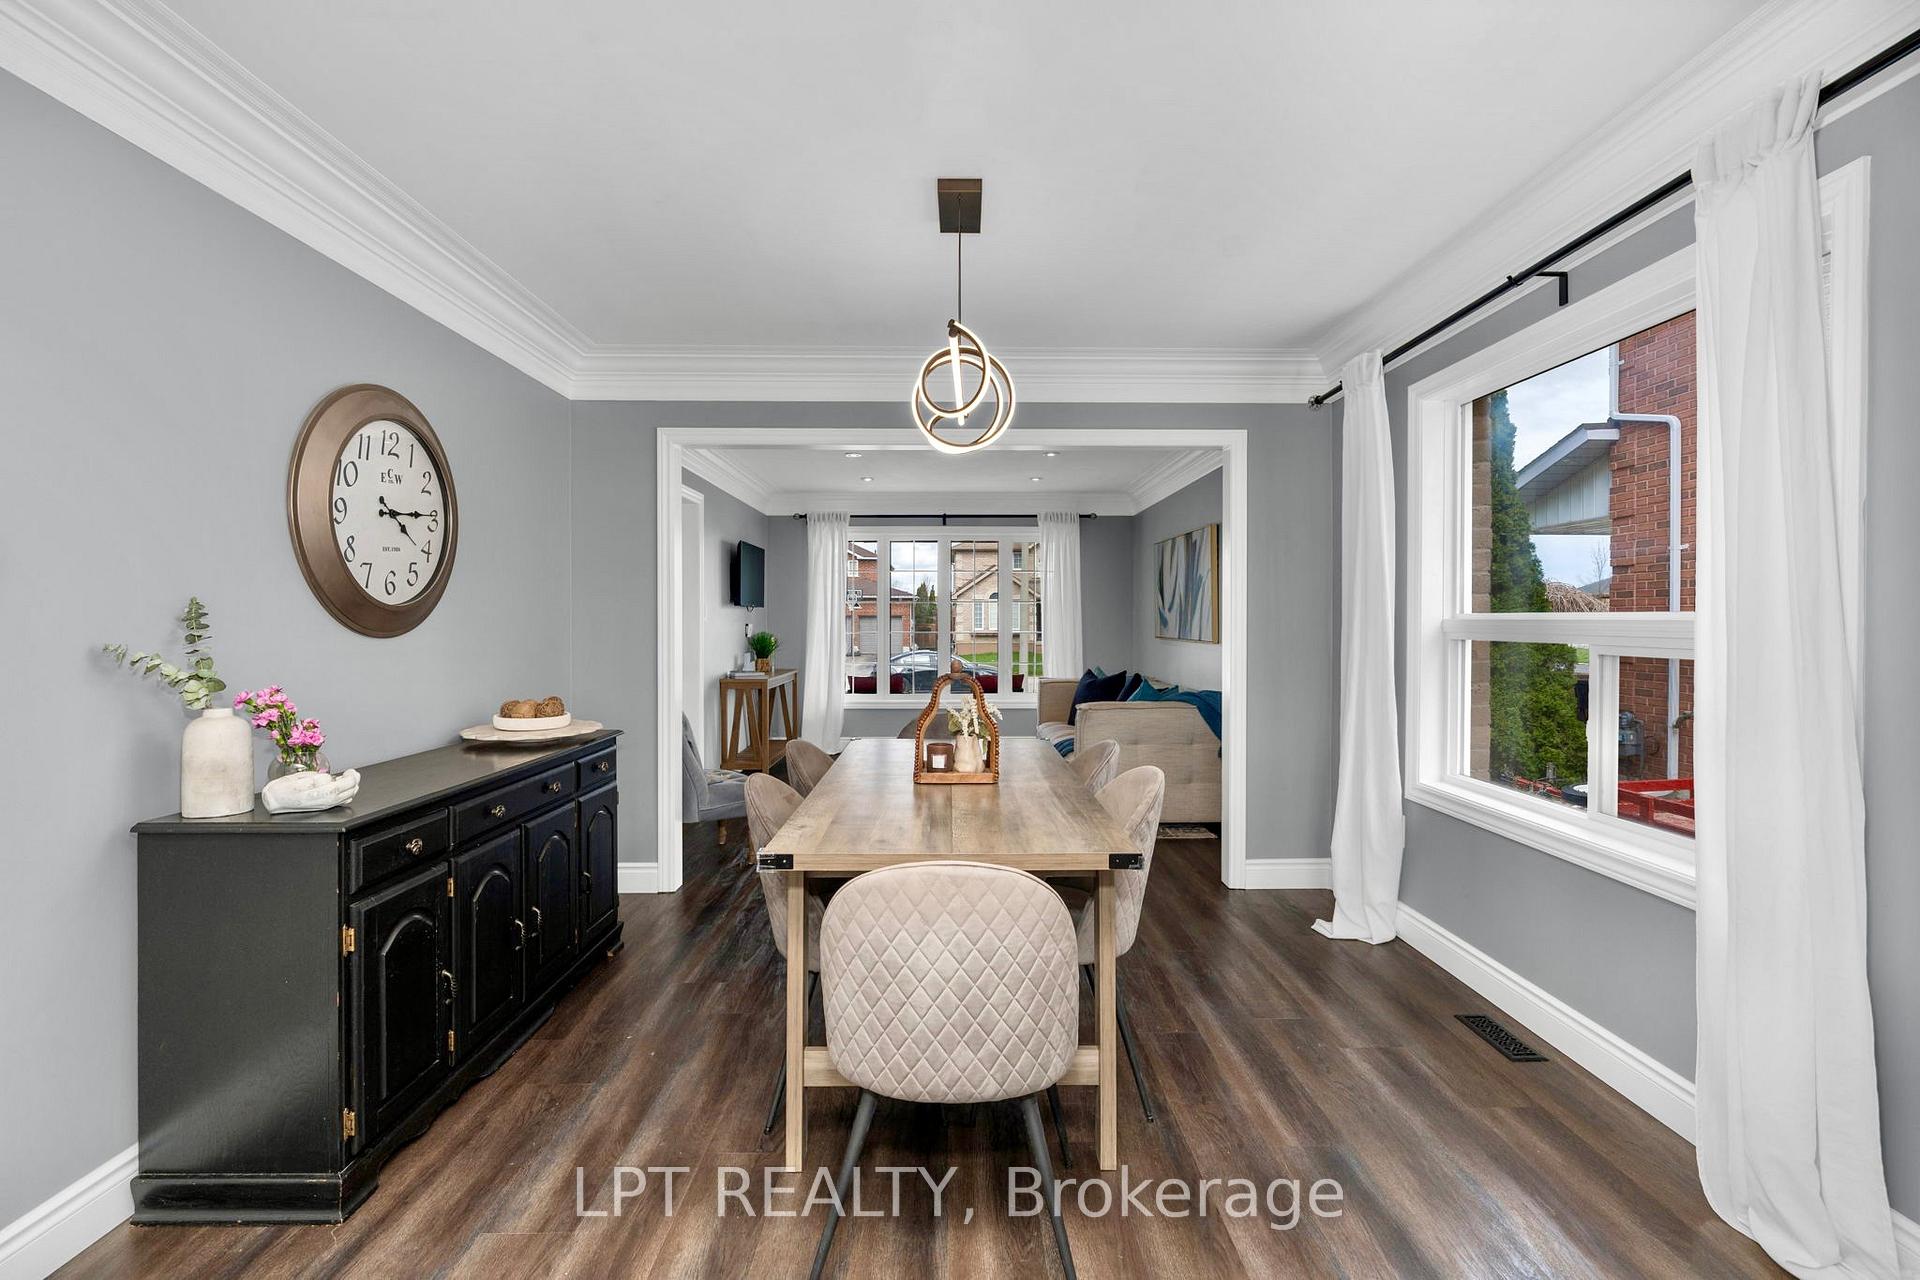
- Dining Room—Main level, Combined w/Kitchen, Crown Moulding, Open Concept
- Primary Bedroom—Second level, 5 Pc Ensuite, Walk-In Closet(s), Large Window
- Living Room—Main level, Pot Lights, Large Window, Crown Moulding
- Family Room—Main level, Fireplace, Large Window, Pot Lights
- Living Room—Basement level, Wet Bar, Open Concept, Electric Fireplace
- Kitchen—Main level, Quartz Counter, Breakfast Bar, Combined w/Dining
- Bedroom 3—Second level, Closet, Window Floor to Ceiling
- Bedroom 5—Basement level, Walk-In Closet(s), Window
- Bathroom—Basement level
- Laundry—Main level, W/O To Garage, Laundry Sink, Separate Room
- Bedroom 2—Second level, Walk-In Closet(s), Large Window
Washrooms
- 5-piece, Second
- 2-piece, Main
- 3-piece, Basement
- Municipality
- Barrie
- Neighbourhood
- Northwest
- Main cross streets
- Cloughley Dr. and Ferndale Dr. N
- Directions
- Cloughley Dr. to Northview Cres.
- MLS® number
- S13852468
- Data source
- Toronto Regional Real Estate Board
- Listed on
- 2026-10-01
- Updated on
- 2026-10-08
- Days on market
- 14 days
- Possession date
- 2026-11-01
- Possession type
- Flexible
- Co-op commission
- 2.5% + HST
- Seller
- Listed by
- LPT REALTY
Home Market Value
Current home valuation for 47 Northview Crescent, Barrie, Northwest, Barrie, ON. Listed for $900,000
HOMEH Estimate
$890,990
Estimated Sales Range
$703,882 - $1,078,098
HOMEH Estimate for 47 Northview Crescent, Barrie, Northwest
Calculated with a real agent's CMA method — 45+ years of experience, codified. Not an AI guess.
Mortgage Payment Calculator
Compare up to 4 down payment scenarios
5% on first $500K + 10% on $400,000 over $500K
$65,000
| Scenario 1 | Scenario 2 | Scenario 3 | Scenario 4 | |
|---|---|---|---|---|
−Down payment | % $ | % $ | % $ | % $ |
+CMHC insurance | $33,372 | $25,110 | $21,420 | $0 |
=Total mortgage | $867,672 | $835,110 | $786,420 | $720,000 |
Amortization | ||||
Mortgage rate | % | % | % | % |
| Payment frequency | ||||
=Mortgage payment | $4,236monthly | $4,077monthly | $3,840monthly | $3,515monthly |
Land Transfer Tax
$14,475
$14,475
Around this home
Data provided by OpenStreetMap & Fraser Institute School Rankings
Ask HOMEH
New!Hi there!
👋Text or call (416) 301-9001
Recommended for you
Based on homes you've looked at.
No recommended properties found.
Nearby similar homes
No nearby properties found.
More real estate resources
Other homes nearby
Explore this area
Nearby neighbourhoods
No nearby listings available.