
61 Orwell Crescent
Barrie (Letitia Heights), ON L4N 6M6
- 2+1Bedrooms
- 2Bathrooms
- 1Garage
- 1100–1500Sq Ft
- $5,048Tax
- 40×110 ftLot Size
 Estimated Value:$661,356See Free Estimate Report

Sale & Price History for 61 Orwell Crescent, Barrie, Letitia Heights
| Start Date | End Date | Price | Event | MLS# |
|---|---|---|---|---|
| No listing history available | ||||
Real estate boards require you to or to see the full details of this property.
*Sold prices and complete sale & price history are regulated data. Under the Trust in Real Estate Services Act, 2002 (TRESA) and the rules of the Real Estate Council of Ontario (RECO), and pursuant to the Multiple Listing Service® rules of the Canadian Real Estate Association (CREA) and the Toronto Regional Real Estate Board (TRREB), this information may be shown only to registered users who have agreed to the applicable terms of use (a Virtual Office Website, or "VOW," arrangement). HOMEH Inc., Brokerage therefore provides it to signed-in members only. Creating an account is free and takes under a minute.
About 61 Orwell Crescent, Barrie, Letitia Heights
Summarized Description
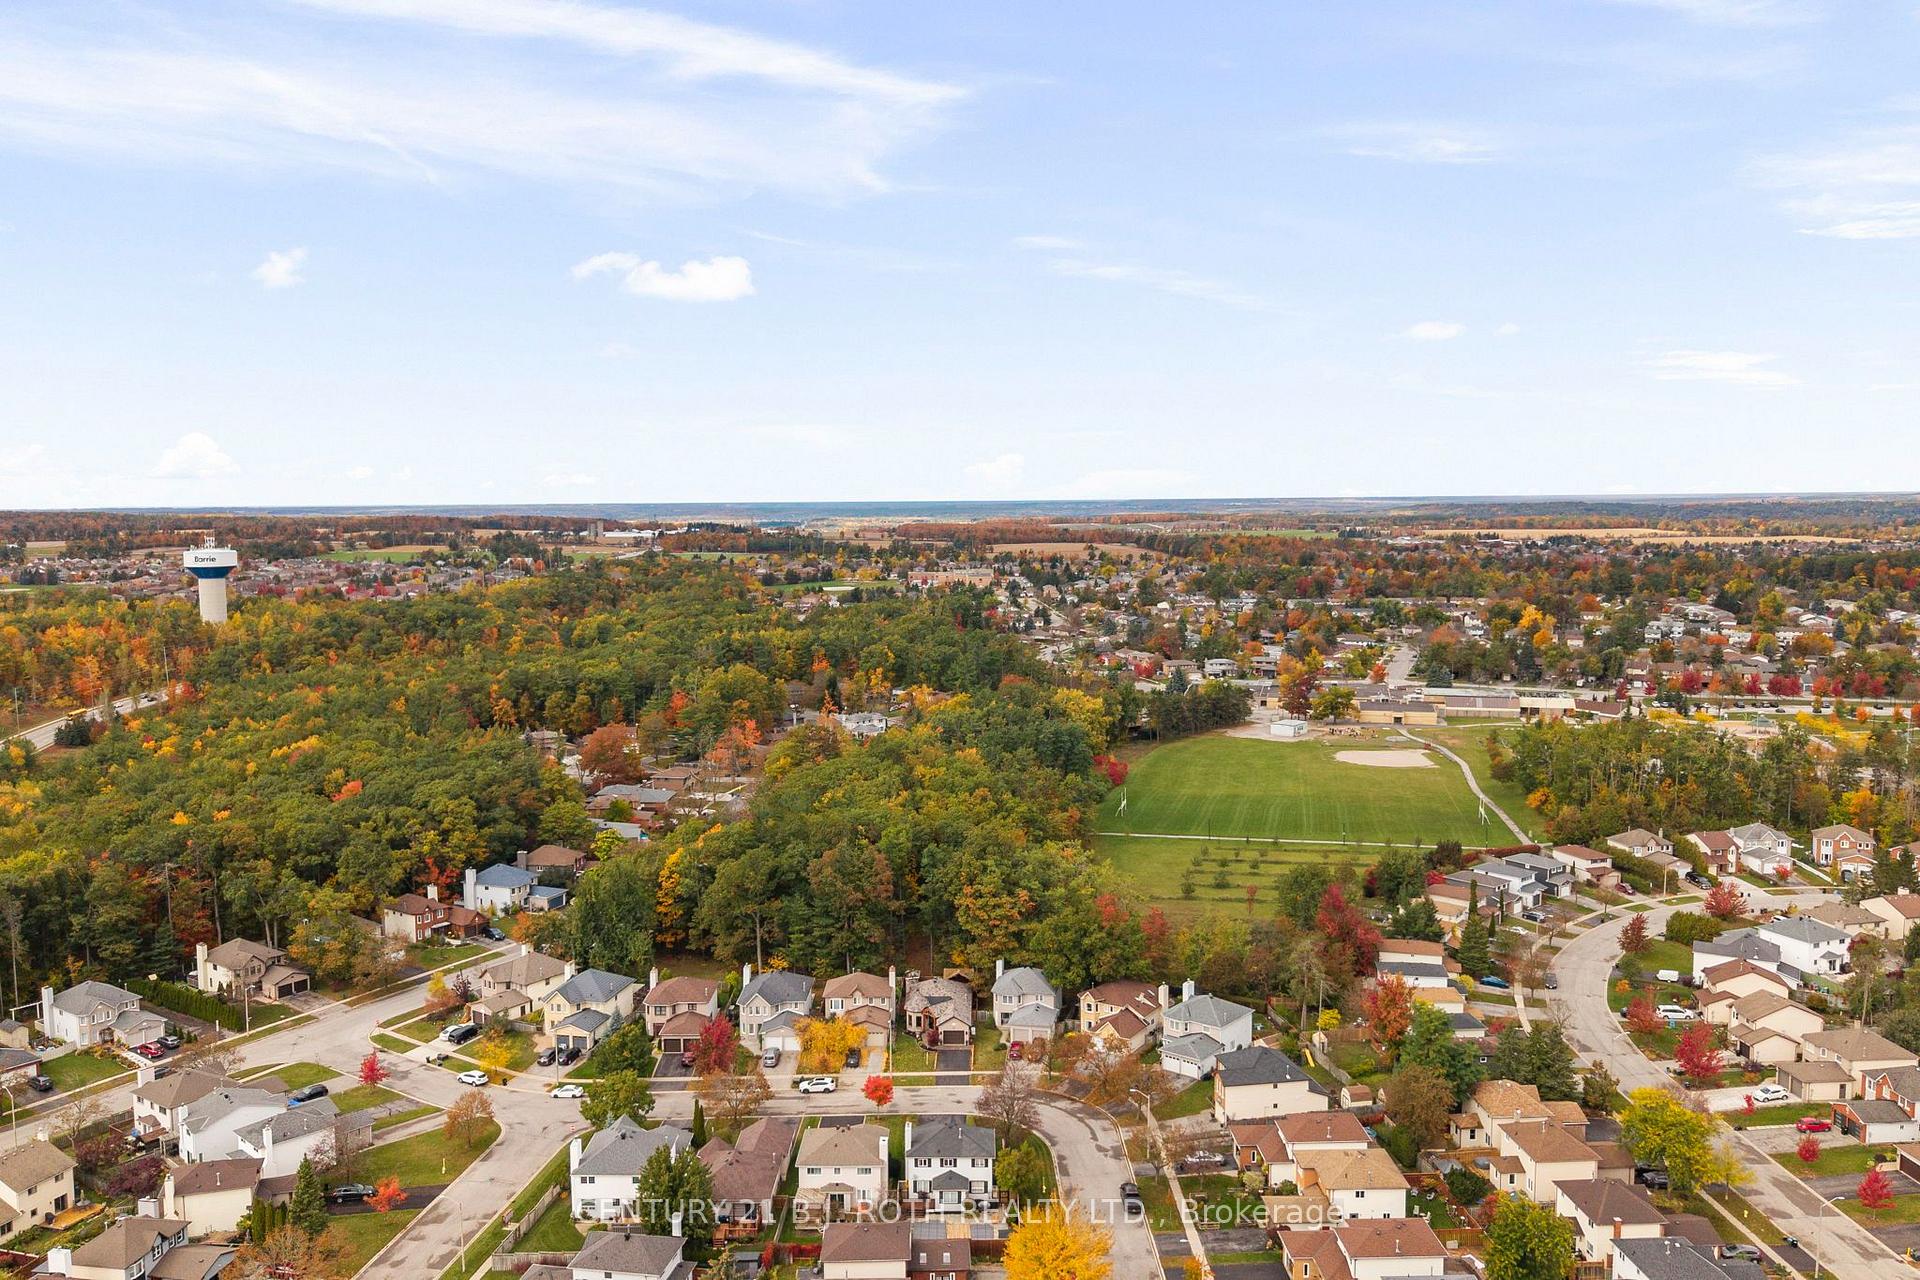
- Located next to Andrew Hunter Park for scenic views.
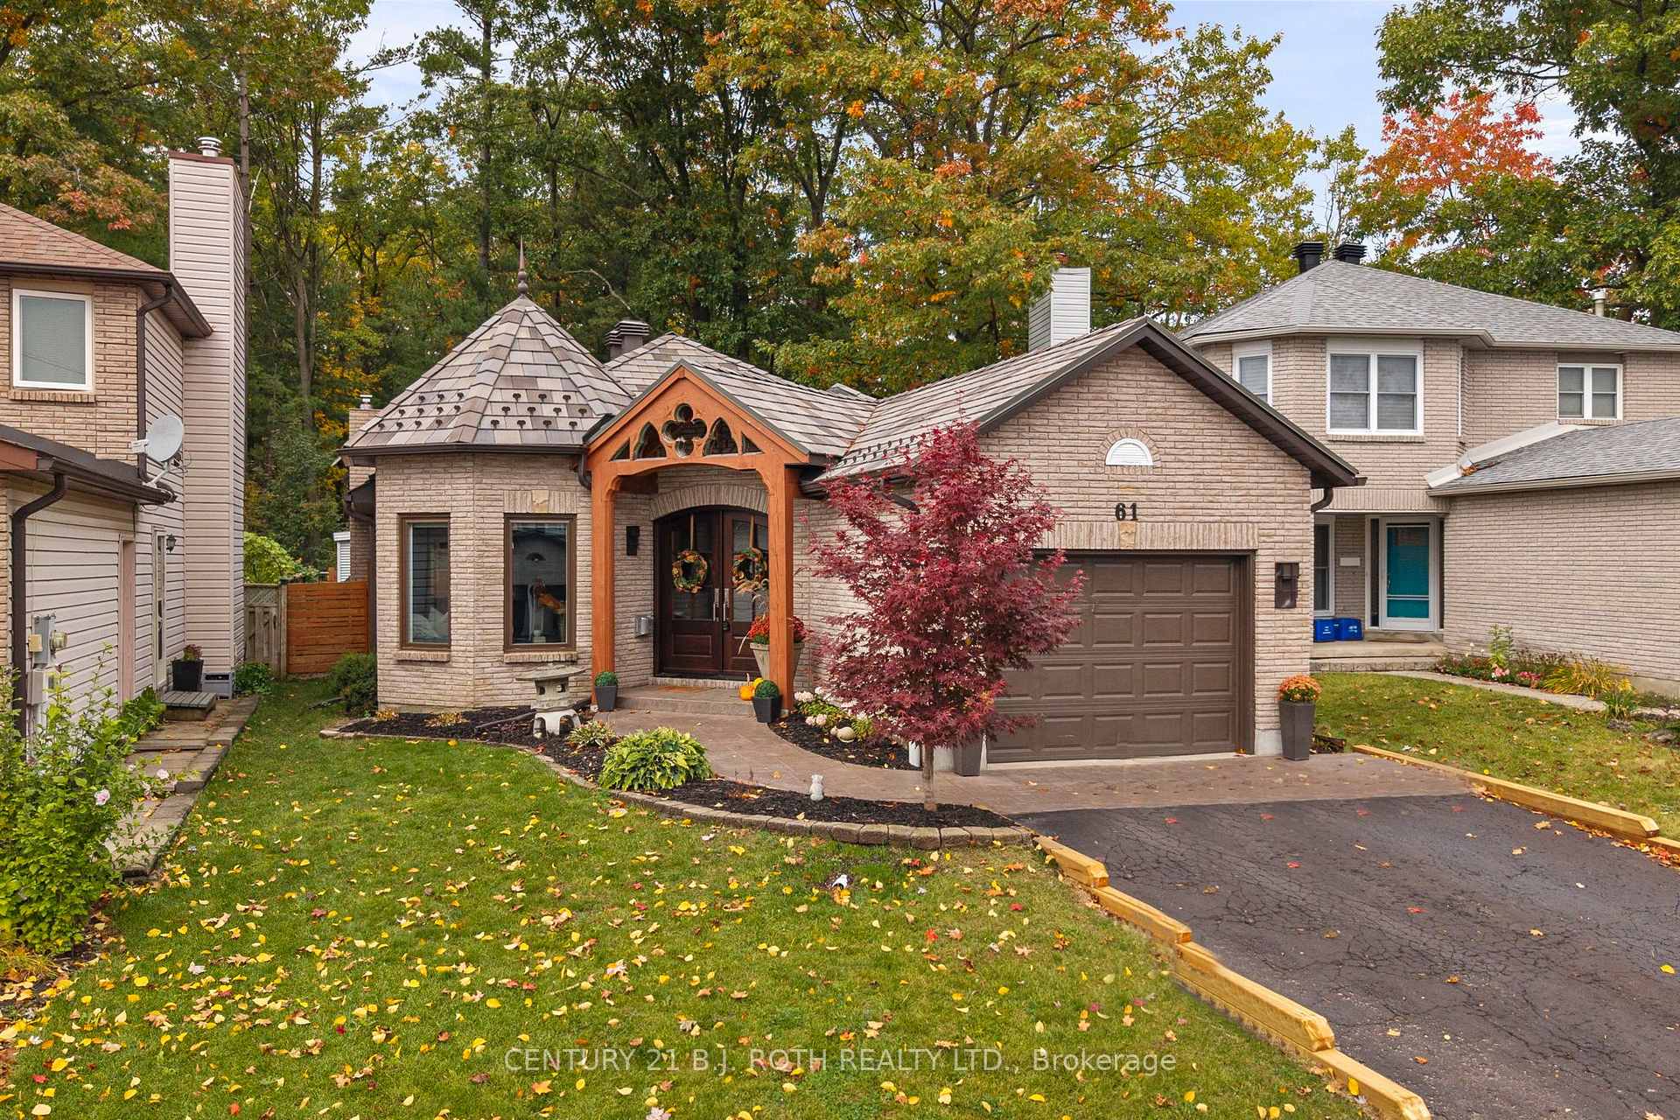
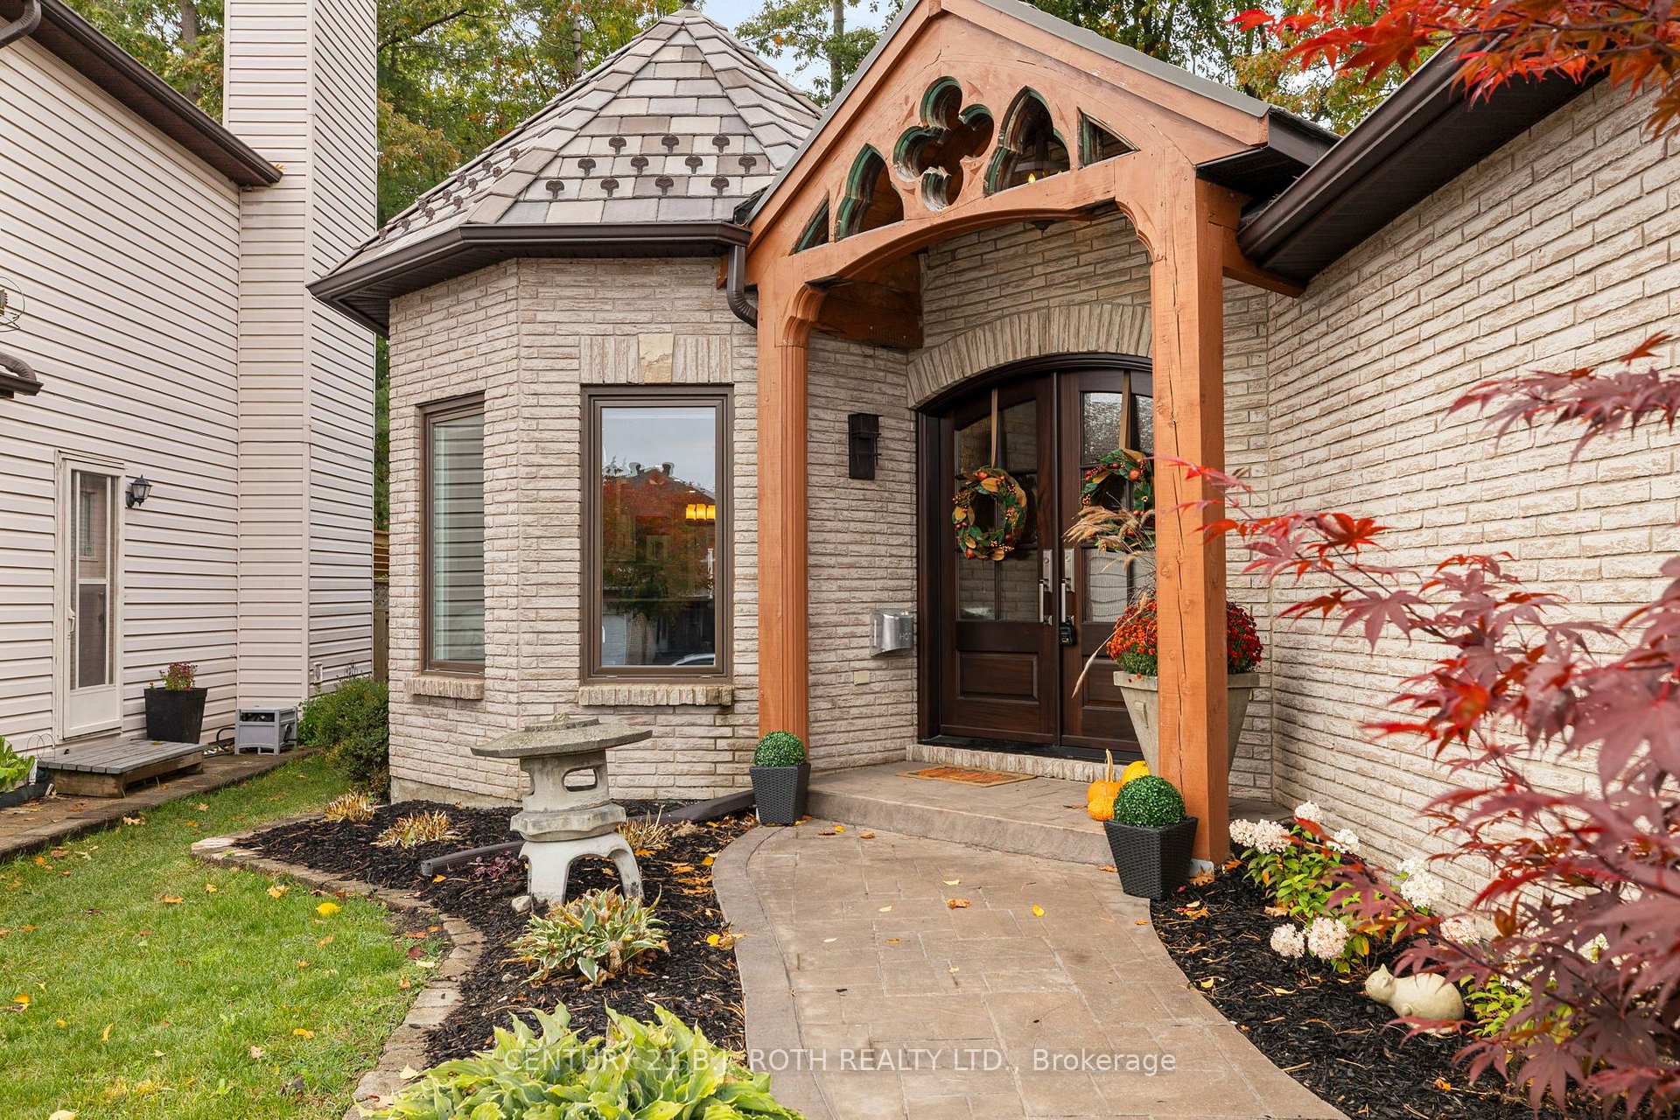
- Exceptional craftsmanship with a slate roof and mahogany doors.
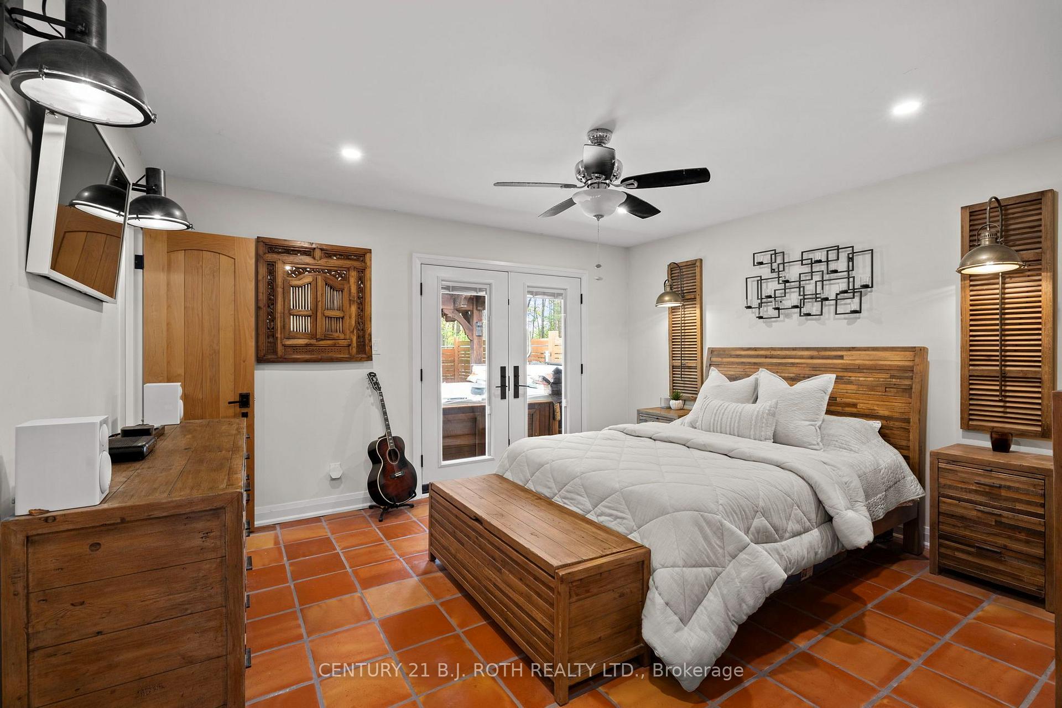
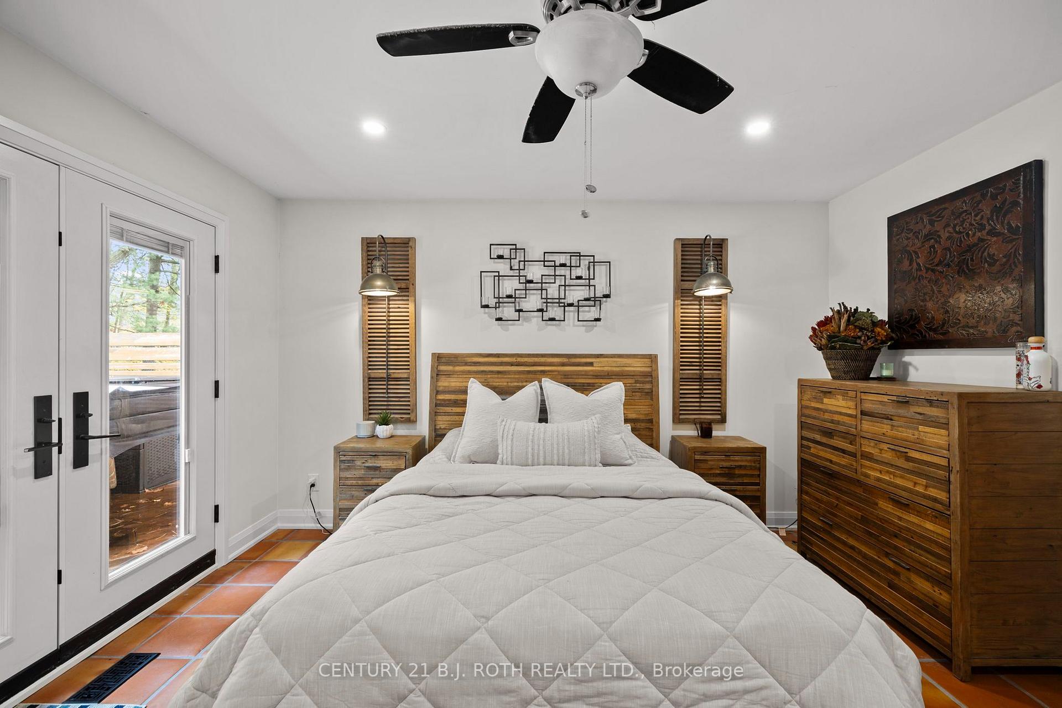
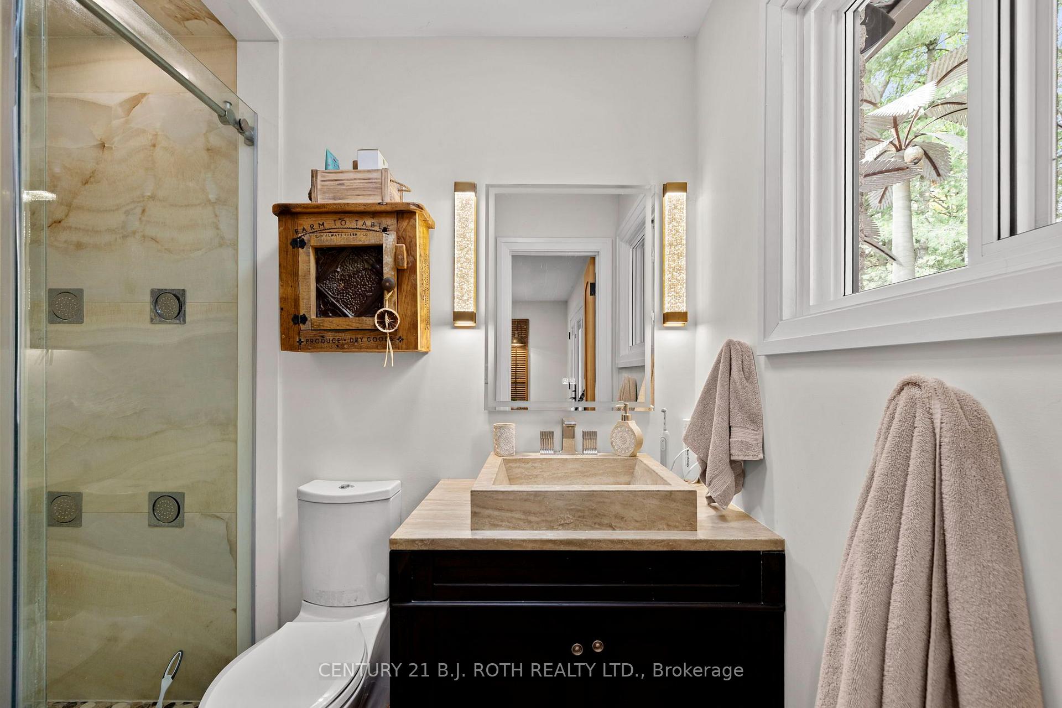
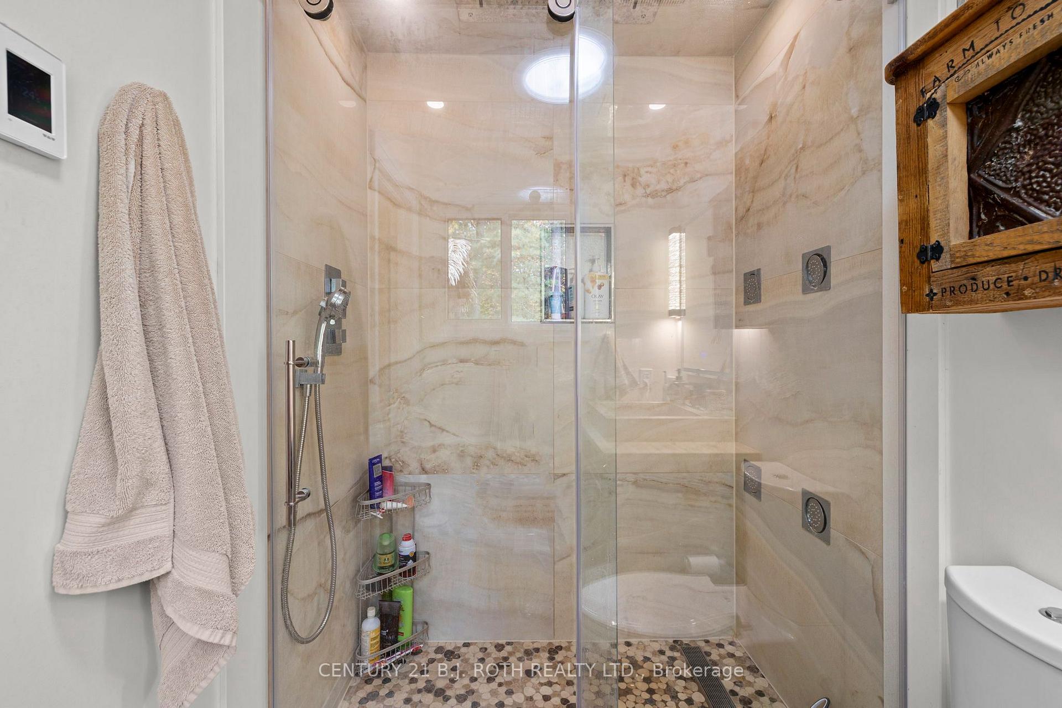
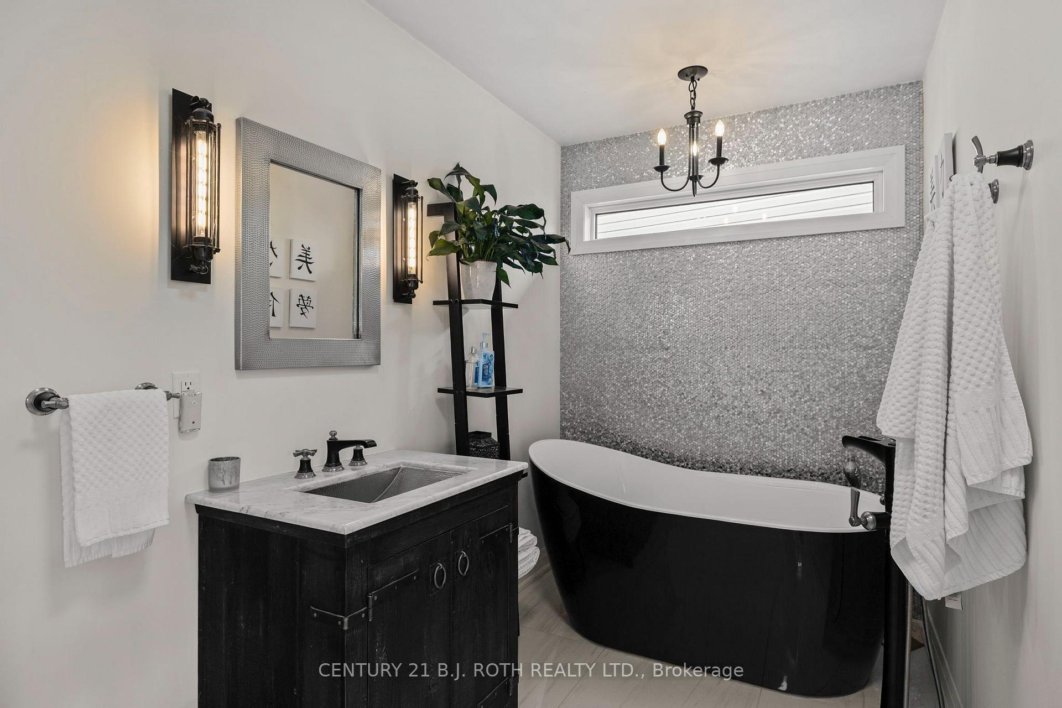
- Luxurious in-floor heating in primary bedroom and bathrooms.
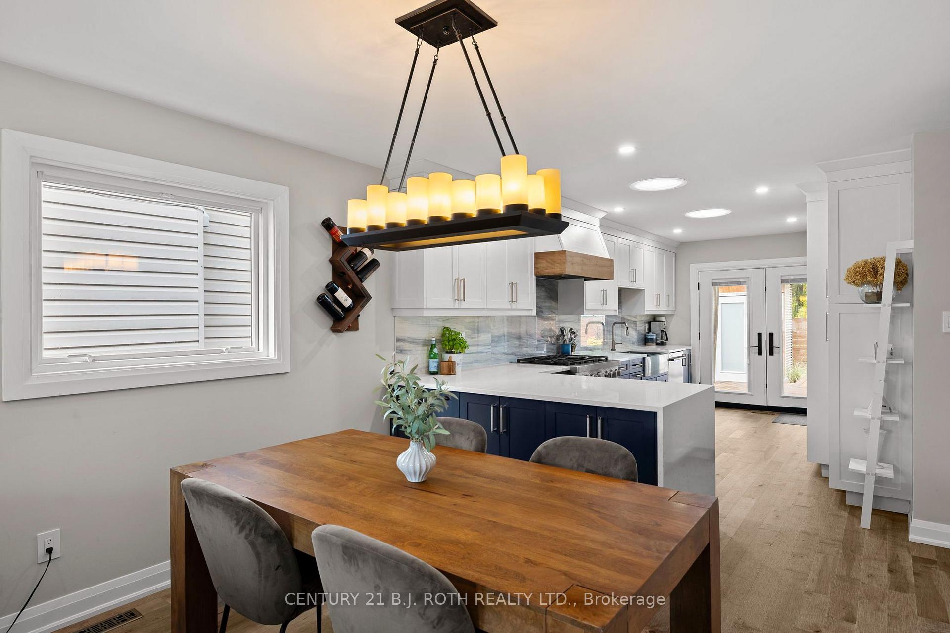
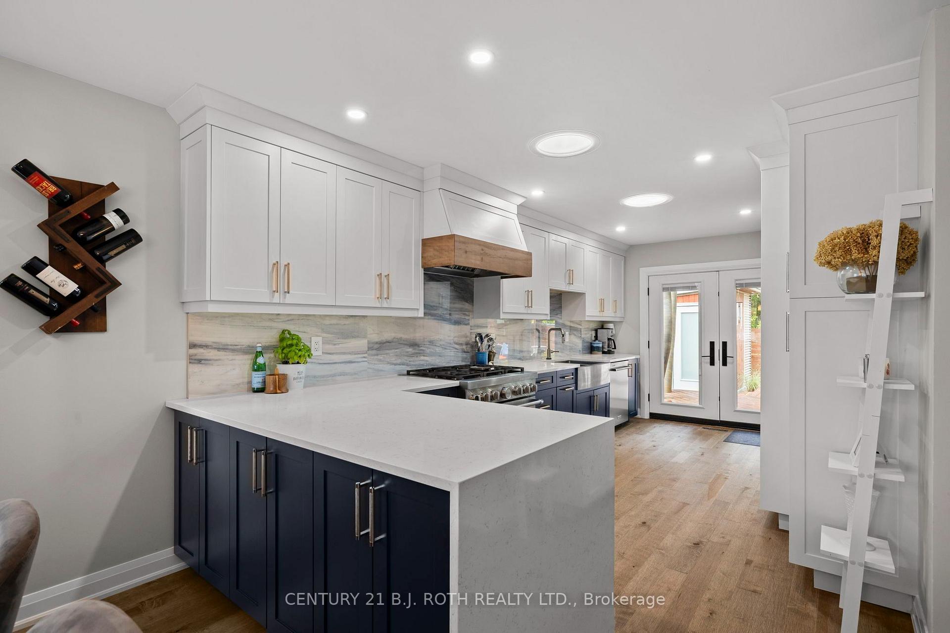
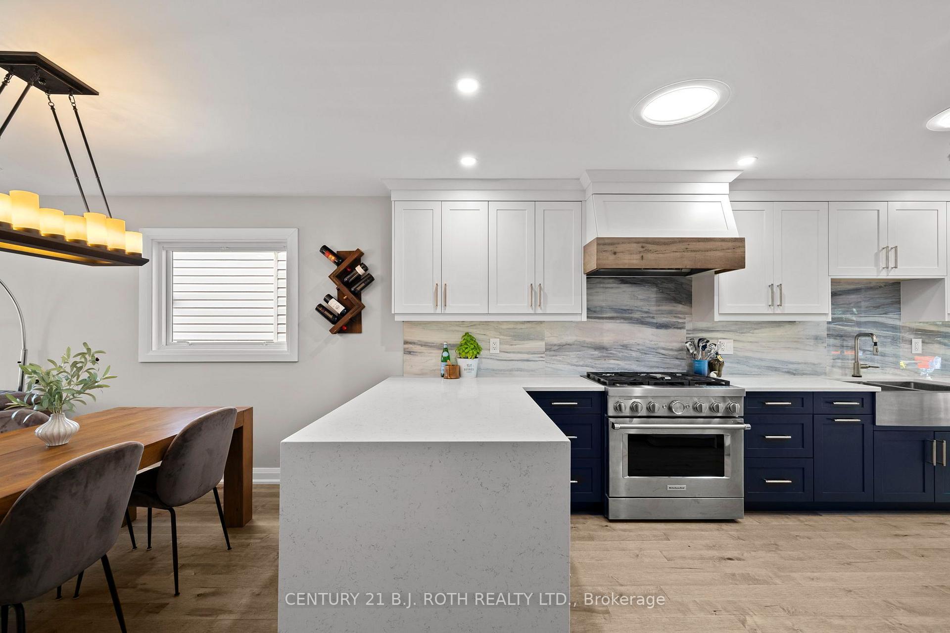
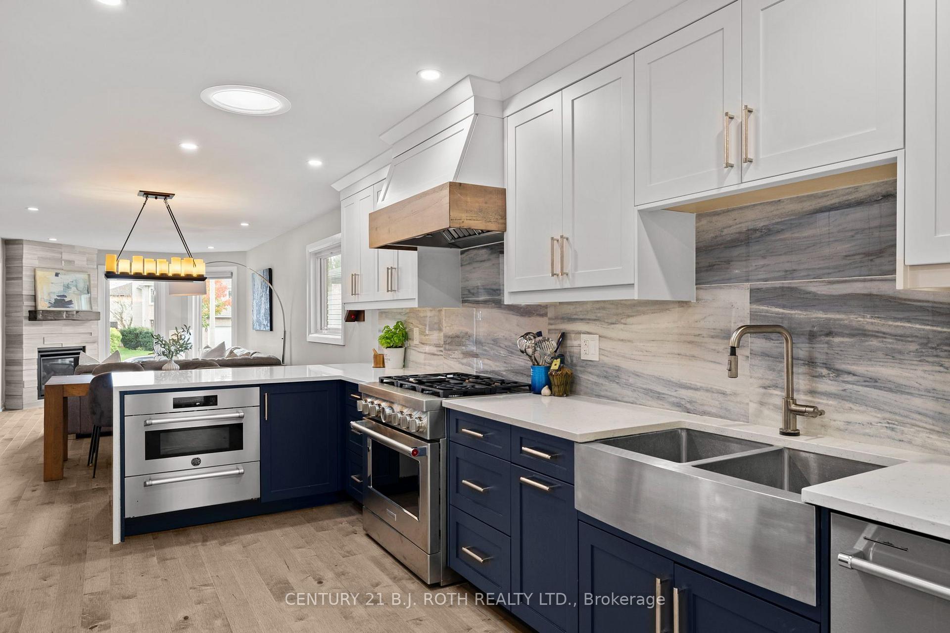
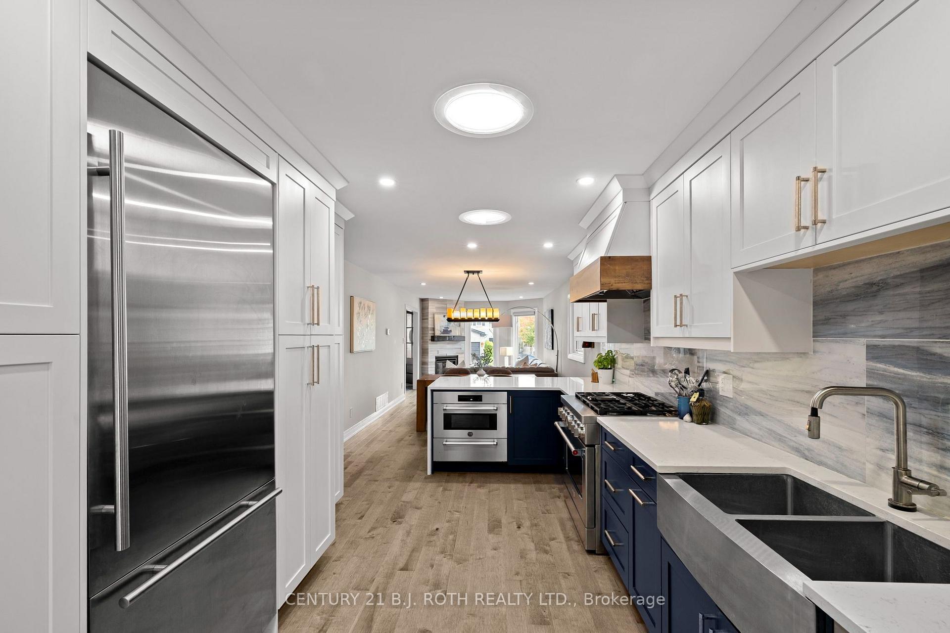
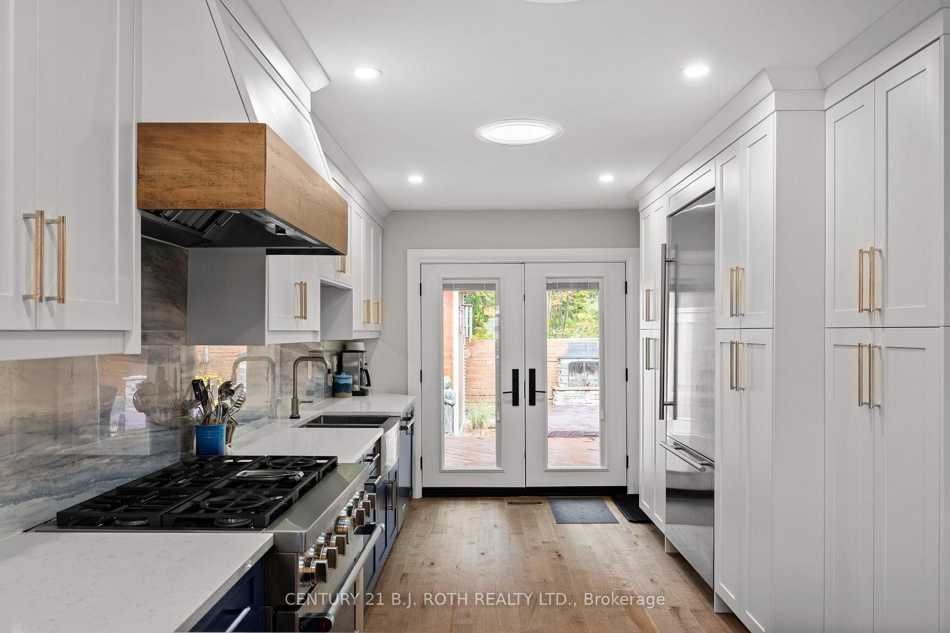
- Chef-inspired kitchen with premium appliances and quartz countertops.
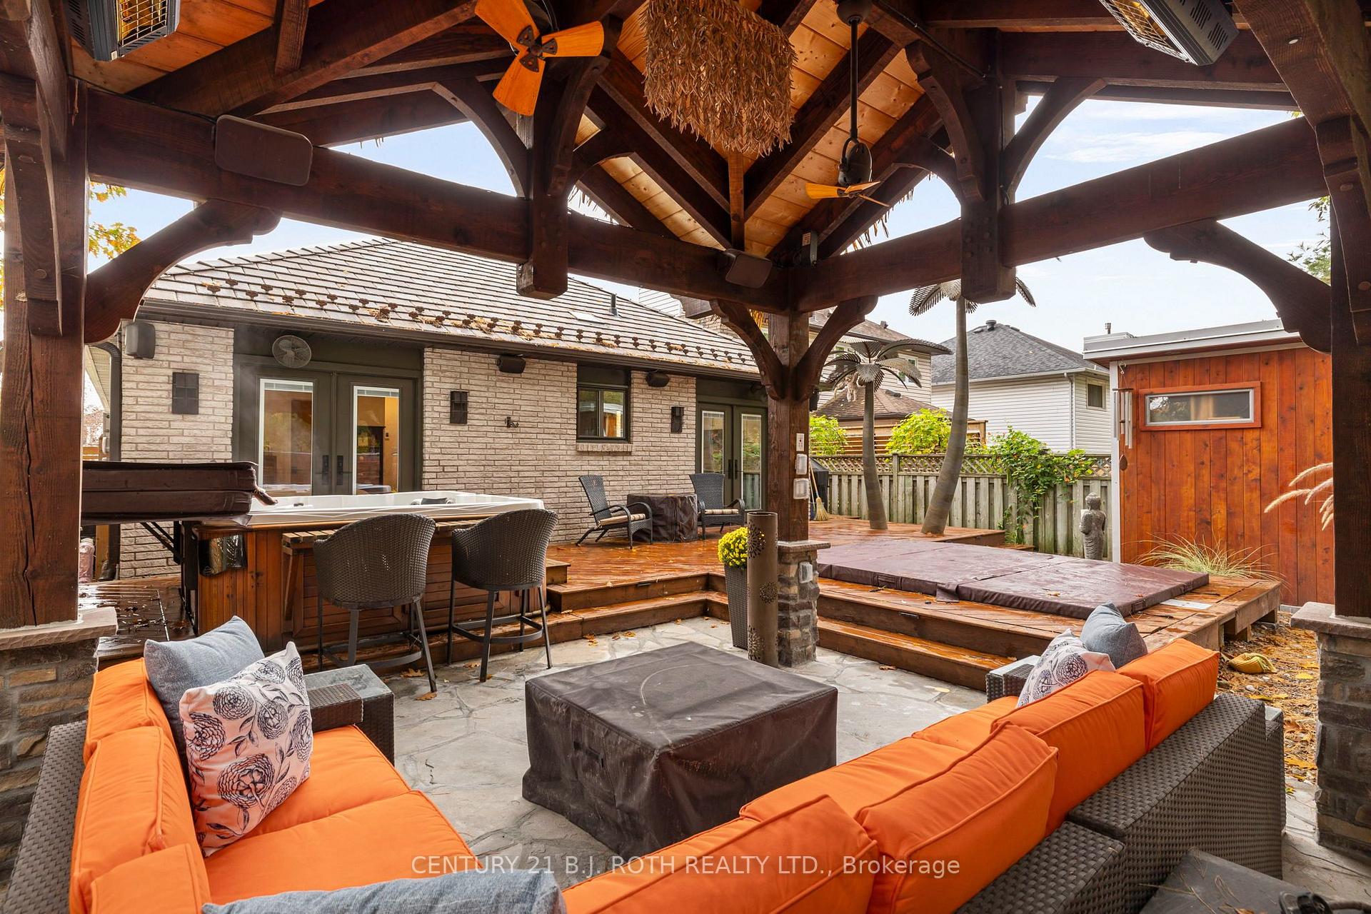
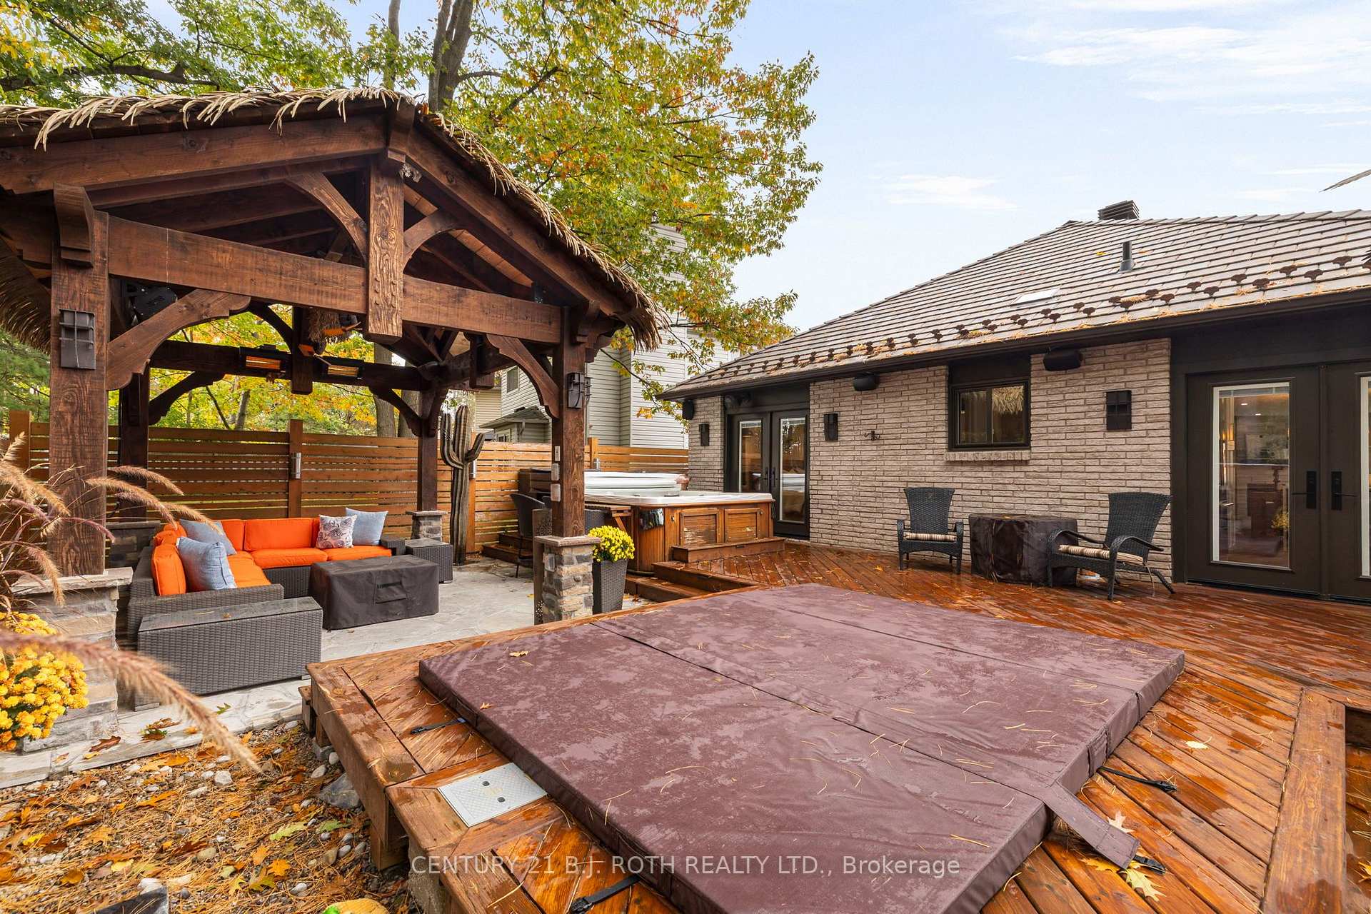
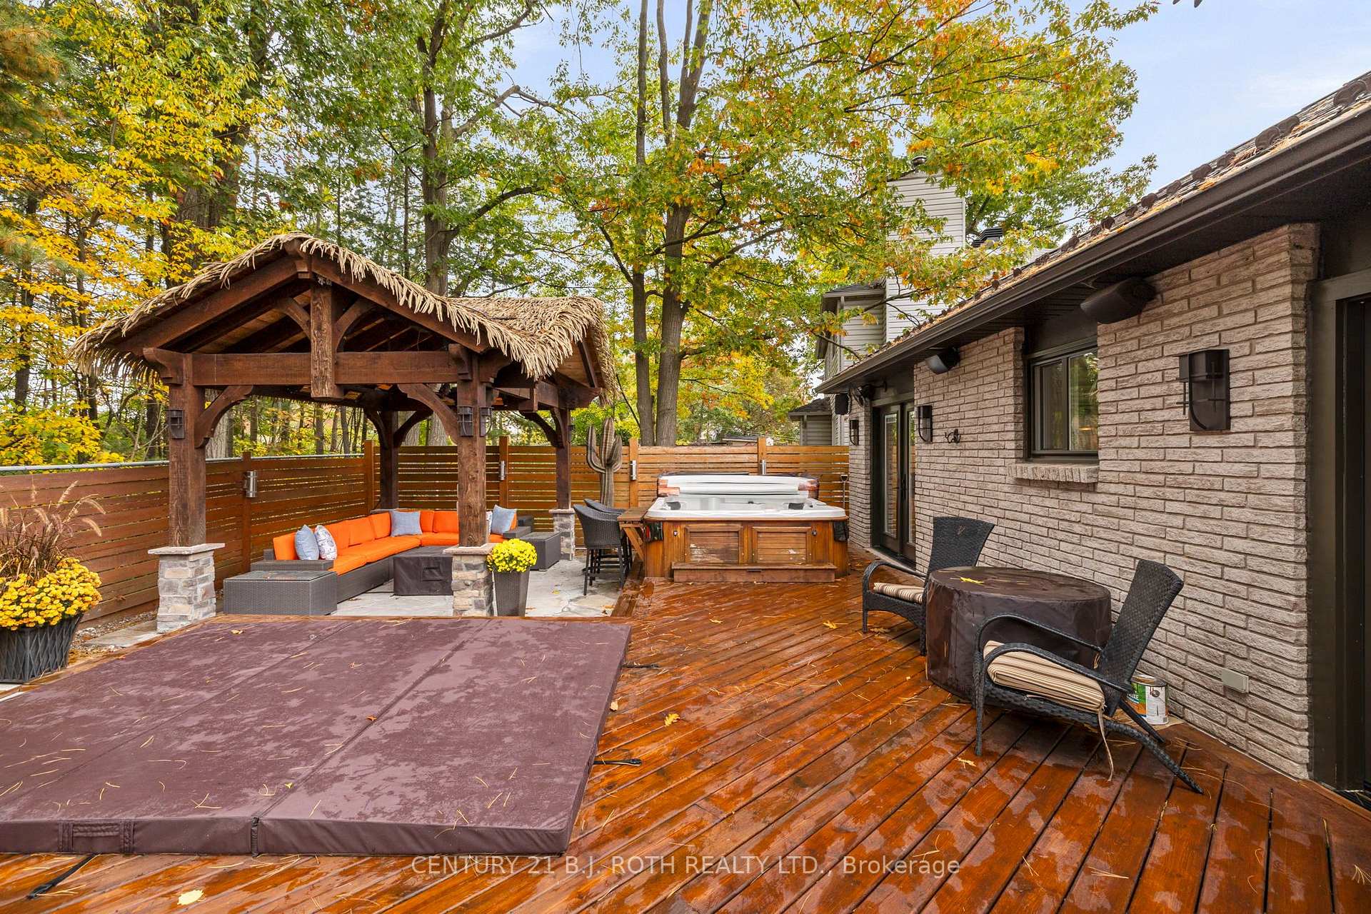
- Private backyard with a fiberglass pool and electric sauna.
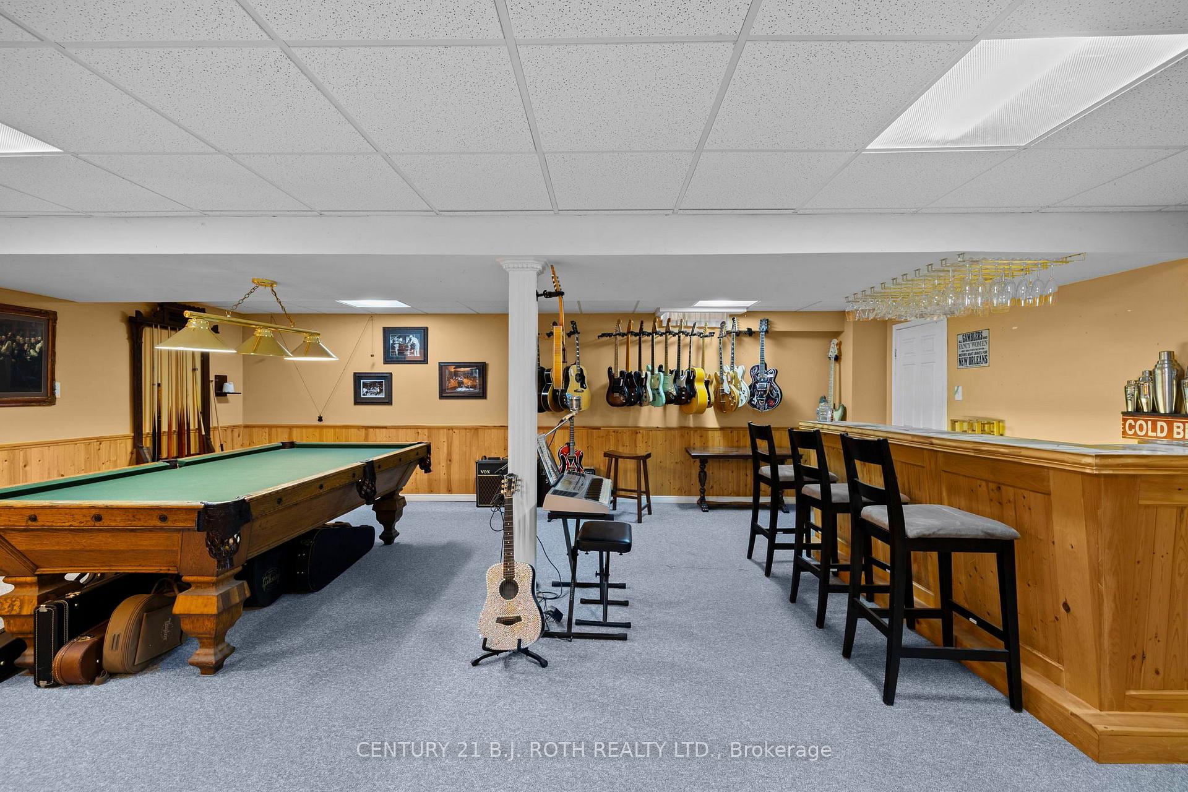
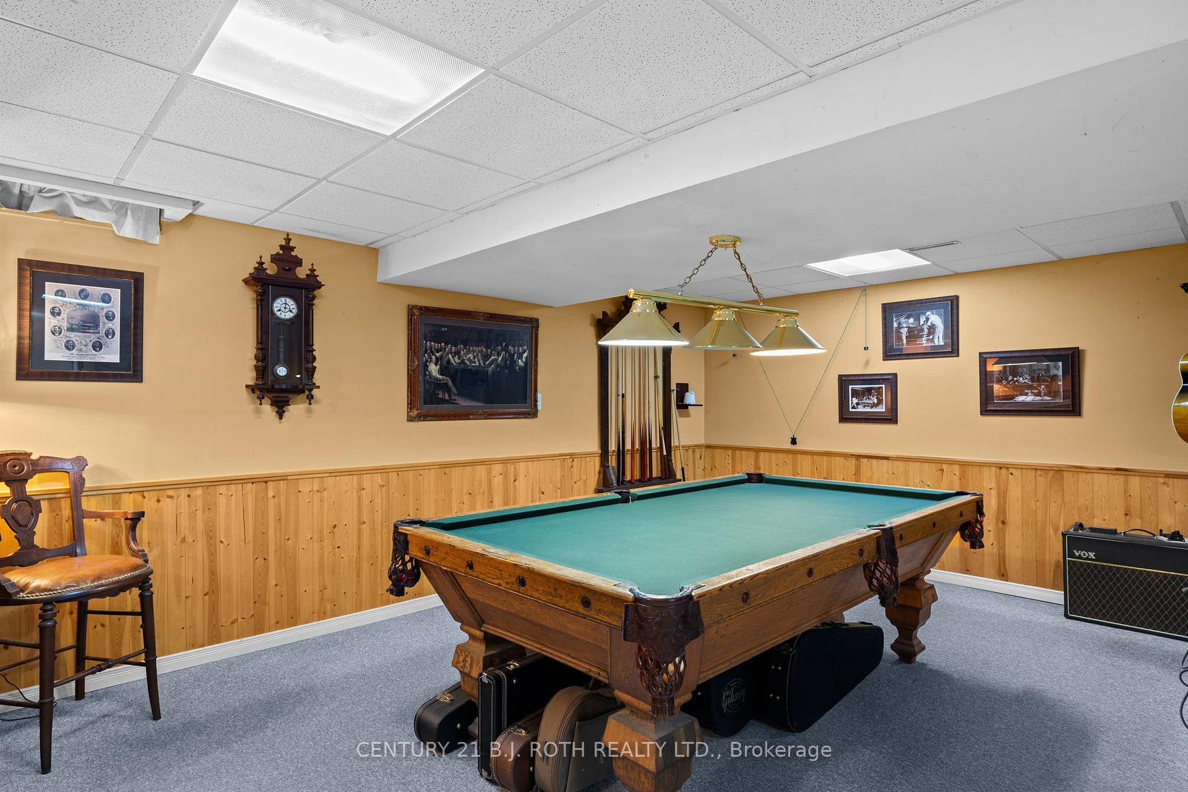
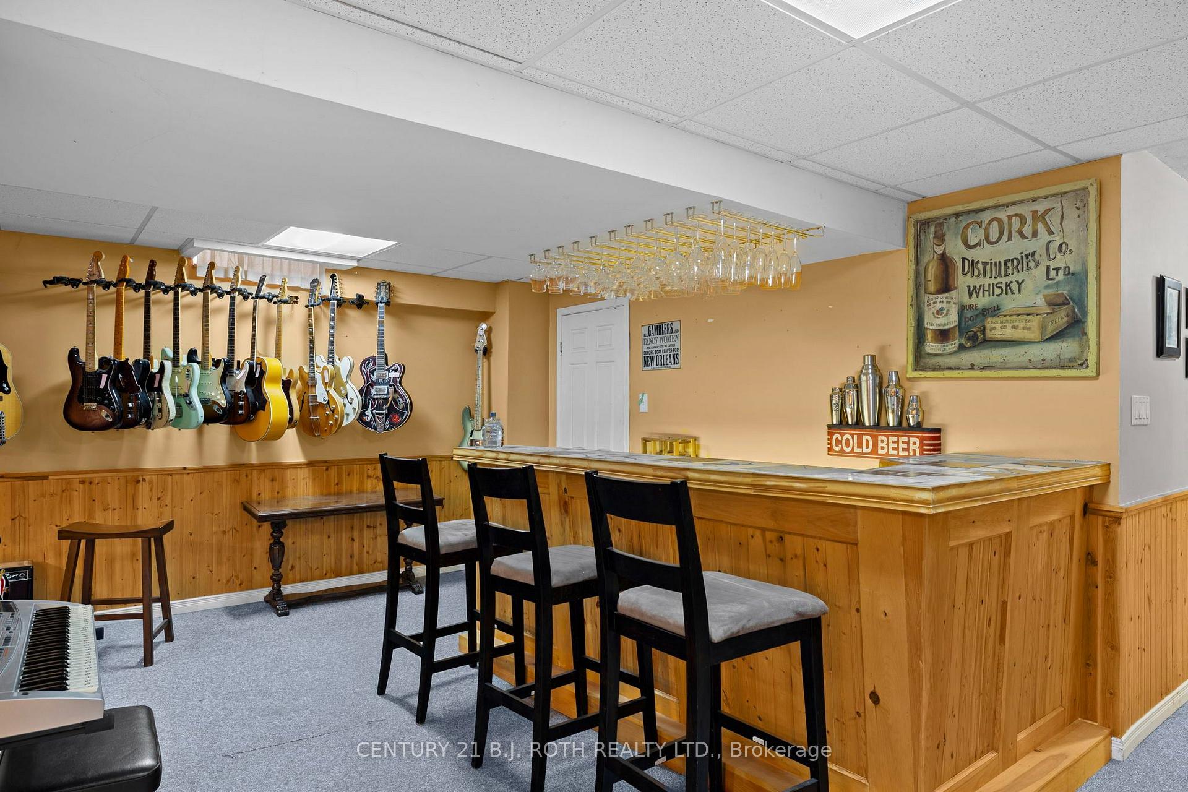
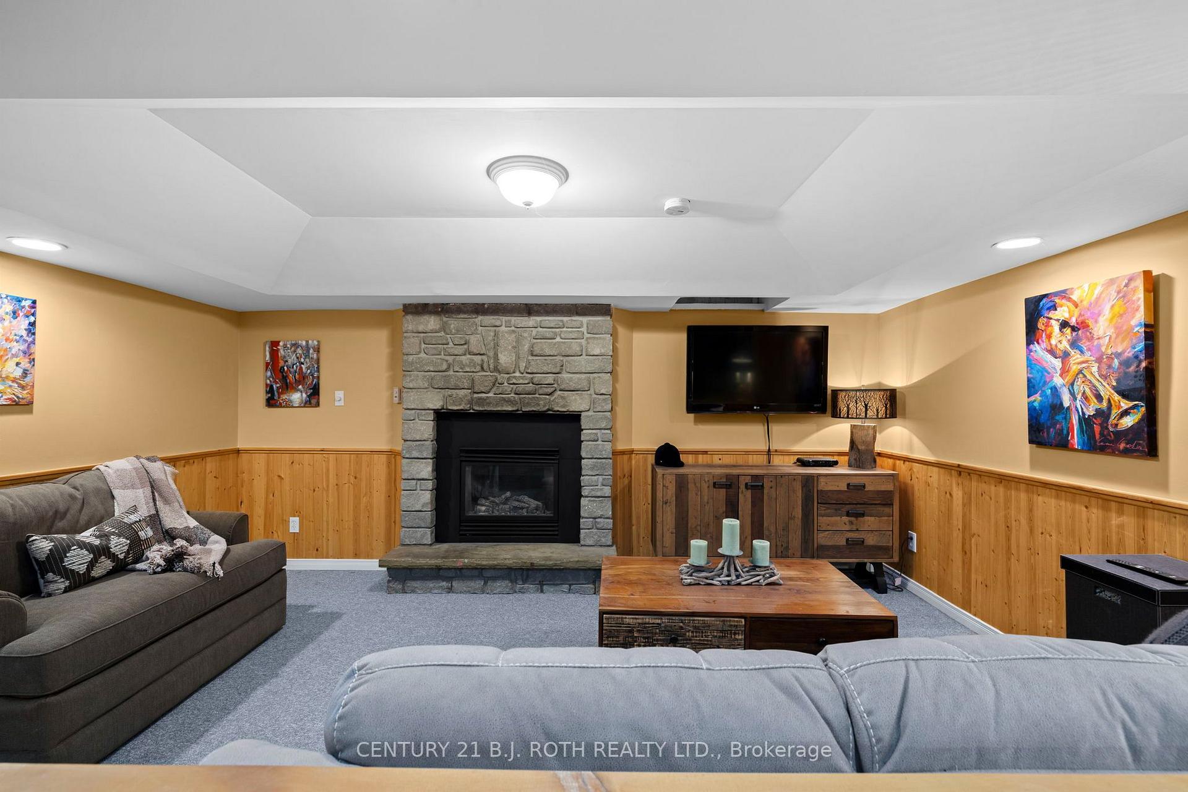
- Fully finished basement with additional living space and storage.
- Professionally landscaped exterior with a striking first impression.
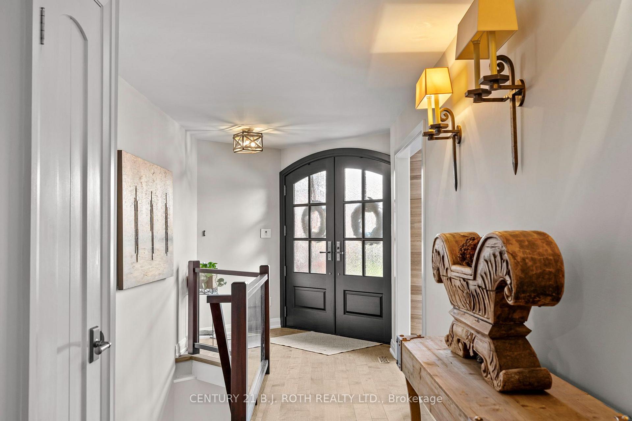
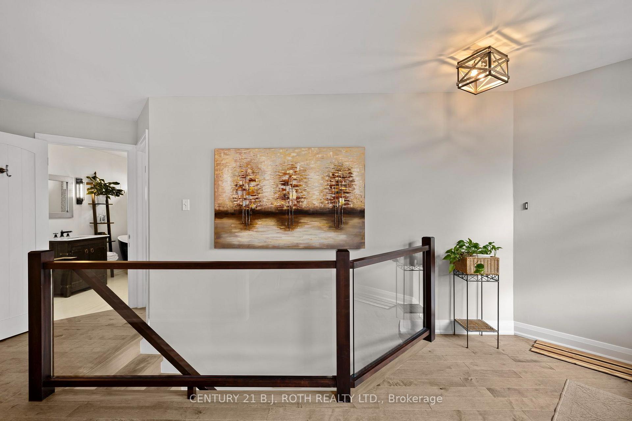
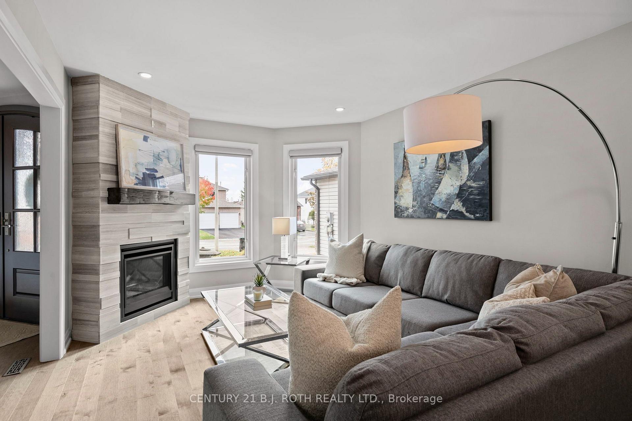
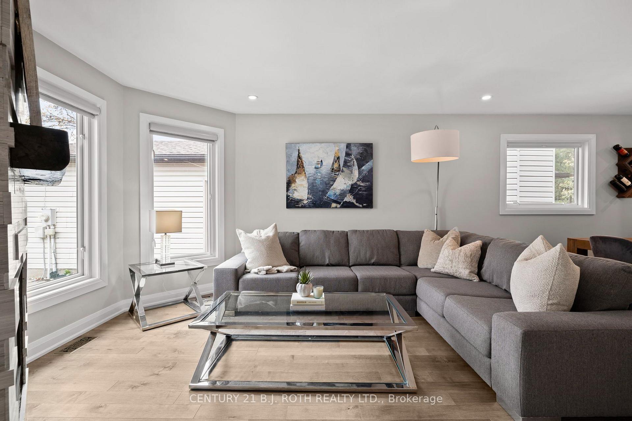
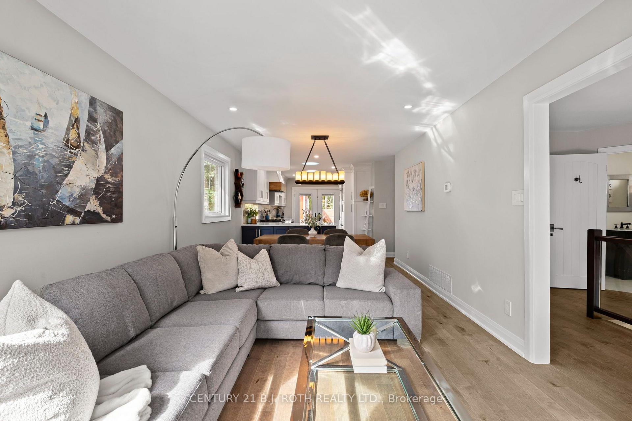
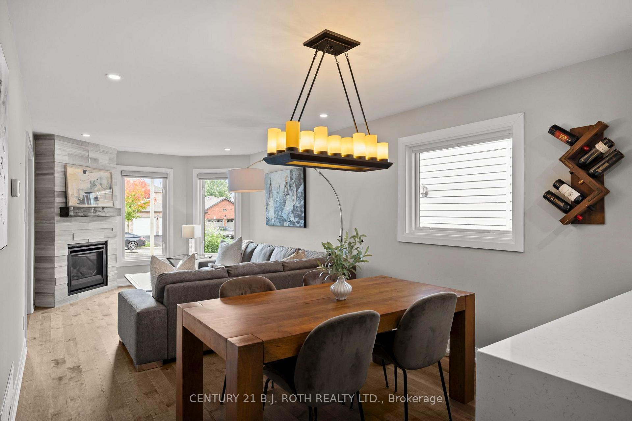
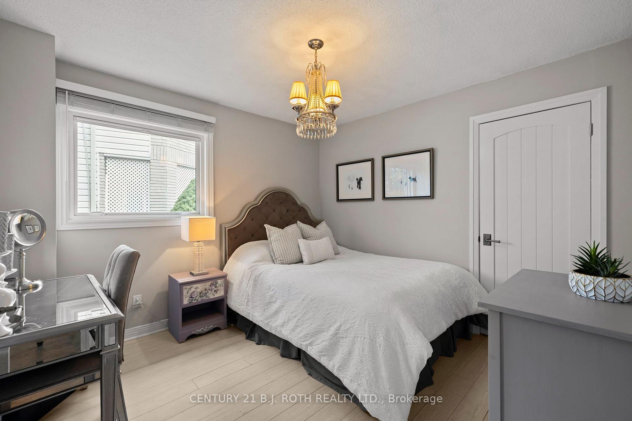
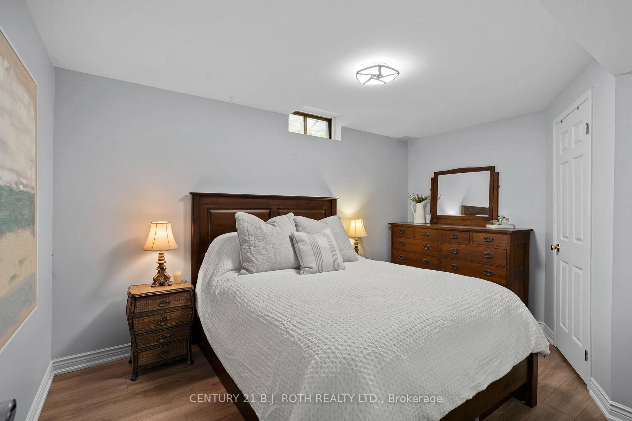
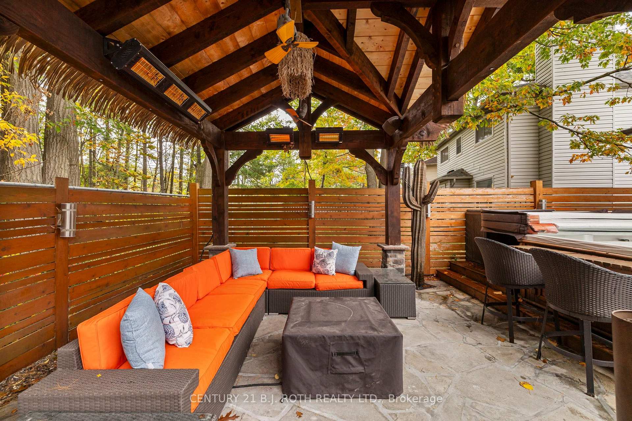
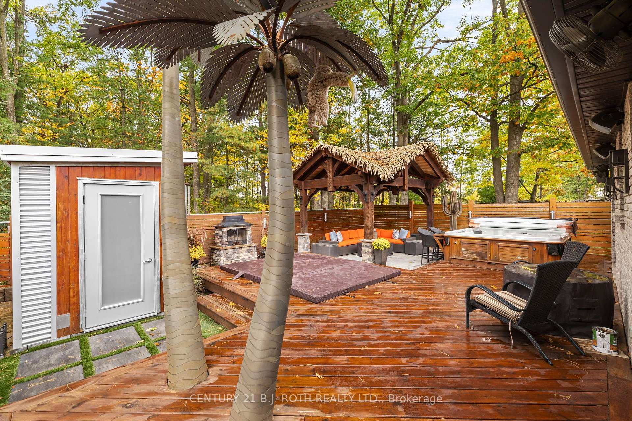
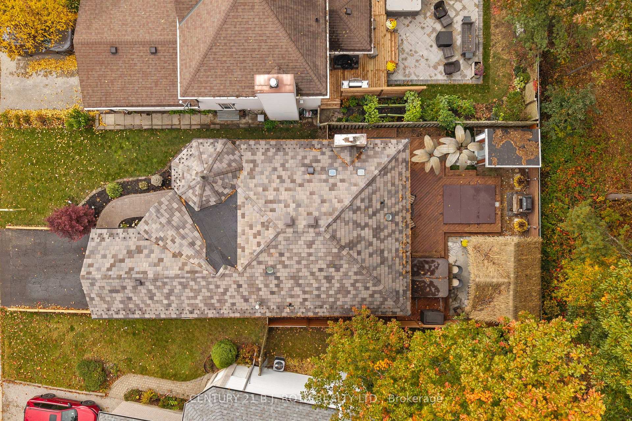
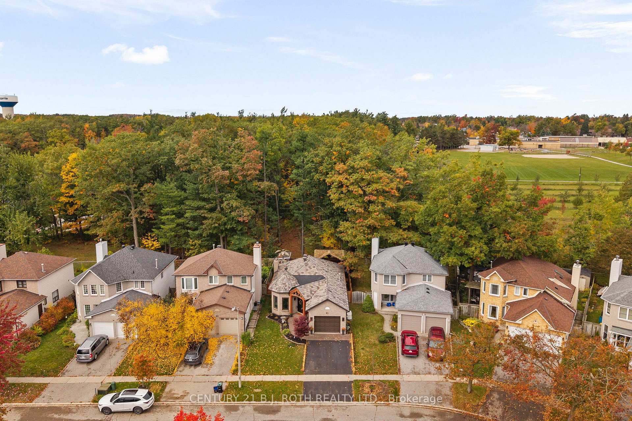
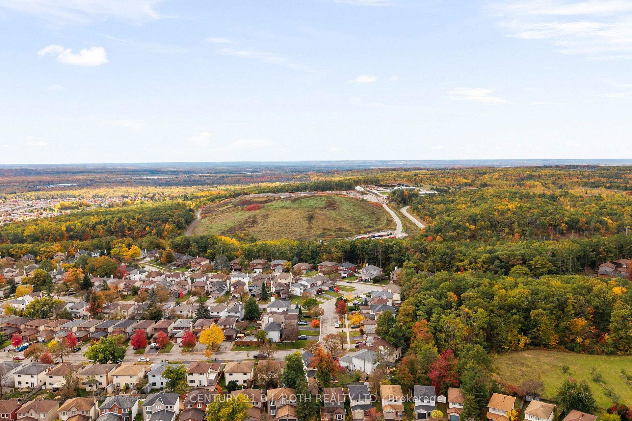
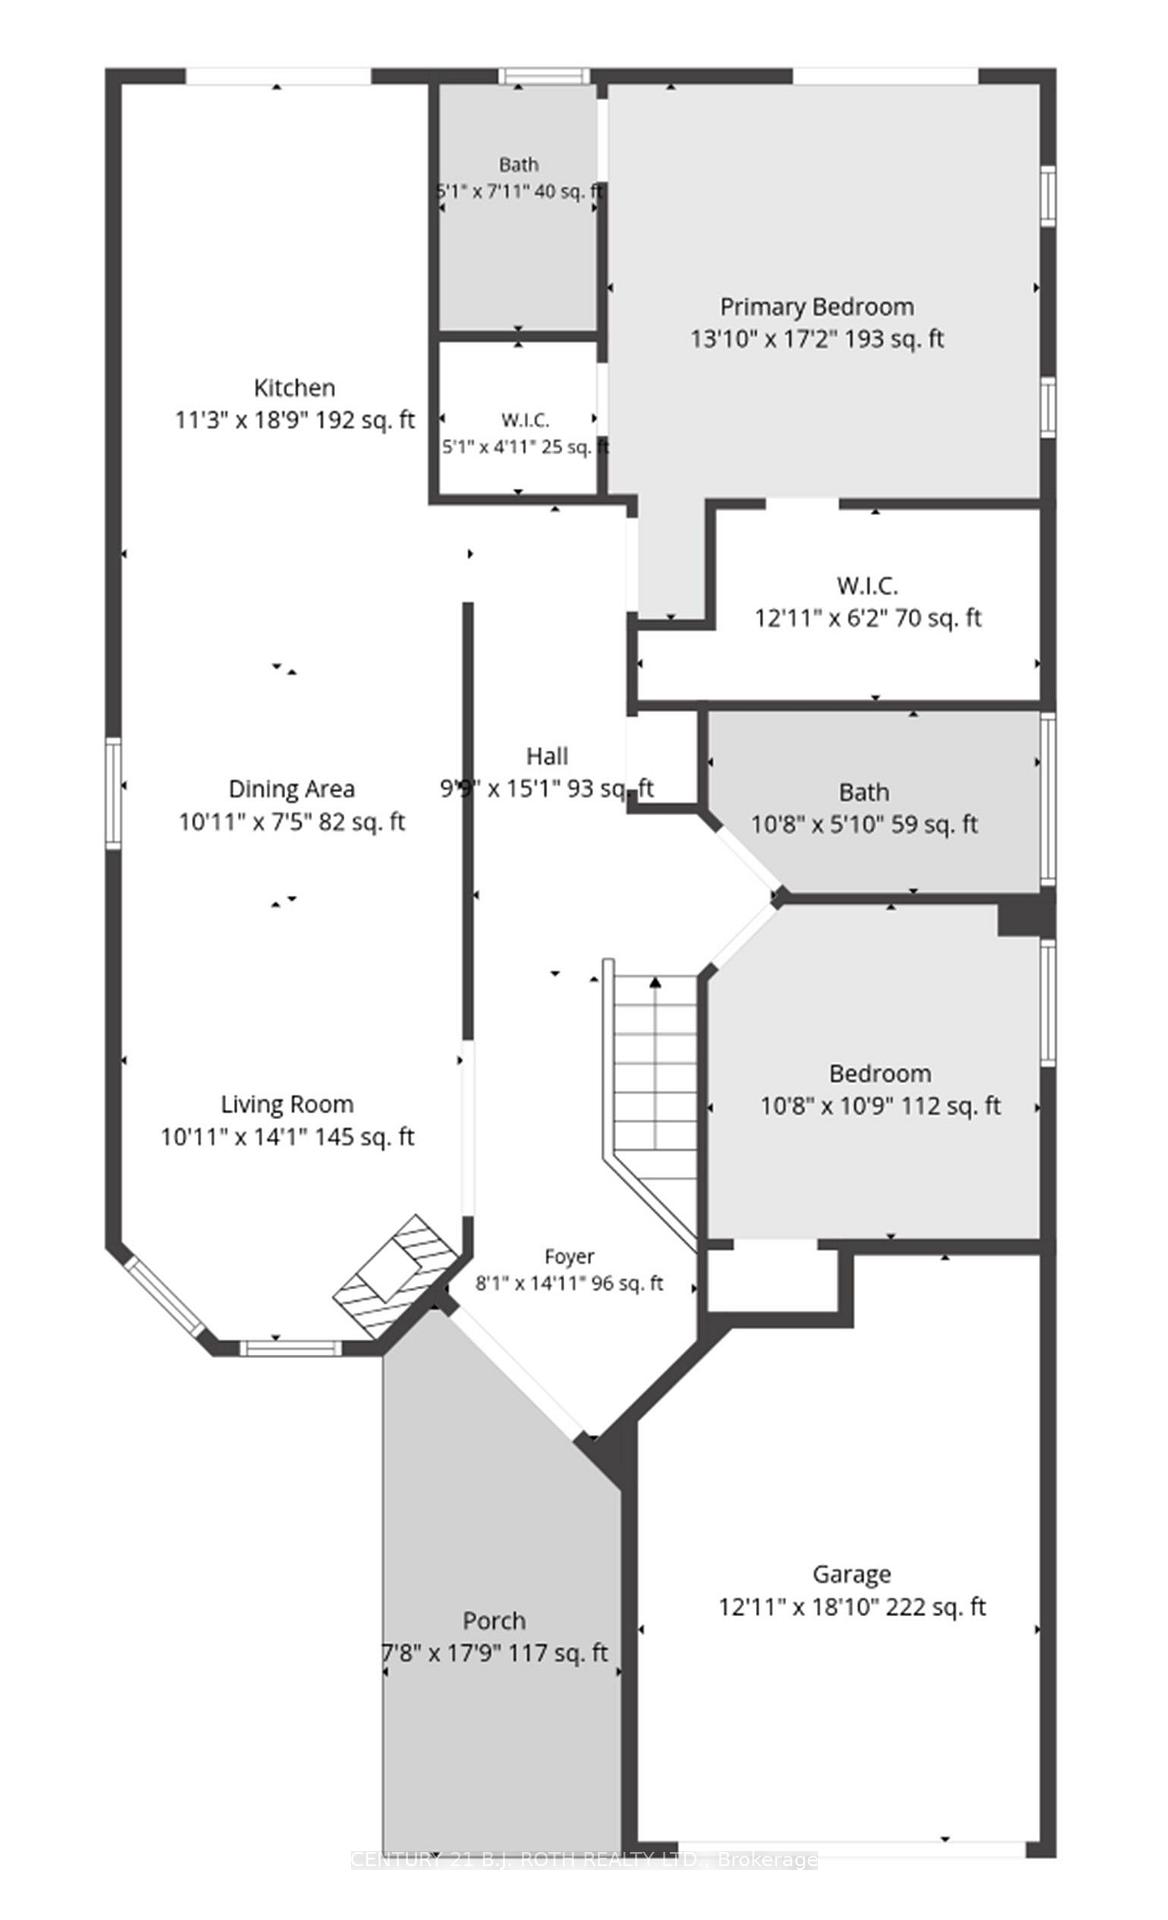
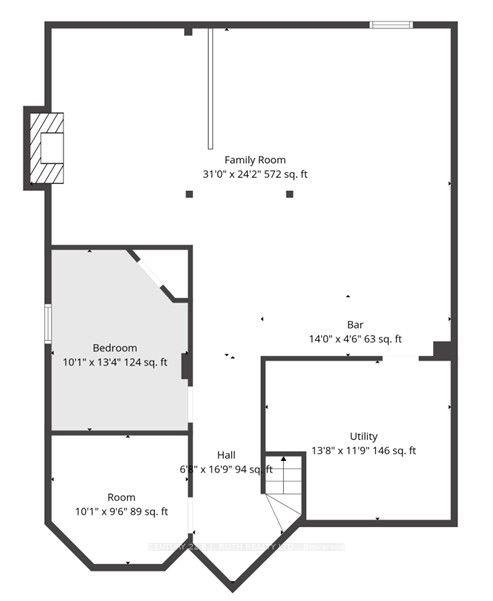
Welcome to 61 Orwell, where refined design meets everyday comfort. Backing directly onto the forest of Andrew Hunter Park, this beautifully appointed bungalow offers a seamless blend of thoughtful design, quality finishes, and functional living. From the striking mahogany front doors to the stunning natural slate roof, backed by a lifetime warranty, every detail reflects the home's exceptional craftsmanship and enduring quality. Complemented by a stamped concrete walkway and professionally landscaped grounds, the exterior makes an unforgettable first impression. Inside, the thoughtfully designed main level showcases stunning engineered maple hardwood floors and a gas fireplace that adds warmth and ambiance to the living space. The layout features two bedrooms, including a spacious primary retreat with direct access to the backyard. For an added touch of luxury, the primary bedroom and both bathrooms feature in-floor heating, providing exceptional comfort throughout the cooler months. At the heart of the home, the chef-inspired kitchen is designed to impress, featuring an expansive quartz countertop, ample cabinetry and storage, a premium Fhiaba refrigerator, Bertazzoni convection microwave, and KitchenAid gas stove. The fully finished basement provides additional living space, including a third bedroom and a dedicated storage room with plumbing rough-ins for a future additional bathroom or potential hair salon setup, offering flexibility to accommodate your needs. Outdoors, enjoy your private Scandinavian-inspired backyard featuring a fiberglass pool, hot tub, electric sauna, and pergola with built-in Sonos speakers. Whether entertaining guests or unwinding at home, this exceptional property offers a unique balance of comfort, quality, and lifestyle.
Key Facts & Features
Property Costs
- Annual Property Tax Amount
- $5,048
- Land Transfer Tax Fee
- $13,073
- Basement Type
- Full, Finished
Interior Features
- Laundry Level
- Main Level
- Interior Extras
- Primary Bedroom - Main Floor, Rough-In Bath, Solar Tube
- View
- Trees/Woods
- Fireplace/Stove
- Yes
- Fireplace Features
- Natural Gas
- Elevator
- No
Exterior Features
- Exterior Extras
- Hot Tub, Landscape Lighting, Deck, Privacy
- Pool
- Other
- Property Features
- Wooded/Treed, Clear View, Park, Public Transit
- Other Structures
- Sauna, Fence - Full, Gazebo
Building
- Building Type
- Detached
- Building Style
- Bungalow
- Approx Age
- 31-50
Construction
- Exterior Finish
- Brick
- Roof
- Metal
- Foundation Details
- Poured Concrete
- Special Designation
- Unknown
Lot
- Lot Front
- 40.00 ft
- Lot Depth
- 110.00 ft
- Lot Size
- 12.19 x 33.53
- Lot Size Code
- 12.19 x 33.53
Inclusions
- Inclusions
- Please see attached schedule "feature sheet"
Exclusions
- Exclusions
- Please see attached schedule "feature sheet"
Parking & Garages
- Garage Type
- Attached
- Garage Spaces
- 1
- Parking Spaces
- 1
- Total Garage And Parking Spaces
- 2
Heating & Cooling
- Heat Source
- Gas
- Heat Type
- Forced Air
- Air Conditioning
- Central Air
- Water
- Municipal
- Sewers
- Sewer
- Natural Gas
- Yes
- Hydro
- Yes
- Cable
- Available
- Telephone
- Yes
- Bedrooms
- 2 + 1
- Washrooms
- 2
- Kitchens
- 1
- Family / bonus room
- Yes
Room sizes
- Living Room3.30 x 7.21Main level, Combined w/Dining
- Bedroom3.20 x 3.30Main level
- Bathroom—Main level, 3 Pc Bath
- Bedroom3.25 x 2.94Main level
- Study3.02 x 3.02Basement level
- Breakfast2.99 x 2.31Main level
- Bedroom2.92 x 4.06Basement level
- Kitchen2.99 x 2.76Main level
- Bathroom3.25 x 2.94Main level, 3 Pc Bath
- Primary Bedroom4.24 x 3.25Main level
- Great Room5.13 x 7.41Basement level
- Foyer—Main level
Washrooms
- 3-piece, Main
- Area
- Barrie
- Municipality
- Barrie
- Neighbourhood
- Letitia Heights
- Main cross streets
- Leacock Dr To Browning Trail T
- Zoning
- Res
- Directions
- Leacock Dr To Browning Trail T
- MLS® number
- S14084178
- Data source
- Toronto Regional Real Estate Board
- Listed on
- 2026-10-15
- Updated on
- 2026-10-15
- Days on market
- 3 days
- Possession type
- Flexible
- Co-op commission
- 2.5% + HST
- Seller
- Listed by
- CENTURY 21 B.J. ROTH REALTY LTD.
Home Market Value
Current home valuation for 61 Orwell Crescent, Barrie, Letitia Heights, Barrie, ON. Listed for $829,900
HOMEH Estimate
$661,356
Estimated Sales Range
$522,471 - $824,734
HOMEH Estimate for 61 Orwell Crescent, Barrie, Letitia Heights
Calculated with a real agent's CMA method — 45+ years of experience, codified. Not an AI guess.
For the owner
Is this your home? Track its value.
Get this home's HOMEH Estimate by email once a month, with how many homes are for sale around you.
Mortgage Payment Calculator
Compare up to 4 down payment scenarios
5% on first $500K + 10% on $329,900 over $500K
$57,990
| Scenario 1 | Scenario 2 | Scenario 3 | Scenario 4 | |
|---|---|---|---|---|
−Down payment | % $ | % $ | % $ | % $ |
+CMHC insurance | $30,872 | $23,154 | $19,752 | $0 |
=Total mortgage | $802,679 | $770,064 | $725,167 | $663,920 |
Amortization | ||||
Mortgage rate | % | % | % | % |
| Payment frequency | ||||
=Mortgage payment | $3,919monthly | $3,760monthly | $3,541monthly | $3,242monthly |
Land Transfer Tax
$13,073
$13,073
Around this home
No schools found nearby
Data provided by OpenStreetMap & Fraser Institute School Rankings
Ask HOMEH
New!Hi there!
👋Text or call (416) 301-9001
Recommended for you
Based on homes you've looked at.
No recommended properties found.
Nearby similar homes
No nearby properties found.
More real estate resources
Other homes nearby
Explore this area
Nearby neighbourhoods
No nearby listings available.