
84 Loon Avenue
Barrie (Painswick South), ON L4N 8V9
- 3+1Bedrooms
- 3Bathrooms
- 2Garage
- 1500–2000Sq Ft
- $5,859Tax
- 57×138 ftLot Size
 Estimated Value:$808,250See Free Estimate Report

Property not available for sale or for rent.
HOMEH One: full-service selling for a 1% listing fee. The buyer's agent commission is separate.
Free Home EvaluationHow Much Is My Home Worth?Homes for Sale NearbySale & Price History for 84 Loon Avenue, Barrie, Painswick South
Real estate boards require you to or to see the full details of this property.
*Sold prices and complete sale & price history are regulated data. Under the Trust in Real Estate Services Act, 2002 (TRESA) and the rules of the Real Estate Council of Ontario (RECO), and pursuant to the Multiple Listing Service® rules of the Canadian Real Estate Association (CREA) and the Toronto Regional Real Estate Board (TRREB), this information may be shown only to registered users who have agreed to the applicable terms of use (a Virtual Office Website, or "VOW," arrangement). HOMEH Inc., Brokerage therefore provides it to signed-in members only. Creating an account is free and takes under a minute.
About 84 Loon Avenue, Barrie, Painswick South
Summarized Description
- Ideal for multi-generational living or rental potential.
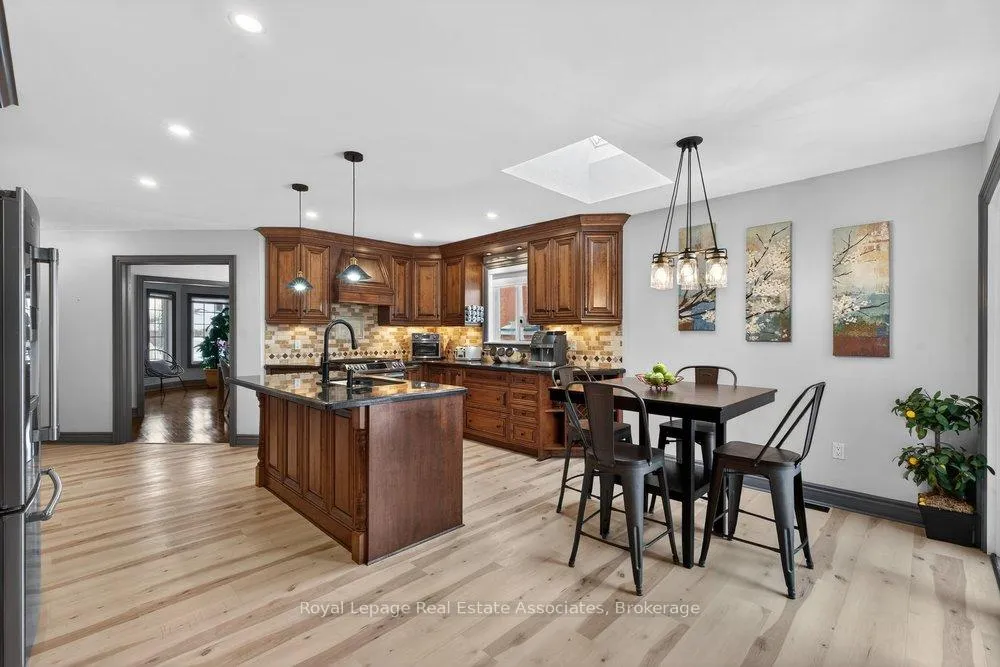
- Gorgeous chef-style kitchen with custom features.
- Abundant natural light throughout the home.
- Large family room with cozy gas fireplace.
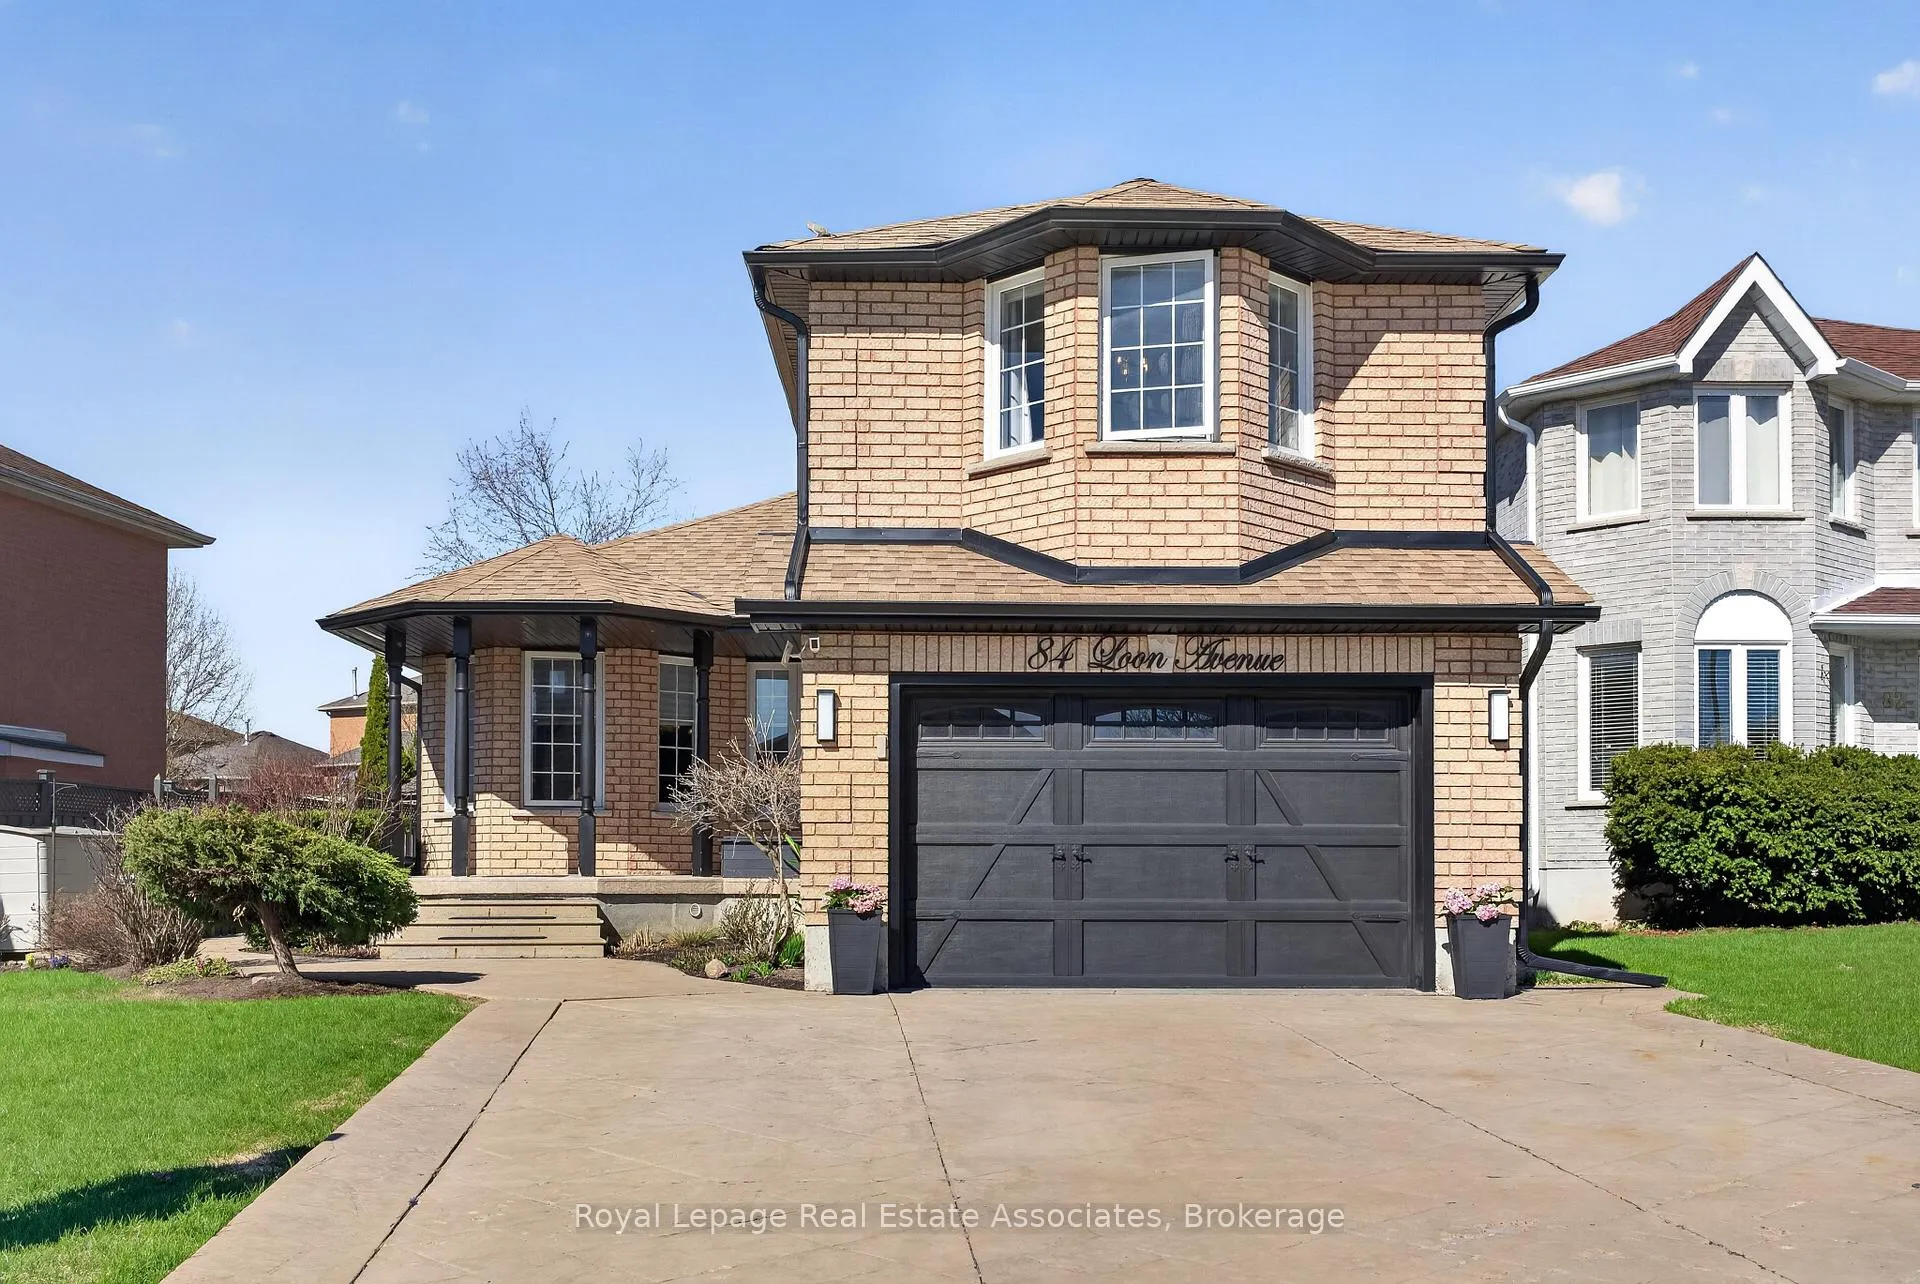
- Triple-wide driveway accommodates multiple vehicles.
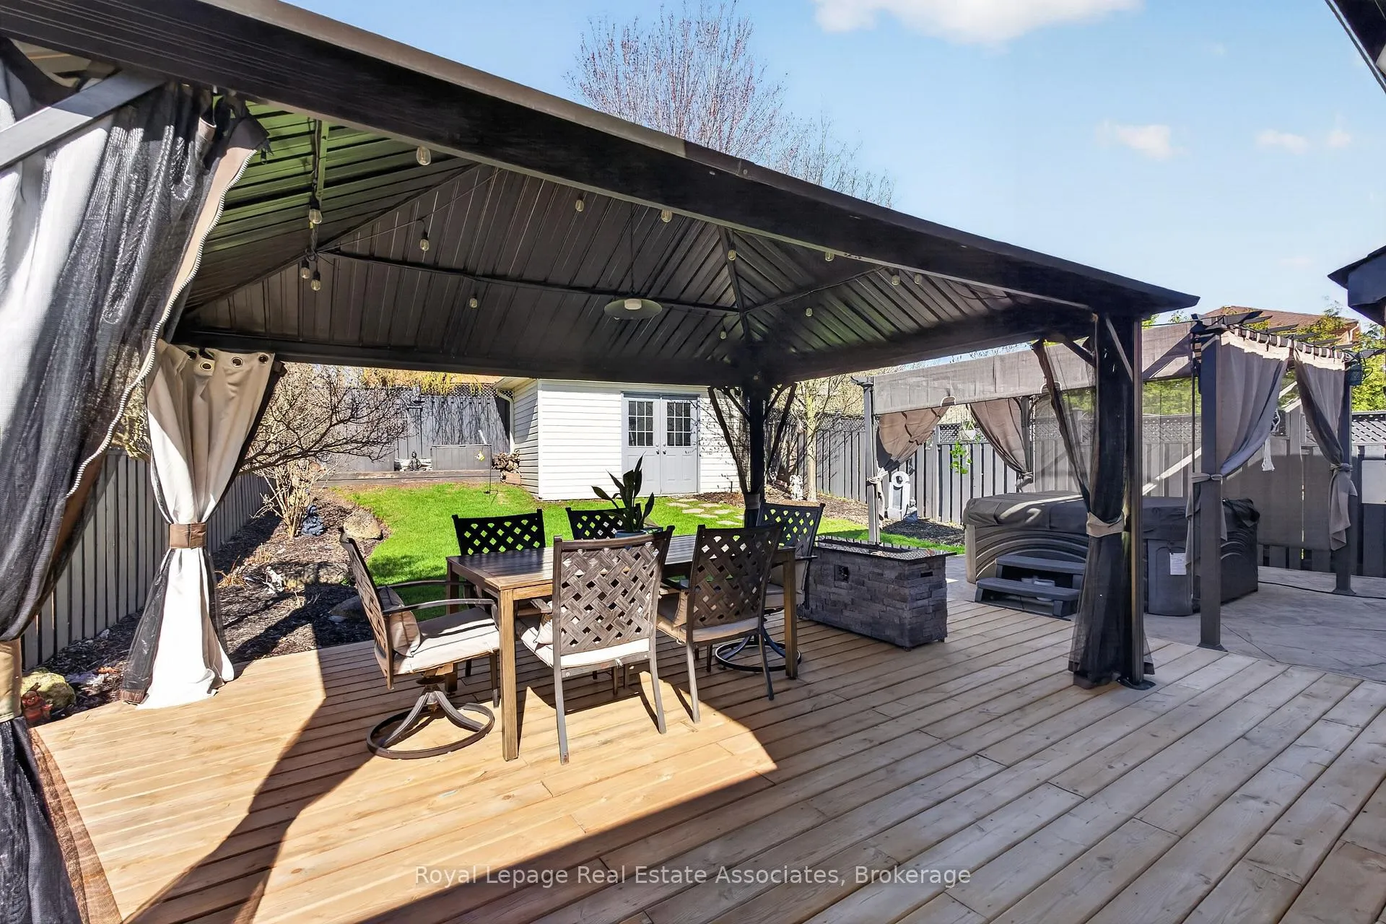
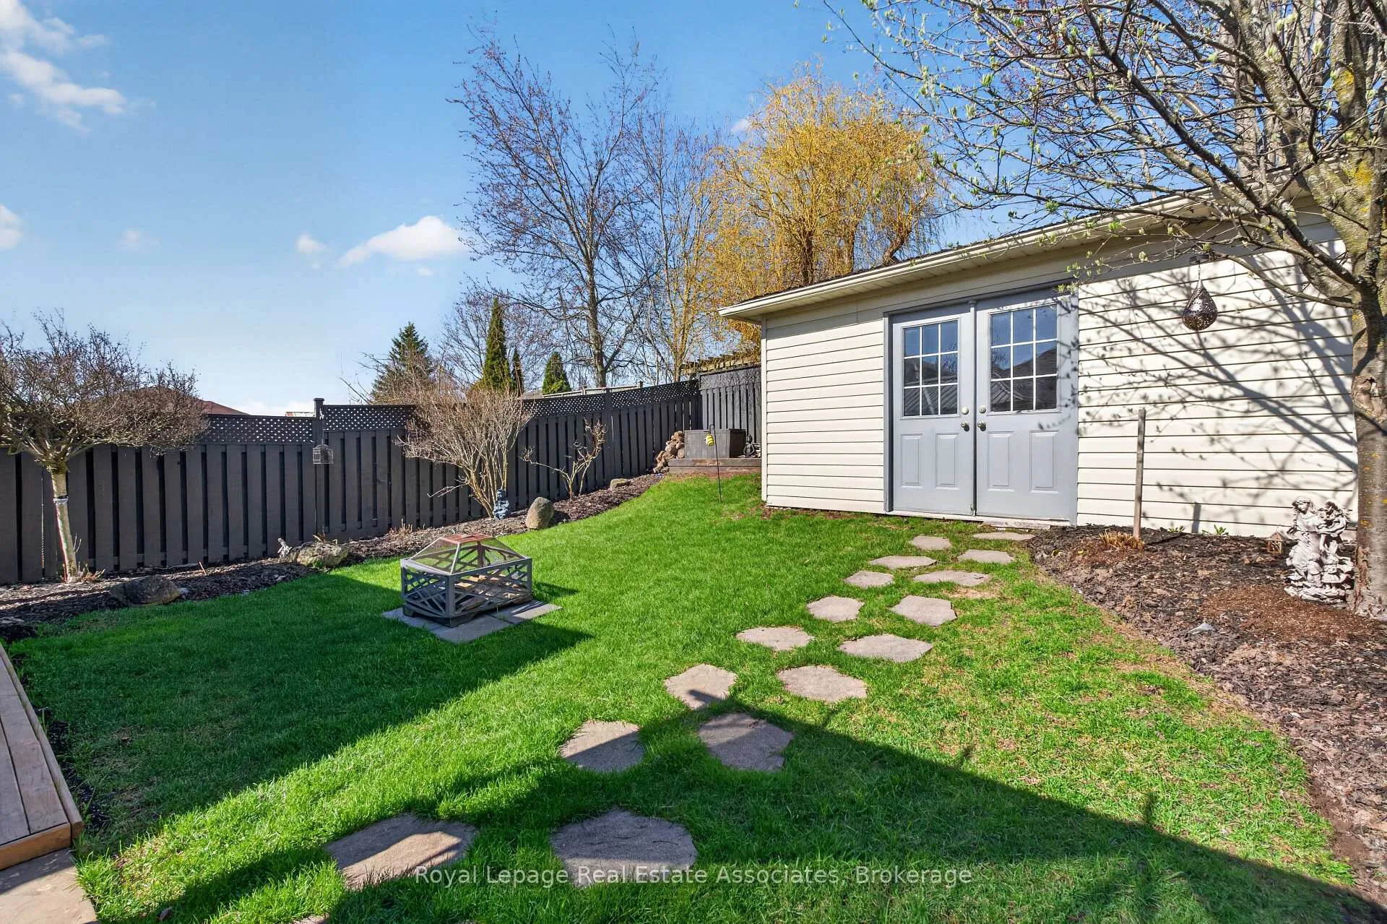
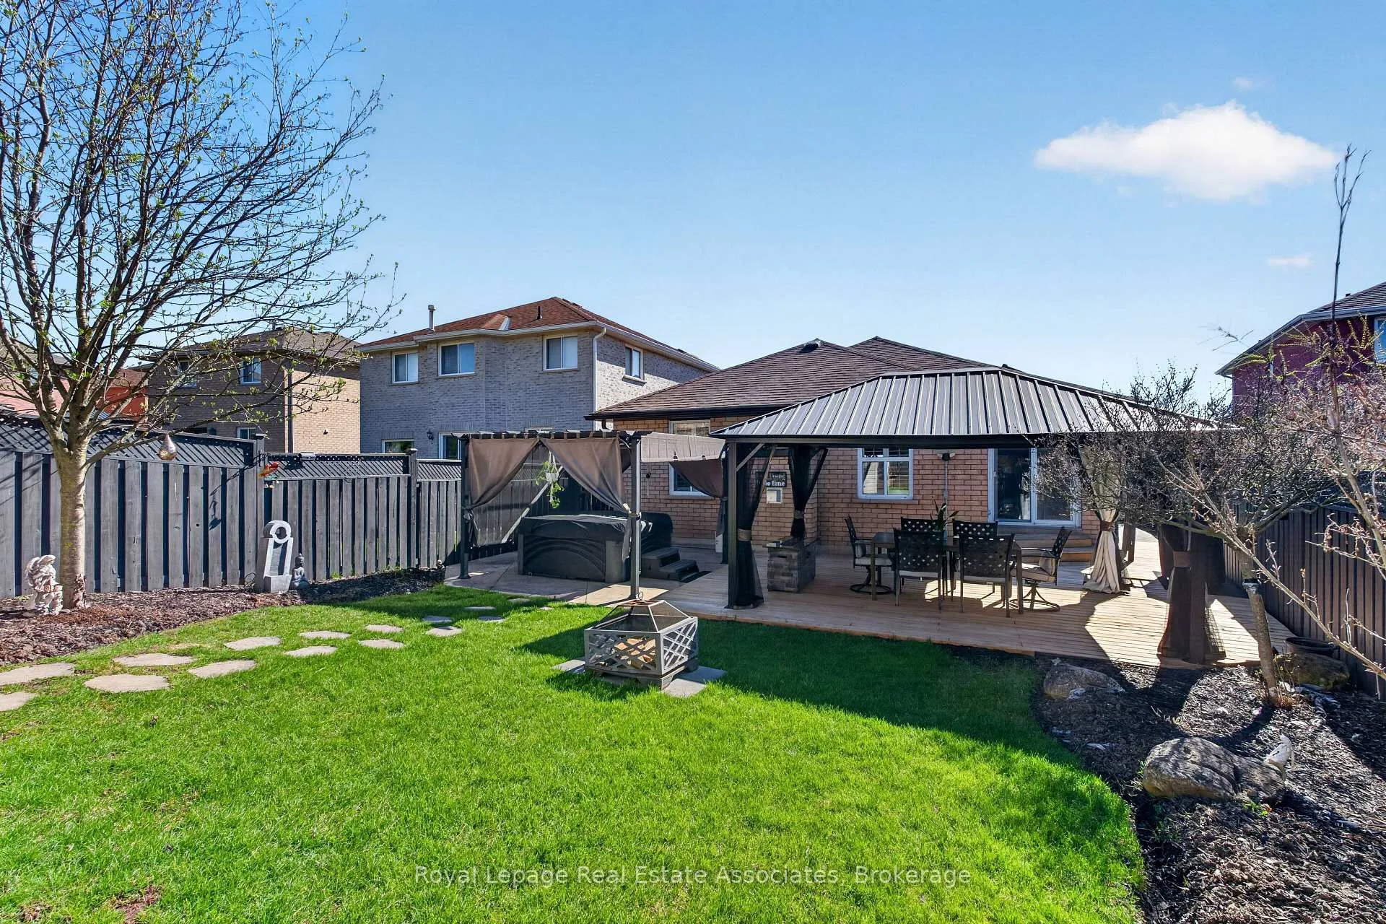
- Private backyard with zen garden for relaxation.
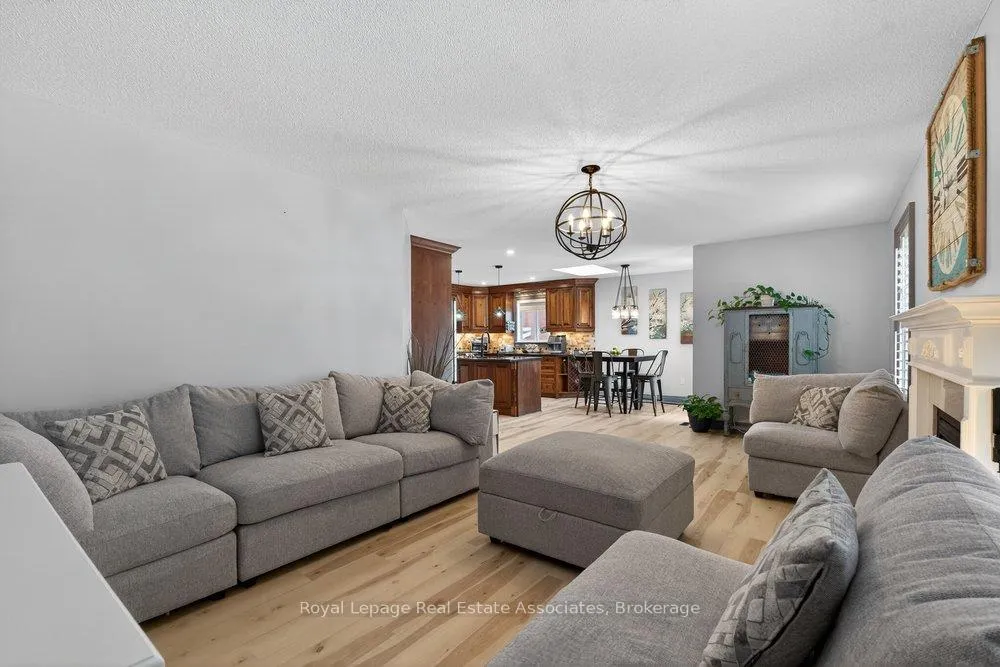
- Modern open concept design enhances living space.
- Recent updates ensure a move-in ready condition.
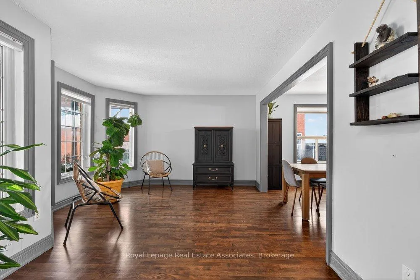
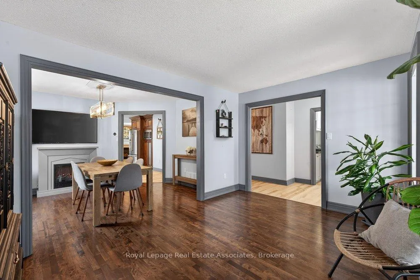
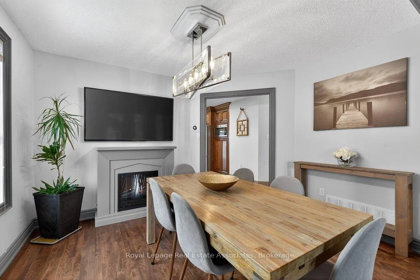
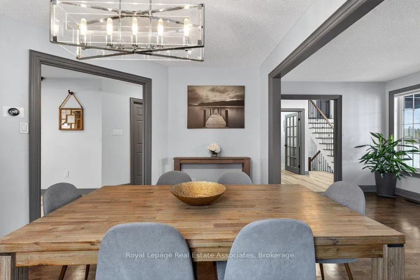
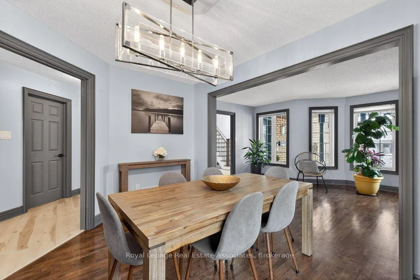
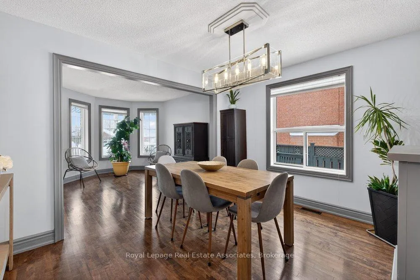
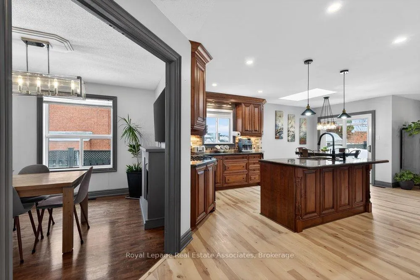
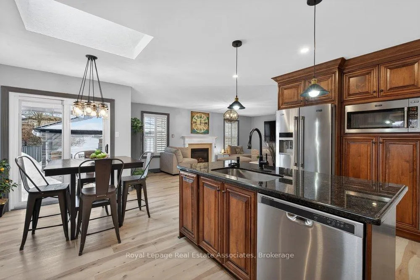
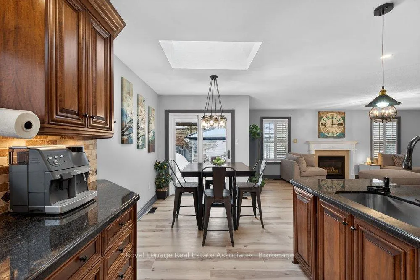
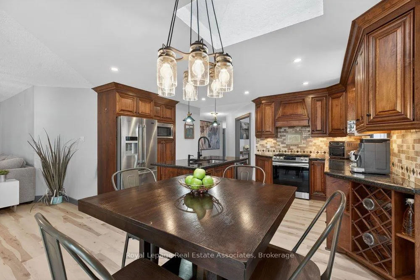
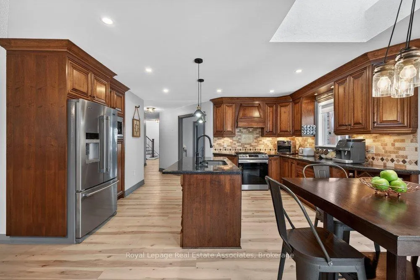
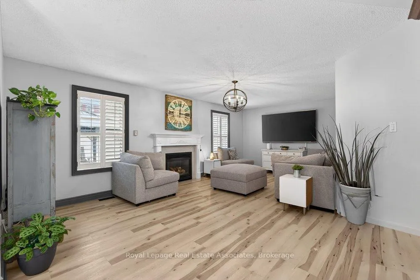
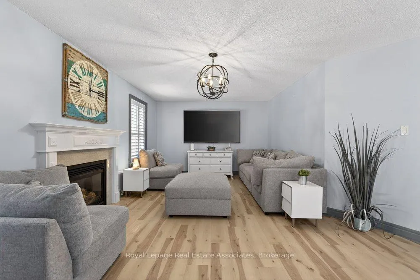
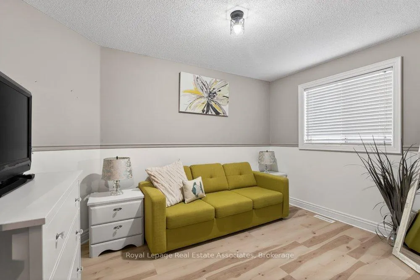
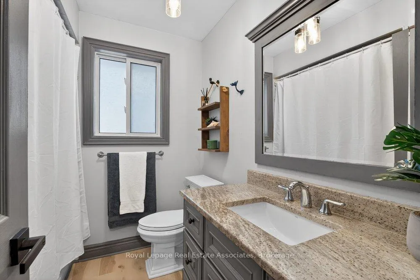
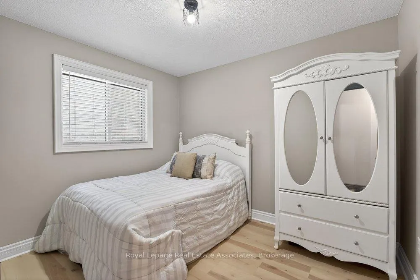
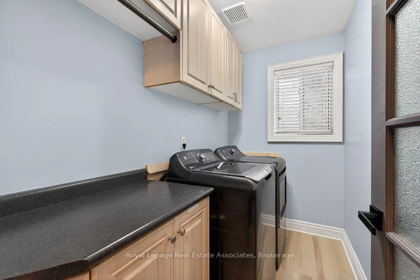
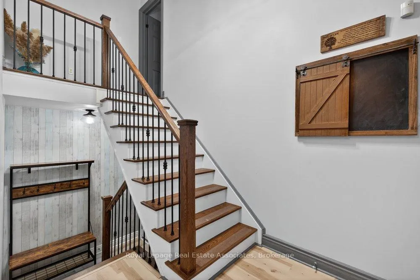
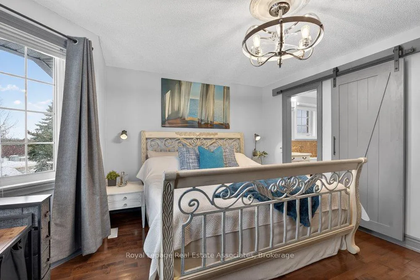
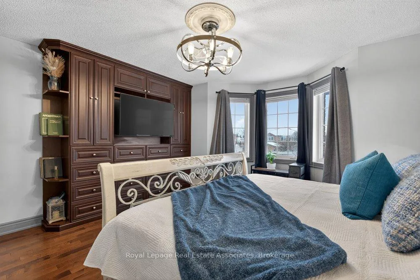
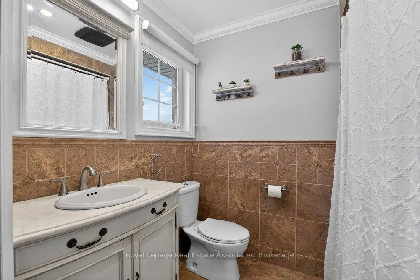
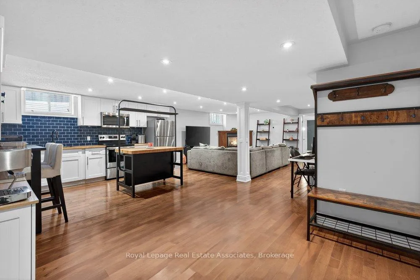
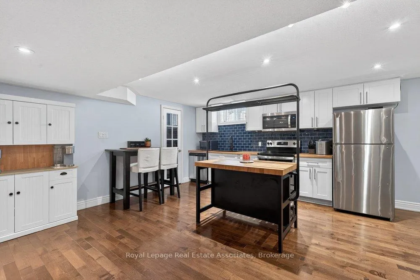
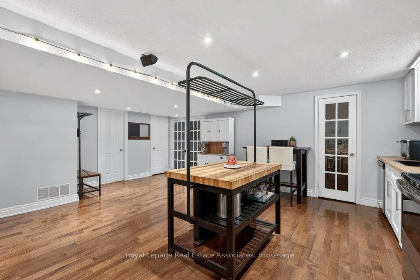
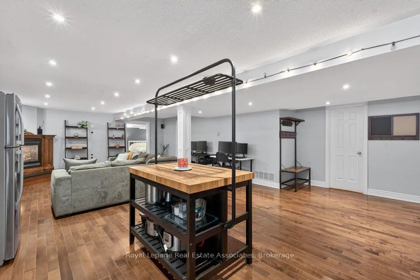
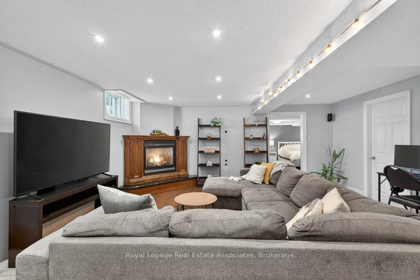
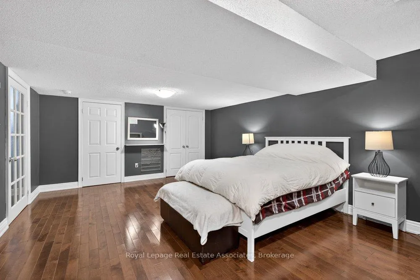
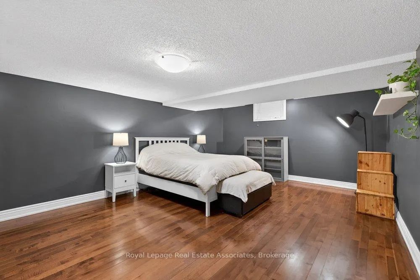
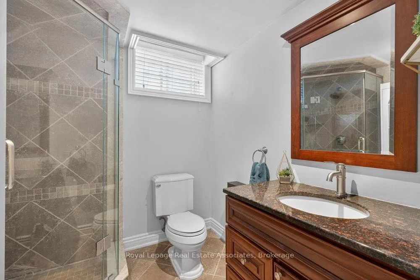
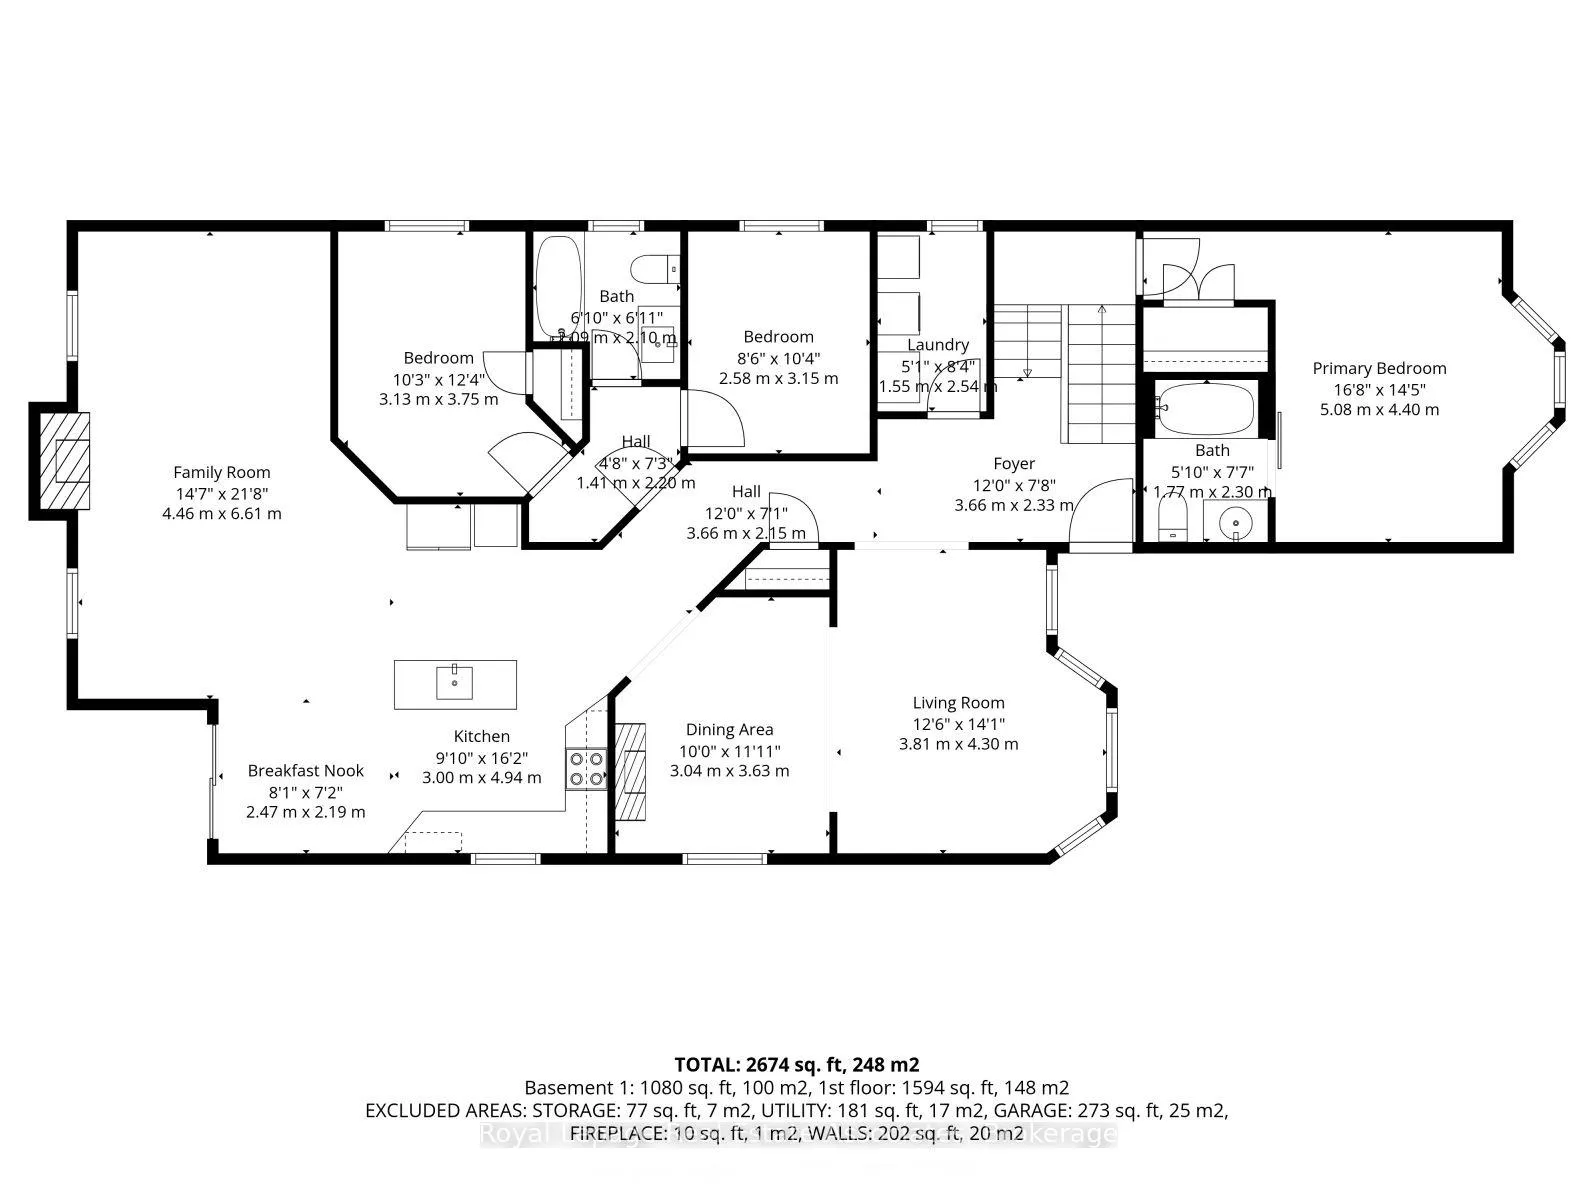
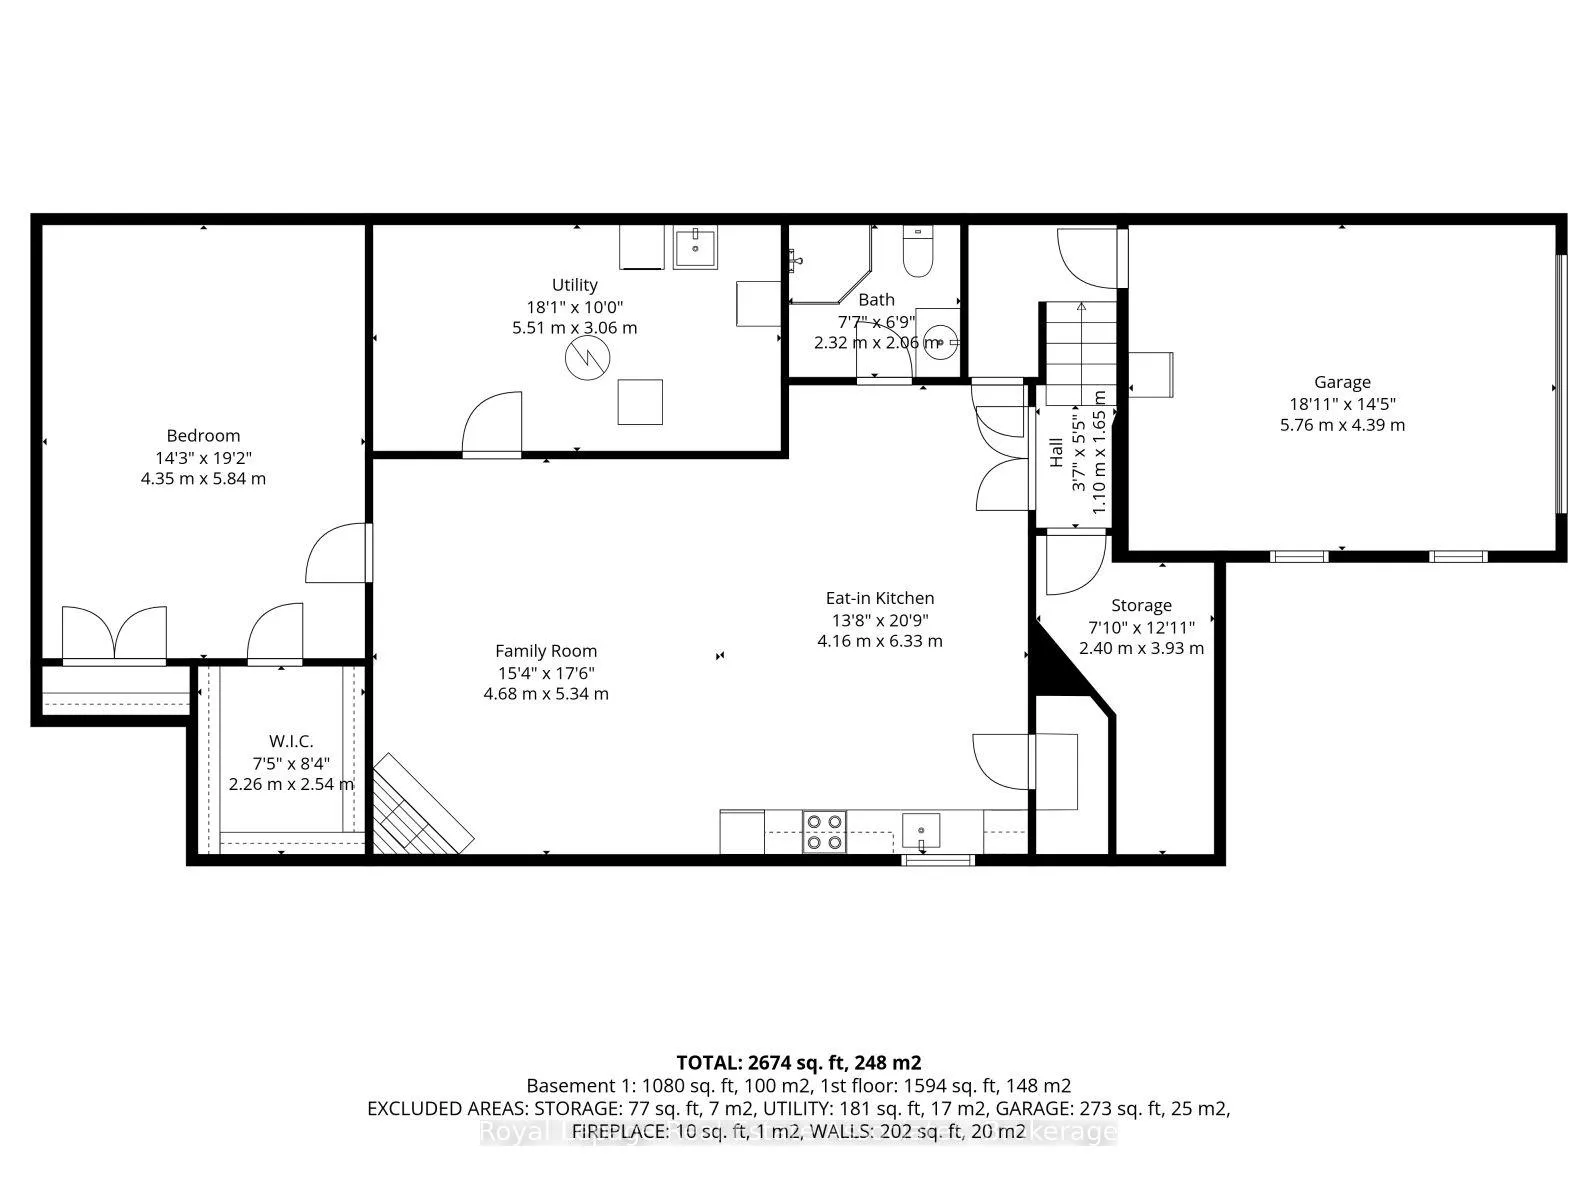
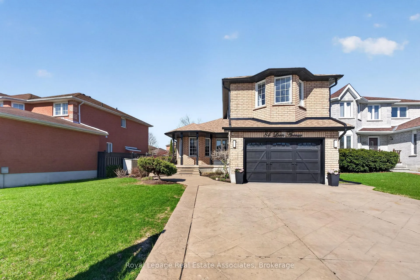
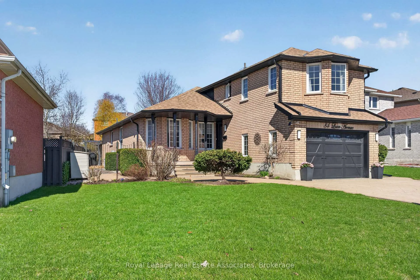
This special Raised Bungalow in Painswick offers more than what meets the eye! The perfect balance between upsizing & downsizing, allowing Buyers to enjoy this home for many years to come. Multi-Gen Living w/ Basement Suite or growing families looking for rental potential. Generous Triple-wide driveway, totals 5.5 spots to comfortably accommodate your Family & Guests. Main Floor Private Sleeping Wing w/2Bedrooms & 4pc Bath, Laundry Room w/folding station, and Split Level leads up to Primary Bedroom w/4pc Ensuite. Welcoming Floorplan, multiple windows w/abundant natural light thru/o the home. Living Room overlooks formal Dining, walkthrough to gorgeous Chef Style Kitchen w/gas range & SS appliances. Dark Granite counters, showcasing Custom Range Wood Hood, Walnut Shaker style Custom Ext'd Cabinetry w/Crown Moulding. Meal Prep worthy Kitchen Island w/Brkfst Bar plus Eat-in Kitchen w/Skylight & mood pendant lighting. Large Family Room creates cozy movie nights by the fireplace and transforms when hosting Game Day entertainment. Short L-shaped staircase leads down toGarage Access and Lower Lvl Private Multi-Gen Suite. French doors, 8ft ceilings, well-lit w/Pot lights, Modern open concept Kitchen & Living. Kitchen fts. Butcher Block Counters w/White Inset Cabinetry, SS appliances, and Walk-in Pantry. Gas Fireplace w/Walnut & Granite Mantle in Living, Separate Laundry in Flex Mech & Workshop Room. Spacious Private Bedroom w/VERY large W/I closet, additional Dbl door closet, and3pc Bath. As the seasons change you'll enjoy the outdoors sitting under the Front Porch nestled within Zen Garden. Custom Wrought Iron Side-Gate access to Backyard. **READ MORE IN FEATURE SHEET!** Property Updates: Gas Hook up line in Kitchen & Bkyrd for BBQ (2021), High-end chip resistant White Oak Vinyl (2022) most of main floor excluding living & dining room, Eavestrough & Fascia + Recaulked all outdoor windowsills (Summer '24), Backyard Deck (Summer '25). *Disclaimer: Summer Photos from 2024
Key Facts & Features
Property Costs
- Annual Property Tax Amount
- $5,859
- Land Transfer Tax Fee
- $13,435
Rental Items
- Rental Equipment
- AC & Furnace (2022), HWT (2025)
- Basement Type
- Full, Finished
Interior Features
- Laundry Level
- Main Level
- Interior Extras
- Central Vacuum, Carpet Free, In-Law Suite, Water Softener
- Fireplace/Stove
- Yes
- Fireplace Features
- Natural Gas
- Elevator
- No
Exterior Features
- Exterior Extras
- Landscaped, Porch, Patio
- Pool
- None
- Property Features
- Fenced Yard, Ravine, Public Transit, School
- Other Structures
- Shed
Building
- Building Type
- Detached
- Building Style
- Bungalow-Raised
- Approx Age
- 16-30
Construction
- Exterior Finish
- Brick
- Roof
- Asphalt Shingle
- Foundation Details
- Unknown
- Special Designation
- Unknown
Lot
- Lot Front
- 56.66 ft
- Lot Depth
- 138.15 ft
Inclusions
- Inclusions
- All Electrical Light Fixtures, All Window Coverings, SS Gas Stove, SS Fridge, SS Microwave, SS Dishwasher, Washer and Dryer, Gas Fireplace x2, Primary bedroom B/I Wardrobe and TV Bracket, B/I Cabinetry in Bedroom Wing on Main Floor, Central Vac & Accessories, Steel Gazebo, WoodenShed in Backyard, Garage Door Opener & Remote(s), B/I Bsmt Speakers 'as is', Water Softener 'as is', Sump Pump, Basement: SS Dishwasher, SS Stove, SS OTR Microwave, SS Fridge, Washer and Dryer, and Bsmt Modular Couch
Exclusions
- Exclusions
- Pergola, Small Shed at side of home, Rubbermaid Storage container by side gate, Hot Tub, Tv & Brackets, Basement Bathroom Shelf, PortableElectric Fireplace in Dining Room, Black Freezer in Basement, 2 Freezers in garage, Ring Door Bell & Exterior Camera by Garage
Parking & Garages
- Garage Type
- Built-In
- Garage Spaces
- 2
- Parking Spaces
- 4
- Total Garage And Parking Spaces
- 6
Heating & Cooling
- Heat Source
- Gas
- Heat Type
- Forced Air
- Air Conditioning
- Central Air
- Water
- Municipal
- Sewers
- Sewer
- Bedrooms
- 3 + 1
- Washrooms
- 3
- Kitchens
- 2
- Family / bonus room
- Yes
Room sizes
- Living Room—Main level, Hardwood Floor, Overlooks Dining, Bay Window
- Dining Room—Main level, Hardwood Floor, Walk Through, Window
- Kitchen—Main level, Vinyl Floor, Breakfast Bar, Skylight
- Breakfast—Main level, Vinyl Floor, Eat-in Kitchen, W/O To Yard
- Family Room—Main level, Vinyl Floor, Gas Fireplace, California Shutters
- Bedroom 2—Main level, Vinyl Floor, Closet, Window
- Bedroom 3—Main level, Vinyl Floor, Finished, Window
- Laundry—Main level, Vinyl Floor, Separate Room, Window
- Primary Bedroom—Upper level, Hardwood Floor, Bay Window, 4 Pc Ensuite
- Kitchen—Basement level, Hardwood Floor, Pantry, Stainless Steel Appl
- Family Room—Basement level, Hardwood Floor, Gas Fireplace, Pot Lights
- Bedroom 4—Basement level, Hardwood Floor, Walk-In Closet(s), Double Closet
- Bathroom—Basement level, Tile Floor, 3 Pc Bath, Window
- Laundry—Basement level, Concrete Floor, Combined w/Workshop, Sump Pump
Washrooms
- 4-piece, Main
- 4-piece, Second
- 3-piece, Basement
- Municipality
- Barrie
- Neighbourhood
- Painswick South
- Main cross streets
- Big Bay Point Rd & Yonge St
- Zoning
- R2
- Directions
- Turn onto Loon Ave from Big Bay Point Road or Huronia Road
- MLS® number
- S13042086
- Data source
- Toronto Regional Real Estate Board
- Status change
- 2026-06-09
- Listed on
- 2026-04-24
- Days on market
- 46 days
- Possession type
- 60-89 days
- Co-op commission
- 2.5% + HST
- Seller
- Listed by
- Royal Lepage Real Estate Associates
Home Market Value
Current home valuation for 84 Loon Avenue, Barrie, Painswick South, Barrie, ON. Listed for $848,000
HOMEH Estimate
$808,250
Estimated Sales Range
$638,517 - $977,983
HOMEH Estimate for 84 Loon Avenue, Barrie, Painswick South
Calculated with a real agent's CMA method — 45+ years of experience, codified. Not an AI guess.
For the owner
Is this your home? Track its value.
Get this home's HOMEH Estimate by email once a month, with how many homes are for sale around you.
Mortgage Payment Calculator
Compare up to 4 down payment scenarios
5% on first $500K + 10% on $348,000 over $500K
$59,800
| Scenario 1 | Scenario 2 | Scenario 3 | Scenario 4 | |
|---|---|---|---|---|
−Down payment | % $ | % $ | % $ | % $ |
+CMHC insurance | $31,512 | $23,659 | $20,182 | $0 |
=Total mortgage | $819,304 | $786,859 | $740,982 | $678,400 |
Amortization | ||||
Mortgage rate | % | % | % | % |
| Payment frequency | ||||
=Mortgage payment | $4,000monthly | $3,842monthly | $3,618monthly | $3,312monthly |
Land Transfer Tax
$13,435
$13,435
Around this home
Data provided by OpenStreetMap & Fraser Institute School Rankings
Ask HOMEH
New!Hi there!
👋Text or call (416) 301-9001
Recommended for you
Based on homes you've looked at.
No recommended properties found.
Nearby similar homes
No nearby properties found.
More real estate resources
Other homes nearby
Explore this area
Nearby neighbourhoods
No nearby listings available.