
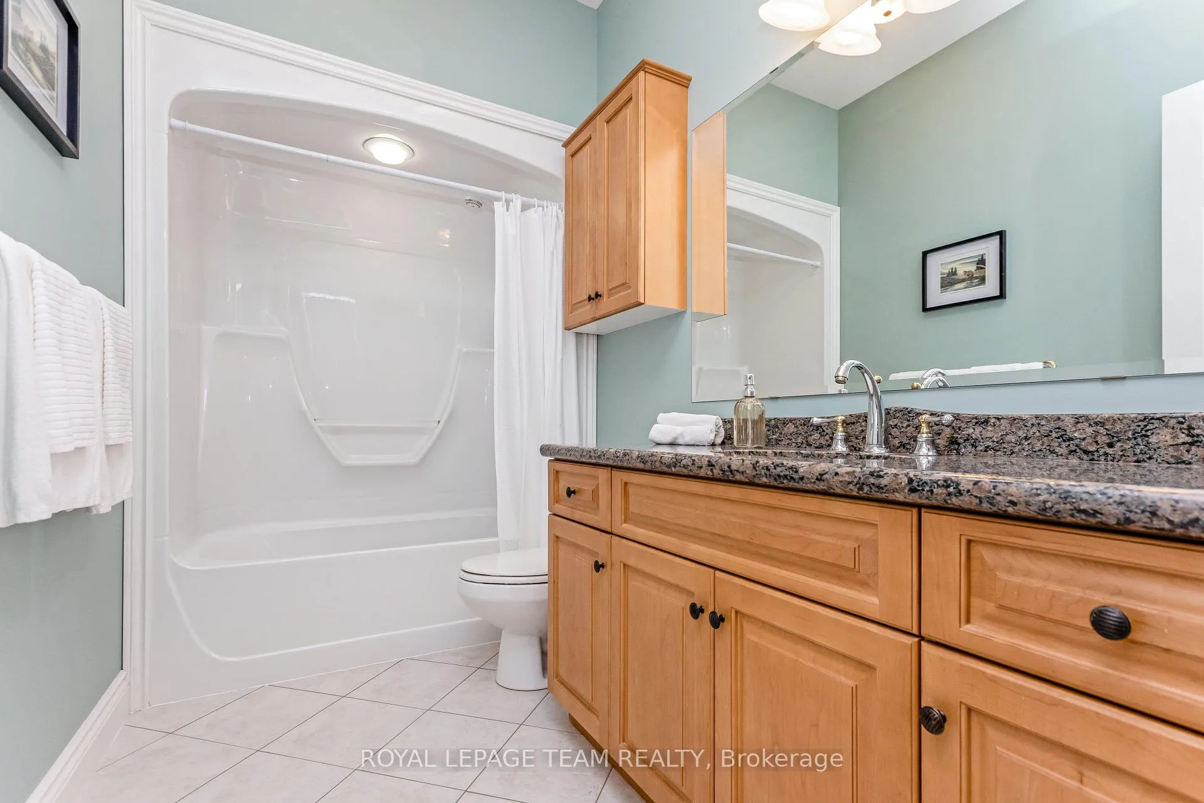
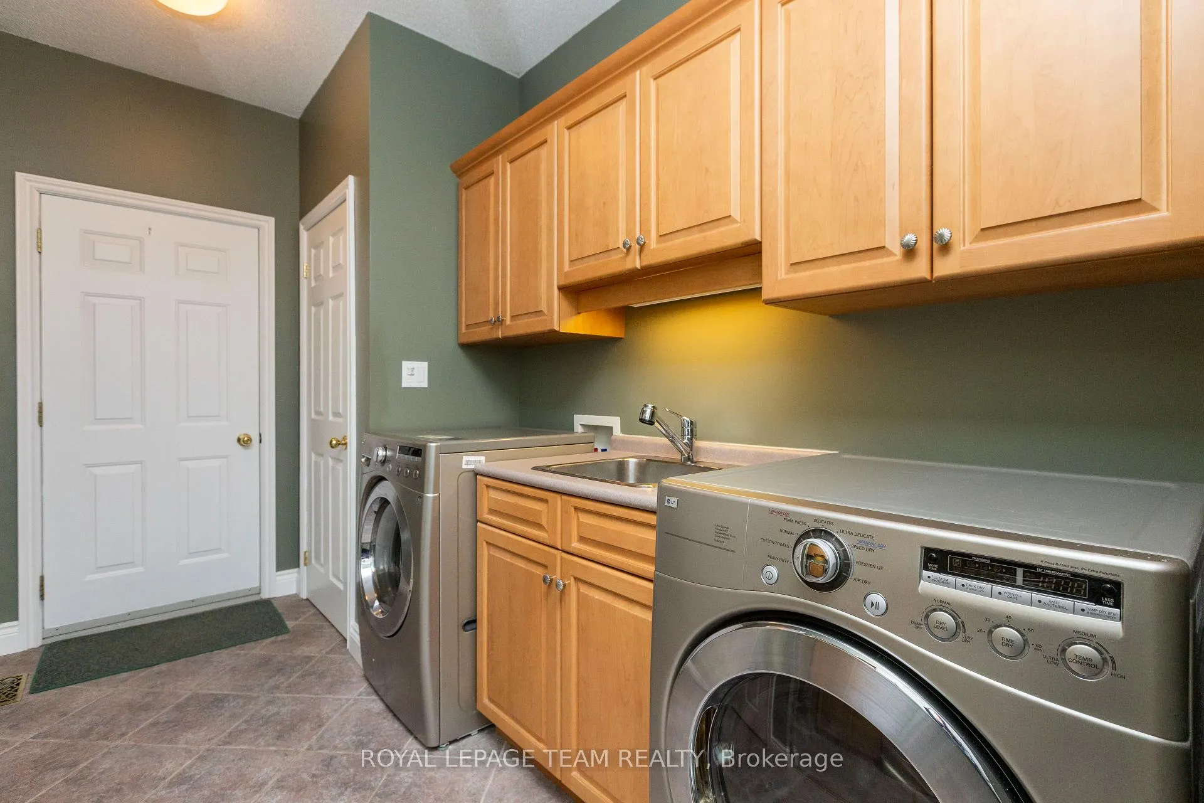
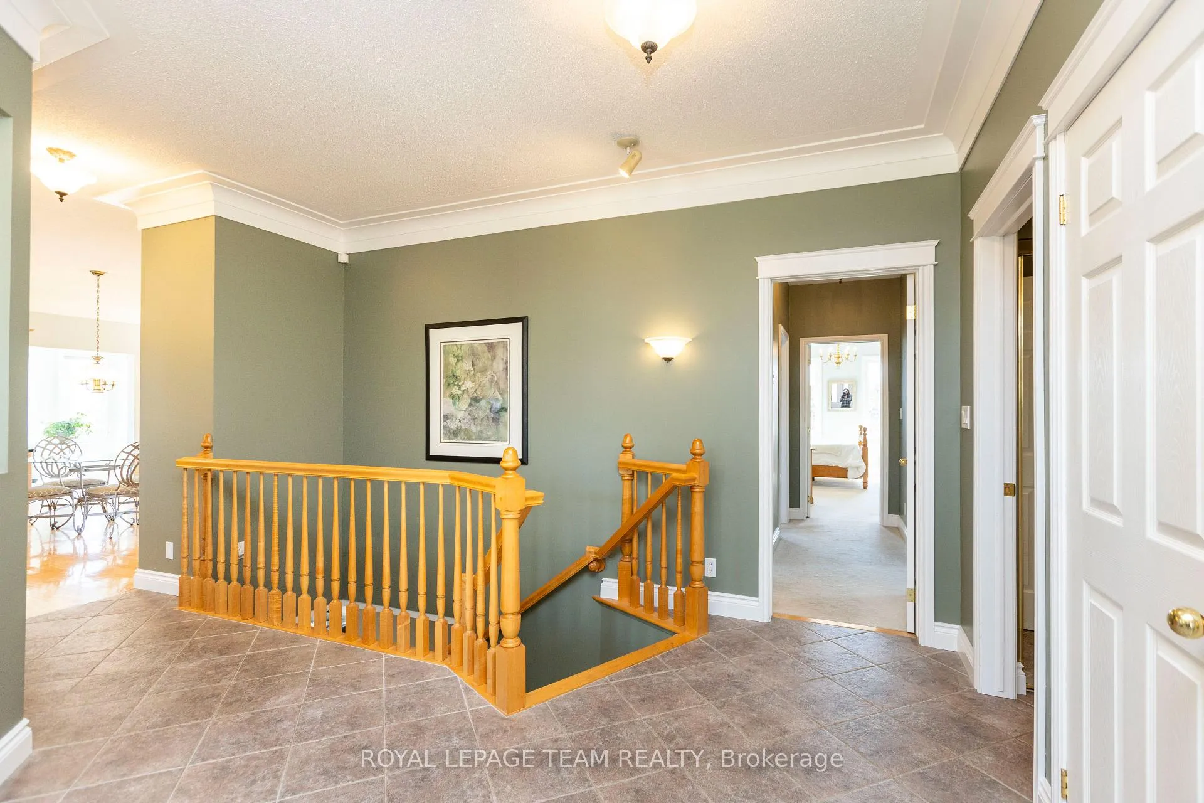
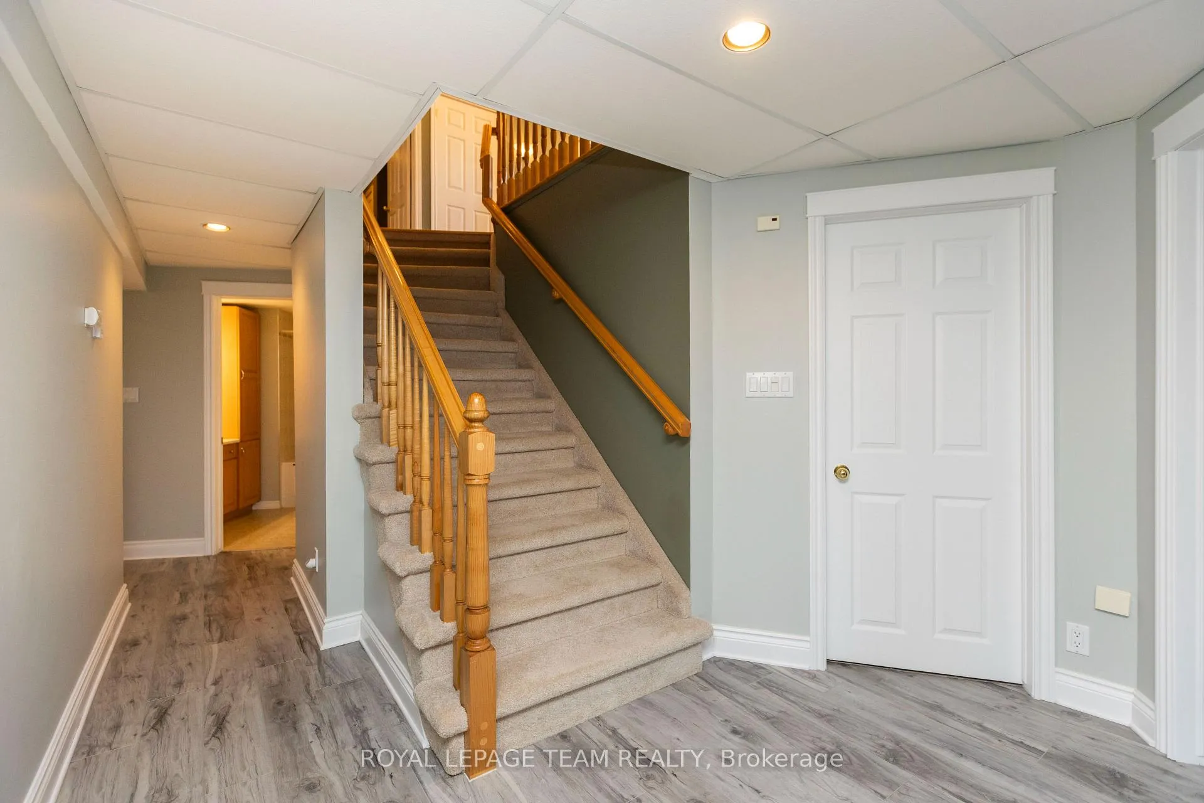
1261 9TH Line
Beckwith (Beckwith Twp), ON K7C 0V9
- 3+2Bedrooms
- 3Bathrooms
- 2Garage
- 2000–2500Sq Ft
- $3,722Tax
- 993×4,821 ftLot Size
 Estimated Value:$1,074,017See Free Estimate Report

Property not available for sale or for rent.
HOMEH One: full-service selling for a 1% listing fee. The buyer's agent commission is separate.
Free Home EvaluationHow Much Is My Home Worth?Homes for Sale NearbySale & Price History for 1261 9TH Line, Beckwith, Beckwith Twp
| Start Date | End Date | Price | Event | MLS# |
|---|---|---|---|---|
| 2025-04-17 | 2025-07-31 | Login to See Prices | Expired | x12090197 |
Real estate boards require you to or to see the full details of this property.
*Sold prices and complete sale & price history are regulated data. Under the Trust in Real Estate Services Act, 2002 (TRESA) and the rules of the Real Estate Council of Ontario (RECO), and pursuant to the Multiple Listing Service® rules of the Canadian Real Estate Association (CREA) and the Toronto Regional Real Estate Board (TRREB), this information may be shown only to registered users who have agreed to the applicable terms of use (a Virtual Office Website, or "VOW," arrangement). HOMEH Inc., Brokerage therefore provides it to signed-in members only. Creating an account is free and takes under a minute.
About 1261 9TH Line, Beckwith, Beckwith Twp
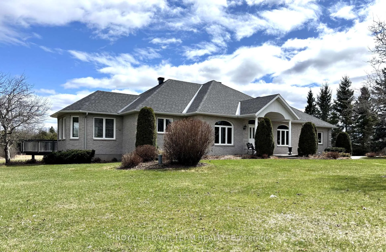
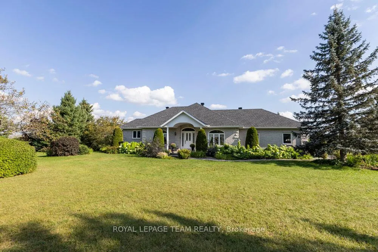
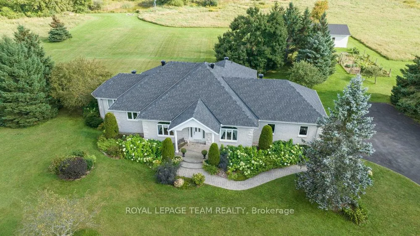
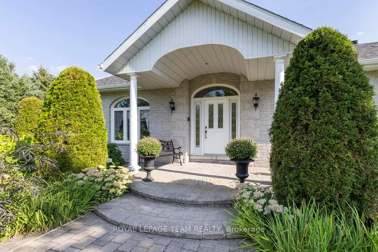
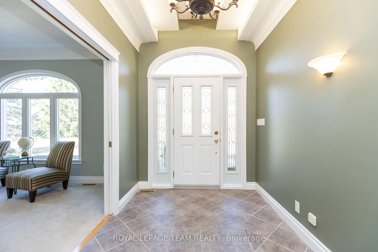
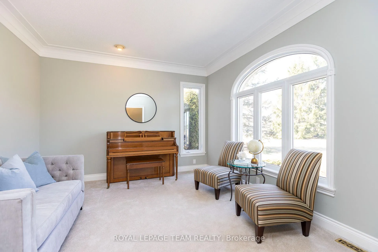
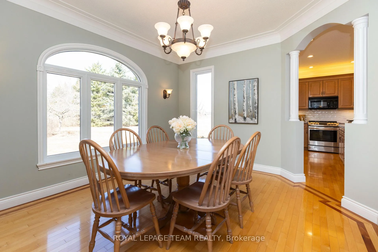
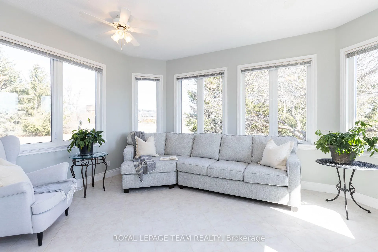
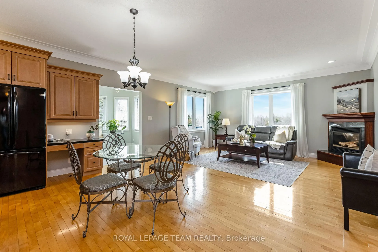
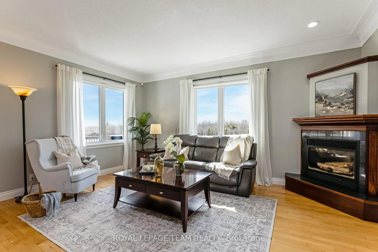
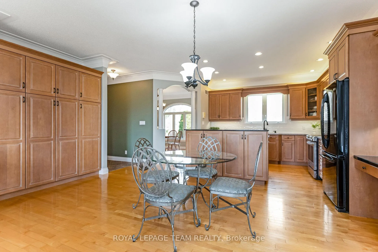
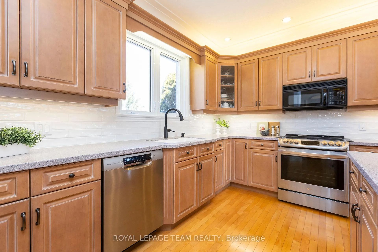
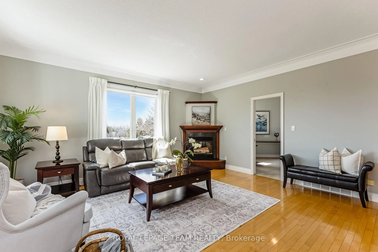
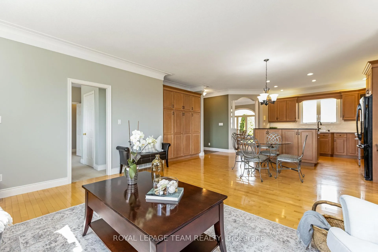
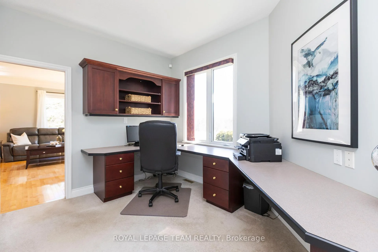
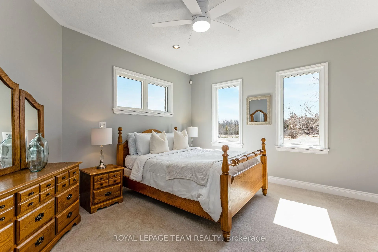
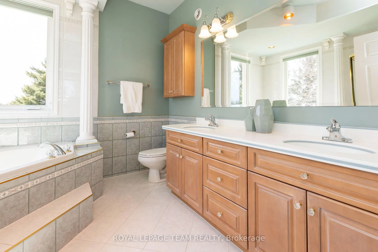
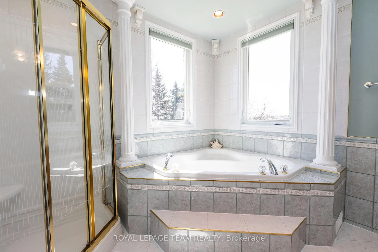
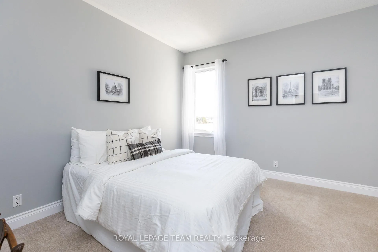
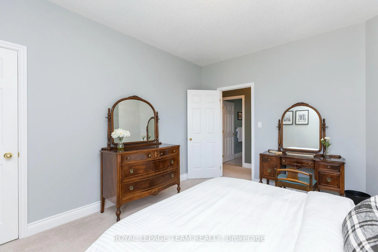
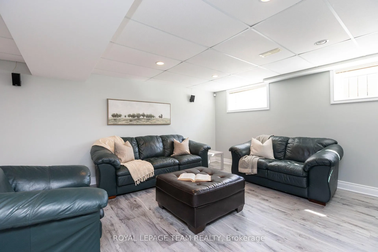
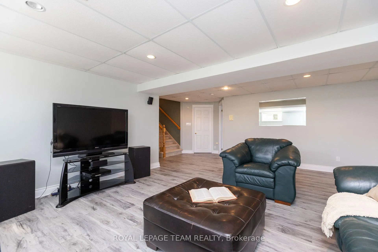
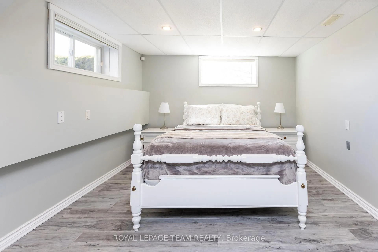
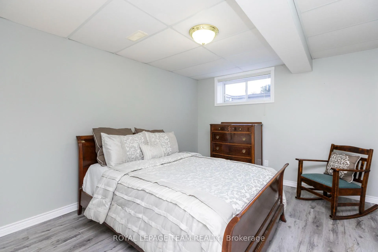
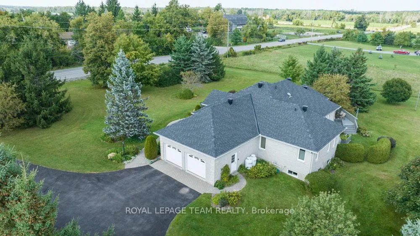
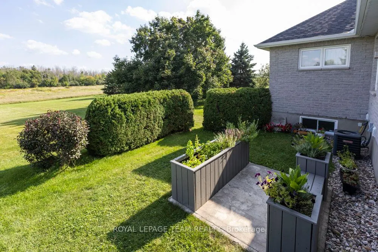
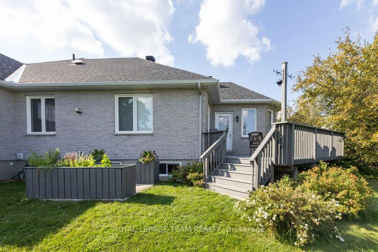
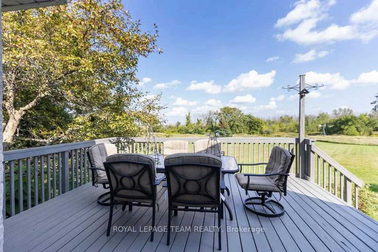
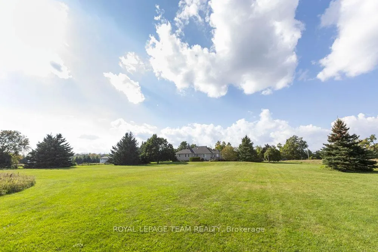
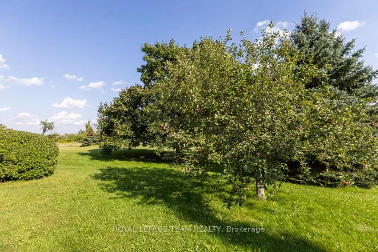
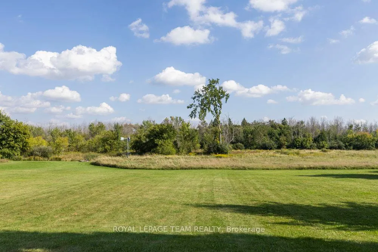
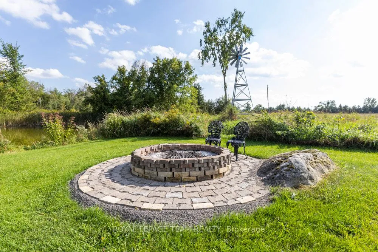
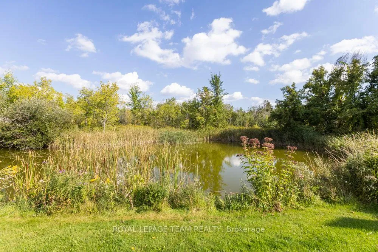
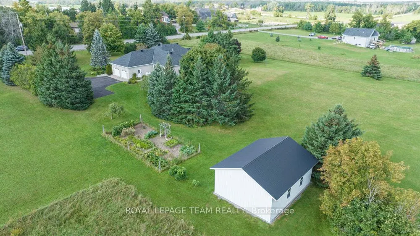
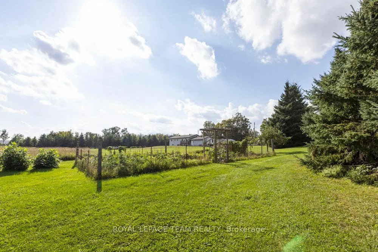
Experience countryside tranquility in this meticulously crafted brick bungalow. W/ over 3400 sq. ft. of living space where quality design & elegance meets functionality. Maple hardwood floors grace the main floor, basking in natural light pouring through oversized windows. The open-concept kitchen/family room feat. custom cabinetry, Corian counters, & cozy fireplace. Entertain in formal dining space w/ cherry in maple hardwood inlays & large arched windows. Retreat to a sunroom or luxurious primary bed w/ 5-piece ensuite & custom walk-in closet. Lower level offers addl living w/ finished rec room boasting radiant in-floor heating & surround sound. Outside, 96 acs. of landscape await - 10acs. cleared w/ fenced vegetable garden, serene pond w/ windmill, & fire pit surrounded by lush gardens plus an additional 86acs. of conservation land. Located mins from Carleton Place & short commute to Kanata, this home offers luxury & convenience in a tranquil setting. Experience more than just a home; it's a sanctuary waiting to embrace you in the heart of nature.
Key Facts & Features
Property Costs
- Annual Property Tax Amount
- $3,722
- Land Transfer Tax Fee
- $22,055
- Basement Type
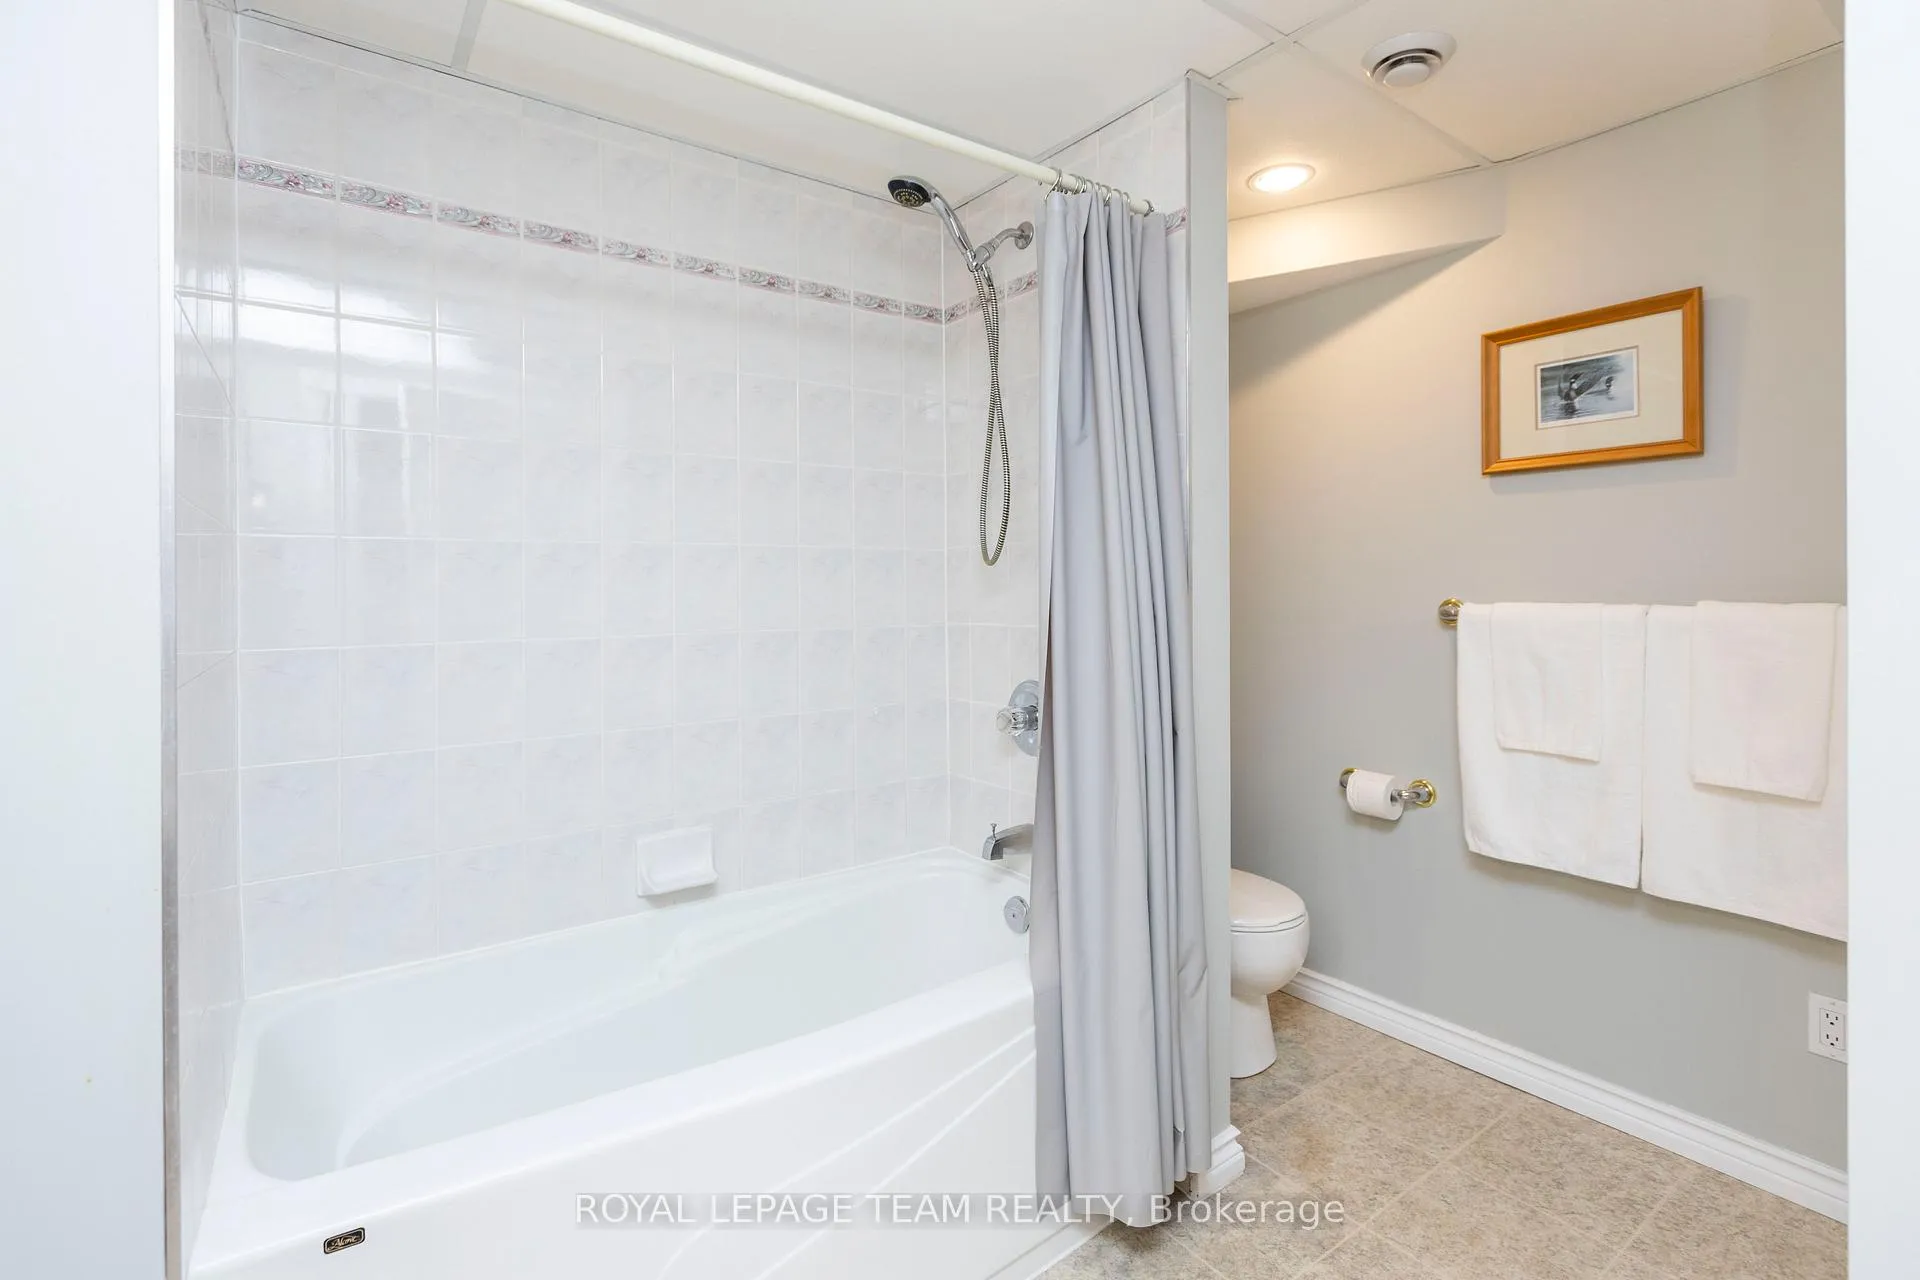
- Full, Finished
Interior Features
- Laundry Level
- Main Level
- Interior Extras
- Water Heater Owned, Air Exchanger
- View
- Garden, Pond, Forest
- Security Features
- Alarm System
- Fireplace/Stove
- Yes
- Fireplace Features
- Propane, Family Room
- Elevator
- No
Exterior Features
- Exterior Extras
- Deck, Landscaped, Private Pond
- Pool
- None
- Property Features
- Park, School Bus Route, Wooded/Treed, Lake/Pond, Rec./Commun.Centre, School
- Other Structures
- Out Buildings
Building
- Building Type
- Detached
- Building Style
- Bungalow
Construction
- Exterior Finish
- Brick, Stone
- Roof
- Asphalt Shingle
- Foundation Details
- Concrete
- Special Designation
- Unknown
Lot
- Lot Front
- 992.68 ft
- Lot Depth
- 4821.29 ft
- Lot Size
- 95.86
Inclusions
- Inclusions
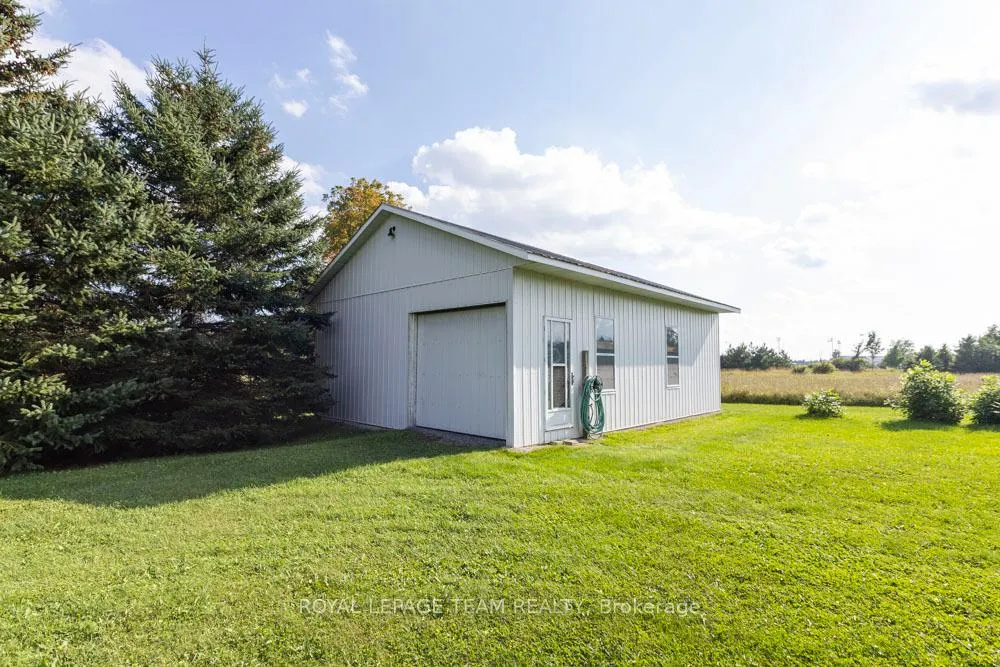
- All attached light fixtures & ceiling fan lights; All window coverings & associated hardware; All bathroom mirrors & medicine cabinets; All attached shelving, hooks &built-in cabinetry; Stove; Refrigerator; Microwave/hood fan combo; Dishwasher; Washer; Dryer; Air handler; Central Air Conditioner; HRV; 2 Garage door openers & associated remotes; Central vacuum including canister & associated attachments;Alarm system; Wall mounted speakers in basement; Nutone intercom system; Well pump & pressure tank; TriangleTube Prestige boiler system; Hot water tank; Generlink & associated cable; Water softener system with UV light, 2 GAC filters & 2 Sediment filters; Sewage pump; 24'x32' Metal shop; Wood planters at rear of home; Windmill aeration system
Exclusions
- Exclusions
- Chest freezer; 2 Cast iron outdoor planters; Bench at front entrance; Sheers in family room & second main floor bedroom; Security camera in garage.
Parking & Garages
- Garage Type
- Attached
- Garage Spaces
- 2
- Parking Spaces
- 10
- Total Garage And Parking Spaces
- 12
Heating & Cooling
- Heat Source
- Propane
- Heat Type
- Radiant
- Air Conditioning
- Central Air
- Water
- Well
- Sewers
- Septic
- Hydro
- Yes
- Cable
- Available
- Telephone
- Available
- Bedrooms
- 3 + 2
- Washrooms
- 3
- Kitchens
- 1
- Family / bonus room
- Yes
Room sizes
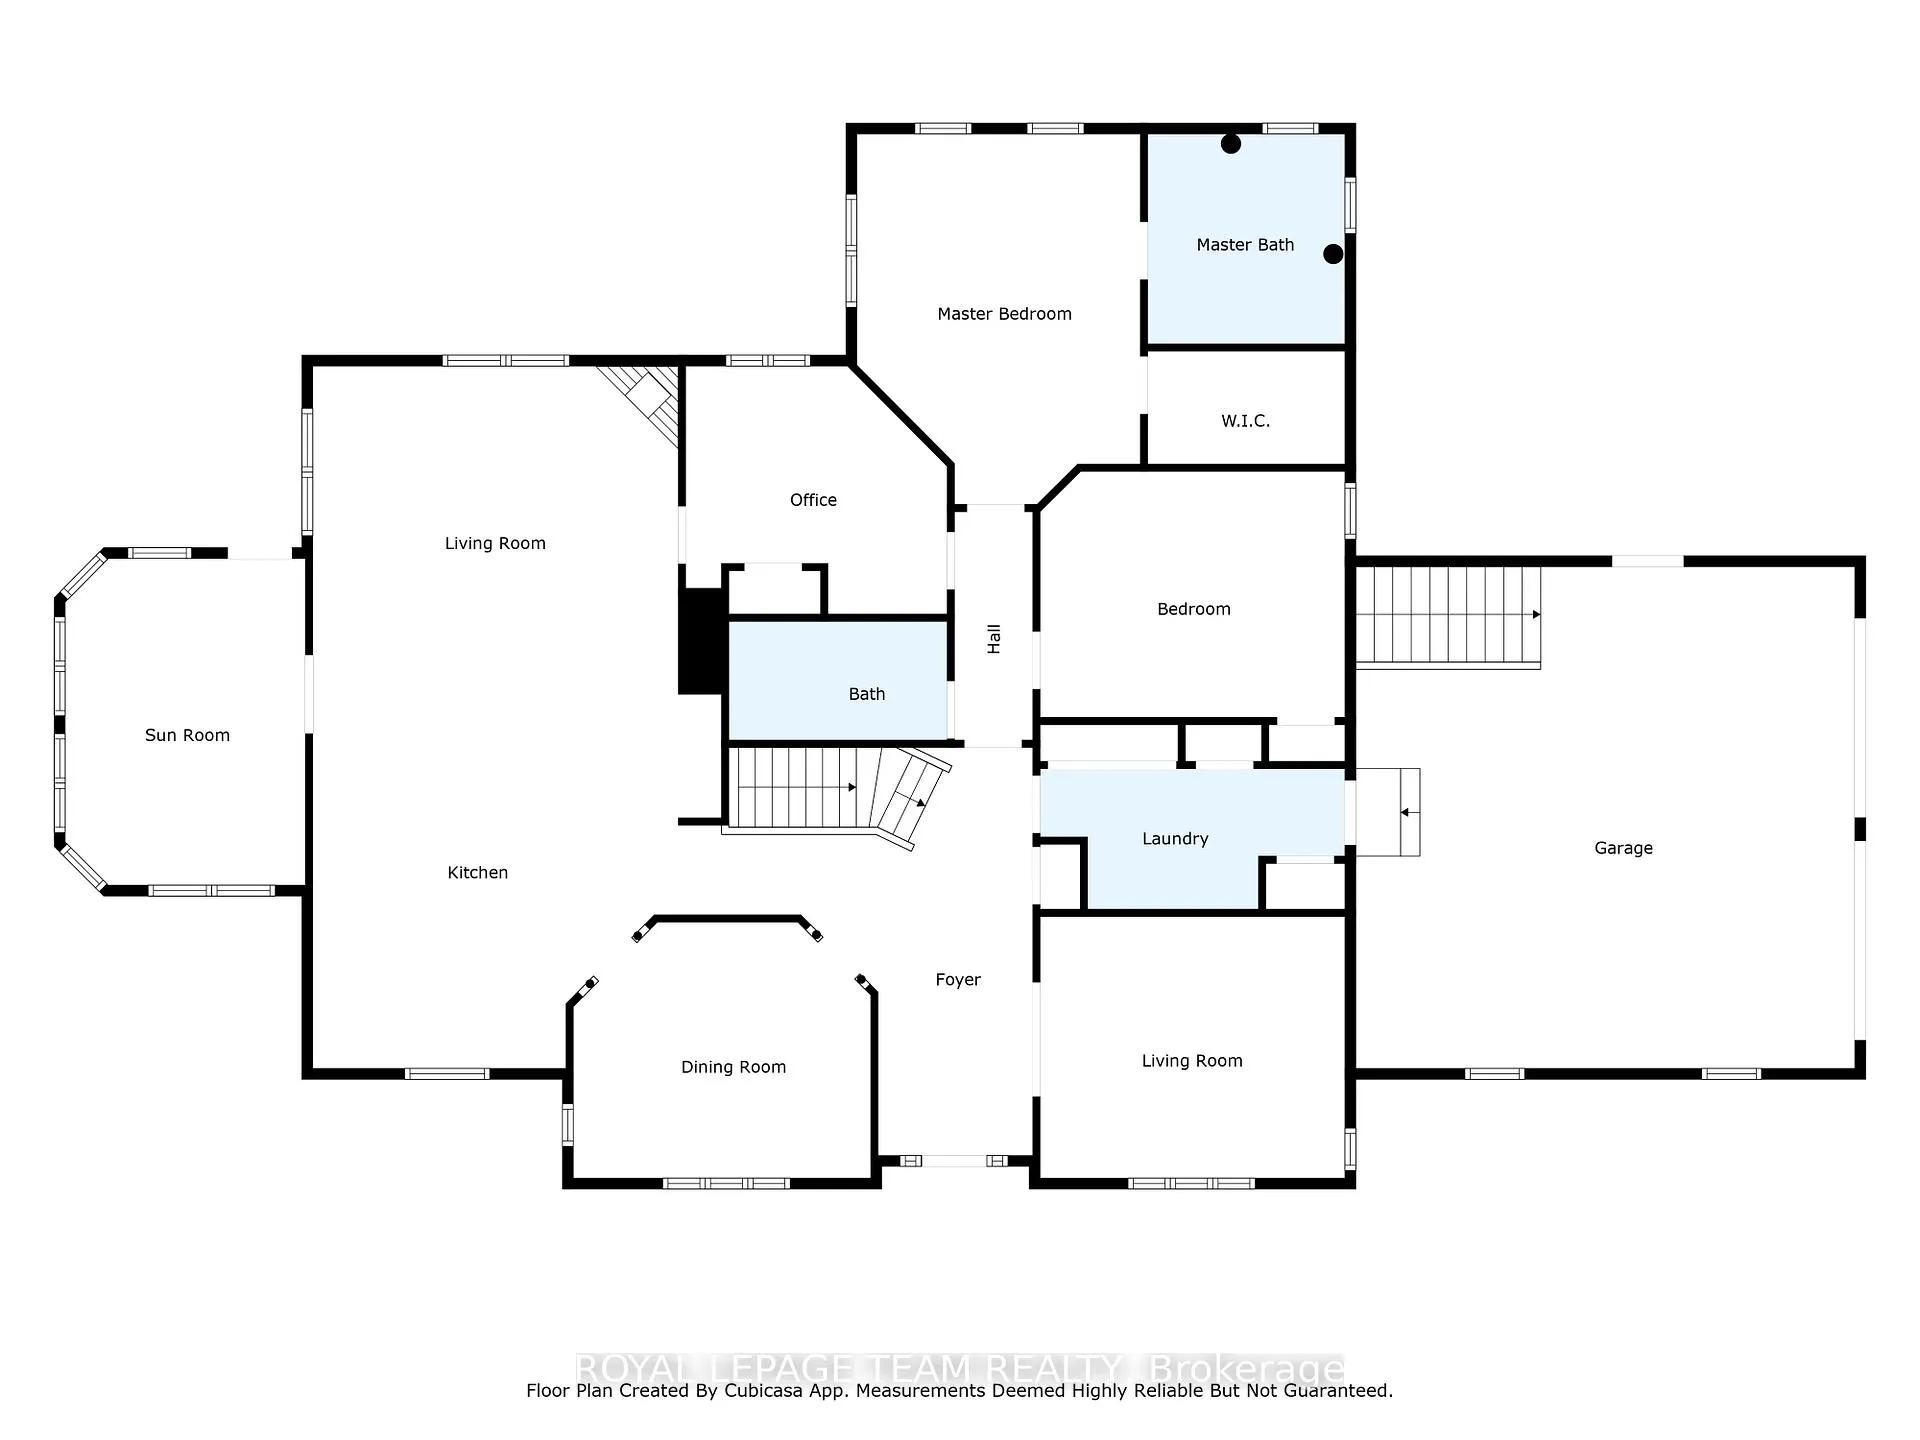
- Foyer—Main level
- Living Room—Main level
- Dining Room—Main level
- Kitchen—Main level
- Family Room—Main level
- Sunroom—Main level
- Bedroom—Main level
- Primary Bedroom—Main level
- Bathroom—Main level
- Bathroom—Main level
- Bedroom—Main level
- Laundry—Main level
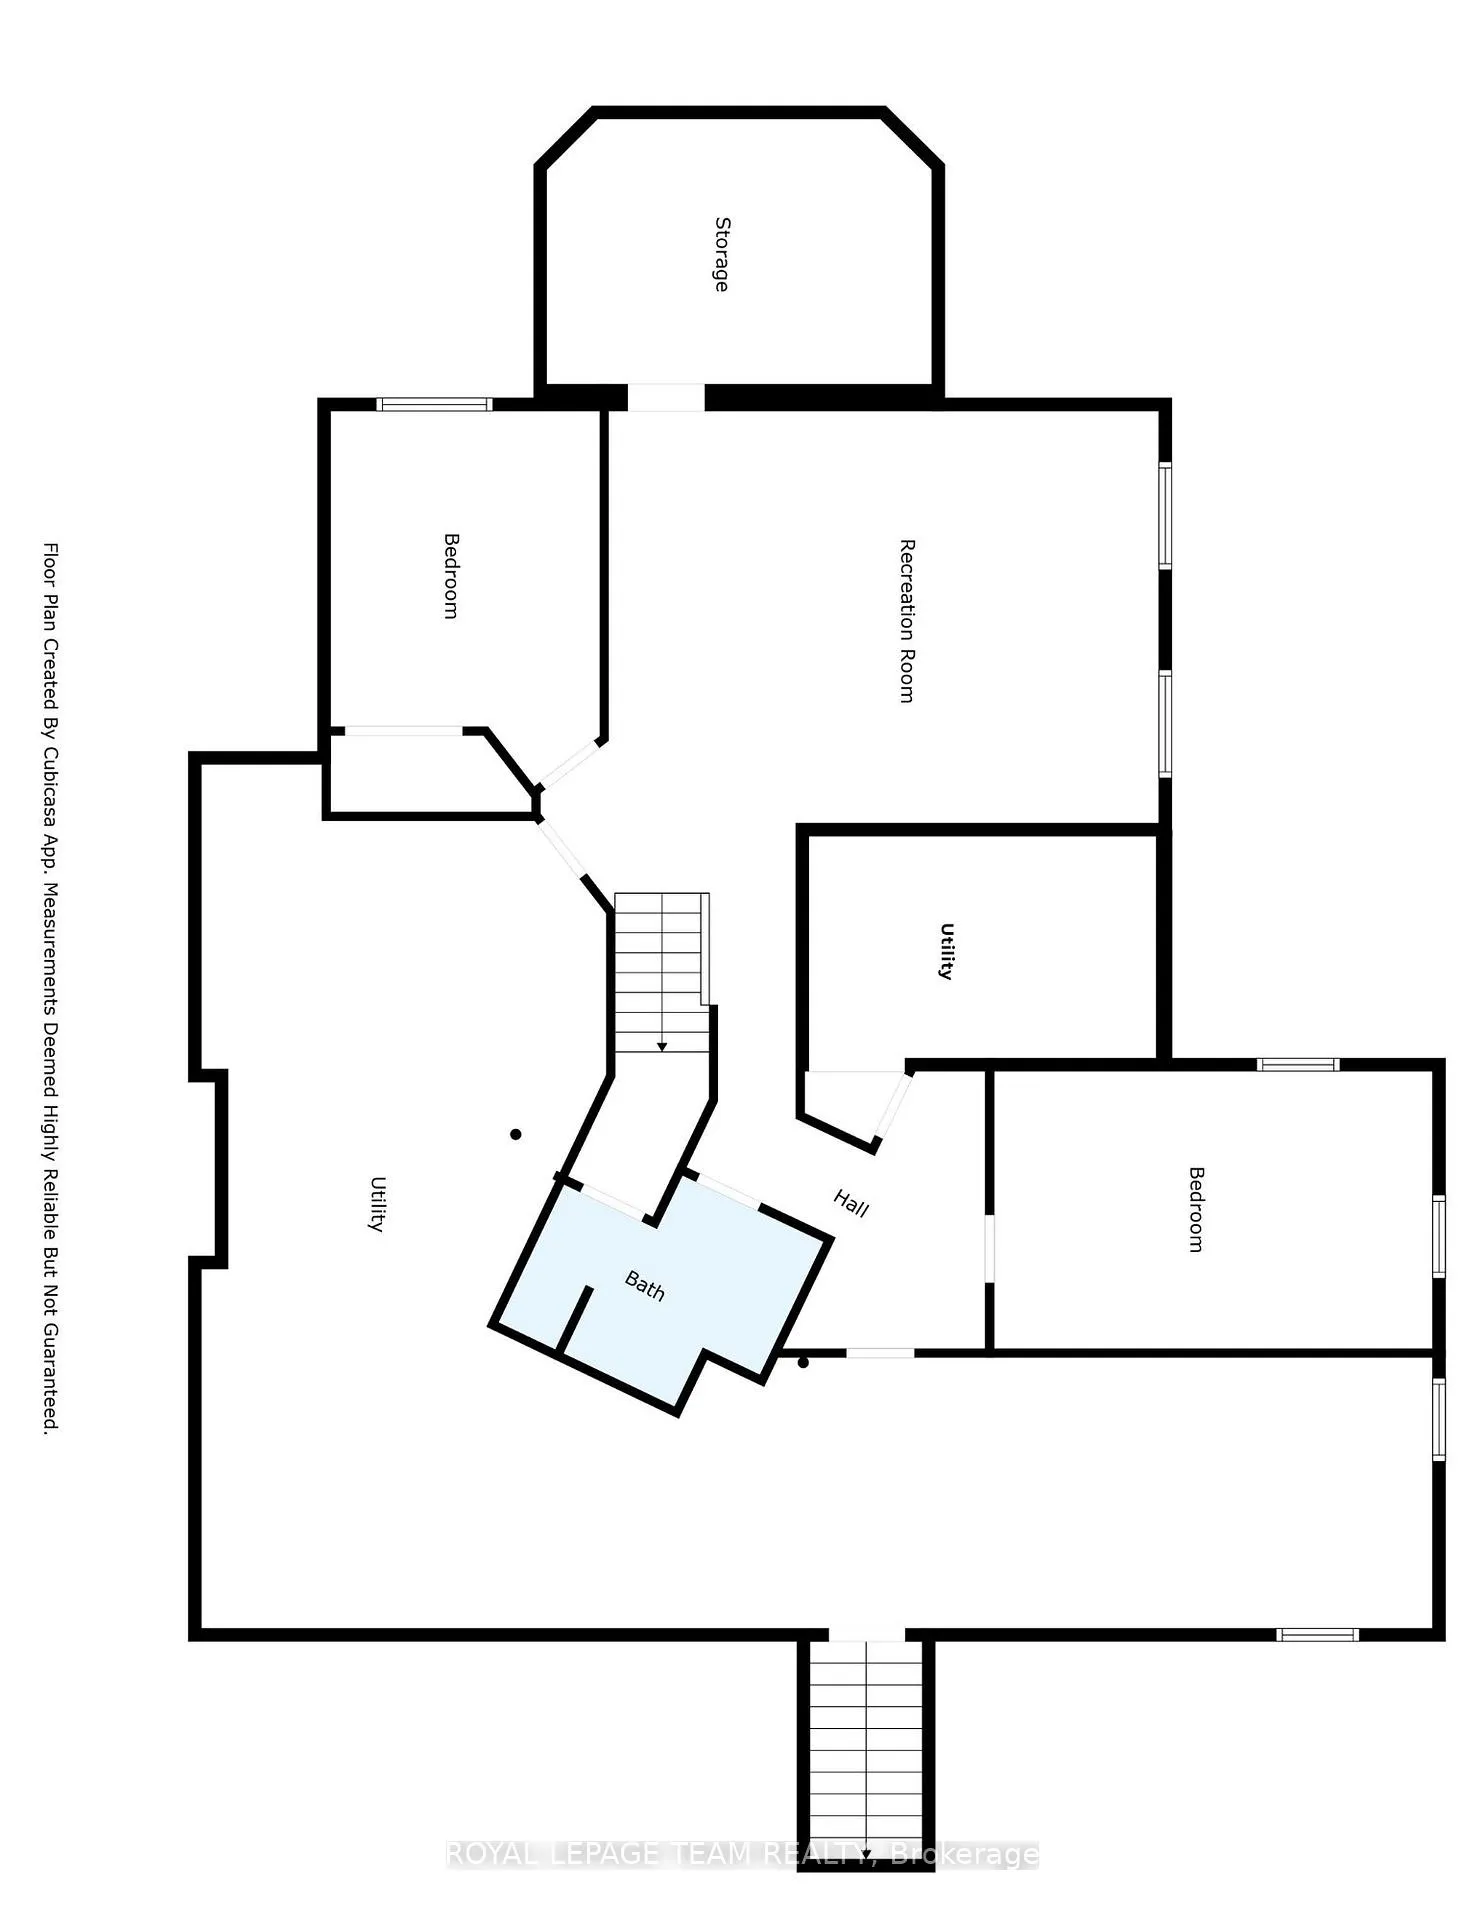
- Recreation—Lower level
- Bedroom—Lower level
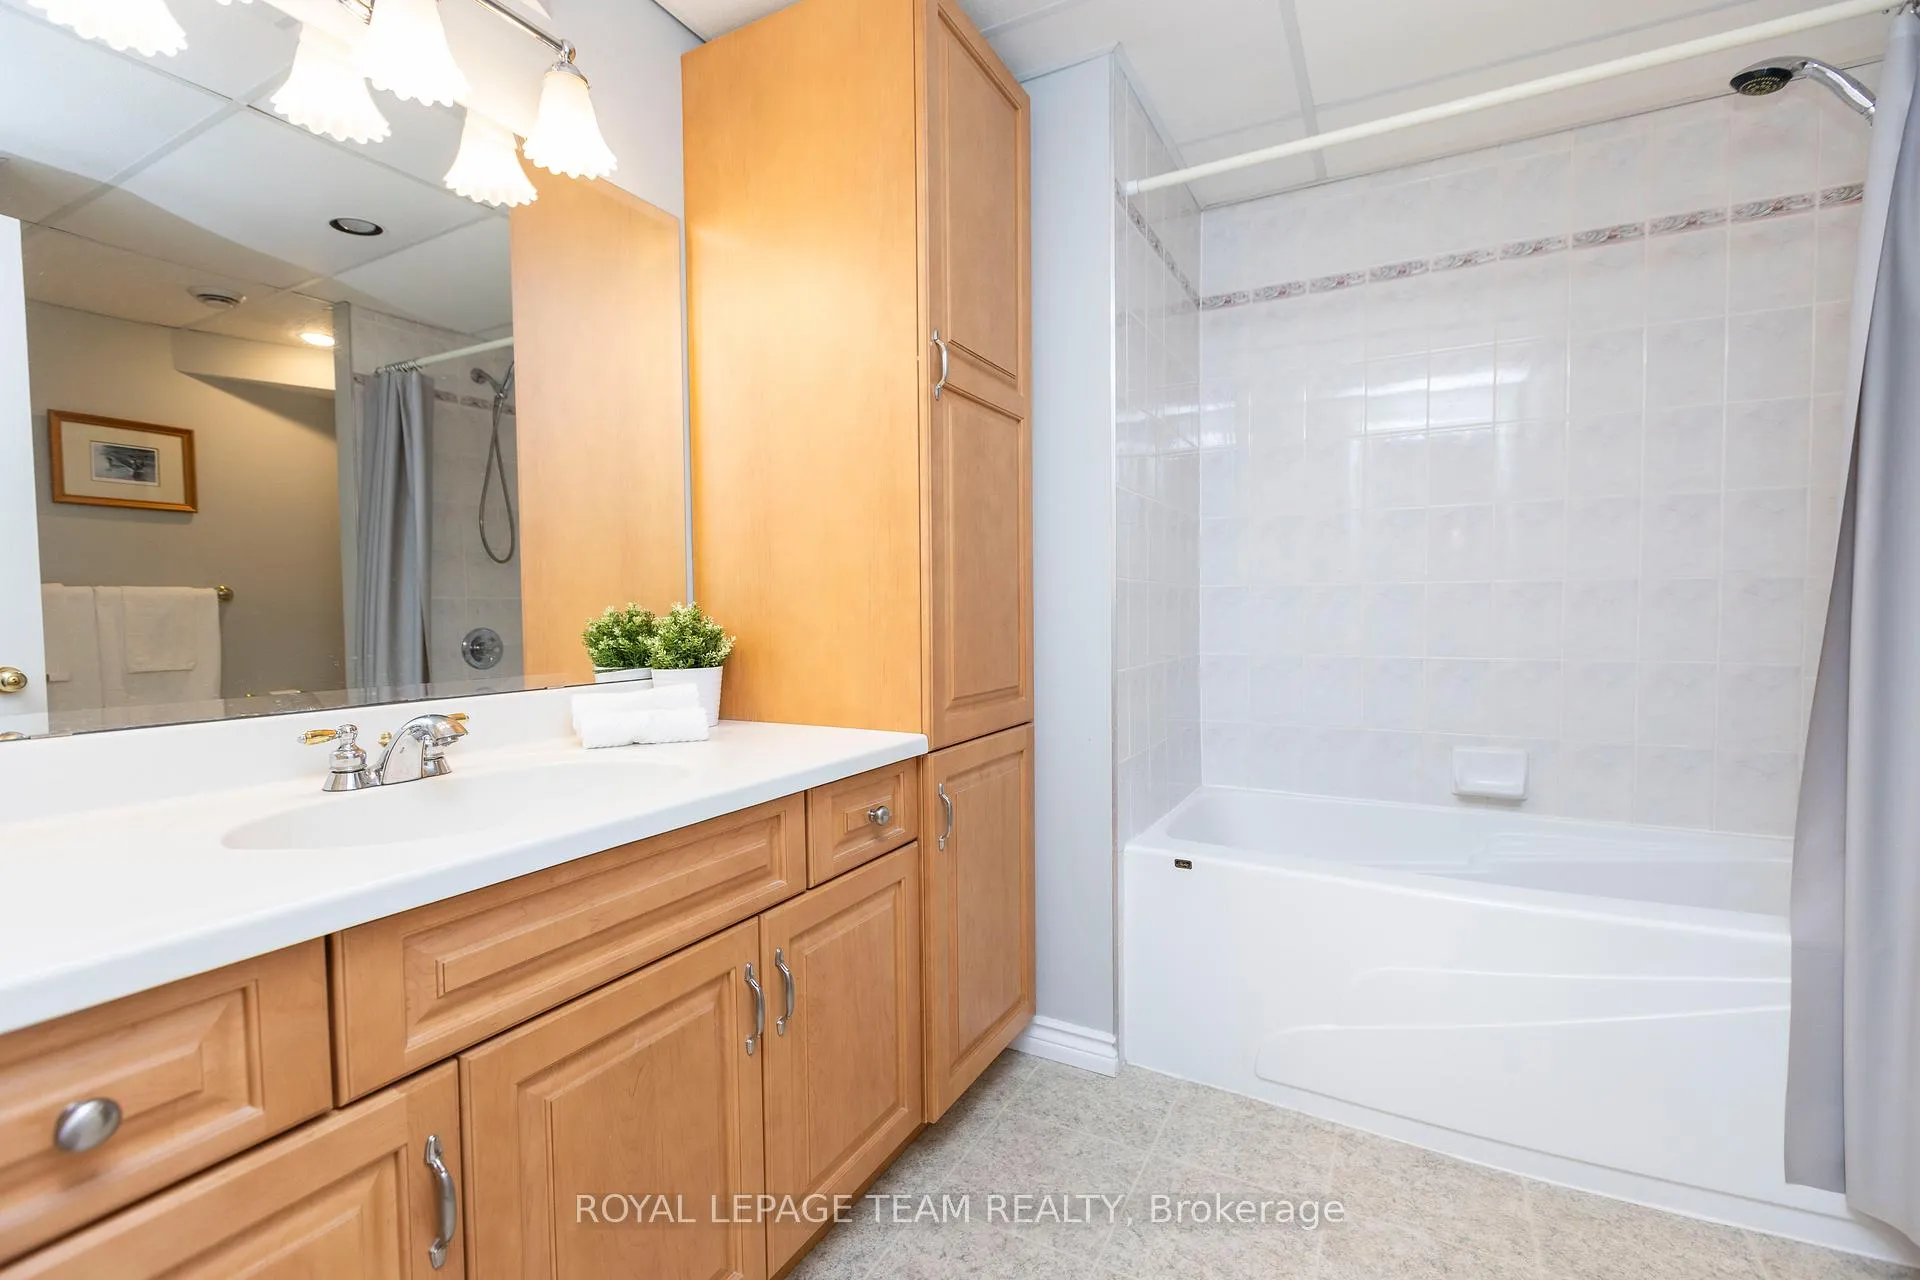
- Bathroom—Lower level
- Bedroom—Lower level
- Other—Lower level
- Other—Lower level
- Utility Room—Lower level
Washrooms
- 5-piece, Main
- 4-piece, Main
- 4-piece, Lower
- Municipality
- Beckwith
- Neighbourhood
- Beckwith Twp
- Main cross streets
- From Ottawa: HWY 7, exit Cemetery Side Road & turn left, then right onto Beckwith 9th Line, property will be on the left. From HWY 15: turn east onto Beckwith 9th Line, property will be on the right.
- Zoning
- RU-s, W-s
- Directions
- HWY 7, exit Cemetery Side Road & turn left, then right onto Beckwith 9th Line, property will be on the left. From HWY 15: turn east onto Beckwith 9th Line, property will be on the right
- MLS® number
- X12090197
- Data source
- Toronto Regional Real Estate Board
- Status change
- 2025-07-31
- Listed on
- 2025-04-17
- Days on market
- 105 days
- Possession type
- Flexible
- Co-op commission
- 2.0
- Seller
- Listed by
- ROYAL LEPAGE TEAM REALTY
Home Market Value
Current home valuation for 1261 9TH Line, Beckwith, Beckwith Twp, Beckwith, ON. Listed for $1,279,000
HOMEH Estimate
$1,074,017
Estimated Sales Range
$644,410 - $1,503,624
HOMEH Estimate for 1261 9TH Line, Beckwith, Beckwith Twp
Calculated with a real agent's CMA method — 45+ years of experience, codified. Not an AI guess.
For the owner
Is this your home? Track its value.
Get this home's HOMEH Estimate by email once a month, with how many homes are for sale around you.
Mortgage Payment Calculator
Compare up to 4 down payment scenarios
5% on first $500K + 10% on $779,000 over $500K
$102,900
| Scenario 1 | Scenario 2 | Scenario 3 | Scenario 4 | |
|---|---|---|---|---|
−Down payment | % $ | % $ | % $ | % $ |
+CMHC insurance | $47,016 | $35,684 | $30,440 | $0 |
=Total mortgage | $1,222,417 | $1,186,784 | $1,117,590 | $1,023,200 |
Amortization | ||||
Mortgage rate | % | % | % | % |
| Payment frequency | ||||
=Mortgage payment | $5,968monthly | $5,794monthly | $5,457monthly | $4,996monthly |
Land Transfer Tax
$22,055
$22,055
Around this home
Data provided by OpenStreetMap & Fraser Institute School Rankings
Ask HOMEH
New!Hi there!
👋Text or call (416) 301-9001
Recommended for you
Based on homes you've looked at.
No recommended properties found.
Nearby similar homes
No nearby properties found.
More real estate resources
Other homes nearby
Explore this area
Nearby neighbourhoods
No nearby listings available.