
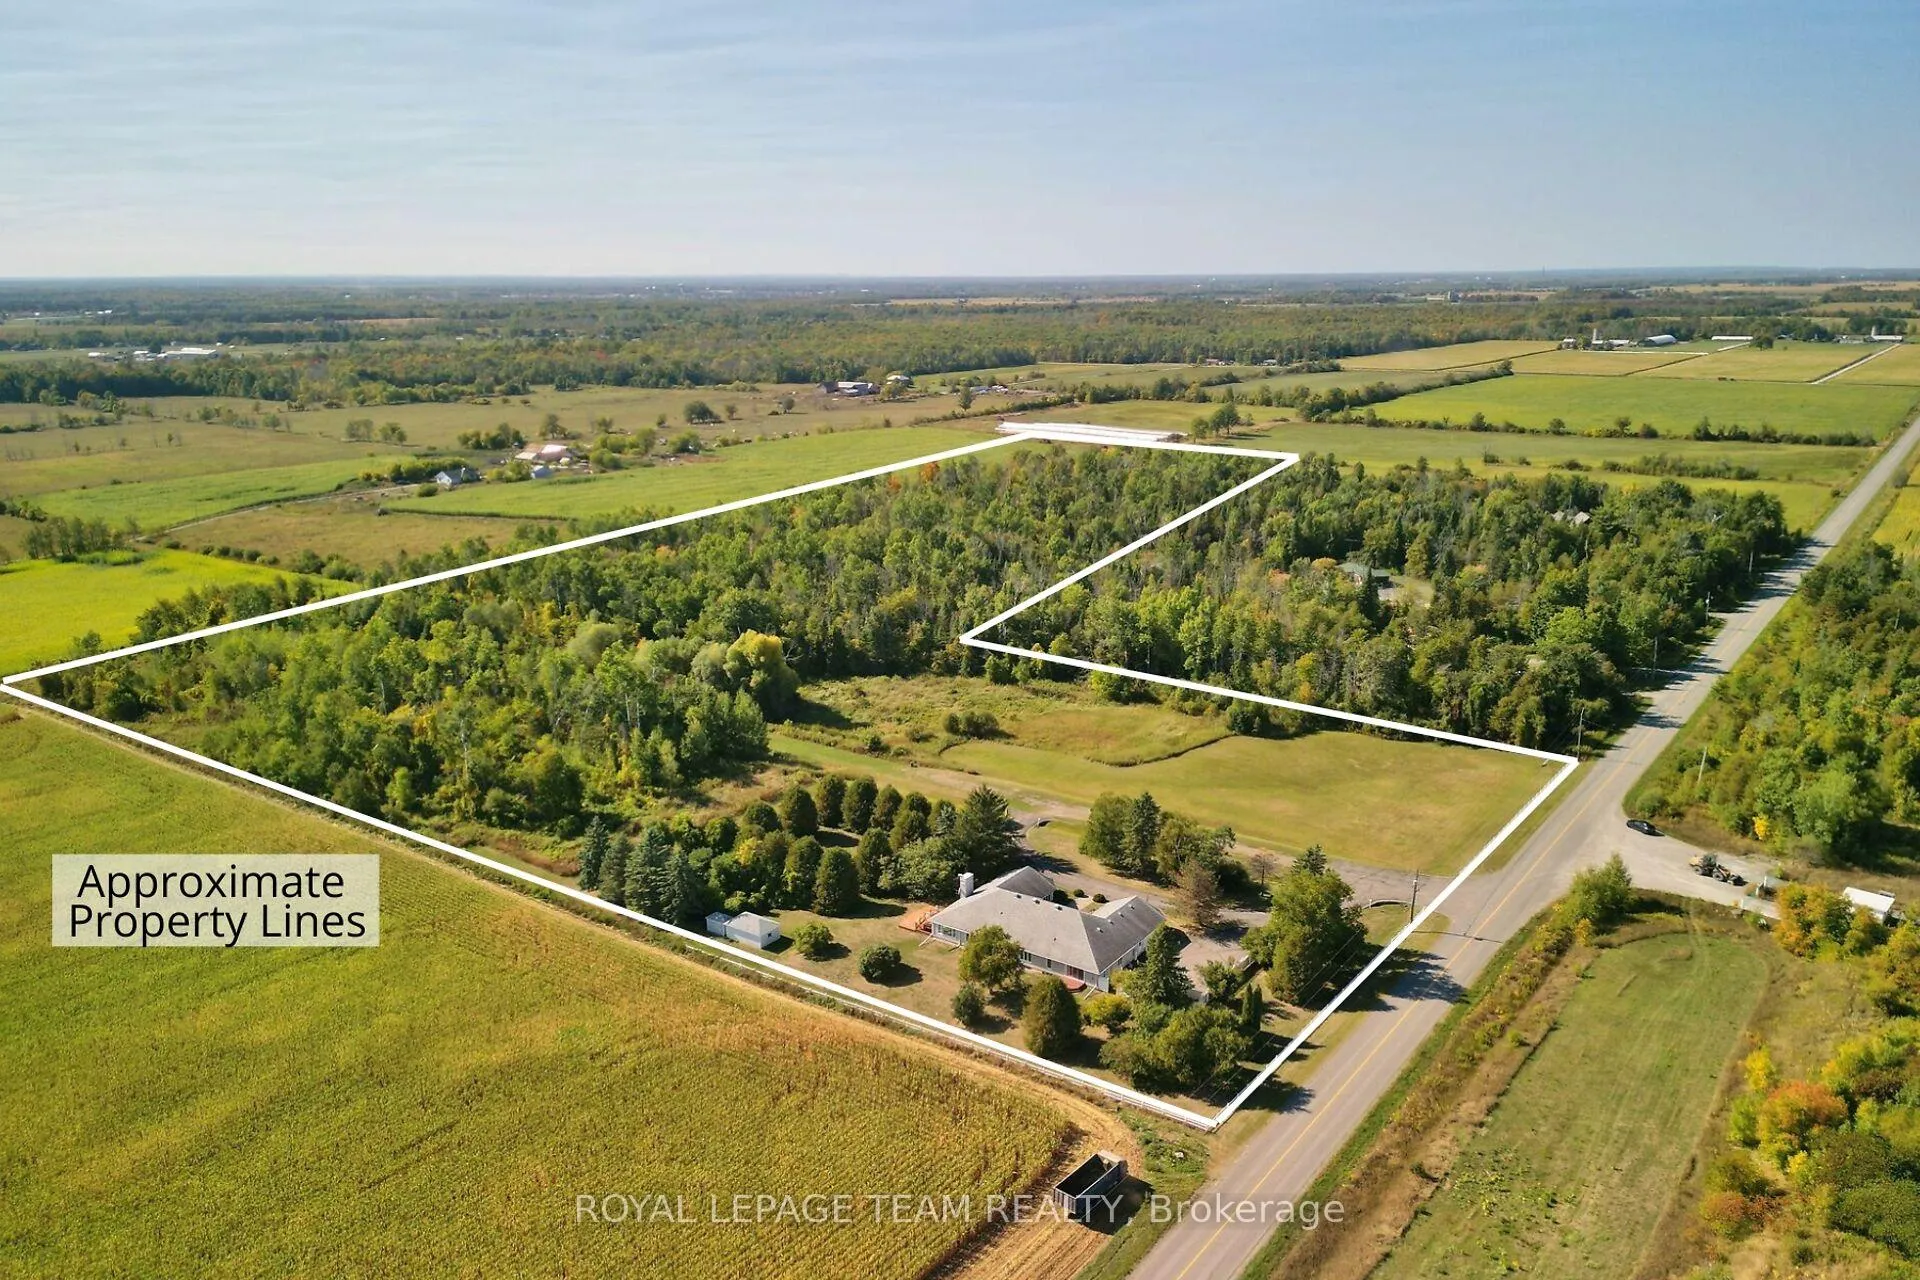
461 Campbells Side Road
Beckwith (Beckwith Twp), ON K0A 1B0
- 2+3Bedrooms
- 5Bathrooms
- 3Garage
- 3000–3500Sq Ft
- $7,780Tax
- 479×951 ftLot Size
 Estimated Value:$1,375,713See Free Estimate Report

Property not available for sale or for rent.
HOMEH One: full-service selling for a 1% listing fee. The buyer's agent commission is separate.
Free Home EvaluationHow Much Is My Home Worth?Homes for Sale NearbySale & Price History for 461 Campbells Side Road, Beckwith, Beckwith Twp
Real estate boards require you to or to see the full details of this property.
*Sold prices and complete sale & price history are regulated data. Under the Trust in Real Estate Services Act, 2002 (TRESA) and the rules of the Real Estate Council of Ontario (RECO), and pursuant to the Multiple Listing Service® rules of the Canadian Real Estate Association (CREA) and the Toronto Regional Real Estate Board (TRREB), this information may be shown only to registered users who have agreed to the applicable terms of use (a Virtual Office Website, or "VOW," arrangement). HOMEH Inc., Brokerage therefore provides it to signed-in members only. Creating an account is free and takes under a minute.
About 461 Campbells Side Road, Beckwith, Beckwith Twp
Summarized Description
- Spacious brick bungalow on 18 acres of woodland.
- Gourmet kitchen with built-in stainless appliances.
- Elegant primary suite with spa-inspired ensuite.
- Fully finished lower level with recreation room.
- Two self-contained in-law suites for multigenerational living.
- Geothermal heating and whole-home generator included.
- Stunning outdoor spaces for indoor-outdoor living.
- Ideal for outdoor activities like skiing and hiking.
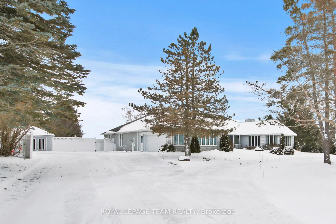
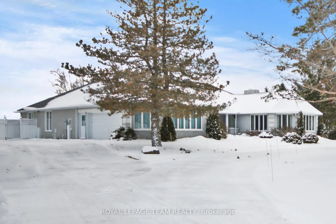
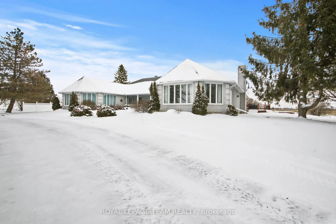
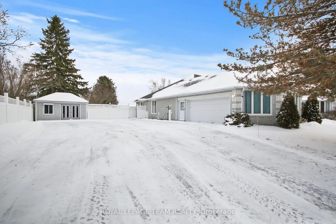
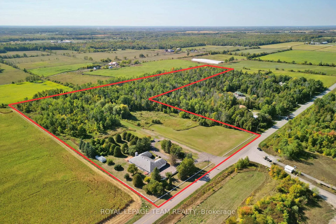
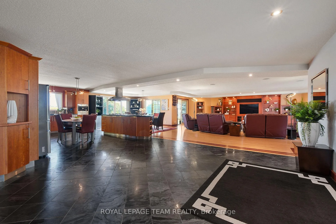
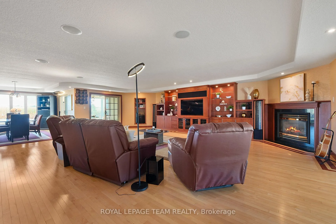
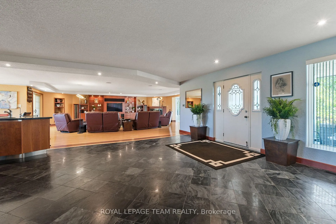
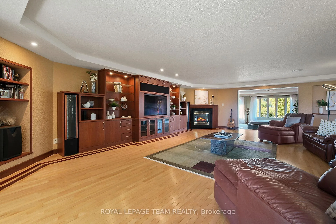
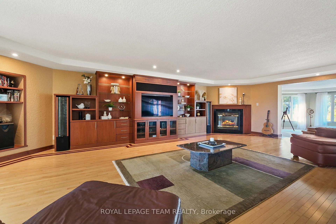
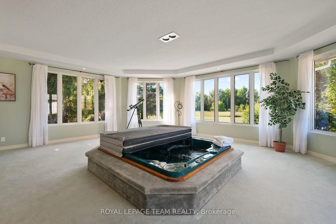
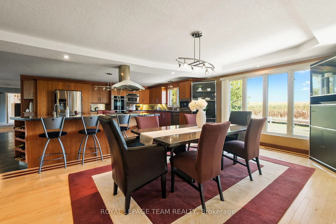
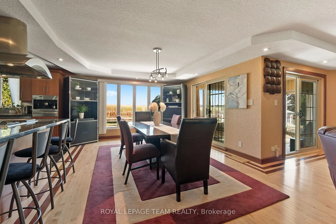
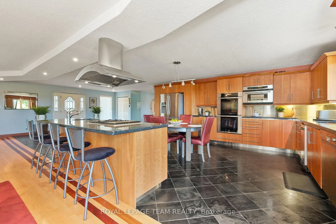
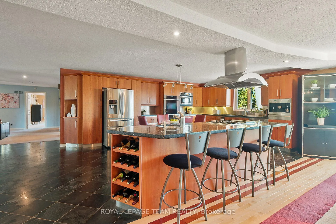
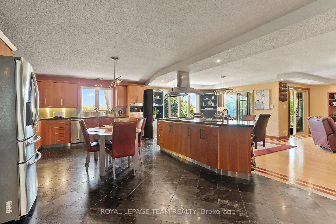
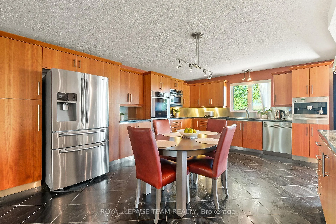
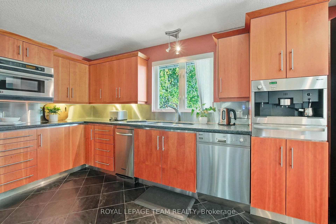
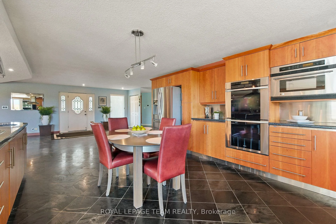
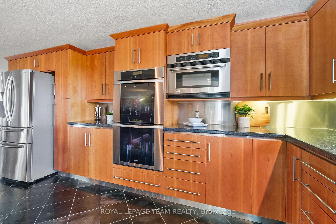
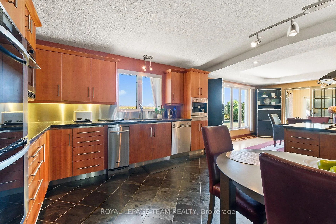
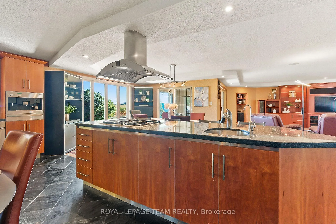
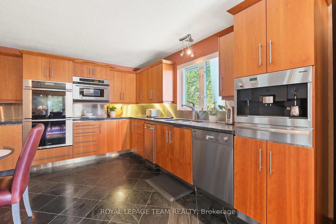
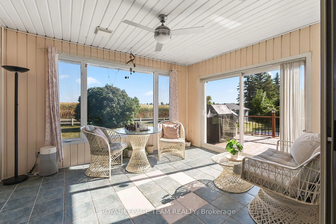
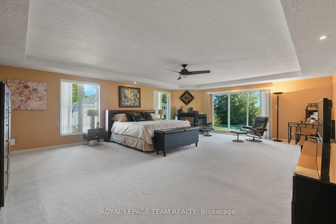
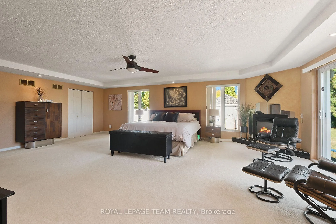
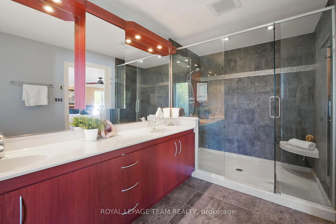
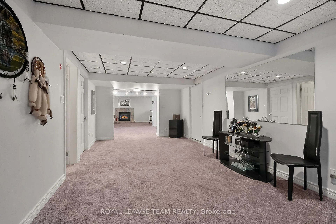
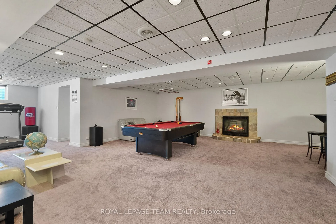
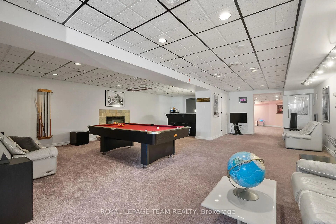
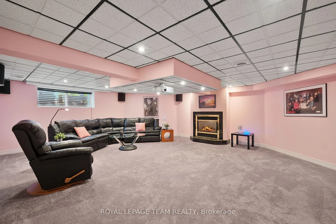
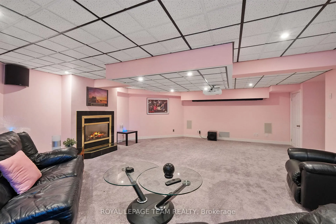
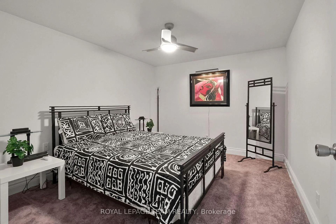
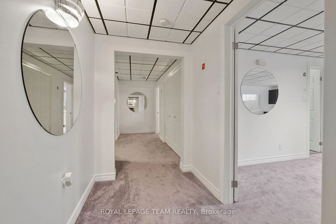
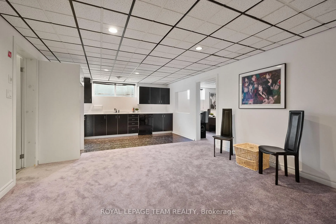
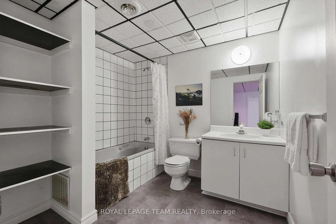
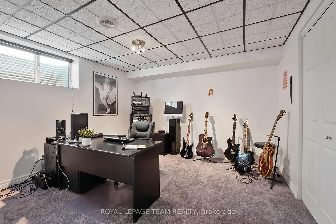
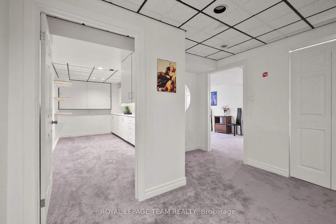
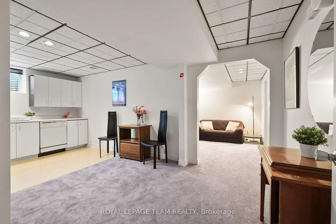
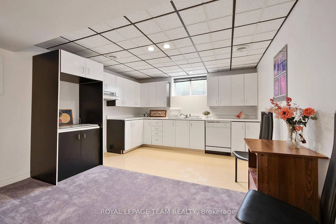
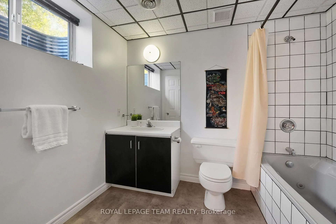
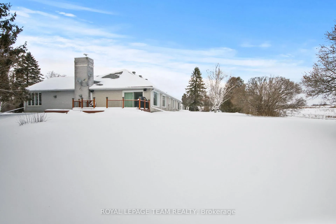
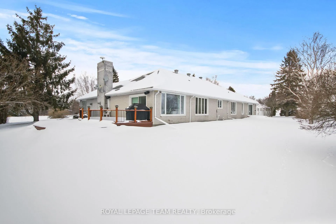
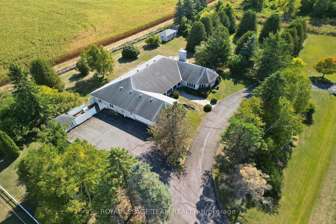
Nestled on more than 18 acres of serene woodland, this expansive brick bungalow offers far more than a residence-it delivers a refined country lifestyle. A stately circular drive & covered porch, accented by graceful hip rooflines, set the tone for classic style. Inside, the welcoming foyer flows into a bright open-concept design. The gourmet kitchen features warm wood cabinetry, granite counters, a large island w/extended breakfast bar, & built-in stainless appliances; wall oven, gas cooktop, and a dedicated barista station. A sun-filled window above the sink captures calming rural views. Tile continues through the kitchen, while hardwood with custom inlay defines the oversized great room, complete with built-ins and an inviting FPL. Garden doors from both the great room & dining area lead to a stunning sunroom bathed in light, opening onto a generous deck for effortless indoor-outdoor living. A spa-style hot tub retreat showcases sweeping views of nature. The main floor hosts 2 spacious bedrms, led by an elegant primary suite w/WIC, fireplace, spa-inspired ensuite w/double vanity & custom shower, and private deck access. A second 4-pce bath, laundry, and wide corridors complete the level. Downstairs, the fully finished lower level offers exceptional flexibility with a recreation and games room + FLP, fitness area, wet bar, home theatre, den/bed, cold storage, 3-pce bath, & hobby room. The opposite wing features 2 self-contained one-bed in-law suites, each with living rm, kitchen, 4-pce bath, private side entrance, shared foyer, & laundry-ideal for multigenerational living, guests, or rental potential. Outdoor amenities include 2 decks, a spacious covered porch, and a 3-car garage w/interior access to both levels. Added value: 2023 whole-home generator, geothermal heating & cooling, fibre internet, & 4 fireplaces. The forested acreage inspires endless opportunities - trails, snowshoeing or skiing, equestrian centre, or creating a hobby farm in Ashton, min to Hwy 7.
Key Facts & Features
Property Costs
- Annual Property Tax Amount
- $7,780
- Land Transfer Tax Fee
- $18,475
Rental Items
- Rental Equipment
- Propane tanks (2)
- Basement Type
- Apartment, Finished, Full, Separate Entrance, Walk-Up
Interior Features
- Laundry Level
- Main Level
- Interior Extras
- Accessory Apartment, Auto Garage Door Remote, Built-In Oven, Generator - Full, In-Law Capability, In-Law Suite, Primary Bedroom - Main Floor, Water Treatment, Guest Accommodations
- View
- Forest, Meadow, Panoramic, Pasture, Trees/Woods, Clear
- Security Features
- Alarm System, Monitored, Smoke Detector
- Fireplace/Stove
- No
- Fireplace Features
- Propane
- Elevator
- No
Exterior Features
- Exterior Extras
- Deck, Landscape Lighting, Lawn Sprinkler System, Privacy, Porch, Year Round Living, Landscaped
- Pool
- None
- Property Features
- Clear View, Level, Wooded/Treed
- Accessibility Features
- Hallway Width 36-41 Inches, Hard/Low Nap Floors, Level Within Dwelling, Multiple Entrances, Open Floor Plan
- Other Structures
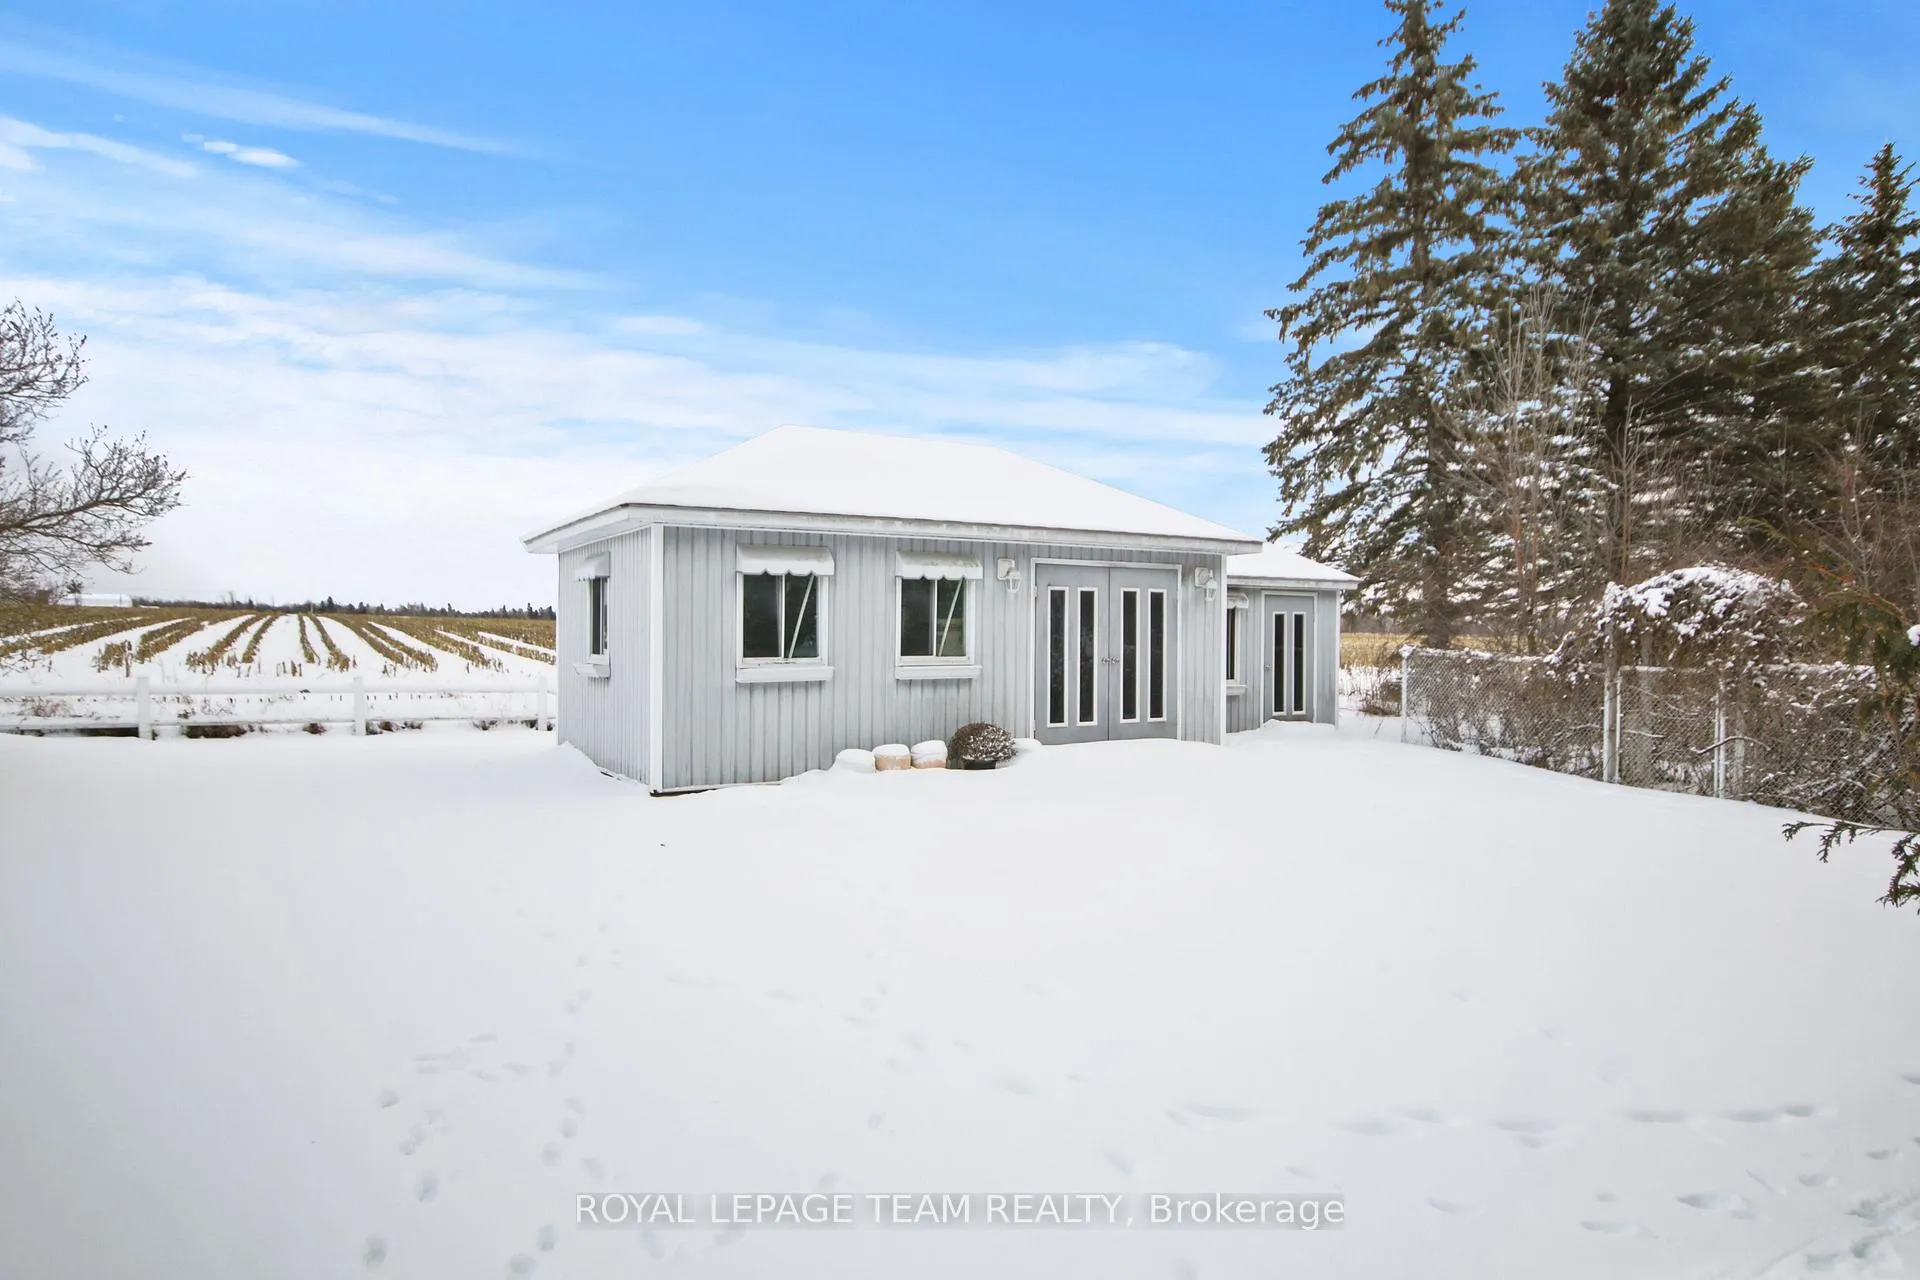
- Fence - Partial, Garden Shed, Shed
Building
- Building Type
- Detached
- Building Style
- Bungalow
Construction
- Exterior Finish
- Brick
- Roof
- Asphalt Shingle
- Foundation Details
- Poured Concrete
- Special Designation
- Unknown
Lot
- Lot Front
- 479.49 ft
- Lot Depth
- 951.47 ft
- Lot Size
- 18
- Lot Shape
- Irregular
Inclusions
- Inclusions
- Dishwasher, dryer, fridge, hoodfan, microwave, cooktop, wall oven, washer and dryer on lower level, alarm system (monitoring with Telus), blinds, drapes, drapery tracks, central vac, hot water tank, hot tub, intercom, storage shedx2, wetbar, water treatment, garage heater.
Exclusions
- Exclusions
- Projector and sound system, washer dryer on main floor
Parking & Garages
- Garage Type
- Attached
- Garage Spaces
- 3
- Parking Spaces
- 15
- Total Garage And Parking Spaces
- 15
Heating & Cooling
- Heat Source
- Ground Source
- Heat Type
- Forced Air
- Air Conditioning
- Central Air
- Water
- Well
- Sewers
- Septic
- Hydro
- Yes
- Telephone
- Available
- Bedrooms
- 2 + 3
- Washrooms
- 5
- Kitchens
- 3
- Family / bonus room
- Yes
Room sizes
- Foyer—Main level, Tile Floor, Closet, Open Concept
- Great Room—Main level, B/I Shelves, Fireplace, Hardwood Floor
- Family Room—Main level, Hot Tub, Large Window
- Dining Room—Main level, Hardwood Floor, Open Concept, Overlooks Backyard
- Kitchen—Main level, Ceramic Floor, B/I Appliances, Eat-in Kitchen
- Sunroom—Main level, W/O To Deck, Overlooks Backyard, Double Doors
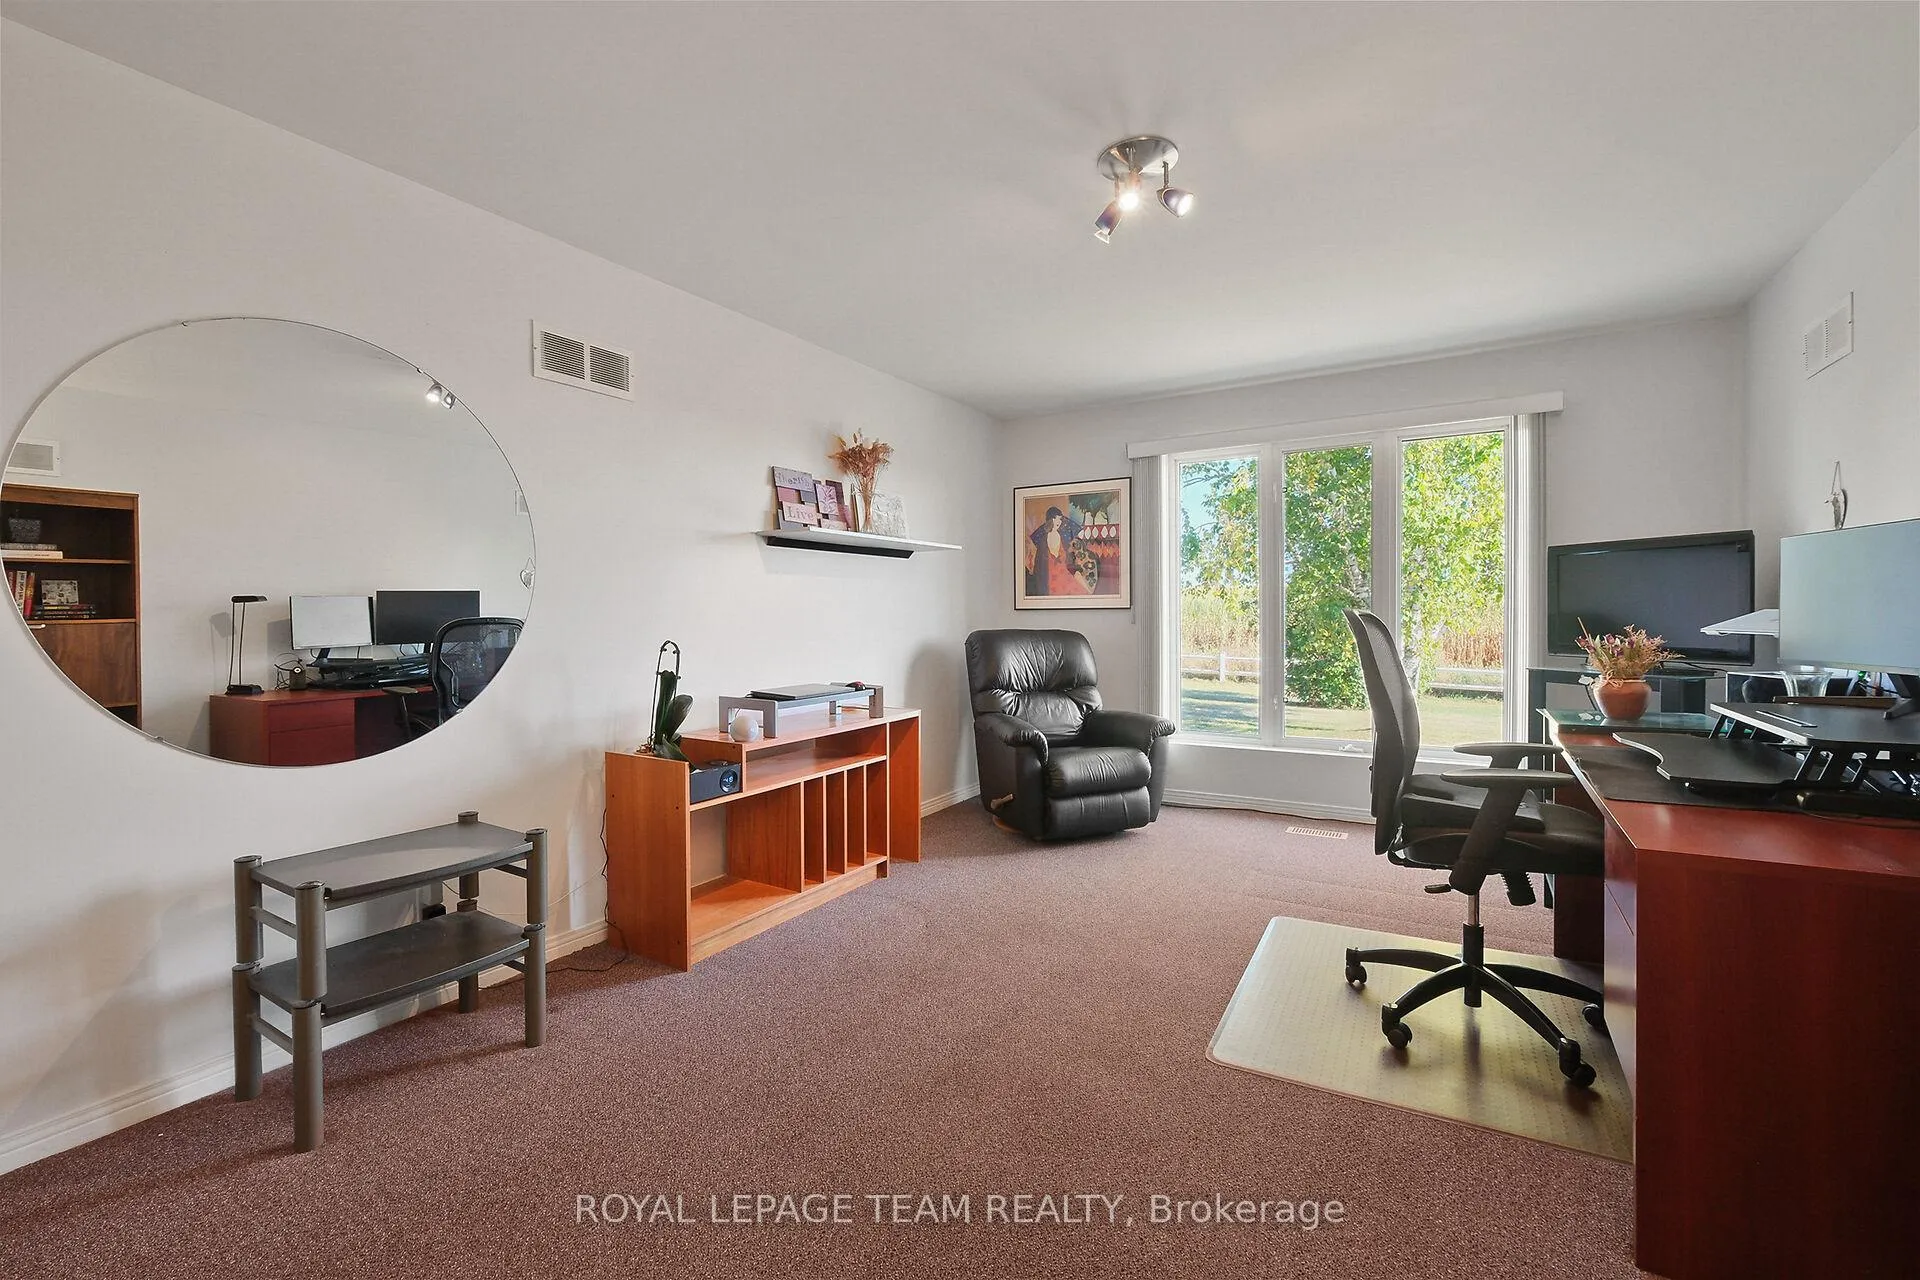
- Bedroom 2—Main level, Overlooks Backyard
- Primary Bedroom—Main level, Fireplace, Walk-In Closet(s), W/O To Deck
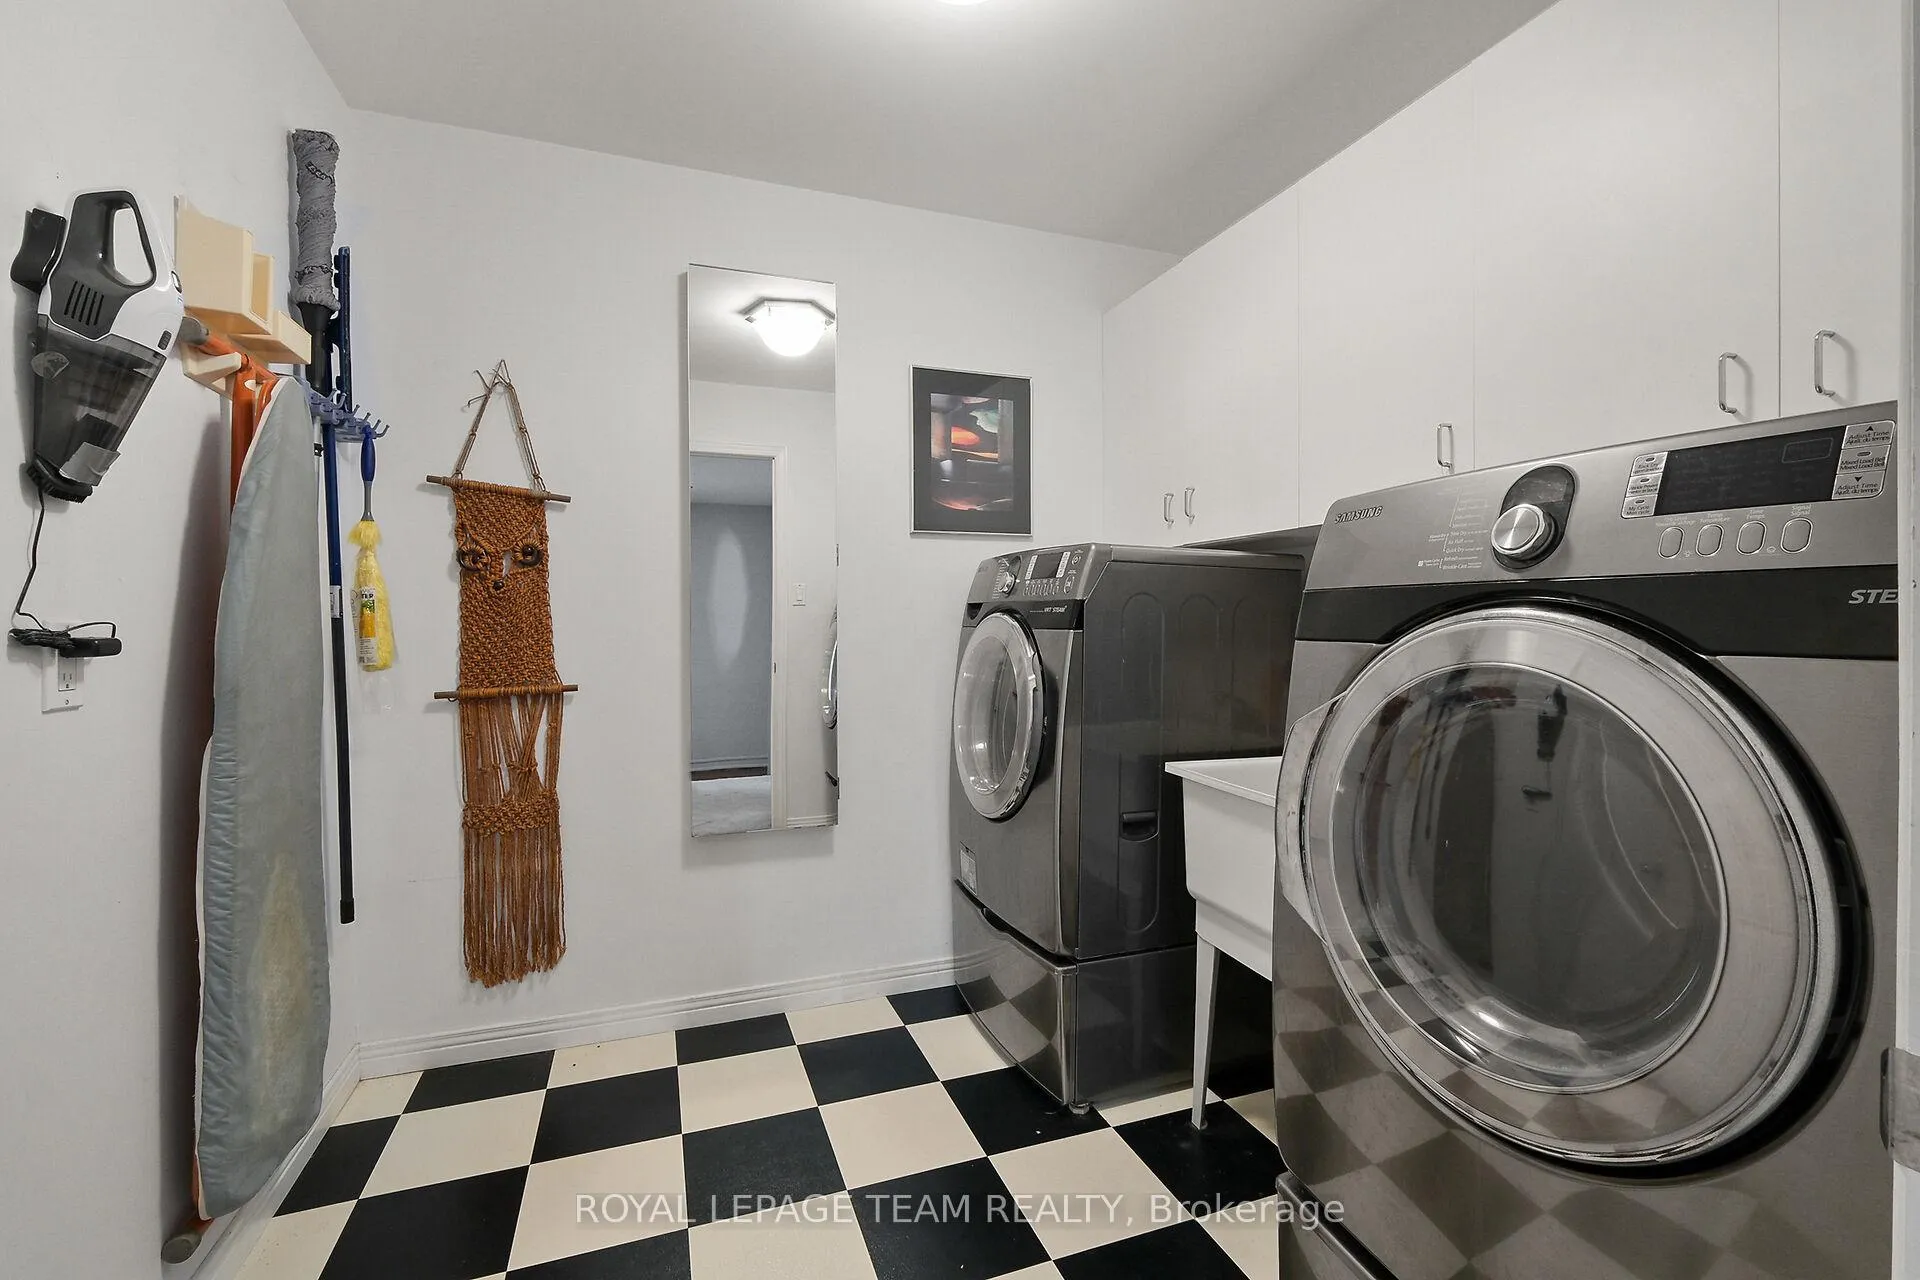
- Laundry—Main level
- Bathroom—Main level, 4 Pc Ensuite, Separate Shower, Granite Counters
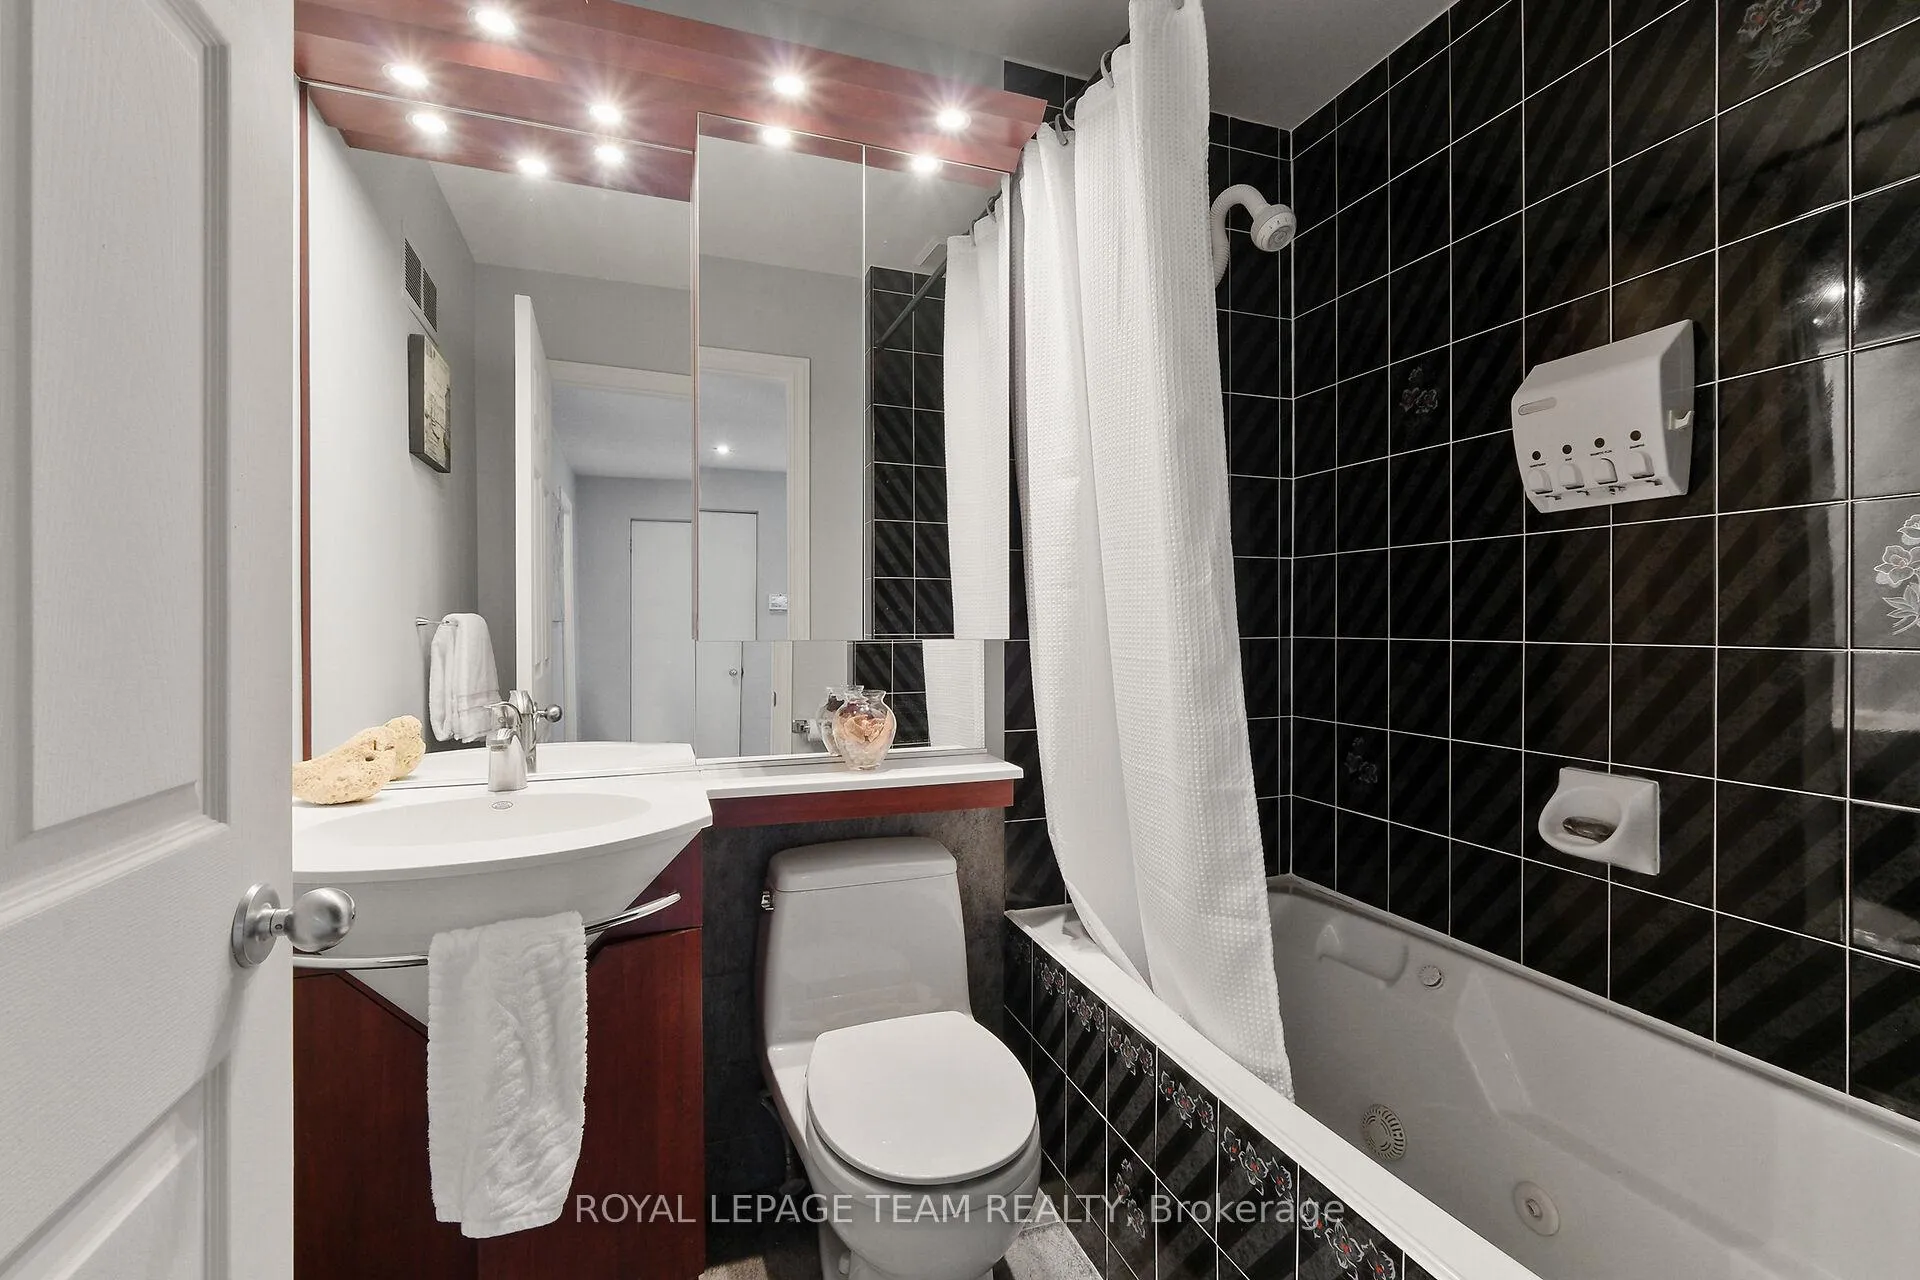
- Bathroom—Main level, 4 Pc Bath, Ceramic Floor
- Recreation—Basement level, Fireplace
- Exercise Room—Basement level
- Media Room—Basement level, Fireplace
- Den—Basement level
- Kitchen—Basement level
- Bedroom 4—Basement level
- Living Room—Basement level
- Bathroom—Basement level, 4 Pc Bath
- Kitchen—Basement level, Combined w/Living
- Bedroom 5—Basement level
- Bathroom—Basement level, 4 Pc Ensuite
- Workshop—Basement level
- Bathroom—Basement level, 3 Pc Bath, Separate Shower
- Mud Room—Basement level, Combined w/Laundry, Walk-Up
- Cold Room/Cantina—Basement level
- Utility Room—Basement level
- Laundry—Basement level
- Other—Basement level, Wet Bar, Combined w/Game, Combined w/Rec
- Other—Main level, Walk-In Closet(s), Combined w/Primary
- Other—Ground level
Washrooms
- 4-piece, Main
- 4-piece, Main
- 4-piece, Basement
- 3-piece, Basement
- 4-piece, Basement
- Municipality
- Beckwith
- Neighbourhood
- Beckwith Twp
- Main cross streets
- 9th Line Rd and Campbells Side Rd
- Zoning
- Agriculture (A)
- Directions
- From Ottawa, Hwy 7 west, take Ashton Station Rd exit, right onto Beckwith 9th Line Rd, left on Campbells Side Rd, house on left side.
- Waterfront
- None
- MLS® number
- X12730998
- Data source
- Toronto Regional Real Estate Board
- Status change
- 2026-03-06
- Listed on
- 2026-01-26
- Days on market
- 39 days
- Possession type
- 60-89 days
- Co-op commission
- 2.0%
- Seller
- Listed by
- ROYAL LEPAGE TEAM REALTY
Home Market Value
Current home valuation for 461 Campbells Side Road, Beckwith, Beckwith Twp, Beckwith, ON. Listed for $1,100,000
HOMEH Estimate
$1,375,713
Estimated Sales Range
$962,999 - $1,788,427
HOMEH Estimate for 461 Campbells Side Road, Beckwith, Beckwith Twp
Calculated with a real agent's CMA method — 45+ years of experience, codified. Not an AI guess.
For the owner
Is this your home? Track its value.
Get this home's HOMEH Estimate by email once a month, with how many homes are for sale around you.
Mortgage Payment Calculator
Compare up to 4 down payment scenarios
5% on first $500K + 10% on $600,000 over $500K
$85,000
| Scenario 1 | Scenario 2 | Scenario 3 | Scenario 4 | |
|---|---|---|---|---|
−Down payment | % $ | % $ | % $ | % $ |
+CMHC insurance | $40,568 | $30,690 | $26,180 | $0 |
=Total mortgage | $1,054,768 | $1,020,690 | $961,180 | $880,000 |
Amortization | ||||
Mortgage rate | % | % | % | % |
| Payment frequency | ||||
=Mortgage payment | $5,150monthly | $4,984monthly | $4,693monthly | $4,297monthly |
Land Transfer Tax
$18,475
$18,475
Around this home
No schools found nearby
Data provided by OpenStreetMap & Fraser Institute School Rankings
Ask HOMEH
New!Hi there!
👋Text or call (416) 301-9001
Recommended for you
Based on homes you've looked at.
No recommended properties found.
Nearby similar homes
No nearby properties found.
More real estate resources
Other homes nearby
Explore this area
Nearby neighbourhoods
No nearby listings available.