
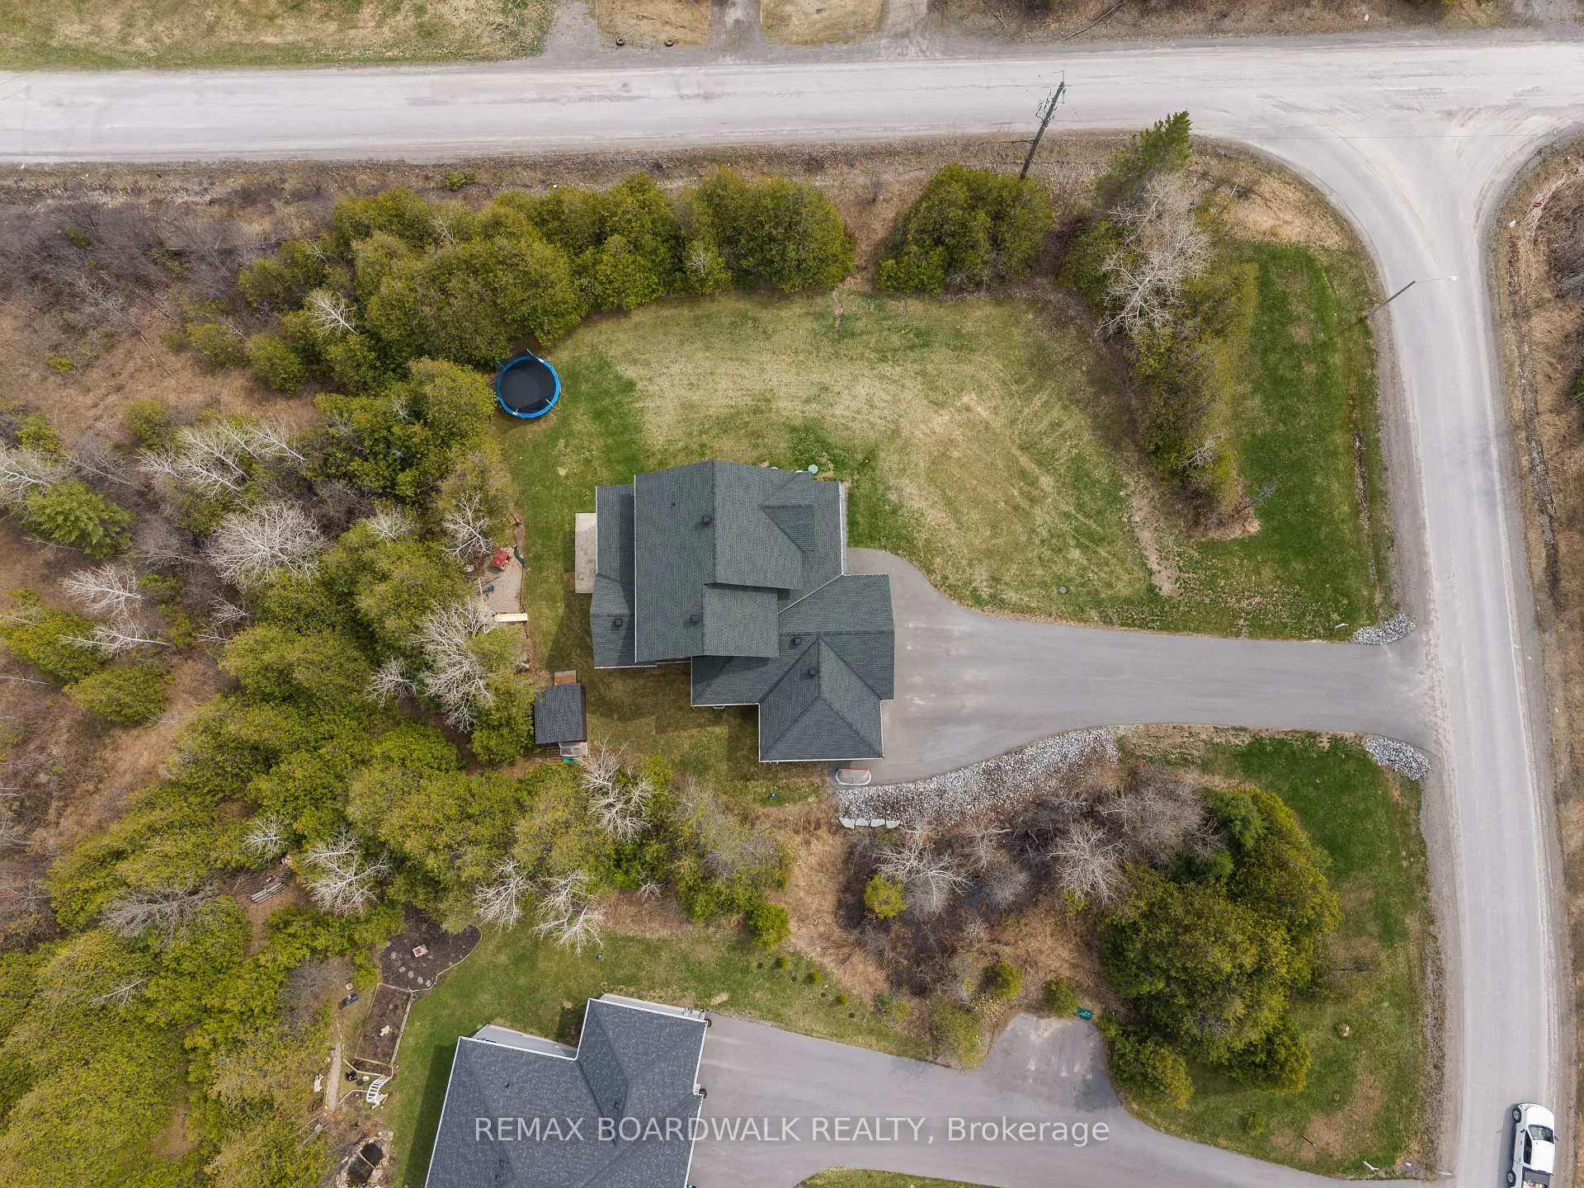
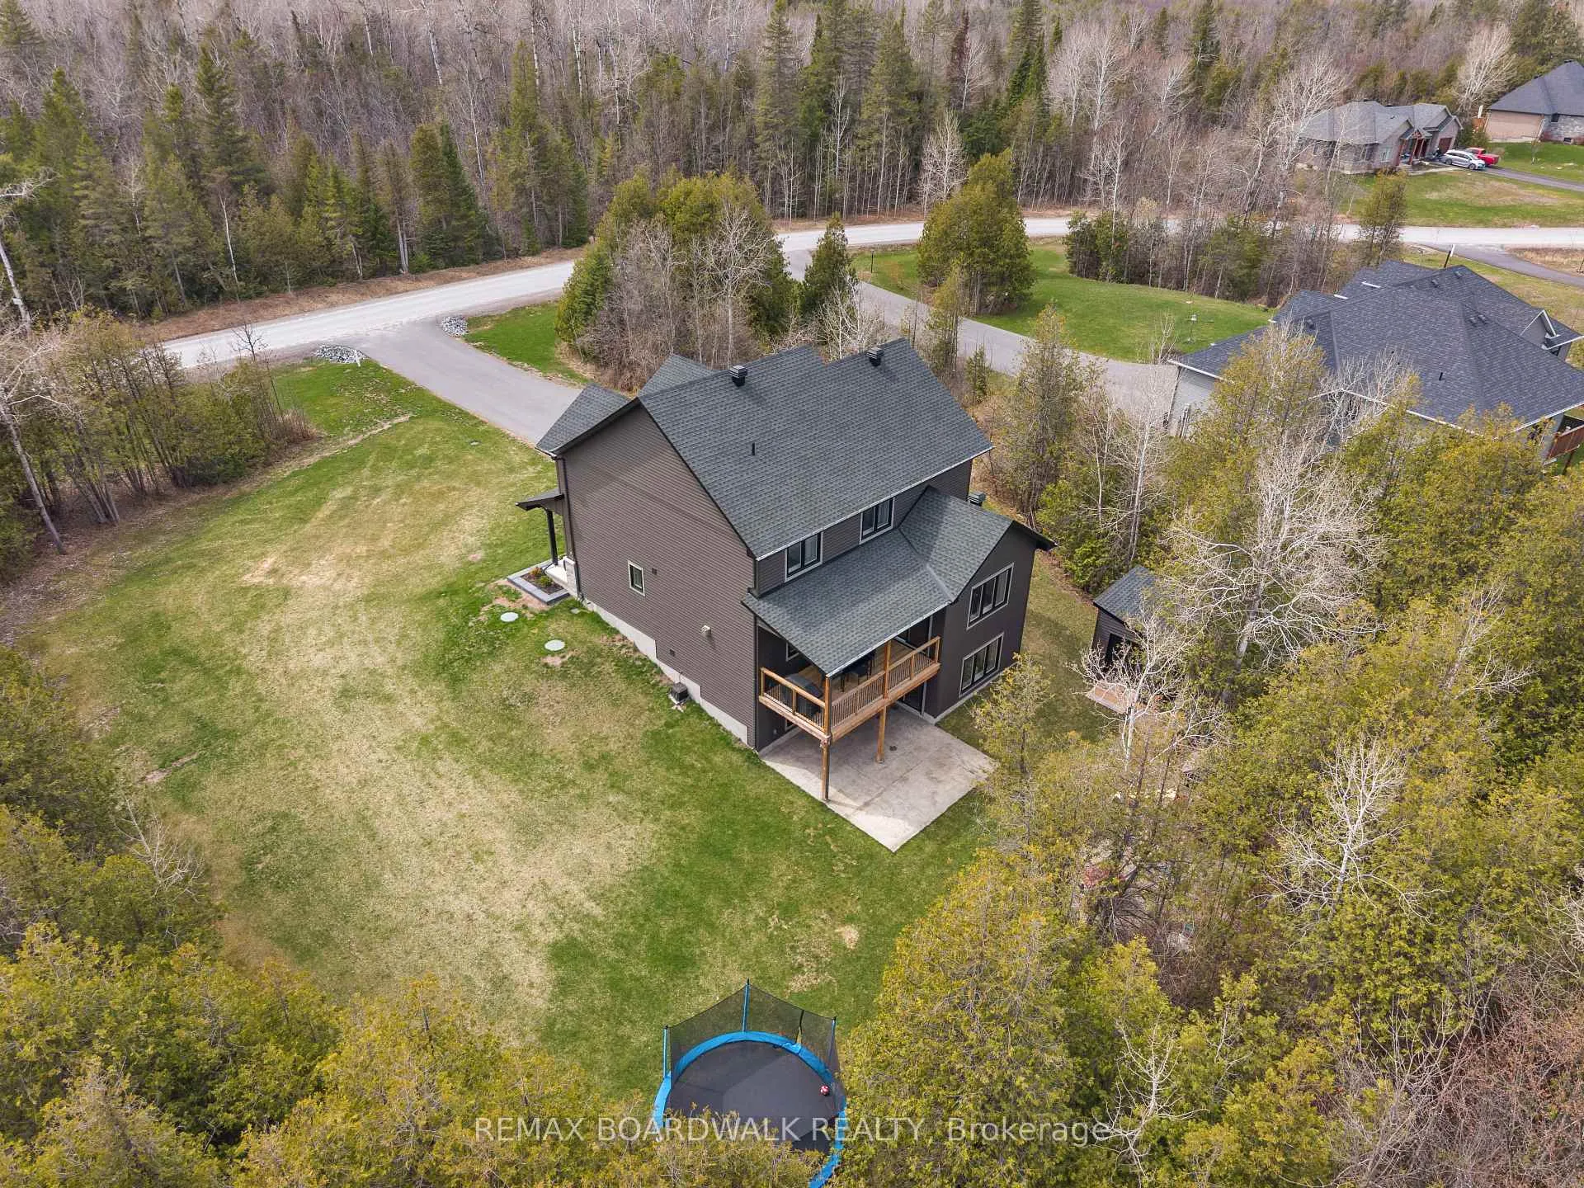
104 Stonewood Drive
Beckwith (Beckwith Twp), ON K7C 3P2
- 4Bedrooms
- 4Bathrooms
- 3Garage
- 2500–3000Sq Ft
- $5,445Tax
- 131×438 ftLot Size
 Estimated Value:$1,493,208See Free Estimate Report

Property not available for sale or for rent.
HOMEH One: full-service selling for a 1% listing fee. The buyer's agent commission is separate.
Free Home EvaluationHow Much Is My Home Worth?Homes for Sale NearbySale & Price History for 104 Stonewood Drive, Beckwith, Beckwith Twp
| Start Date | End Date | Price | Event | MLS# |
|---|---|---|---|---|
| 2026-04-27 | 2026-08-31 | Login to See Prices | Sold | x13048548 |
Real estate boards require you to or to see the full details of this property.
*Sold prices and complete sale & price history are regulated data. Under the Trust in Real Estate Services Act, 2002 (TRESA) and the rules of the Real Estate Council of Ontario (RECO), and pursuant to the Multiple Listing Service® rules of the Canadian Real Estate Association (CREA) and the Toronto Regional Real Estate Board (TRREB), this information may be shown only to registered users who have agreed to the applicable terms of use (a Virtual Office Website, or "VOW," arrangement). HOMEH Inc., Brokerage therefore provides it to signed-in members only. Creating an account is free and takes under a minute.
About 104 Stonewood Drive, Beckwith, Beckwith Twp
Summarized Description
- Custom-built home with luxury finishes throughout.
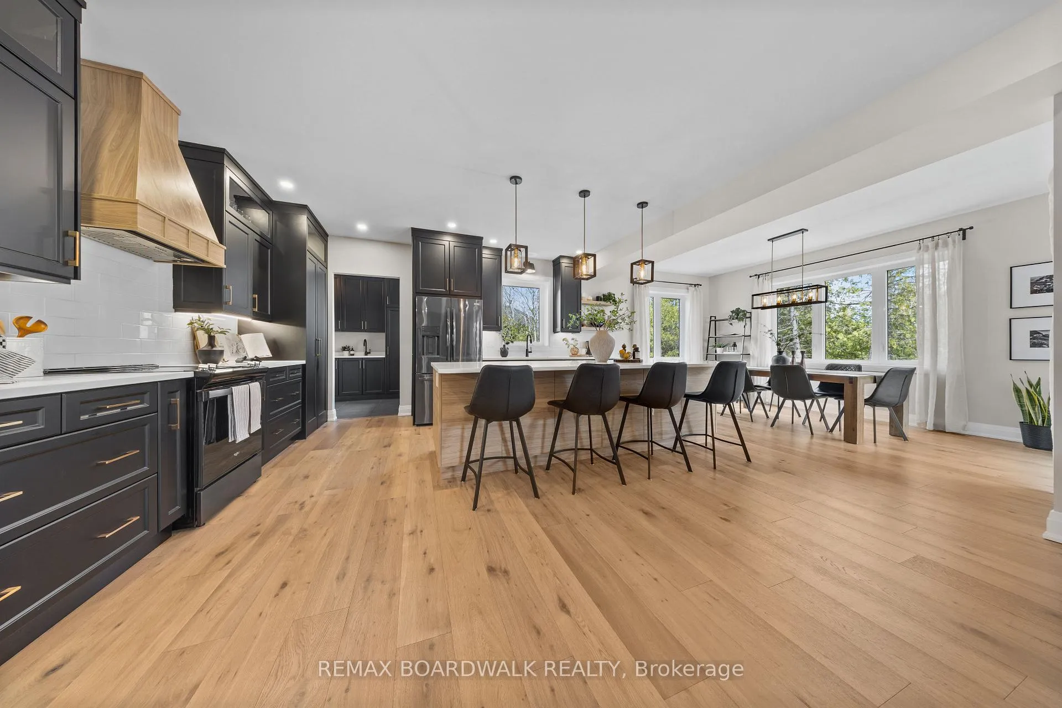
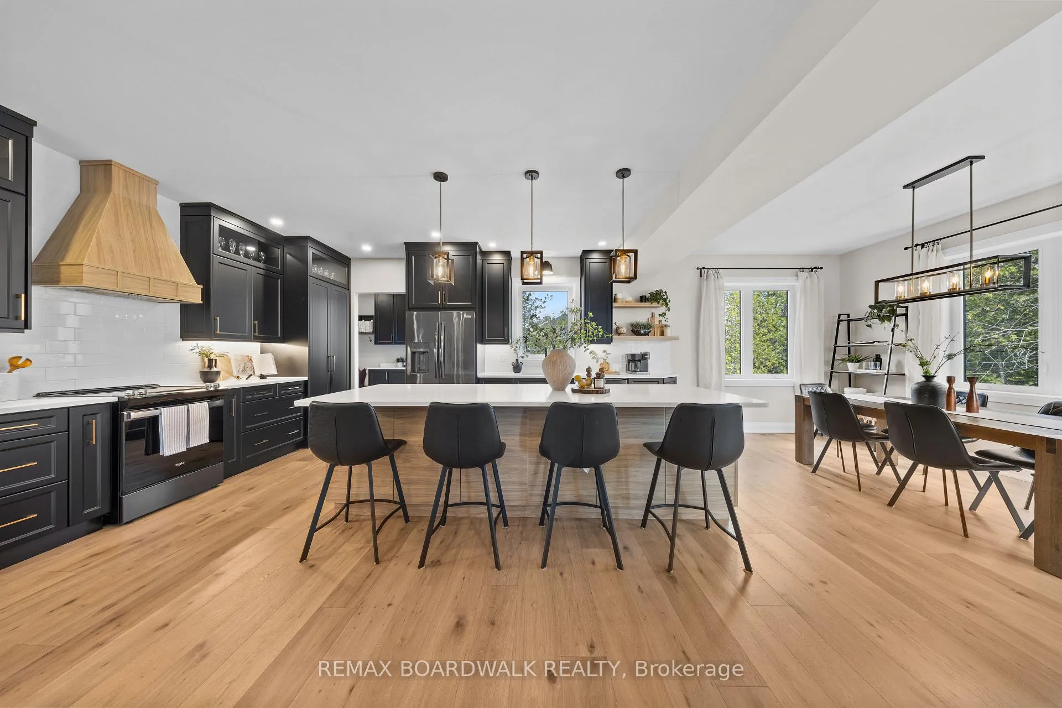
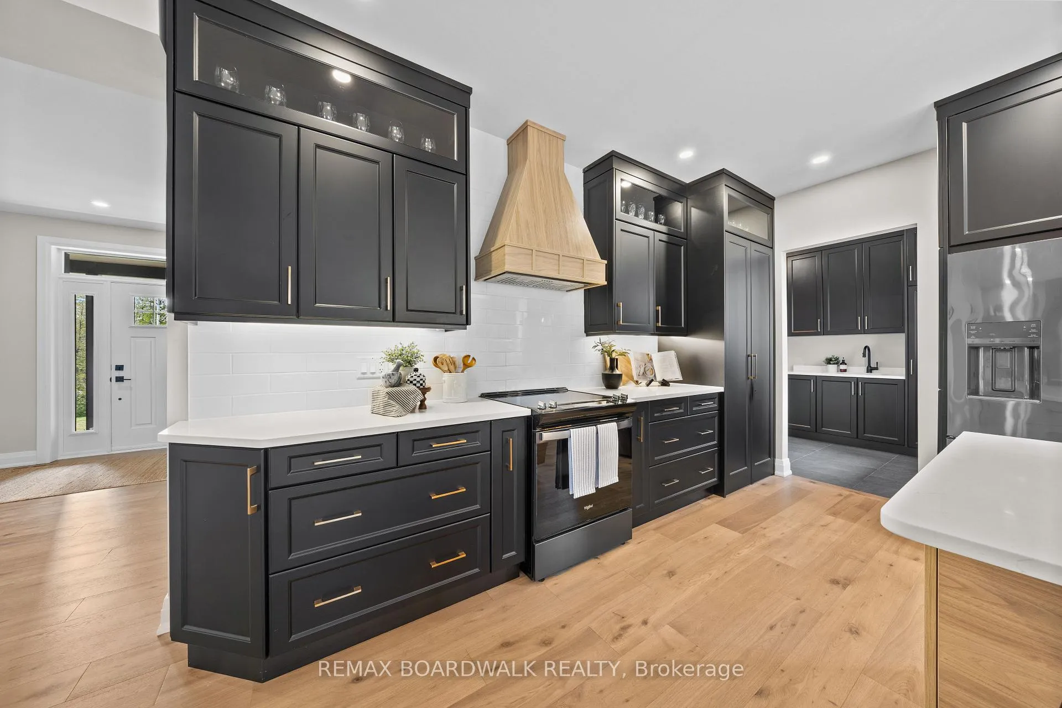
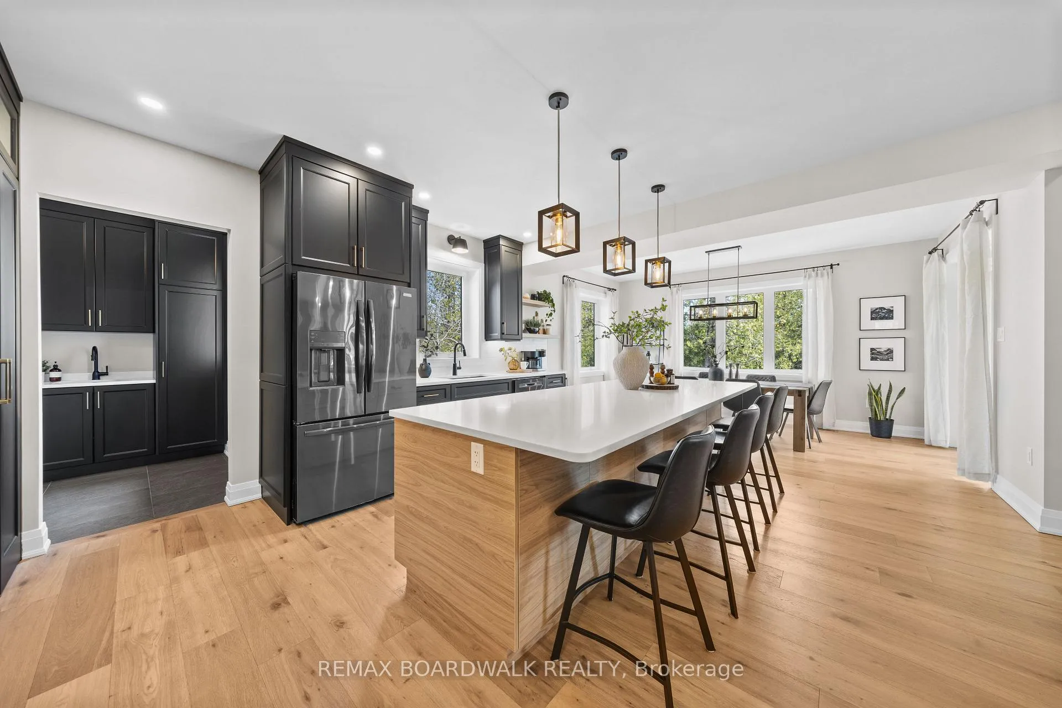
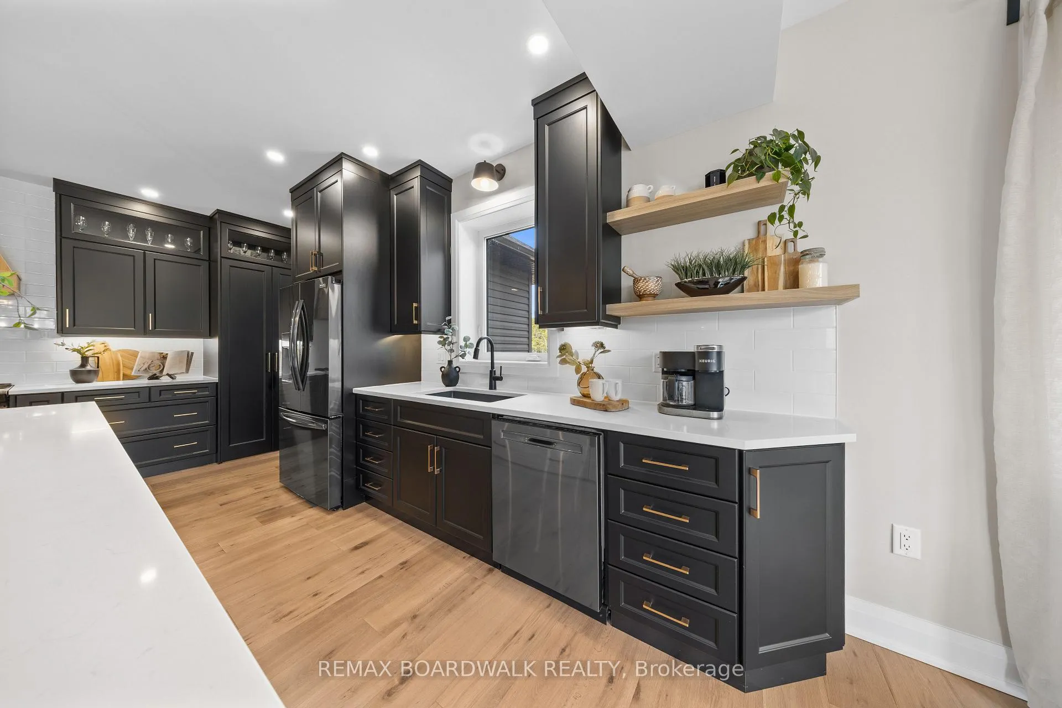
- Spacious chef's kitchen with custom cabinetry.
- Radiant in-floor heating for comfort.
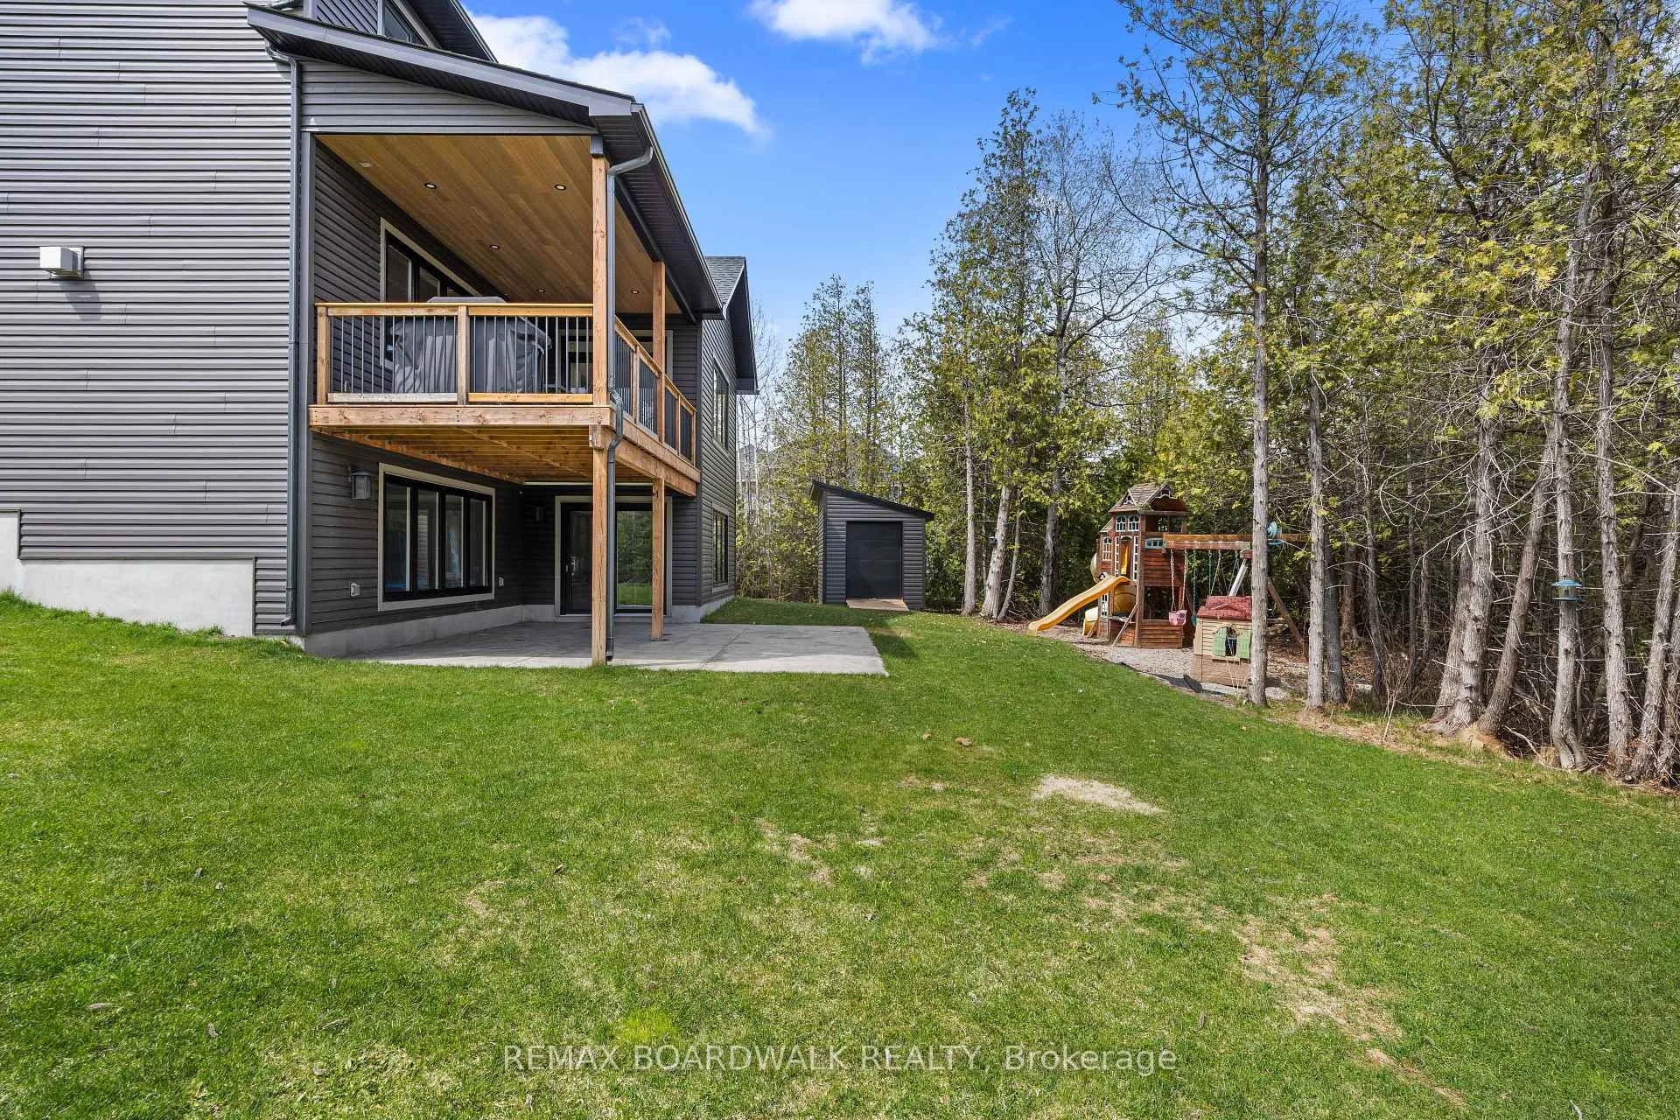
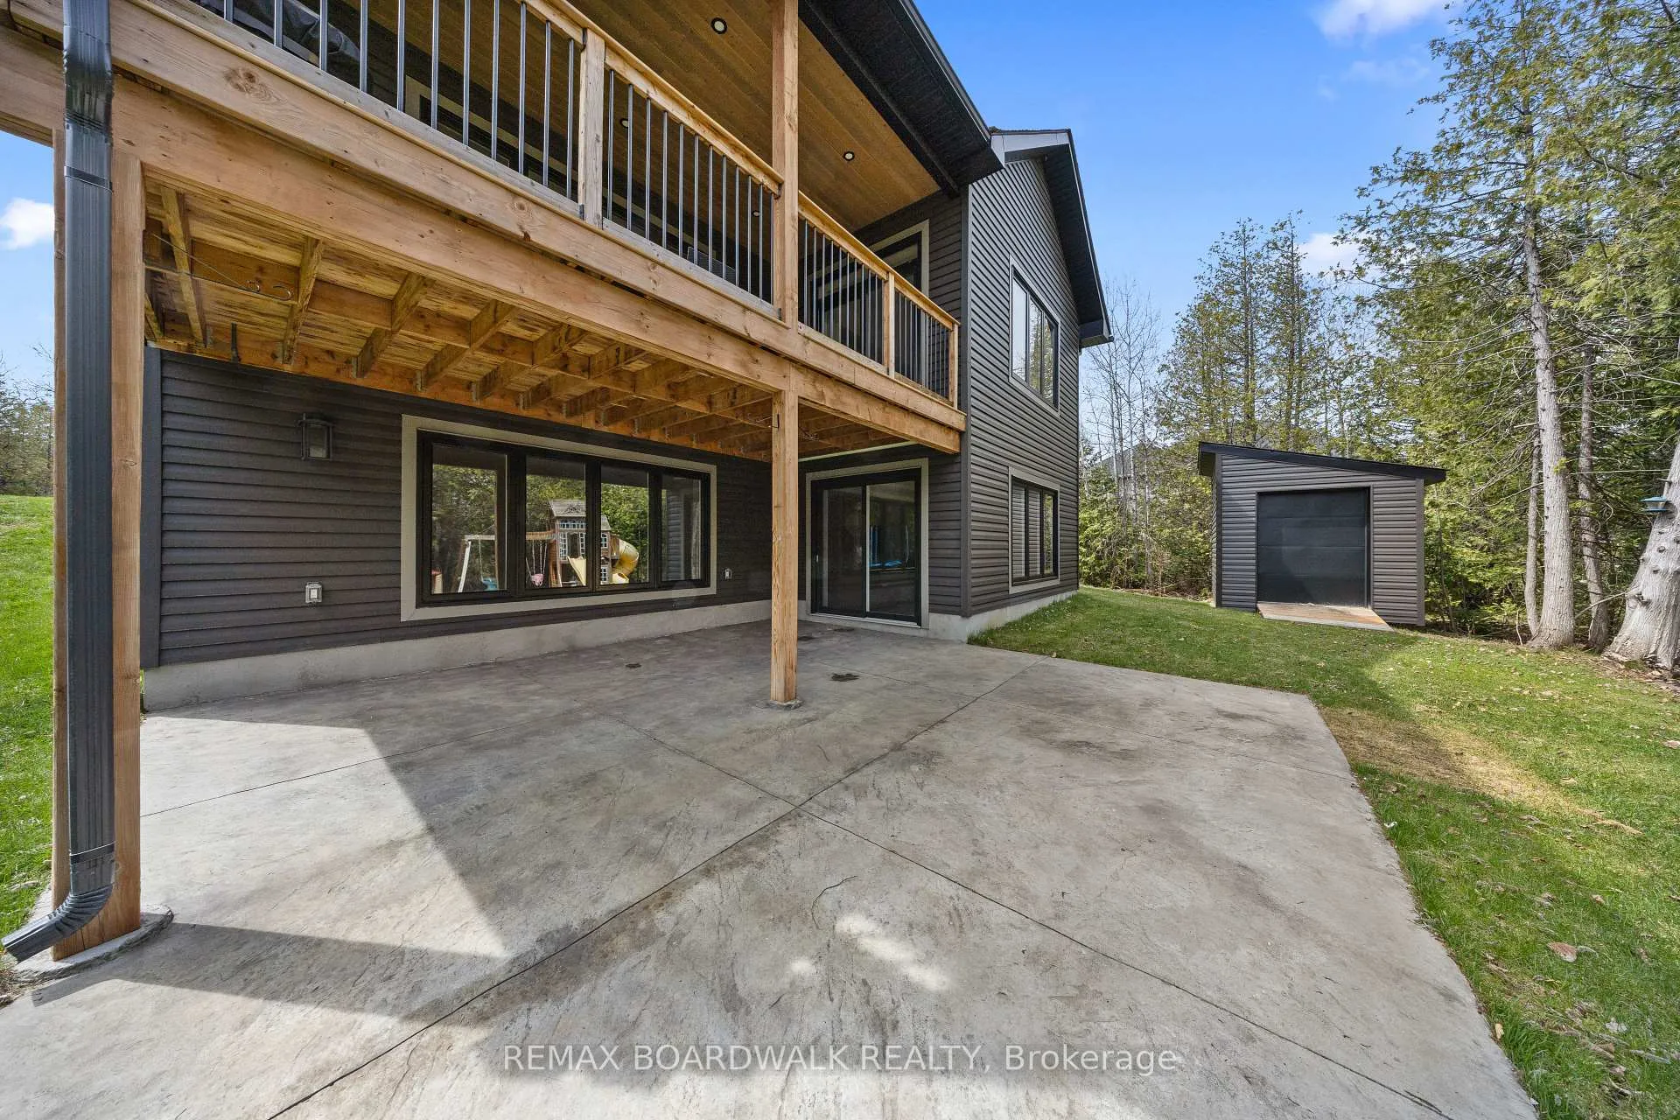
- Walk-out basement ideal for guests or in-law suite.
- Private treed corner lot on ~1.5 acres.
- Spa-inspired ensuite with dual vanities.
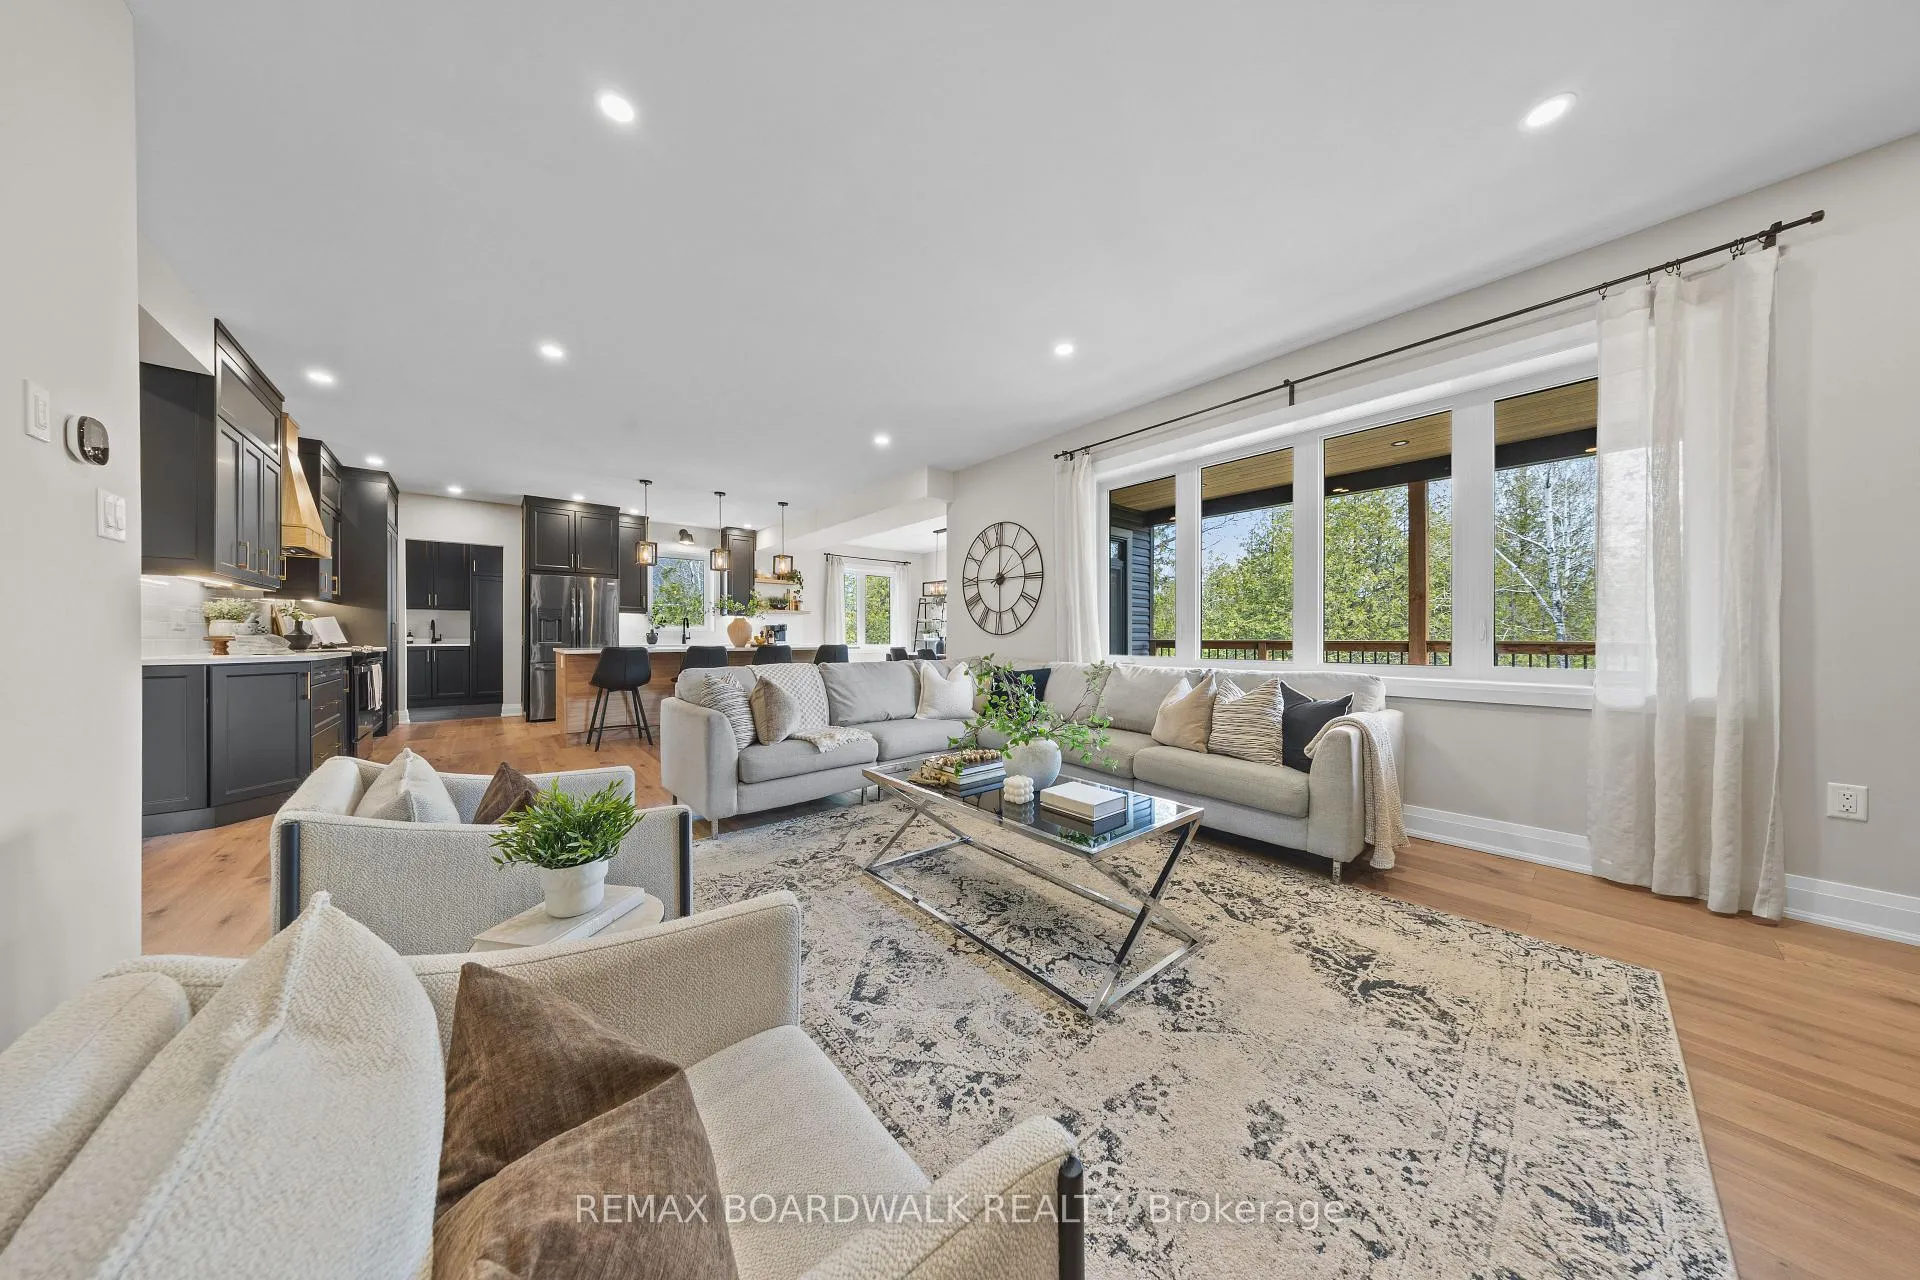
- Expansive main floor designed for entertaining.
- Only 5 minutes to Carleton Place amenities.
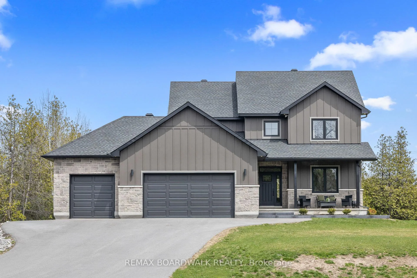
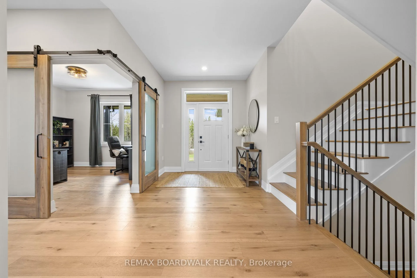
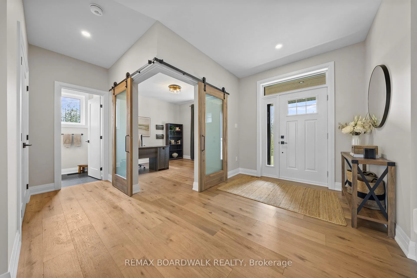
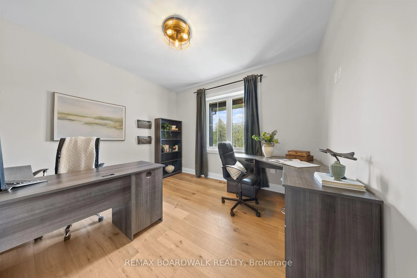
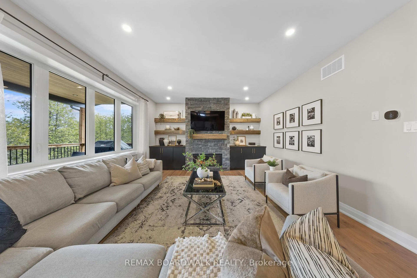
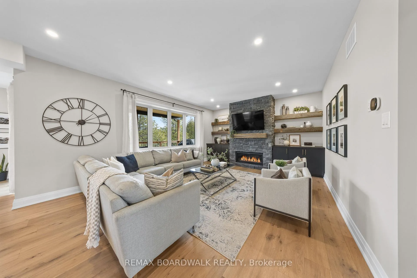
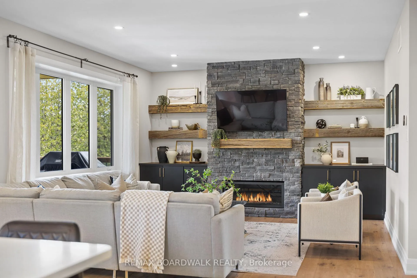
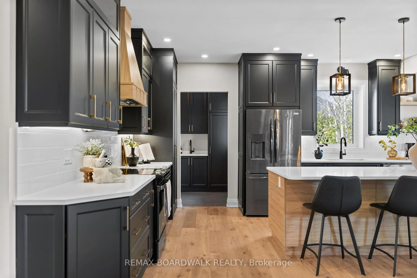
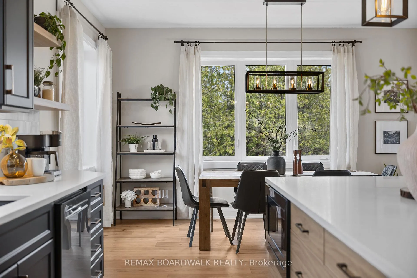
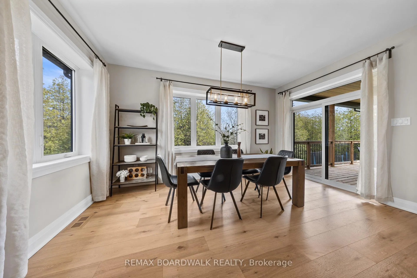
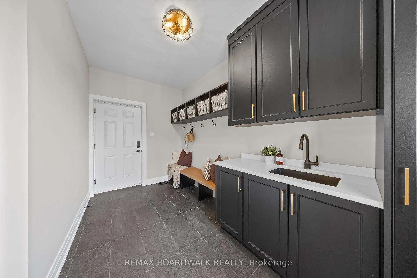
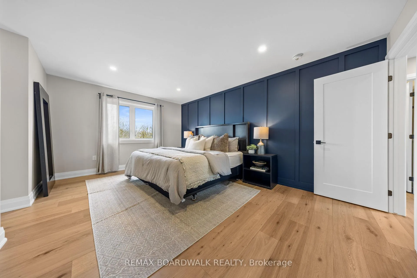
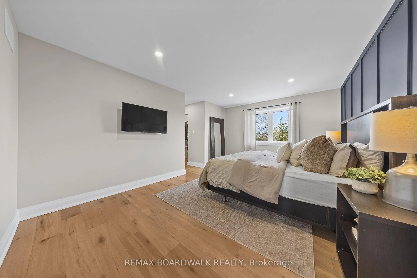
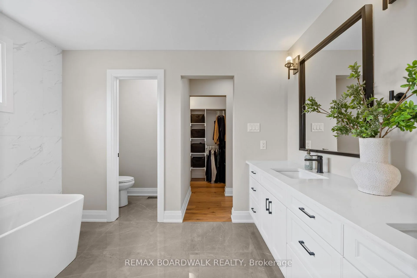
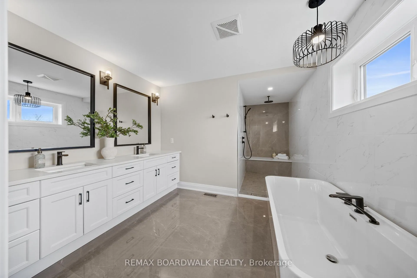
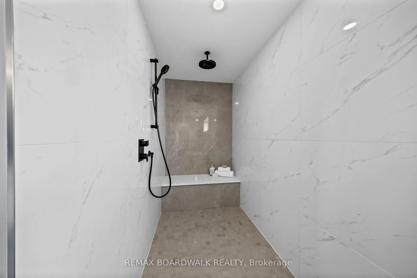
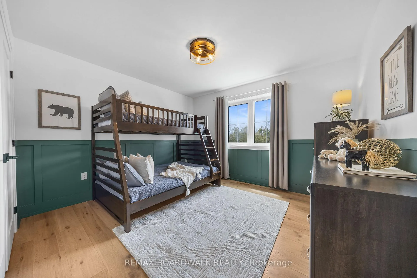
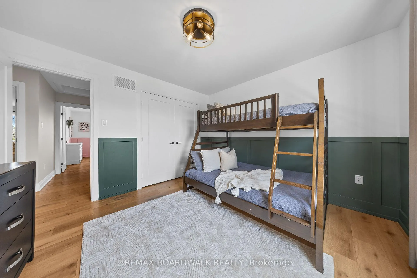
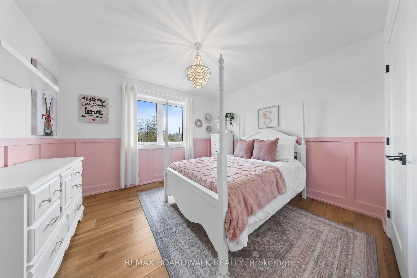
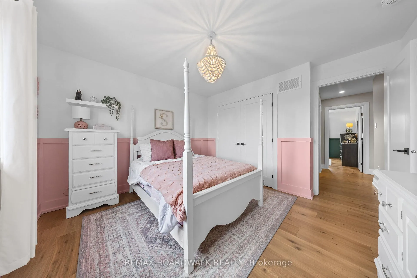
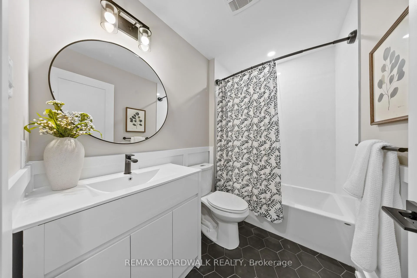
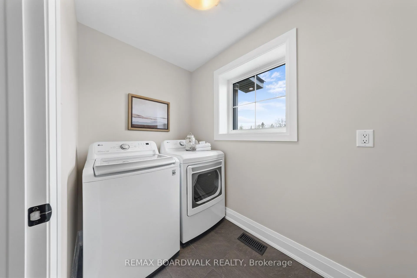
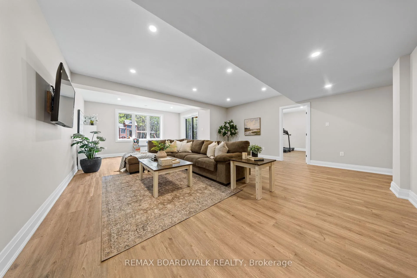
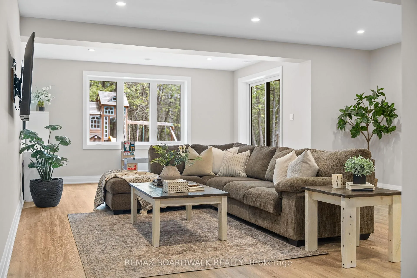
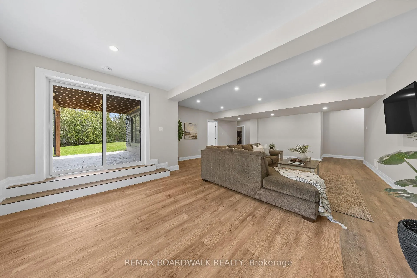
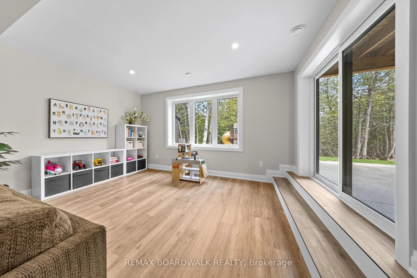
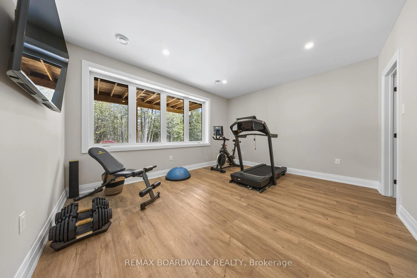
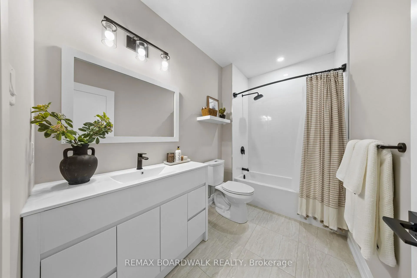
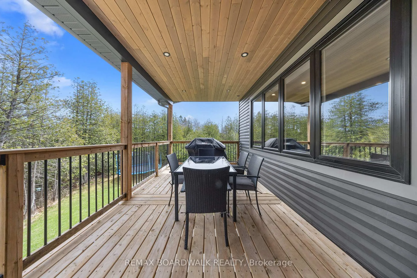
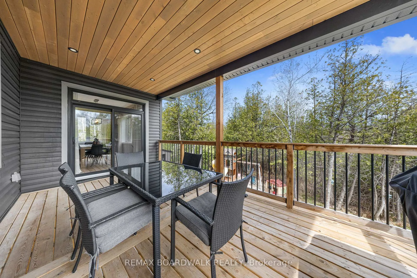
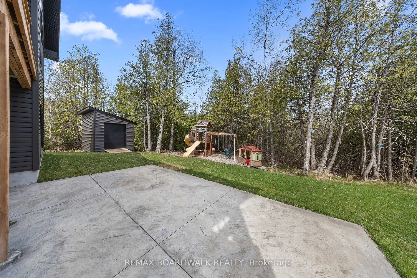
"Custom-built" is an understatement & living without compromise is the standard. Situated on a private, treed corner lot, this Home boasts unrivaled structural integrity with full ICF construction to the roofline, an irrigation system, & radiant in-floor heating throughout the walk-out lower level. Wide-plank hardwood flooring welcomes you & flows seamlessly across an expansive main floor designed for entertaining.The chef's kitchen surpasses all expectations, featuring custom cabinetry that soars to 9' ceilings and wraps around a massive 10'x4' island. A discreetly hidden pantry provides an additional custom storage & workspace, maintaining a sleek aesthetic behind matching cabinet doors. The large living area centers around a gas fireplace with bespoke built-ins & the dining space, which accesses the covered rear deck, is ready for any size gathering. Practicality hasn't been overlooked for style & luxury; the main floor also includes a a sophisticated office space behind dual barn doors & massive mudroom that allows for daily family ease. Craftsmanship continues on the 2nd level, where hardwood floors lead to 3 spacious bedrooms adorned with custom millwork.The primary retreat is a sanctuary of luxury, featuring a spa-inspired ensuite with endless counter space, dual vanities, a deep soaker tub, & a truly enormous shower. Opulence meets practicality with a dedicated upper-floor laundry & stylish full bathroom.Walk-out basement extends the home's elite standards, offering a large rec room, 4th bedroom, & full bathroom.With a private entrance leading to a stamped concrete patio & direct access to the 3-car garage, this level is perfectly suited for a luxury in-law suite or overnight guests. From the mechanical systems to the luxury finishes, this home represents a rare commitment to quality. Enjoy secluded acreage & urban proximity on a ~1.5acre lot with nat-gas & hi-speed internet with only a 5min drive to Carleton Place's boutique shops, cozy pubs, & amenities.
Key Facts & Features
Property Costs
- Annual Property Tax Amount
- $5,445
- Land Transfer Tax Fee
- $21,475
Rental Items
- Rental Equipment
- Hot Water Tank
- Basement Type
- Full, Finished with Walk-Out
Interior Features
- Laundry Level
- Upper Level
- Interior Extras
- In-Law Capability, Carpet Free
- View
- Trees/Woods
- Fireplace/Stove
- Yes
- Fireplace Features
- Natural Gas
- Elevator
- No
Exterior Features
- Exterior Extras
- Deck, Porch, Privacy, Lawn Sprinkler System
- Pool
- None
- Property Features
- Wooded/Treed
- Other Structures
- Shed
Building
- Building Type
- Detached
- Building Style
- 2-Storey
- Approx Age
- 0-5
Construction
- Exterior Finish
- Stone, Hardboard
- Roof
- Asphalt Shingle
- Foundation Details
- Insulated Concrete Form
- Special Designation
- Unknown
Lot
- Lot Front
- 131.23 ft
- Lot Depth
- 438.18 ft
- Lot Shape
- Irregular
Inclusions
- Inclusions
- Refrigerator, Bar fridge in Pantry, Dishwasher, Stove, Washer, Dryer
Exclusions
- Exclusions
- Garage Fridge
Parking & Garages
- Garage Type
- Attached
- Garage Spaces
- 3
- Parking Spaces
- 10
- Total Garage And Parking Spaces
- 13
Heating & Cooling
- Heat Source
- Gas
- Heat Type
- Forced Air
- Air Conditioning
- Central Air
- Water
- Well
- Sewers
- Septic
- Bedrooms
- 4
- Washrooms
- 4
- Kitchens
- 1
Room sizes
- Kitchen—Main level, Centre Island, Hardwood Floor, Pantry
- Dining Room—Main level, Hardwood Floor, Open Concept, W/O To Deck
- Living Room—Main level, Hardwood Floor, Gas Fireplace, Pot Lights
- Office—Main level, Sliding Doors, Hardwood Floor
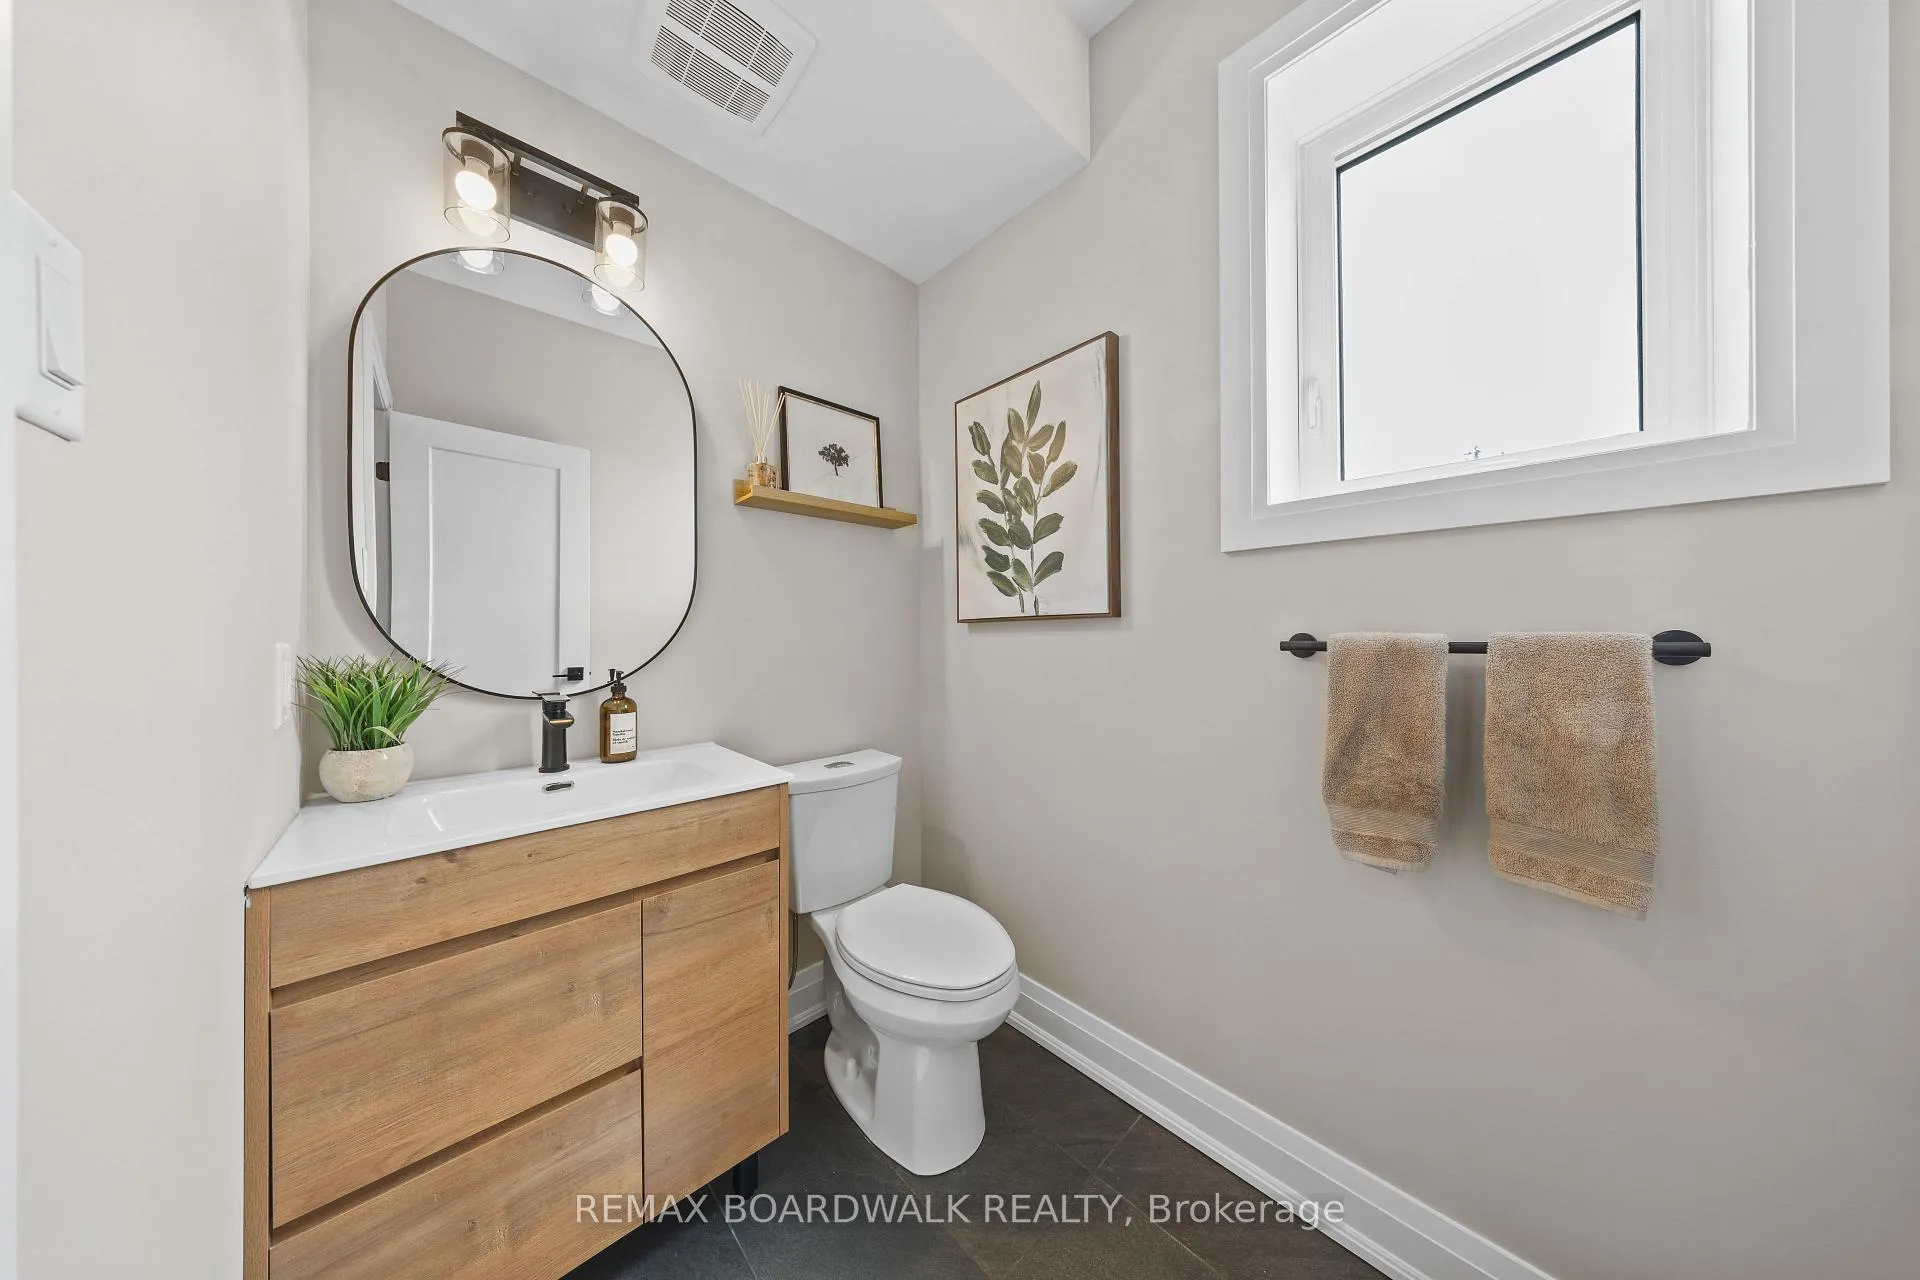
- Powder Room—Main level
- Mud Room—Main level
- Primary Bedroom—Second level, Hardwood Floor, 5 Pc Ensuite, Overlooks Backyard
- Bathroom—Second level, Double Sink, Quartz Counter, Separate Shower
- Bedroom 2—Second level, Hardwood Floor, Overlooks Backyard
- Bedroom 3—Second level, Hardwood Floor, Overlooks Frontyard
- Bathroom—Second level
- Laundry—Second level
- Recreation—Basement level, Heated Floor, Vinyl Floor, Walk-Out
- Bedroom 4—Basement level, Heated Floor, Vinyl Floor, Walk-Out
- Bathroom—Basement level
Washrooms
- 5-piece, Second
- 4-piece, Second
- 2-piece, Main
- 4-piece, Basement
- Municipality
- Beckwith
- Neighbourhood
- Beckwith Twp
- Main cross streets
- Beckwith 8th Line and Stonewood
- Directions
- Take 15 south, right on 8th Line, right on Stonewood. Property on your right.
- MLS® number
- X13048548
- Data source
- Toronto Regional Real Estate Board
- Status change
- 2026-08-31
- Listed on
- 2026-04-27
- Days on market
- 126 days
- Possession type
- Flexible
- Co-op commission
- 2.0%
- Seller
- Listed by
- REMAX BOARDWALK REALTY
Home Market Value
Current home valuation for 104 Stonewood Drive, Beckwith, Beckwith Twp, Beckwith, ON. Listed for $1,250,000
HOMEH Estimate
$1,493,208
Estimated Sales Range
$1,045,246 - $1,941,170
HOMEH Estimate for 104 Stonewood Drive, Beckwith, Beckwith Twp
Calculated with a real agent's CMA method — 45+ years of experience, codified. Not an AI guess.
For the owner
Is this your home? Track its value.
Get this home's HOMEH Estimate by email once a month, with how many homes are for sale around you.
Mortgage Payment Calculator
Compare up to 4 down payment scenarios
5% on first $500K + 10% on $750,000 over $500K
$100,000
| Scenario 1 | Scenario 2 | Scenario 3 | Scenario 4 | |
|---|---|---|---|---|
−Down payment | % $ | % $ | % $ | % $ |
+CMHC insurance | $46,000 | $34,875 | $29,750 | $0 |
=Total mortgage | $1,196,000 | $1,159,875 | $1,092,250 | $1,000,000 |
Amortization | ||||
Mortgage rate | % | % | % | % |
| Payment frequency | ||||
=Mortgage payment | $5,839monthly | $5,663monthly | $5,333monthly | $4,883monthly |
Land Transfer Tax
$21,475
$21,475
Around this home
No schools found nearby
Data provided by OpenStreetMap & Fraser Institute School Rankings
Ask HOMEH
New!Hi there!
👋Text or call (416) 301-9001
Recommended for you
Based on homes you've looked at.
No recommended properties found.
Nearby similar homes
No nearby properties found.
More real estate resources
Other homes nearby
Explore this area
Nearby neighbourhoods
No nearby listings available.