
102 Heron Lane
Beckwith (Beckwith Twp), ON K7C 4L3
- 3Bedrooms
- 3Bathrooms
- 2Garage
- 2500–3000Sq Ft
- $6,105Tax
- 99×173 ftLot Size
 Estimated Value:$1,661,016See Free Estimate Report

Sale & Price History for 102 Heron Lane, Beckwith, Beckwith Twp
| Start Date | End Date | Price | Event | MLS# |
|---|---|---|---|---|
| No listing history available | ||||
Real estate boards require you to or to see the full details of this property.
*Sold prices and complete sale & price history are regulated data. Under the Trust in Real Estate Services Act, 2002 (TRESA) and the rules of the Real Estate Council of Ontario (RECO), and pursuant to the Multiple Listing Service® rules of the Canadian Real Estate Association (CREA) and the Toronto Regional Real Estate Board (TRREB), this information may be shown only to registered users who have agreed to the applicable terms of use (a Virtual Office Website, or "VOW," arrangement). HOMEH Inc., Brokerage therefore provides it to signed-in members only. Creating an account is free and takes under a minute.
About 102 Heron Lane, Beckwith, Beckwith Twp
Summarized Description
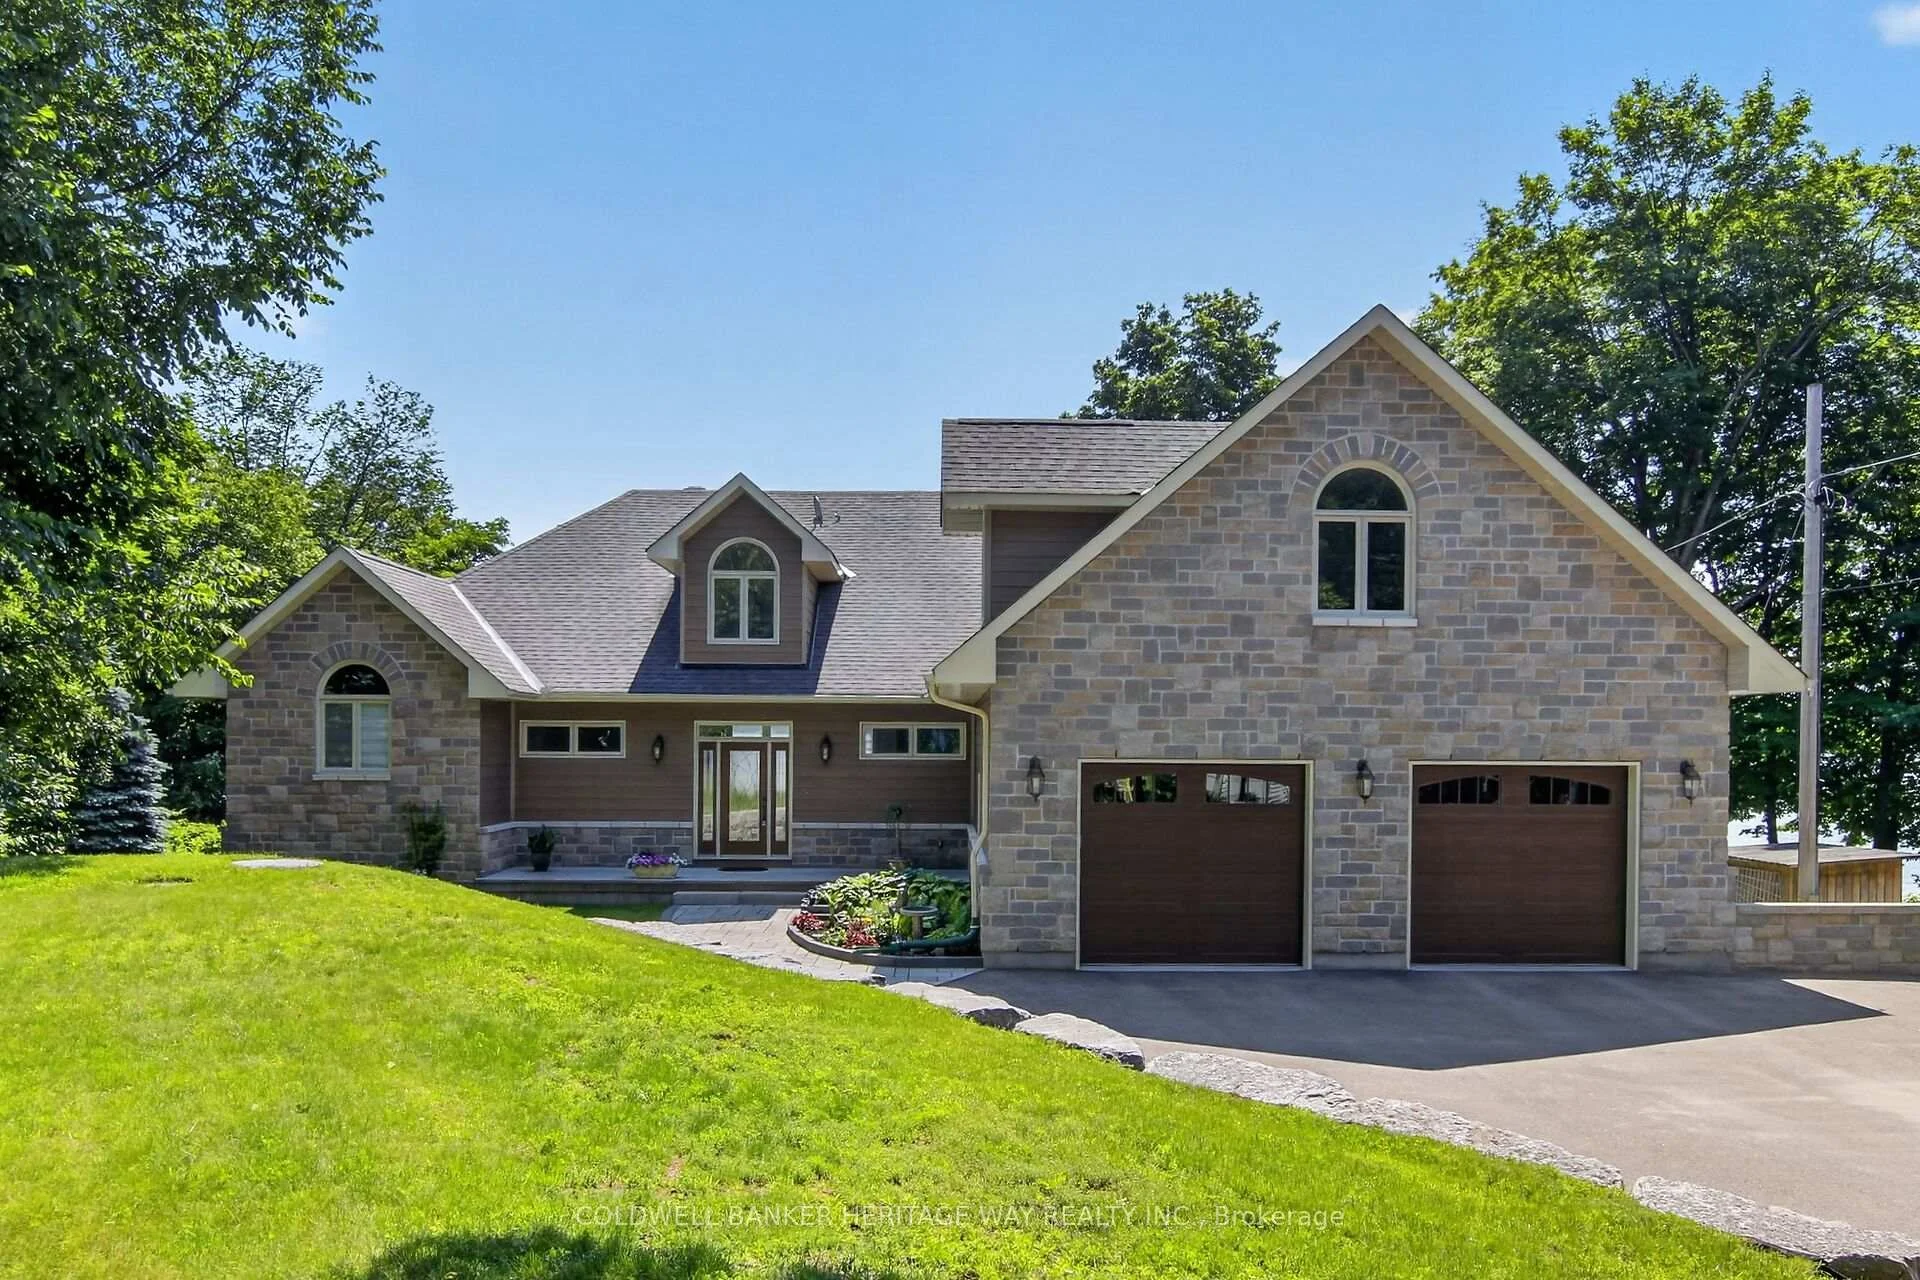
- Stunning custom-built bungalow on waterfront lot.
- Over 2,900 sq ft of refined living space.
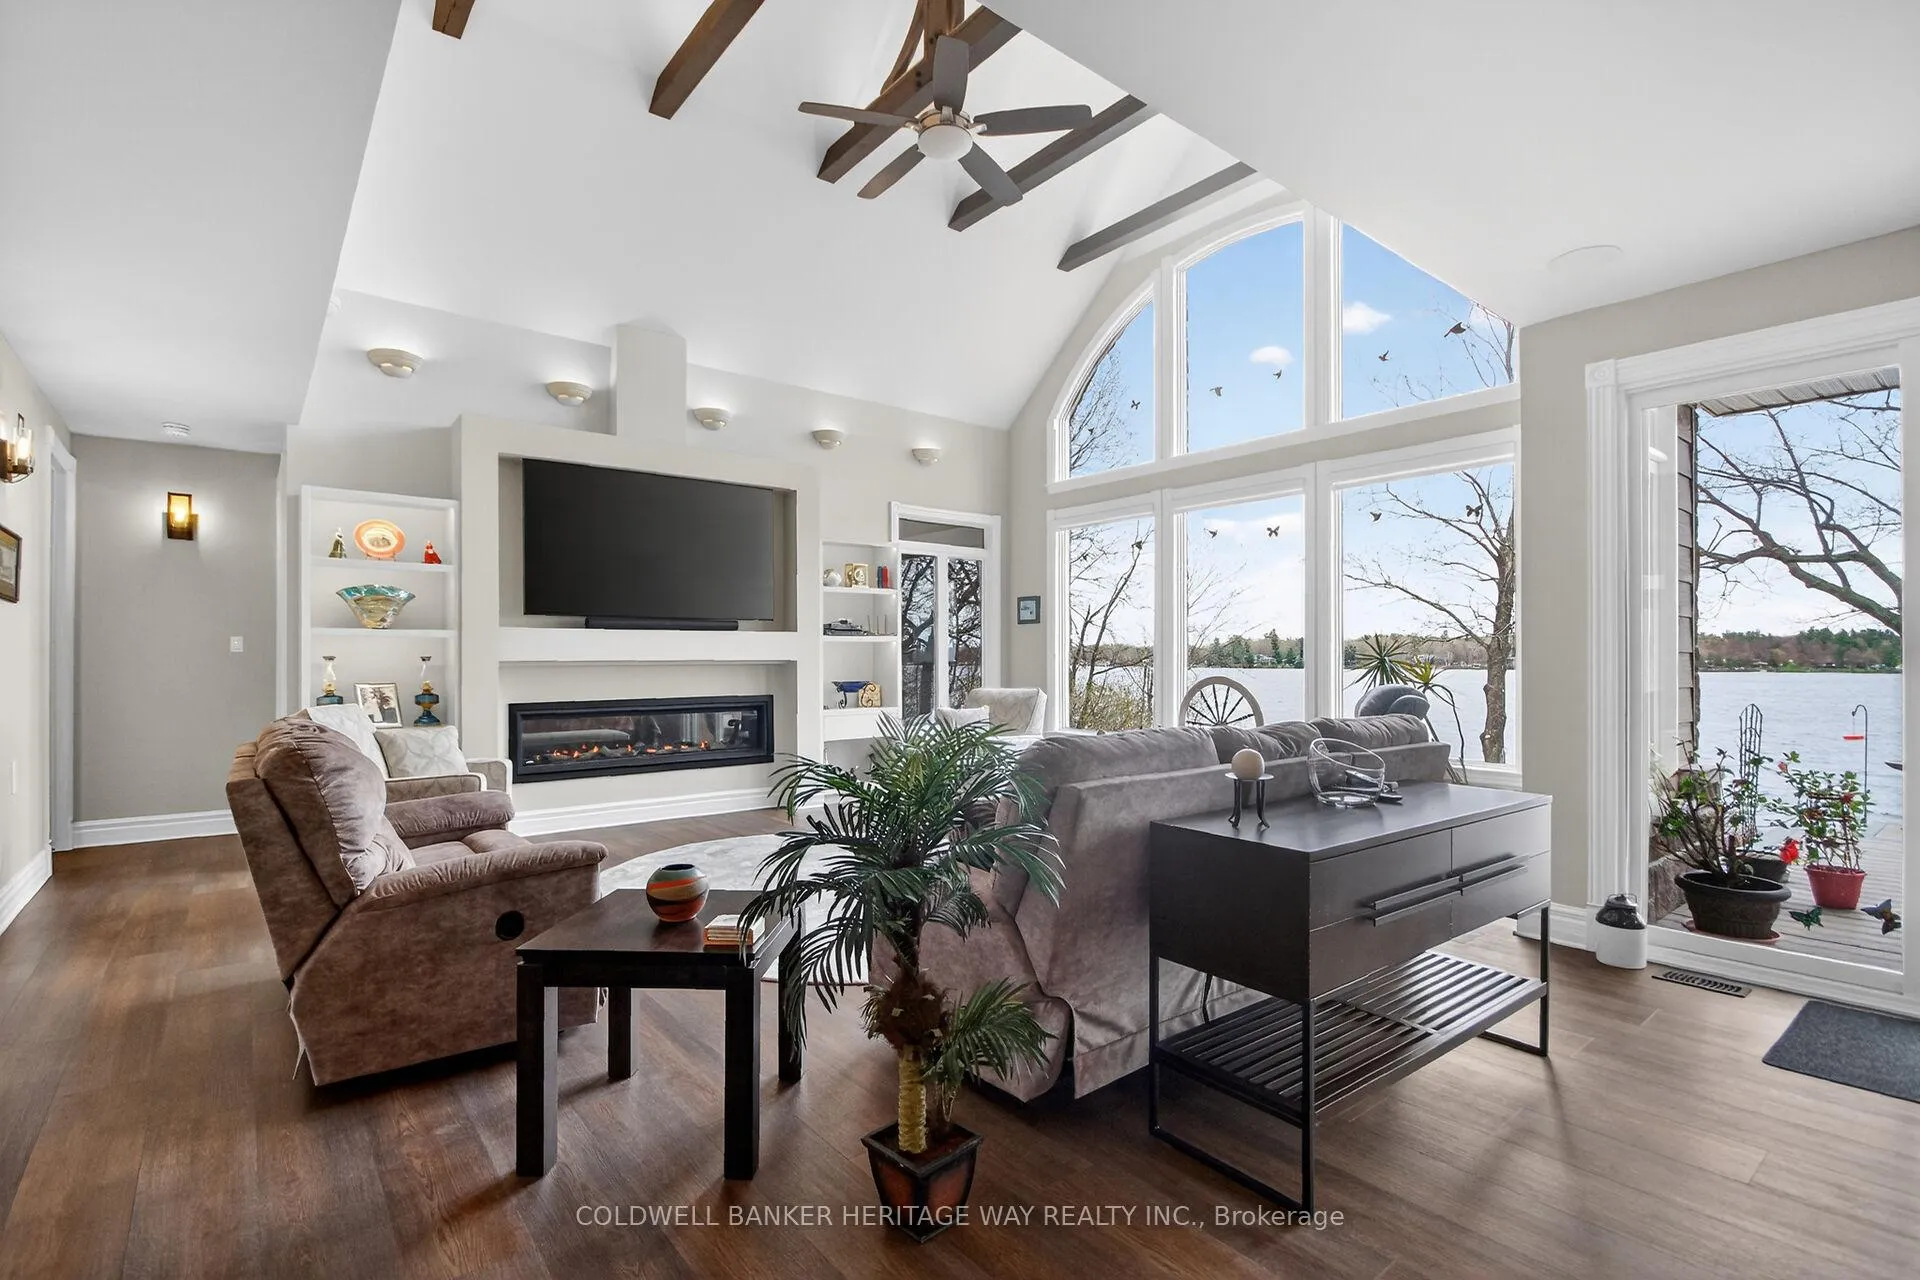
- Dramatic vaulted ceiling and abundant natural light.
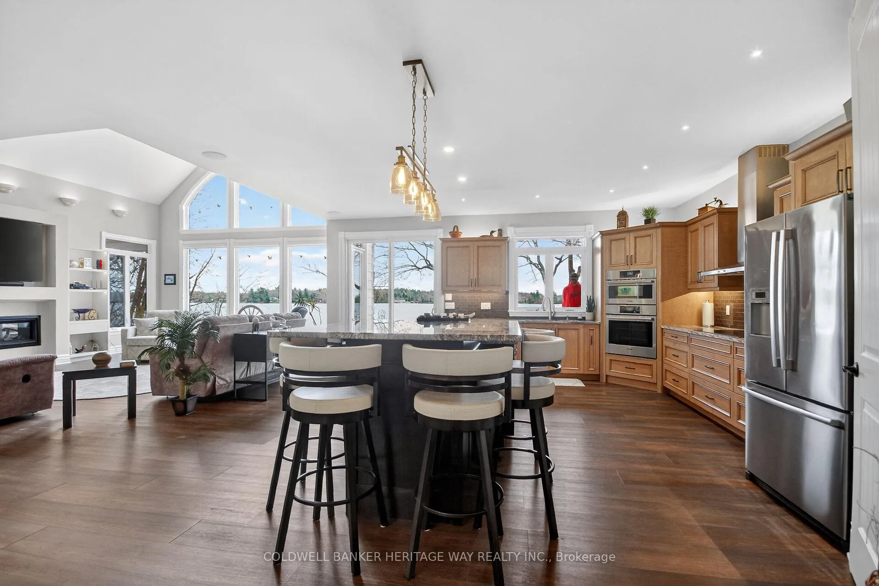
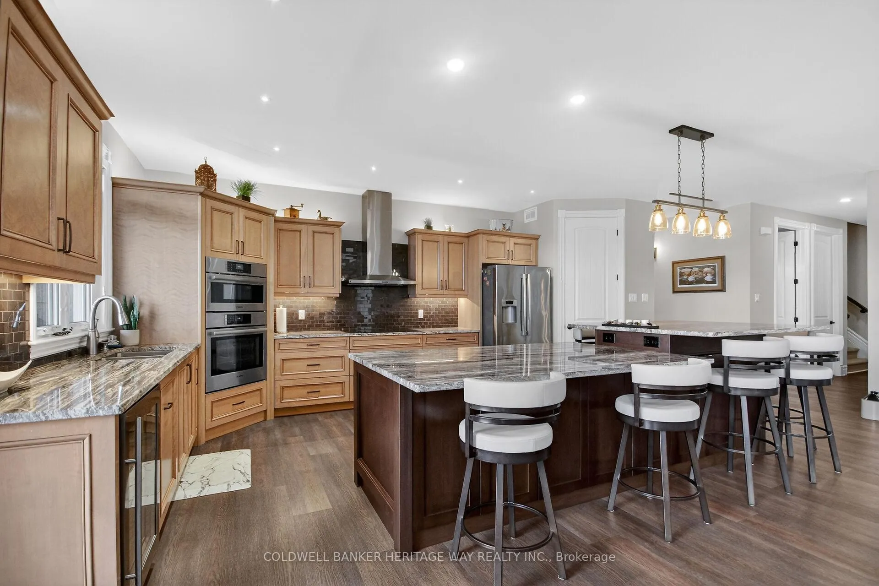
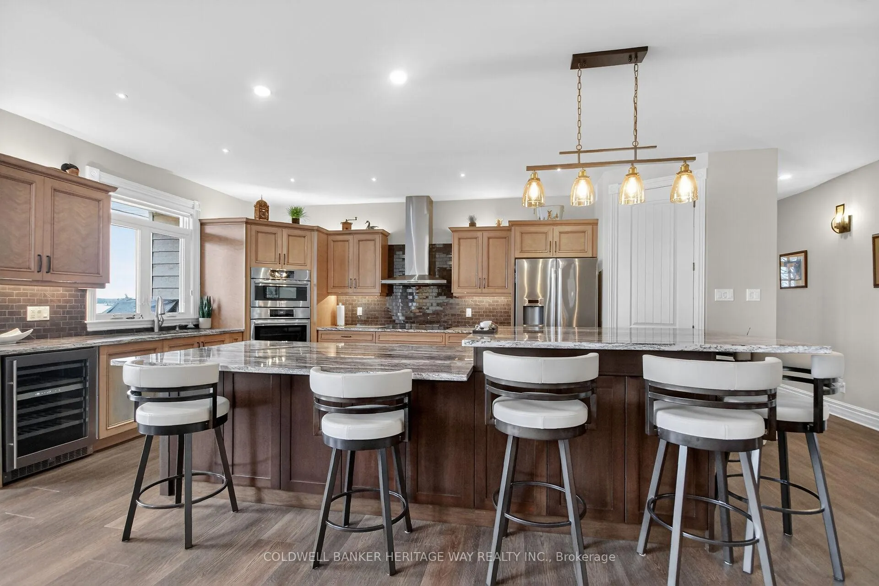
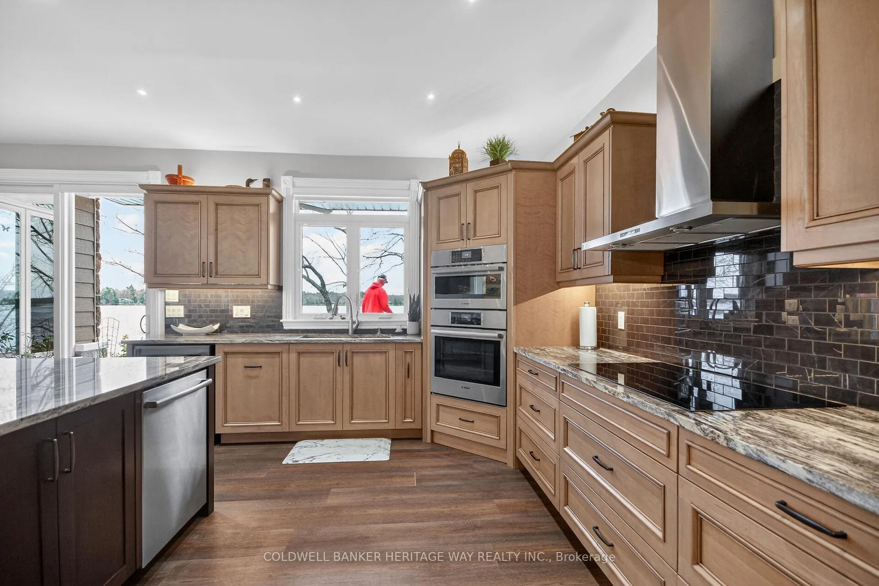
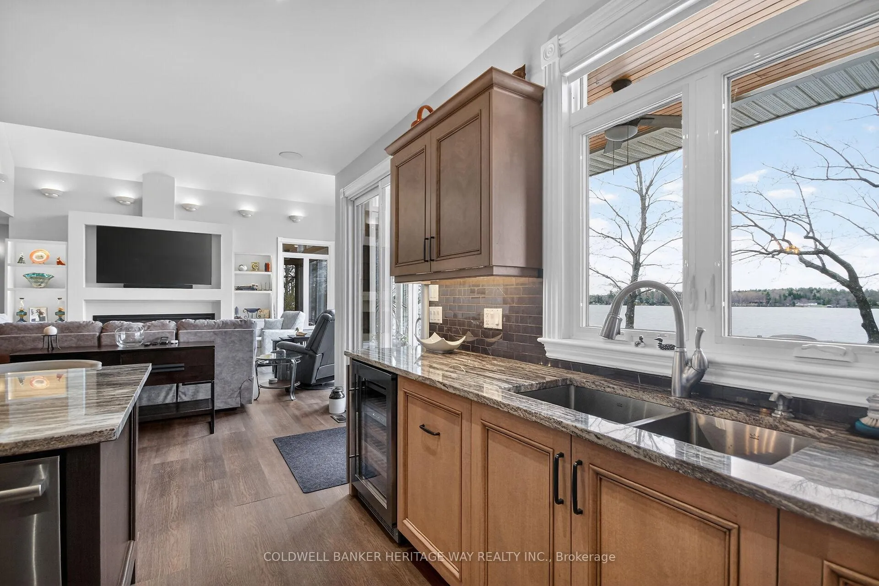
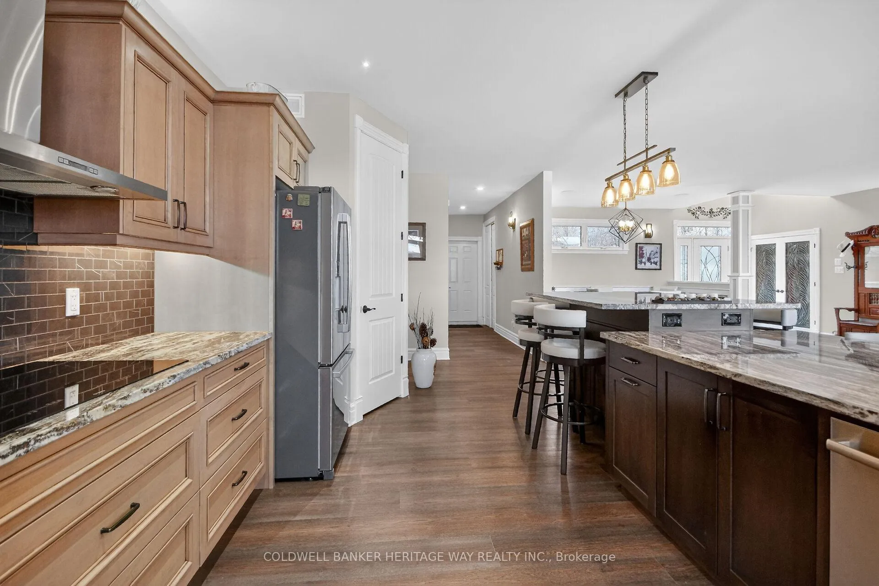
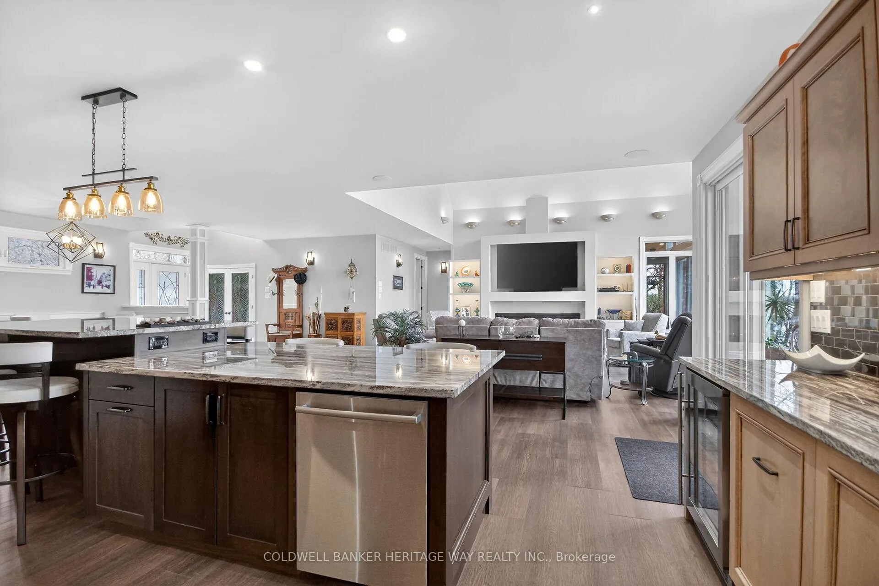
- Chef-inspired kitchen with granite and Bosch appliances.
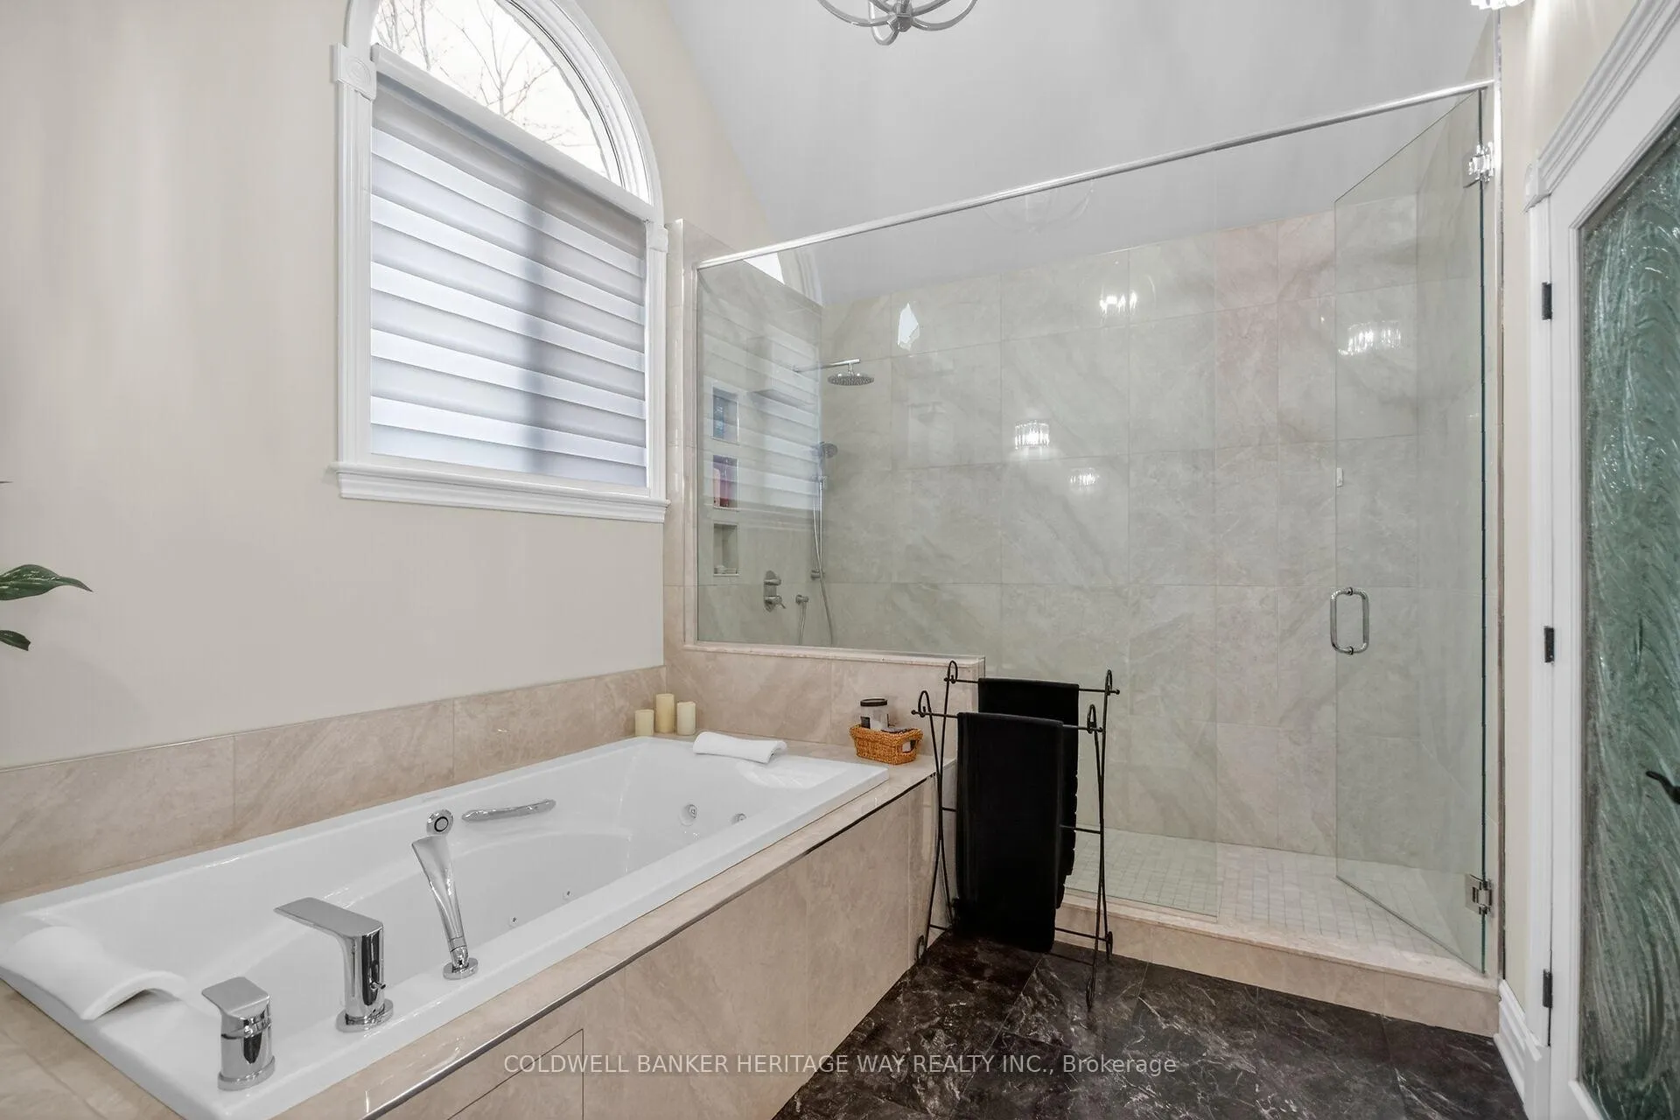
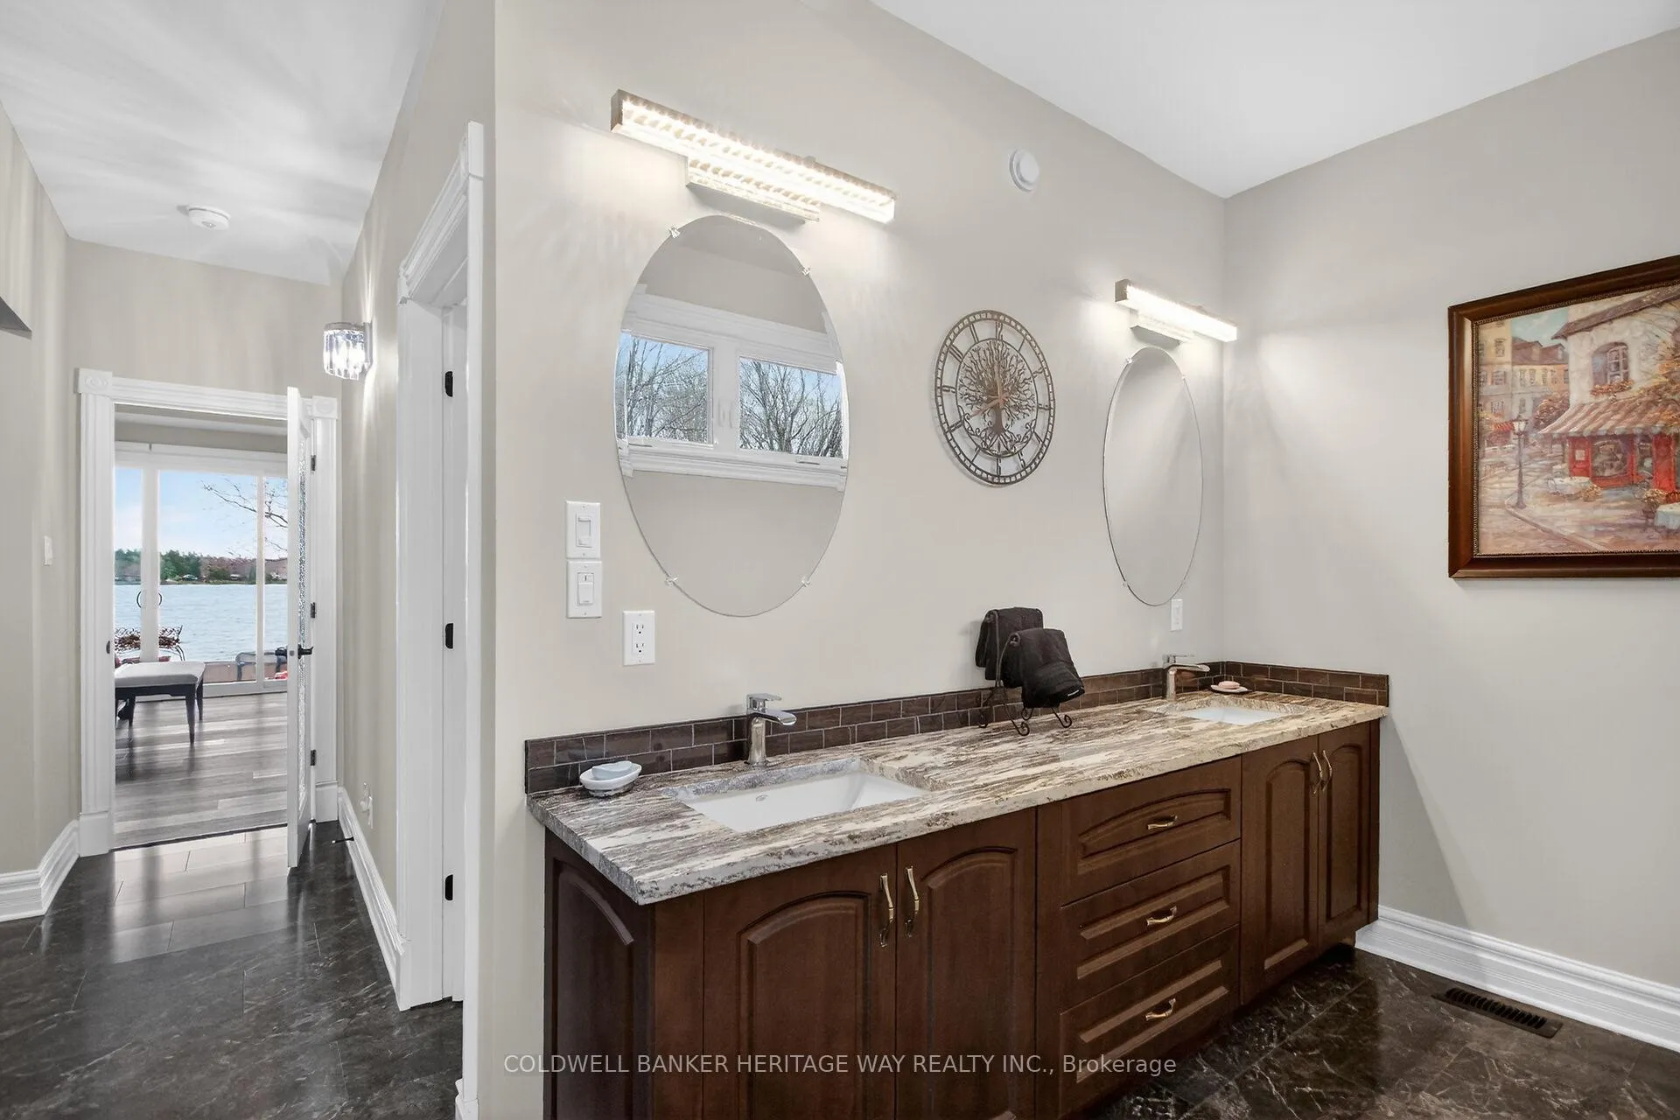
- Spa-inspired ensuite with heated floors and jetted tub.
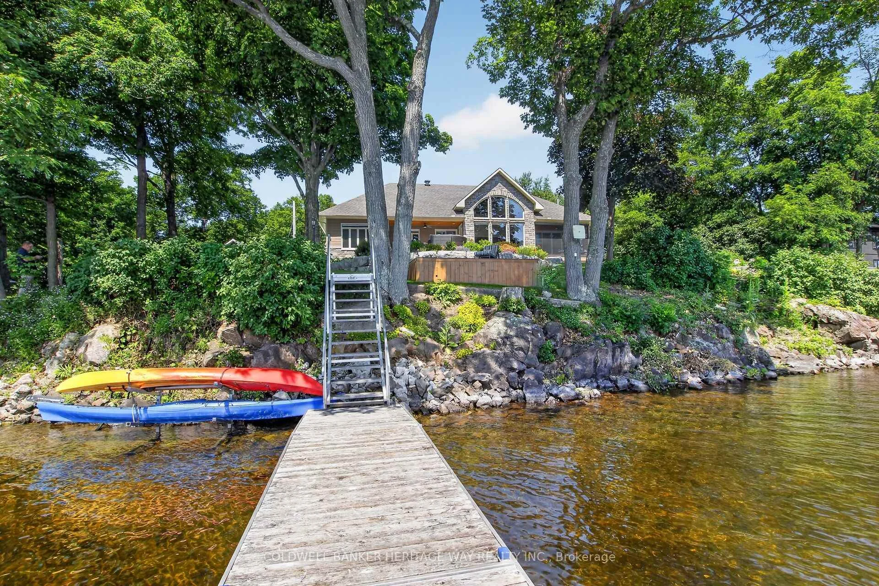
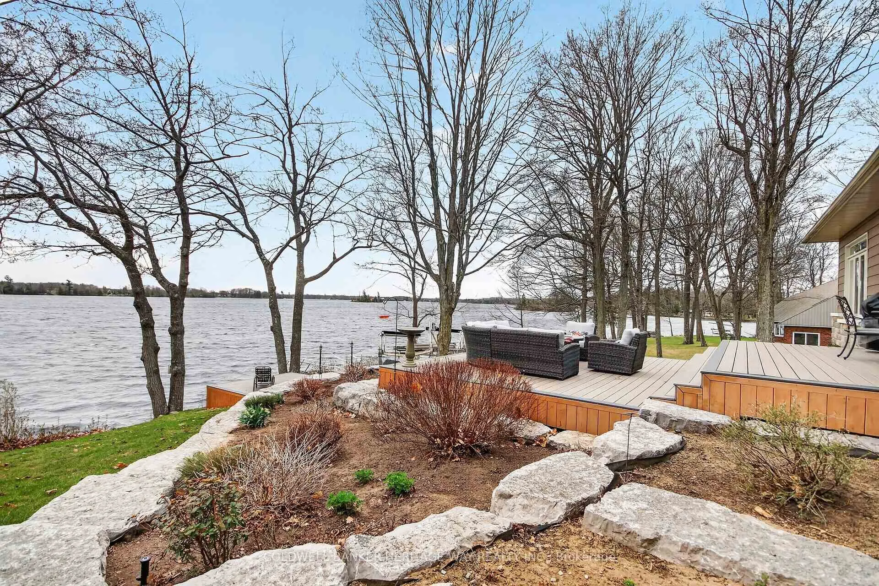
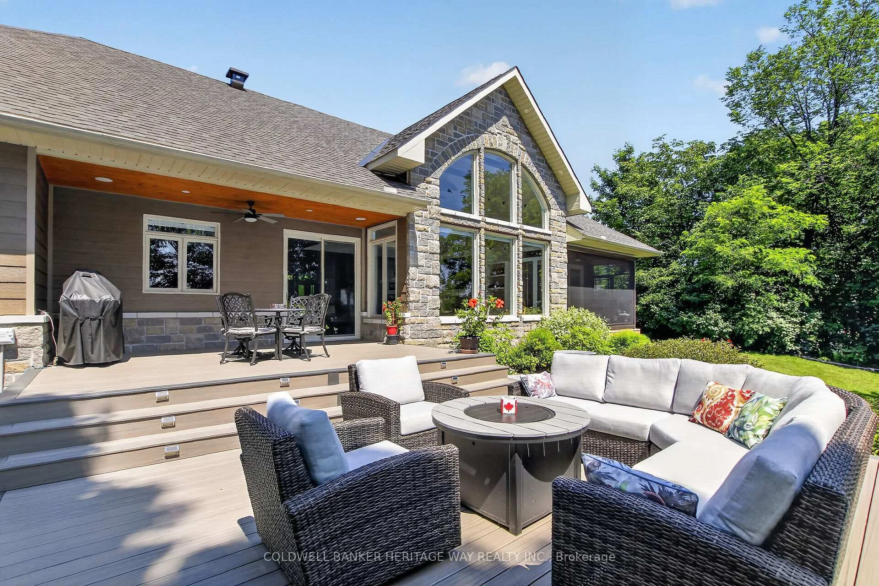
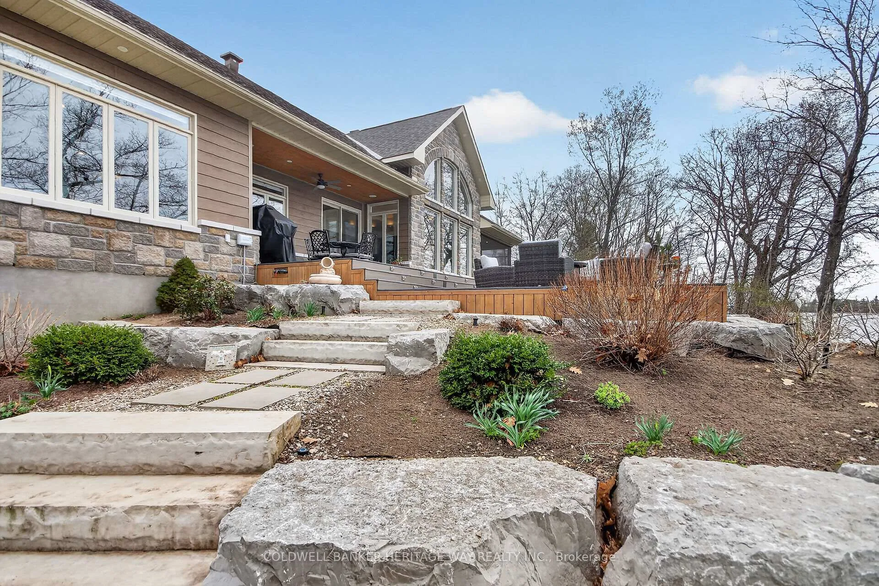
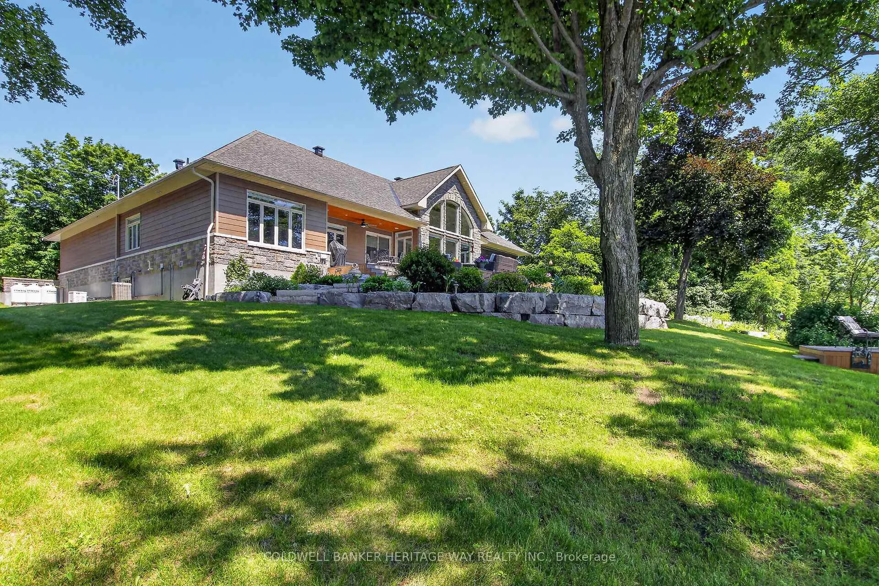
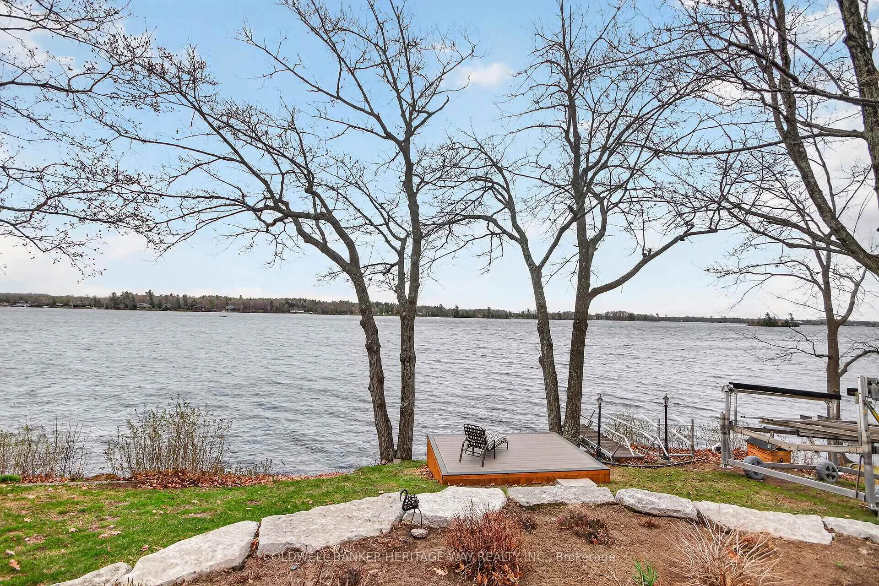
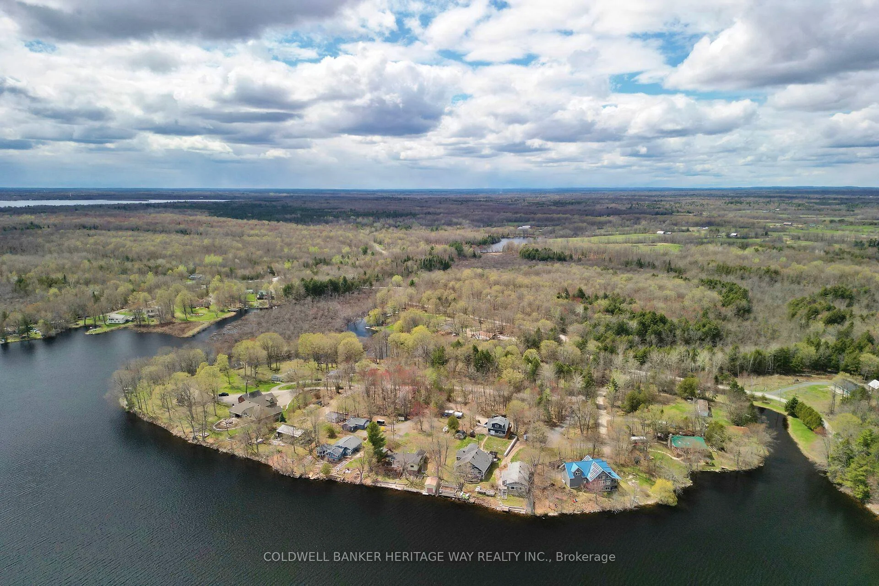
- Outdoor space includes deck, covered porch, and dock.
- Conveniently located near Carleton Place and Highway 7.
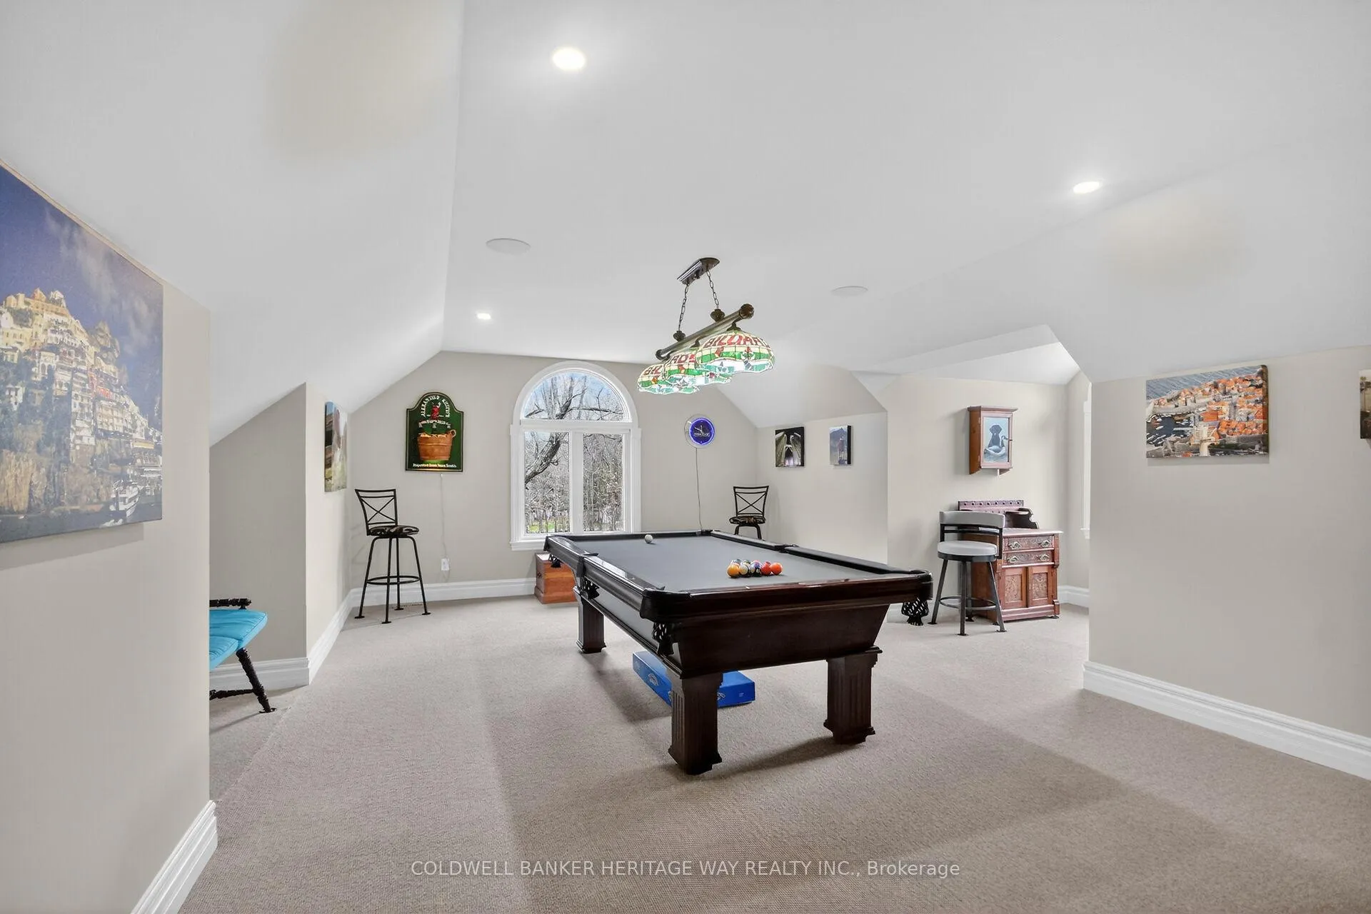
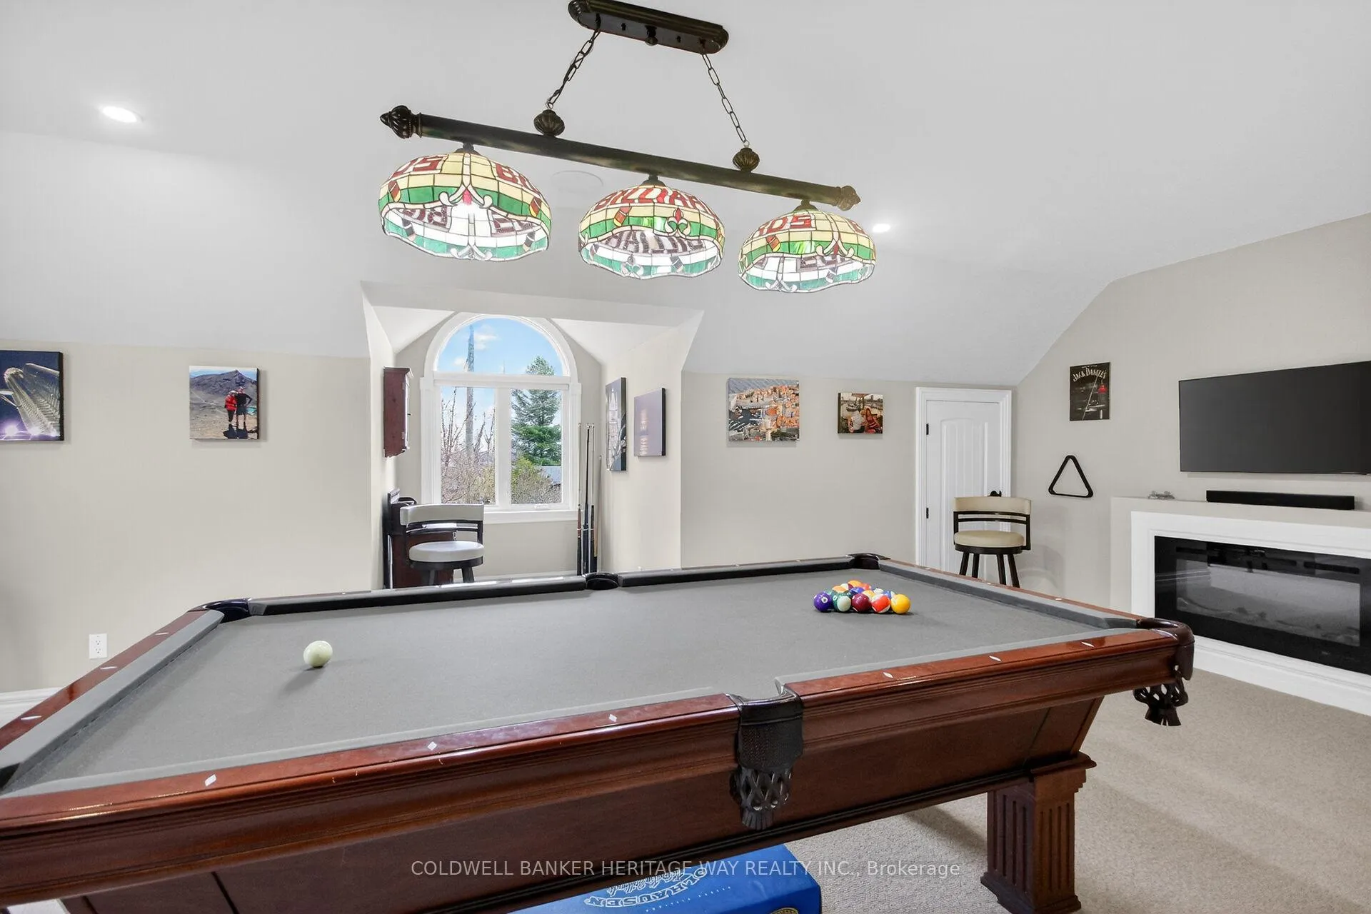
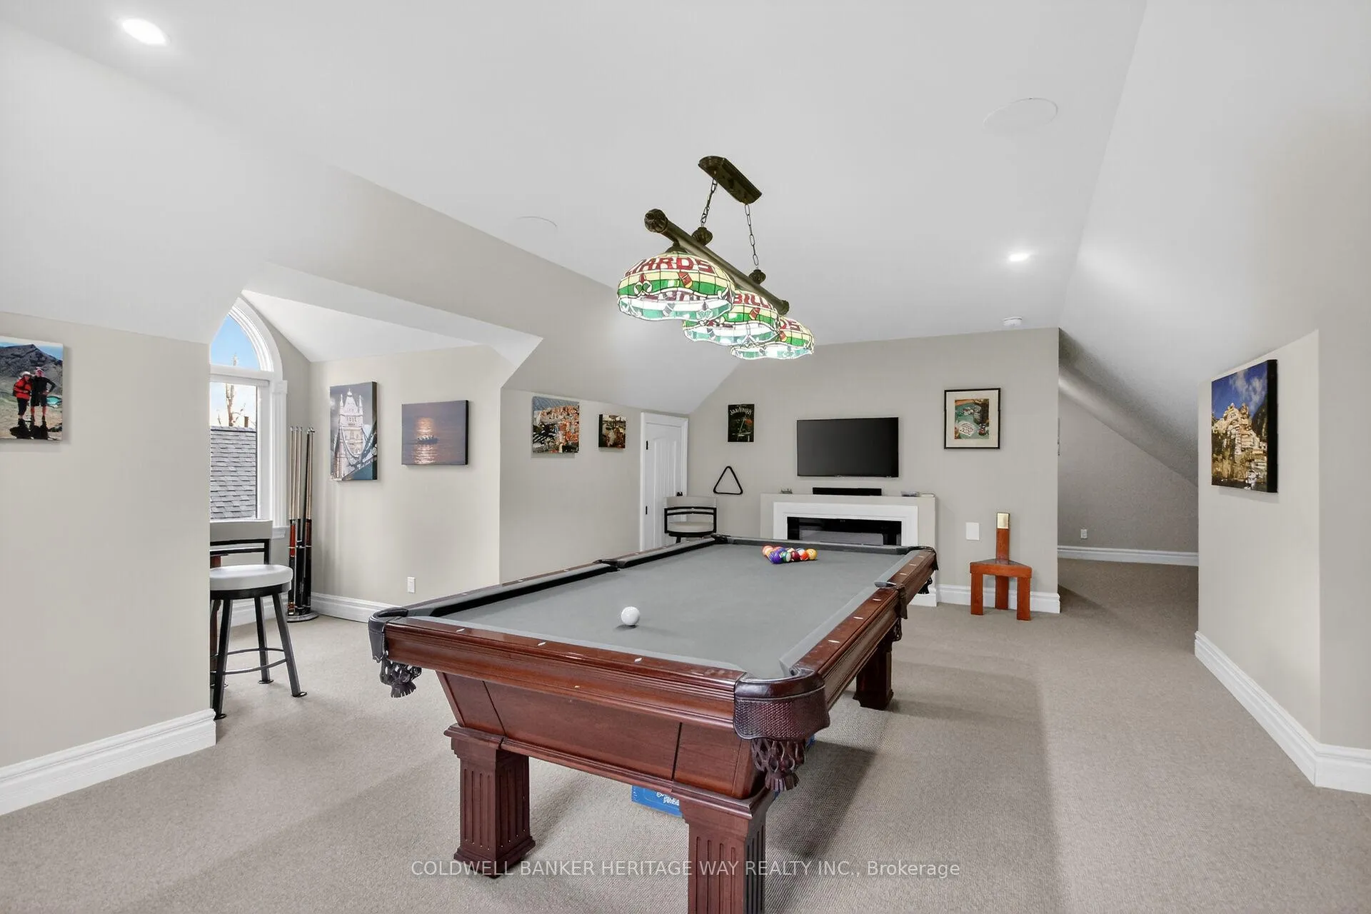
- Versatile games room above the garage.
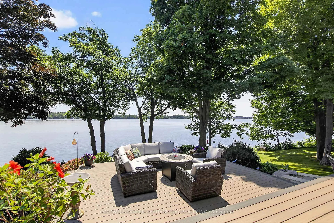
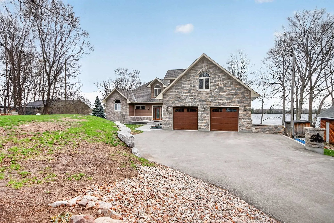
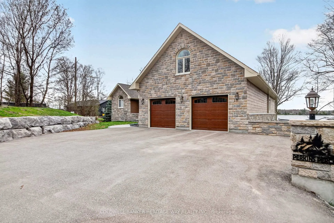
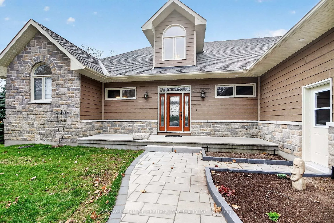
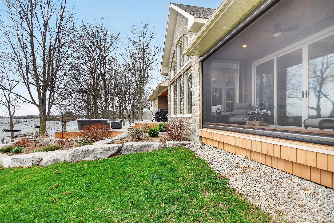
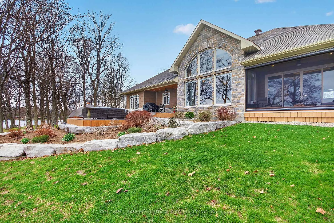
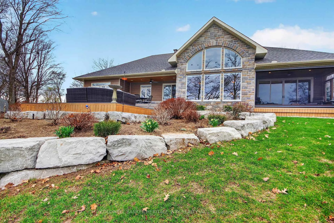
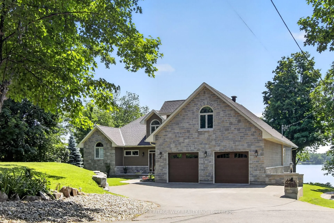
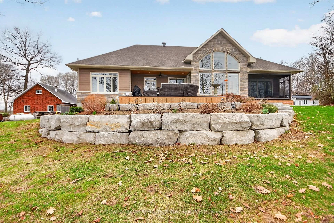
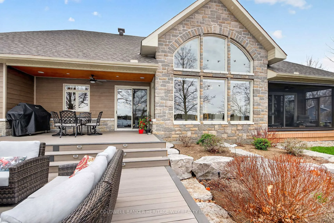
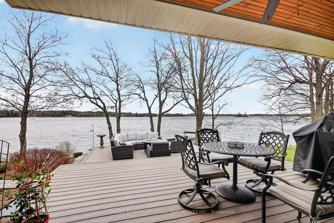
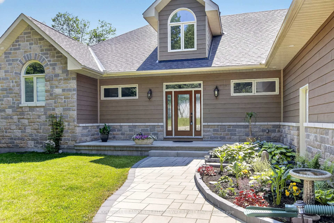
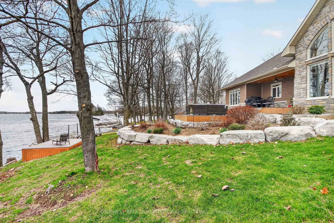
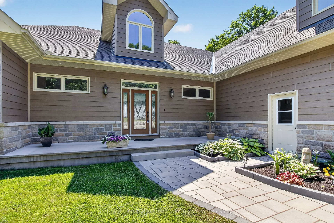
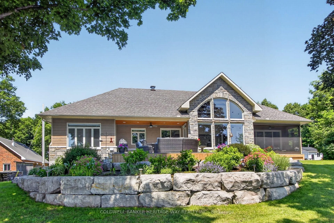
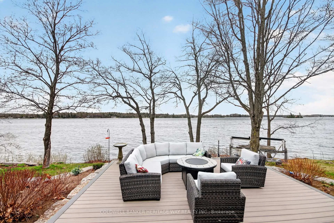
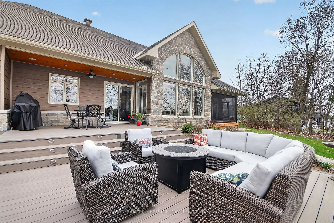
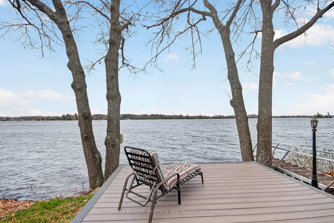
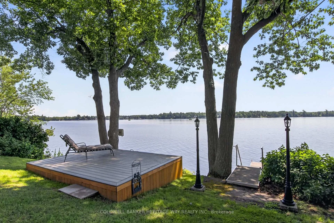
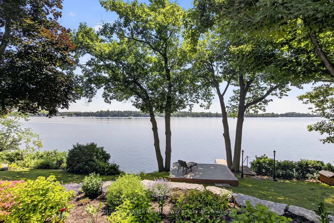
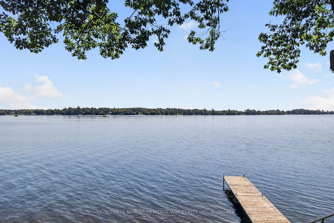
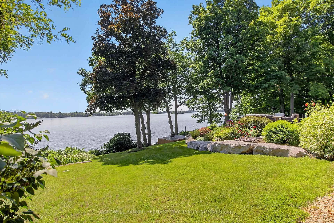
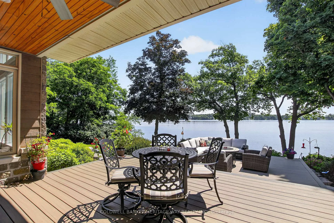
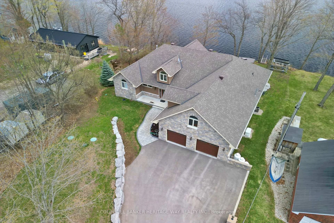
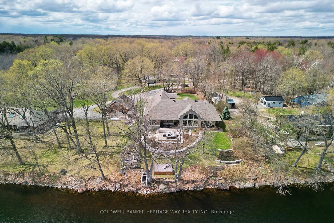
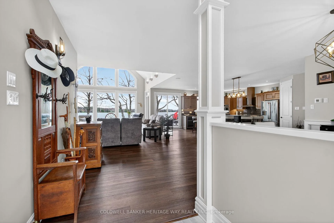
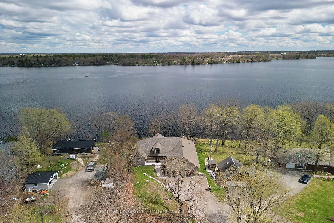
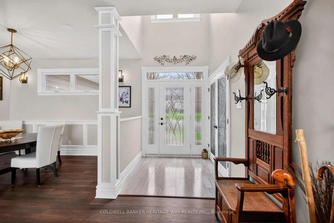
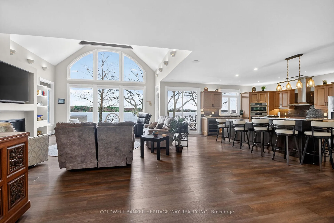
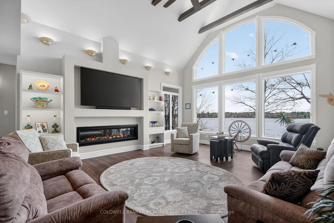
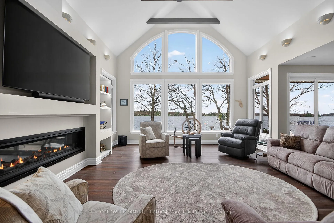
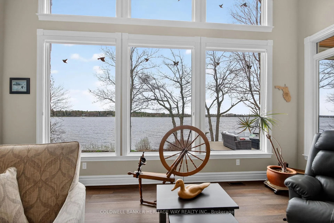
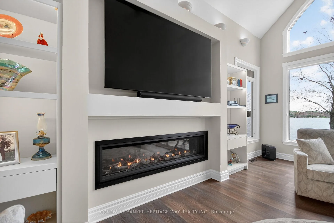
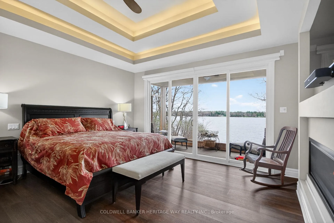
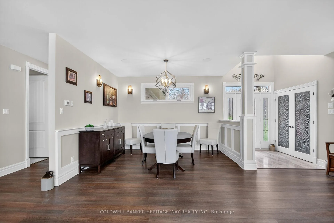
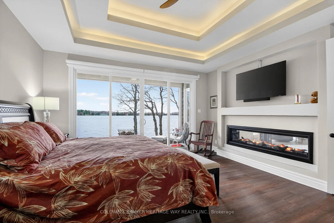
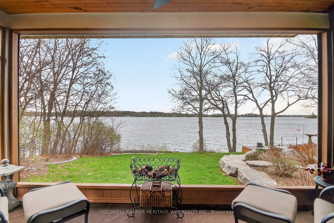
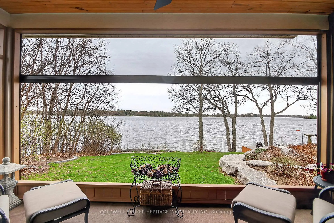
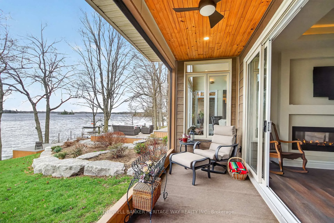
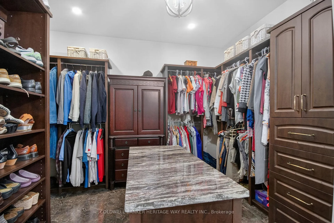
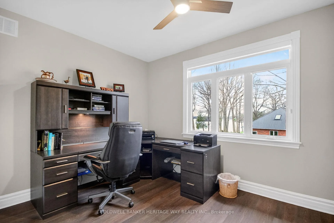
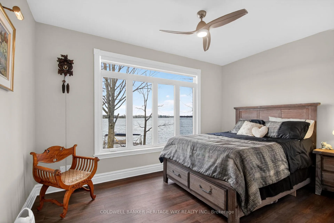
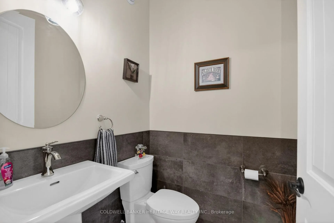
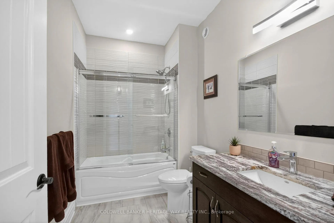
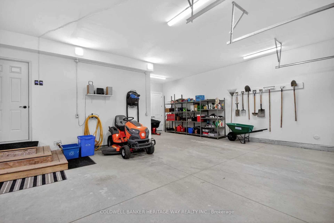
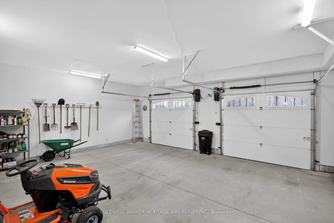
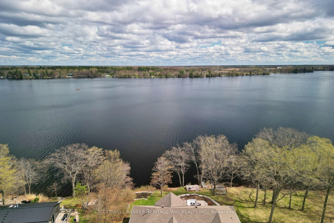
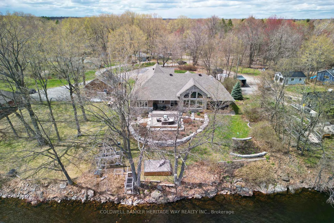
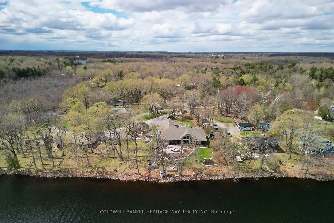
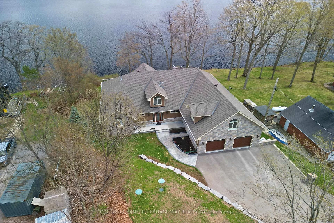
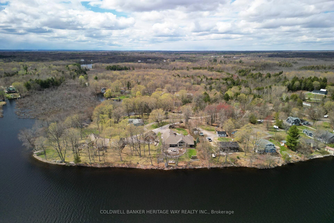
Welcome to this stunning 4 year old Mississippi Lake custom-built bungalow offering over 2,900 sq ft of refined living, designed w/ all the luxury and craftsmanship you would expect in a high-end home. Ideally located just a short drive from Carleton Place, w/easy access to Highway 7, for commuters seeking both convenience and tranquility.Set on a beautifully landscaped waterfront lot with 100 feet of shoreline and sought-after eastern exposure, you'll enjoy breathtaking sunrises and all-day natural light.The outdoor space is truly an entertainer's dream-featuring a spacious deck, a sitting area, a covered porch, and a 26-foot dock with custom stairs.Whether relaxing by the water or taking a refreshing swim, this property delivers the ultimate waterfront lifestyle.An irrigation system services the entire property.A paved driveway to an oversized attached two-car garage, w/space for vehicles and storage.Step inside and prepare to be impressed.The open-concept living room is a showstopper, highlighted by a dramatic 21-foot vaulted ceiling and a striking Palladian-style window that floods the space with natural light.A grand double-sided fireplace anchors the room, creating both warmth and architectural elegance.The chef-inspired kitchen is equally impressive, featuring a 2-tiered island, granite tops, abundant cabinetry, walk-in pantry with auto lighting, and built-in Bosch appliances.The primary bdrm offers a private retreat, complete w/ direct access to a screened-in porch-perfect for enjoying peaceful mornings or quiet evenings overlooking the water.This space is complemented by an oversized walk-in closet, spa-inspired ensuite featuring heated floors, a luxurious jetted tub, and an expansive glass-enclosed shower. 2 more bdrms, full bath & powder rm make up the main living area. Thoughtful upgrades include auto blinds, home theatre & Sonos sound system.Above the garage a games room offers versatility- ideal office or 4th bdrm. This home is stunning!!
Key Facts & Features
Property Costs
- Annual Property Tax Amount
- $6,105
- Land Transfer Tax Fee
- $33,975
Rental Items
- Rental Equipment
- Propane Tanks
- Under Contract
- Propane Tank
- Basement Type
- Crawl Space, Unfinished
Interior Features
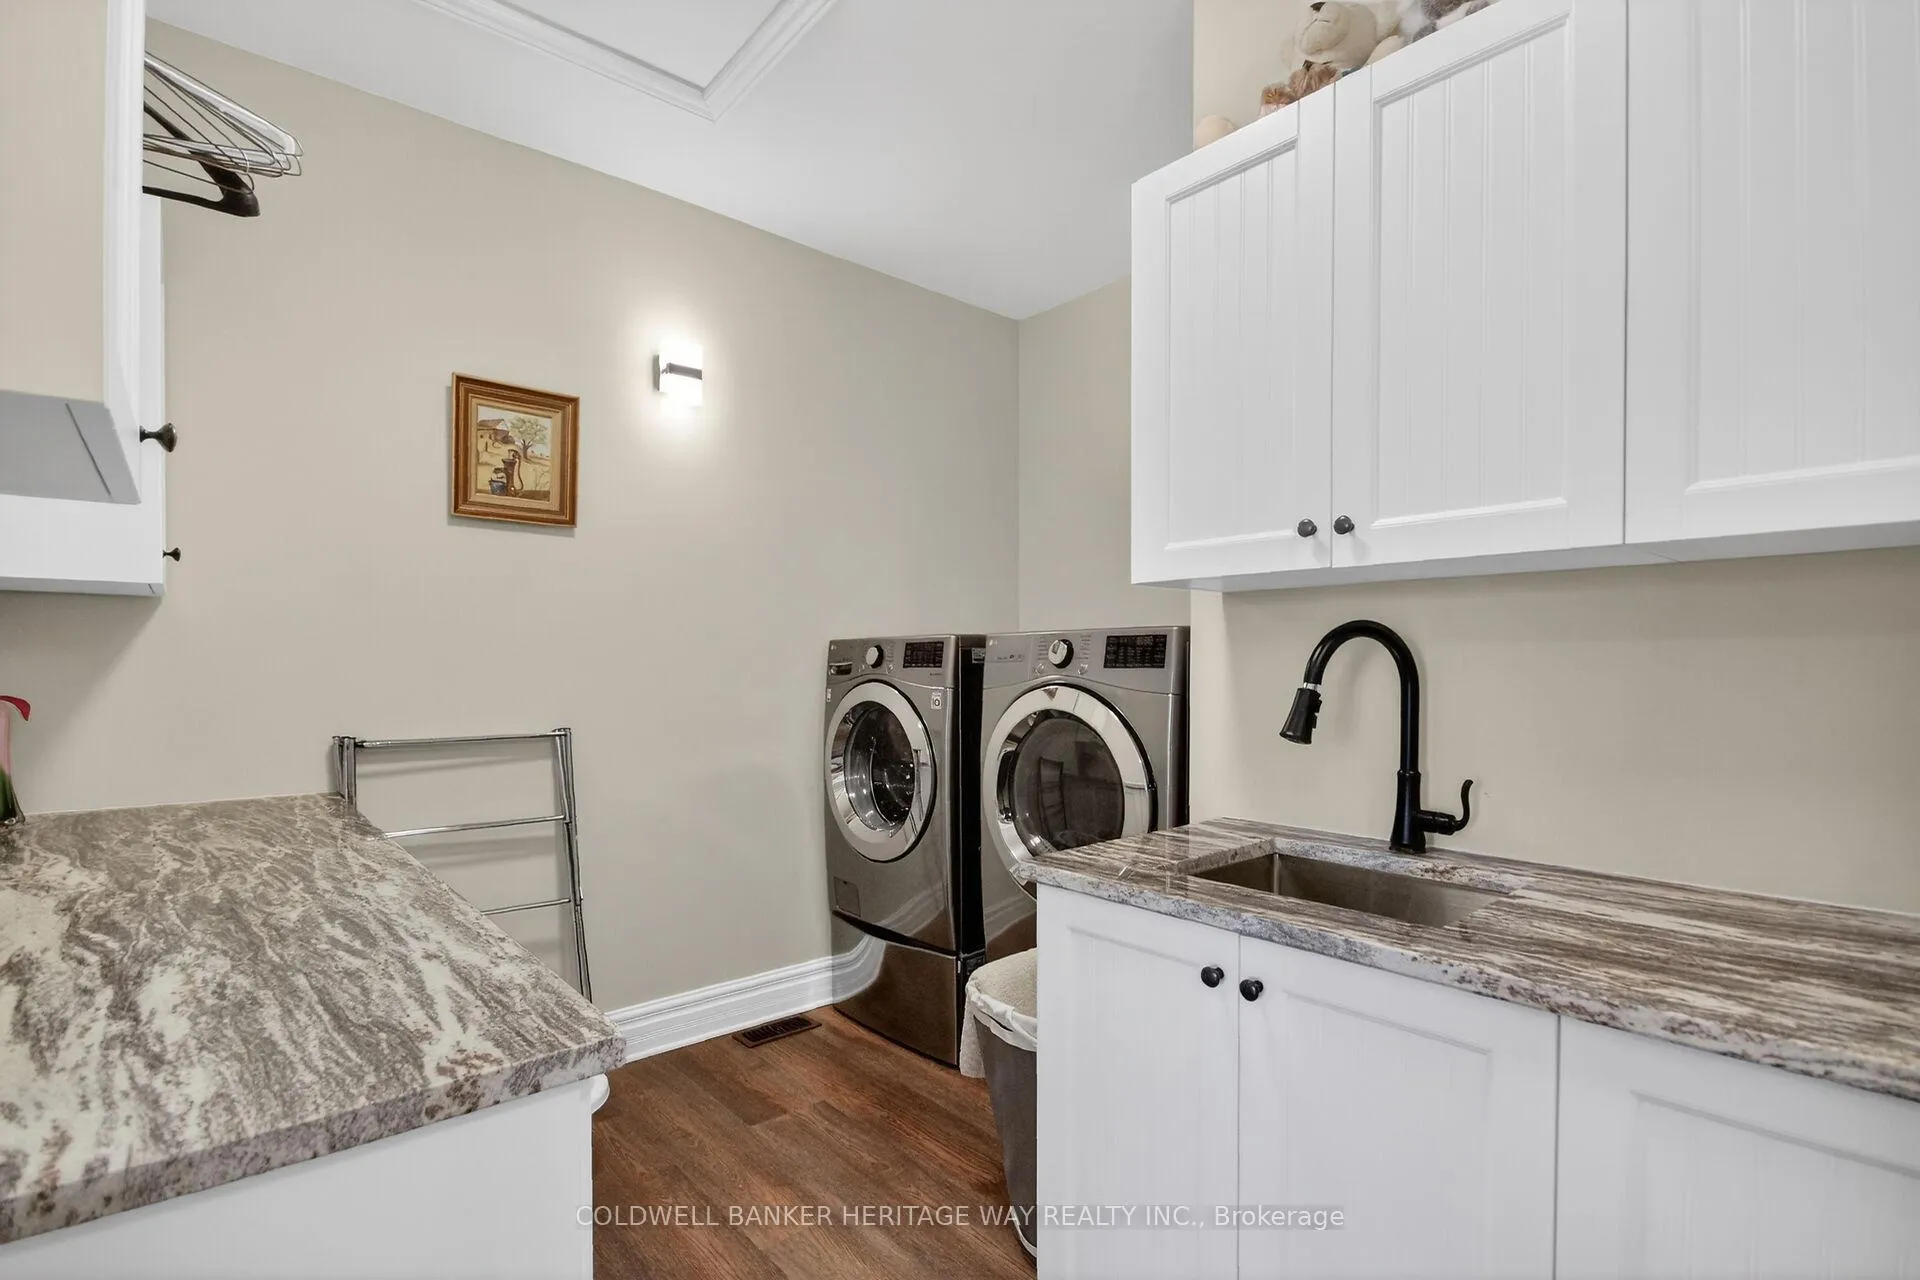
- Laundry Level
- Main Level
- Interior Extras
- Bar Fridge, Central Vacuum, Generator - Full, Built-In Oven, Primary Bedroom - Main Floor, Water Heater Owned, Air Exchanger, Auto Garage Door Remote, Countertop Range, On Demand Water Heater
- View
- Water
- Fireplace/Stove
- Yes
- Fireplace Features
- Family Room, Propane
- Elevator
- No
Exterior Features
- Exterior Extras
- Awnings, Deck, Landscaped, Lawn Sprinkler System, Porch Enclosed
- Pool
- None
Building
- Building Type
- Detached
- Building Style
- Bungalow
- Approx Age
- 0-5
Construction
- Exterior Finish
- Hardboard, Stone
- Roof
- Shingles
- Foundation Details
- Poured Concrete
- Special Designation
- Unknown
Lot
- Lot Front
- 99.39 ft
- Lot Depth
- 172.88 ft
- Lot Size
- 0.335
- Lot Shape
- Rectangular
Inclusions
- Inclusions
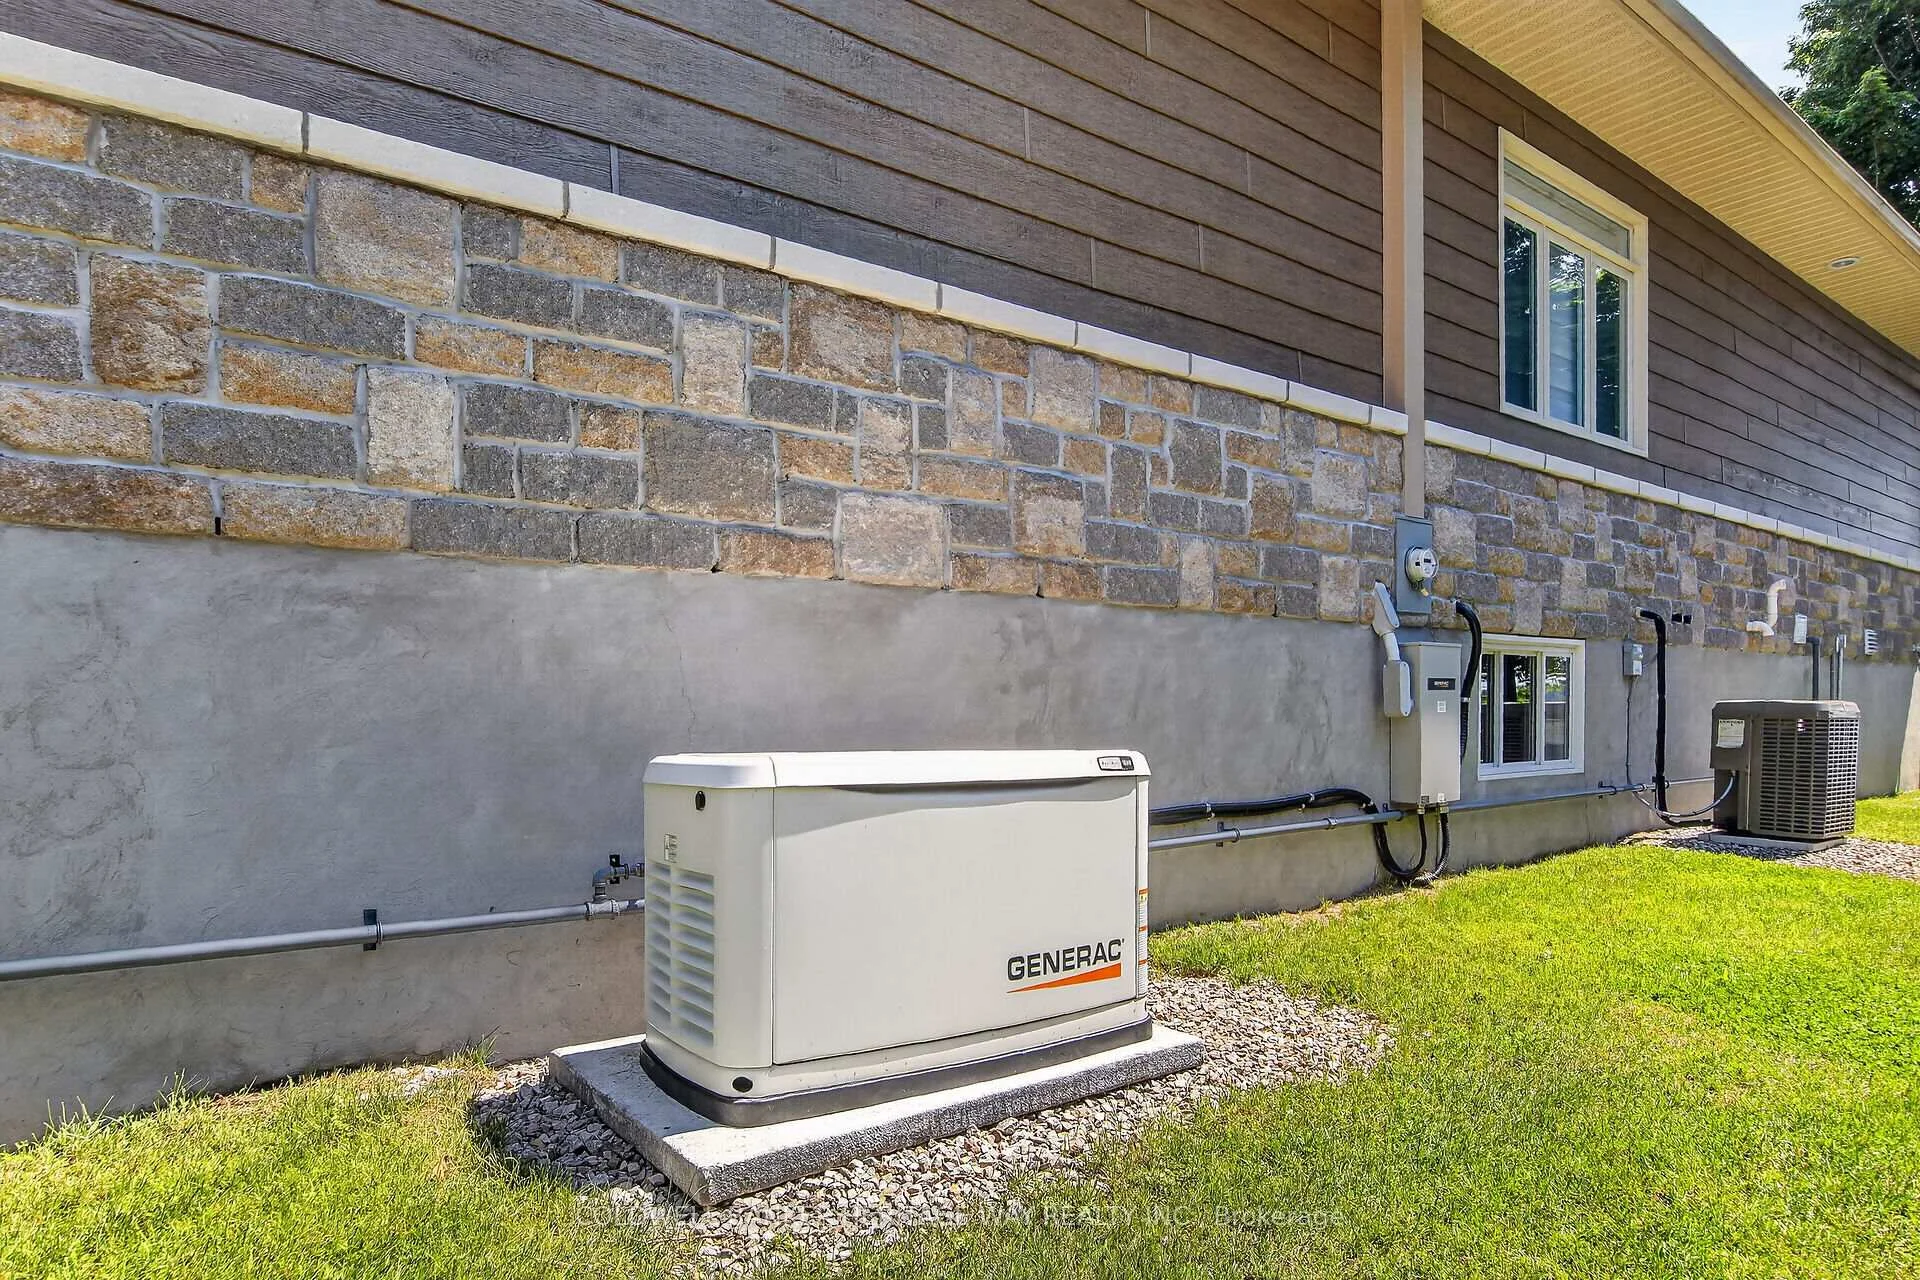
- Refrigerator, Wall Oven/Microwave, Cook Top, Dishwasher, Bar Fridge, Washer, Dryer, Sonos Sound System, All TV's, Home Theatre, 18 KW Generac Propane Auto Generator, 2 Liftmaster side mount auto garage door openers, 26 ft Dock with custom stairs, Irrigation System, Central Vac system (hide-a-hose) with 3 outlets each with 45 ft hose, Rechargeable power blinds, Power screen on porch, Fireplace (games room), Wall mounted safe.
Exclusions
- Exclusions
- Boat Lift, Pool Table and Light in games room, Island Stools.
Parking & Garages
- Garage Type
- Attached
- Garage Spaces
- 2
- Parking Spaces
- 2
- Total Garage And Parking Spaces
- 4
Heating & Cooling
- Heat Source
- Propane
- Heat Type
- Forced Air
- Air Conditioning
- Central Air
- Water
- Well
- Sewers
- Septic
- Bedrooms
- 3
- Washrooms
- 3
- Kitchens
- 1
- Family / bonus room
- Yes
Room sizes
- Foyer—Main level
- Dining Room—Main level
- Kitchen—Main level
- Living Room—Main level
- Laundry—Main level
- Primary Bedroom—Main level
- Primary Bedroom—Main level, Walk-In Closet(s)
- Primary Bedroom—Main level, 5 Pc Ensuite
- Bedroom 2—Main level
- Bedroom 3—Main level
- Utility Room—Main level
- Game Room—Second level
- Sunroom—Main level
- Powder Room—Main level
Washrooms
- 4-piece, Main
- 2-piece, Main
- 5-piece, Main
- Municipality
- Beckwith
- Neighbourhood
- Beckwith Twp
- Main cross streets
- Scotch Corners Rd & Ikwe Point Rd
- Zoning
- Residential Waterfront
- Directions
- Scotch Corners Rd to the end. Left onto to Ikwe Point Rd. Right onto Mallard Lane. Right onto Heron Lane.
- Waterfront
- Direct
- MLS® number
- X13061420
- Data source
- Toronto Regional Real Estate Board
- Listed on
- 2026-04-30
- Updated on
- 2026-09-02
- Days on market
- 168 days
- Possession type
- Flexible
- Co-op commission
- 2.0%
- Seller
- Listed by
- COLDWELL BANKER HERITAGE WAY REALTY INC.
Home Market Value
Current home valuation for 102 Heron Lane, Beckwith, Beckwith Twp, Beckwith, ON. Listed for $1,875,000
HOMEH Estimate
$1,661,016
Estimated Sales Range
$996,610 - $2,325,422
HOMEH Estimate for 102 Heron Lane, Beckwith, Beckwith Twp
Calculated with a real agent's CMA method — 45+ years of experience, codified. Not an AI guess.
For the owner
Is this your home? Track its value.
Get this home's HOMEH Estimate by email once a month, with how many homes are for sale around you.
Mortgage Payment Calculator
Compare up to 4 down payment scenarios
20% required for homes $1.5M or more
$375,000
| Scenario 1 | Scenario 2 | Scenario 3 | Scenario 4 | |
|---|---|---|---|---|
−Down payment | % $ | % $ | % $ | % $ |
+CMHC insurance | $0 | $0 | $0 | $0 |
=Total mortgage | $1,500,000 | $1,406,250 | $1,312,500 | $1,218,750 |
Amortization | ||||
Mortgage rate | % | % | % | % |
| Payment frequency | ||||
=Mortgage payment | $7,324monthly | $6,866monthly | $6,408monthly | $5,951monthly |
Land Transfer Tax
$33,975
$33,975
Around this home
No schools found nearby
Data provided by OpenStreetMap & Fraser Institute School Rankings
Ask HOMEH
New!Hi there!
👋Text or call (416) 301-9001
Recommended for you
Based on homes you've looked at.
No recommended properties found.
Nearby similar homes
No nearby properties found.
More real estate resources
Other homes nearby
Explore this area
Nearby neighbourhoods
No nearby listings available.