
1563 9th Line
Beckwith (Beckwith Twp), ON K1C 3P2
- 3Bedrooms
- 2Bathrooms
- 1Garage
- 1100–1500Sq Ft
- $5,288Tax
- 644×1,255 ftLot Size
 Free EstimateSee Free Estimate Report

Sale & Price History for 1563 9th Line, Beckwith, Beckwith Twp
| Start Date | End Date | Price | Event | MLS# |
|---|---|---|---|---|
| No listing history available | ||||
Real estate boards require you to or to see the full details of this property.
*Sold prices and complete sale & price history are regulated data. Under the Trust in Real Estate Services Act, 2002 (TRESA) and the rules of the Real Estate Council of Ontario (RECO), and pursuant to the Multiple Listing Service® rules of the Canadian Real Estate Association (CREA) and the Toronto Regional Real Estate Board (TRREB), this information may be shown only to registered users who have agreed to the applicable terms of use (a Virtual Office Website, or "VOW," arrangement). HOMEH Inc., Brokerage therefore provides it to signed-in members only. Creating an account is free and takes under a minute.
About 1563 9th Line, Beckwith, Beckwith Twp
Summarized Description
- Restored 1850s heritage log farm.
- Set on 28 acres with complete privacy.
- Includes seven functional outbuildings.
- Features a new kitchen and central AC.
- Commercial zoning offers business potential.
- Historic barn with horse stalls available.
- Inground solar-heated pool for leisure.
- Proximity to Kanata and Ottawa amenities.
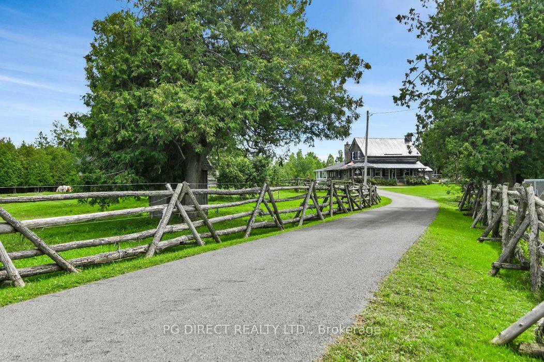
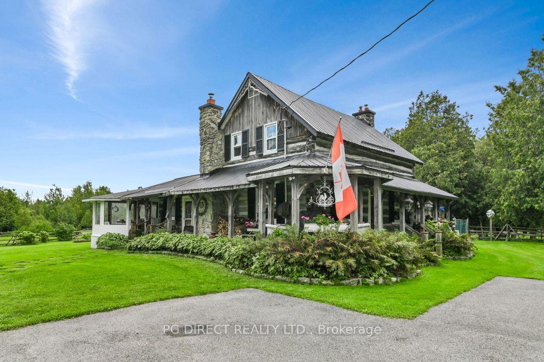
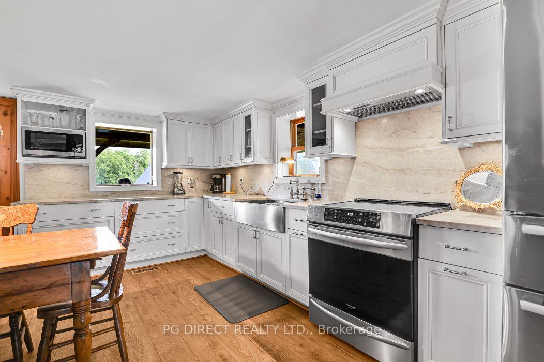
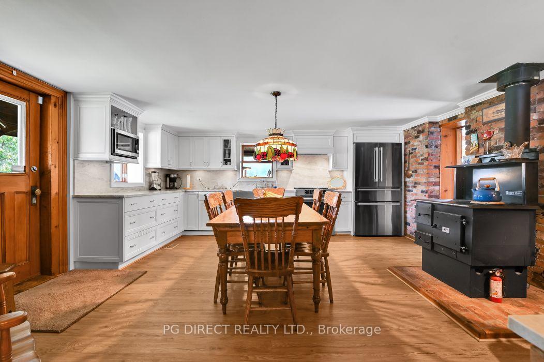
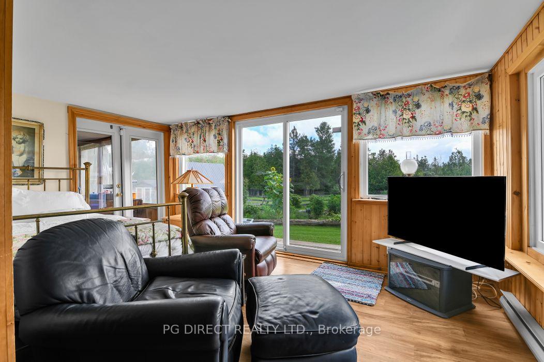
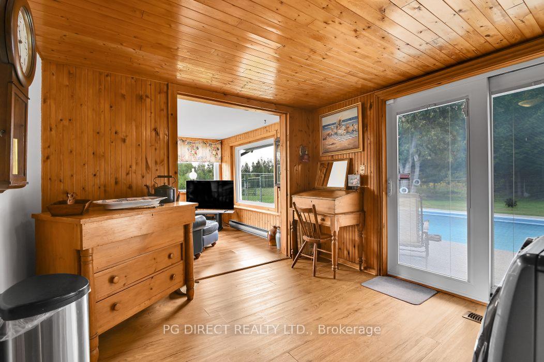
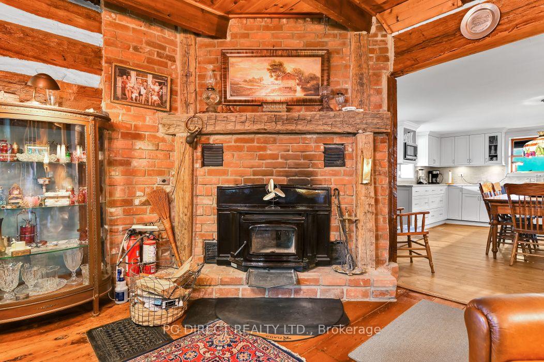
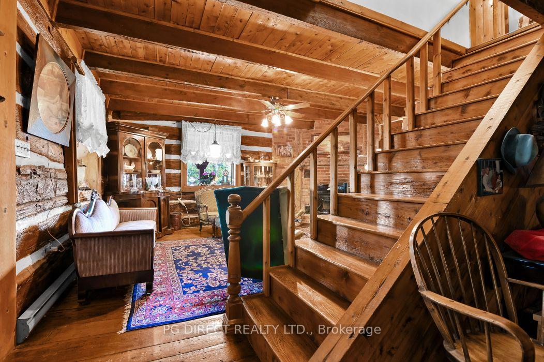
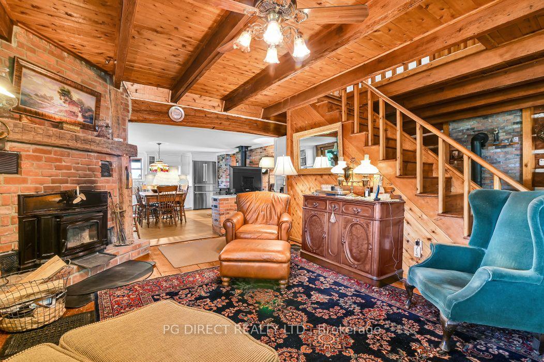
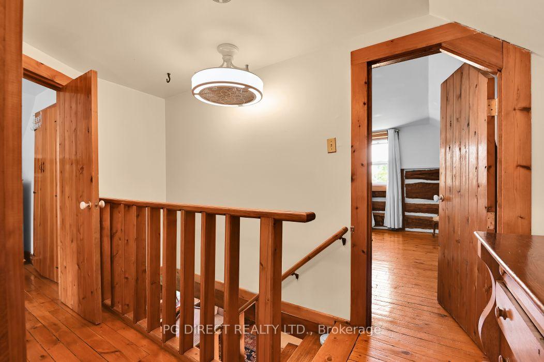
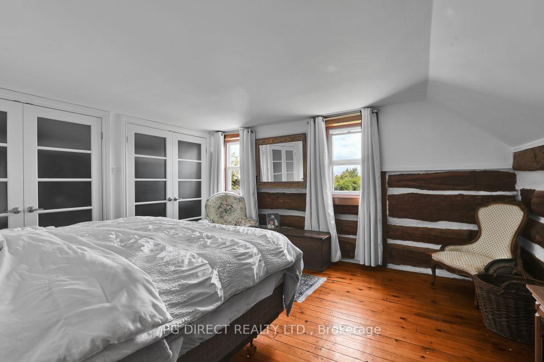
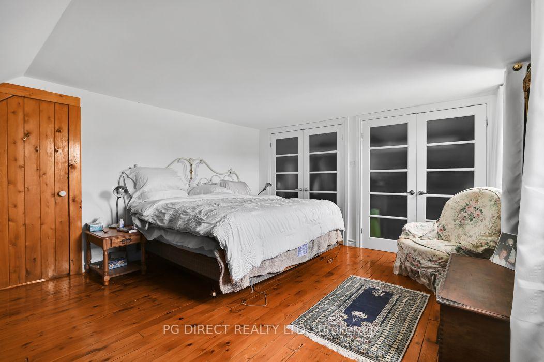
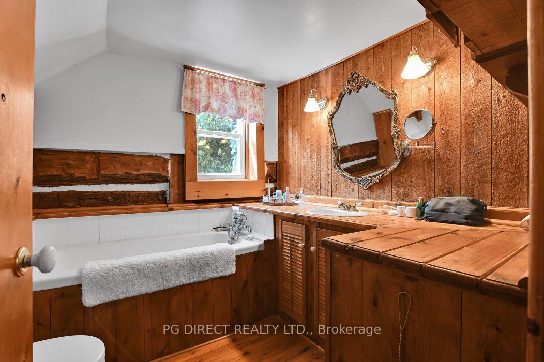
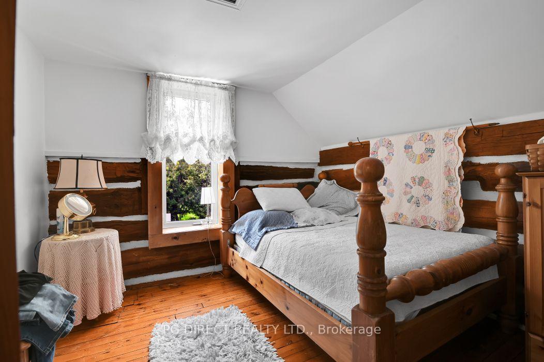
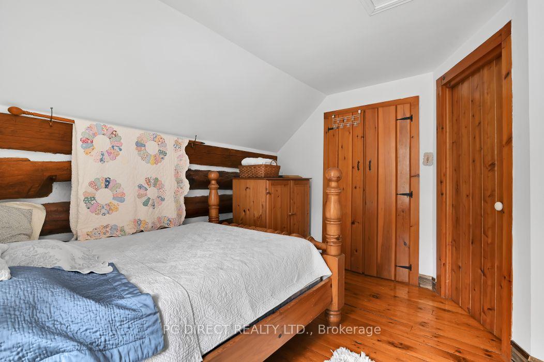
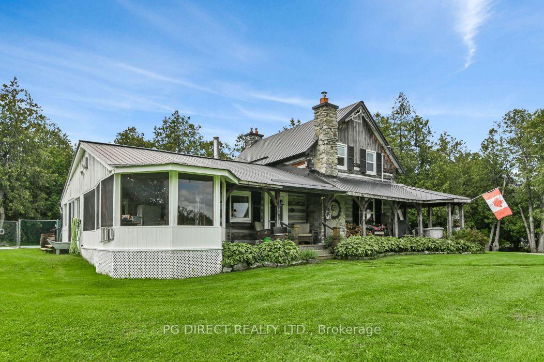
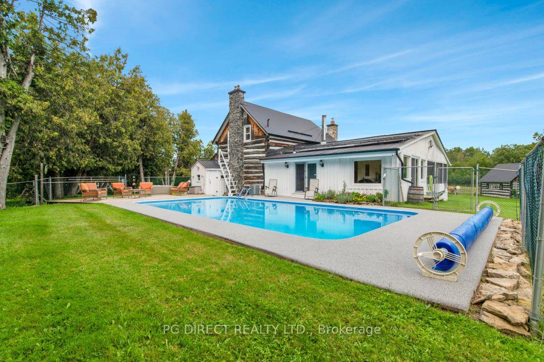
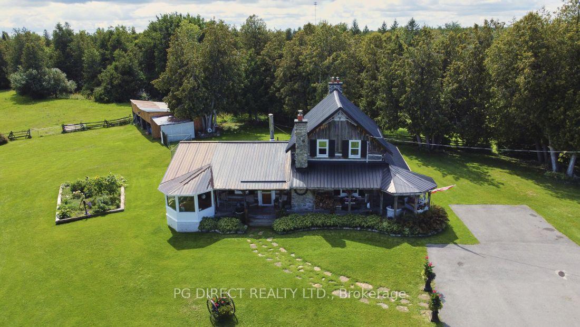
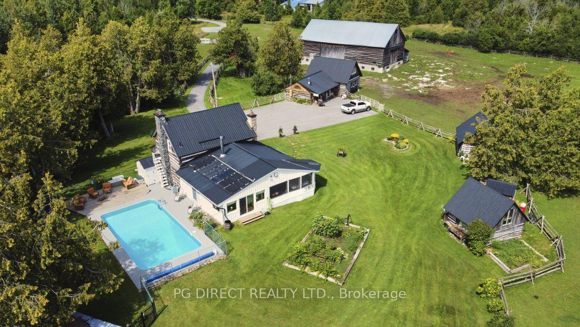
Step into a remarkable piece of history at 1563 9th Line of Beckwith, a beautifully restored 1850s heritage log farm set on approximately 28 private acres, just 20 minutes west of Kanata and Ottawa. Surrounded by mature trees and wooded areas on all four sides, this exceptional property offers complete privacy, expansive pastureland, and a truly unique collection of historic and functional buildings. The approximately 1,500 sq. ft. main home is complemented by seven restored outbuildings, including: A large 19th-century log bar | Operating log-store building | Guesthouse | Drive shed | Workshop | Garage | Additional restored farm structures. The historic log barn features 10 horse stalls, a tack room, and a feed room. It has the authentic character of its era, including low ceilings, and remains fully functional while offering a more traditional setup than newer, modern barns. The property is mostly fenced and includes substantial pasture, heavily treed areas, and long-established farm infrastructure. Additional highlights include a new kitchen, central air conditioning, whole-home Generac generator, long paved driveway, and an inground solar-heated pool, with many other upgrades throughout. For more than 30 years, the owners have operated an antique business from the separate log building on the property. The store area has been rezoned commercial, allowing most businesses to legally operate, subject to municipal approvals and applicable regulations. This creates an outstanding opportunity for an entrepreneur, collector, equestrian enthusiast, hobby farmer, or anyone seeking a private country estate with income and business potential. A rare offering combining heritage, privacy, usable acreage, commercial flexibility, and proximity to Ottawa. Visit REALTOR website for additional information.
Key Facts & Features
Property Costs
- Annual Property Tax Amount
- $5,288
- Land Transfer Tax Fee
- $24,375
- Basement Type
- Crawl Space
Interior Features
- Laundry Level
- Main Level
- Interior Extras
- Brick & Beam, Generator - Full, In-Law Capability, Propane Tank, Separate Hydro Meter, Sump Pump, Upgraded Insulation, Water Heater Owned
- View
- Forest, Trees/Woods
- Security Features
- Alarm System, Carbon Monoxide Detectors, Cold Alarm, Security System, Smoke Detector
- Fireplace/Stove
- Yes
- Fireplace Features
- Fireplace Insert, Freestanding, Propane, Wood Stove
- Elevator
- No
Exterior Features
- Exterior Extras
- Deck, Landscaped, Patio, Paved Yard, Privacy, Porch, Porch Enclosed, Year Round Living
- Pool
- Inground
- Accessibility Features
- Fire Escape
- Other Structures
- Additional Garage(s), Barn, Box Stall, Drive Shed, Fence - Partial, Garden Shed, Out Buildings, Paddocks
Building
- Building Type
- Detached
- Building Style
- 1 1/2 Storey
- Approx Age
- 100+
Construction
- Exterior Finish
- Log
- Roof
- Metal
- Foundation Details
- Stone
- Special Designation
- Heritage
Lot
- Lot Front
- 643.75 ft
- Lot Depth
- 1255.33 ft
- Lot Size
- 28.2
- Lot Shape
- Irregular
Parking & Garages
- Garage Type
- Detached
- Garage Spaces
- 1
- Parking Spaces
- 10
- Total Garage And Parking Spaces
- 11
Heating & Cooling
- Heat Source
- Oil
- Heat Type
- Forced Air
- Air Conditioning
- Central Air
- Water
- Well
- Sewers
- Septic
- Natural Gas
- No
- Hydro
- Yes
- Cable
- No
- Telephone
- Yes
- Bedrooms
- 3
- Washrooms
- 2
- Kitchens
- 1
Room sizes
- Living Room—Main level
- Laundry—Main level
- Kitchen—Main level
- Primary Bedroom—Second level
- Office—Main level
- Den—Main level
- Bedroom 3—Second level
- Bedroom 2—Second level
Washrooms
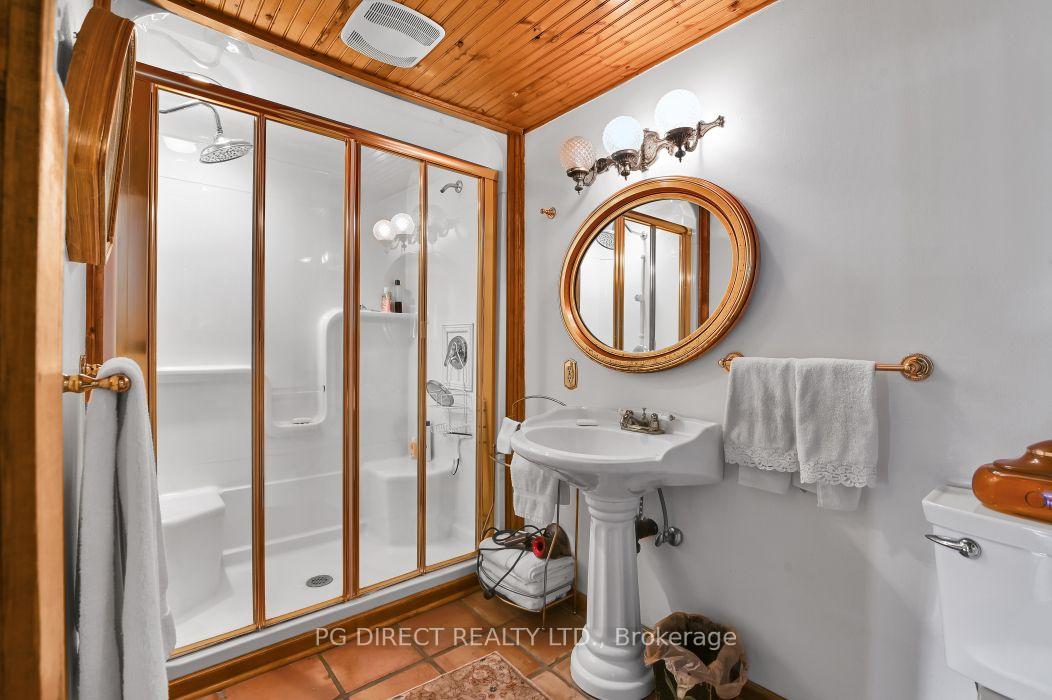
- 3-piece, Second
- 3-piece, Ground
- Municipality
- Beckwith
- Neighbourhood
- Beckwith Twp
- Main cross streets
- 9th line of Beckwith and Hwy 15
- Directions
- 9th line of Beckwith and Hwy 15
- MLS® number
- X13739742
- Data source
- Toronto Regional Real Estate Board
- Listed on
- 2026-09-02
- Updated on
- 2026-09-04
- Days on market
- 43 days
- Possession type
- 90+ days
- Co-op commission
- $1 By Seller $1 By LB
- Seller
- Listed by
- PG DIRECT REALTY LTD.
Home Market Value
Current home valuation for 1563 9th Line, Beckwith, Beckwith Twp, Beckwith, ON. Listed for $1,395,000
HOMEH Estimate
—
Estimated Sales Range
—
HOMEH Estimate for 1563 9th Line, Beckwith, Beckwith Twp
Calculated with a real agent's CMA method — 45+ years of experience, codified. Not an AI guess.
For the owner
Is this your home? Track its value.
Get this home's HOMEH Estimate by email once a month, with how many homes are for sale around you.
Mortgage Payment Calculator
Compare up to 4 down payment scenarios
5% on first $500K + 10% on $895,000 over $500K
$114,500
| Scenario 1 | Scenario 2 | Scenario 3 | Scenario 4 | |
|---|---|---|---|---|
−Down payment | % $ | % $ | % $ | % $ |
+CMHC insurance | $51,169 | $38,921 | $33,201 | $0 |
=Total mortgage | $1,330,384 | $1,294,421 | $1,218,951 | $1,116,000 |
Amortization | ||||
Mortgage rate | % | % | % | % |
| Payment frequency | ||||
=Mortgage payment | $6,496monthly | $6,320monthly | $5,952monthly | $5,449monthly |
Land Transfer Tax
$24,375
$24,375
Around this home
No schools found nearby
Data provided by OpenStreetMap & Fraser Institute School Rankings
Ask HOMEH
New!Hi there!
👋Text or call (416) 301-9001
Recommended for you
Based on homes you've looked at.
No recommended properties found.
Nearby similar homes
No nearby properties found.
More real estate resources
Other homes nearby
Explore this area
Nearby neighbourhoods
No nearby listings available.