
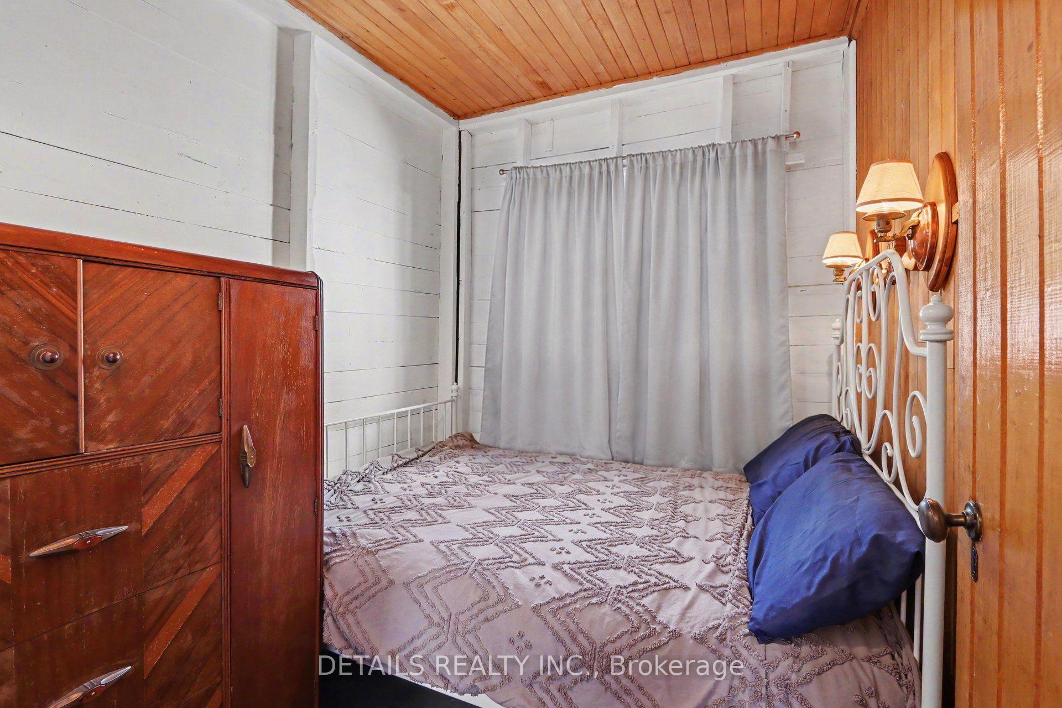
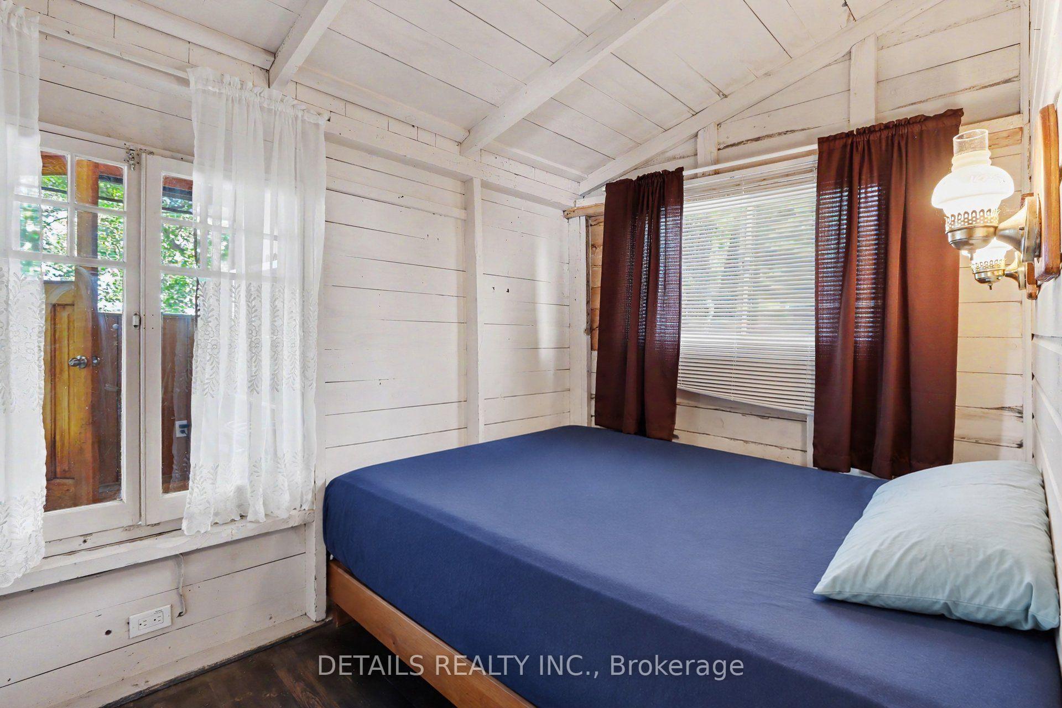
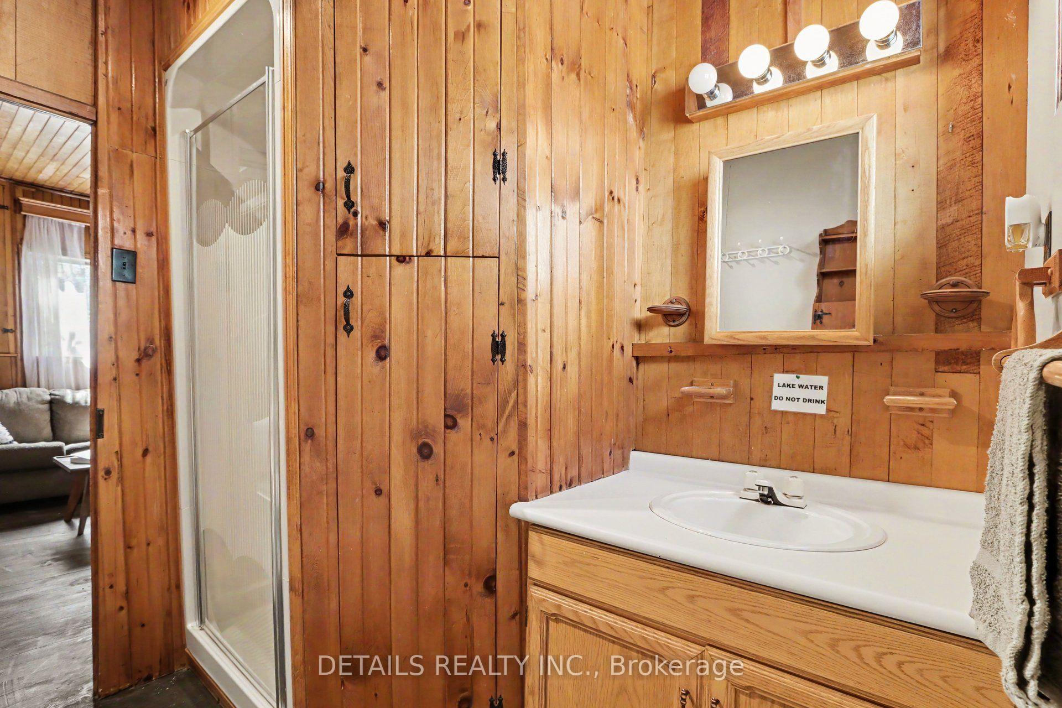
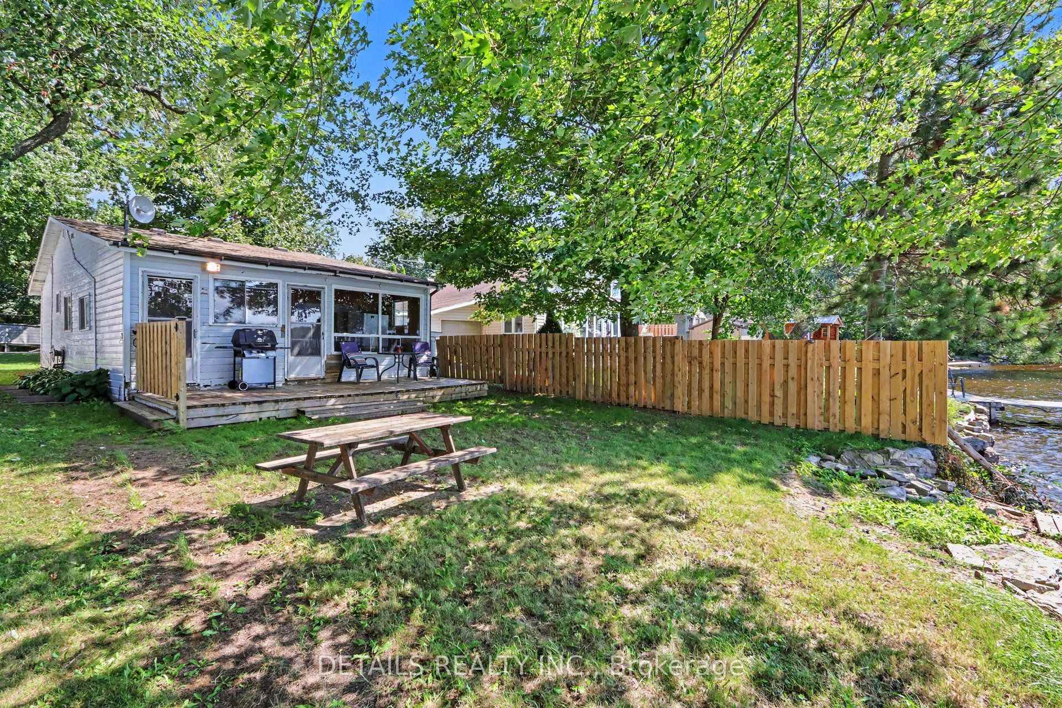
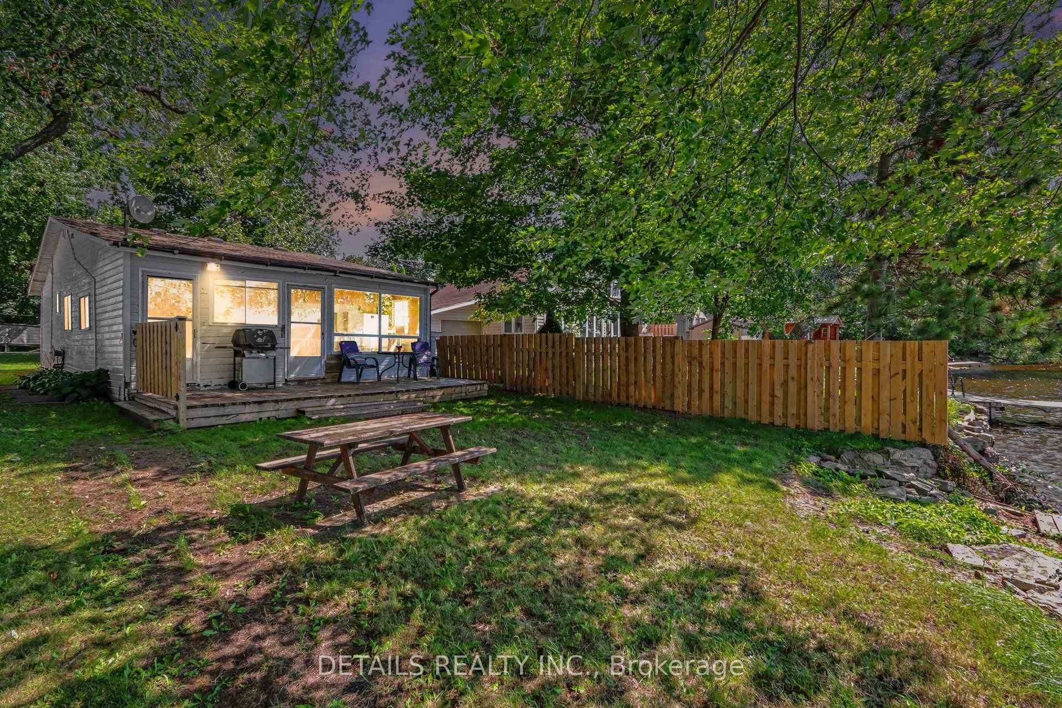
177 Birch Avenue
Beckwith (Beckwith Twp), ON K7C 0C4
- 3Bedrooms
- 1Bathroom
- 0Garage
- 700–1100Sq Ft
- $2,275Tax
- 30×125 ftLot Size
 Estimated Value:$376,457See Free Estimate Report

Sale & Price History for 177 Birch Avenue, Beckwith, Beckwith Twp
| Start Date | End Date | Price | Event | MLS# |
|---|---|---|---|---|
| No listing history available | ||||
Real estate boards require you to or to see the full details of this property.
*Sold prices and complete sale & price history are regulated data. Under the Trust in Real Estate Services Act, 2002 (TRESA) and the rules of the Real Estate Council of Ontario (RECO), and pursuant to the Multiple Listing Service® rules of the Canadian Real Estate Association (CREA) and the Toronto Regional Real Estate Board (TRREB), this information may be shown only to registered users who have agreed to the applicable terms of use (a Virtual Office Website, or "VOW," arrangement). HOMEH Inc., Brokerage therefore provides it to signed-in members only. Creating an account is free and takes under a minute.
About 177 Birch Avenue, Beckwith, Beckwith Twp
Summarized Description
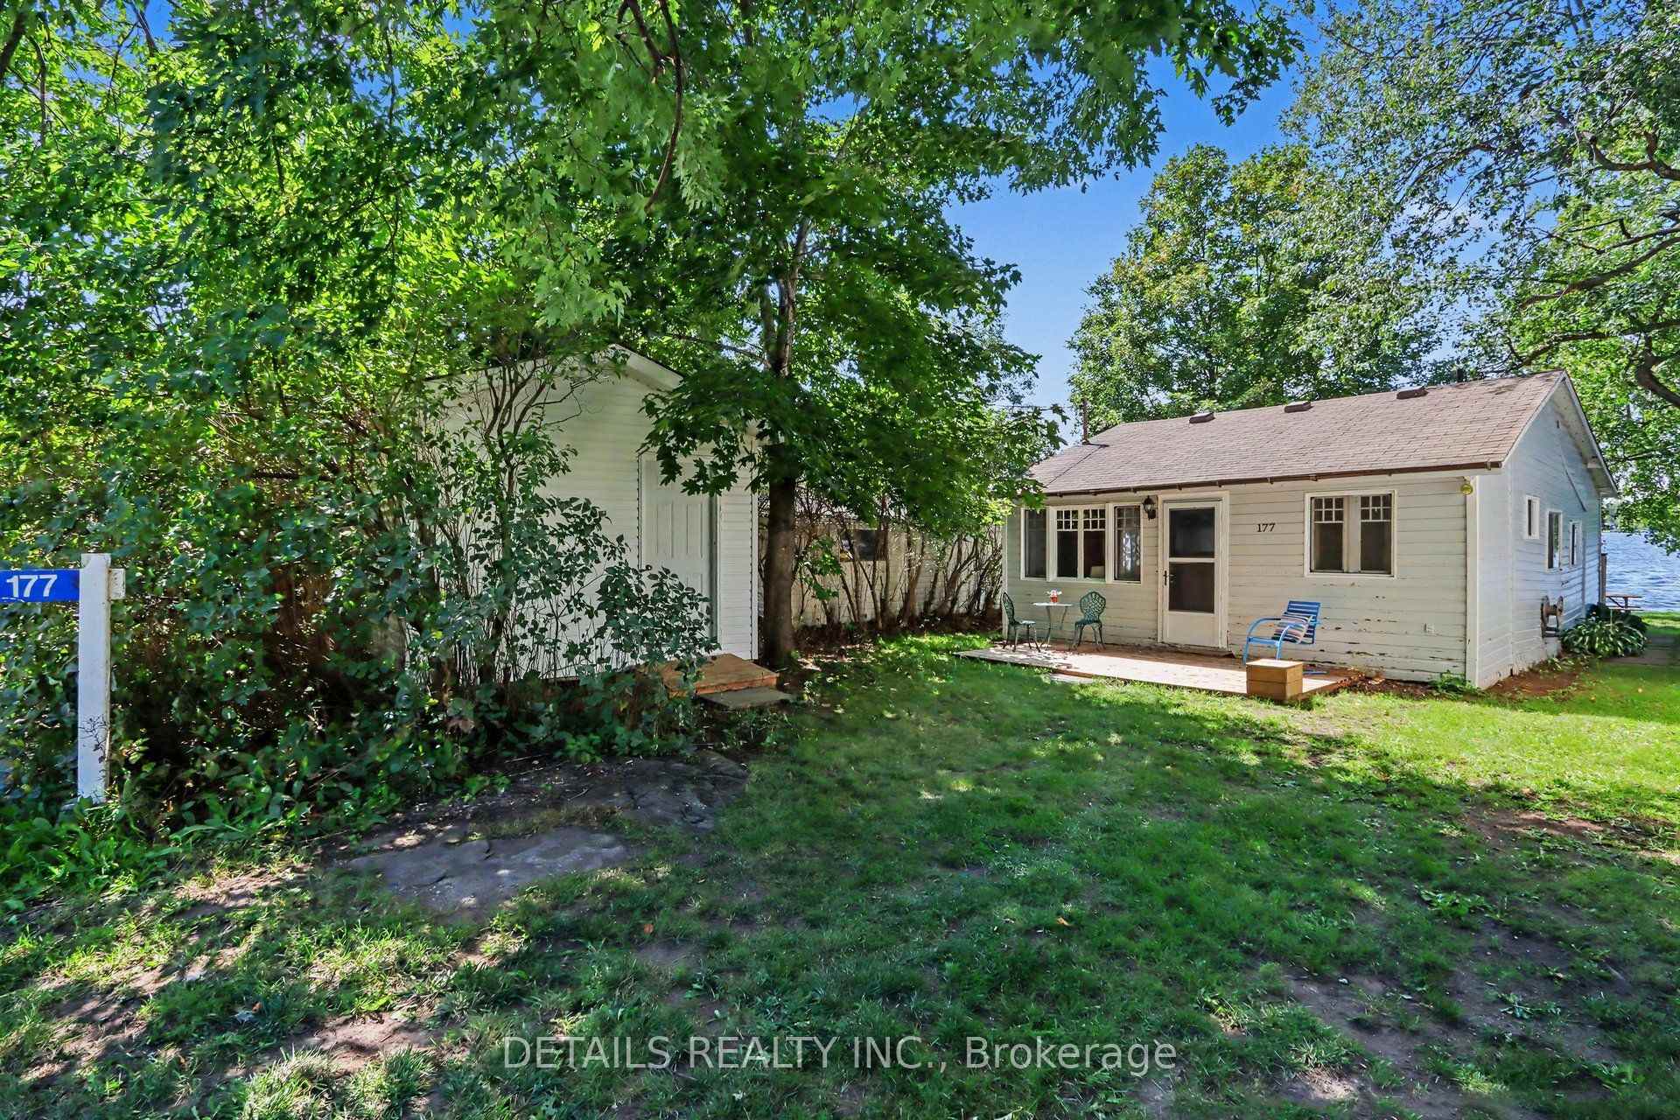
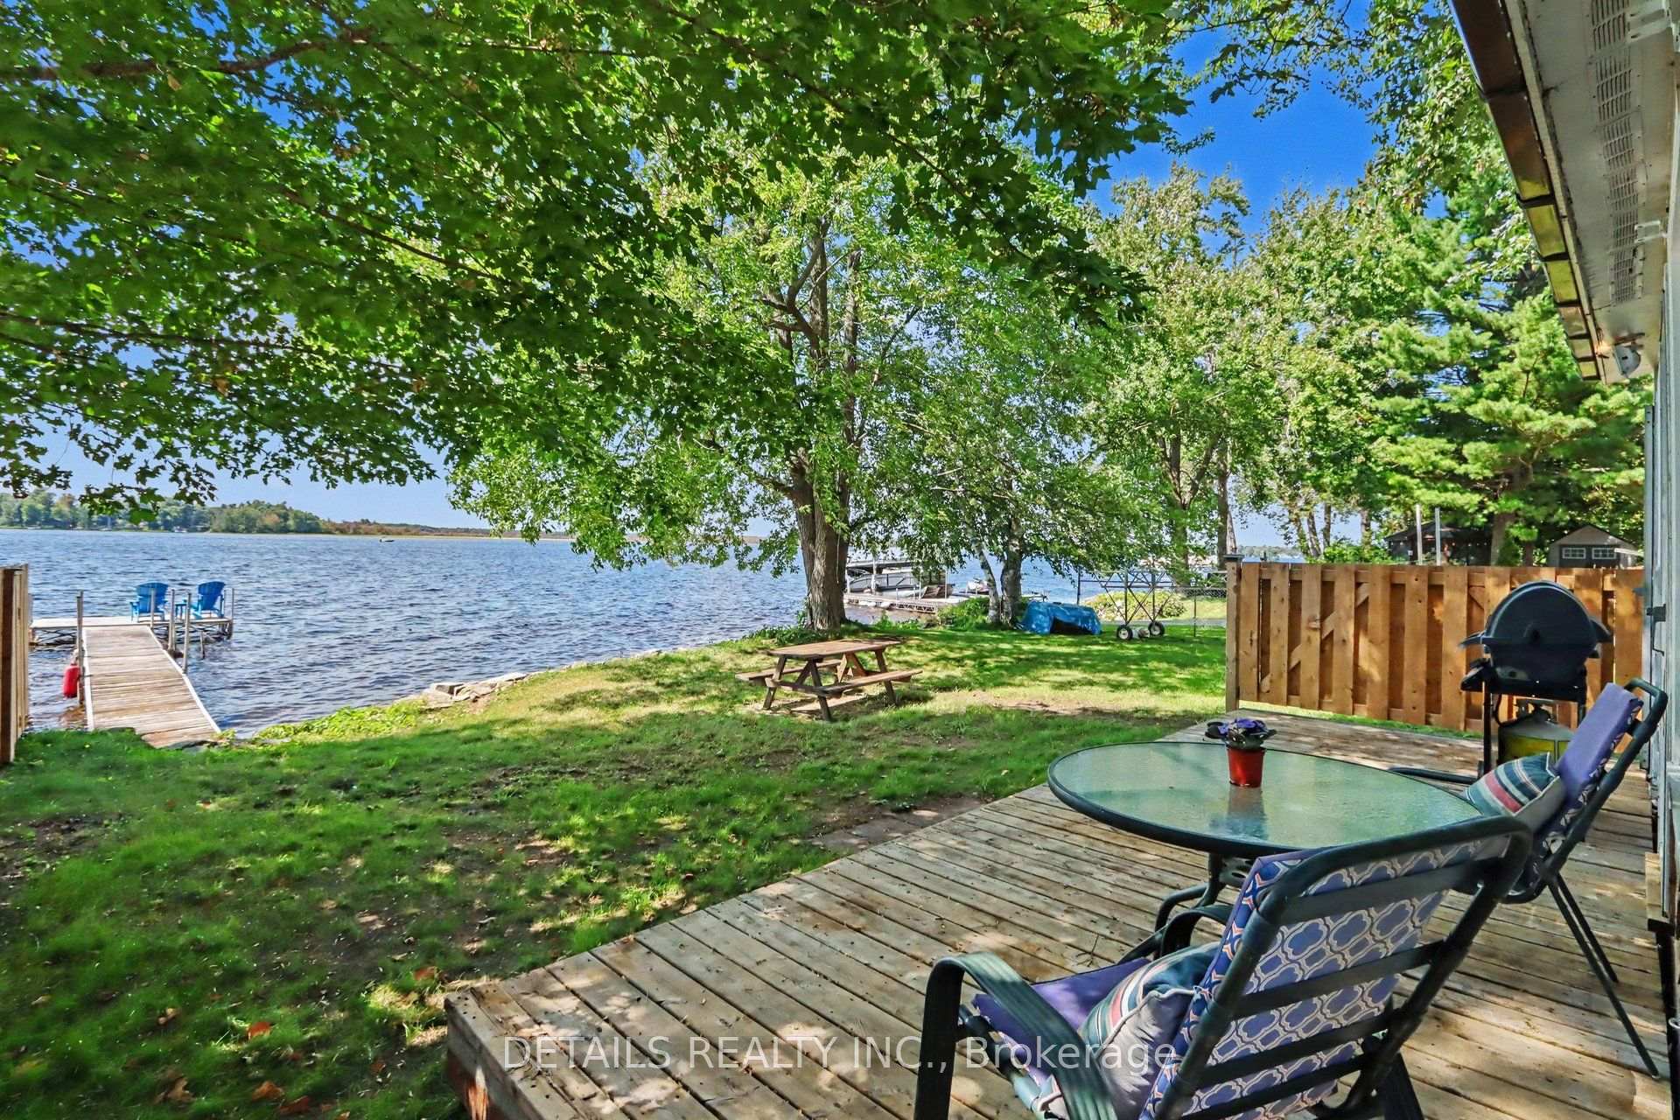
- Charming 3-bedroom waterfront cottage on Mississippi Lake.
- Enjoy spectacular sunsets and peaceful surroundings.
- High-speed internet available for convenience.
- Located in the historic Lake Park community.
- Ideal for boating, fishing, and lakeside relaxation.
- Includes backlots for parking and recreation.
- Close to Carleton Place and Stittsville amenities.
- Property sold 'AS IS' with 24-hour irrevocable on offers.
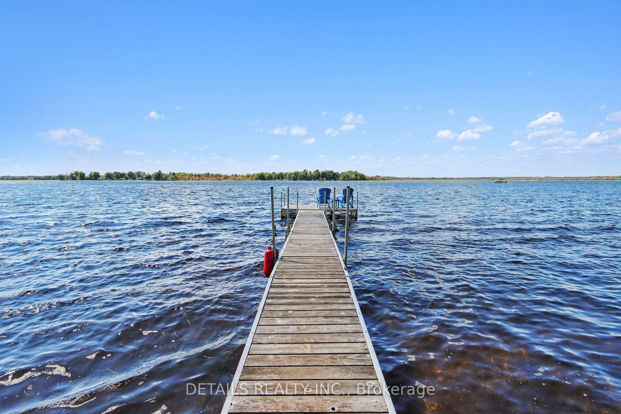
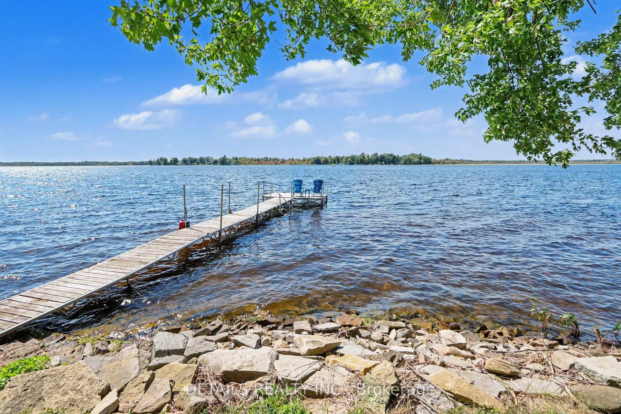
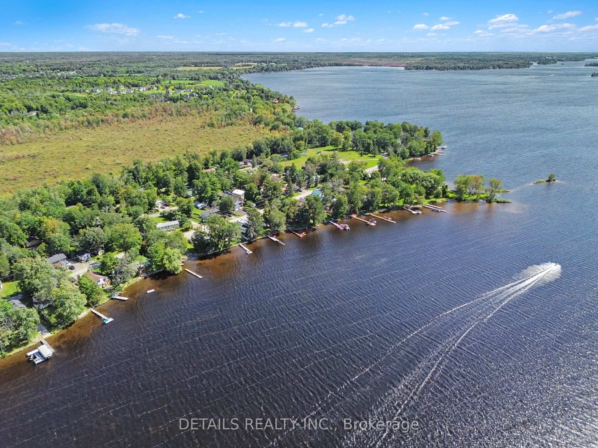
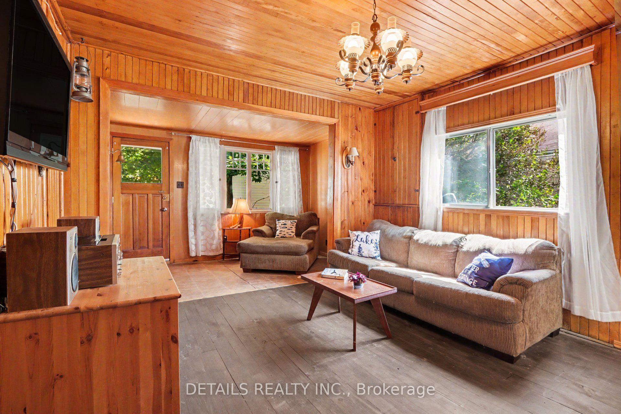
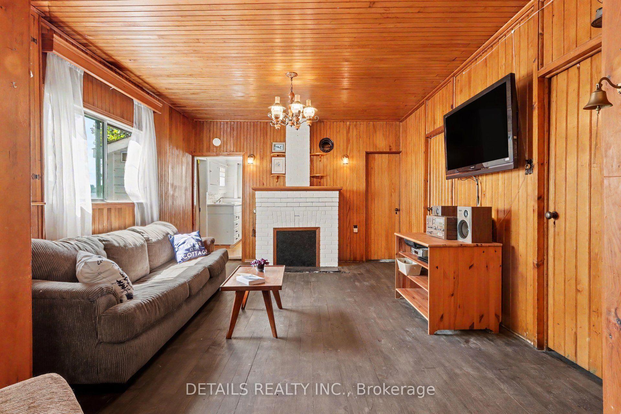
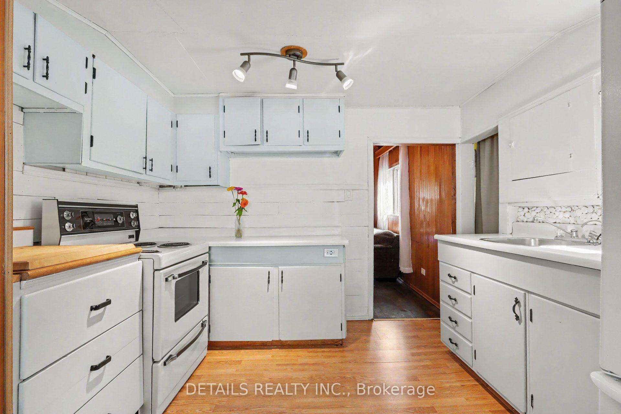
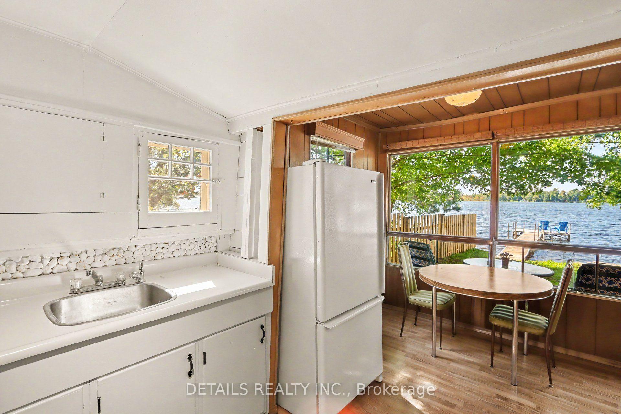
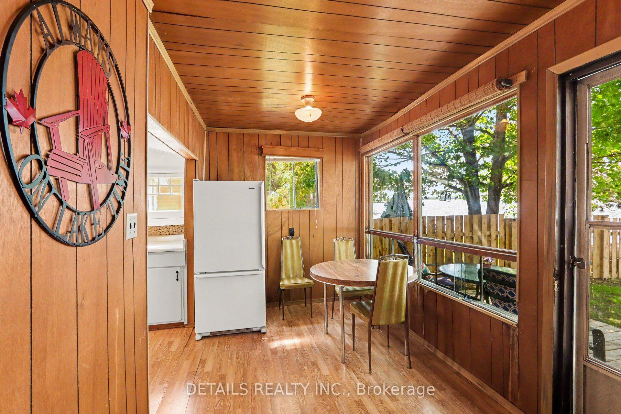
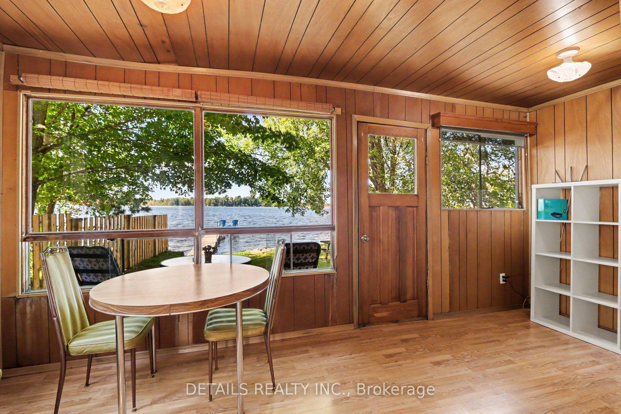
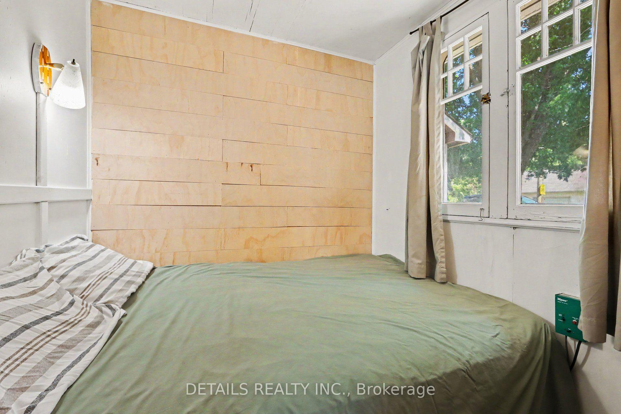
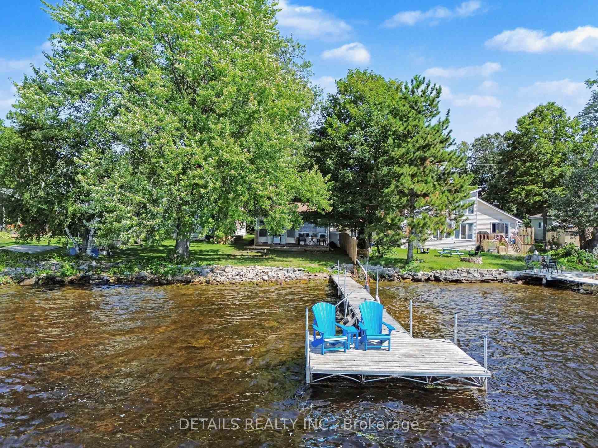
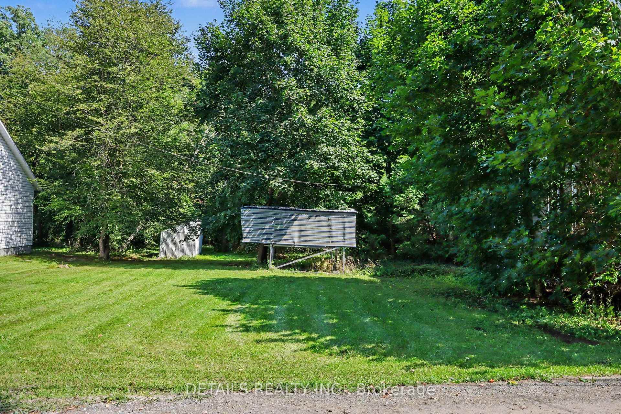
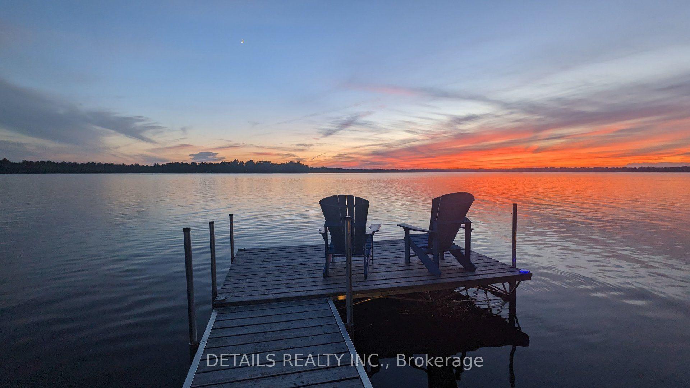
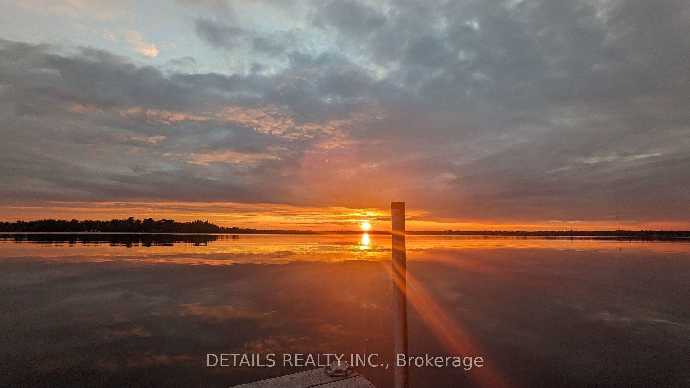
Welcome to 177 Birch Avenue! Where Beautiful Waterfront and unforgettable Sunsets! Escape to the lake, this inviting 3- bedroom waterfront cottage on desirable Mississippi Lake offers a timeless blend of cottage charm and relaxed lakeside summers. Located in the historic Lake Park waterfront community. Spend your days boating, fishing, swimming, or relaxing lakeside. Enjoy the convenience of high-speed internet, and amenities close by, while still feeling a world away from the everyday. Garbage and recycling pick up. Peaceful setting and a short 5-minute drive to Carleton Place / 20 minutes to Stittsville. For those who love to explore by boat, cruise to Carleton Place, where public docks make it easy to tie off and stroll through downtown, with its many restaurants, cafes and shops. Backlots directly across the road are included, providing valuable additional space for parking, storage, recreation or future possibilities. Come for the Sunsets and experience Mississippi Lake cottage living, a place to slow down, reconnect and create lasting memories with family and friends. You will want to check out this waterfront, a great shoreline. Road Association Fee $250 annually for snow plowing and maintenance. 24 hour irrevocable on offer. Please book a showing before viewing/walking the property.
Key Facts & Features
Property Costs
- Annual Property Tax Amount
- $2,275
- Land Transfer Tax Fee
- $6,455
- Basement Type
- None
Interior Features
- Interior Extras
- Water Heater Owned
- View
- Lake, Clear, Water
- Fireplace/Stove
- No
- Elevator
- No
Exterior Features
- Pool
- None
- Property Features
- Clear View, Lake Access, Waterfront
- Other Structures
- Shed
Building
- Building Type
- Detached
- Building Style
- Bungalow
Construction
- Exterior Finish
- Wood
- Roof
- Asphalt Shingle
- Foundation Details
- Unknown
- Special Designation
- Unknown
Lot
- Lot Front
- 30.04 ft
- Lot Depth
- 125.09 ft
Inclusions
- Inclusions
- contents of cottage and shed except what is included in exclusions, BBQ, patio set on waterfront side deck, 2 dock sections closest to shore
Exclusions
- Exclusions
- large square dock section, 16 ft dock section, 2 blue Adirondack chairs, bedding, patio set on front/roadside deck
Parking & Garages
- Garage Type
- None
- Garage Spaces
- 0
- Parking Spaces
- 2
- Total Garage And Parking Spaces
- 4
Heating & Cooling
- Heat Source
- Other
- Heat Type
- Other
- Air Conditioning
- None
- Water
- Other
- Sewers
- Holding Tank
- Bedrooms
- 3
- Washrooms
- 1
- Kitchens
- 1
Room sizes
- Foyer—Main level
- Living Room—Main level
- Dining Room—Main level
- Bedroom 3—Main level
- Kitchen—Main level
- Bedroom 2—Main level
- Bathroom—Main level
- Bedroom—Main level
- Utility Room—Main level
Washrooms
- 3-piece, Main
- Municipality
- Beckwith
- Neighbourhood
- Beckwith Twp
- Main cross streets
- Lake Park Road/First Avenue
- Zoning
- RES/FLP
- Directions
- From Carleton Place, HYW 7 turn on Lake Park Rd, at T turn right, follow to end of road, turn Right on First Avenue, follow to subject property. First Ave turns into Cedar Ave then Birch Ave
- Waterfront
- Direct
- MLS® number
- X13744448
- Data source
- Toronto Regional Real Estate Board
- Listed on
- 2026-09-03
- Updated on
- 2026-10-03
- Days on market
- 44 days
- Possession date
- 2026-09-30
- Possession type
- Flexible
- Co-op commission
- 2% plus HST
- Seller
- Listed by
- DETAILS REALTY INC.
Home Market Value
Current home valuation for 177 Birch Avenue, Beckwith, Beckwith Twp, Beckwith, ON. Listed for $499,000
HOMEH Estimate
$376,457
Estimated Sales Range
$339,249 - $510,672
HOMEH Estimate for 177 Birch Avenue, Beckwith, Beckwith Twp
Calculated with a real agent's CMA method — 45+ years of experience, codified. Not an AI guess.
For the owner
Is this your home? Track its value.
Get this home's HOMEH Estimate by email once a month, with how many homes are for sale around you.
Mortgage Payment Calculator
Compare up to 4 down payment scenarios
5% of purchase price for homes $500K or less
$24,950
| Scenario 1 | Scenario 2 | Scenario 3 | Scenario 4 | |
|---|---|---|---|---|
−Down payment | % $ | % $ | % $ | % $ |
+CMHC insurance | $18,962 | $13,922 | $11,876 | $0 |
=Total mortgage | $493,012 | $463,022 | $436,026 | $399,200 |
Amortization | ||||
Mortgage rate | % | % | % | % |
| Payment frequency | ||||
=Mortgage payment | $2,407monthly | $2,261monthly | $2,129monthly | $1,949monthly |
Land Transfer Tax
$6,455
$6,455
Around this home
Data provided by OpenStreetMap & Fraser Institute School Rankings
Ask HOMEH
New!Hi there!
👋Text or call (416) 301-9001
Recommended for you
Based on homes you've looked at.
No recommended properties found.
Nearby similar homes
No nearby properties found.
More real estate resources
Other homes nearby
Explore this area
Nearby neighbourhoods
No nearby listings available.