

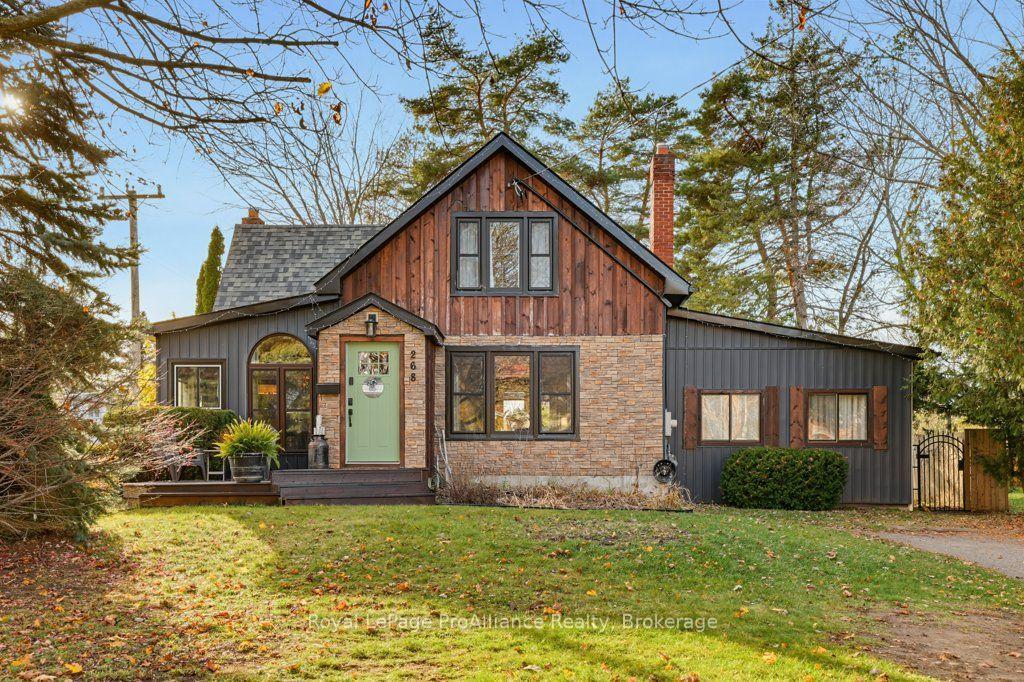
268 Herchimer Avenue
268 Herchimer Avenue
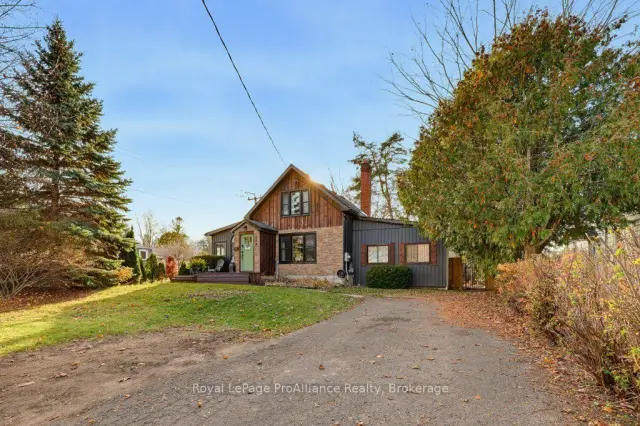
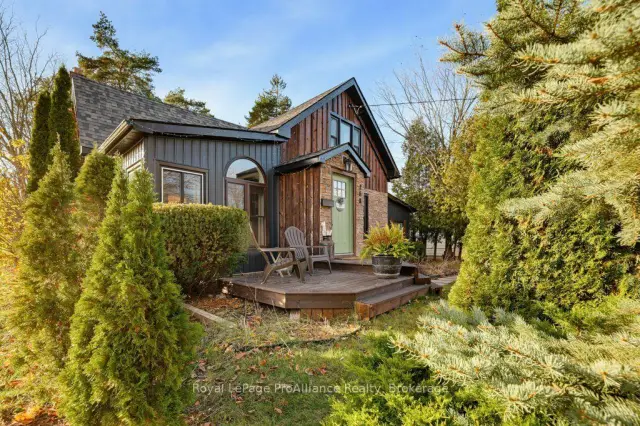
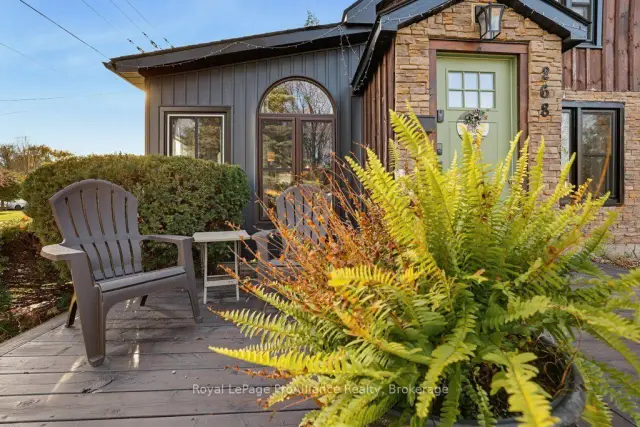
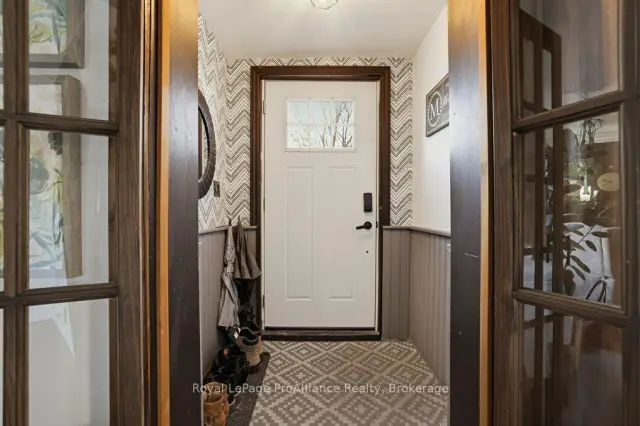 See all 41 photos
Facts and features
- BasementUnfinished
- Age of home51–99 years
- Price per sq ft~$300
- Water, sewerMunicipal
- Fireplace
- Central air
The homeDetached, 1 1/2 storey, Age 51–99 years
- Type: Detached
- Style: 1 1/2 storey
- Age: 51–99 years
- Living space: 1,500–2,000 sq ft
- Basement: Full, unfinished
InsideFireplace Yes, electric, Main level, Carpet free, primary bedroom - main floor, sump pump
- Fireplace: Yes, electric
- Laundry: Main level
- Features: Carpet free, primary bedroom - main floor, sump pump
- Rooms above ground: 10
- Rooms in the basement: 1
- Bedrooms: 4
- Bathrooms: 2
- Kitchens: 1
Outside and lotStone, vinyl siding, Asphalt rolled, Concrete block
- Exterior: Stone, vinyl siding
- Roof: Asphalt rolled
- Foundation: Concrete block
- Features: Deck
- Other structures: Shed
- Size: 56.64 × 138.64 ft
Parking1 Garage, Detached, Private
- Spaces: 1 Garage
- Garage: Detached
- Driveway: Private
Heating, water and powerForced air, gas, Central air, Municipal water
- Heating: Forced air, gas
- Cooling: Central air
- Water: Municipal water
- Sewer: Municipal sewer
Costs and taxesTaxes $4,057 a year, HST included in the price, Hot water tank
- Taxes, 2026: $4,057 a year
- HST: HST included in the price
- Rental items: Hot water tank
Included in the saleRefrigerator, stove, dishwasher, washer, dryer, blinds, light fixtures, electric fireplace, gazebo, shed, Window curtains
- Included: Refrigerator, stove, dishwasher, washer, dryer, blinds, light fixtures, electric fireplace, gazebo, shed
- Not included: Window curtains
NearbyFenced yard, hospital, park, public transit, rec./commun.centre, school
- Close to: Fenced yard, hospital, park, public transit, rec./commun.centre, school
Listing detailsX14185270, For Sale, Nov 16, 2026
- MLS® number: X14185270
- Status: For Sale
- Listed on: Nov 16, 2026
- Days on market: 5
- Updated: Nov 18, 2026
- Possession: Flexible
- Occupied by: Owner
- Listing brokerage: ROYAL LEPAGE PROALLIANCE REALTY
About this home
268 Herchimer Avenue, Belleville (Belleville Ward), ON K8N 4E9
Welcome to this beautifully updated home, ideally located in the east end of Belleville. Featuring a bright, open-concept layout with a butlers pantry off the kitchen and main floor laundry. The spacious primary suite is a standout feature, complete with a walk-in closet and private ensuite. The second floor features three additional bedrooms and a full bathroom. Step outside to a fully fenced backyard featuring a dedicated seating area, private and perfect for enjoying quiet evenings or gathering with family and friends. The detached garage is an excellent workshop area. Ideally situated close to shopping, amenities, parks and everyday conveniences.
Book a viewing
Around this home
Daily convenience, out of 100, from the distances below
Schools nearby
School rating, out of 10.
Helpful calculators
Your HOMEH agent

"Priced 1% over the Hestimate. I would see it this week."