

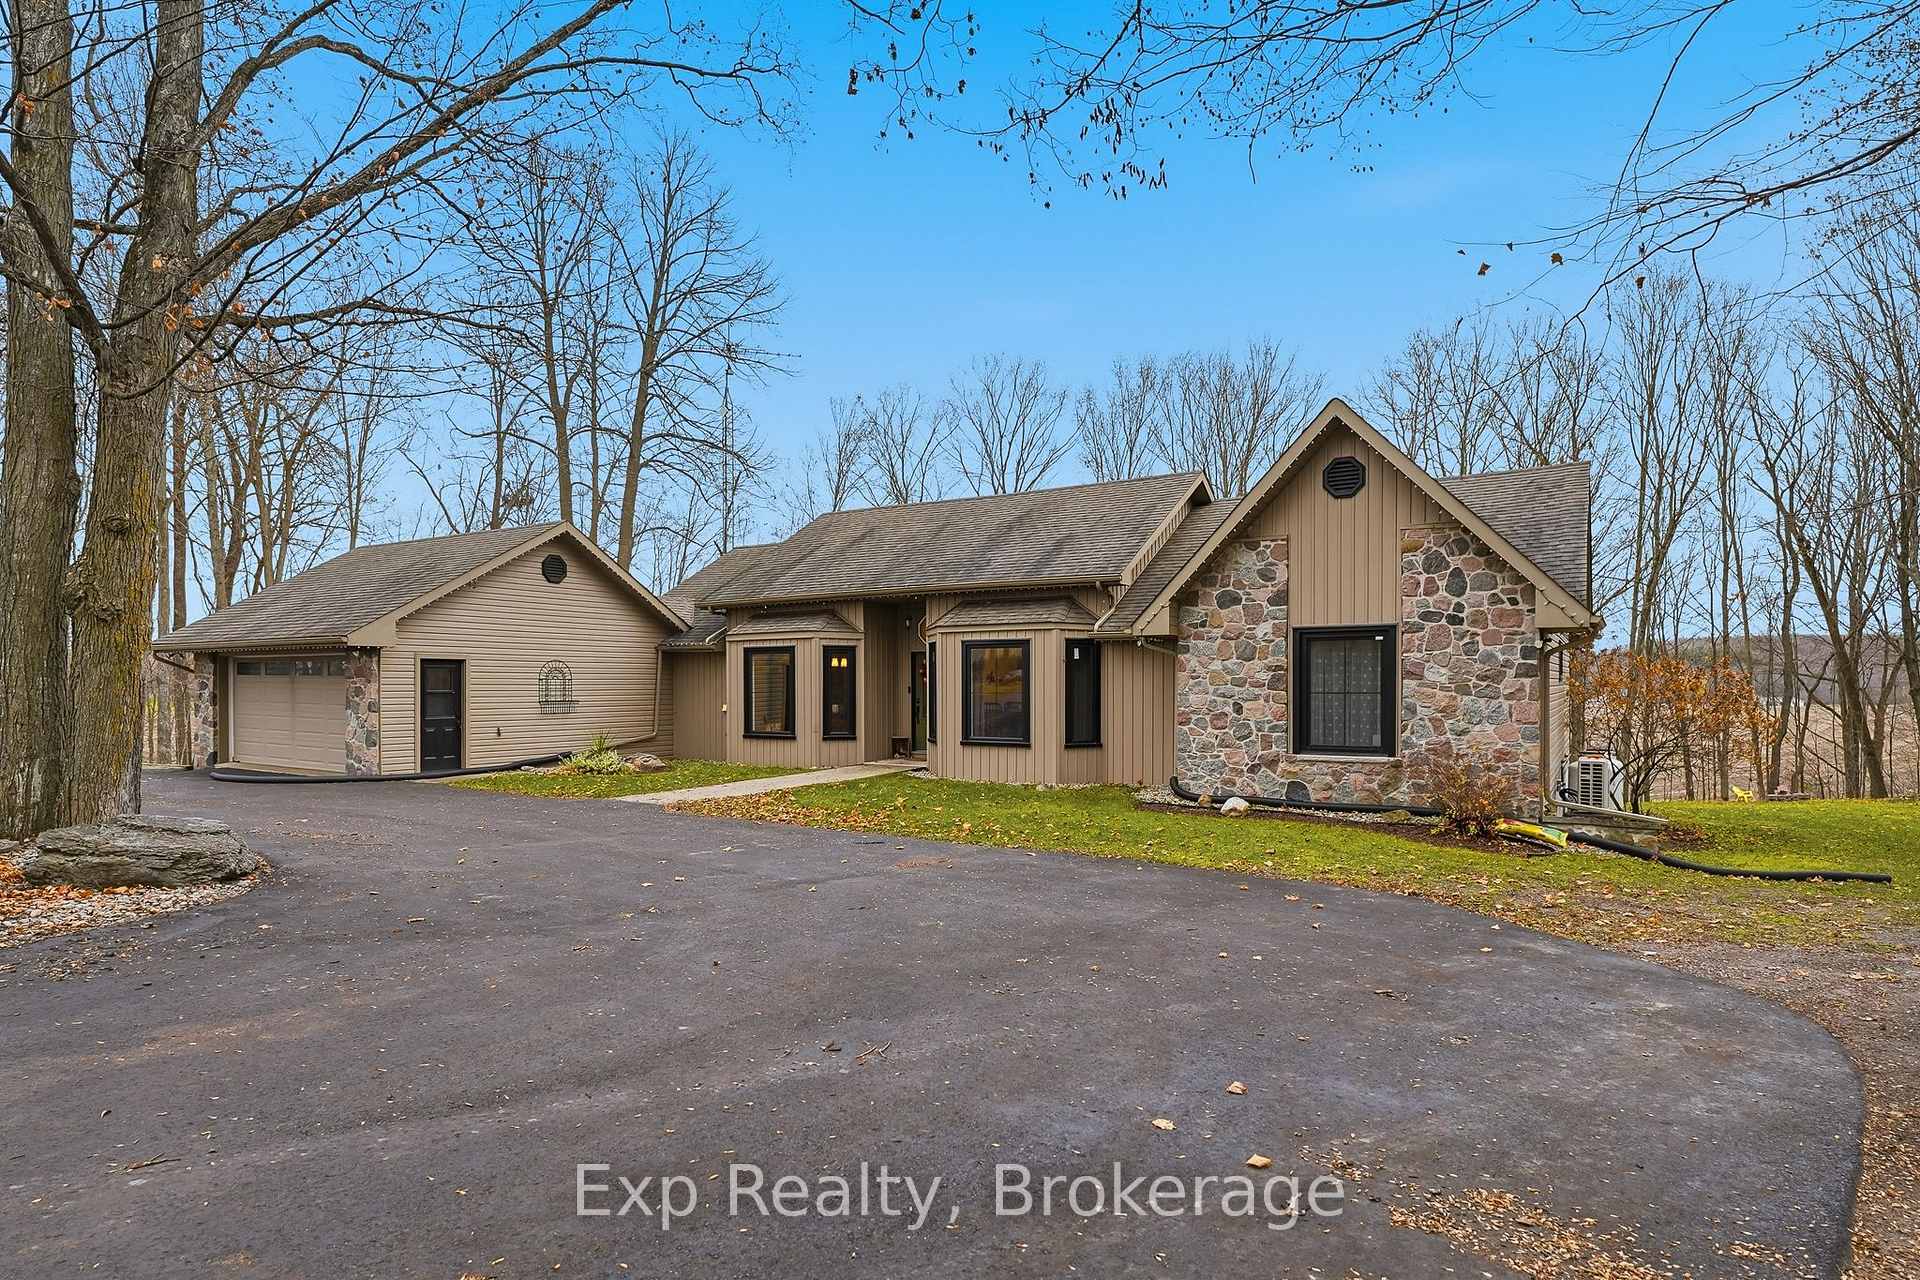
566 Bethel Road
566 Bethel Road
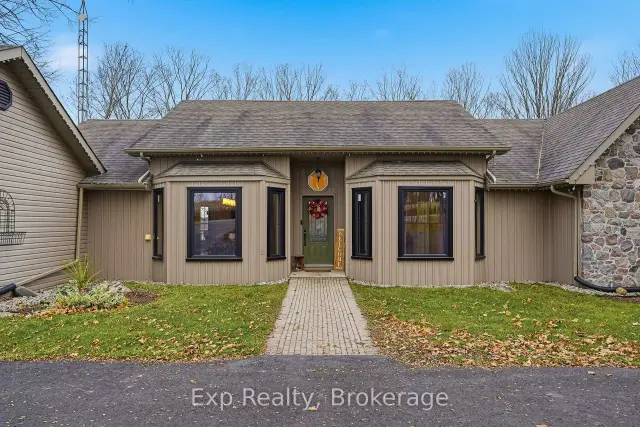 See all 50 photos
Property history
Facts and features
- BasementWalk-out
- Age of home31–50 years
- Water, sewerWell, septic
- Lot shapeReverse pie
- Fireplace
- Central air
The homeDetached, Bungalow, Age 31–50 years
- Type: Detached
- Style: Bungalow
- Age: 31–50 years
- Living space: 1,500–2,000 sq ft
- Basement: Finished with walk-out, full
InsideFireplace Yes, wood stove, Other, Rooms above ground 11
- Fireplace: Yes, wood stove
- Features: Other
- Rooms above ground: 11
- Rooms in the basement: 6
- Bedrooms: 3 + 1 in the basement
- Bathrooms: 3
- Kitchens: 1
Outside and lotStone, vinyl siding, Asphalt shingle, Block
- Exterior: Stone, vinyl siding
- Roof: Asphalt shingle
- Foundation: Block
- Size: 260 × 299.9 ft
- Shape: Reverse pie
Parking1 Garage, Attached, Circular drive
- Spaces: 1 Garage
- Garage: Attached
- Driveway: Circular drive
Heating, water and powerForced air, propane, Central air, other, Well
- Heating: Forced air, propane
- Cooling: Central air, other
- Water: Well
- Sewer: Septic
Costs and taxesTaxes $4,400 a year, HST No HST
- Taxes, 2025: $4,400 a year
- HST: No HST
Included in the saleFridge, stove, washer, dryer, dishwasher, hot tub
- Included: Fridge, stove, washer, dryer, dishwasher, hot tub
Listing detailsX14184408, Sold Conditionally, Nov 16, 2026
- MLS® number: X14184408
- Status: Sold Conditionally
- Listed on: Nov 16, 2026
- Days on market: 4
- Updated: Nov 20, 2026
- Possession: Flexible
- Occupied by: Owner
- Listing brokerage: eXp Realty
About this home
566 Bethel Road, Belleville (Thurlow Ward), ON K0K 3E0
Welcome to this spacious and inviting bungalow nestled on a beautiful 1 acre lot in the peaceful Belleville countryside! Inside, the main floor features a bright living room, dedicated dining room, and a functional kitchen equipped with a pantry and plenty of space for everyday meal preparation. An adjoining breakfast area provides a comfortable spot for casual dining, with walk-out access to the balcony, creating a wonderful connection between indoor and outdoor living. The main level also features three generously sized bedrooms, including a spacious primary suite complete with a private three-piece ensuite. Two additional bedrooms, each featuring its own walk-in closet, offer plenty of room for family members or guests. A centrally located four-piece bathroom and separate main floor laundry room adds further convenience. Downstairs, the basement provides additional living space and endless possibilities. The oversized recreation room features a cozy wood stove, creating an inviting setting for relaxing, while the dedicated dry bar adds to the entertainment potential. An additional bedroom and spacious den offer flexibility for guests, a home office, hobby room, or exercise space, while a convenient two-piece bathroom completes the lower level. Outside, the generous 1.065 acre property offers plenty of space to enjoy the outdoors, whether you're gardening, entertaining, or simply taking in the peaceful rural surroundings. The balcony provides an inviting place to relax and enjoy views of the property, while the walk-out basement offers convenient access to the backyard. Conveniently situated in Belleville's Thurlow Ward, this property offers the charm and privacy of rural living while remaining within reach of city amenities and everyday essentials. With its spacious interior, versatile finished basement, generous lot, and functional layout, 566 Bethel Road is a wonderful opportunity to enjoy comfortable country living with room to grow and make it your own!
Ask about this home
A HOMEH agent will answer your questions about this home.
Around this home
Helpful calculators
Your HOMEH agent

"I would see it this week."