

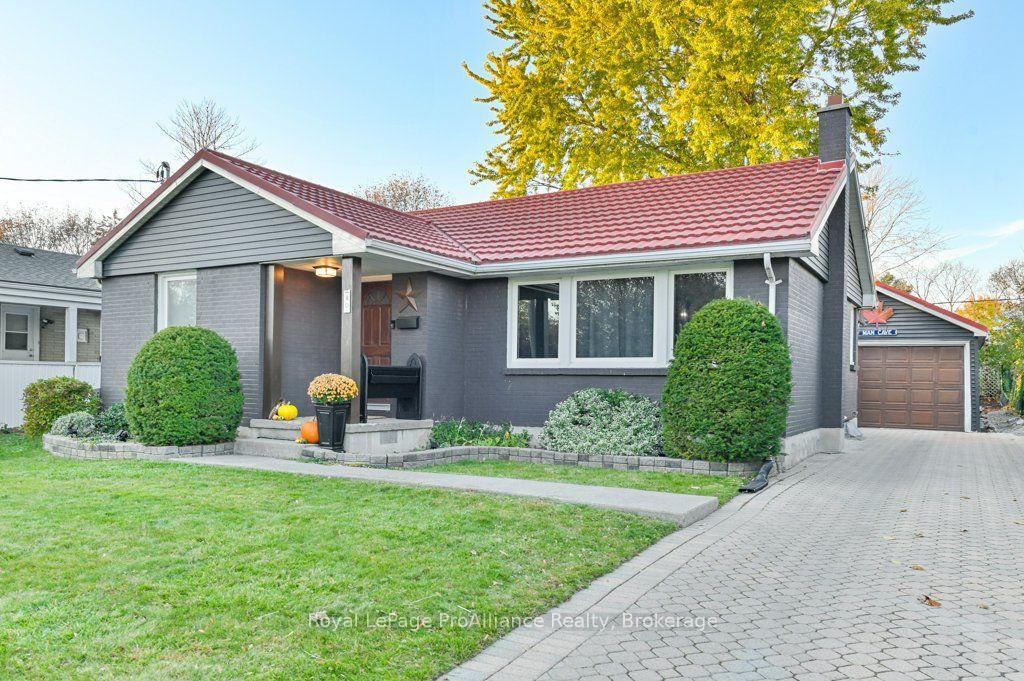
40 Elizabeth Crescent
40 Elizabeth Crescent
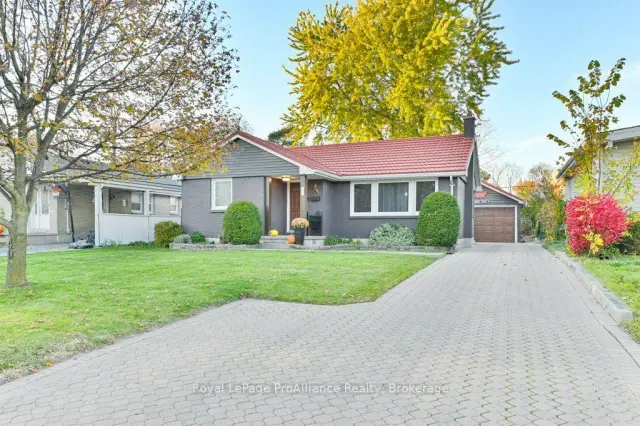
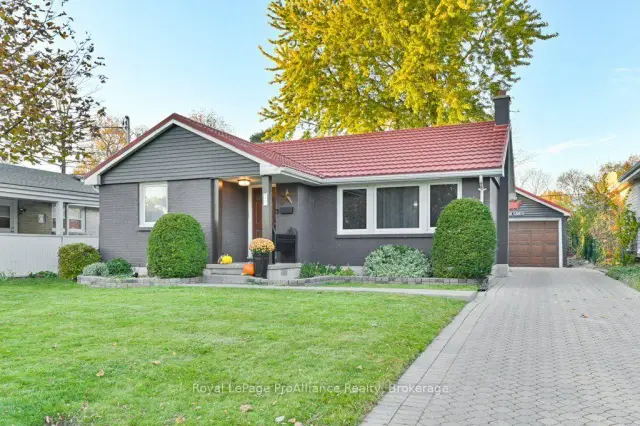
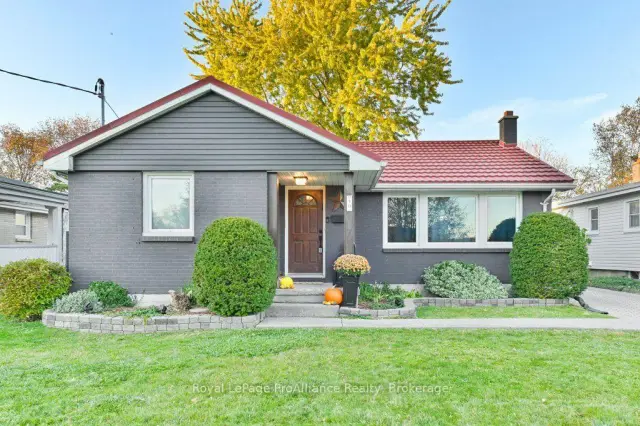
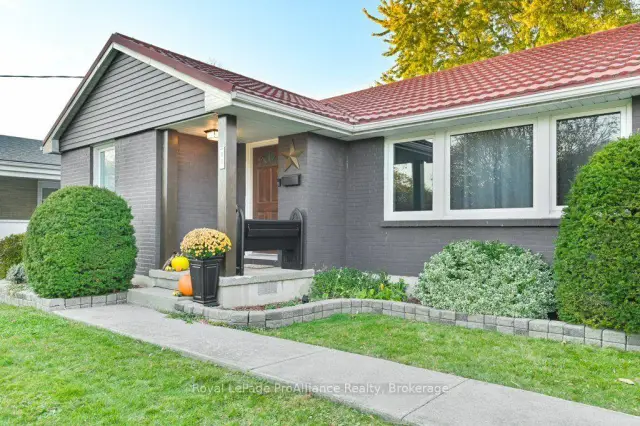 See all 43 photos
Facts and features
- BasementFinished
- Age of home51–99 years
- Price per sq ft~$533
- Water, sewerMunicipal
- Central air
The homeDetached, Bungaloft, Age 51–99 years
- Type: Detached
- Style: Bungaloft
- Age: 51–99 years
- Living space: 700–1,100 sq ft
- Basement: Full, finished
InsideLower level, Carpet free, Rooms above ground 6
- Laundry: Lower level
- Features: Carpet free
- Rooms above ground: 6
- Rooms in the basement: 6
- Bedrooms: 3 + 2 in the basement
- Bathrooms: 2
- Kitchens: 1
Outside and lotBrick, vinyl siding, Metal, Concrete block
- Exterior: Brick, vinyl siding
- Roof: Metal
- Foundation: Concrete block
- Features: Deck, landscaped
- Other structures: Shed
- Size: 50 × 125 ft
- Zoning: R1
Parking1 Garage, Detached, Private
- Spaces: 1 Garage
- Garage: Detached
- Driveway: Private
Heating, water and powerForced air, gas, Central air, Municipal water
- Heating: Forced air, gas
- Cooling: Central air
- Water: Municipal water
- Sewer: Municipal sewer
Costs and taxesTaxes $4,284 a year, HST No HST, Rental items None
- Taxes, 2026: $4,284 a year
- HST: No HST
- Rental items: None
Included in the saleWasher, dryer, refrigerator, stove, curtain rods, gazebo frame on deck (incl. curtains and poles left in garage), hot water tank, garage door remotes (2), Electric fireplace, upright freezer, curtains
- Included: Washer, dryer, refrigerator, stove, curtain rods, gazebo frame on deck (incl. curtains and poles left in garage), hot water tank, garage door remotes (2)
- Not included: Electric fireplace, upright freezer, curtains
NearbyHospital, place of worship, school
- Close to: Hospital, place of worship, school
Listing detailsX14185308, For Sale, Nov 16, 2026
- MLS® number: X14185308
- Status: For Sale
- Listed on: Nov 16, 2026
- Days on market: 5
- Updated: Nov 19, 2026
- Possession: 1-29 days
- Occupied by: Owner
- Listing brokerage: ROYAL LEPAGE PROALLIANCE REALTY
About this home
40 Elizabeth Crescent, Belleville (Belleville Ward), ON K8N 1K5
Fully renovated, carpet-free, and ready for you to move in before Christmas! This east end Belleville bungalow gives you just over 1,000 sq. ft. on the main level, with three bedrooms and a full bath upstairs. Head downstairs and you'll find two more bedrooms and a second full bath, so there's room for guests, a home office, a gym, or the hobby that's currently taking over your dining table. This home has been loved and cared for and it shows all the way from the bright front living room to the eat-in kitchen which opens up to a large deck. The back yard boasts the classic deep east Belleville lot you've been hoping for. It's fully fenced, so the dog gets the yard and you get your coffee in peace. The detached one-car garage is insulated, which means it's actually usable year-round(car, workshop, or the man cave nobody's talking about yet). And the part that lets you sleep at night: the home has been professionally waterproofed with a transferrable warranty. Renovated, dry, and room to spread out.
Book a viewing
Around this home
Daily convenience, out of 100, from the distances below
Schools nearby
School rating, out of 10.
Helpful calculators
Your HOMEH agent

"Priced 1% over the Hestimate. I would see it this week."