

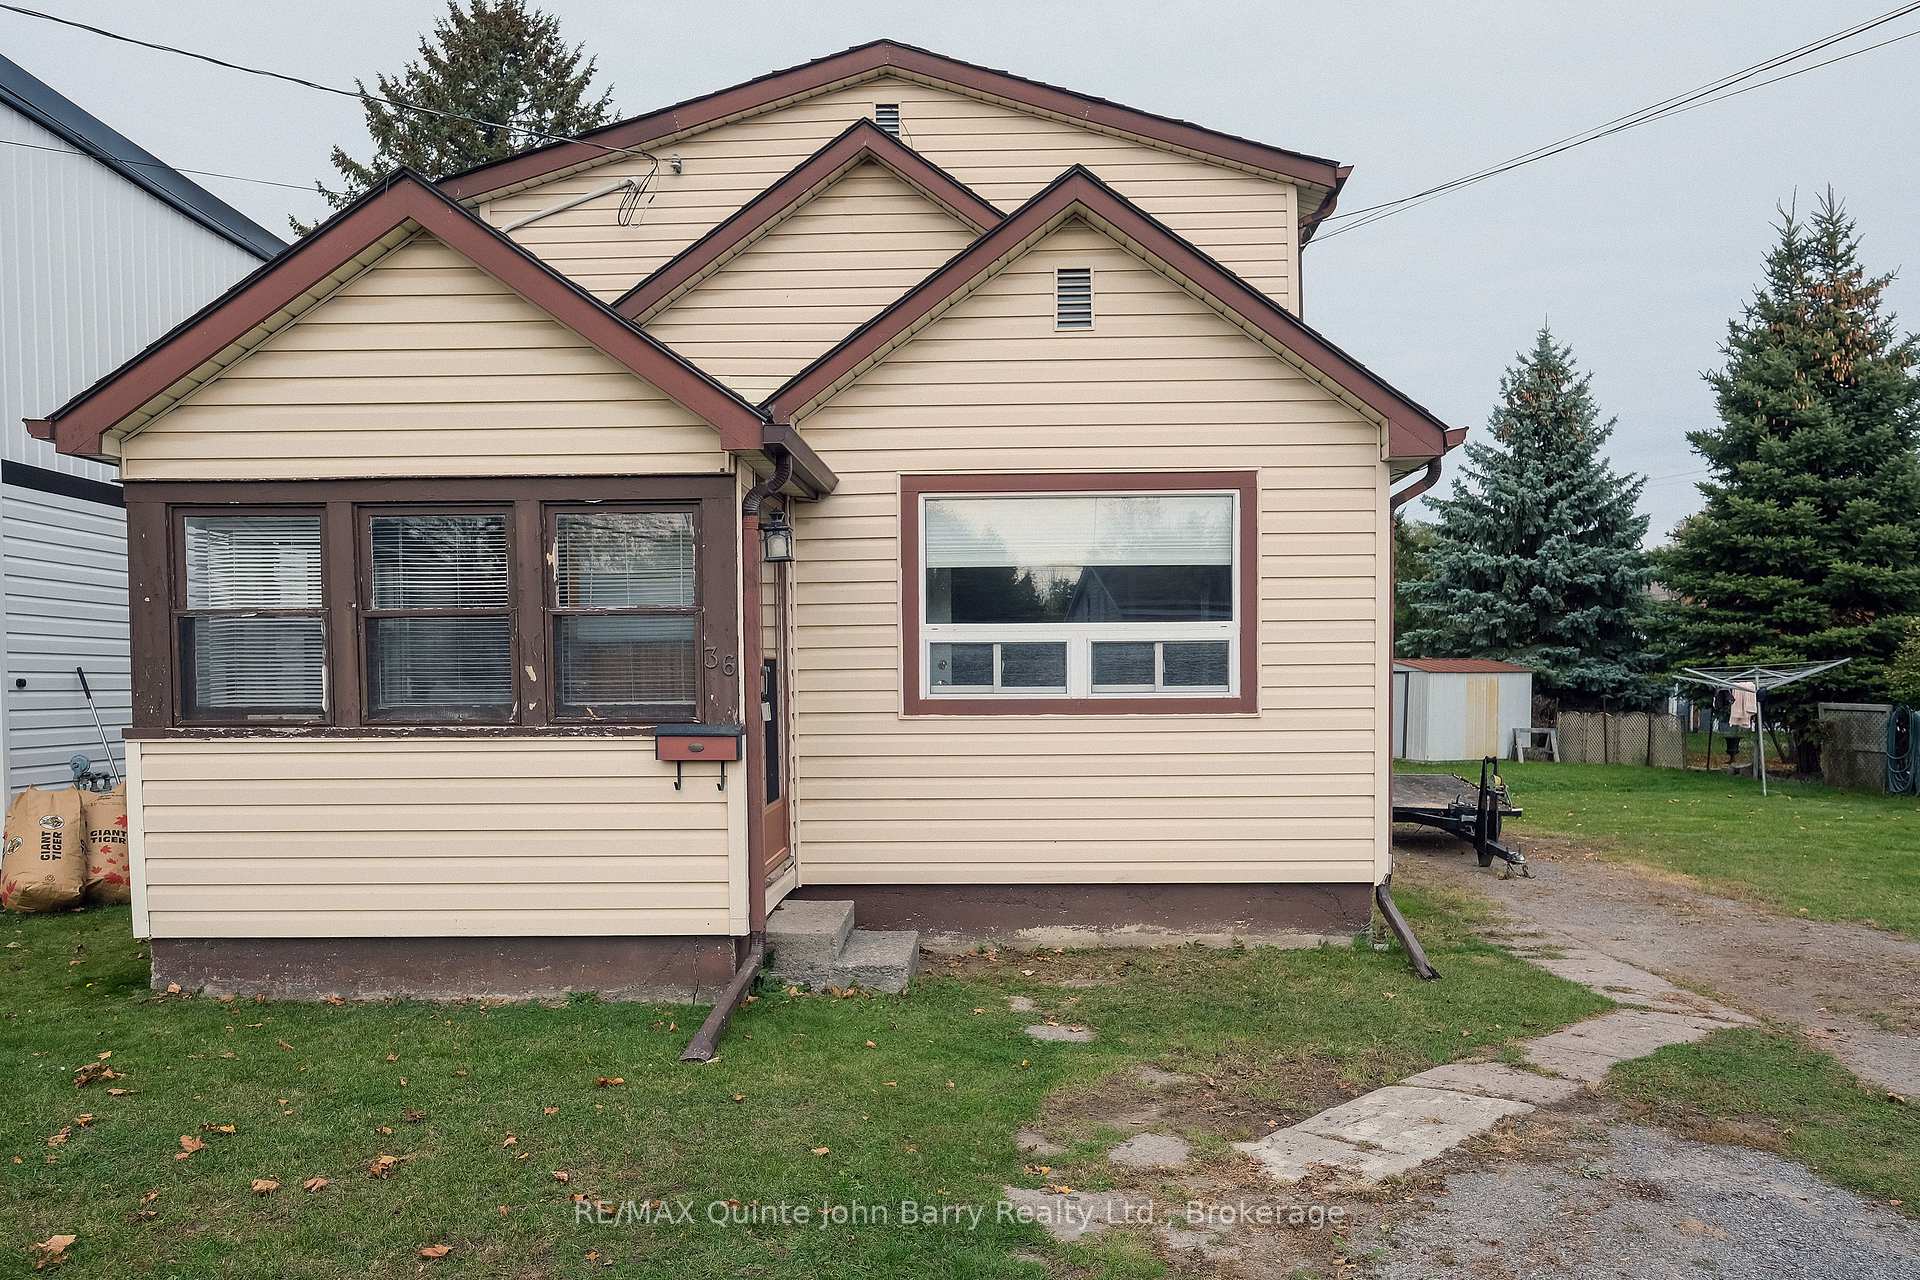
36 Graham Street
36 Graham Street
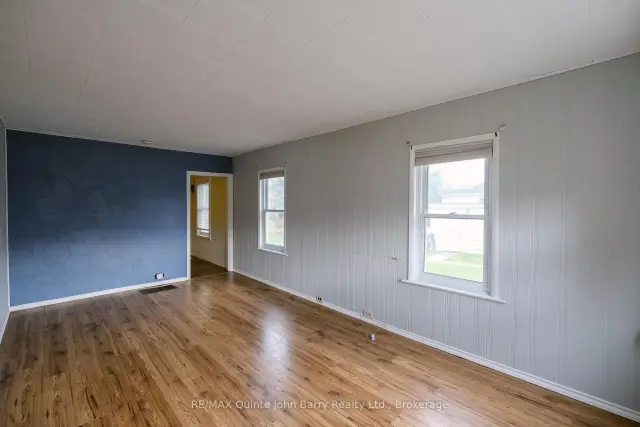 See all 30 photos
Facts and features
- BasementPart finished
- Age of home51–99 years
- Price per sq ft~$400
- Water, sewerMunicipal
The homeDetached, 2-storey, Age 51–99 years
- TypeDetached
- Style2-storey
- Age51–99 years
- Living space700–1,100 sq ft
- BasementUnfinished, partial basement
InsideConcrete, Broadloom, Main level, Primary bedroom - main floor, storage
- FlooringConcrete, Broadloom
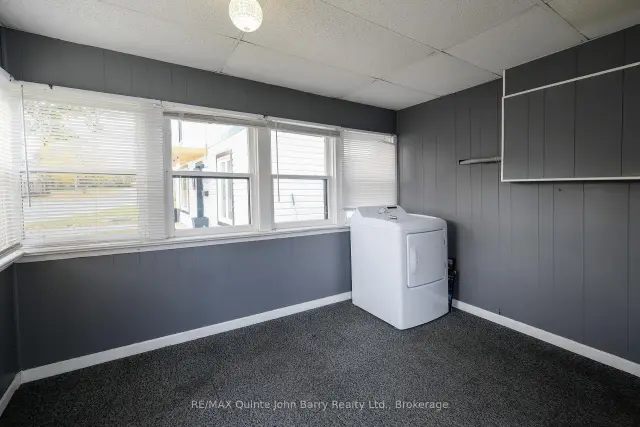
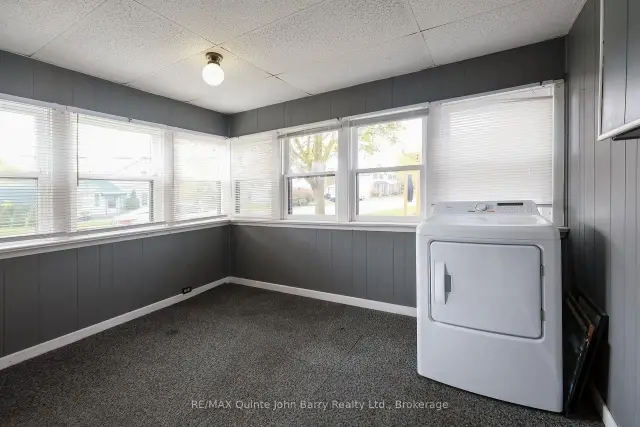
- LaundryMain level
- FeaturesPrimary bedroom - main floor, storage
- Rooms above ground3
- Bedrooms1 + 2 in the basement
- Bathrooms1
- Kitchens1
Outside and lotVinyl siding, Asphalt shingle, Concrete
- ExteriorVinyl siding
- RoofAsphalt shingle
- FoundationConcrete
- Other structuresFence - partial
- Size39.94 × 195 ft
- ZoningR4
Parking1 Garage, Detached, Private double
- Spaces1 Garage
- GarageDetached
- DrivewayPrivate double
Heating, water and powerForced air, gas, Municipal water, Municipal sewer
- HeatingForced air, gas
- WaterMunicipal water
- SewerMunicipal sewer
- Natural gasYes
- HydroYes
- CableAvailable
- TelephoneAvailable
Costs and taxesTaxes $2,589 a year, HST included in the price, Hot water tank
- Taxes, 2026$2,589 a year
- HSTHST included in the price
- Rental itemsHot water tank
Included in the saleFridge, stove, washer, dryer, riding lawn mower - all inclusions as is
- IncludedFridge, stove, washer, dryer, riding lawn mower - all inclusions as is
NearbyFenced yard, golf, hospital, school, school bus route, park
- Close toFenced yard, golf, hospital, school, school bus route, park
Listing detailsX14128988, For Sale, Oct 29, 2026
- MLS® numberX14128988
- StatusFor Sale
- Listed onOct 29, 2026
- Days on market22
- UpdatedOct 30, 2026
- PossessionImmediate
- Occupied byVacant
- Listing brokerageRE/MAX QUINTE JOHN BARRY REALTY LTD.
About this home
36 Graham Street, Belleville (Belleville Ward), ON K8P 1P5
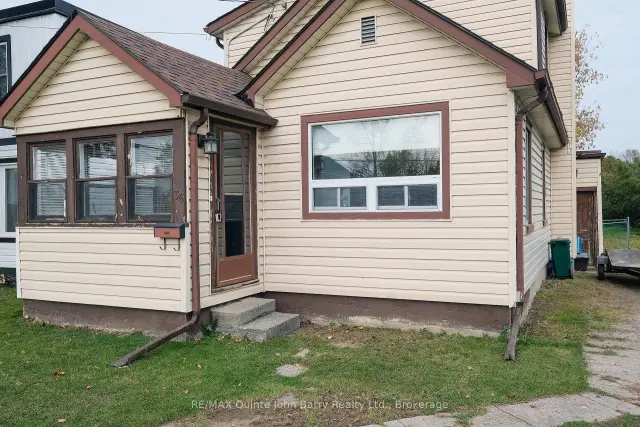
Immediate possession available! Located in Belleville on a large in-town lot, this two-storey home offers an excellent opportunity for buyers looking to create a space that reflects their own vision. The main floor features a living room, galley-style kitchen, primary bedroom, and convenient main-floor laundry. Two additional bedrooms and 3 piece bathroom, are located on the second floor. The detached 1.5-car garage provides extra storage and workspace. Updates are needed, making this a fantastic opportunity to add your personal touch and unlock the potential this property has to offer. Bring your ideas and make it your own!
Book a viewing
Around this home
Daily convenience, out of 100, from the distances below
Schools nearby
School rating, out of 10.
Helpful calculators

Your HOMEH agent
"Priced 2% over the Hestimate. I would see it this week."