

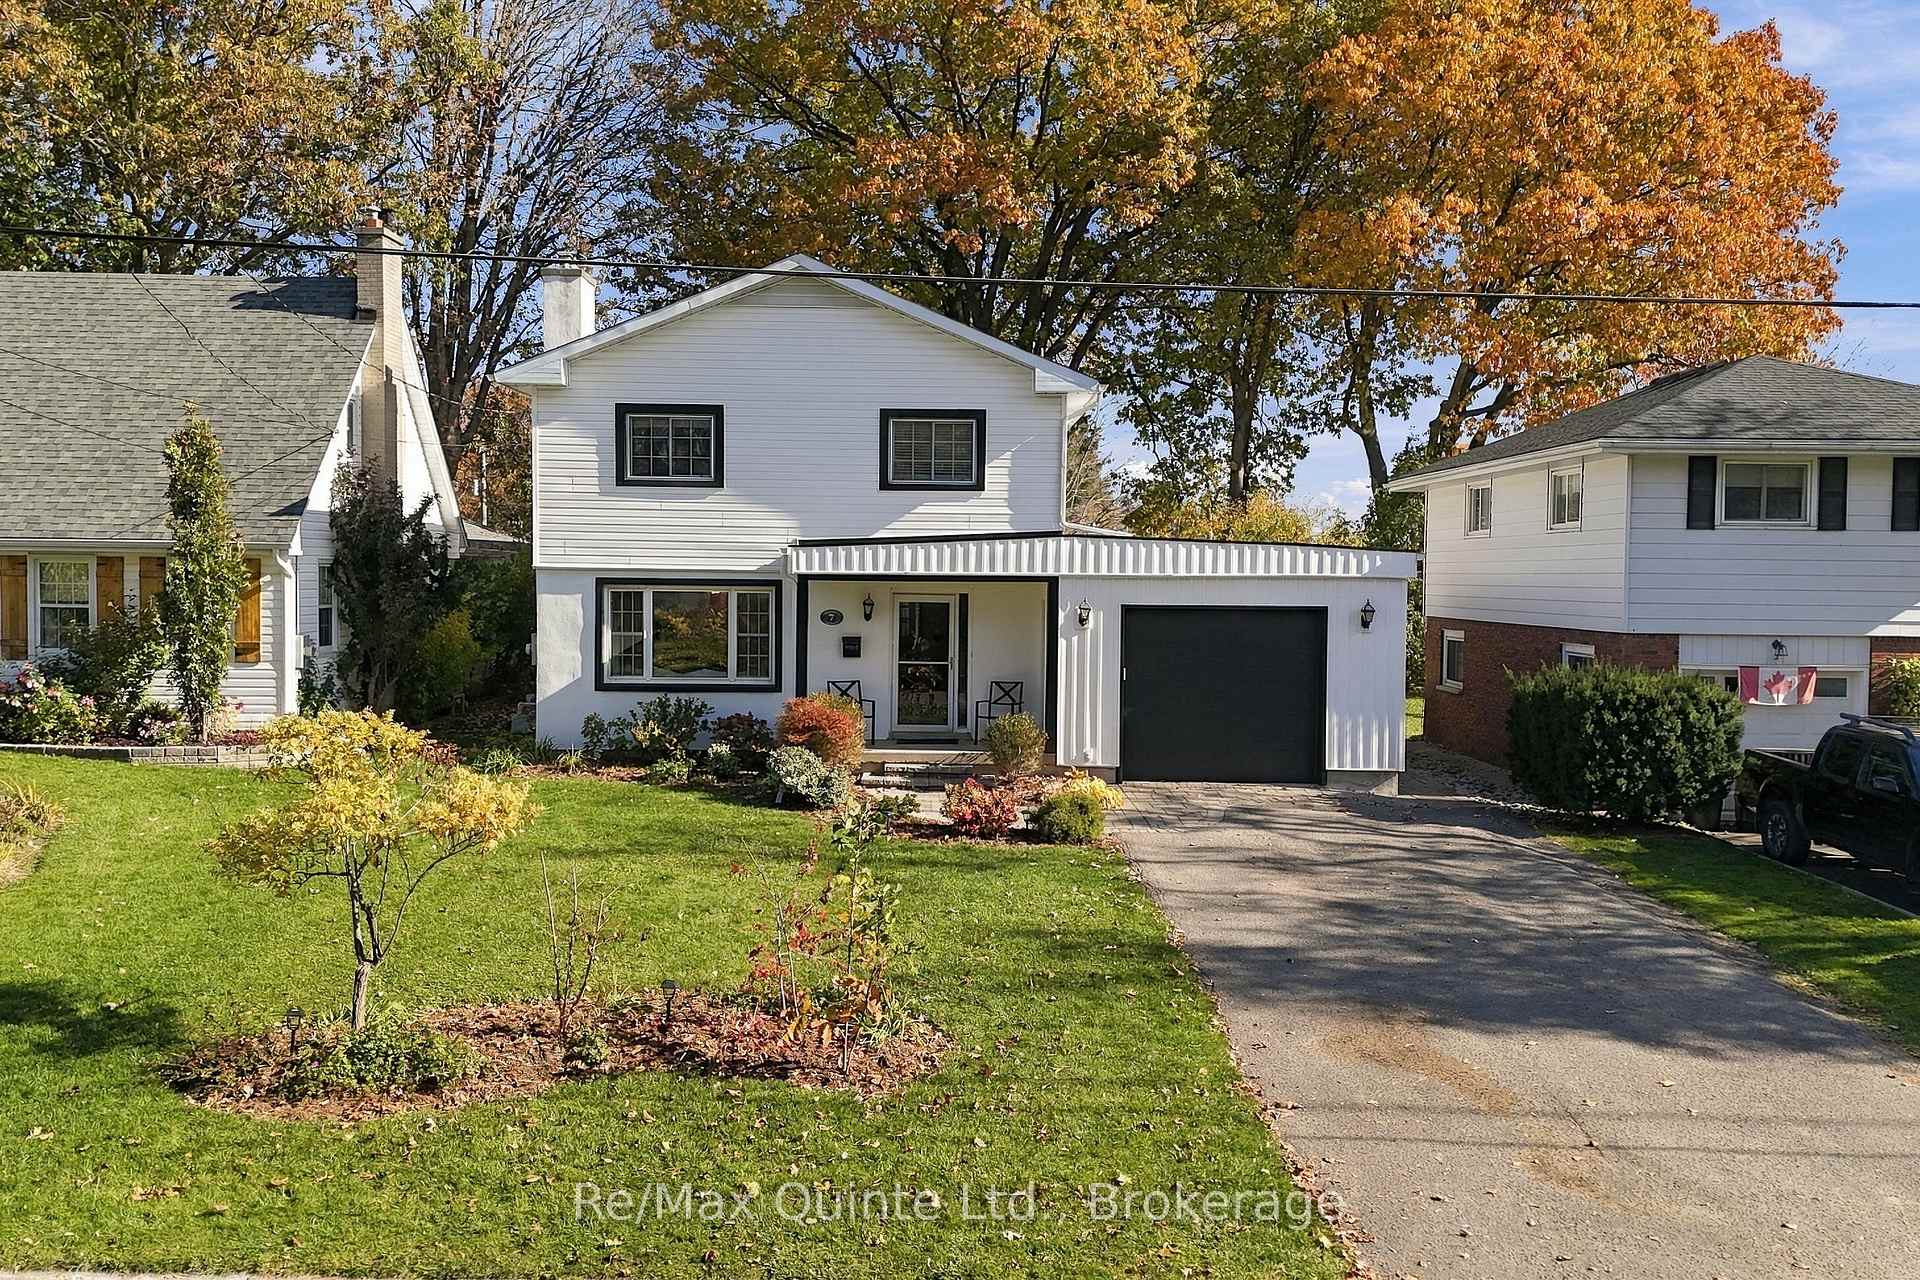
7 Southwood Crescent
7 Southwood Crescent
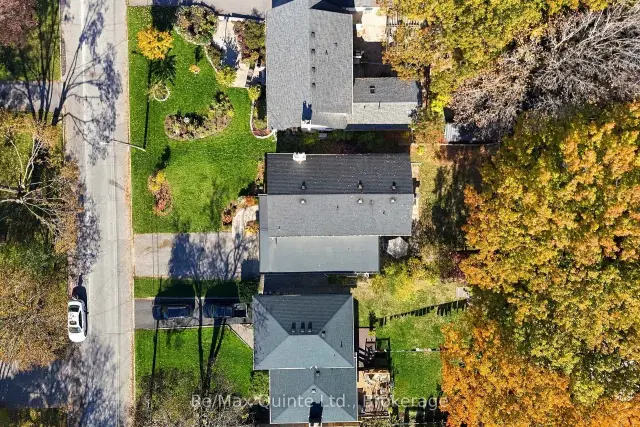
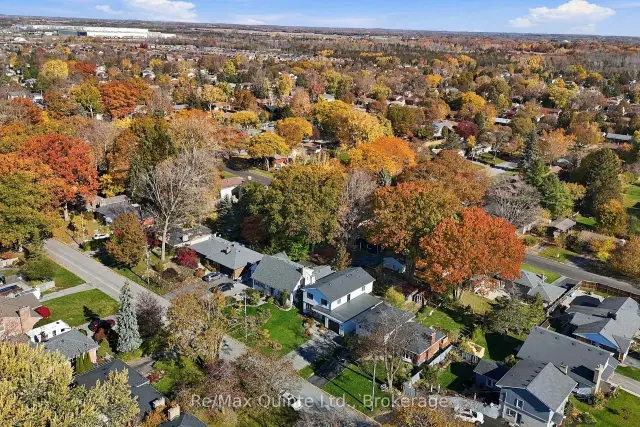
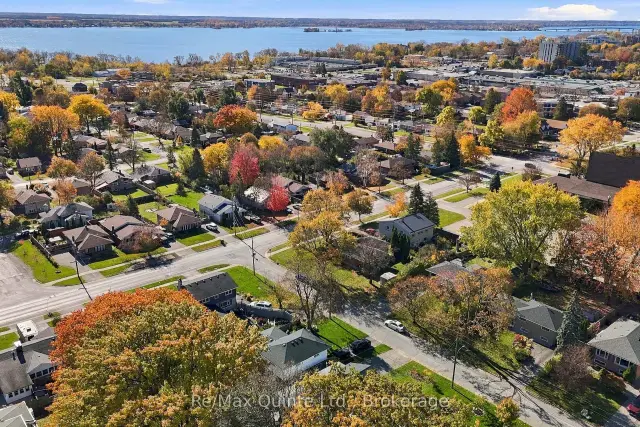
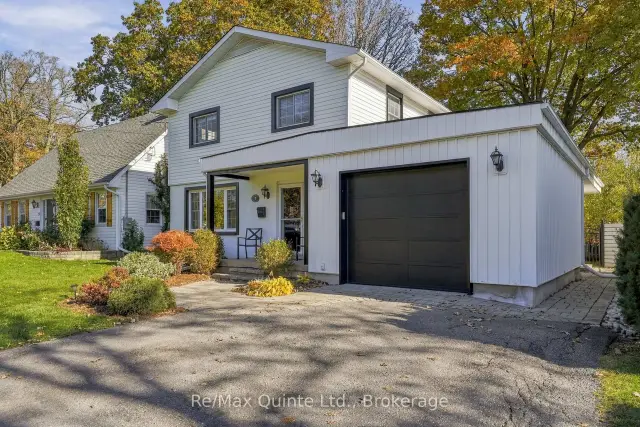 See all 50 photos
Facts and features
- BasementFinished
- Age of home51–99 years
- Price per sq ft~$311
- Water, sewerMunicipal
- Fireplace
- Central air
The homeDetached, 2-storey, Age 51–99 years
- Type: Detached
- Style: 2-storey
- Age: 51–99 years
- Living space: 2,000–2,500 sq ft
- Basement: Full, finished
InsideFireplace Yes, wood, living room, electric, Main level, Auto garage door remote
- Fireplace: Yes, wood, living room, electric
- Laundry: Main level
- Features: Auto garage door remote
- Rooms above ground: 14
- Rooms in the basement: 3
- Bedrooms: 4
- Bathrooms: 3
- Kitchens: 1
- Family room: Yes
Outside and lotVinyl siding, Asphalt shingle, membrane, Concrete block
- Exterior: Vinyl siding
- Roof: Asphalt shingle, membrane
- Foundation: Concrete block
- Size: 50 × 117 ft
- Zoning: R1
Parking1 Garage, Attached, Private double
- Spaces: 1 Garage
- Garage: Attached
- Driveway: Private double
Heating, water and powerForced air, gas, Central air, Municipal water
- Heating: Forced air, gas
- Cooling: Central air
- Water: Municipal water
- Sewer: Municipal sewer
Costs and taxesTaxes $5,685 a year, HST included in the price, Hot water tank
- Taxes, 2026: $5,685 a year
- HST: HST included in the price
- Rental items: Hot water tank
Included in the saleDishwasher, stove, microwave, refrigerator, washer, dryer, all window blinds, all curtain rods and curtains, garage door opener remote (2)
- Included: Dishwasher, stove, microwave, refrigerator, washer, dryer, all window blinds, all curtain rods and curtains, garage door opener remote (2)
NearbyPlace of worship, public transit, hospital, school bus route, school
- Close to: Place of worship, public transit, hospital, school bus route, school
Listing detailsX14129246, For Sale, Oct 29, 2026
- MLS® number: X14129246
- Status: For Sale
- Listed on: Oct 29, 2026
- Days on market: 23
- Updated: Nov 12, 2026
- Possession: 60-89 days
- Occupied by: Owner
- Listing brokerage: RE/MAX QUINTE LTD.
About this home
7 Southwood Crescent, Belleville (Belleville Ward), ON K8N 1X4
Parkside living in Belleville's East End! With Stanley Park right next door, this is the kind of location that gives you a little more room to live, play and enjoy the outdoors. Think morning walks along the Bayshore Trail, easy access to nearby schools and shopping, and a park practically extending your own backyard. Inside, the kitchen, living and dining spaces offer a comfortable place to gather, while two fireplaces bring their own kind of charm: a classic wood-burning fireplace in the living room and an electric fireplace in the sunroom, perfect for a slower start to the morning or a cozy evening at home. The kitchen, living room, dining room, laundry room and two-piece bathroom were renovated in 2018, adding thoughtful updates to everyday living. A home where convenience meets comfort, with green space just beyond your doorstep and the best of Belleville's east end close at hand.
Book a viewing
Around this home
Daily convenience, out of 100, from the distances below
Schools nearby
School rating, out of 10.
Helpful calculators

Your HOMEH agent
"Priced 2% over the Hestimate. I would see it this week."