

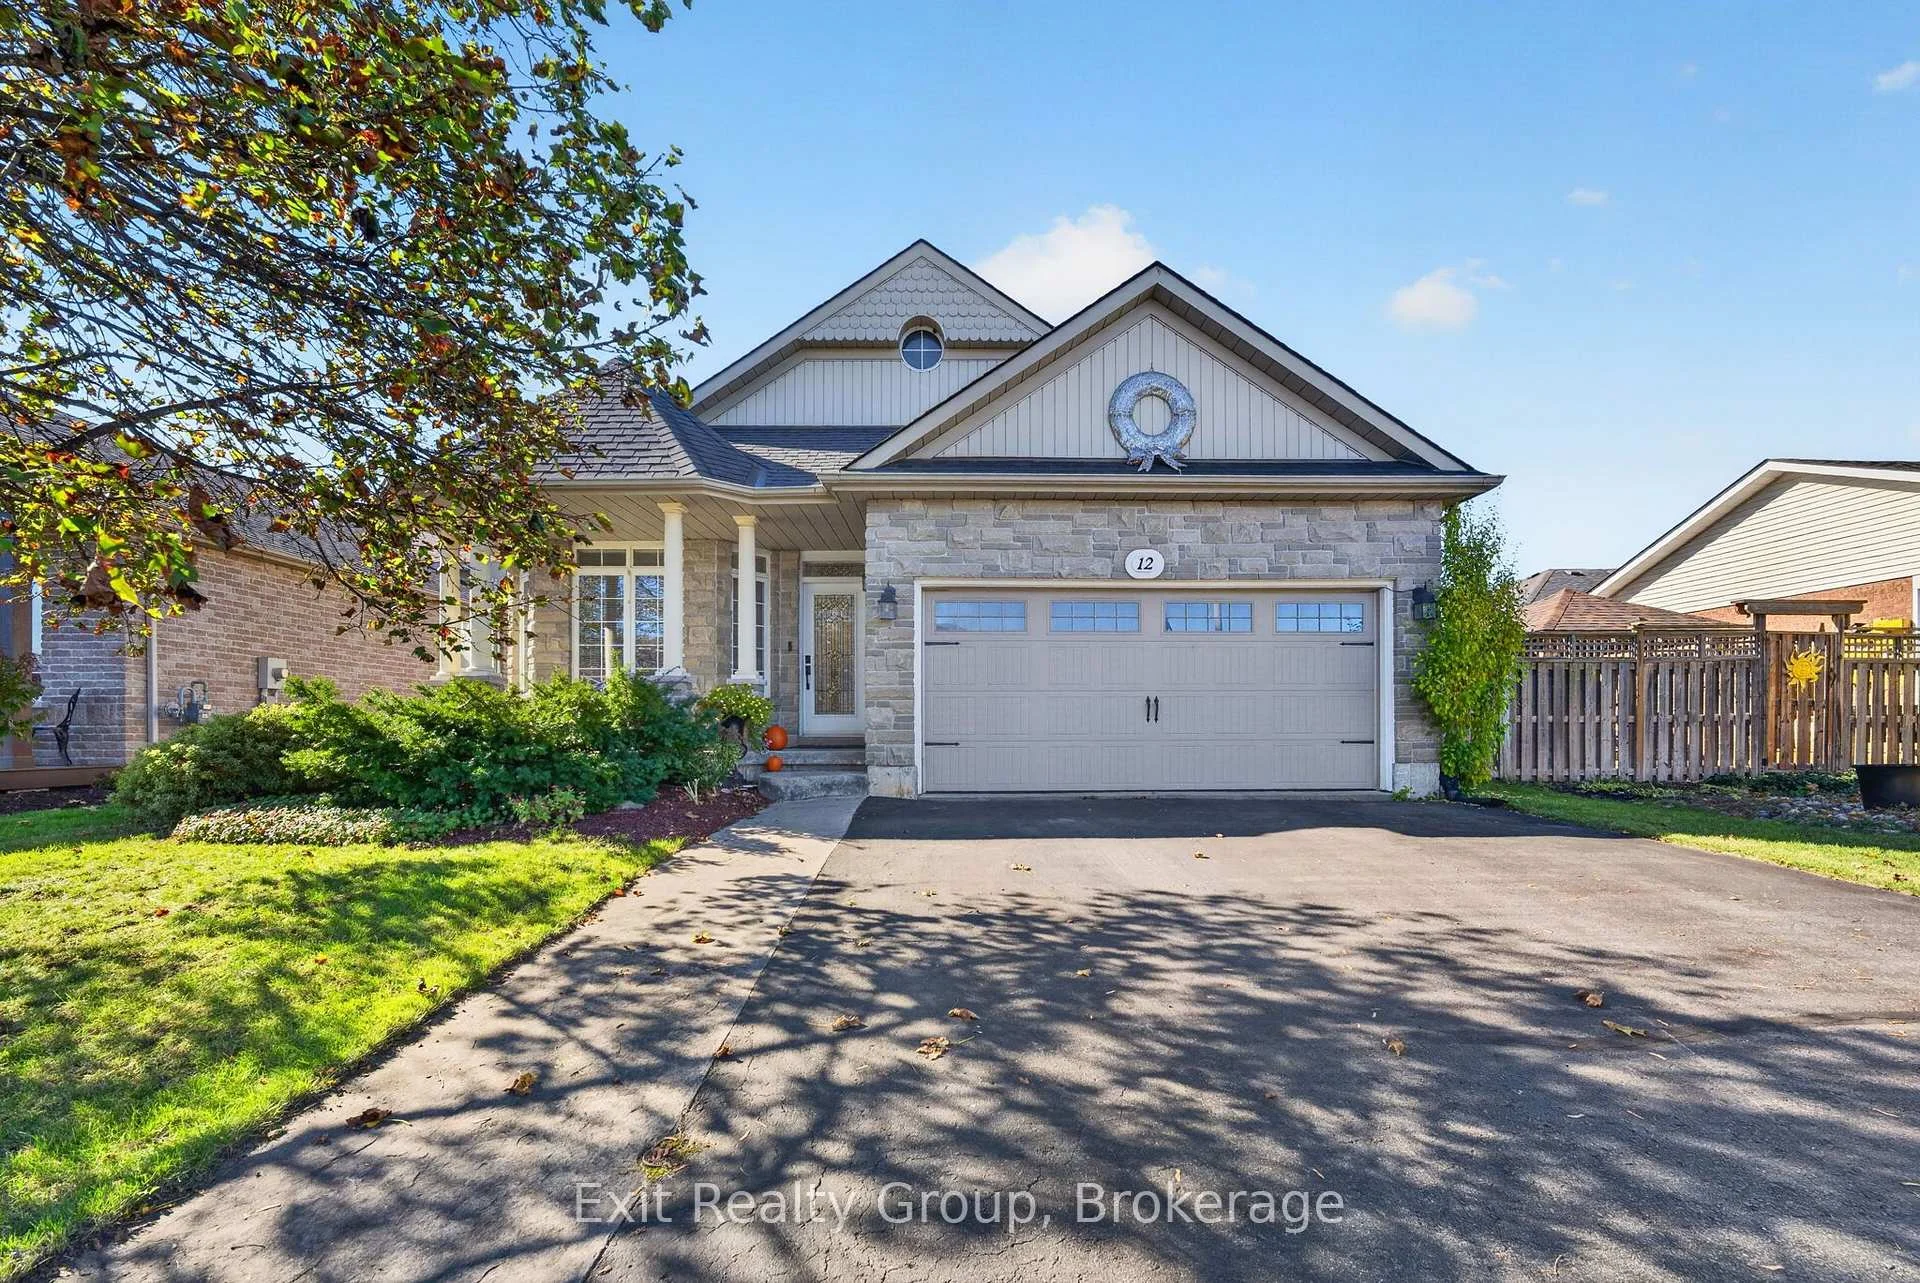
12 Huron Lane
12 Huron Lane
 See all 46 photos
Facts and features
- BasementSeparate entrance
- Price per sq ft~$284
- Water, sewerMunicipal
- Lot shapeRectangular
- Separate entrance
- Fireplace
- Central air
The homeDetached, Backsplit 4, 2,000–2,500 sq ft
- TypeDetached
- StyleBacksplit 4
- Living space2,000–2,500 sq ft
- BasementSeparate entrance
- ViewCity
InsideFireplace Yes, Lower level, Air exchanger, carpet free, sump pump, water heater, water meter
- FireplaceYes
- LaundryLower level
- FeaturesAir exchanger, carpet free, sump pump, water heater, water meter
- Rooms above ground6
- Rooms in the basement6
- Bedrooms4
- Bathrooms3
- Kitchens1
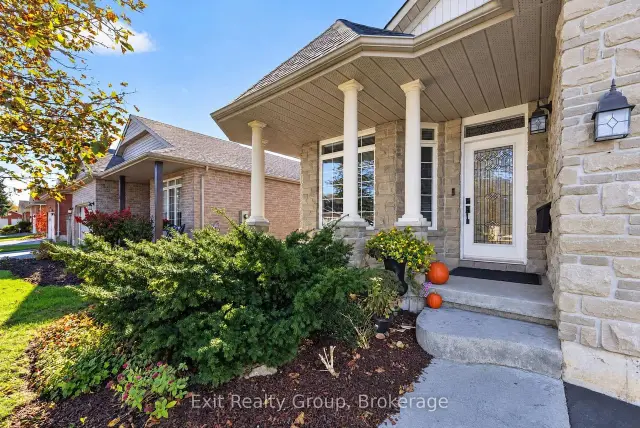
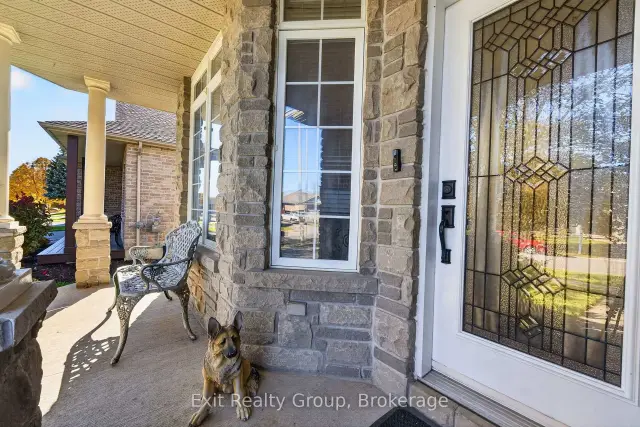
Outside and lotBrick, vinyl siding, Asphalt shingle, Block
- ExteriorBrick, vinyl siding
- RoofAsphalt shingle
- FoundationBlock
- FeaturesLandscaped, patio
- Size47.67 × 104.9 ft
- ShapeRectangular
- ZoningR2
Parking2 Garage, Attached, Private double
- Spaces2 Garage
- GarageAttached
- DrivewayPrivate double
Heating, water and powerForced air, electric, Central air, Municipal water
- HeatingForced air, electric
- CoolingCentral air
- WaterMunicipal water
- SewerMunicipal sewer
- Natural gasYes
- HydroYes
- CableYes
Costs and taxesTaxes $5,583 a year, HST No HST, Hwt
- Taxes, 2026$5,583 a year
- HSTNo HST
- Rental itemsHwt
- Under contractHot water heater
Included in the saleFridge, stove, dishwasher, washer and dryer, all elf, window blinds.
- IncludedFridge, stove, dishwasher, washer and dryer, all elf, window blinds.
NearbyPark, public transit, school, school bus route
- Close toPark, public transit, school, school bus route
Listing detailsX14127912, For Sale, Oct 29, 2026
- MLS® numberX14127912
- StatusFor Sale
- Listed onOct 29, 2026
- Days on market22
- UpdatedNov 12, 2026
- Possession2026-12-08 / 30-59 days
- Occupied byOwner
- Listing brokerageEXIT REALTY GROUP
About this home
12 Huron Lane, Belleville (Belleville Ward), ON K8N 5X5
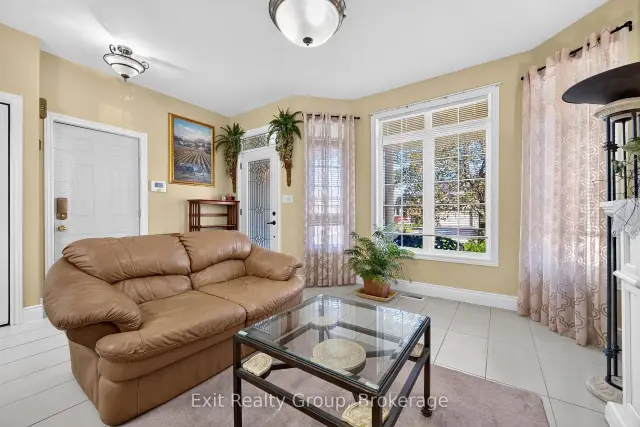
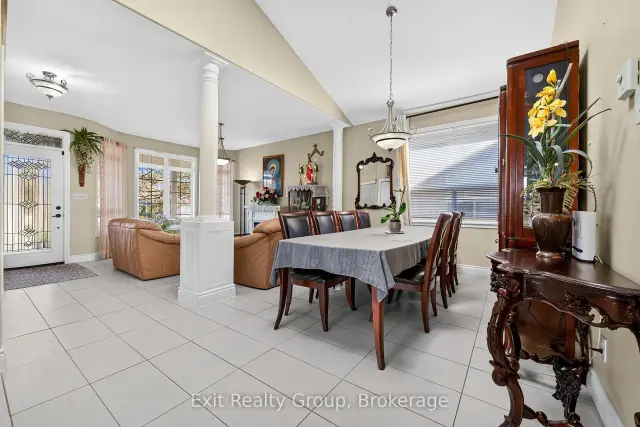
Welcome to 12 Huron Lane! Located in a prime neighbourhood in the east end of beautiful Belleville, this beautifully maintained four-level split home offers a double-car garage and plenty of space for comfortable family living. A bright, inviting main floor featuring 9-foot ceilings, skylight, and an open-concept layout connects living room, dining area, and eat-in kitchen. Overlooking the spacious family room, this thoughtfully designed layout is perfect for everyday living and entertaining with an office/bedroom, laundry room and a full bath. Just a few steps up, you'll find a convenient full bath and three generously sized bedrooms, offering comfort and privacy for the whole family. The primary bedroom features a four-piece ensuite and walk-in closet, creating a relaxing private retreat. The fully fenced backyard is ideal for relaxing, entertaining, or spending quality time with family and friends. The finished basement offers additional versatile rooms, with a separate entrance through the garage providing added flexibility for your needs. A rare find in a sought-after Belleville neighbourhood, this home is ready for you to move in and make it your own!
Book a viewing
Around this home
Daily convenience, out of 100, from the distances below
Schools nearby
School rating, out of 10.
Helpful calculators

Your HOMEH agent
"Priced 3% over the Hestimate. I would see it this week."