

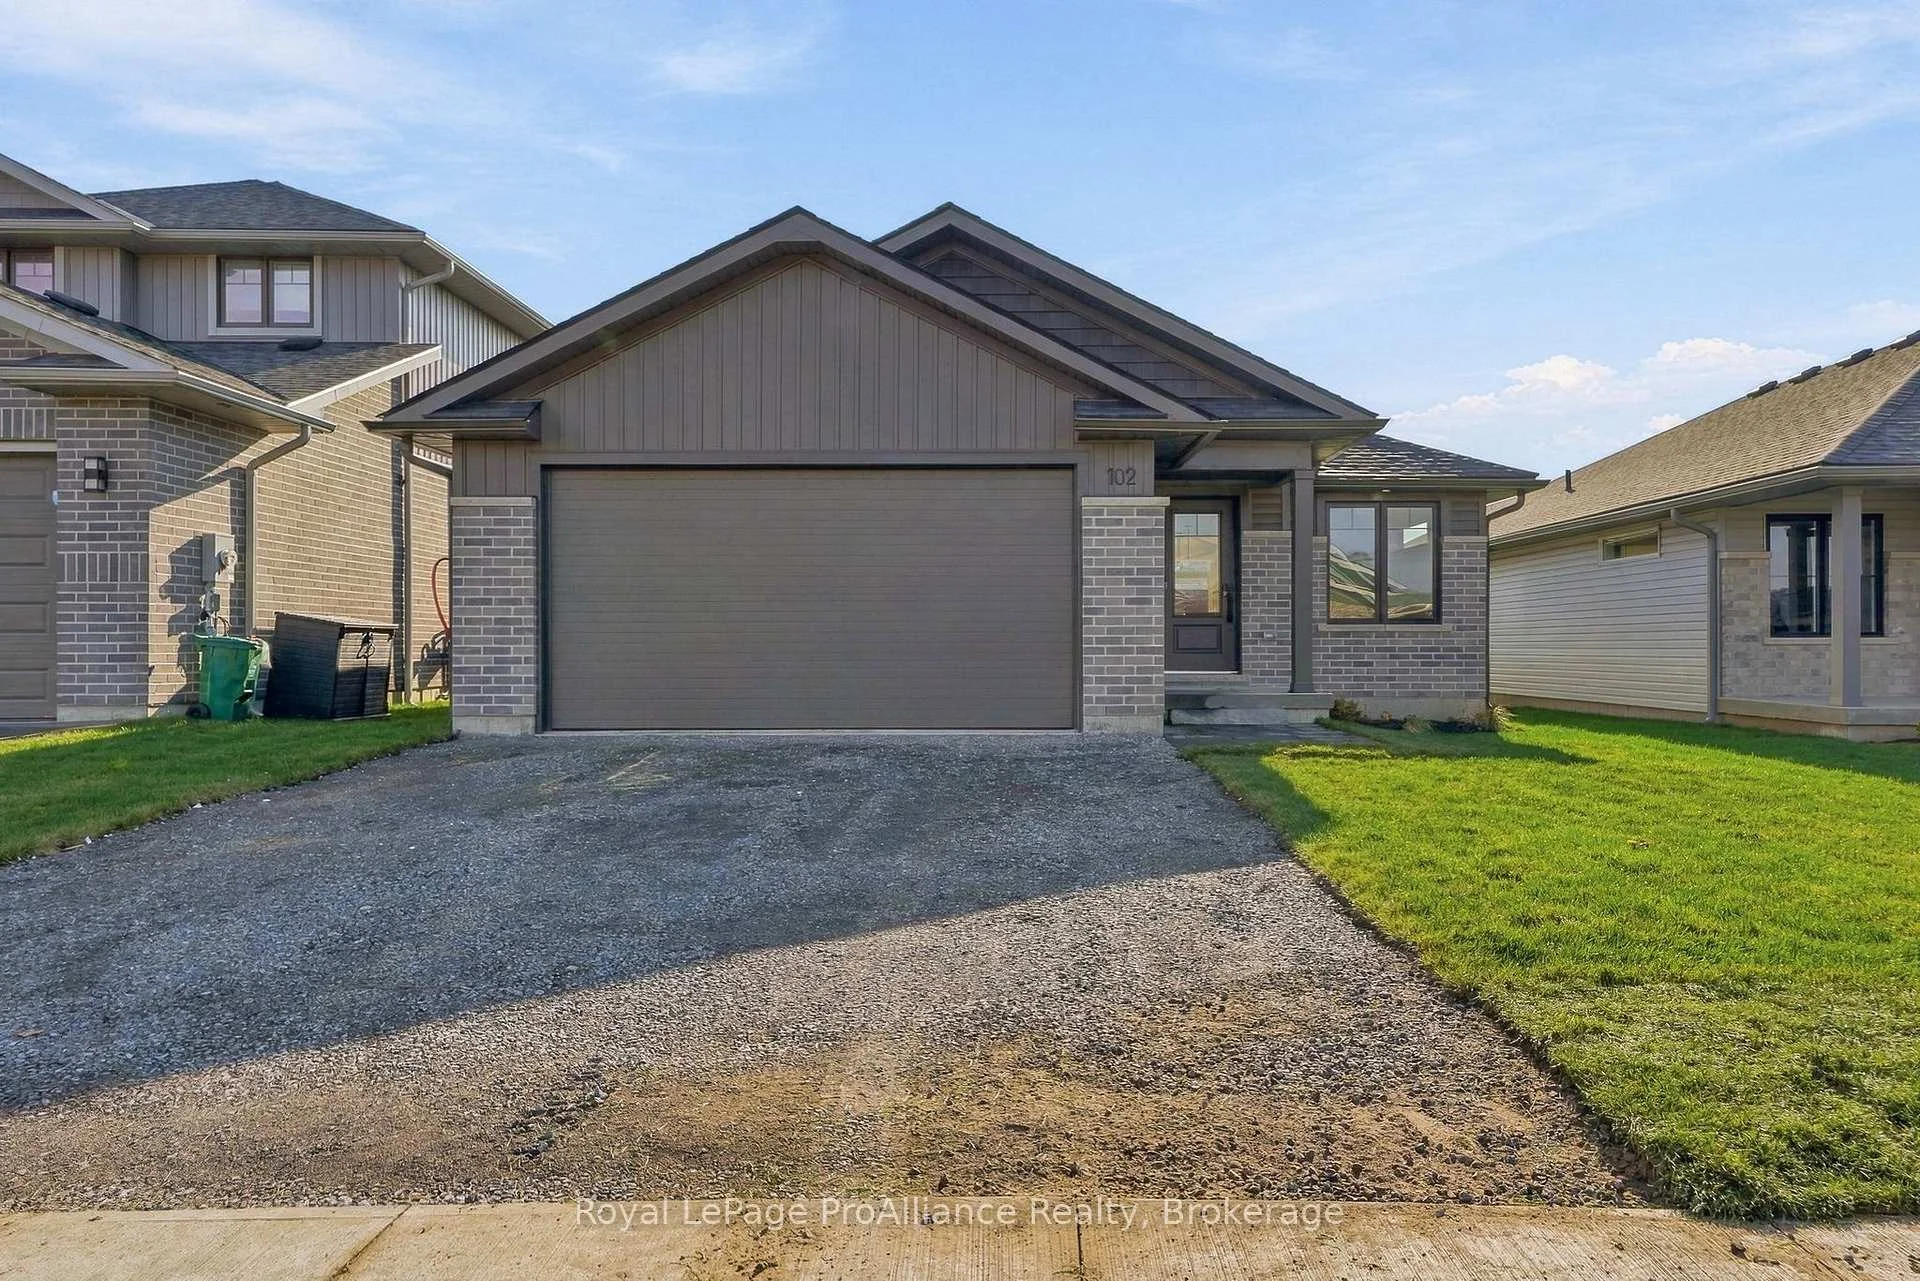
102 Hastings Park Drive
102 Hastings Park Drive
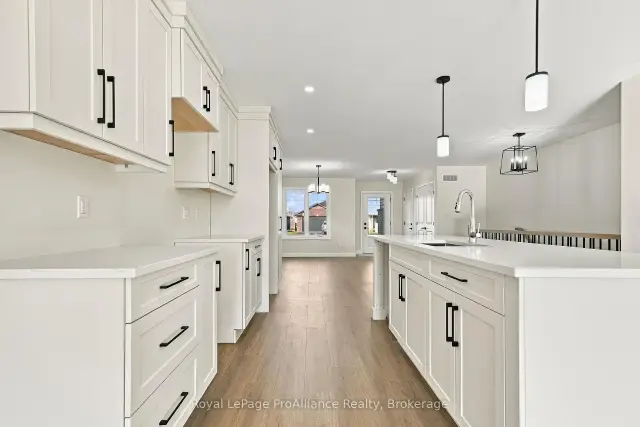 See all 30 photos
Facts and features
- BasementUnfinished
- Age of homeNew
- Price per sq ft~$377
- Water, sewerSeptic
- Central air
The homeDetached, Bungalow, New
- Type: Detached
- Style: Bungalow
- Age: New
- Living space: 1,500–2,000 sq ft
- Basement: Full, unfinished
InsideMain level, Auto garage door remote, primary bedroom - main floor, water heater, Rooms above ground 6
- Laundry: Main level
- Features: Auto garage door remote, primary bedroom - main floor, water heater
- Rooms above ground: 6
- Bedrooms: 3
- Bathrooms: 2
- Kitchens: 1
Outside and lotAluminum siding, brick, Asphalt shingle, Poured concrete
- Exterior: Aluminum siding, brick
- Roof: Asphalt shingle
- Foundation: Poured concrete
- Features: Porch, landscaped, deck
- Size: 13.7 × 33.4 m
- Shape: Rectangular
- Zoning: R4-48
Parking2 Garage, Attached, Private double
- Spaces: 2 Garage
- Garage: Attached
- Driveway: Private double
Heating, water and powerForced air, electric, Central air, Municipal water
- Heating: Forced air, electric
- Cooling: Central air
- Water: Municipal water
- Sewer: Septic
Costs and taxesPlus HST, On demand hot water heater, On demand water heater
- HST: Plus HST
- Rental items: On demand hot water heater
- Under contract: On demand water heater
Included in the saleSee spec sheet, See spec sheet
- Included: See spec sheet
- Not included: See spec sheet
NearbyCul de sac/dead end, park, place of worship, public transit, school bus route
- Close to: Cul de sac/dead end, park, place of worship, public transit, school bus route
Listing detailsX14124374, For Sale, Oct 28, 2026
- MLS® number: X14124374
- Status: For Sale
- Listed on: Oct 28, 2026
- Days on market: 23
- Updated: Nov 16, 2026
- Possession: 2026-11-30 / Flexible
- Occupied by: Vacant
- Listing brokerage: ROYAL LEPAGE PROALLIANCE REALTY
About this home
102 Hastings Park Drive, Belleville (Belleville Ward), ON K8P 0J4
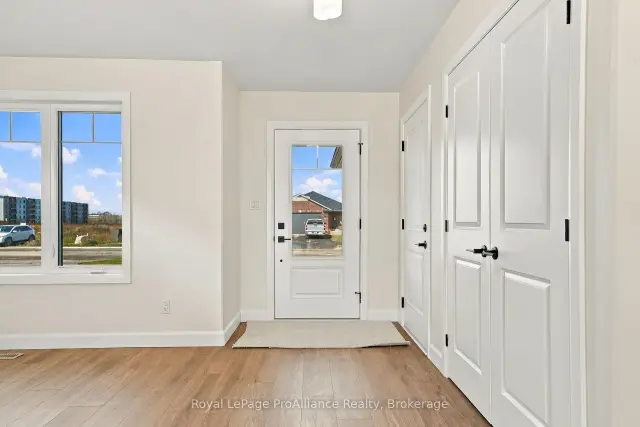
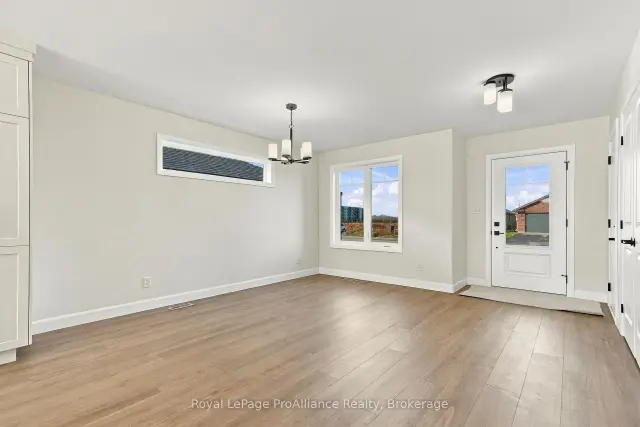
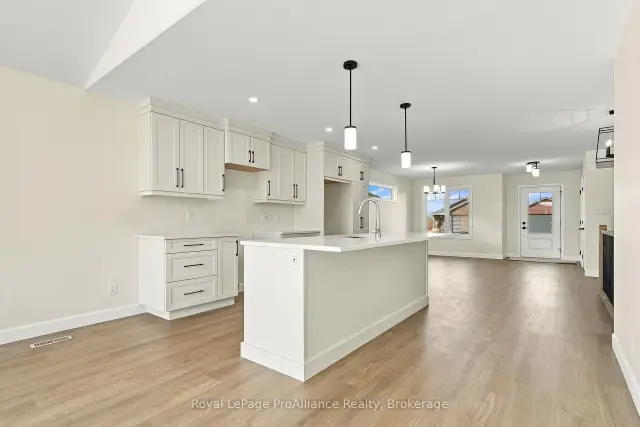
Welcome to your dream home, this completely finished 'Charleston' is a stunning 1,550sf bungalow located in one of Belleville's most loved neighbourhoods. Duvanco Homes has thoughtfully designed this three-bedroom, two-bathroom home features a spacious great room with soaring vaulted ceilings that enhance the open airy feel of this well designed floor plan finished in warm creams and neutrals. The sleek, modern galley-style kitchen with creamy white cabinetry boasts a large island perfect for gathering and entertaining, while the generous dining space is beautifully illuminated by plenty of natural light. The primary bedroom offers a full ensuite and walk in closet. Enjoy the convenience of main floor laundry and a double car garage.. Every Duvanco home undergoes a rigorous Holmes Approved three-stage inspection, giving you peace of mind with certification and detailed reporting. Outside, enjoy the fully sodded yard, professional landscaping, and double-wide driveway. The neighbourhood shines with walking paths, pickle ball courts, Potter's Creek Playground, and proximity to Loyalist College and Potters Creek Conservation area.
Book a viewing
Around this home
Daily convenience, out of 100, from the distances below
Schools nearby
School rating, out of 10.
Helpful calculators

Your HOMEH agent
"Priced 3% over the Hestimate. I would see it this week."