

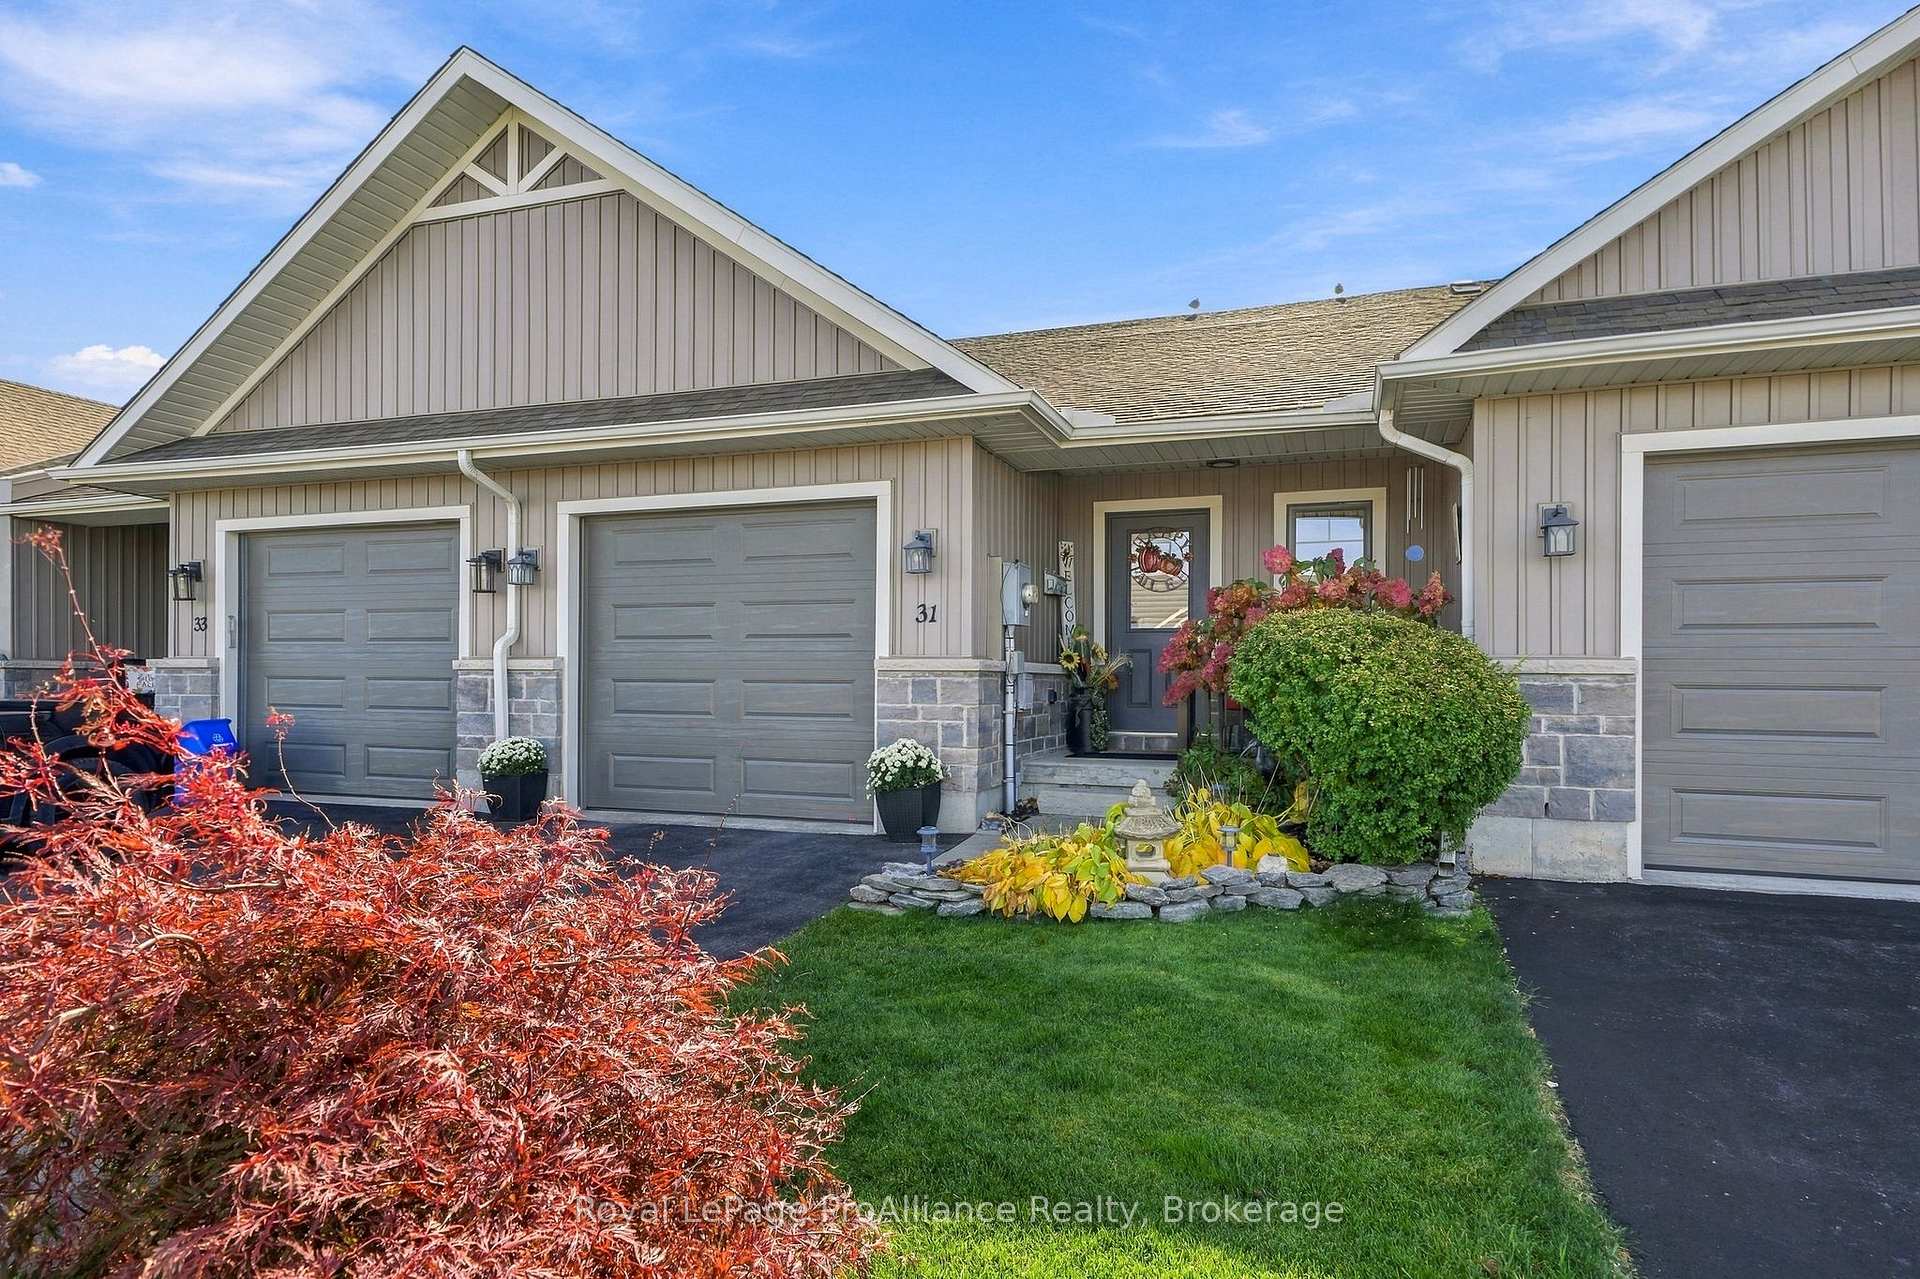
31 Cobblestone Street
31 Cobblestone Street
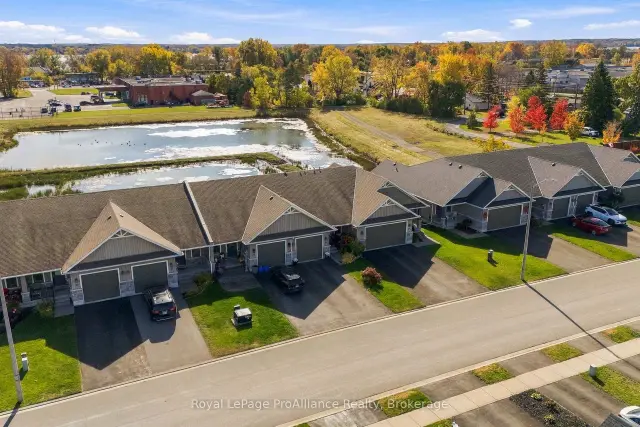
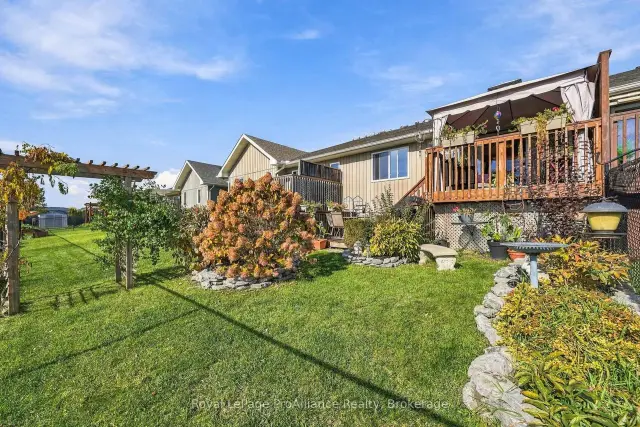
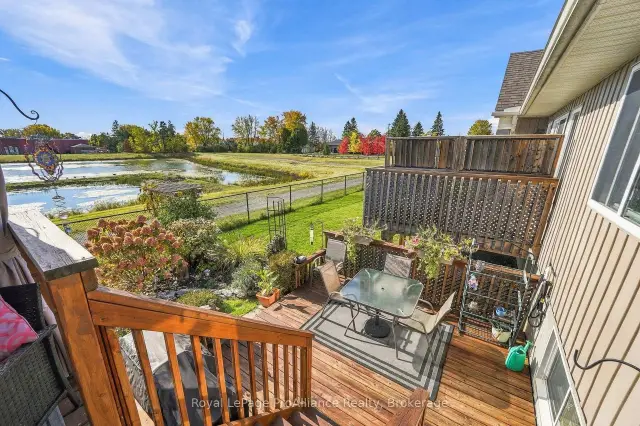
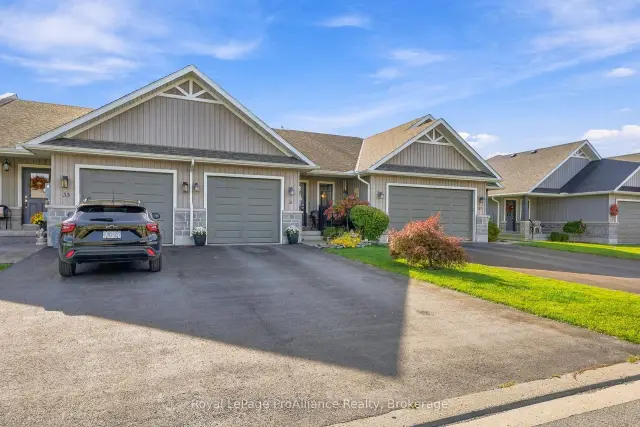 See all 49 photos
Facts and features
- BasementPart finished
- Age of home6–15 years
- Price per sq ft~$589
- Water, sewerMunicipal
- Central air
The homeFreehold Townhouse, Bungalow, Age 6–15 years
- TypeFreehold Townhouse
- StyleBungalow
- Age6–15 years
- Living space700–1,100 sq ft
- BasementFull, partially finished
- ViewClear, pond, garden
- WaterfrontNone
InsideMain level, Central vacuum, primary bedroom - main floor, sump pump, Rooms above ground 8
- LaundryMain level
- FeaturesCentral vacuum, primary bedroom - main floor, sump pump
- Rooms above ground8
- Rooms in the basement4
- Bedrooms2 + 1 in the basement
- Bathrooms3
- Kitchens1
- Family roomYes
Outside and lotStone, vinyl siding, Asphalt shingle, Poured concrete
- ExteriorStone, vinyl siding
- RoofAsphalt shingle
- FoundationPoured concrete
- FeaturesDeck, landscaped, privacy
- Size24 × 112 ft
Parking1 Garage, Attached, Private
- Spaces1 Garage
- GarageAttached
- DrivewayPrivate
Heating, water and powerForced air, gas, Central air, Municipal water
- HeatingForced air, gas
- CoolingCentral air
- WaterMunicipal water
- SewerMunicipal sewer
Costs and taxesTaxes $4,162 a year, HST No HST, Hot water heater with enercare
- Taxes, 2026$4,162 a year
- HSTNo HST
- Rental itemsHot water heater with enercare
- Under contractHot water tank-electric
Included in the saleRefrigerator, stove, microwave, dishwasher, washing machine, dryer, bathroom vanity mirrors, garage door remote, fixed garage shelving, central vacuum & attachments, basement refrigerator, basement freezer, pergola with shade cover, Electric fireplace (2), all personal belongings
- IncludedRefrigerator, stove, microwave, dishwasher, washing machine, dryer, bathroom vanity mirrors, garage door remote, fixed garage shelving, central vacuum & attachments, basement refrigerator, basement freezer, pergola with shade cover
- Not includedElectric fireplace (2), all personal belongings
NearbyGolf, hospital, place of worship, public transit, school bus route, park
- Close toGolf, hospital, place of worship, public transit, school bus route, park
Listing detailsX14124840, For Sale, Oct 28, 2026
- MLS® numberX14124840
- StatusFor Sale
- Listed onOct 28, 2026
- Days on market23
- UpdatedOct 28, 2026
- PossessionFlexible
- Occupied byOwner
- Listing brokerageROYAL LEPAGE PROALLIANCE REALTY
About this home
31 Cobblestone Street, Belleville (Belleville Ward), ON K8P 0E3
Have you been waiting for the perfect townhome? This one feels like a secret. A rare find ~ an interior townhome tucked quietly against a water retention pond where the view out back belongs to the herons and the families of ducks who've decided this is home. No neighbours behind you, just water, cattails, and the soft green edge of a natural buffer that changes with every season. Mornings here start slowly, the way they should with coffee on the private rear deck overlooking the partially fenced yard & open space beyond. Steam curling up while the pond wakes. Lunches stretch a little longer than planned because nobody's watching and nothing is rushing you. This is the kind of yard you don't have to share & that's the whole point. The main floor is the heart of this home, laid out for the way you actually live, open, easy & made for gathering. The living room with vaulted ceiling is the centre of it all, bright and generous, with sight lines that carry straight through to the front. A dining area that welcomes a large family table, the kind you set for Sunday dinners & long-overdue feasts. The kitchen in classic white is positioned so you're never turned away from the conversation, whether you're cooking for a crowd or just pouring a glass of wine while someone keeps you company at the detached island. What makes main floor living sing here is the simple functional flow. All of your you daily needs on one floor with large primary offering full bath & walk-in closet, main floor laundry & handy access to the freshly painted attached garage. The fully finished basement provides a secluded rec room, second bedroom, den, great storage + third bath. Bonus, the appliances come with. Welcome home to a space where you can unpack, decorate & come the weekend, you're already home. You're invited to view this incredibly well maintained townhome with healthy established perennial gardens & a view to enjoy year round @ 31 Cobblestone Street in popular Potters Creek.
Book a viewing
Around this home
Daily convenience, out of 100, from the distances below
Schools nearby
School rating, out of 10.
Helpful calculators

Your HOMEH agent
"Priced 2% over the Hestimate. I would see it this week."