
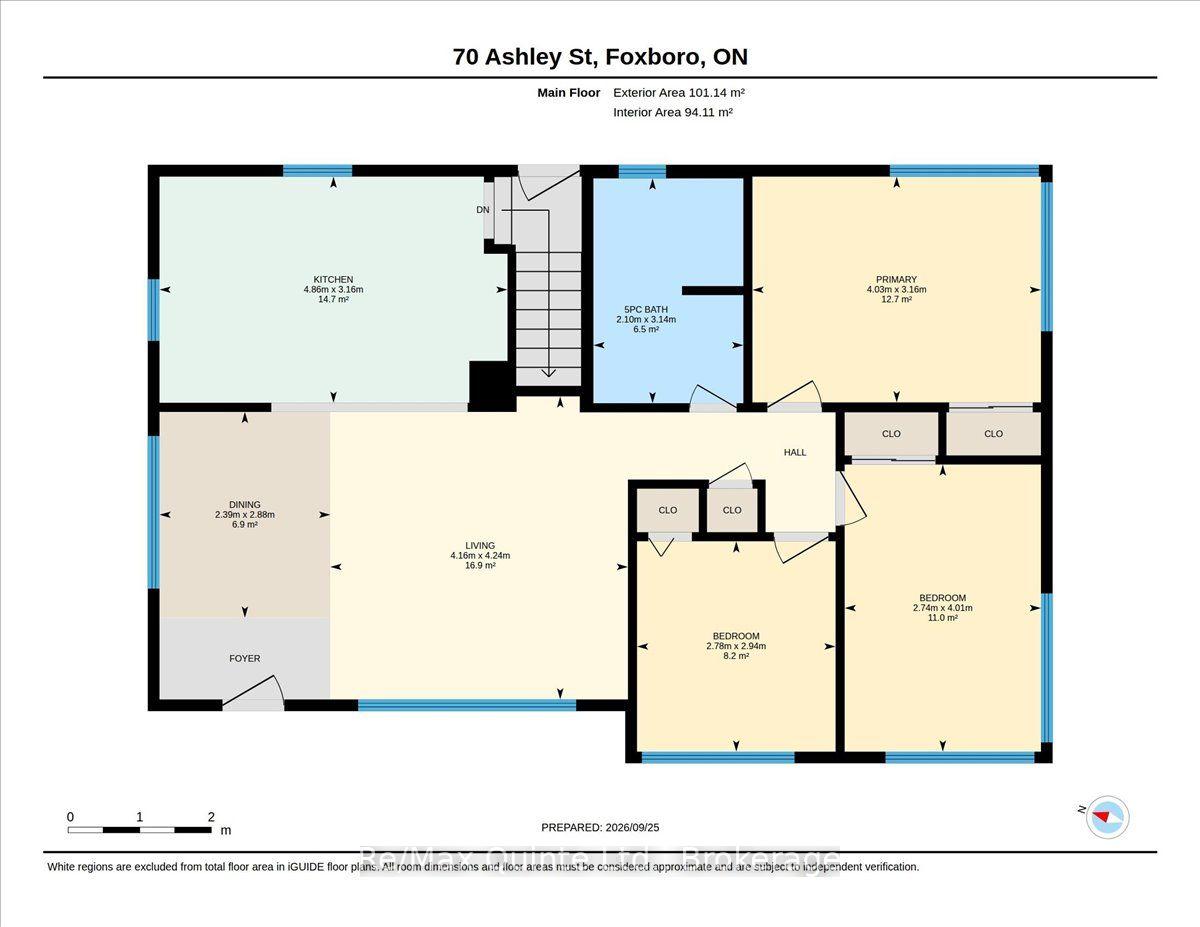
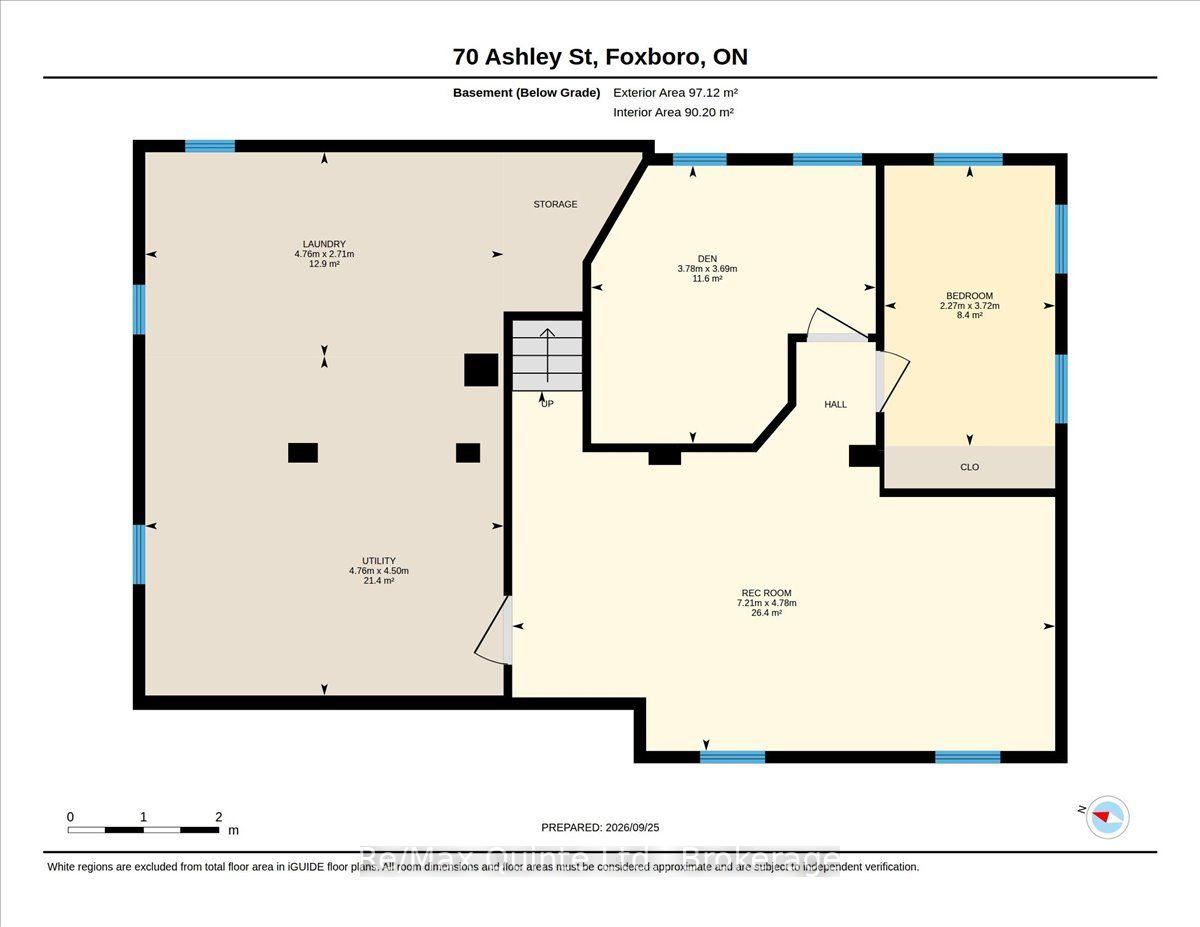
70 Ashley Street
Belleville (Thurlow Ward), ON K0K 2B0
- 3+2Bedrooms
- 1Bathroom
- 2Garage
- 1100–1500Sq Ft
- $2,679Tax
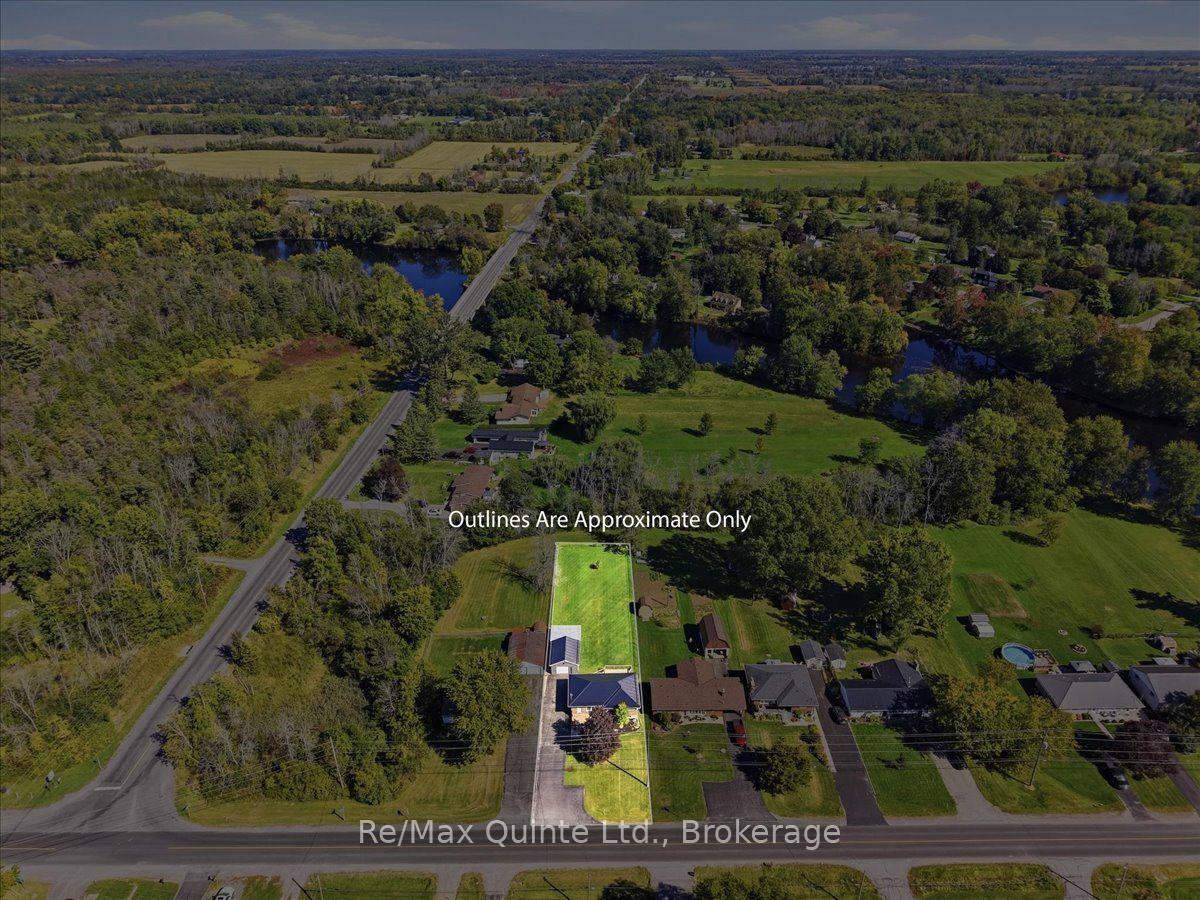
- 65×250 ftLot Size
 Estimated Value:$506,592See Free Estimate Report

Sale & Price History for 70 Ashley Street, Belleville, Thurlow Ward
| Start Date | End Date | Price | Event | MLS# |
|---|---|---|---|---|
| No listing history available | ||||
Real estate boards require you to or to see the full details of this property.
*Sold prices and complete sale & price history are regulated data. Under the Trust in Real Estate Services Act, 2002 (TRESA) and the rules of the Real Estate Council of Ontario (RECO), and pursuant to the Multiple Listing Service® rules of the Canadian Real Estate Association (CREA) and the Toronto Regional Real Estate Board (TRREB), this information may be shown only to registered users who have agreed to the applicable terms of use (a Virtual Office Website, or "VOW," arrangement). HOMEH Inc., Brokerage therefore provides it to signed-in members only. Creating an account is free and takes under a minute.
About 70 Ashley Street, Belleville, Thurlow Ward
Summarized Description
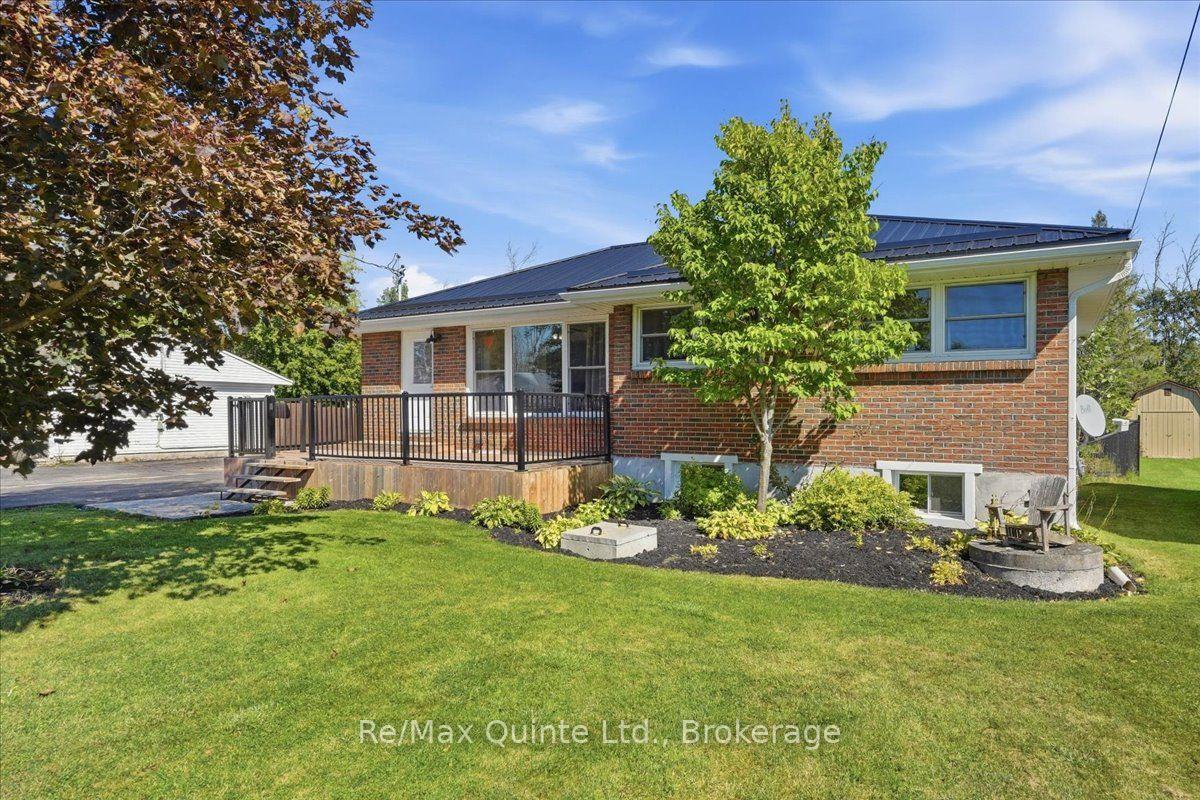
- Spacious 5 bedroom home in desirable location
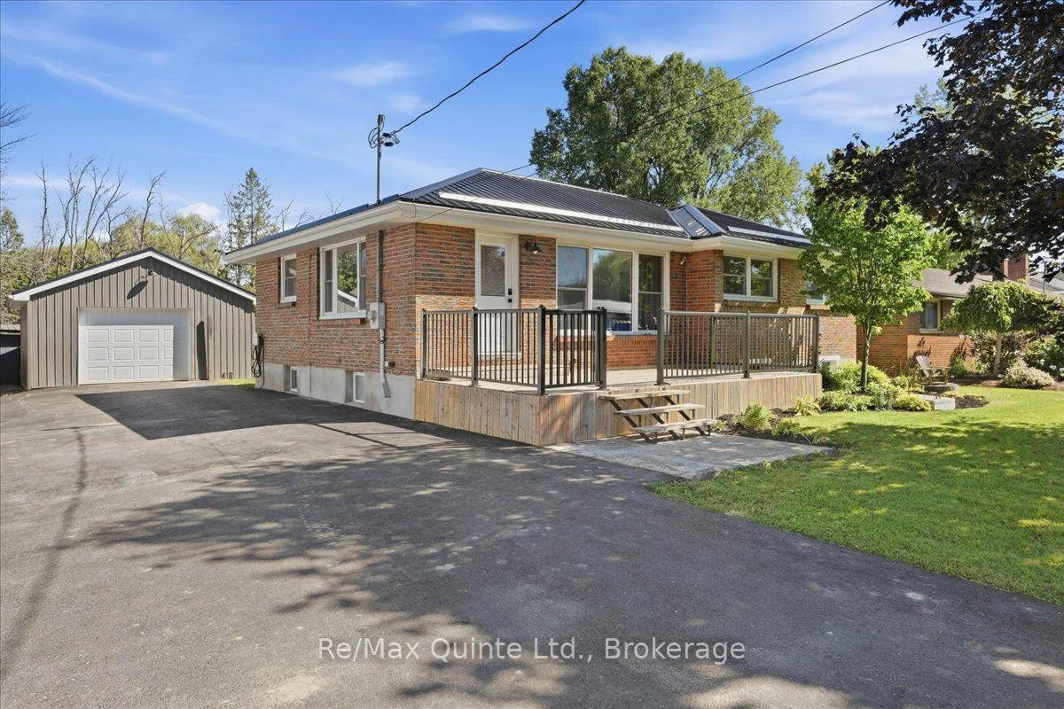
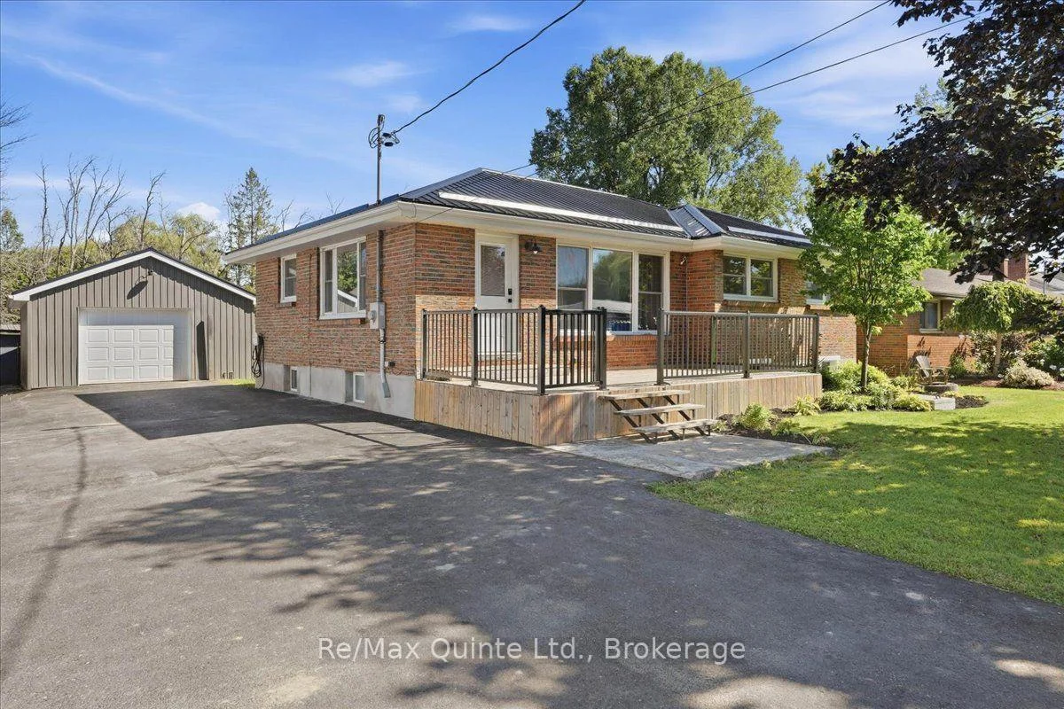
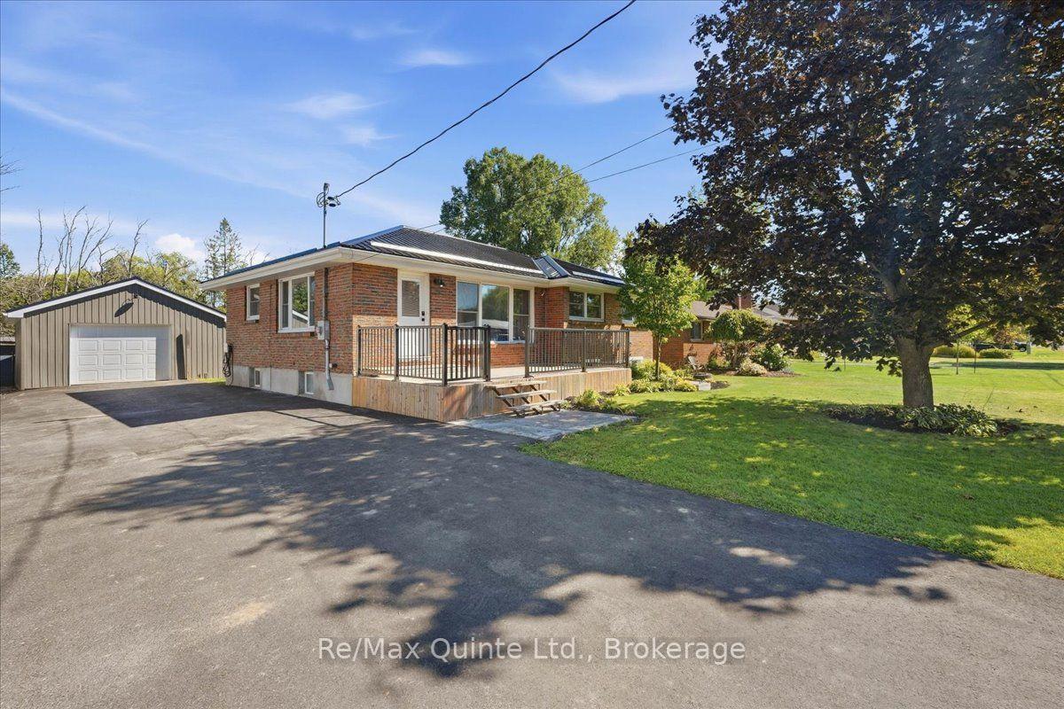
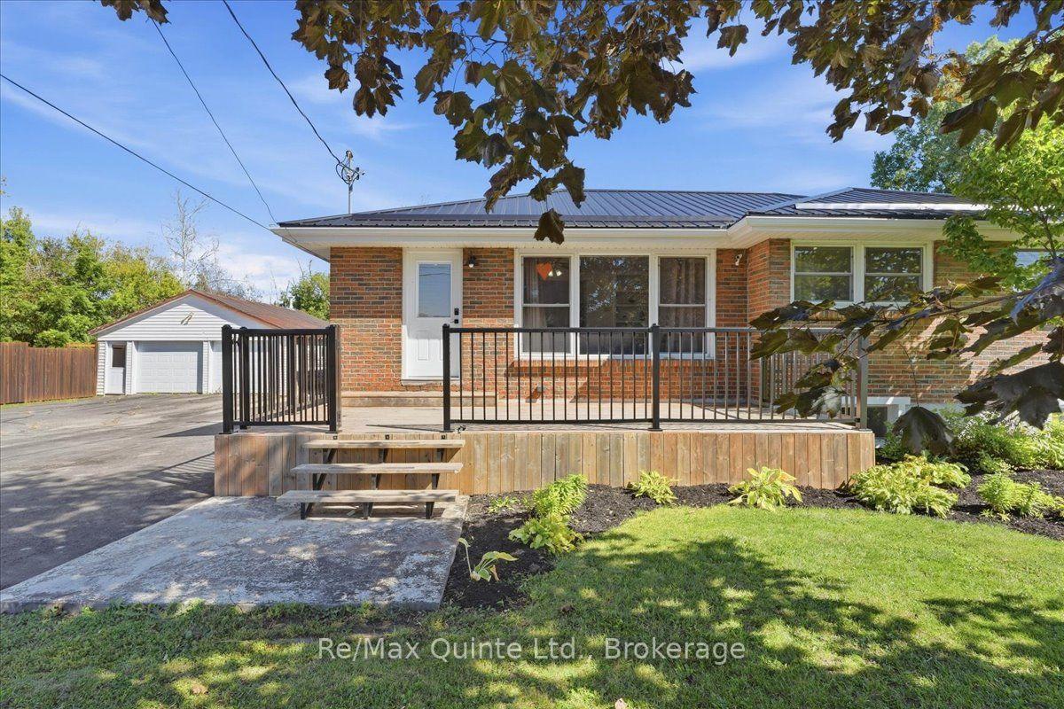
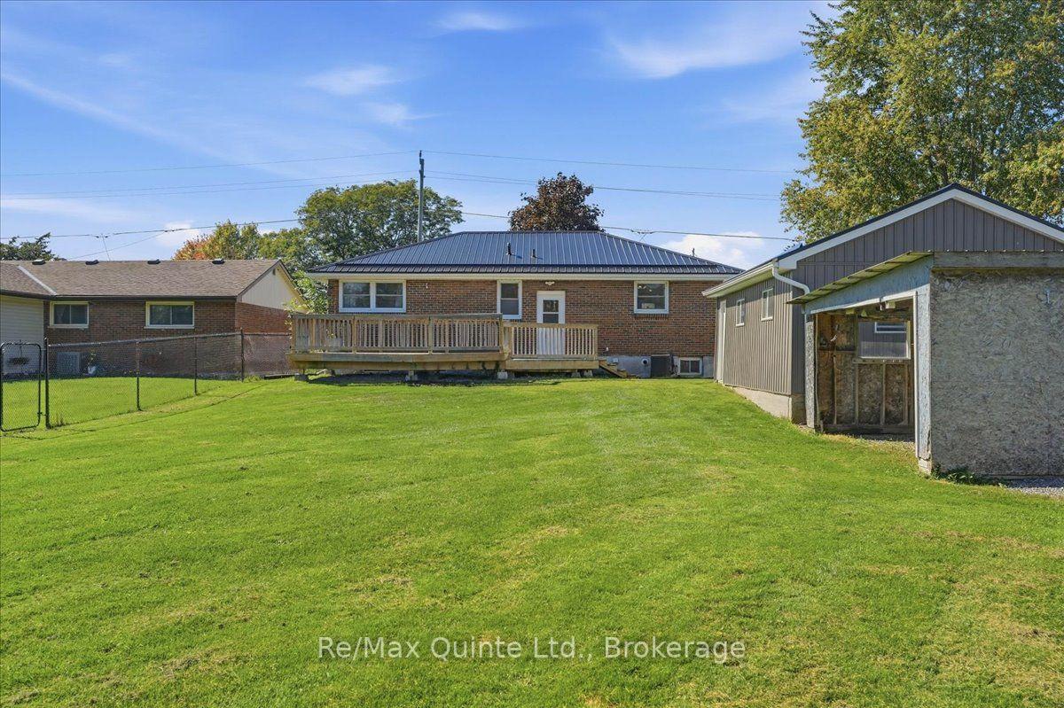
- Low maintenance full brick exterior
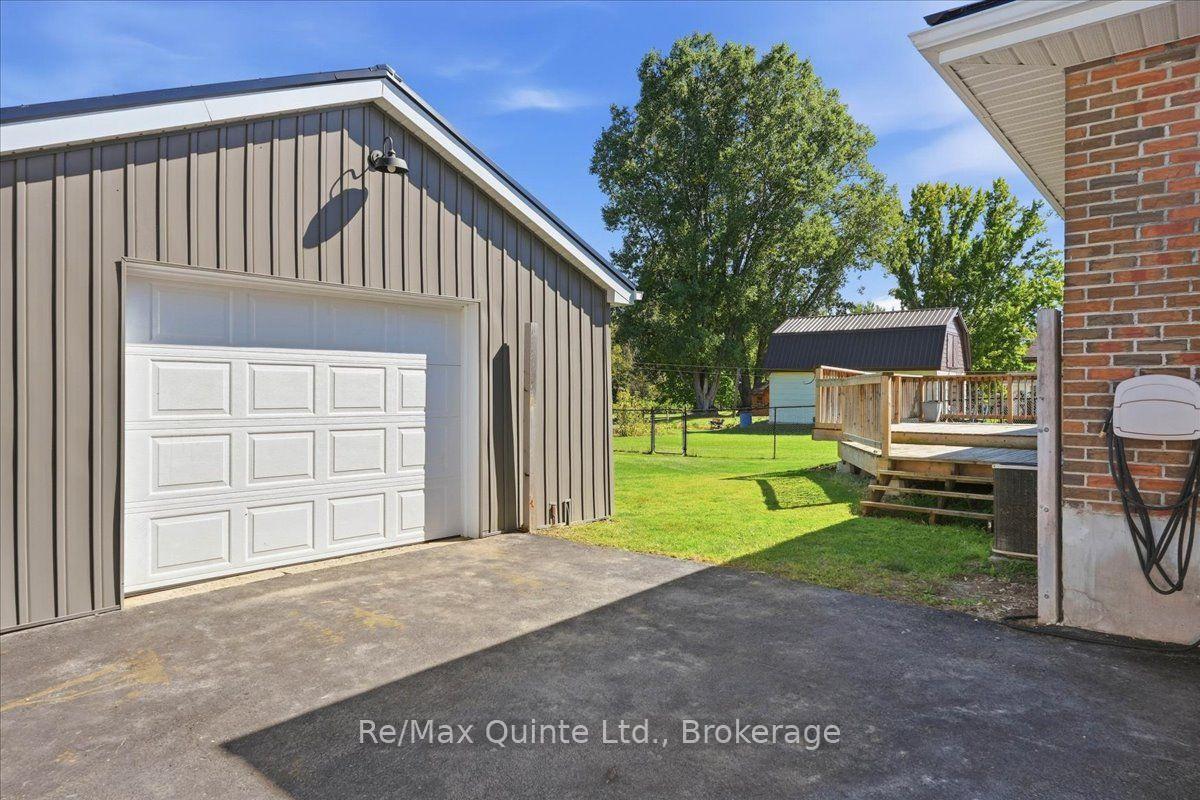
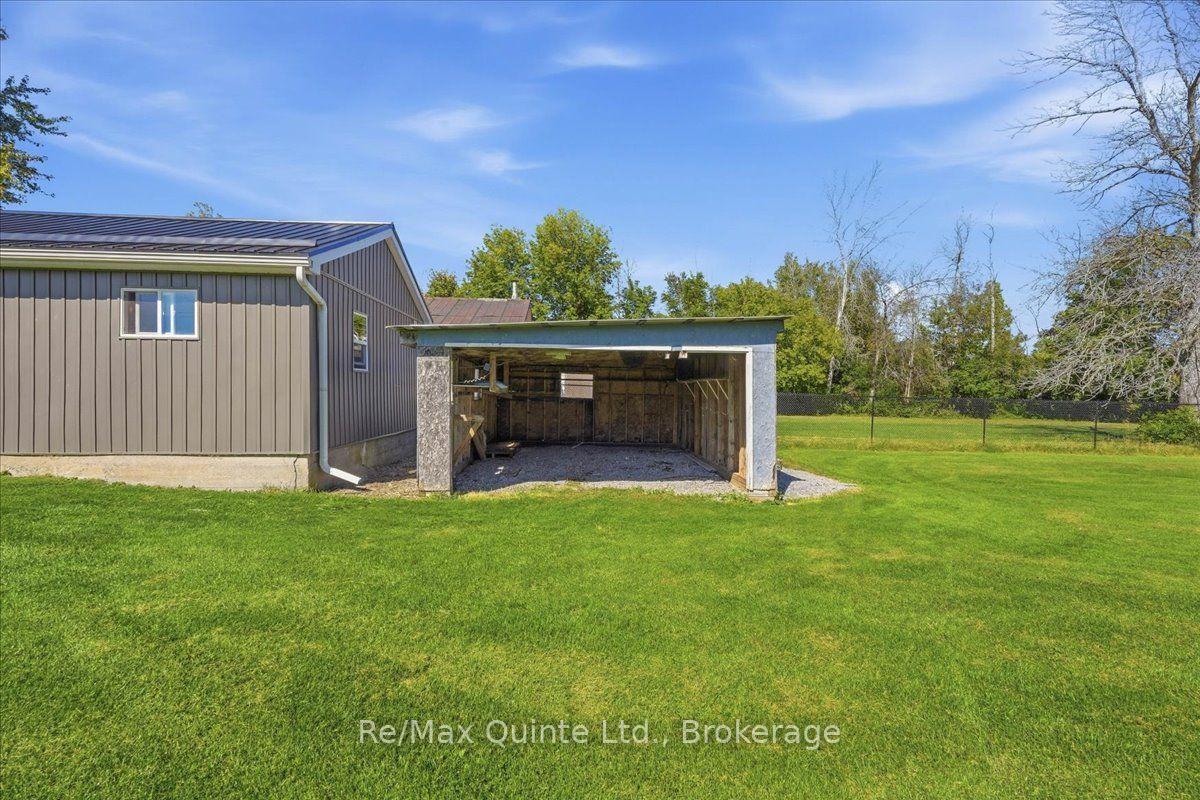
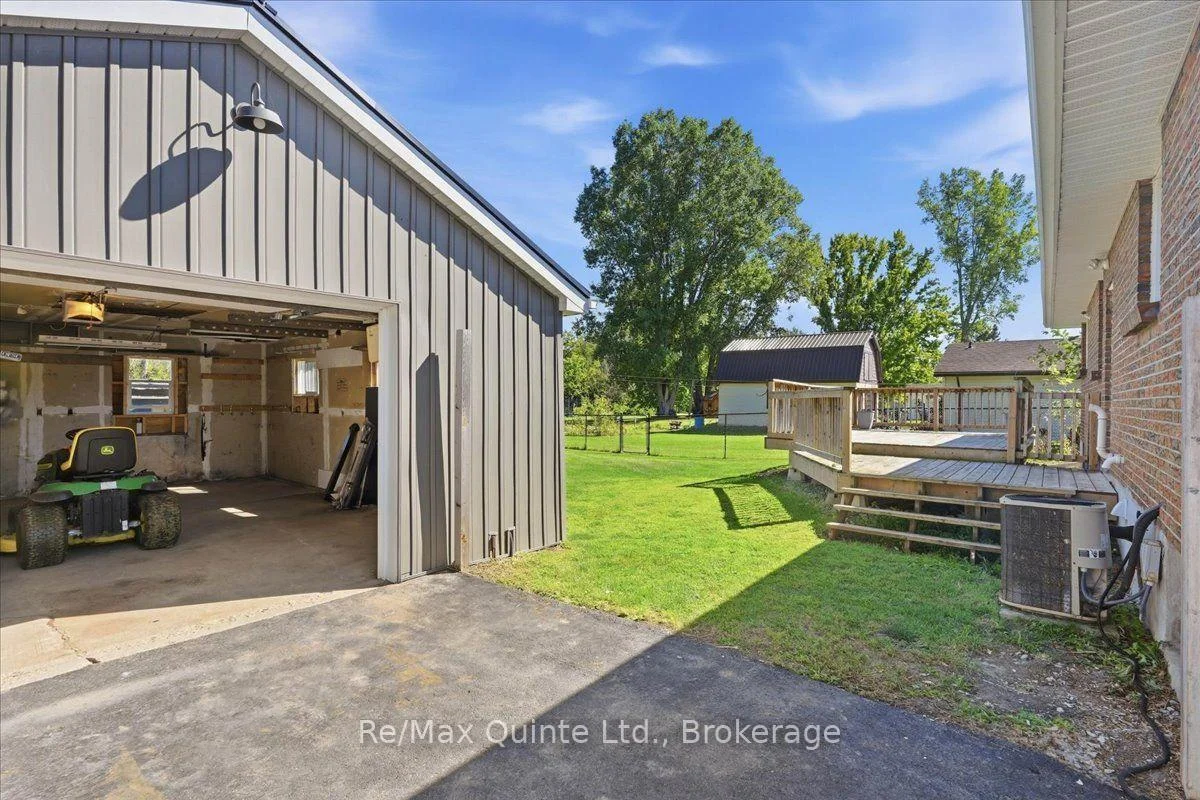
- Newer metal roof and detached garage
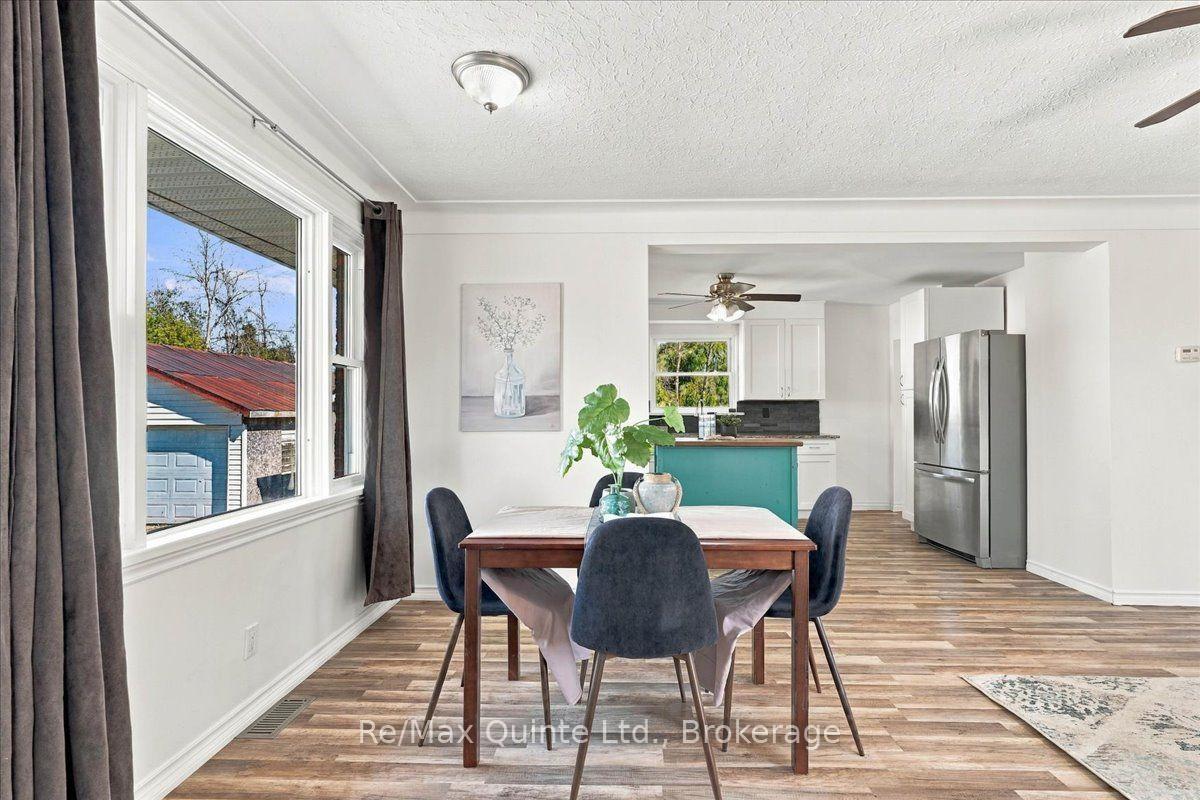
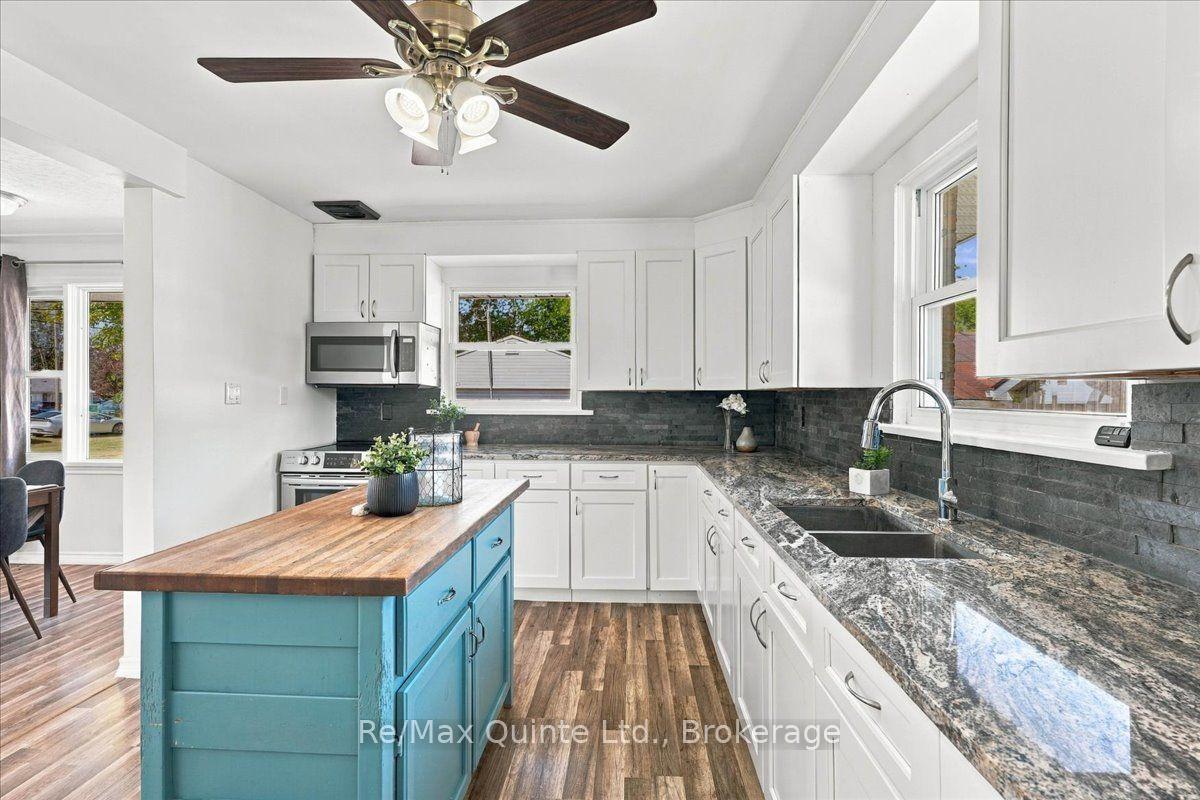
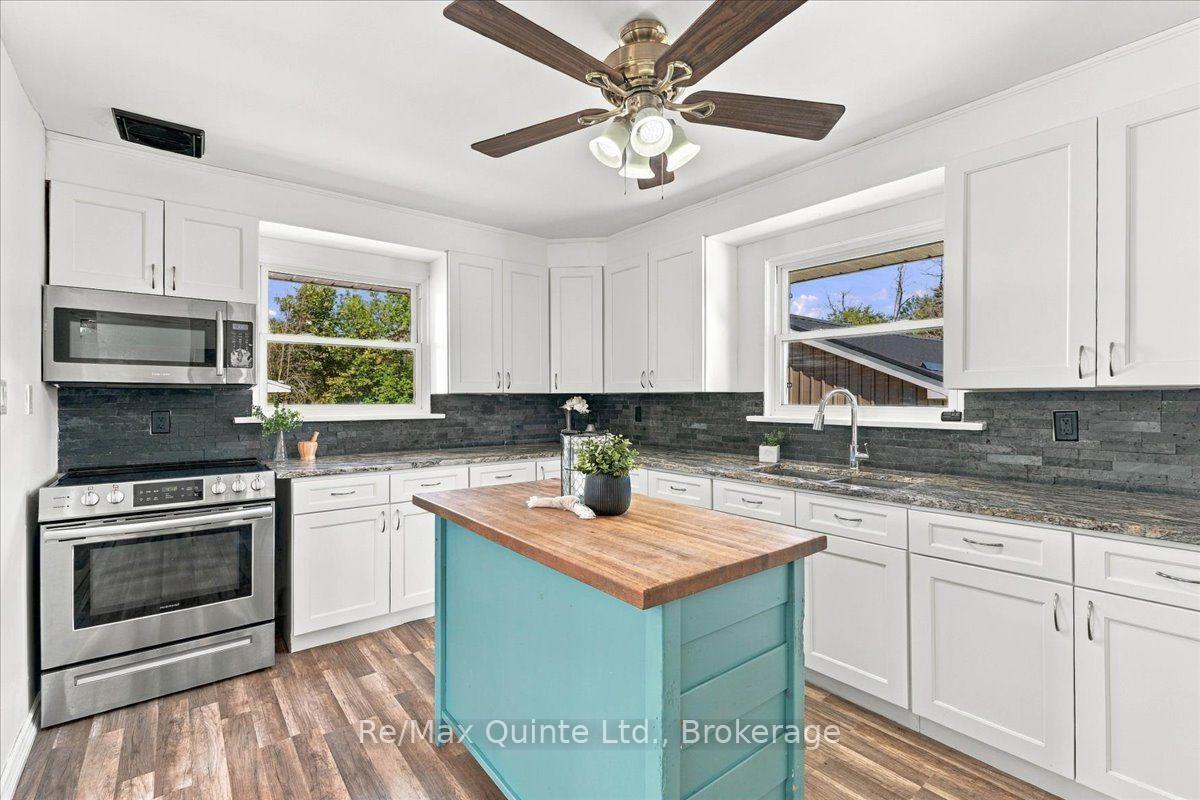
- Granite countertops in kitchen
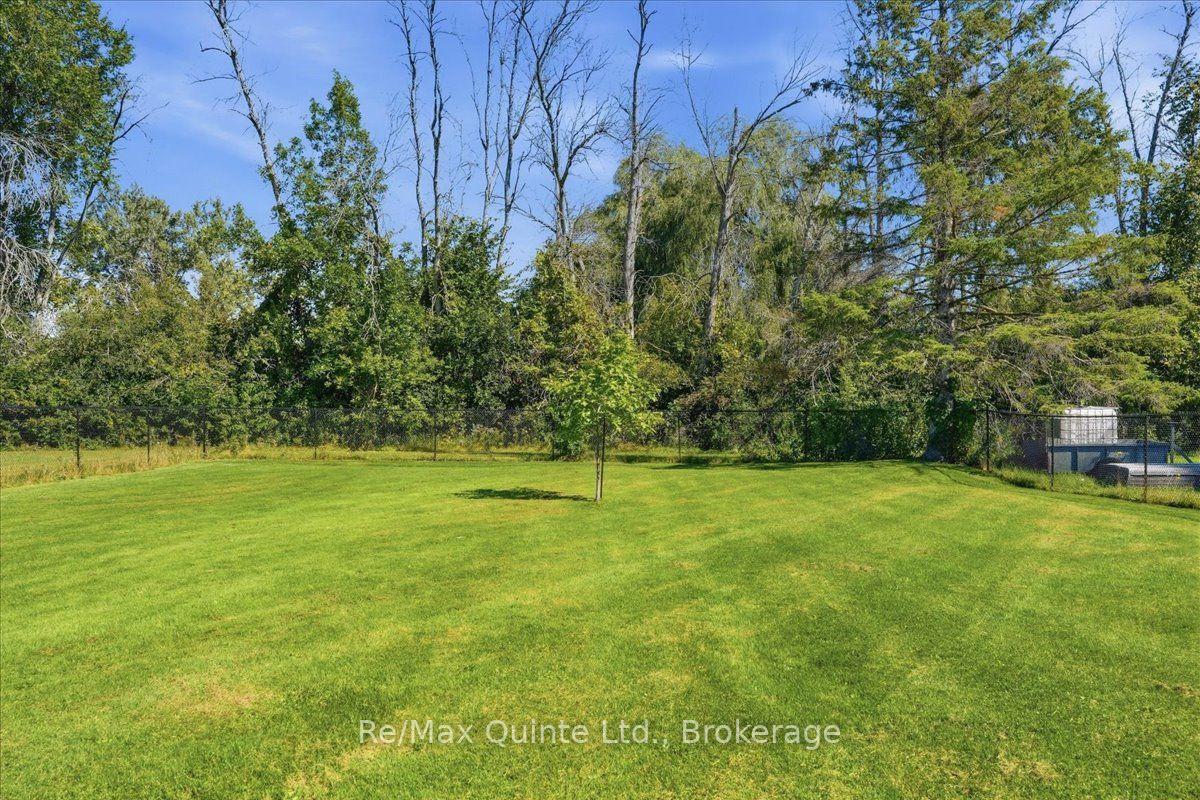
- Fully fenced backyard for privacy
- Close to golf courses and schools
- Quick closing available for new buyers
- Convenient access to Belleville amenities
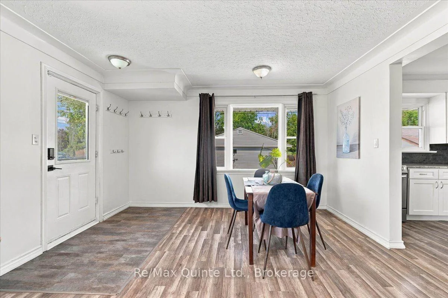
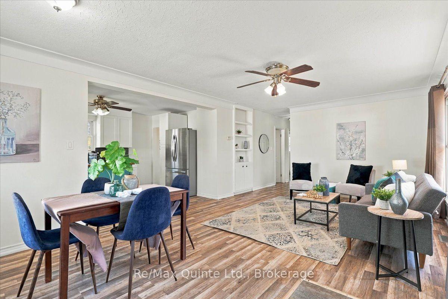
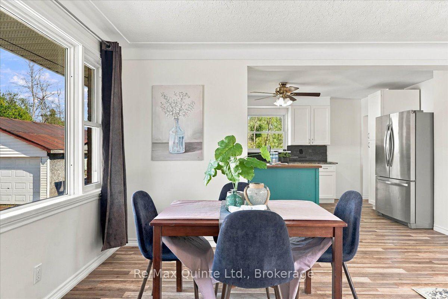
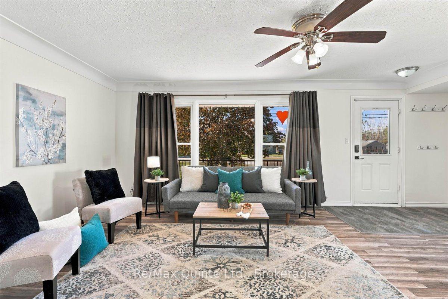
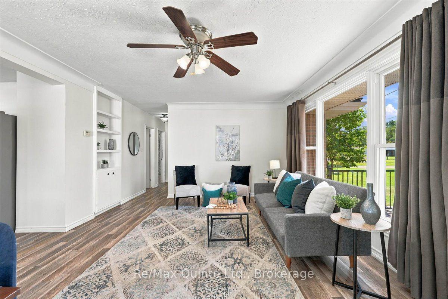
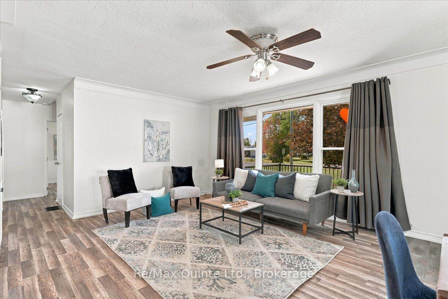
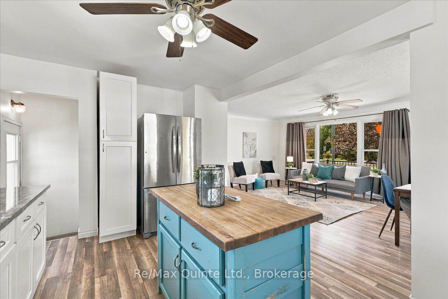
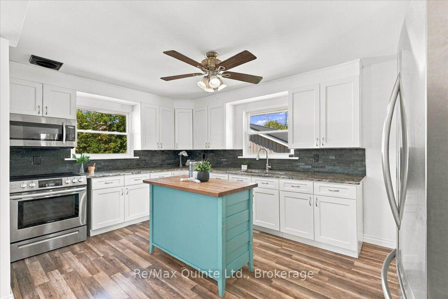
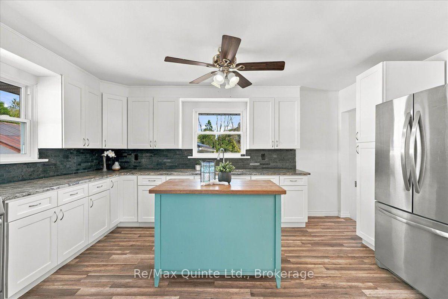
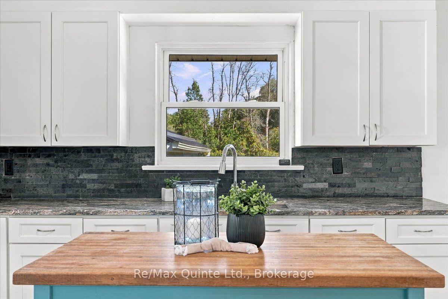
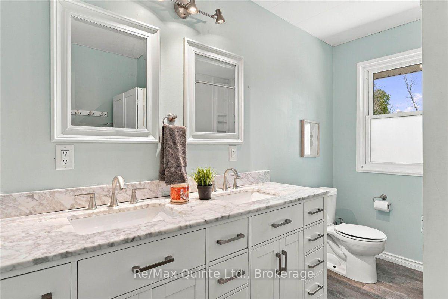
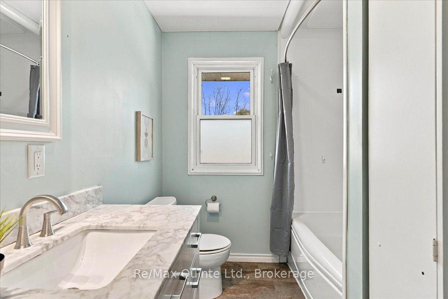
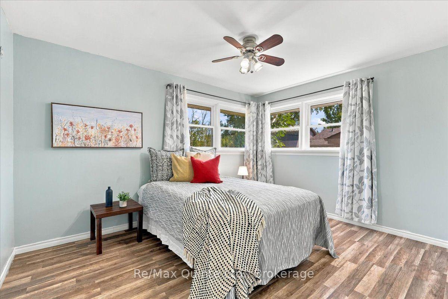
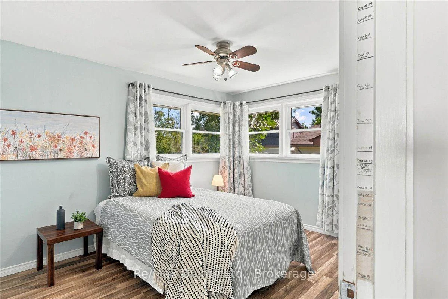
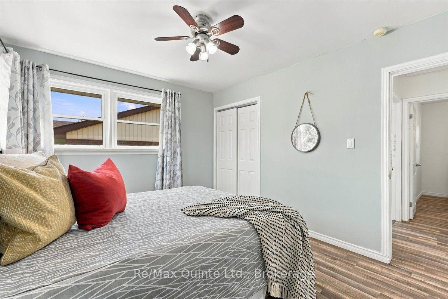
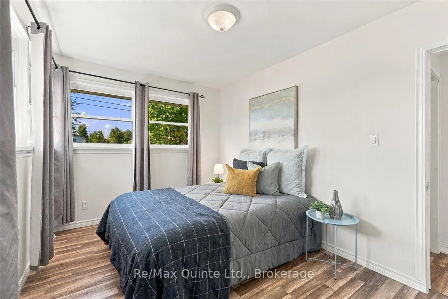
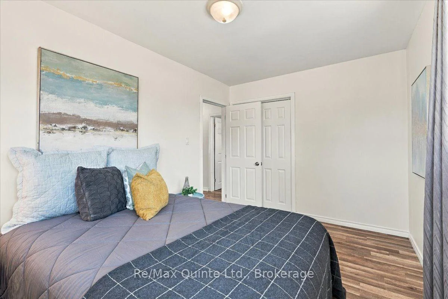
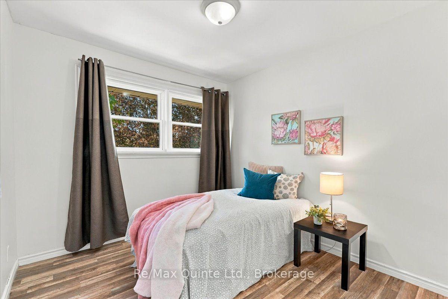
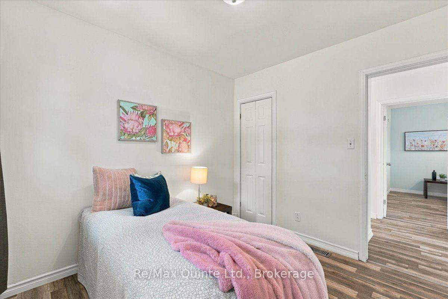
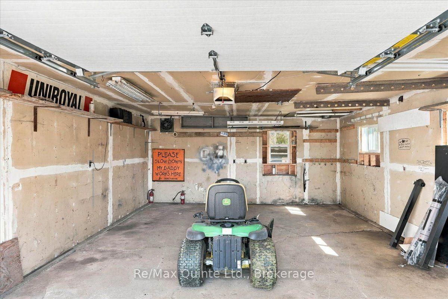
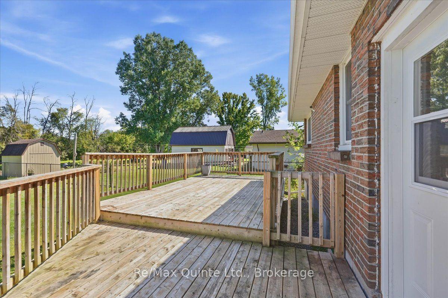
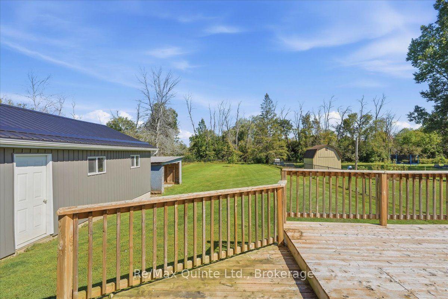
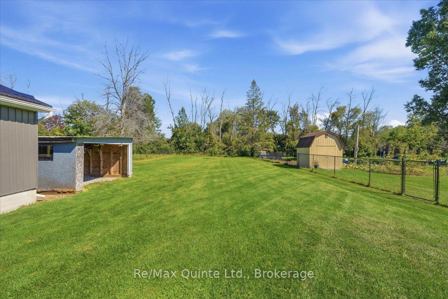
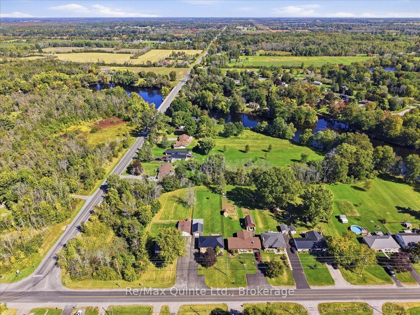
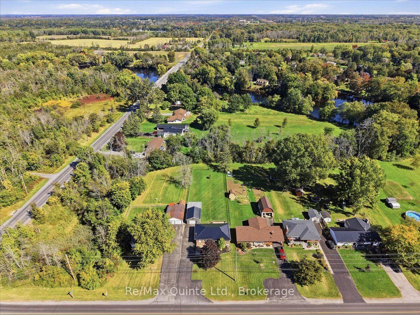
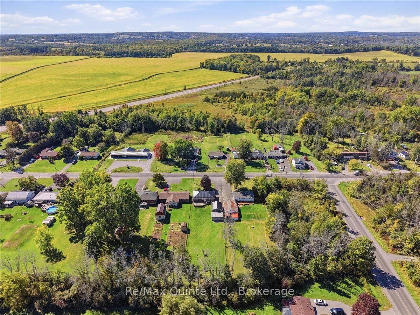
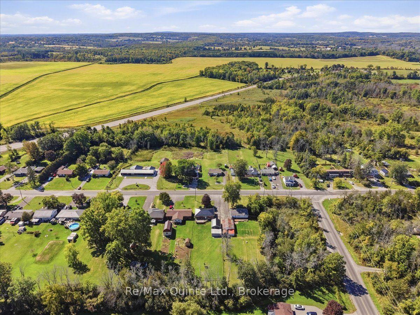
Welcome to 70 Ashley Street, where the best of country living meets everyday convenience, just minutes north of Belleville! Tucked away in a highly desirable area where so many dream of living, this beautiful 5 bedroom home offers the space, privacy and lifestyle you have been searching for, without giving up the conveniences of being close to town. And the property itself? Well, the highlight reel is pretty impressive! A full brick, low maintenance exterior, newer metal roof, detached 1.5 car garage and a recently paved double wide driveway with a convenient turnaround are just the beginning. Step inside and discover a welcoming home with 5 bedrooms, a spacious 5 piece bathroom and a kitchen featuring beautiful granite countertops. Outside, enjoy your morning coffee on the front deck, fire up the BBQ on the back deck or simply relax and enjoy your own deep, fully fenced backyard with plenty of room for the kids, pets and backyard gatherings. There is even an additional storage shed to keep everything neatly tucked away! Love golf? You are in luck! Trillium Wood Golf Club and Black Bear Ridge Golf Course are right around the corner, offering two incredible destinations for your next round. Families will also appreciate being located within the highly sought after Harmony Public School catchment area. And the location? It really is the best of both worlds! Far enough from the hustle and bustle of town to enjoy a little extra breathing room, yet only a few minutes from Belleville's shopping, restaurants and all the everyday essentials. Well and septic inspection reports from August 2026 are available upon request, along with the property survey, giving you even more peace of mind as you plan your next chapter. Quick closing is available, so you can get all set up for Christmas season! If this one is checking off all the boxes as you're reading this, stop already and call your agent, sheesh!
Key Facts & Features
Property Costs
- Annual Property Tax Amount
- $2,679
- Land Transfer Tax Fee
- $6,873
- Basement Type
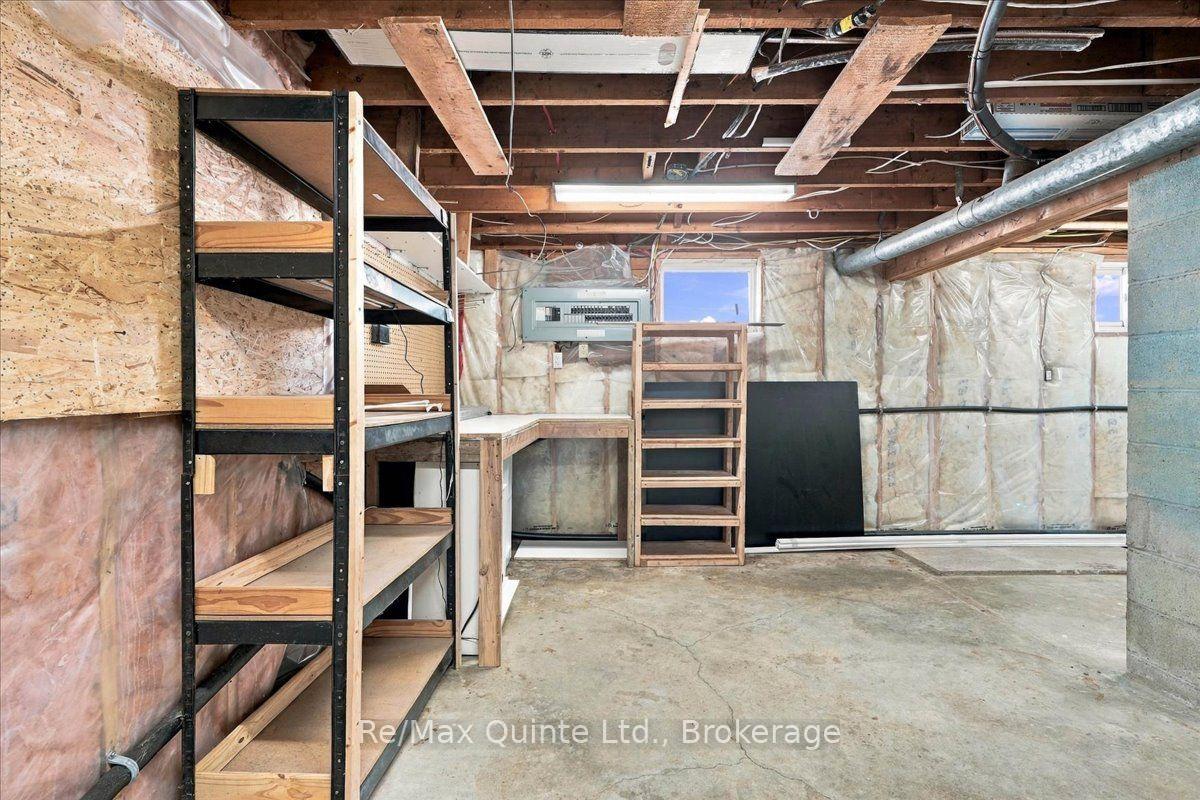
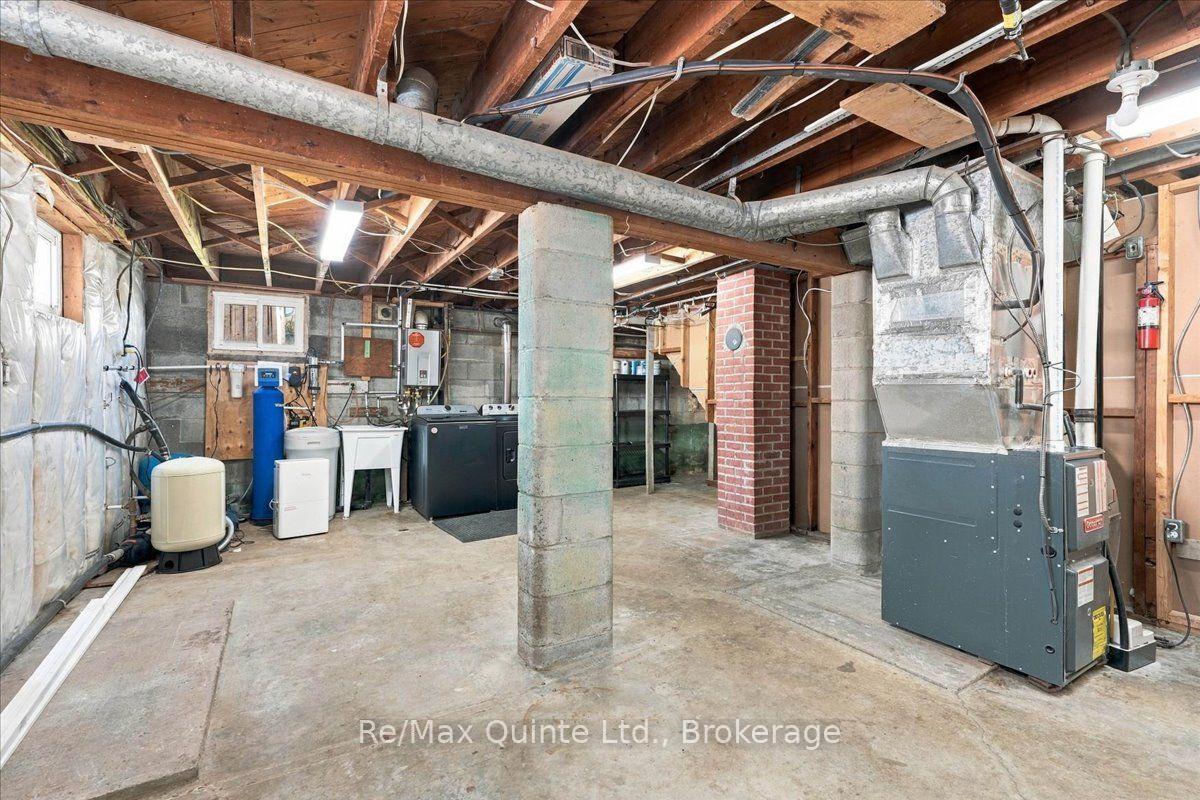
- Full, Partially Finished
Interior Features
- Laundry Level
- Lower Level
- Interior Extras
- In-Law Capability
- Fireplace/Stove
- No
- Elevator
- No
Exterior Features
- Exterior Extras
- Deck
- Pool
- None
- Property Features
- Fenced Yard, Golf, River/Stream, School Bus Route
Building
- Building Type
- Detached
- Building Style
- Bungalow-Raised
- Approx Age
- 51-99
Construction
- Exterior Finish
- Brick
- Roof
- Metal
- Foundation Details
- Concrete Block
- Special Designation
- Unknown
Lot
- Lot Front
- 65.00 ft
- Lot Depth
- 250.00 ft
Inclusions
- Inclusions
- Refrigerator, Stove, Washer, Dryer, Garage Door Remote, Window Coverings
Exclusions
- Exclusions
- Heaters in Garage
Parking & Garages
- Garage Type
- Detached
- Garage Spaces
- 2
- Parking Spaces
- 7
- Total Garage And Parking Spaces
- 9
Heating & Cooling
- Heat Source
- Gas
- Heat Type
- Forced Air
- Air Conditioning
- Central Air
- Water
- Well
- Sewers
- Septic
- Bedrooms
- 3 + 2
- Washrooms
- 1
- Kitchens
- 1
- Family / bonus room
- Yes
Room sizes
- Bedroom 3—Main level
- Primary Bedroom—Main level
- Living Room—Main level
- Bathroom—Main level, 5 Pc Bath
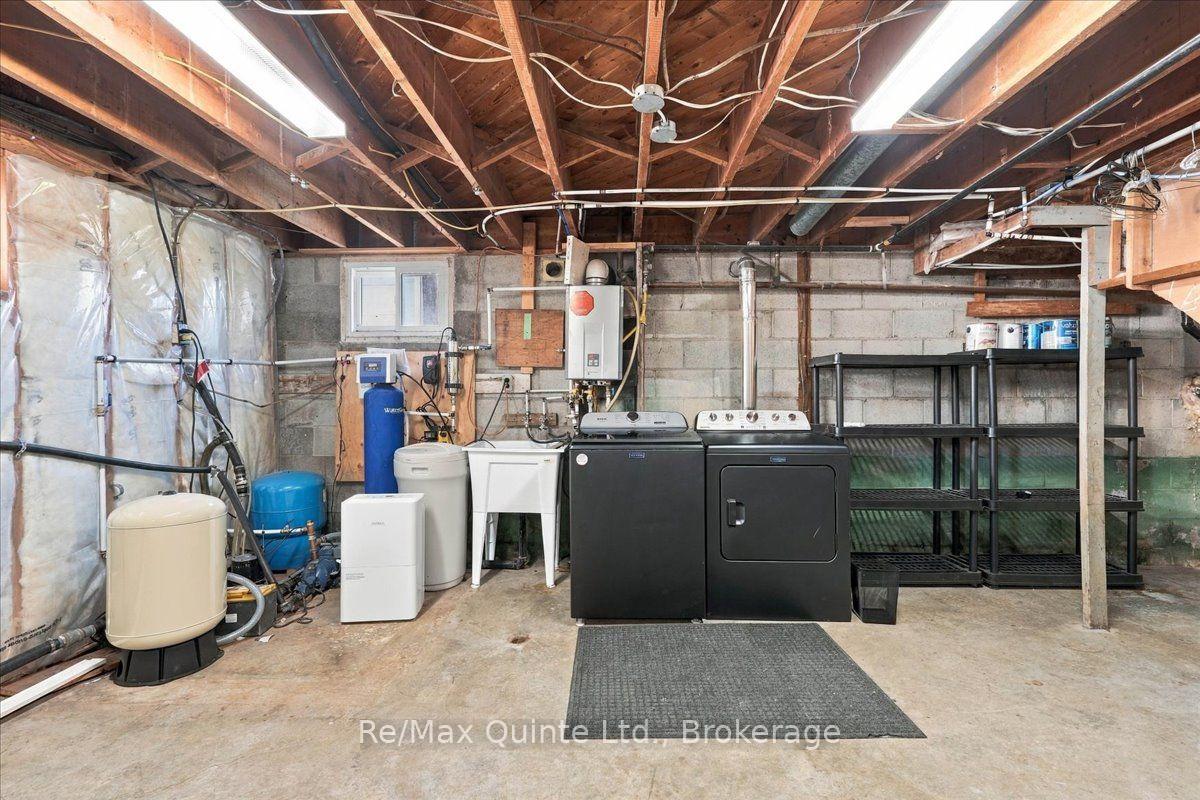
- Laundry—Basement level
- Bedroom 2—Main level
- Utility Room—Basement level
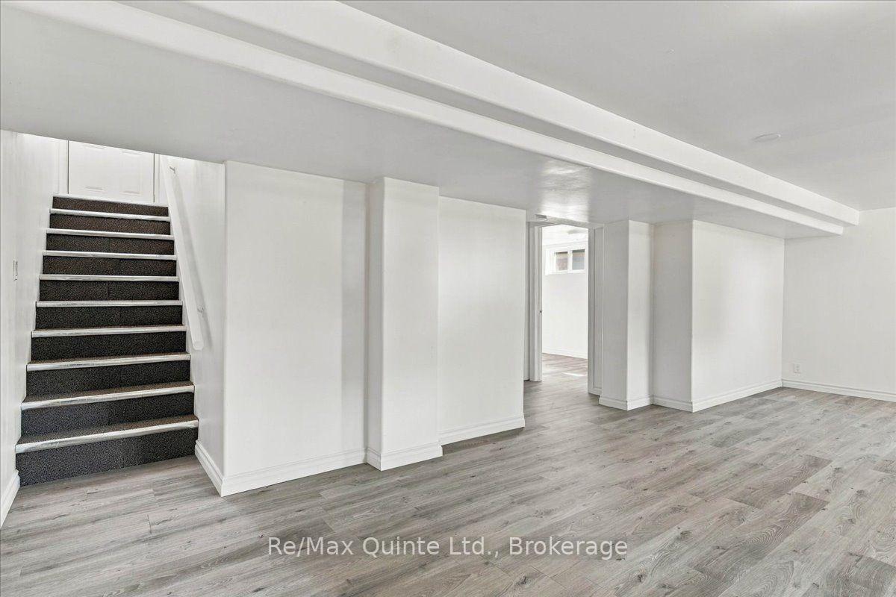
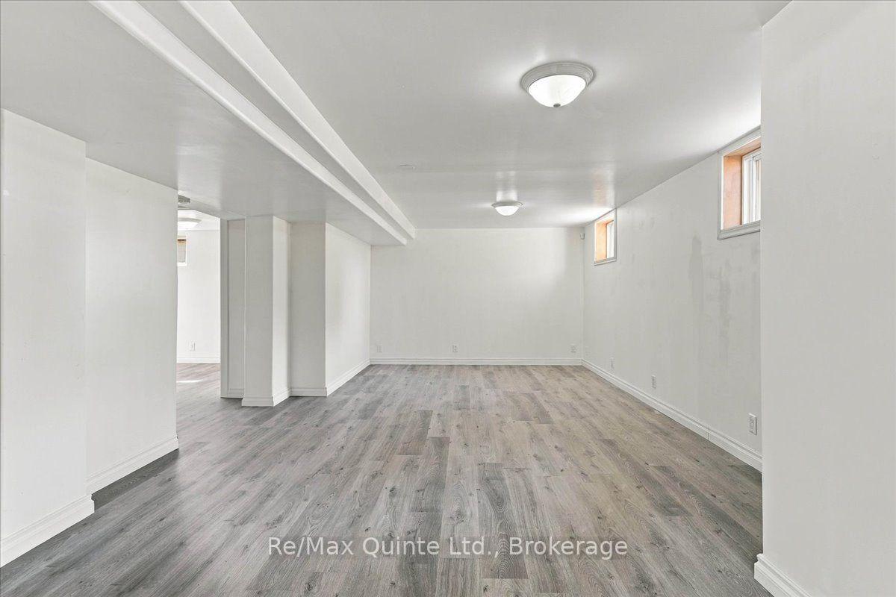
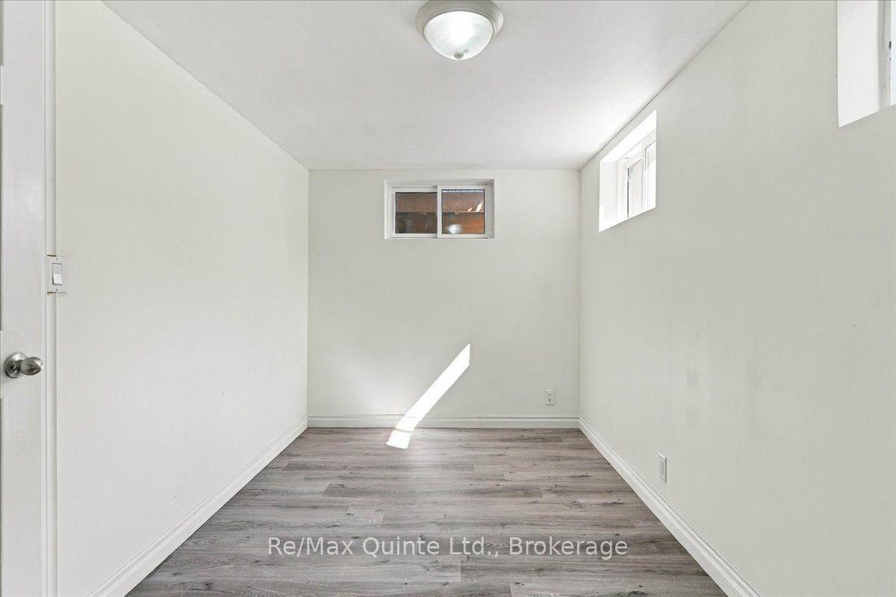
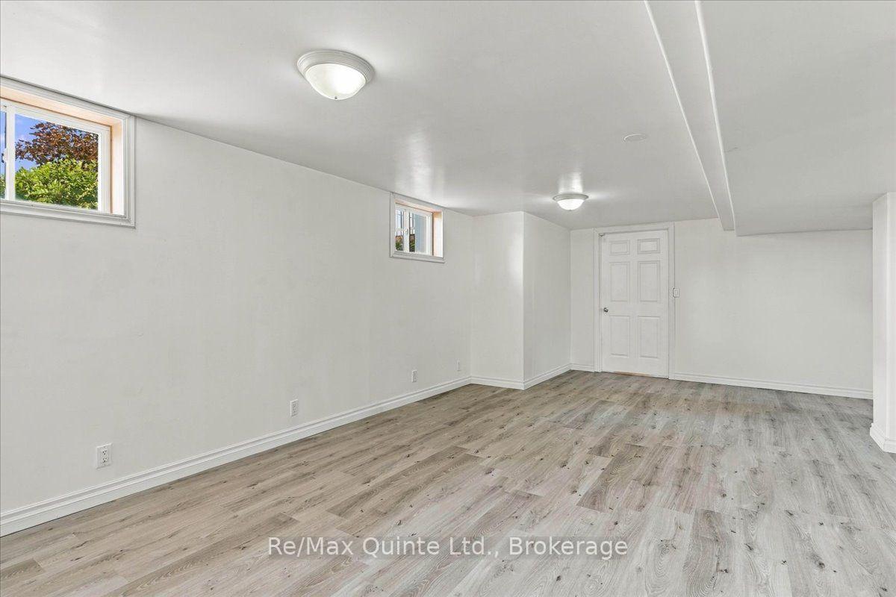
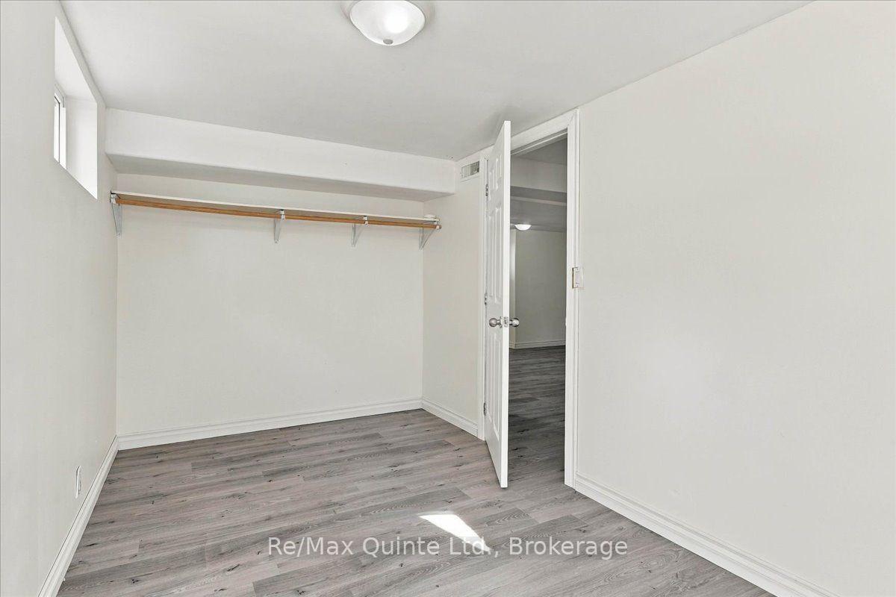
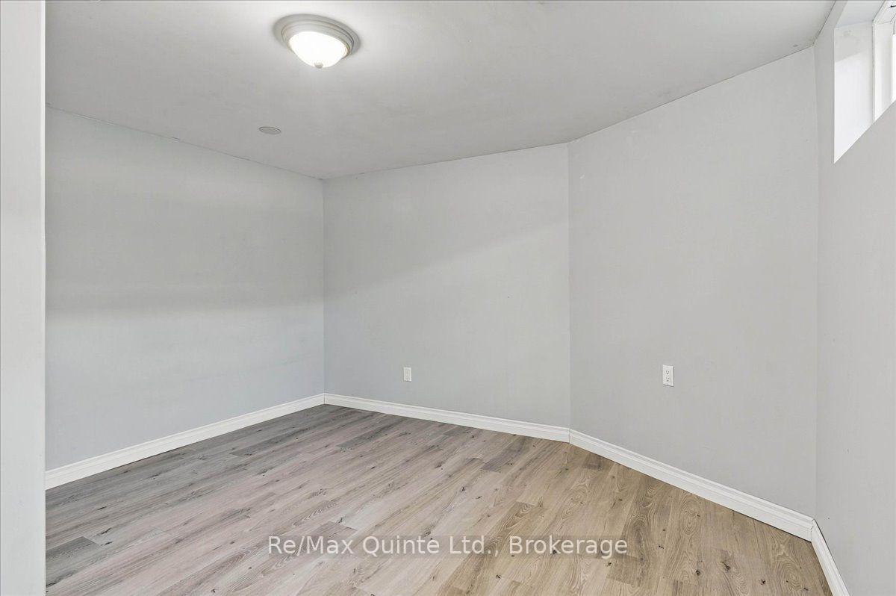
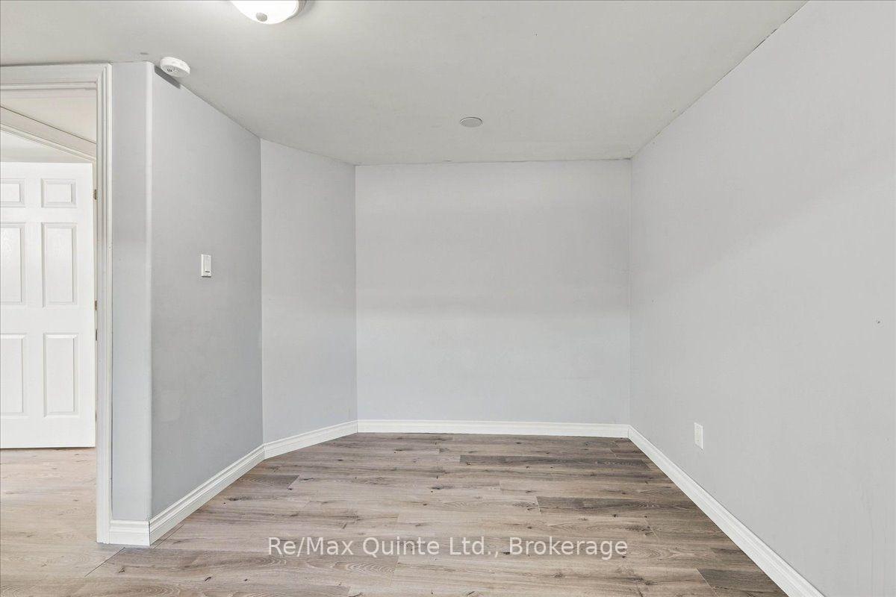
- Bedroom 4—Basement level
- Dining Room—Main level
- Den—Basement level
- Recreation—Basement level
- Kitchen—Main level
Washrooms
- 5-piece, Main
- Municipality
- Belleville
- Neighbourhood
- Thurlow Ward
- Main cross streets
- Harmony Rd
- Directions
- Ashley St N - House on right
- Waterfront
- None
- MLS® number
- X13830324
- Data source
- Toronto Regional Real Estate Board
- Listed on
- 2026-09-25
- Updated on
- 2026-10-18
- Days on market
- 23 days
- Possession type
- Immediate
- Co-op commission
- 2% Plus hst of final sale price
- Seller
- Listed by
- RE/MAX QUINTE LTD.
Home Market Value
Current home valuation for 70 Ashley Street, Belleville, Thurlow Ward, Belleville, ON. Listed for $519,900
HOMEH Estimate
$506,592
Estimated Sales Range
$453,530 - $586,686
HOMEH Estimate for 70 Ashley Street, Belleville, Thurlow Ward
Calculated with a real agent's CMA method — 45+ years of experience, codified. Not an AI guess.
For the owner
Is this your home? Track its value.
Get this home's HOMEH Estimate by email once a month, with how many homes are for sale around you.
Mortgage Payment Calculator
Compare up to 4 down payment scenarios
5% on first $500K + 10% on $19,900 over $500K
$26,990
| Scenario 1 | Scenario 2 | Scenario 3 | Scenario 4 | |
|---|---|---|---|---|
−Down payment | % $ | % $ | % $ | % $ |
+CMHC insurance | $19,715 | $14,505 | $12,374 | $0 |
=Total mortgage | $512,580 | $482,415 | $454,289 | $415,920 |
Amortization | ||||
Mortgage rate | % | % | % | % |
| Payment frequency | ||||
=Mortgage payment | $2,503monthly | $2,355monthly | $2,218monthly | $2,031monthly |
Land Transfer Tax
$6,873
$6,873
Around this home
No schools found nearby
Data provided by OpenStreetMap & Fraser Institute School Rankings
Ask HOMEH
New!Hi there!
👋Text or call (416) 301-9001
Recommended for you
Based on homes you've looked at.
No recommended properties found.
Nearby similar homes
No nearby properties found.
More real estate resources
Other homes nearby
Explore this area
Nearby neighbourhoods
No nearby listings available.