
131 Ashley Street
Belleville (Thurlow Ward), ON K0K 2B0
- 3Bedrooms
- 2Bathrooms
- 1Garage
- 700–1100Sq Ft
- $3,388Tax
- 98×156 ftLot Size
 Estimated Value:$508,562See Free Estimate Report

Property not available for sale or for rent.
HOMEH One: full-service selling for a 1% listing fee. The buyer's agent commission is separate.
Free Home EvaluationHow Much Is My Home Worth?Homes for Sale NearbySale & Price History for 131 Ashley Street, Belleville, Thurlow Ward
| Start Date | End Date | Price | Event | MLS# |
|---|---|---|---|---|
| 2026-09-02 | 2026-09-21 | Login to See Prices | Sold | x13740372 |
Real estate boards require you to or to see the full details of this property.
*Sold prices and complete sale & price history are regulated data. Under the Trust in Real Estate Services Act, 2002 (TRESA) and the rules of the Real Estate Council of Ontario (RECO), and pursuant to the Multiple Listing Service® rules of the Canadian Real Estate Association (CREA) and the Toronto Regional Real Estate Board (TRREB), this information may be shown only to registered users who have agreed to the applicable terms of use (a Virtual Office Website, or "VOW," arrangement). HOMEH Inc., Brokerage therefore provides it to signed-in members only. Creating an account is free and takes under a minute.
About 131 Ashley Street, Belleville, Thurlow Ward
Summarized Description
- Spacious bungalow on a third of an acre.
- Two full bathrooms and flexible bedroom space.
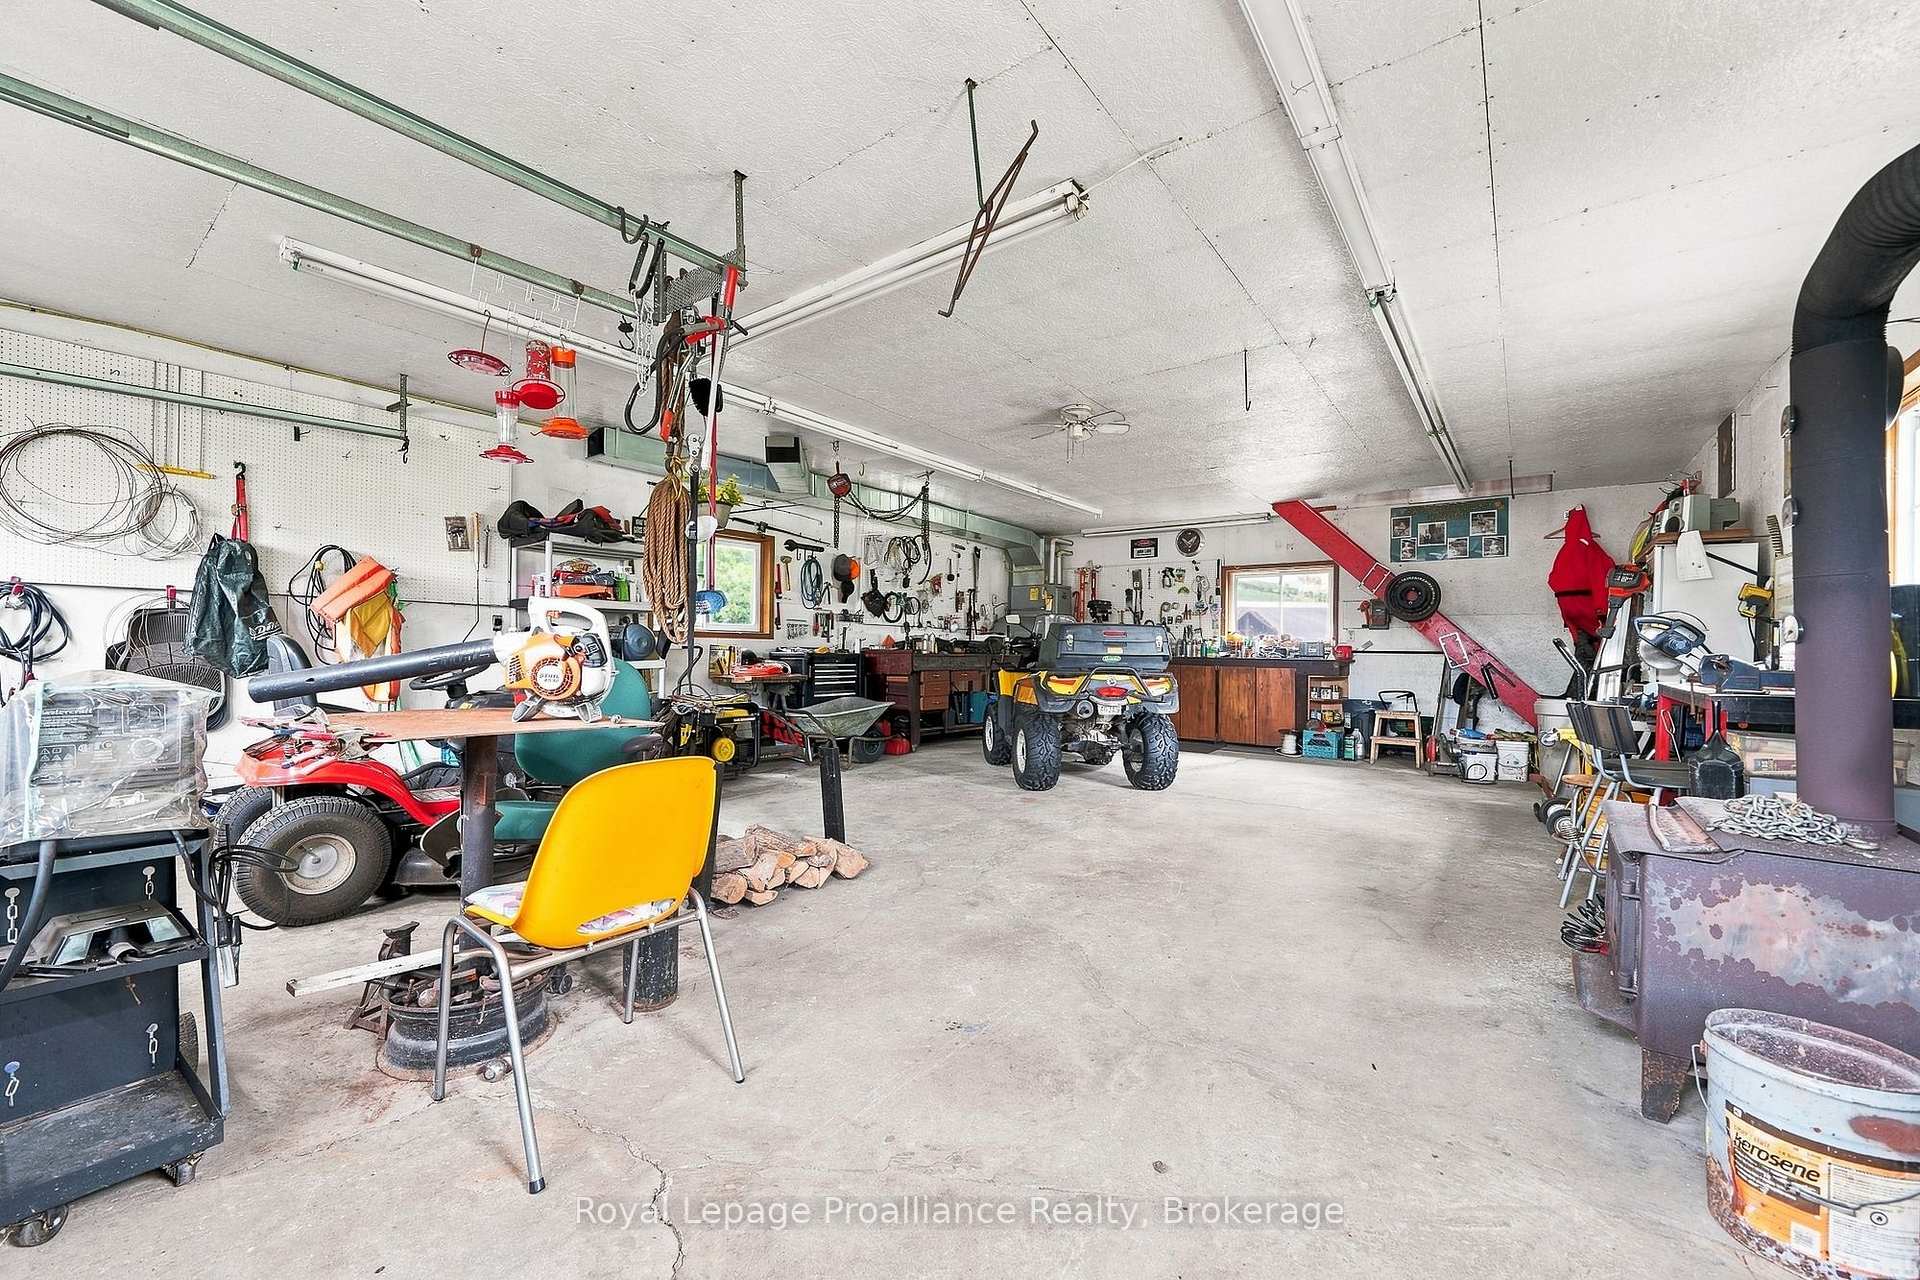
- Detached garage workshop with heating.
- In-law suite potential with separate entrance.
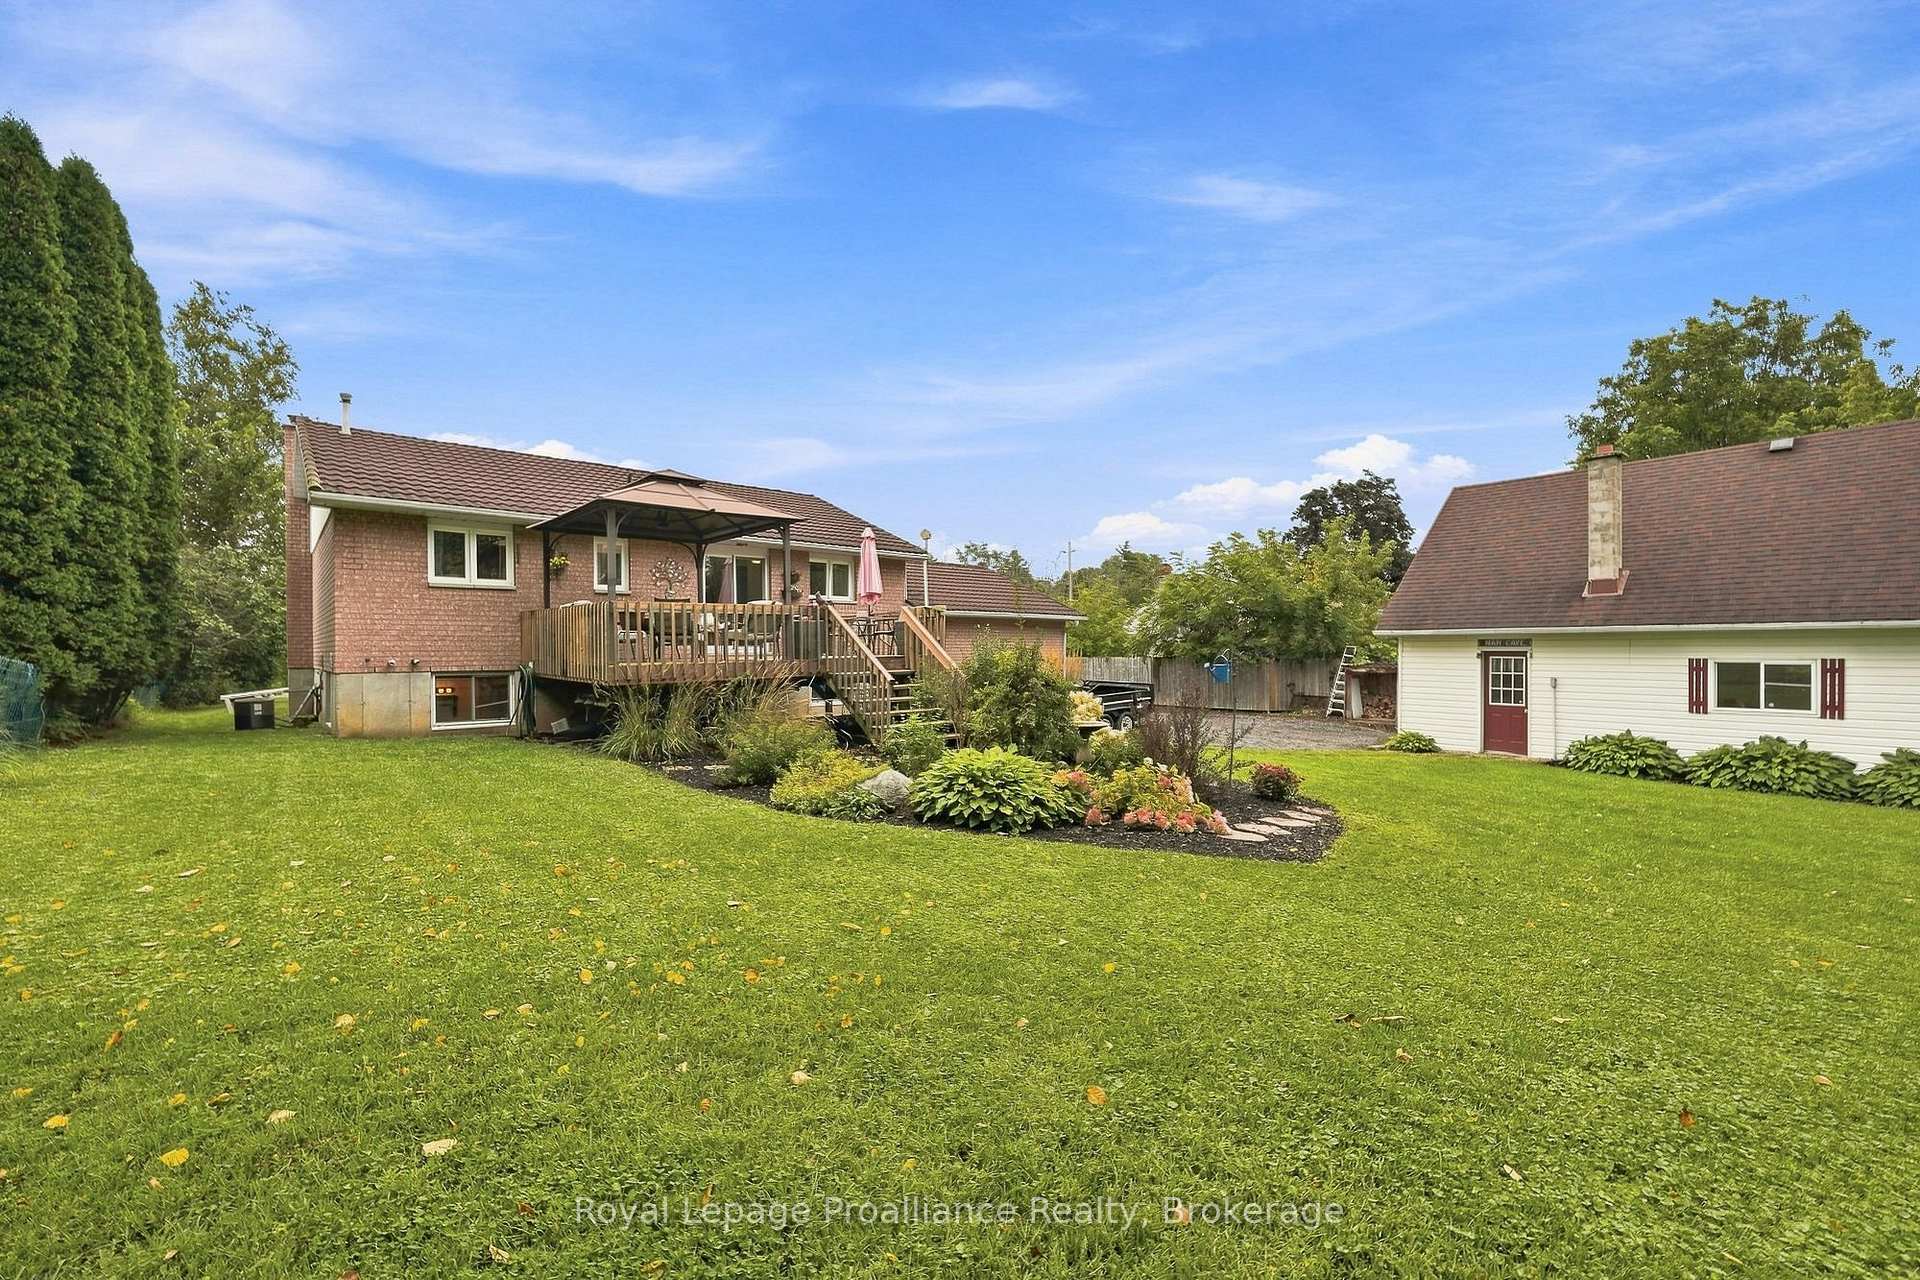
- Large deck overlooking mature gardens.
- Close to schools and major highways.
- Recently renovated with fresh paint and flooring.
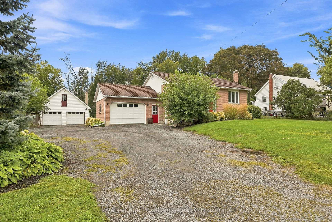
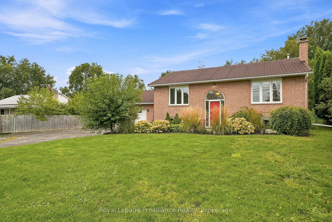
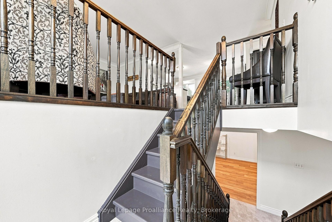
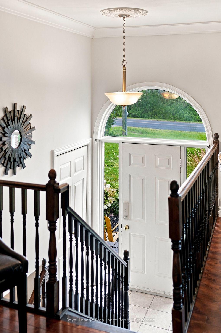
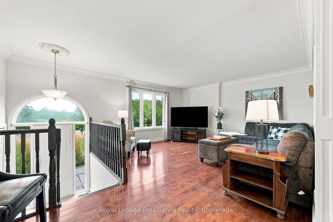
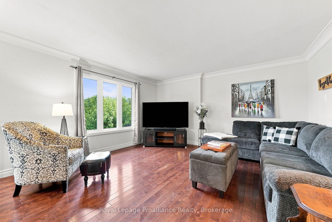
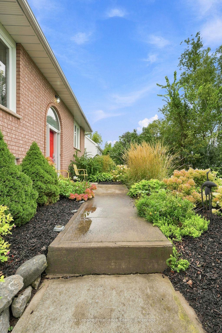
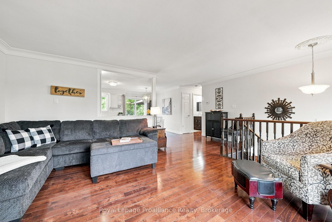
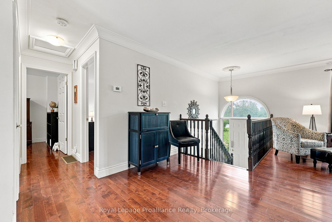
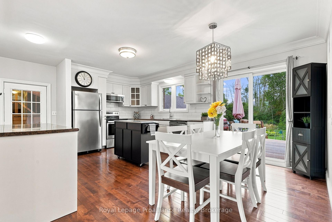
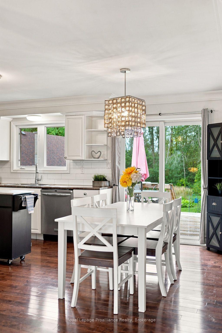
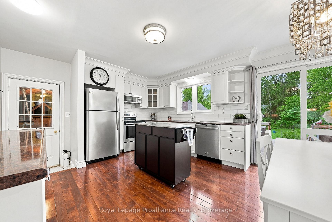
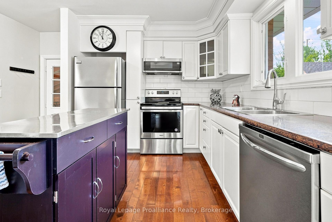
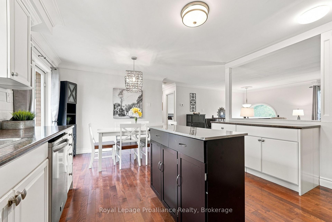
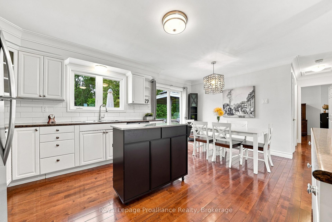
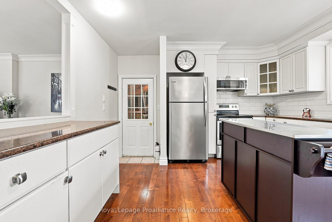
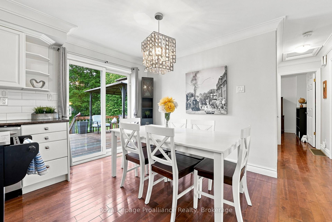
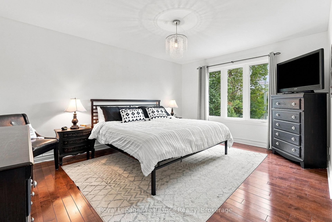
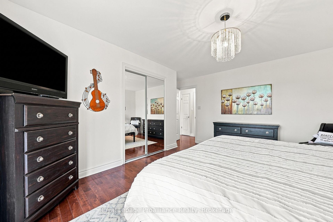
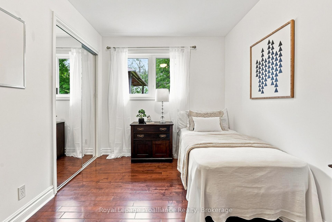
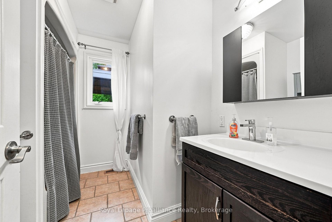
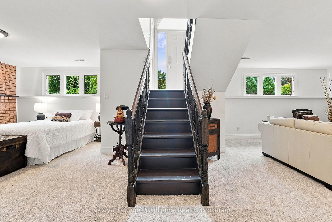
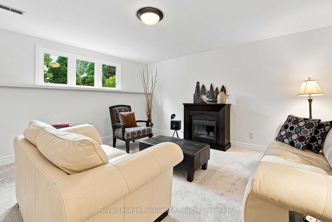
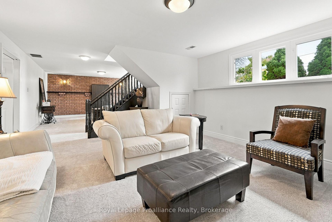
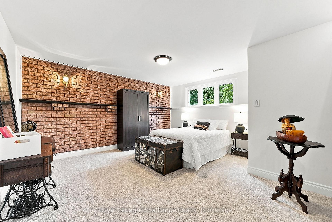
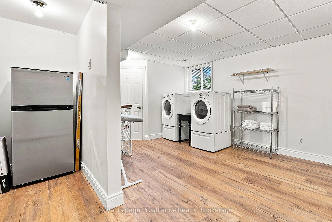
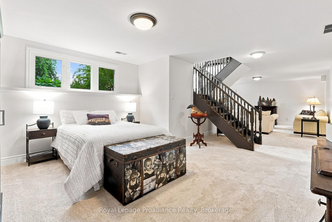
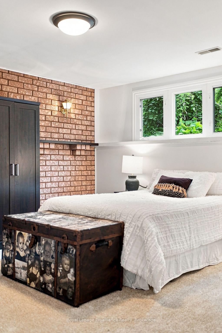
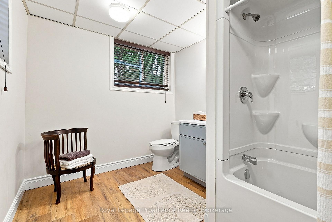
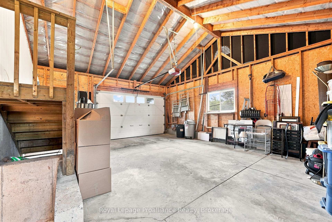
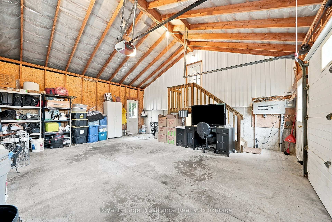
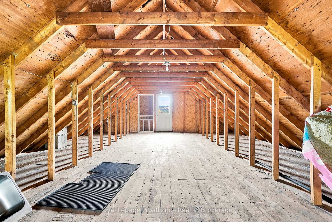
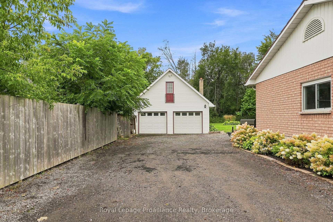
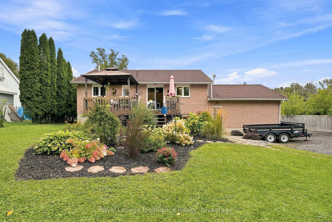
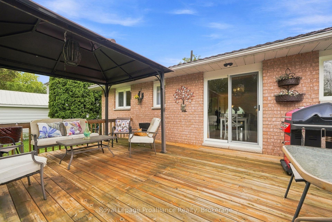
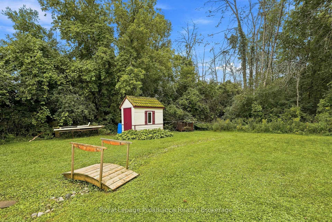
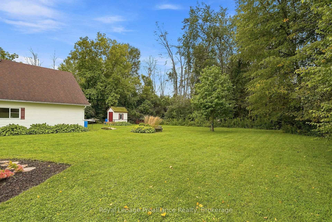
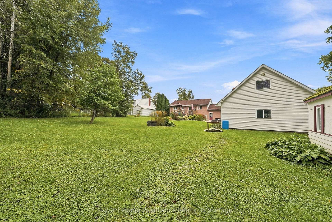
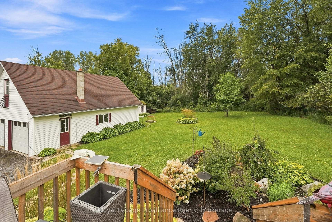
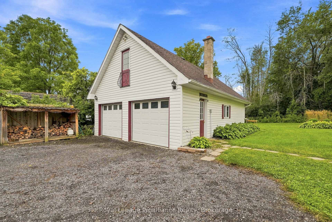
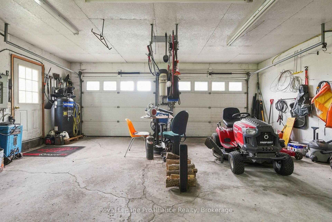
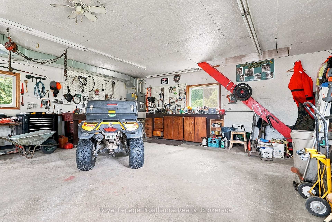
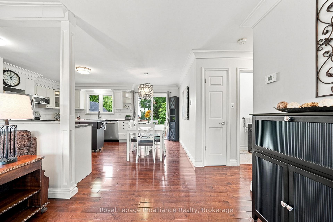
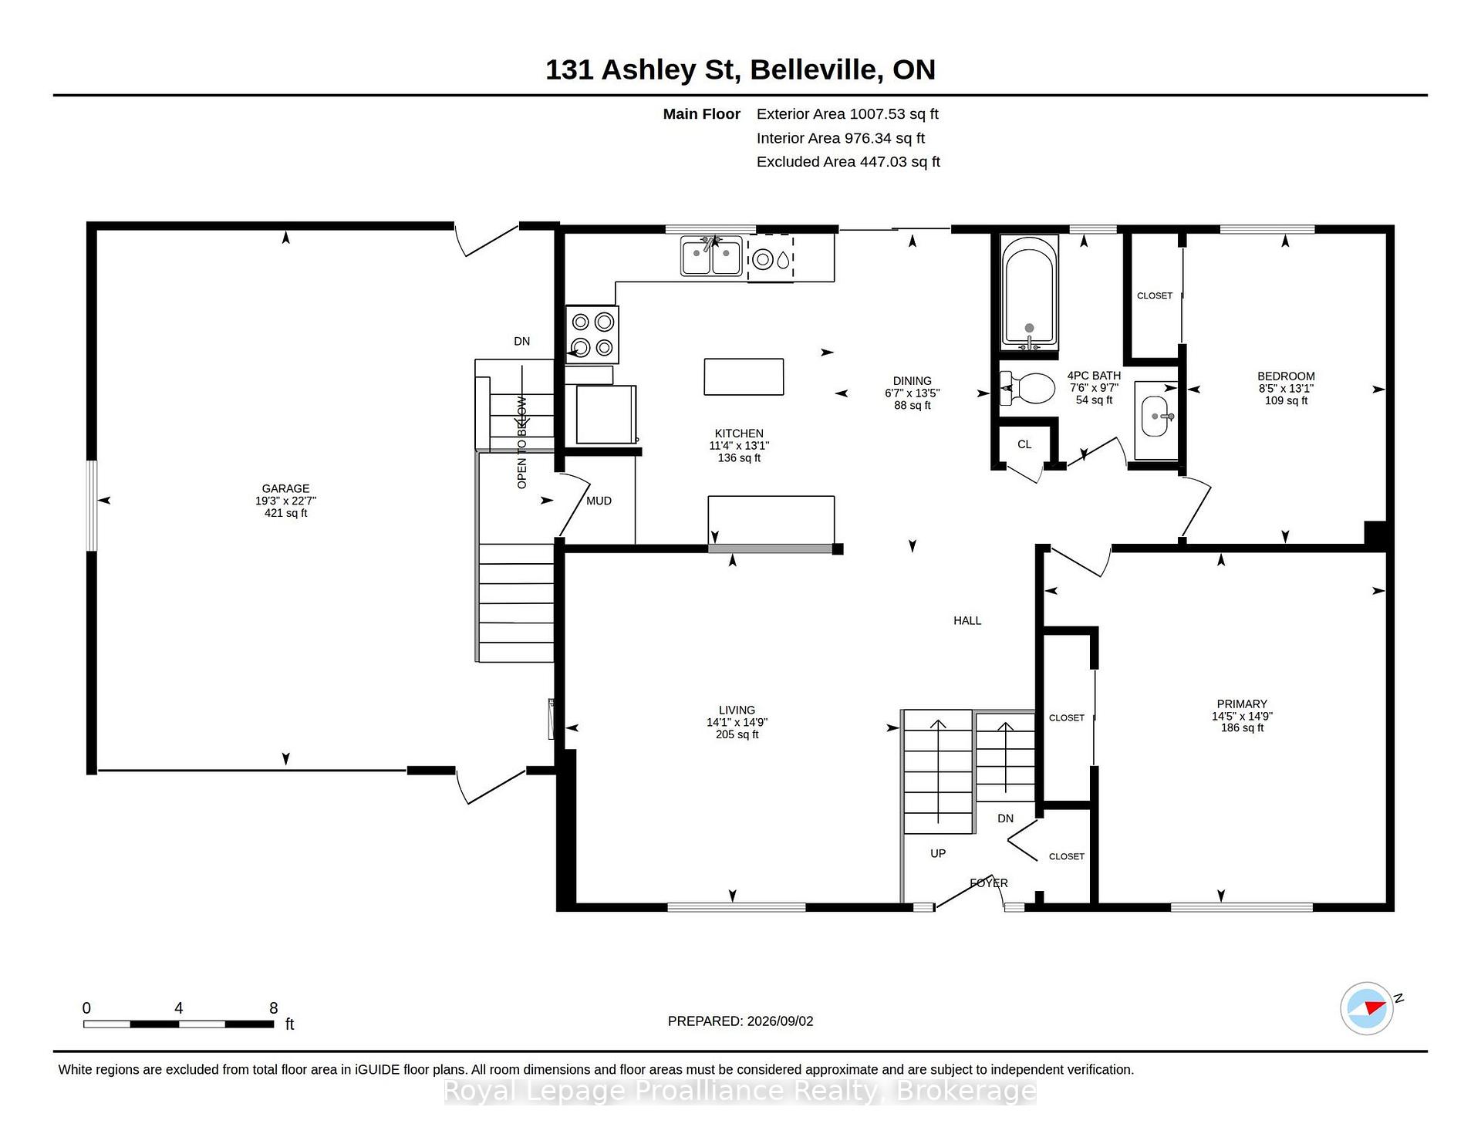
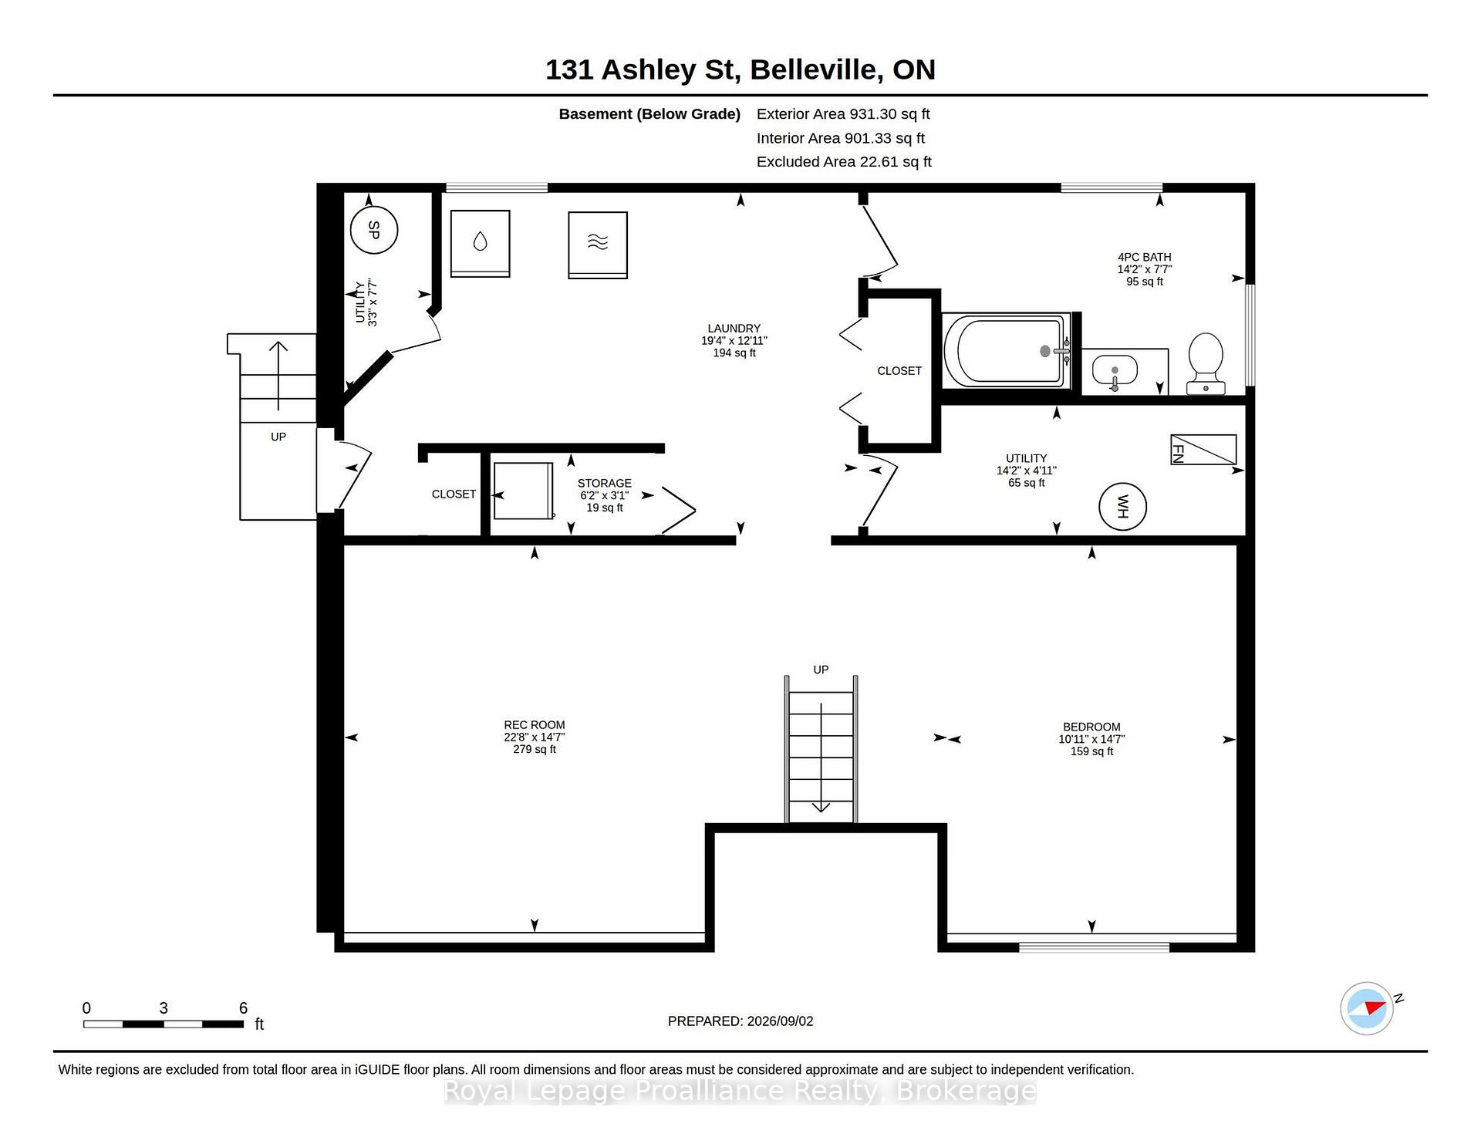
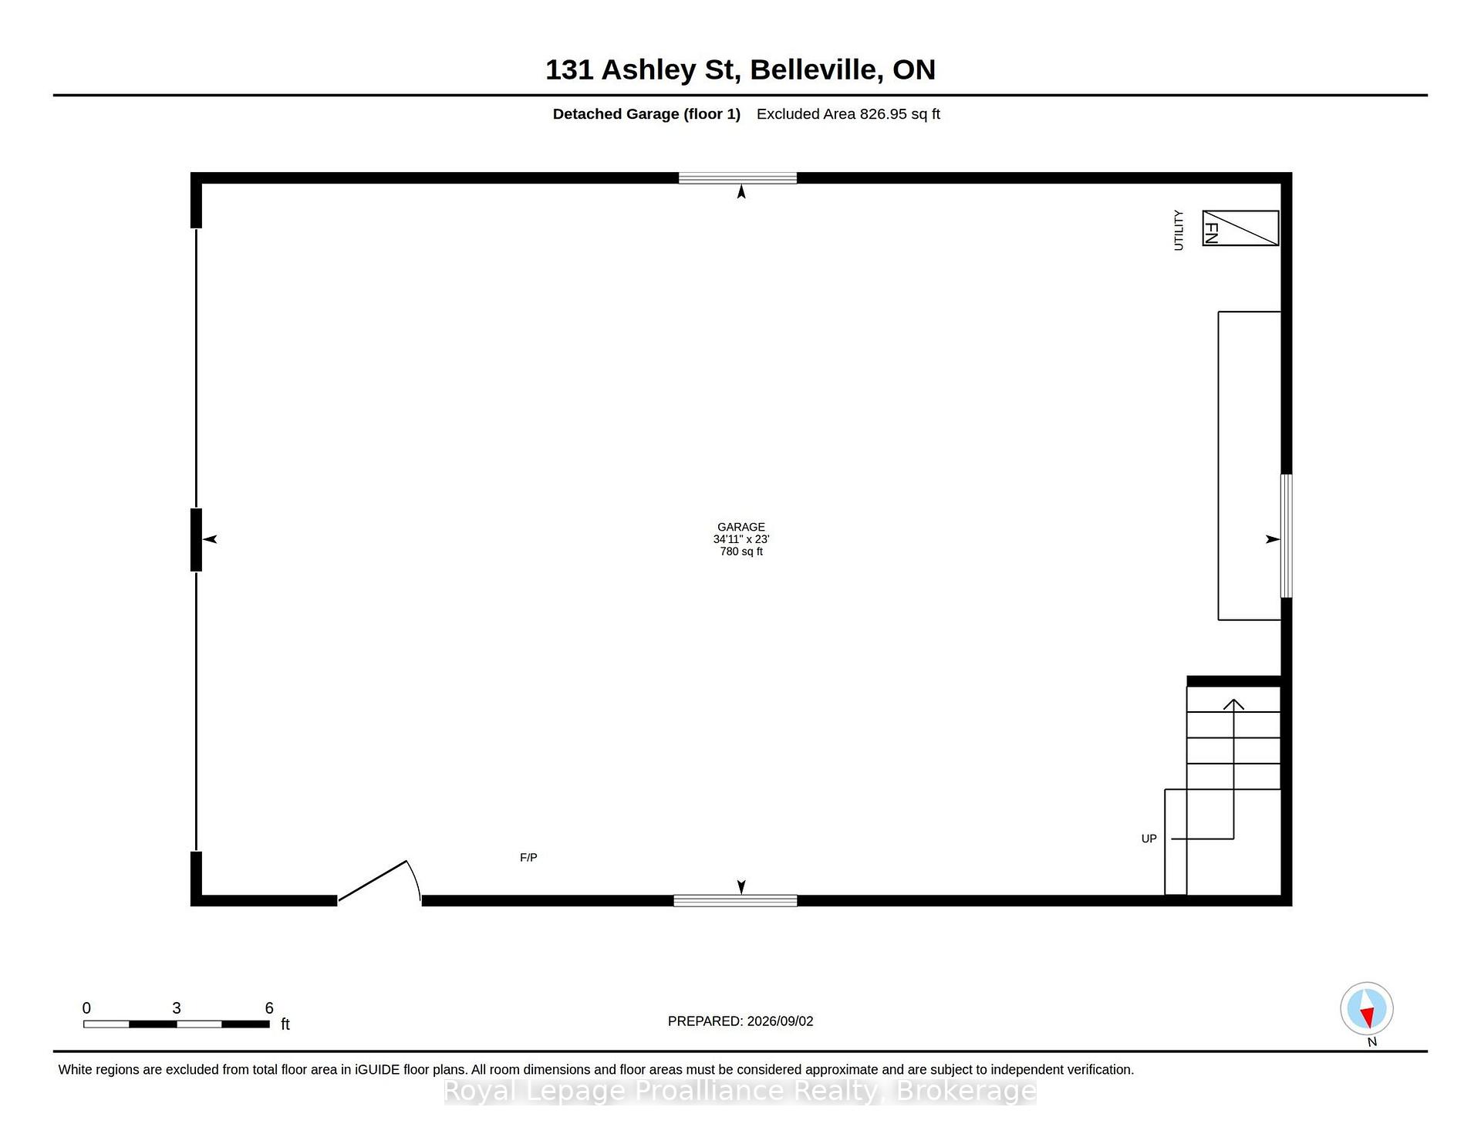
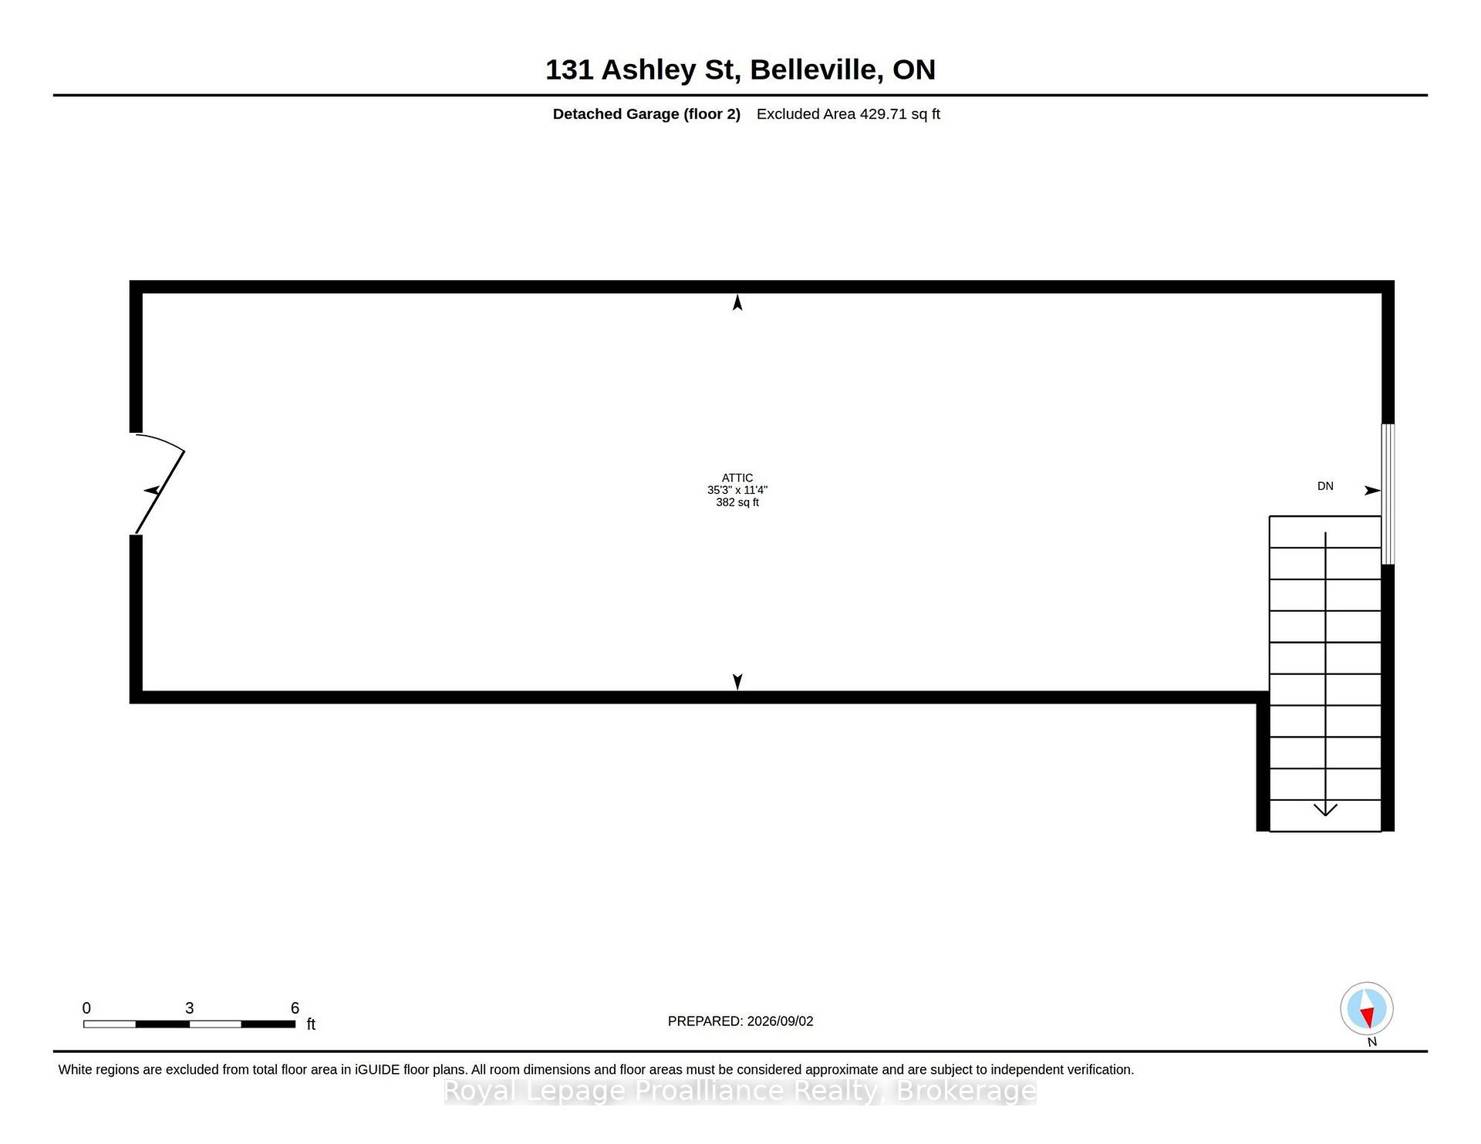
This Foxboro Bungalow Is The Whole Package, And Then Some. 131 Ashley Street sits on a third of an acre with room to actually live in. 2 bedrooms plus a flexible bedroom space in the lower level, 2 full 4 piece bathrooms, over 2,100 square feet of finished space across both levels. The primary bedroom is on the main floor with a double closet, along with a second bedroom over looking the gardens, hardwood floors throughout. The kitchen opens onto the living room and has plenty of storage. A large pressure treated deck off the kitchen and dining room looks out over mature trees and multiple perennial garden beds, private but still bright, plenty of space to entertain or just watch the kids play. Downstairs is its own world, bright with good sized windows. New bathroom, new LVP flooring in the laundry room, new carpet in the rec room and the flexible bedroom space, fresh paint throughout, all done in 2026. It has its own walk-up entrance and garage access straight into the laundry room, real in-law suite potential if you need family close but separate. And then there's the garage situation. Attached garage fits 1.5 cars. A second, fully detached 23x34' garage workshop adds 780 square feet on the ground floor with a 382 square foot loft above it, heated with a propane furnace and a wood stove so it works year round, with 220V power for the heavier tools. Workshop, storage, home business, whatever you need the space for, it's there. There's also a small garden shed for the extras. Between both garages and the driveway, 16 parking spaces total. It's brick exterior with a tile roof built to outlast standard shingles. On a school bus route, close to Harmony Public School, about 10 minutes to Highway 401 and 15 minutes into downtown Belleville, so you get all the space without losing the convenience. You'll love this home.
Key Facts & Features
Property Costs
- Annual Property Tax Amount
- $3,388
- Land Transfer Tax Fee
- $8,473
- Basement Type
- Finished, Walk-Up
Interior Features
- Interior Extras
- Auto Garage Door Remote, In-Law Capability, Primary Bedroom - Main Floor, Sump Pump, Water Heater Owned, Water Softener
- View
- Trees/Woods
- Security Features
- None
- Fireplace/Stove
- No
- Elevator
- No
Exterior Features
- Exterior Extras
- Deck, Landscaped
- Pool
- None
- Property Features
- School Bus Route
- Other Structures
- Garden Shed
Building
- Building Type
- Detached
- Building Style
- Bungalow-Raised
Construction
- Exterior Finish
- Brick
- Roof
- Tile
- Foundation Details
- Concrete
- Special Designation
- Unknown
Lot
- Lot Front
- 98.00 ft
- Lot Depth
- 155.57 ft
Inclusions
- Inclusions
- Fridge, Stove, Micro, Dishwasher, Washer, Dryer (all as is) Garage door opener with remote, Wood stove and furnace in Shop
Parking & Garages
- Garage Type
- Attached
- Garage Spaces
- 1
- Parking Spaces
- 13
- Total Garage And Parking Spaces
- 16
Heating & Cooling
- Heat Source
- Gas
- Heat Type
- Forced Air
- Air Conditioning
- Central Air
- Water
- Well
- Sewers
- Septic
- Bedrooms
- 3
- Washrooms
- 2
- Kitchens
- 1
- Family / bonus room
- Yes
Room sizes
- Primary Bedroom—Main level
- Great Room—Main level
- Dining Room—Main level
- Bedroom 3—Lower level
- Family Room—Lower level
- Bedroom 2—Main level
- Laundry—Lower level
- Kitchen—Main level
- Pantry—Lower level
Washrooms
- 4-piece, Main
- 4-piece, Lower
- Municipality
- Belleville
- Neighbourhood
- Thurlow Ward
- Main cross streets
- Harmony/Ashley
- Directions
- Hwy 62 N, right on Ashley
- MLS® number
- X13740372
- Data source
- Toronto Regional Real Estate Board
- Status change
- 2026-09-21
- Listed on
- 2026-09-02
- Days on market
- 19 days
- Possession type
- Flexible
- Co-op commission
- 2.5
- Seller
- Listed by
- ROYAL LEPAGE PROALLIANCE REALTY
Home Market Value
Current home valuation for 131 Ashley Street, Belleville, Thurlow Ward, Belleville, ON. Listed for $599,900
HOMEH Estimate
$508,562
Estimated Sales Range
$355,993 - $661,131
HOMEH Estimate for 131 Ashley Street, Belleville, Thurlow Ward
Calculated with a real agent's CMA method — 45+ years of experience, codified. Not an AI guess.
For the owner
Is this your home? Track its value.
Get this home's HOMEH Estimate by email once a month, with how many homes are for sale around you.
Mortgage Payment Calculator
Compare up to 4 down payment scenarios
5% on first $500K + 10% on $99,900 over $500K
$34,990
| Scenario 1 | Scenario 2 | Scenario 3 | Scenario 4 | |
|---|---|---|---|---|
−Down payment | % $ | % $ | % $ | % $ |
+CMHC insurance | $22,580 | $16,737 | $14,278 | $0 |
=Total mortgage | $587,086 | $556,647 | $524,193 | $479,920 |
Amortization | ||||
Mortgage rate | % | % | % | % |
| Payment frequency | ||||
=Mortgage payment | $2,866monthly | $2,718monthly | $2,559monthly | $2,343monthly |
Land Transfer Tax
$8,473
$8,473
Around this home
Data provided by OpenStreetMap & Fraser Institute School Rankings
Ask HOMEH
New!Hi there!
👋Text or call (416) 301-9001
Recommended for you
Based on homes you've looked at.
No recommended properties found.
Nearby similar homes
No nearby properties found.
More real estate resources
Other homes nearby
Explore this area
Nearby neighbourhoods
No nearby listings available.