

102 Hammond Court
102 Hammond Court
 See all 42 photos
Property history
Facts and features
- BasementUnfinished
- Water, sewerMunicipal
- HeatingForced air
- CoolingCentral air
- Fireplace
- Central air
The homeDetached, 1 1/2 storey, 3,000–3,500 sq ft
- Type: Detached
- Style: 1 1/2 storey
- Living space: 3,000–3,500 sq ft
- Basement: Unfinished
InsideFireplace Yes, natural gas, Central vacuum, generator - full, primary bedroom - main floor, Rooms above ground 13
- Fireplace: Yes, natural gas
- Features: Central vacuum, generator - full, primary bedroom - main floor
- Rooms above ground: 13
- Bedrooms: 3
- Bathrooms: 3
- Kitchens: 1
Outside and lotBrick veneer, Asphalt rolled, Concrete
- Exterior: Brick veneer
- Roof: Asphalt rolled
- Foundation: Concrete
- Size: 79.95 × 136.15 ft
Parking2 Garage, Attached
- Spaces: 2 Garage
- Garage: Attached
Heating, water and powerForced air, gas, Central air, Municipal water
- Heating: Forced air, gas
- Cooling: Central air
- Water: Municipal water
- Sewer: Municipal sewer
Costs and taxesTaxes $6,199 a year, HST included in the price, Hot water heater
- Taxes, 2025: $6,199 a year
- HST: HST included in the price
- Under contract: Hot water heater
Included in the saleBuilt-in microwave, carbon monoxide detector, central vac, dishwasher, dryer, garage door opener, microwave, refrigerator, smoke detector, stove, washer, window coverings, other, Celling lamp in the office/den
- Included: Built-in microwave, carbon monoxide detector, central vac, dishwasher, dryer, garage door opener, microwave, refrigerator, smoke detector, stove, washer, window coverings, other
- Not included: Celling lamp in the office/den
Listing detailsX13108242, Sold, May 10, 2026
- MLS® number: X13108242
- Status: Sold
- Listed on: May 10, 2026
- Days on market: 17
- Updated: May 27, 2026
- Possession: 2026-06-05 / Flexible
- Occupied by: Owner
- Listing brokerage: eXp Realty
About this home
102 Hammond Court, Blue Mountains, ON N0H 2P0
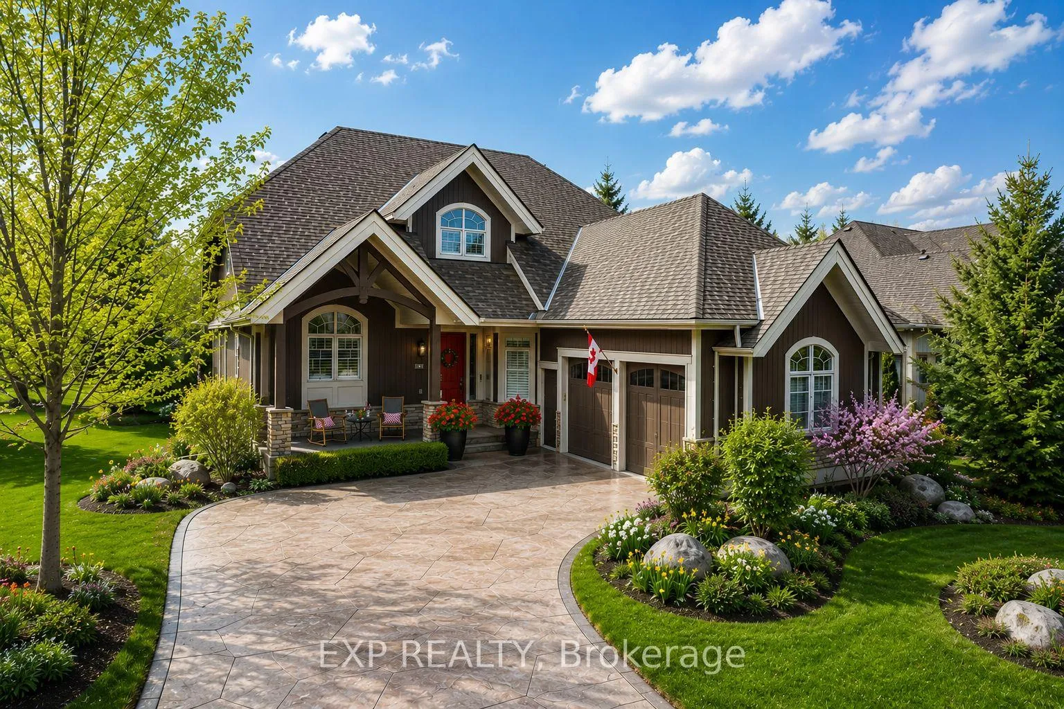
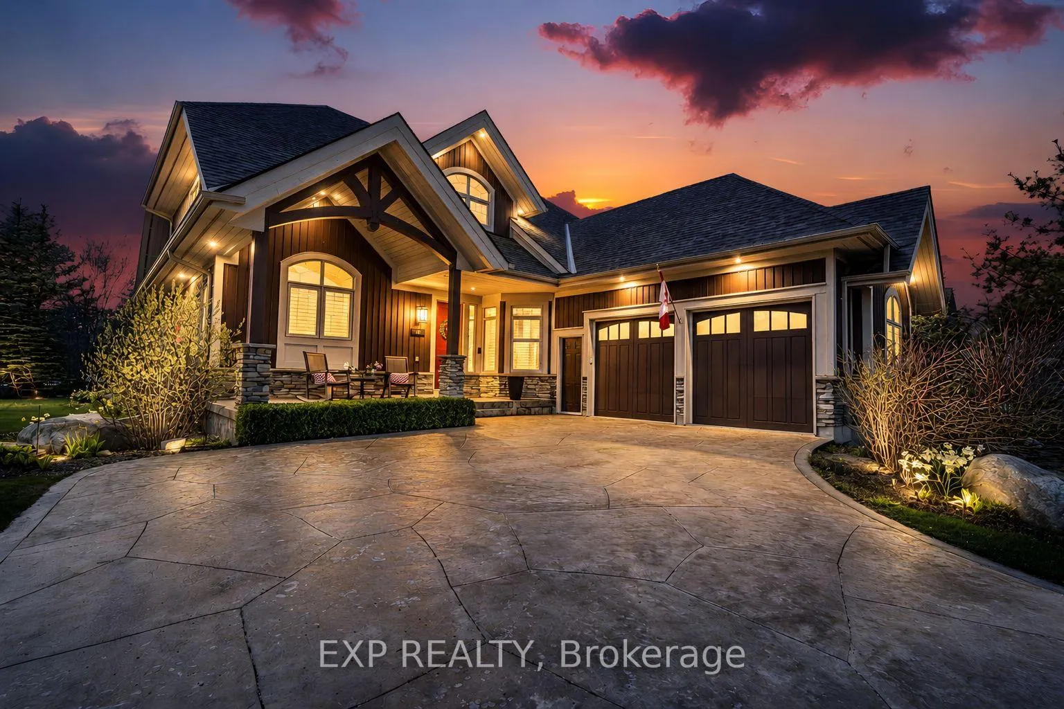
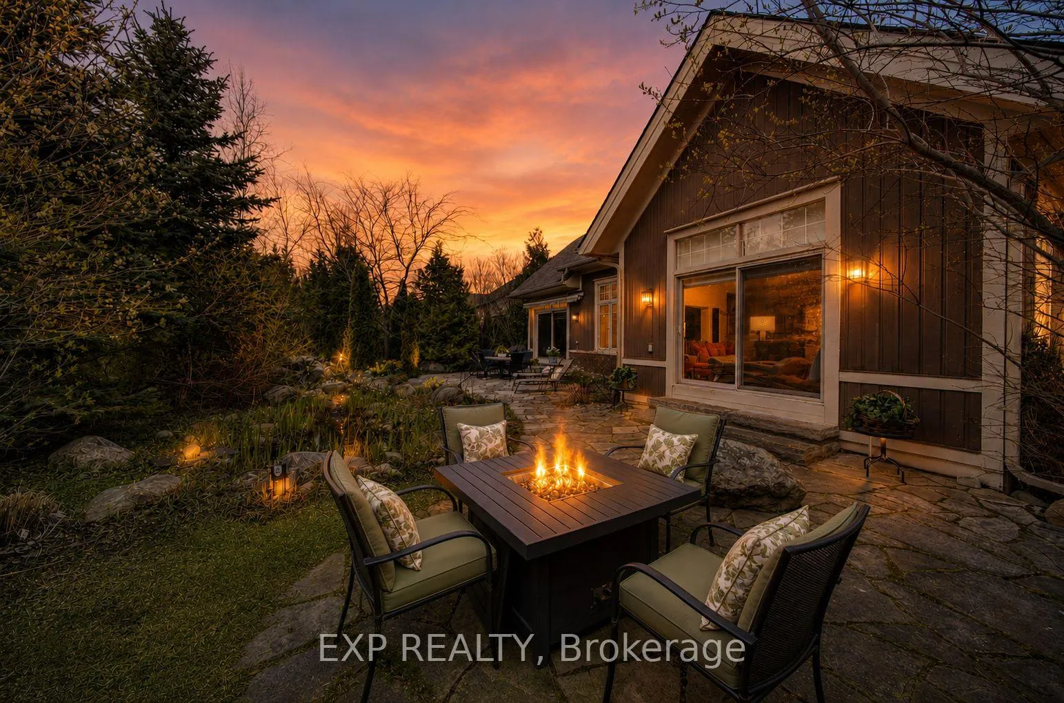
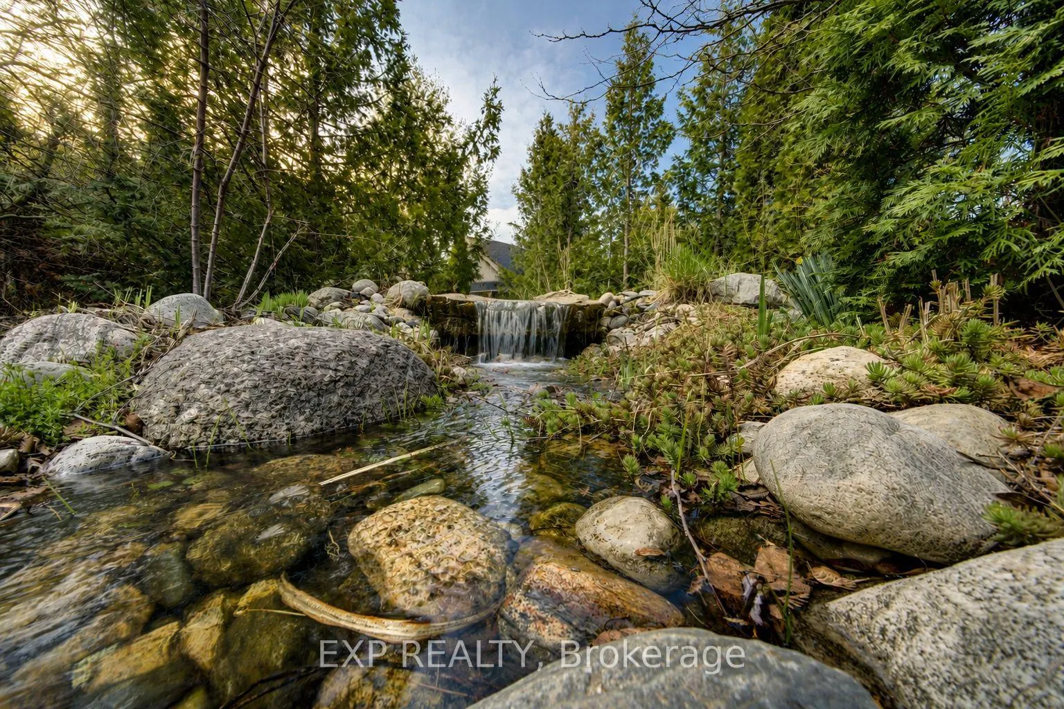
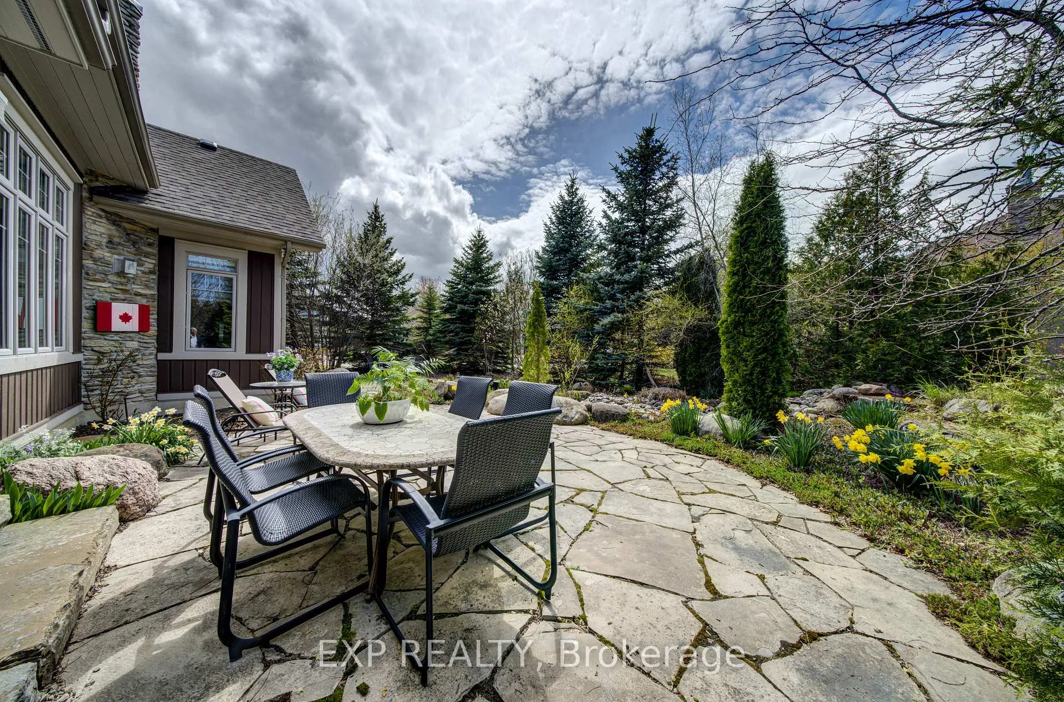
Beautiful custom Post & Beam home located in the prestigious Lora Bay golf community, offering an exceptional blend of craftsmanship, comfort, and lifestyle. The open-concept great room features soaring ceilings, warm pine accents, and a striking floor-to-ceiling Eldorado stone fireplace, creating a welcoming and elegant focal point. The chef-inspired kitchen is appointed with granite countertops, rich custom cabinetry, and premium stainless steel appliances, including an induction stove. The space flows seamlessly into the dining area, offering picturesque views of the professionally landscaped grounds. The luxurious main-floor primary suite provides a private retreat complete with its own fireplace, walk-in closet, and spa-inspired ensuite featuring dual vanities, a soaker tub, glass shower, and generous space. Thoughtfully designed for both comfort and functionality, the home also includes a main-floor office/den, ideal for working from home, along with a convenient laundry/mudroom with direct access from the garage. Additional accommodations include two bedrooms, a loft area, and a full bathroom, providing excellent space for family and guests. With over 3,000 sq. ft. of above-grade living space, this home offers both elegance and practicality. The unfinished basement, spanning over 2,000 sq. ft., presents a blank canvas ready to be customized to suit your personal needs, lifestyle, and vision - an exceptional opportunity to create additional living and entertainment space tailored to your family and guests. Outdoors, a true resort-style sanctuary awaits. The backyard has been masterfully designed with mature trees, stone detailing, a serene waterfall, and a koi pond, creating exceptional privacy and a peaceful, nature-inspired setting ideal for relaxation or elegant entertaining. A custom decorative concrete driveway further enhances the home's distinguished curb appeal. Residents of Lora Bay enjoy an unmatched four-season lifestyle.
Ask about this home
A HOMEH agent will answer your questions about this home.
Around this home
Helpful calculators
Your HOMEH agent

"Priced 4% under the Hestimate. I would see it this week."