

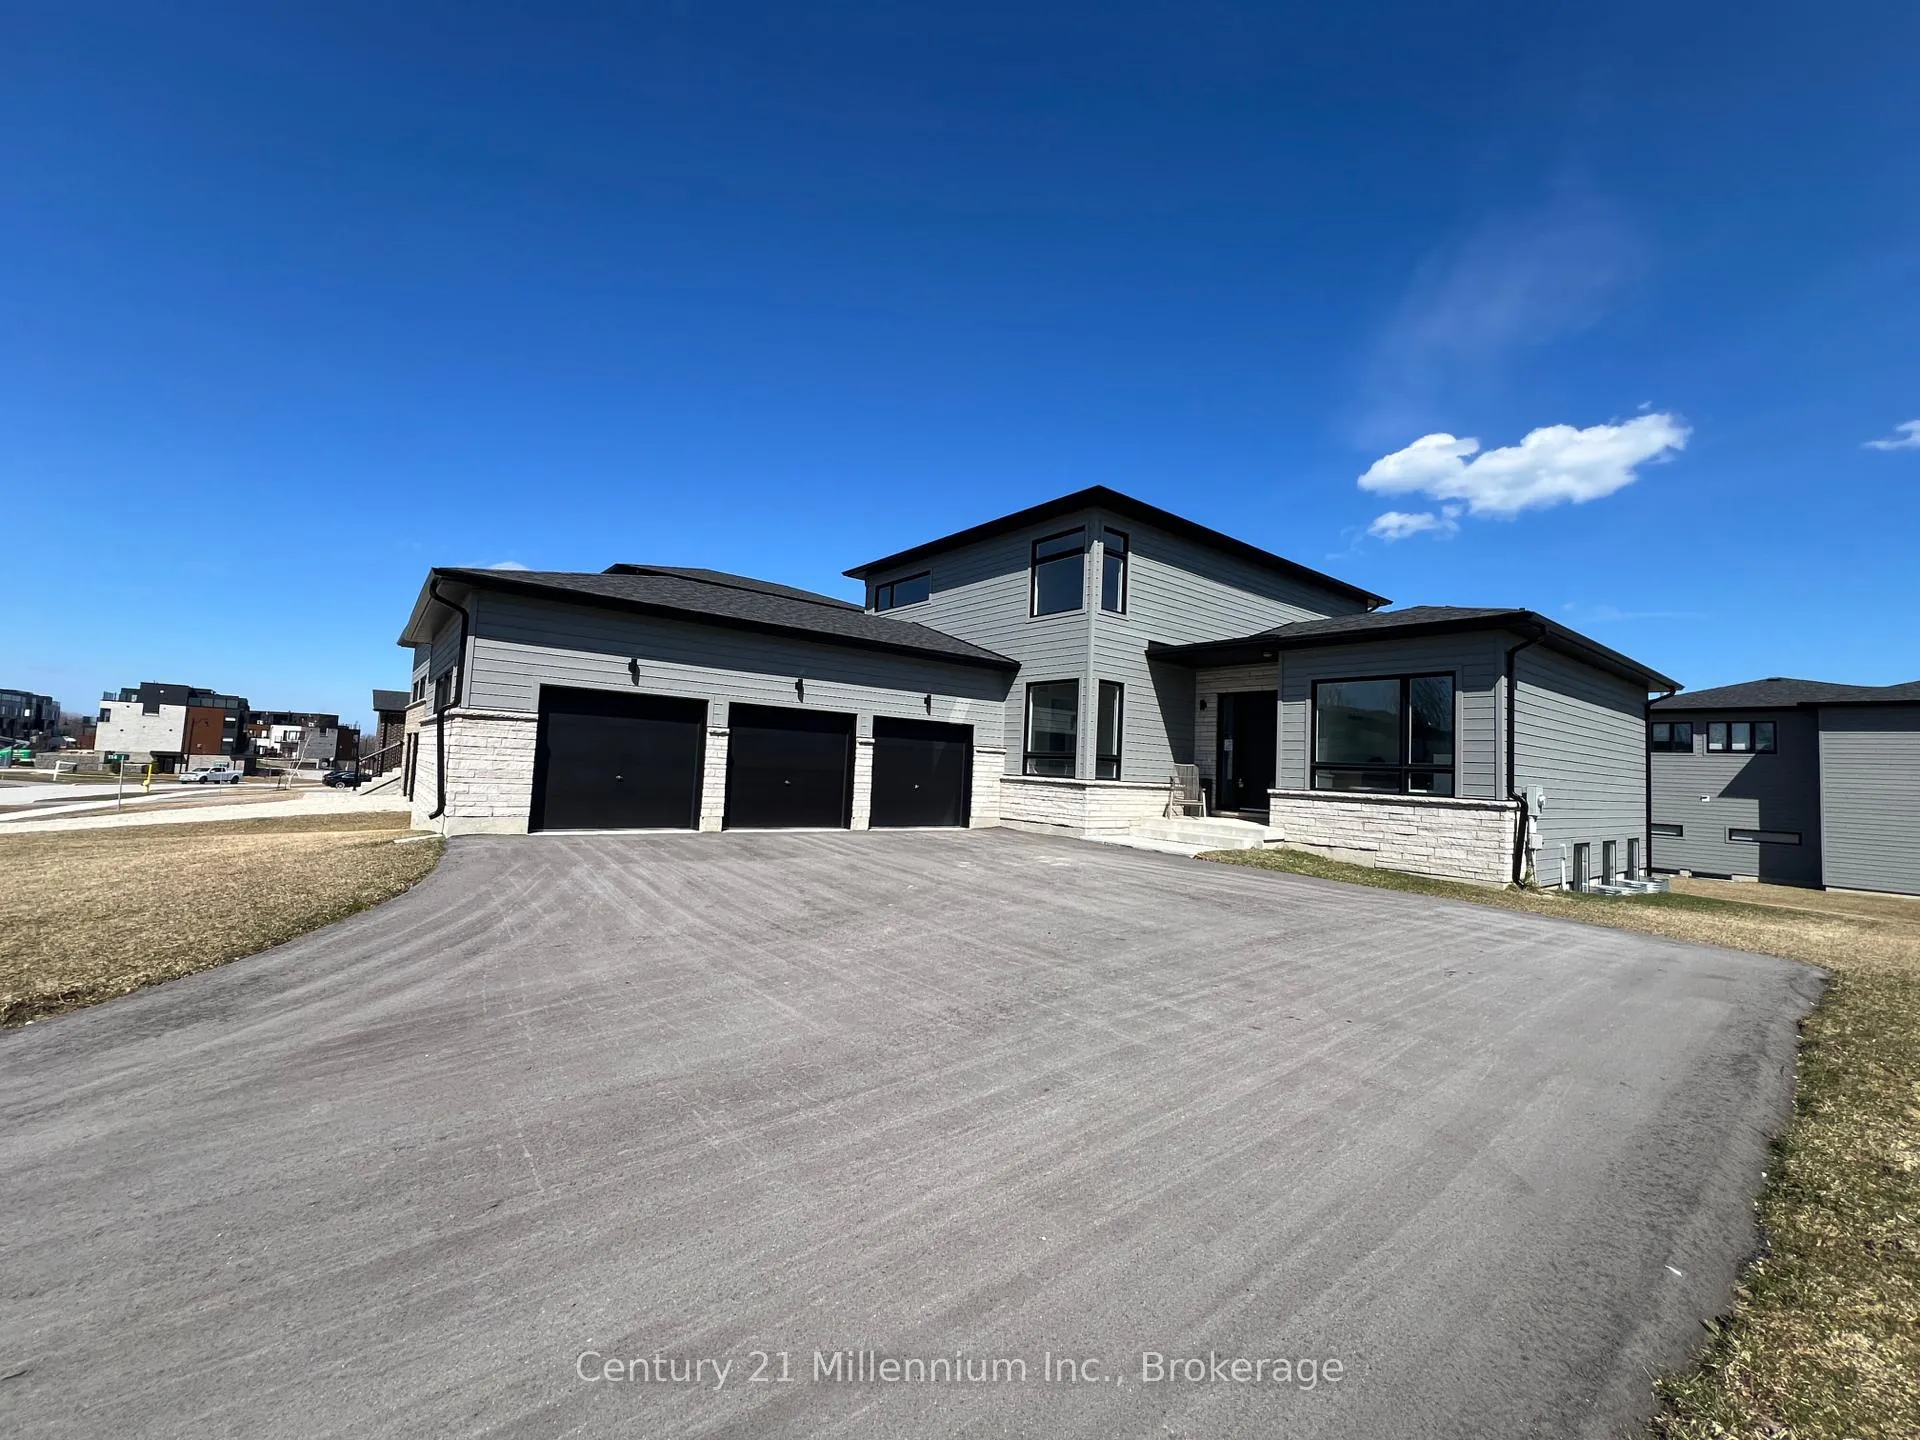
116 Sladden Court
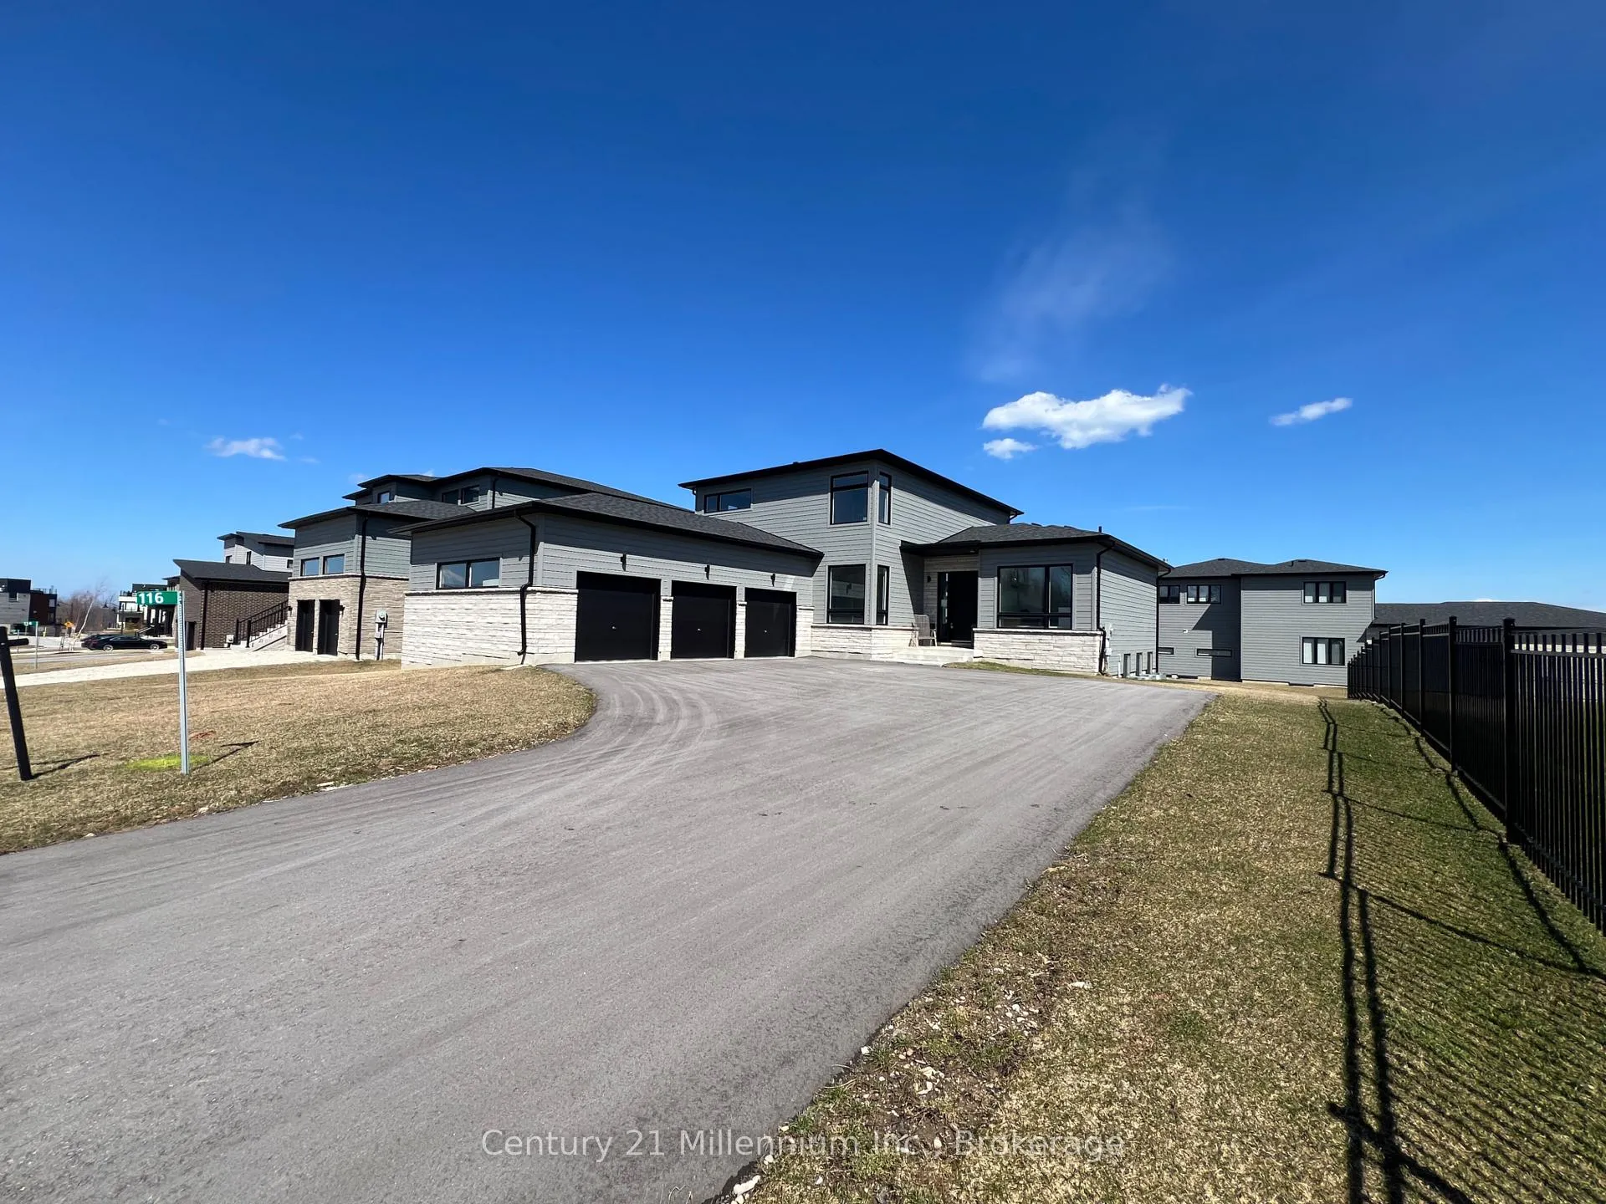
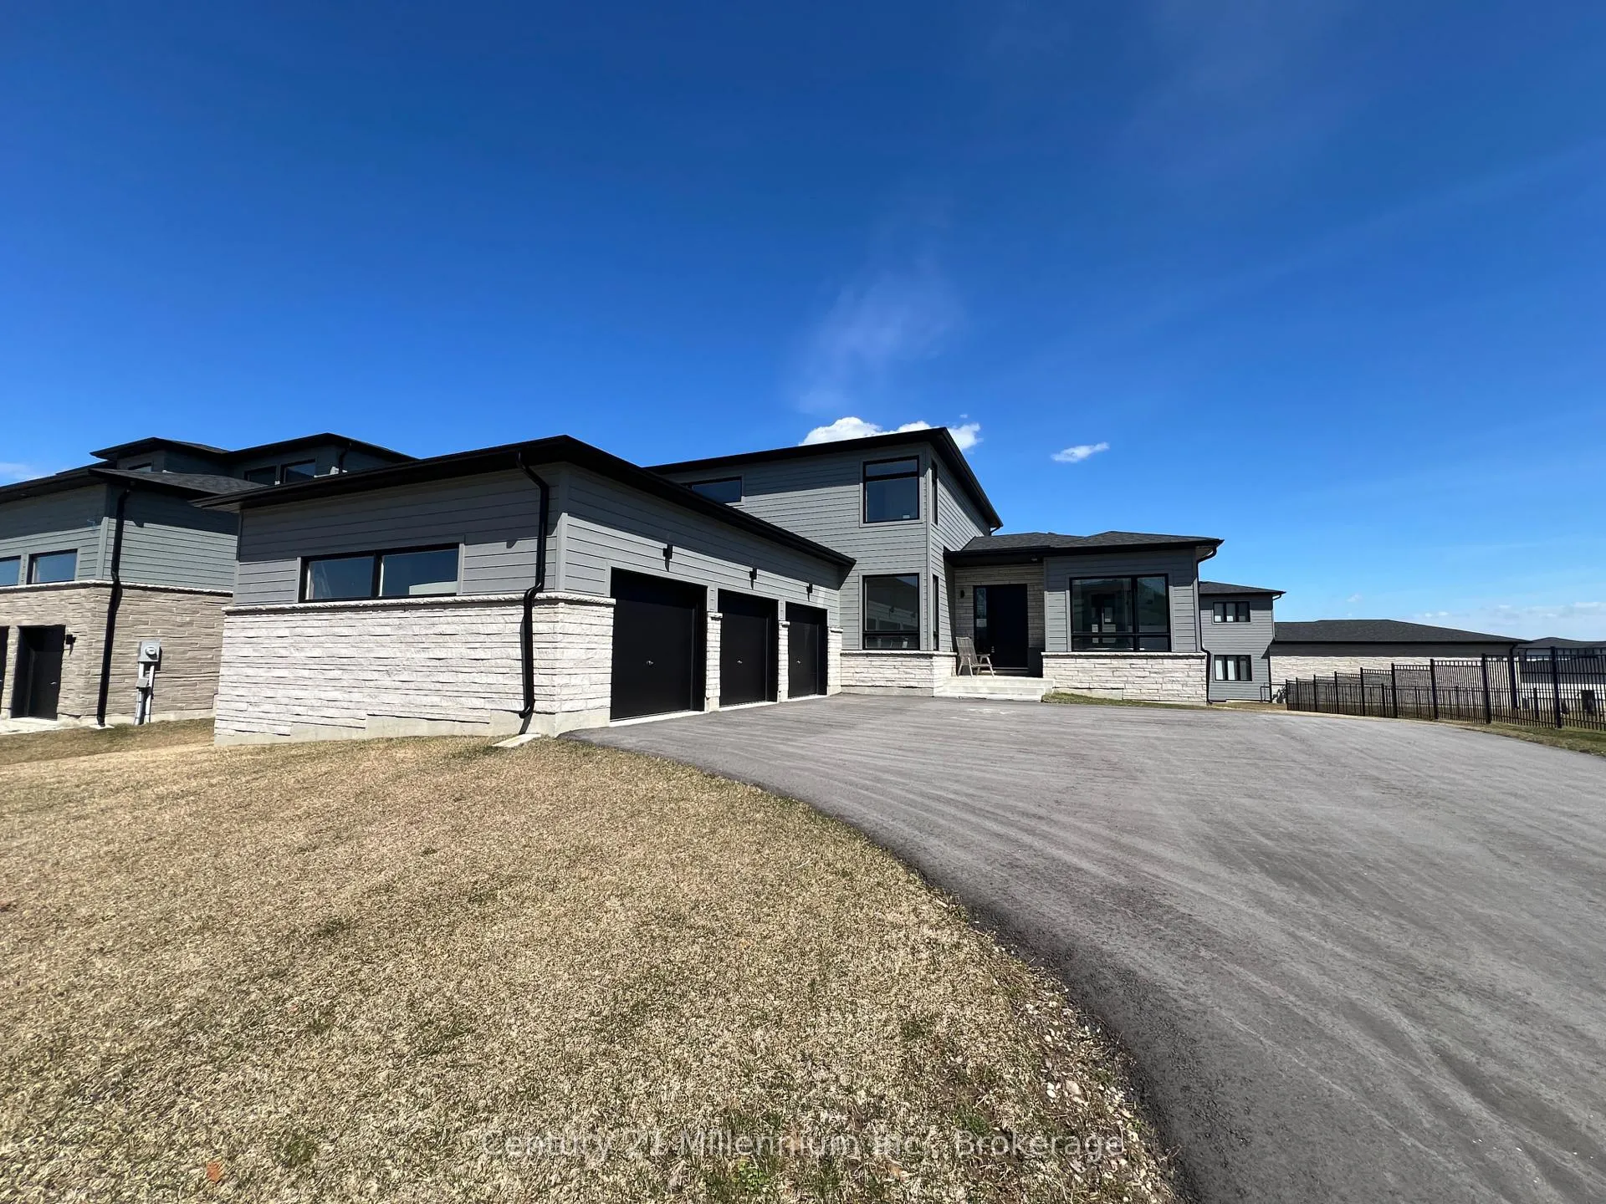
116 Sladden Court
 See all 49 photos
Property history
Facts and features
- BasementFinished
- Age of homeNew
- Water, sewerMunicipal
- HeatingForced air
- Fireplace
- Central air
- Waterfront
The homeDetached, Bungaloft, New
- Type: Detached
- Style: Bungaloft
- Age: New
- Living space: 2,000–2,500 sq ft
- Basement: Finished, full
- Waterfront: Waterfrontcommunity
InsideFireplace Yes, natural gas, family room, living room, Tile, Main level
- Fireplace: Yes, natural gas, family room, living room
- Flooring: Tile
- Laundry: Main level
- Features: Air exchanger, bar fridge, countertop range, primary bedroom - main floor, separate heating controls, storage, sump pump, water meter
- Rooms above ground: 9
- Rooms in the basement: 4
- Bedrooms: 4 + 2 in the basement
- Bathrooms: 4
- Kitchens: 1
- Family room: Yes
Outside and lotWood , stone, Fibreglass shingle, Poured concrete
- Exterior: Wood , stone
- Roof: Fibreglass shingle
- Foundation: Poured concrete
- Features: Year round living, landscaped
- Size: 81 × 130 ft
- Zoning: R1-3
Parking3 Garage, Attached, Front yard parking, private double
- Spaces: 3 Garage
- Garage: Attached
- Driveway: Front yard parking, private double
Heating, water and powerForced air, gas, Central air, Municipal water
- Heating: Forced air, gas
- Cooling: Central air
- Water: Municipal water
- Sewer: Municipal sewer
- Natural gas: Yes
- Hydro: Yes
- Cable: Yes
- Telephone: Available
Costs and taxesTaxes $1,293 a year, Plus HST, Hot water tank
- Taxes, 2025: $1,293 a year
- HST: Plus HST
- Rental items: Hot water tank
Included in the saleDishwasher, stove top, built in oven, refrigerator, range hood, dishwasher lower level, washer, dryer, wine cooler, Not included None
- Included: Dishwasher, stove top, built in oven, refrigerator, range hood, dishwasher lower level, washer, dryer, wine cooler
- Not included: None
NearbyGolf, hospital, skiing, school bus route, beach, marina
- Close to: Golf, hospital, skiing, school bus route, beach, marina
Listing detailsX13107276, Sold, May 8, 2026
- MLS® number: X13107276
- Status: Sold
- Listed on: May 8, 2026
- Days on market: 77
- Updated: Jul 24, 2026
- Possession: Flexible
- Occupied by: Vacant
- Listing brokerage: Century 21 Millennium Inc.
About this home
116 Sladden Court, Blue Mountains, ON N0H 2P0
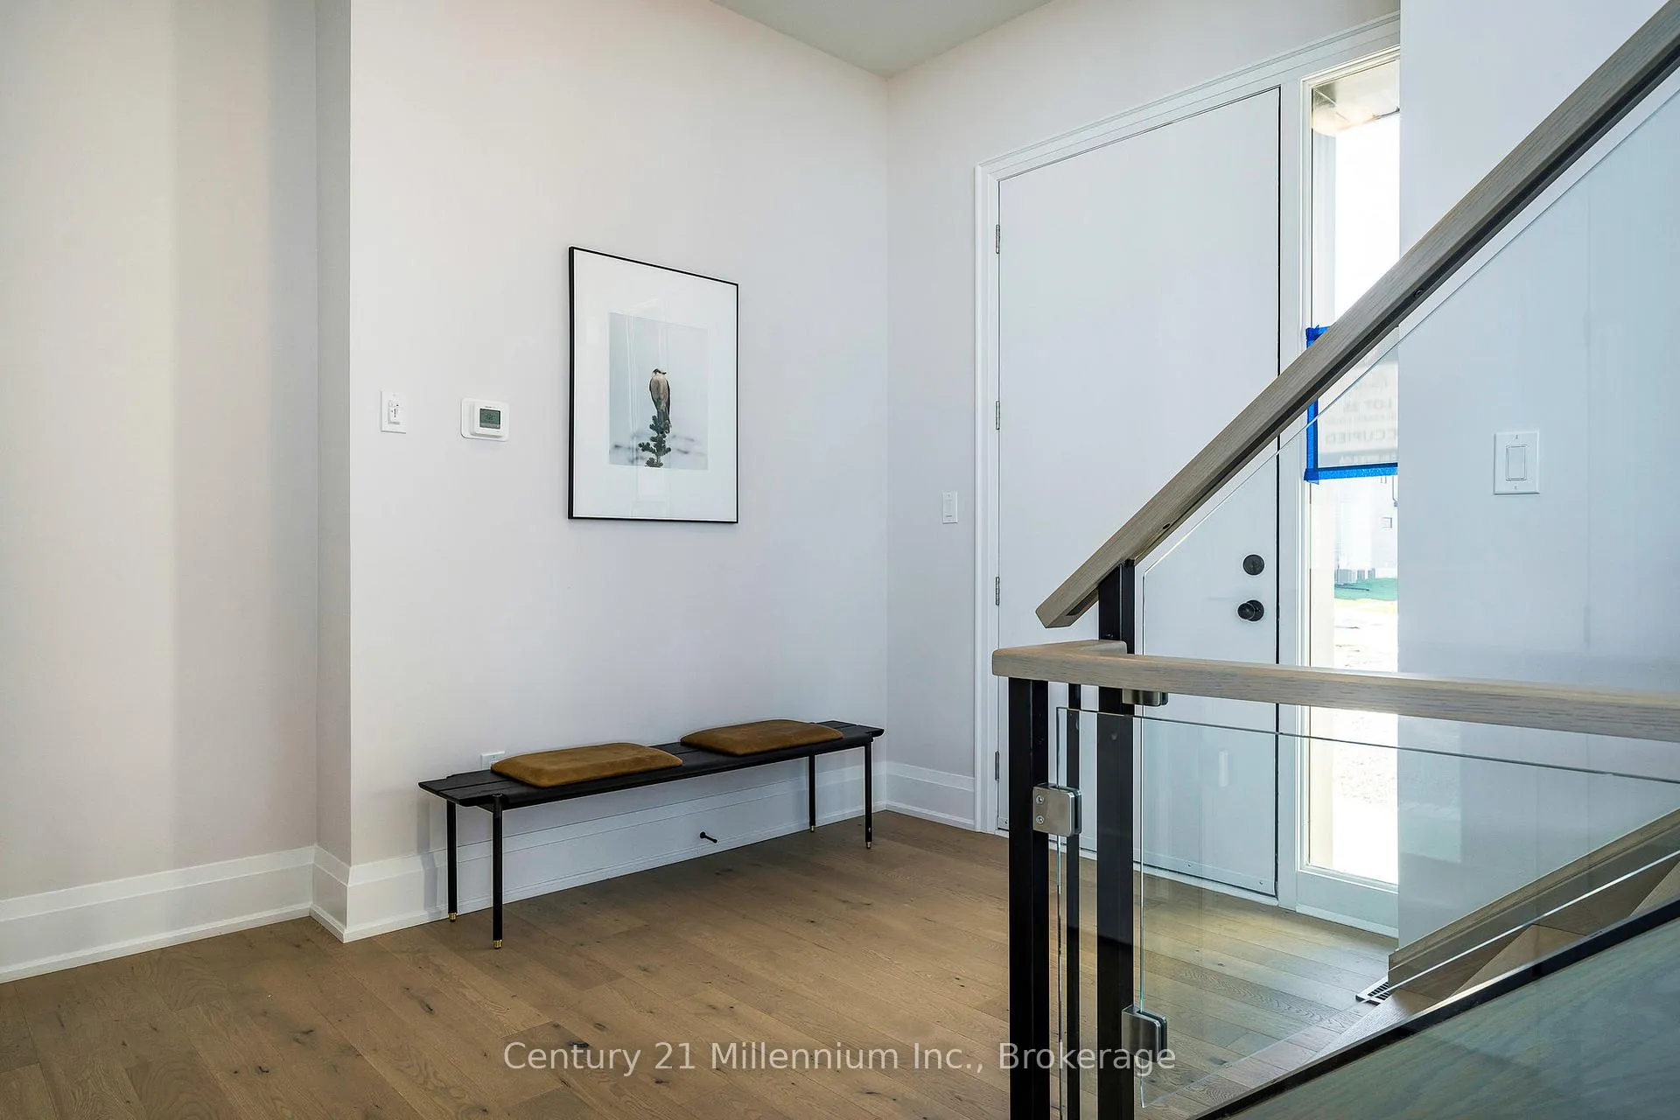
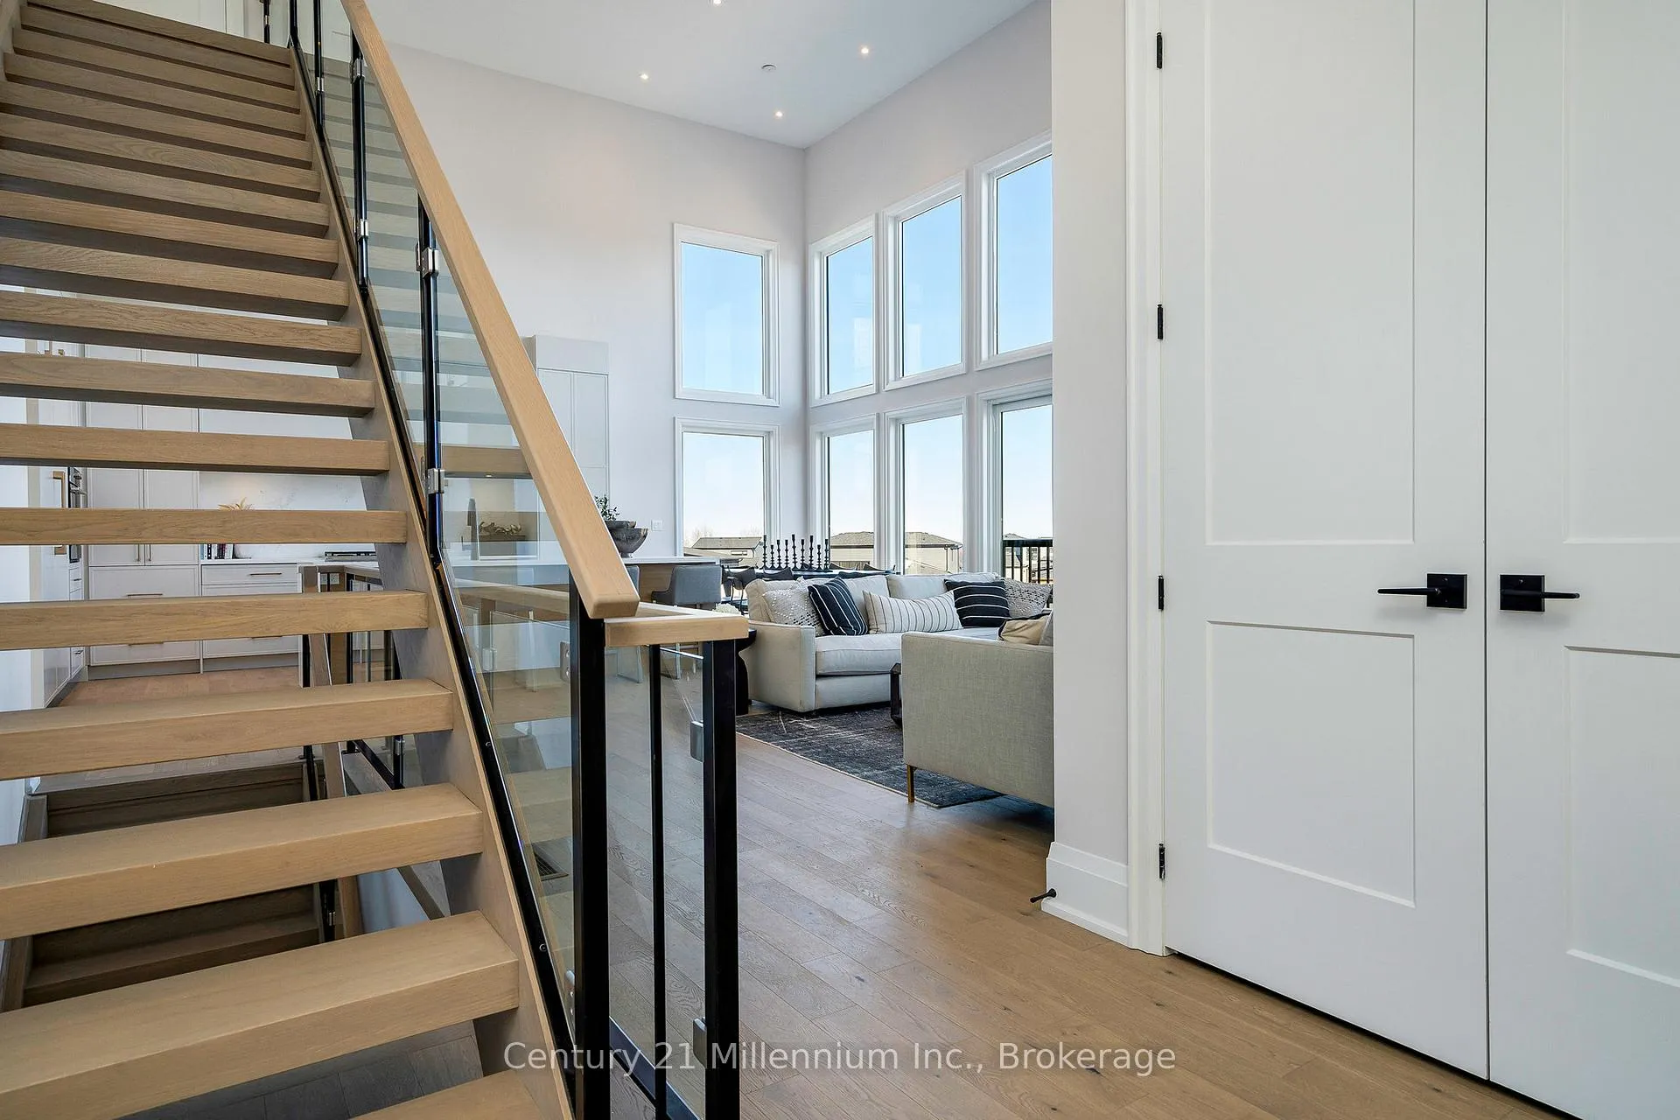
TAKE ADVANTAGE OF ENHANCED HST REBATE!! LOCATED IN THE MASTERS AT LORA BAY. Discerning home buyers are being offered this fabulous completed bungalow loft in this Thornbury Golf Community. The WOODS model is 2114 sq. ft. above grade: 4 bed, 3 bath, plus an additional 2 bedrooms and 1 bath in the finished lower level which also boasts a spectacular finished family room. This home is part of the Calibrex Masters collection and is sure to please with open concept design and 10 ft. ceilings throughout the main floor and soaring vaulted ceilings in the great room, open to the fabulous chef inspired kitchen, main floor master and ensuite. The Masters at Lora Bay is a testament to fine residential design, with distinguished exteriors and exquisitely appointed interiors to match. This property truly has it all with access to a beach on Georgian Bay as well as the Lora Bay Golf Course right at your doorstep, apply for a membership or just pay and play. The Town of Thornbury and all it has to offer from the fabulous eateries and all the amenities to look after your needs is just a few minutes away. "The purchase price set out above is net of HST. How HST will be addressed will be determined at the time the Purchaser enters the agreement of purchase and sale, based on the status of the existing and proposed HST Rebates announced by the provincial and federal governments." Proposed HST enhanced rebate qualification is based on a purchaser buying their "PRINCIPLE RESIDENCE" Property taxes amount is based on land value only as MPAC has not assessed the property at time of listing.
Ask about this home
A HOMEH agent will answer your questions about this home.
Around this home
Helpful calculators
Your HOMEH agent

"I would see it this week."