

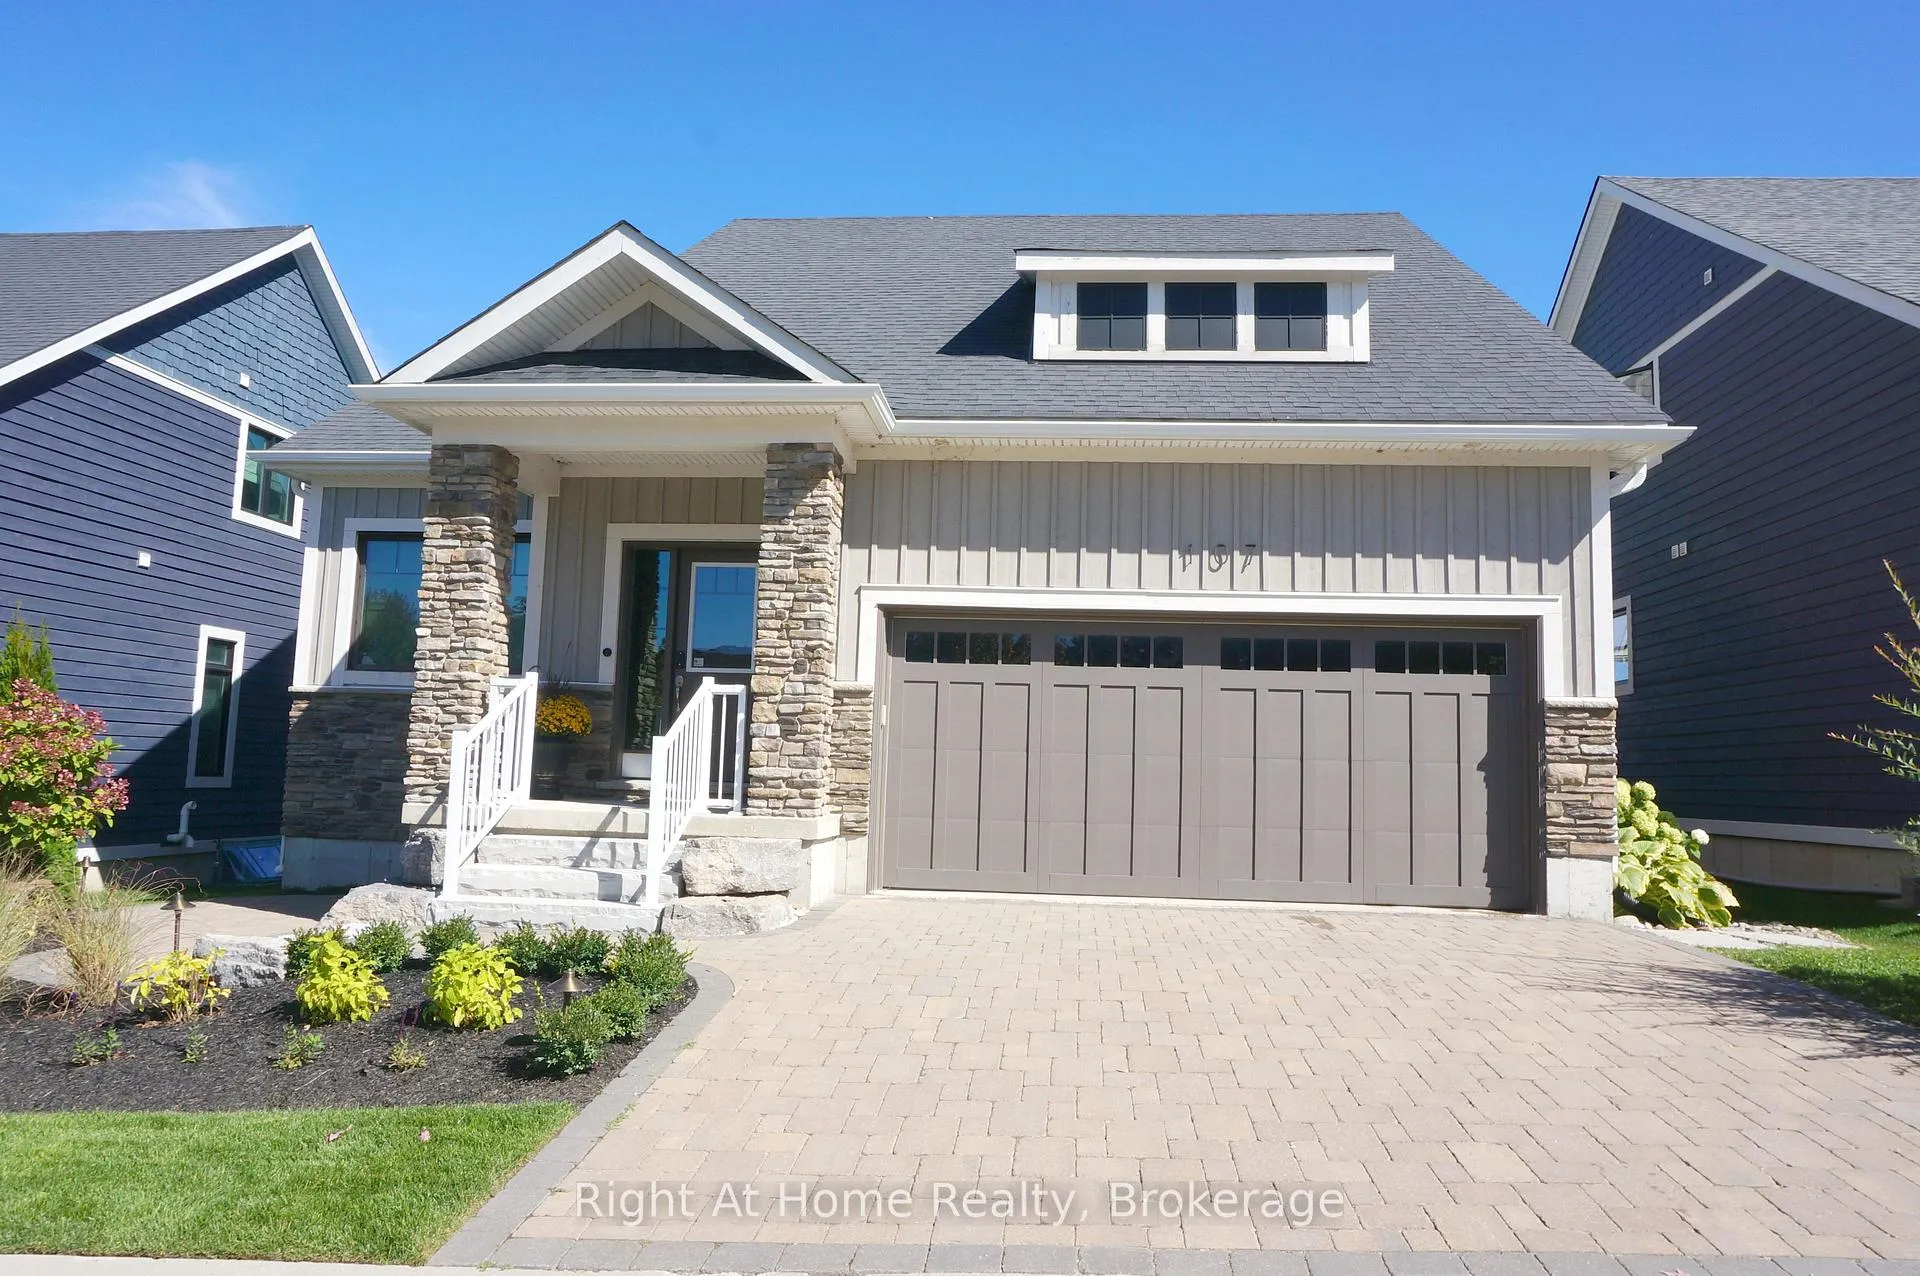
107 Beacon Drive
107 Beacon Drive
 See all 47 photos
Property history
Facts and features
- BasementFinished
- Water, sewerMunicipal
- HeatingForced air
- CoolingCentral air
- Fireplace
- Central air
The homeDetached, Bungaloft, 2,000–2,500 sq ft
- Type: Detached
- Style: Bungaloft
- Living space: 2,000–2,500 sq ft
- Basement: Finished, full
- View: Garden
InsideFireplace Yes, living room, natural gas, Ceramic, Broadloom, Main level
- Fireplace: Yes, living room, natural gas
- Flooring: Ceramic, Broadloom
- Laundry: Main level
- Features: Auto garage door remote, erv/hrv, on demand water heater, sump pump, storage, primary bedroom - main floor, ventilation system
- Security: Carbon monoxide detectors, smoke detector, alarm system
- Rooms above ground: 11
- Rooms in the basement: 4
- Bedrooms: 3 + 2 in the basement
- Bathrooms: 4
- Kitchens: 1
- Family room: Yes
Outside and lotStone, board & batten, Shingles, Poured concrete
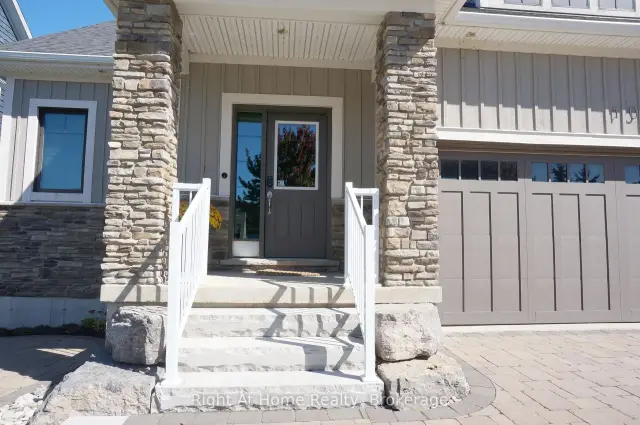
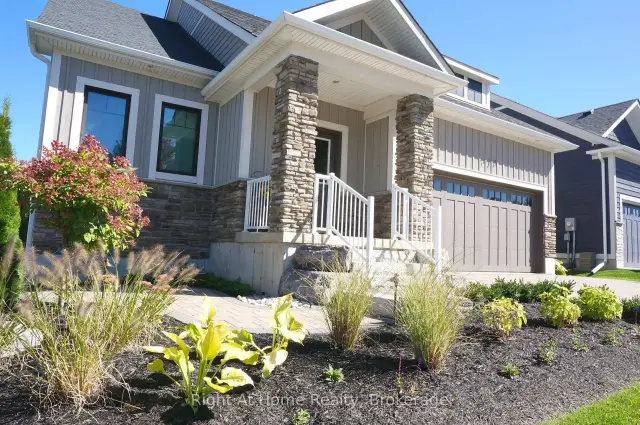
- Exterior: Stone, board & batten
- Roof: Shingles
- Foundation: Poured concrete
- Features: Hot tub, landscaped, lawn sprinkler system, paved yard, porch, lighting, year round living, patio, recreational area
- Other structures: Fence - partial
- Size: 50 × 81.99 ft
- Zoning: R1-3-60
Parking2 Garage, Attached, Front yard parking, private double
- Spaces: 2 Garage
- Garage: Attached
- Driveway: Front yard parking, private double
Heating, water and powerForced air, gas, Central air, Municipal water
- Heating: Forced air, gas
- Cooling: Central air
- Water: Municipal water
- Sewer: Municipal sewer
- Natural gas: Yes
- Hydro: Yes
- Cable: Yes
- Telephone: Yes
Costs and taxesTaxes $4,985 a year, HST included in the price, On demand water heater.
- Taxes, 2025: $4,985 a year
- HST: HST included in the price
- Rental items: On demand water heater.
Included in the saleWasher and dryer, refrigerator, dishwasher, stove, wine cooler system, sprinkler system, ev car charger, garage wall unit, hot tub in the garden, custom window coverings, wall coverings, light fixtures, sump pump, carbon monoxide and smoke detectors. access to a private gym at lora bay country club and access to lora bay beach club., All interior and exterior furniture, pictures, carpets, mirrors, tv and all other accessories can be purchased for an extra negotiated price!
- Included: Washer and dryer, refrigerator, dishwasher, stove, wine cooler system, sprinkler system, ev car charger, garage wall unit, hot tub in the garden, custom window coverings, wall coverings, light fixtures, sump pump, carbon monoxide and smoke detectors. access to a private gym at lora bay country club and access to lora bay beach club.
- Not included: All interior and exterior furniture, pictures, carpets, mirrors, tv and all other accessories can be purchased for an extra negotiated price!
NearbyBeach, lake access, waterfront, skiing, rec./commun.centre, golf
- Close to: Beach, lake access, waterfront, skiing, rec./commun.centre, golf
Listing detailsX13106424, Sold, May 9, 2026
- MLS® number: X13106424
- Status: Sold
- Listed on: May 9, 2026
- Days on market: 161
- Updated: Oct 17, 2026
- Possession: 2026-05-31 / 30-59 days
- Occupied by: Owner
- Listing brokerage: Right At Home Realty, Brokerage
About this home
107 Beacon Drive, Blue Mountains, ON N0H 2P0
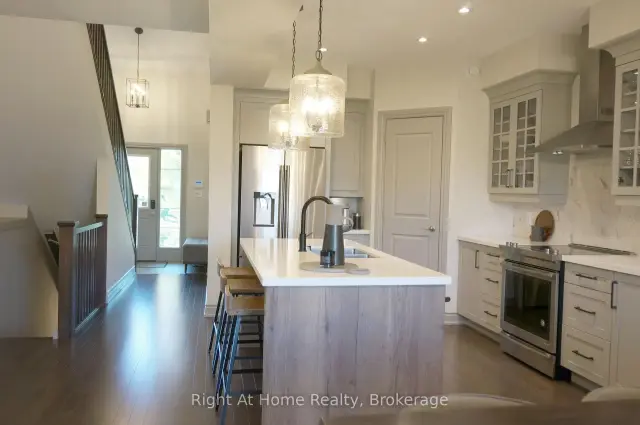
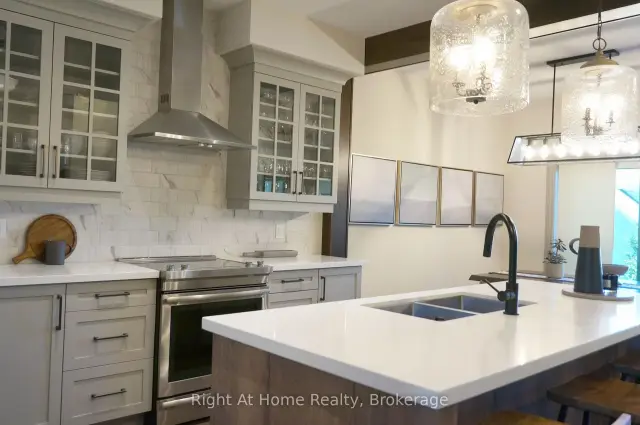
Welcome to the Award-Winning Cottages of Lora Bay. This Builder's upgraded 5-bedroom and 4-bathroom Model Home features over 3500 sq.ft. of finished modern living space, showcasing fine interior design with distinguished exteriors and exquisitely appointed interiors: fabulously flowing open concept design from top to the bottom level, main floor Primary Ensuite, walk-in closet, luxurious wall coverings, custom trim & door painting and stylish finishes. The bright Great Room boasts soaring Vaulted Ceilings with impressive lighting and a floor-to-ceiling stone Gas Fireplace. The professionally designed Chef's Kitchen presents a walk-in pantry, upgraded cabinets in two finishes, an oversized Quartz Island, upgraded Appliances and Lighting. A trendy Powder Room with mosaic porcelain flooring, a stone sink and practical pocket doors. The upper level boasts two Bedrooms and a cozy loft overlooking the Great Room, which can serve as an office. Over $200,000 spent in luxury upgrades, including a fully Finished Basement, two additional spacious Bedrooms, a full Bathroom, plus a modern climate-controlled Wine Bar! Two-car Garage equipped with custom cabinets providing plenty of storage, insulated doors, and superior finished garage flooring providing stain-free durability. The textured surface adds extra traction, ensuring the safety of you and your family. GDO and an EV car charger for your convenience. The Hot Tub in the garden is an oasis of peace and relaxation. Professional Landscaping all around the property with lush trees and plants. A minute's walk to Lora Bay community Beach Club for swimming, kayaking & beach volleyball. Free access to the gym at Lora Bay Country Club. Conveniently located minutes from Thornbury's downtown shops, restaurants & cafes. Sport and hiking enthusiasts can enjoy a whole year of entertainment with a walk to The Golf Club at Lora Bay or a short drive to other golf clubs and private skiing. Monthly POTL Fee $235.00
Ask about this home
A HOMEH agent will answer your questions about this home.
Around this home
Helpful calculators
Your HOMEH agent

"Priced 5% under the Hestimate. I would see it this week."