
103 Stoneleigh Drive
Blue Mountains, ON L9Y 4P5
- 5+2Bedrooms
- 5Bathrooms
- 2Garage
- 3000–3500Sq Ft
- $6,353Tax
- 60×132 ftLot Size
 Estimated Value:$2,187,775See Free Estimate Report

Property not available for sale or for rent.
HOMEH One: full-service selling for a 1% listing fee. The buyer's agent commission is separate.
Free Home EvaluationHow Much Is My Home Worth?Homes for Sale NearbySale & Price History for 103 Stoneleigh Drive, Blue Mountains
Real estate boards require you to or to see the full details of this property.
*Sold prices and complete sale & price history are regulated data. Under the Trust in Real Estate Services Act, 2002 (TRESA) and the rules of the Real Estate Council of Ontario (RECO), and pursuant to the Multiple Listing Service® rules of the Canadian Real Estate Association (CREA) and the Toronto Regional Real Estate Board (TRREB), this information may be shown only to registered users who have agreed to the applicable terms of use (a Virtual Office Website, or "VOW," arrangement). HOMEH Inc., Brokerage therefore provides it to signed-in members only. Creating an account is free and takes under a minute.
About 103 Stoneleigh Drive, Blue Mountains
Summarized Description
- Exceptional seven-bedroom residence in Blue Mountains.
- Turnkey, move-in ready home with no upgrades needed.
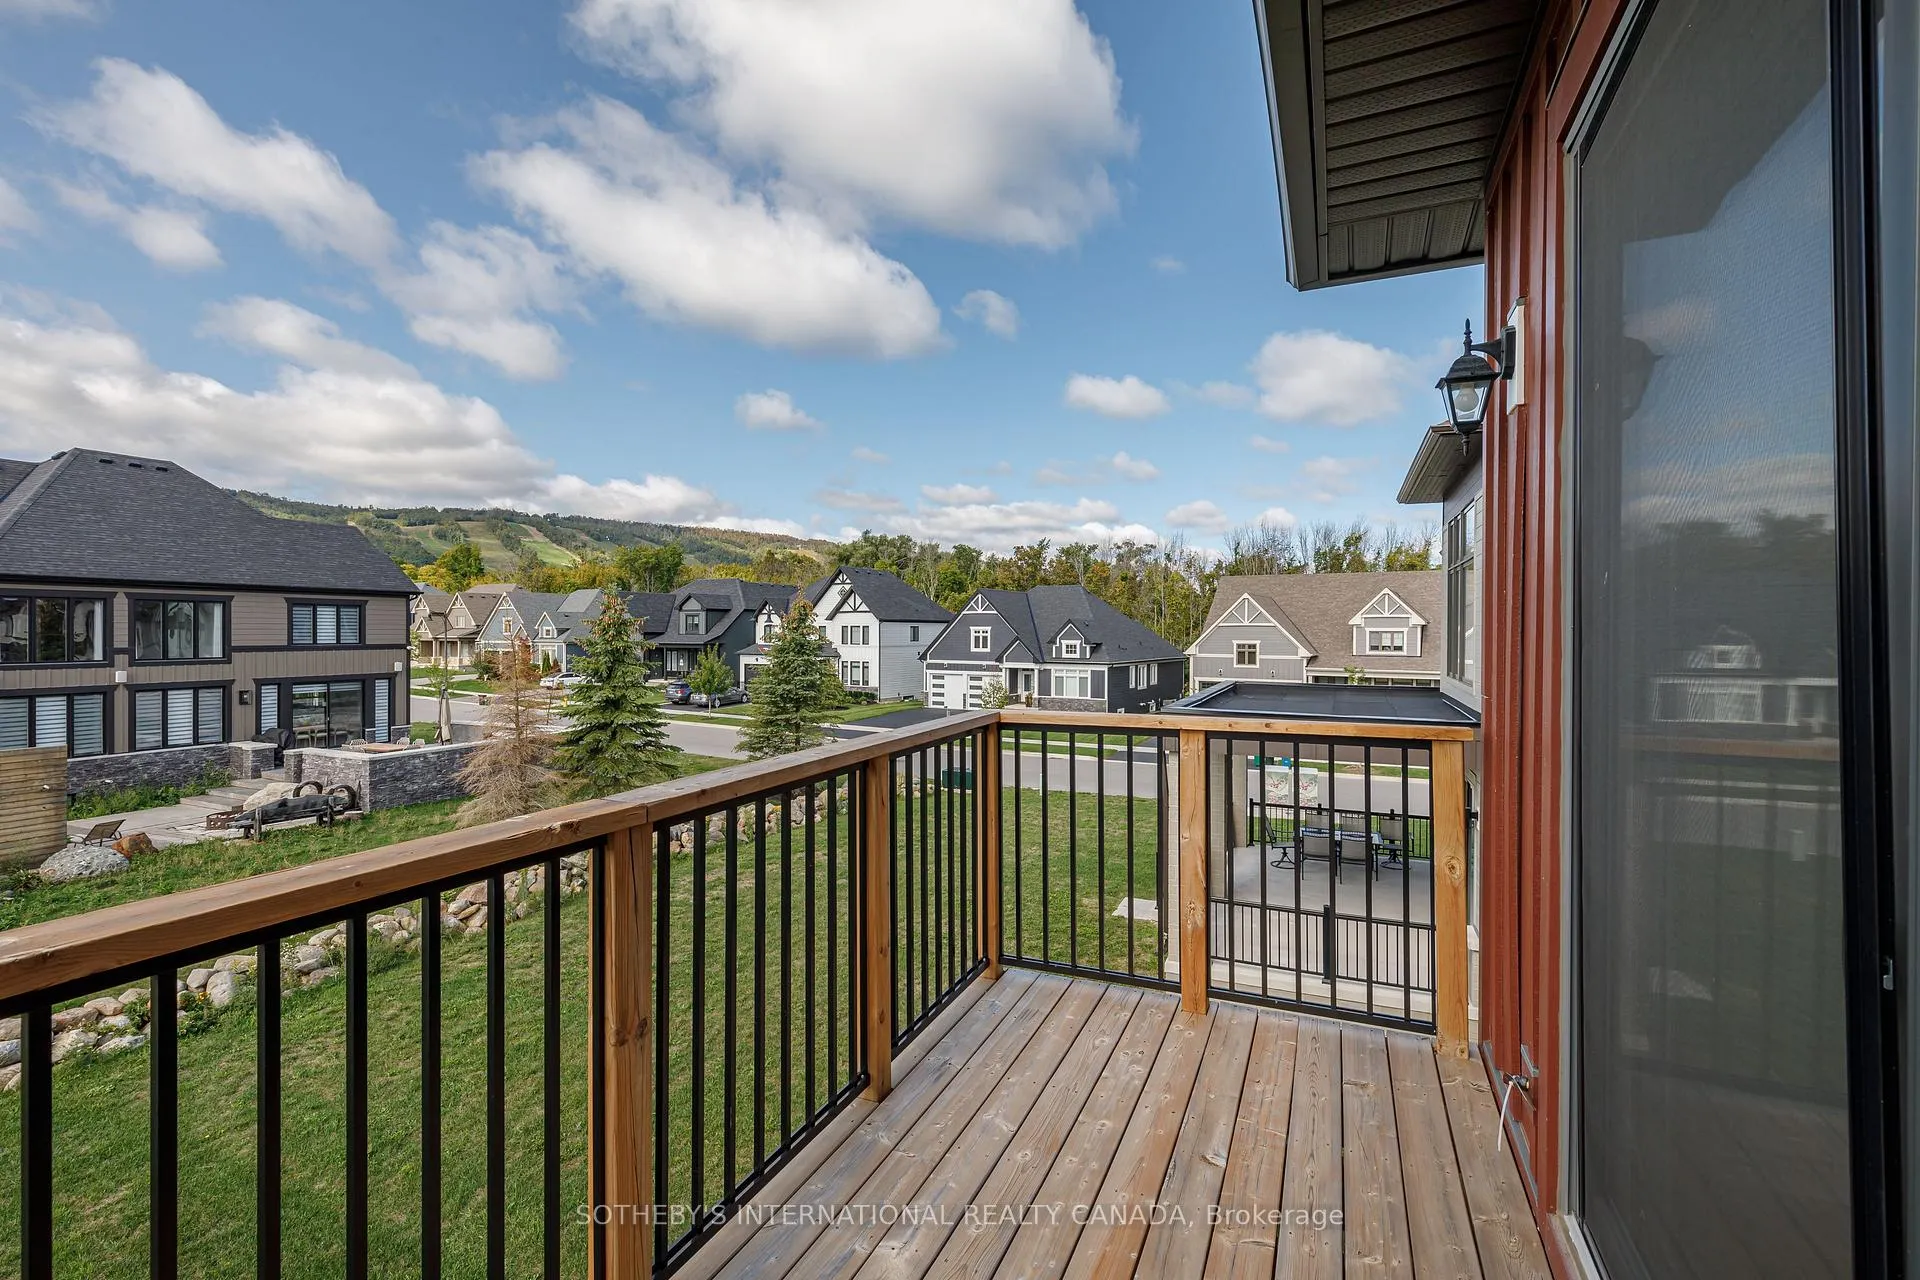
- Great room features stunning mountain views.
- Two-sided fireplace for cozy winter gatherings.
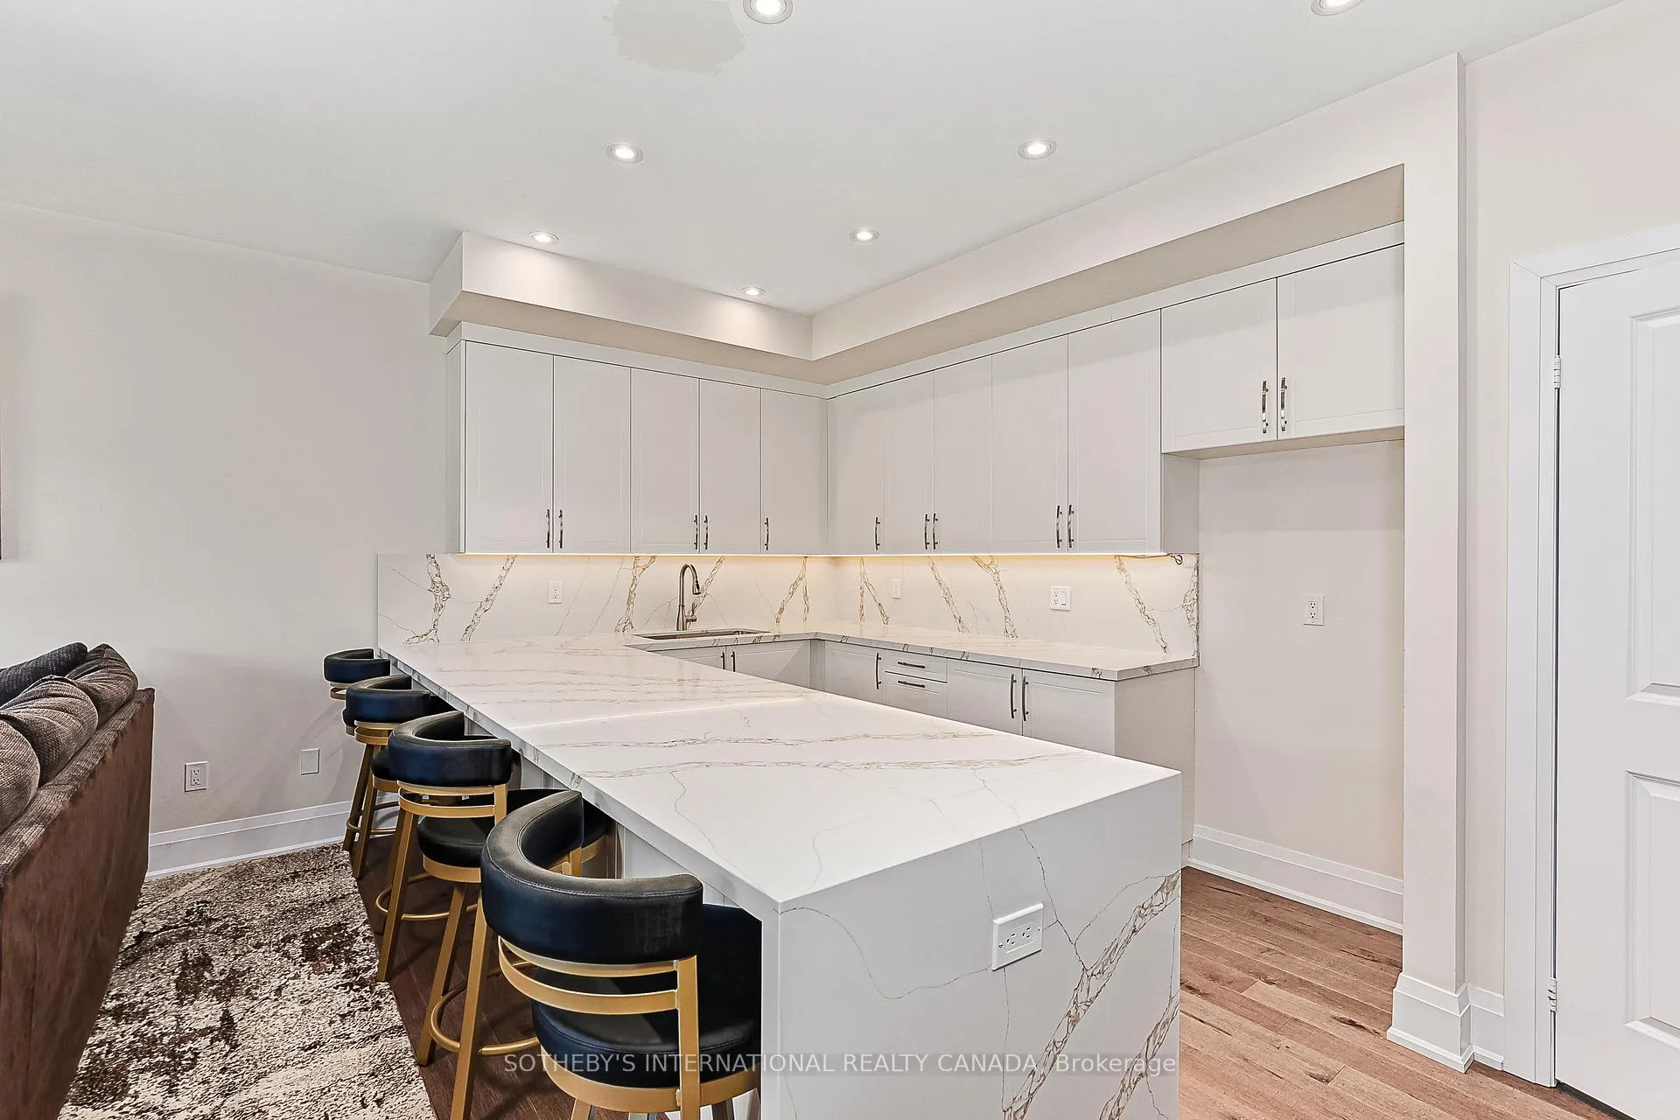
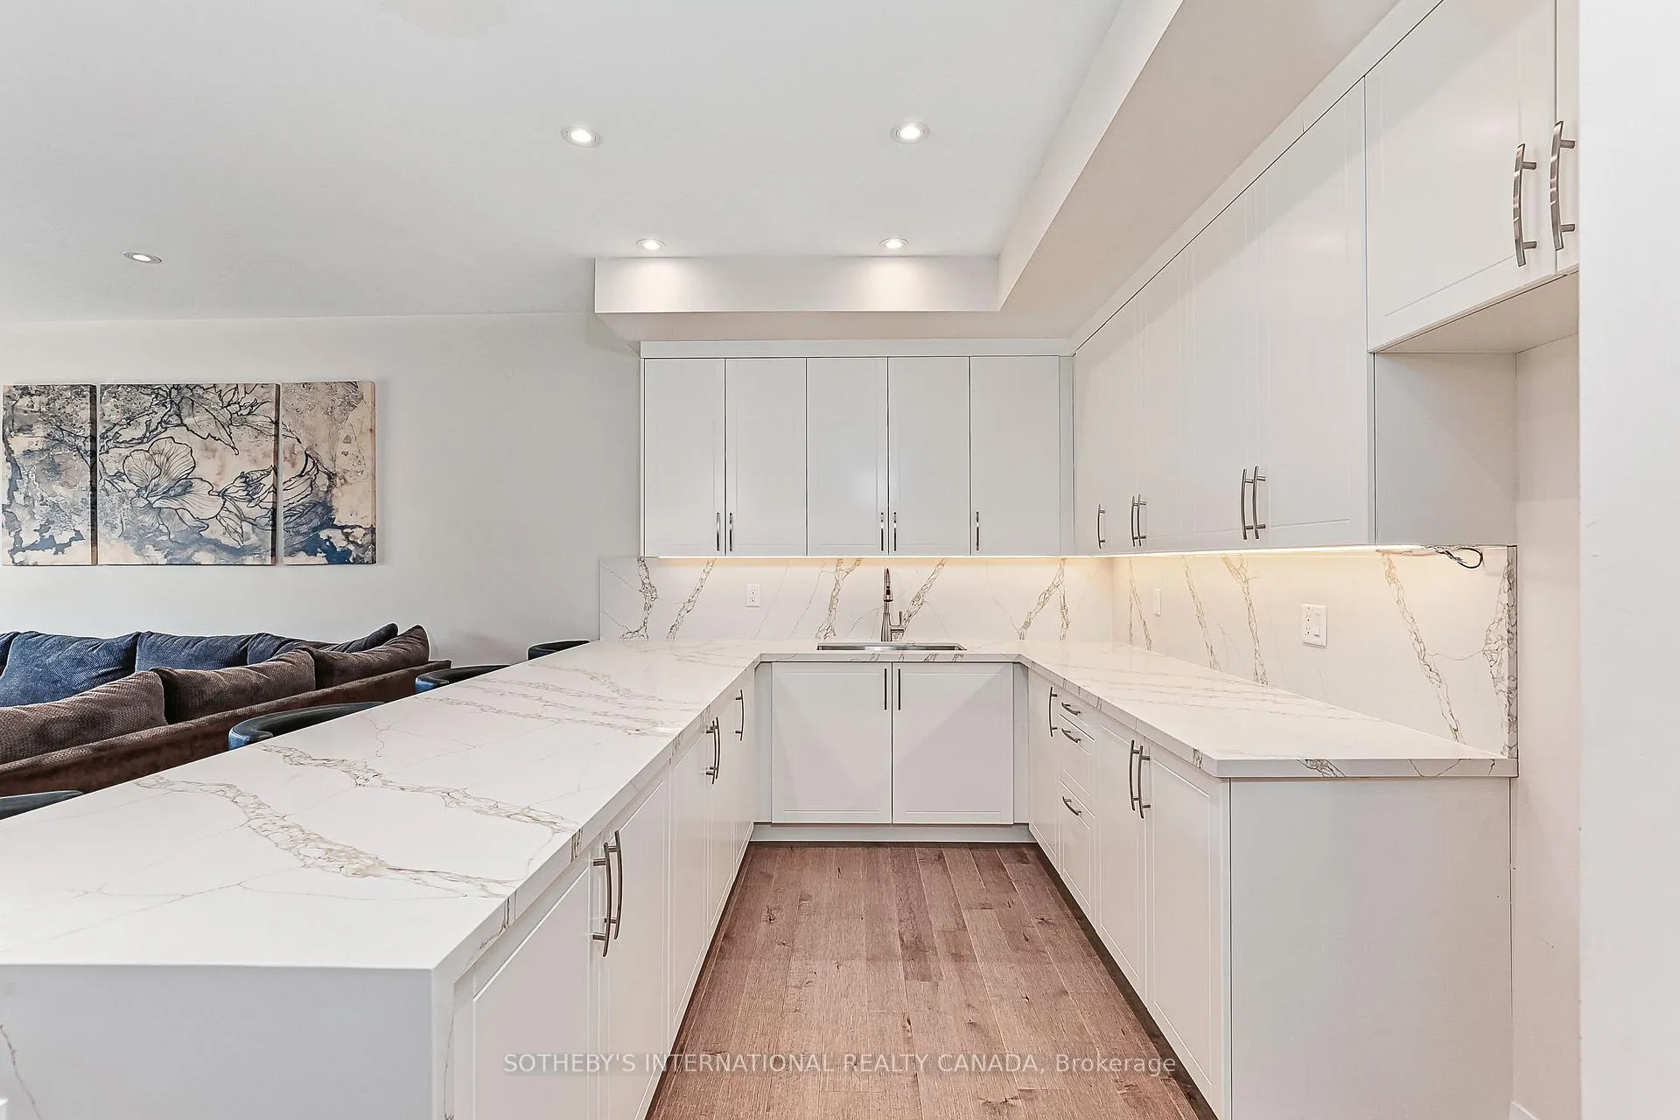
- Chef's kitchen flows into open living spaces.
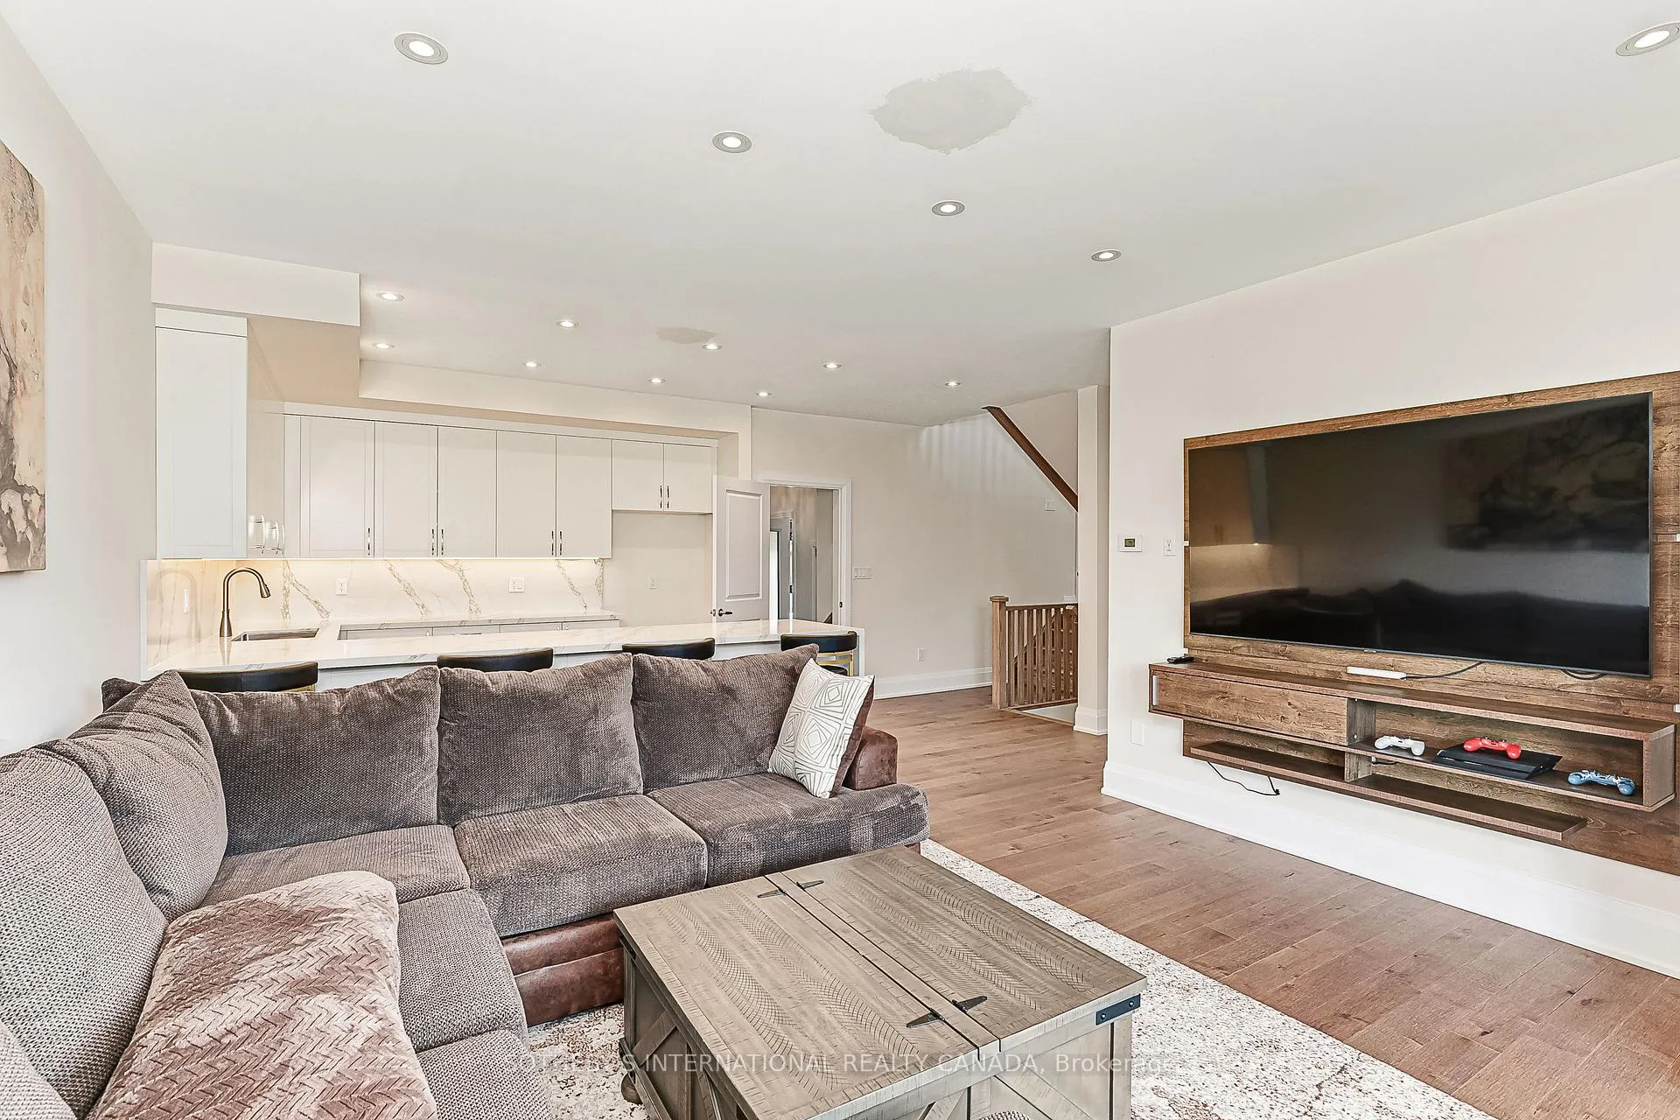
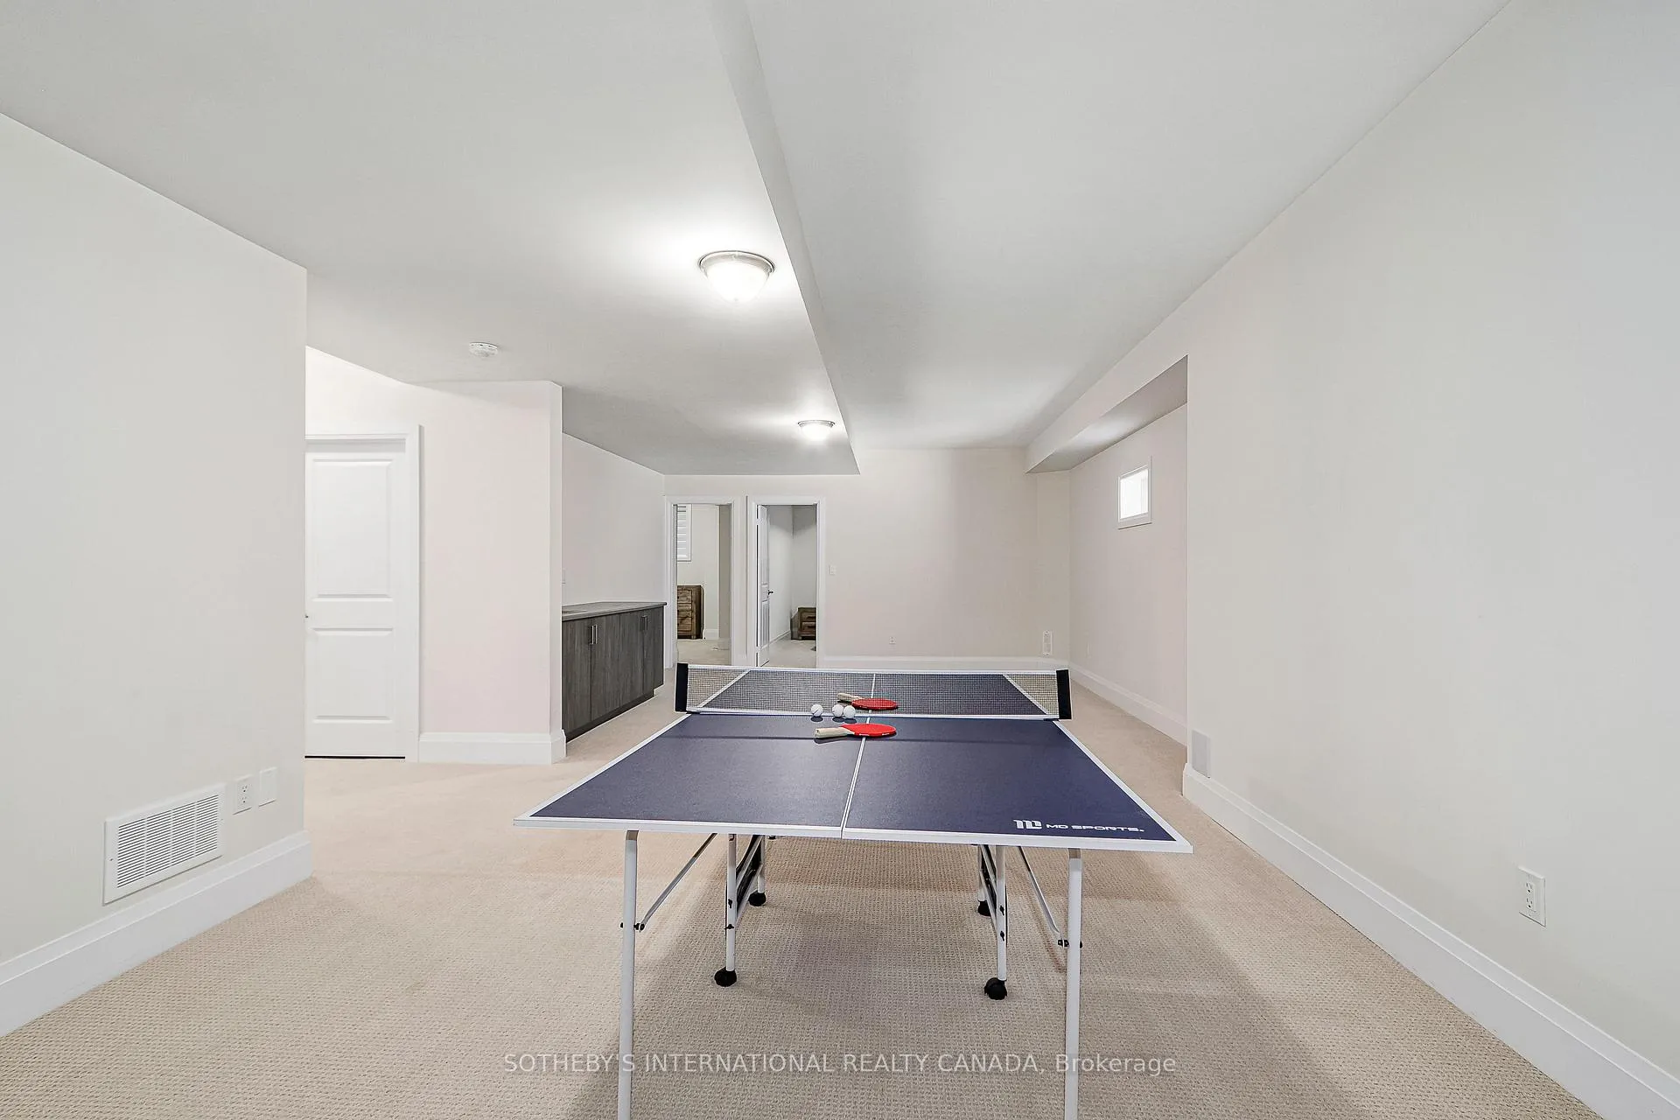
- Lower-level recreation room for relaxation.
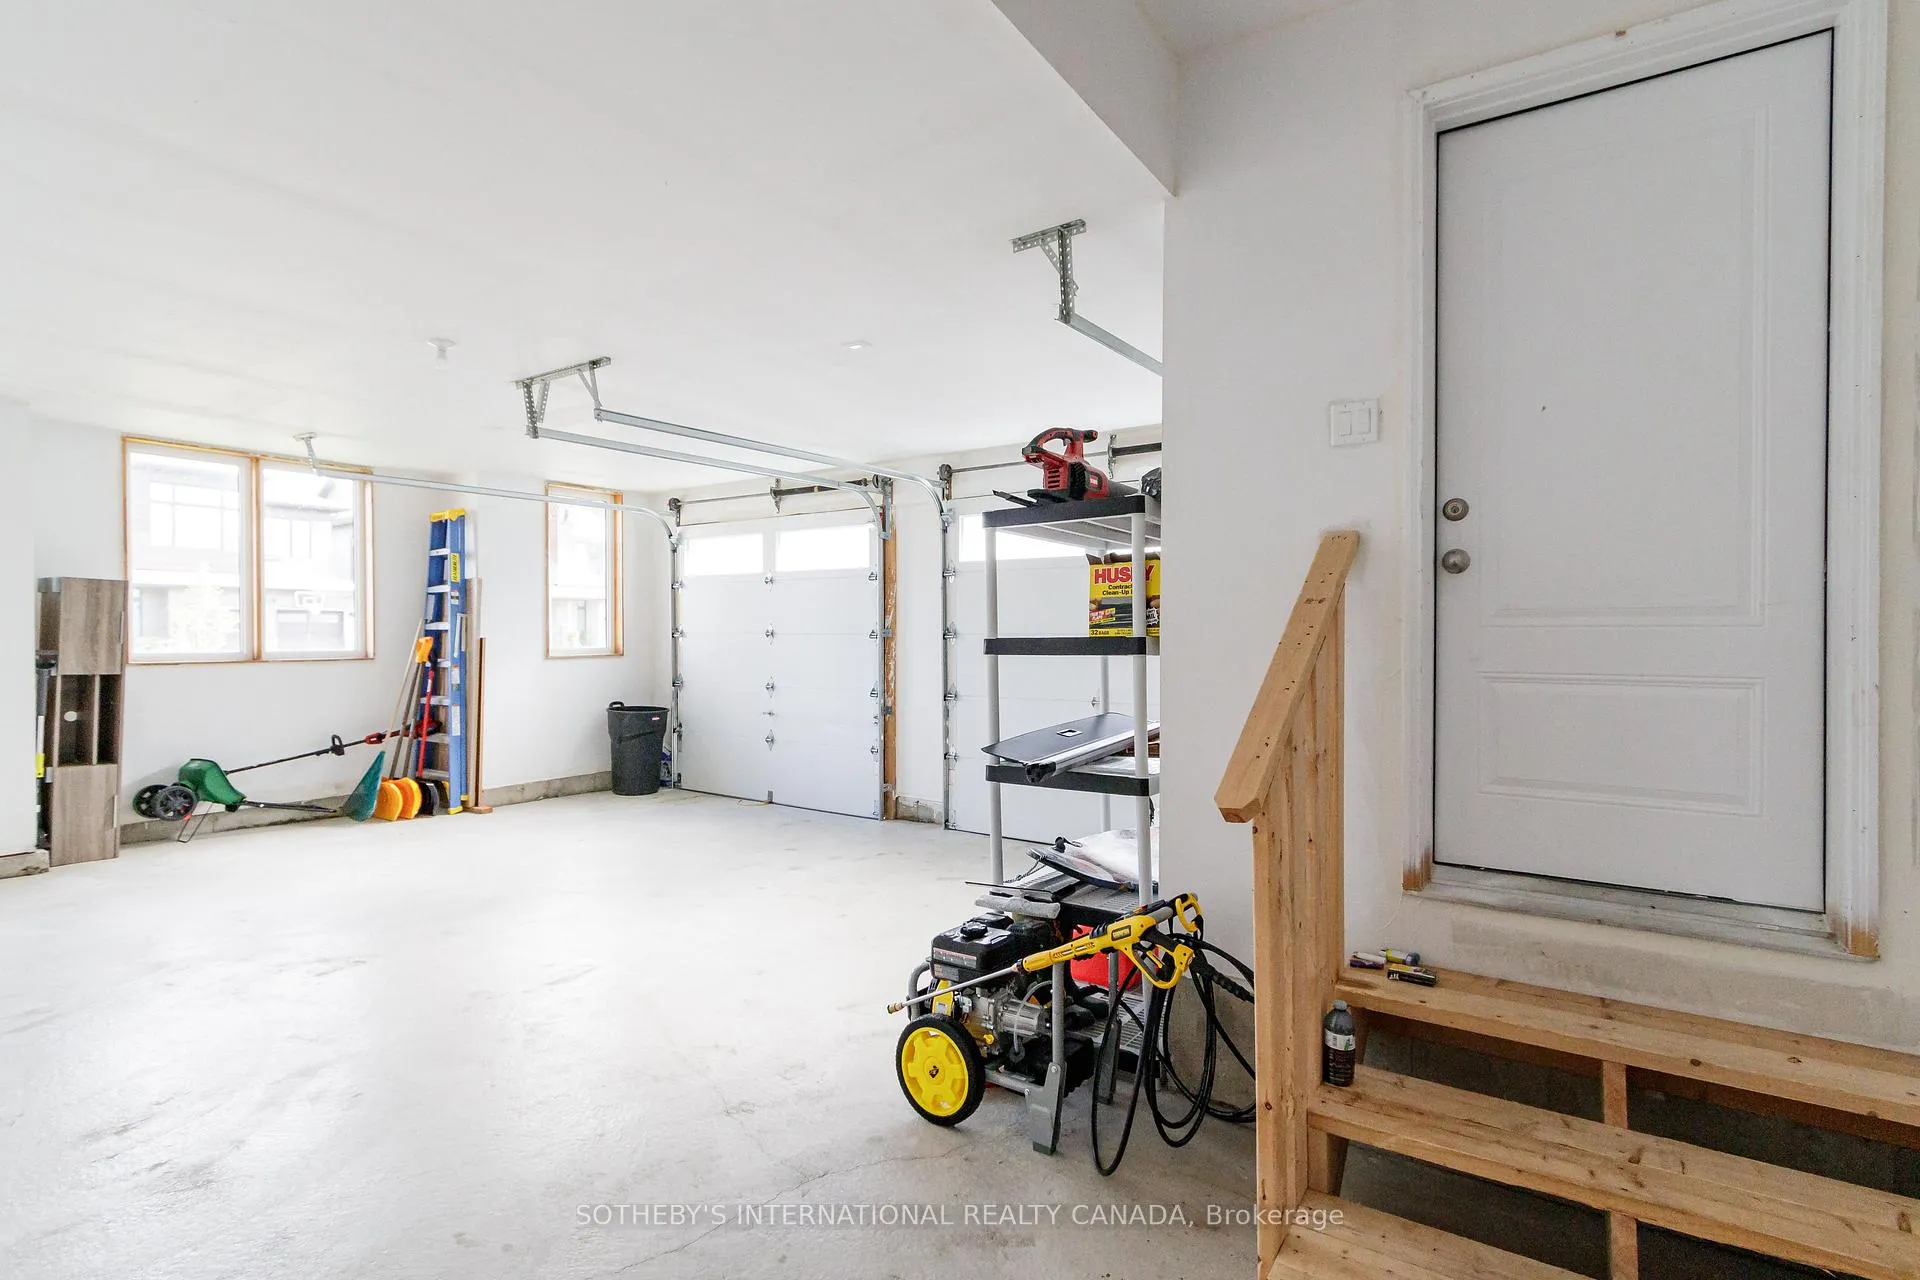
- Two-car garage and complimentary shuttle service.
- Close to ski hills and Georgian Bay activities.
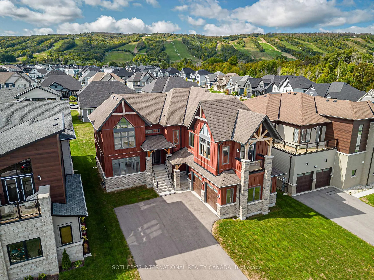
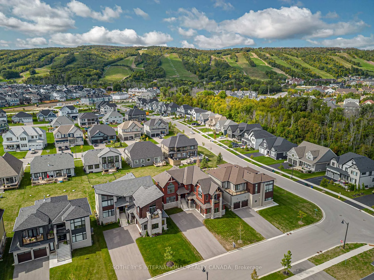
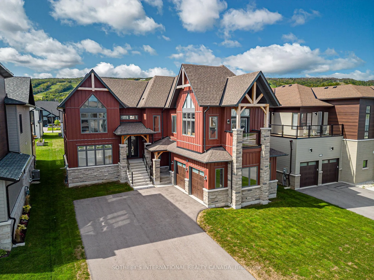
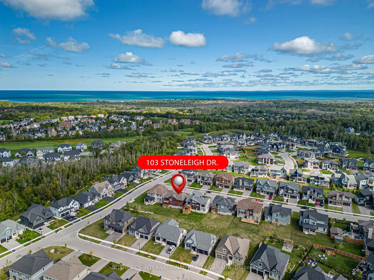
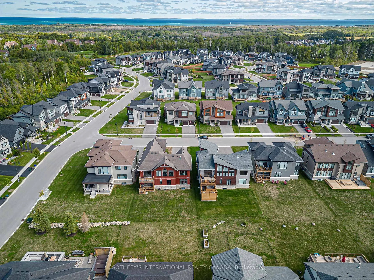
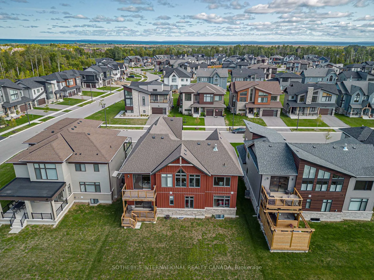
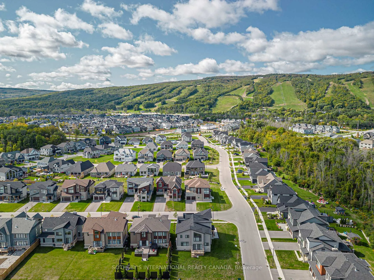
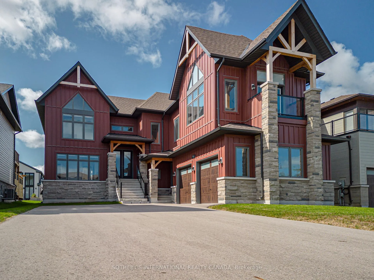
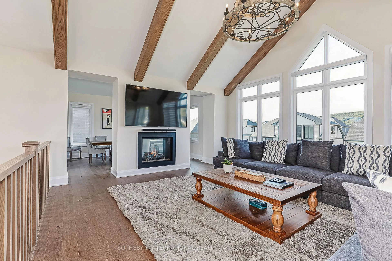
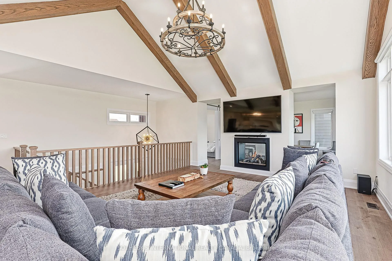
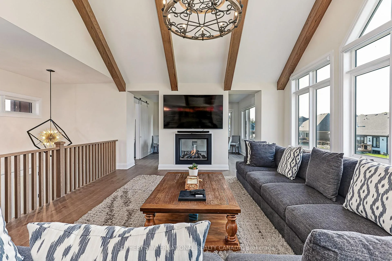
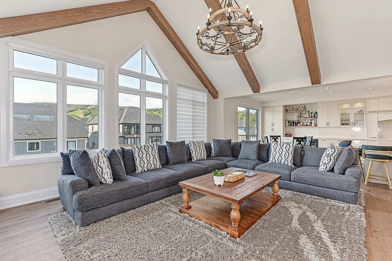
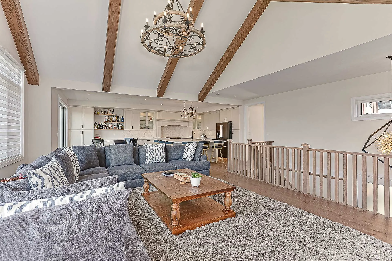
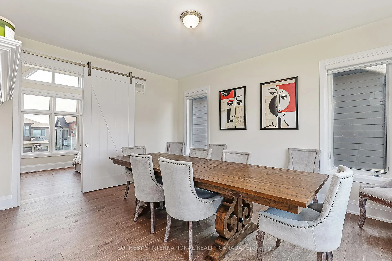
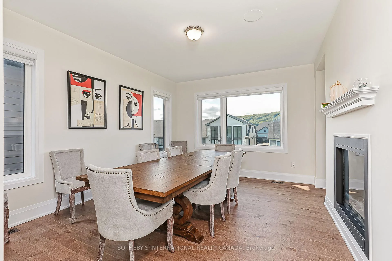
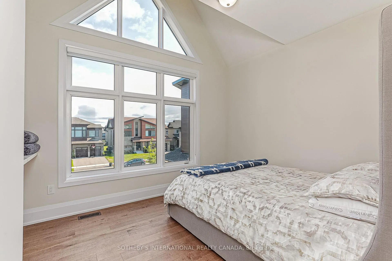
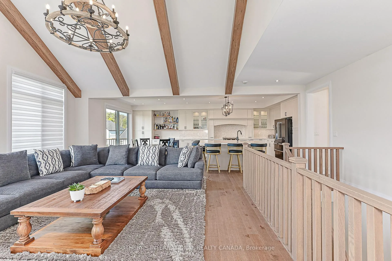
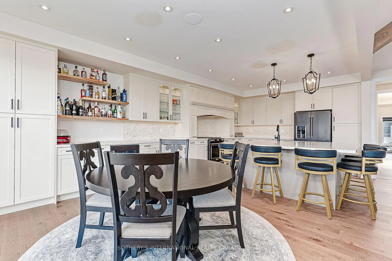
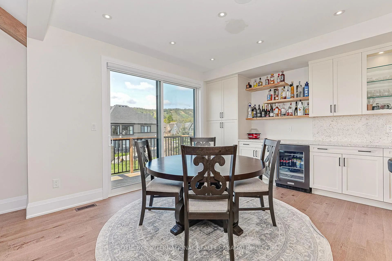
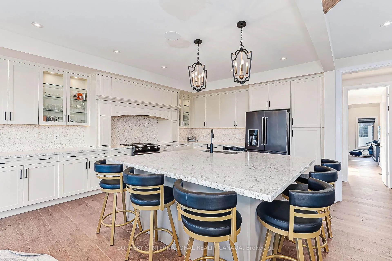
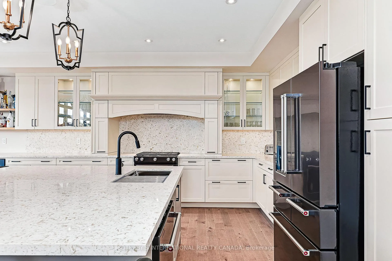
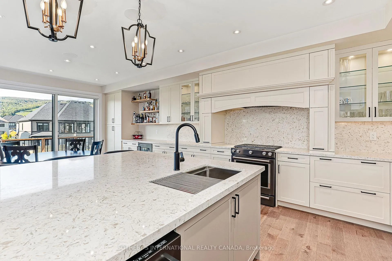
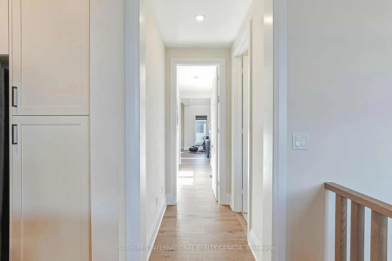
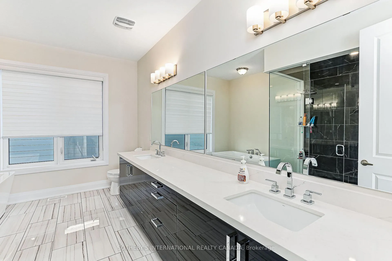
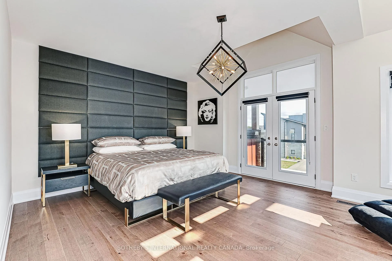
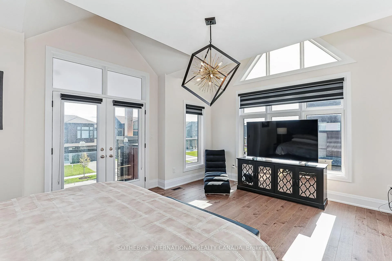
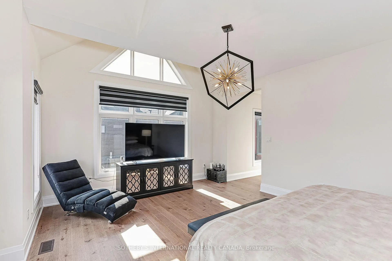
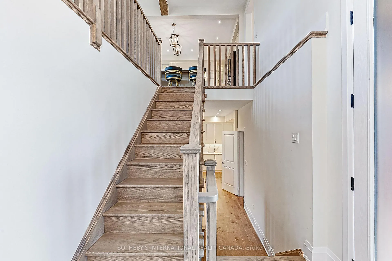
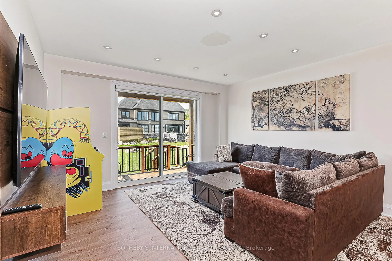
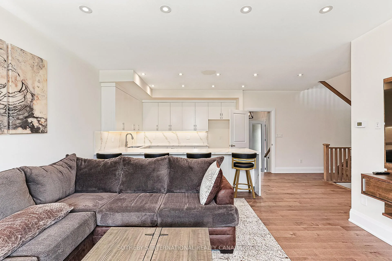
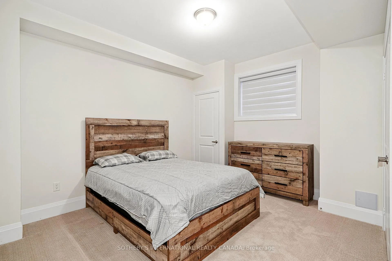
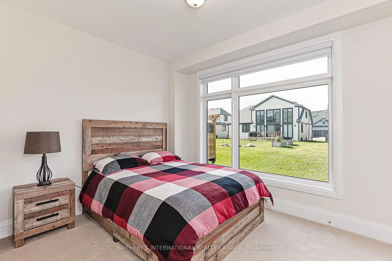
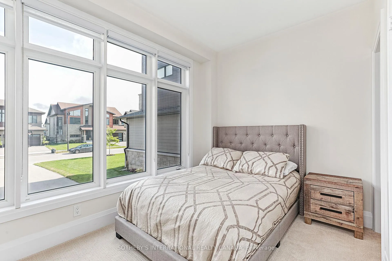
Set in the heart of Ontario's premier four-season playground, this exceptional seven-bedroom residence delivers effortless living & year-round adventure. Just steps from the Village at Blue, Monterra Golf, & the ski hills, this turnkey, move-in-ready home provides instant access to everything the Blue Mountains lifestyle offers, without the need for a single upgrade or renovation. When the snow falls, you're minutes from world-class skiing, snowshoeing, & après-ski at the village. After a day on the slopes, return to a home designed for comfort & connection: soaring ceilings in the great room showcase stunning mountain views, & a dramatic two-sided fireplace warms both the dining area & lounge, a perfect backdrop for winter gatherings. W/seven spacious bedrooms & five beautifully finished bathrooms, there's ample room for family & guests to settle in & unwind. As the seasons change, so does your playground. Georgian Bay's sparkling shoreline invites sailing, swimming, paddling, & kayaking all summer long. Fall brings colourful hiking & cycling trails right to your doorstep. Inside, the chef's kitchen flows effortlessly into bright, open living spaces, creating the ideal setting for everything from lively entertaining to quiet mornings w/ coffee & mountain views. The lower-level recreation room offers a cozy retreat for movie nights, games, or well-earned relaxation after a day outdoors. A two-car garage ensures convenience through every season, while the complimentary shuttle service provides easy access to the Village, the ski hills, & select private amenities, including the exclusive Blue Mountain Beach. Minutes from Thornbury's acclaimed restaurants, boutiques, & marina & just two hours from Toronto, this home embodies the best of four-season living. Here, the mountains meet the bay, adventure meets comfort, & every day feels like a holiday. Move in, unpack, & start living the lifestyle immediately. This is not just a home. It's a ready-made, year-round retreat.
Key Facts & Features
Property Costs
- Annual Property Tax Amount
- $6,353
- Land Transfer Tax Fee
- $42,725
Rental Items
- Rental Equipment
- Hot Water Tank
- Basement Type
- Walk-Up
Interior Features
- Interior Extras
- Air Exchanger, Auto Garage Door Remote, Bar Fridge, ERV/HRV, In-Law Capability, Primary Bedroom - Main Floor, Storage Area Lockers, Sump Pump, Water Purifier, Water Softener, Water Treatment, Water Heater, Ventilation System
- Fireplace/Stove
- Yes
- Elevator
- No
Exterior Features
- Exterior Extras
- Deck
- Pool
- None
Building
- Building Type
- Detached
- Building Style
- 2-Storey
Construction
- Exterior Finish
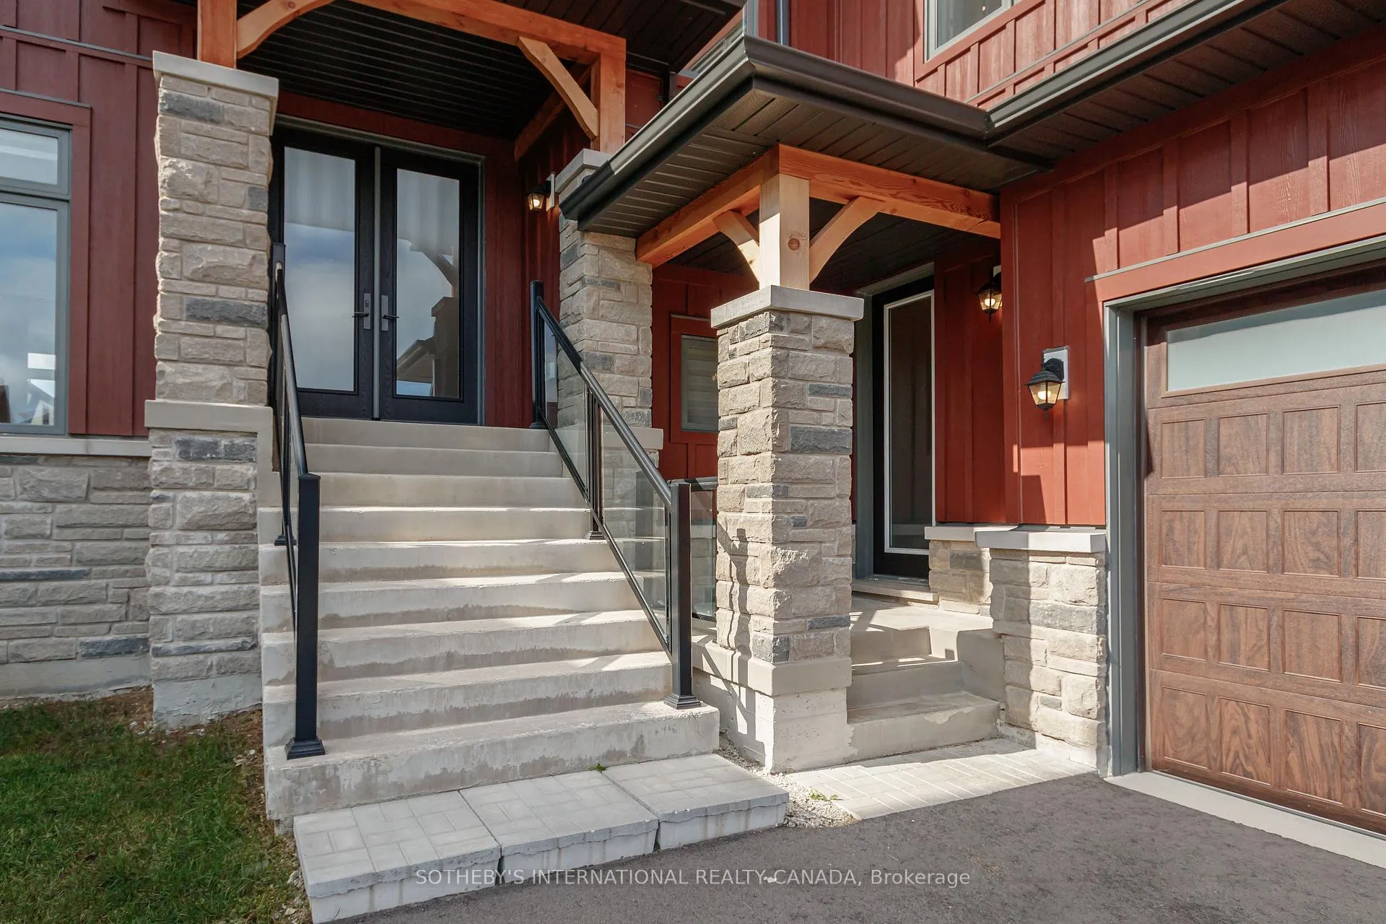
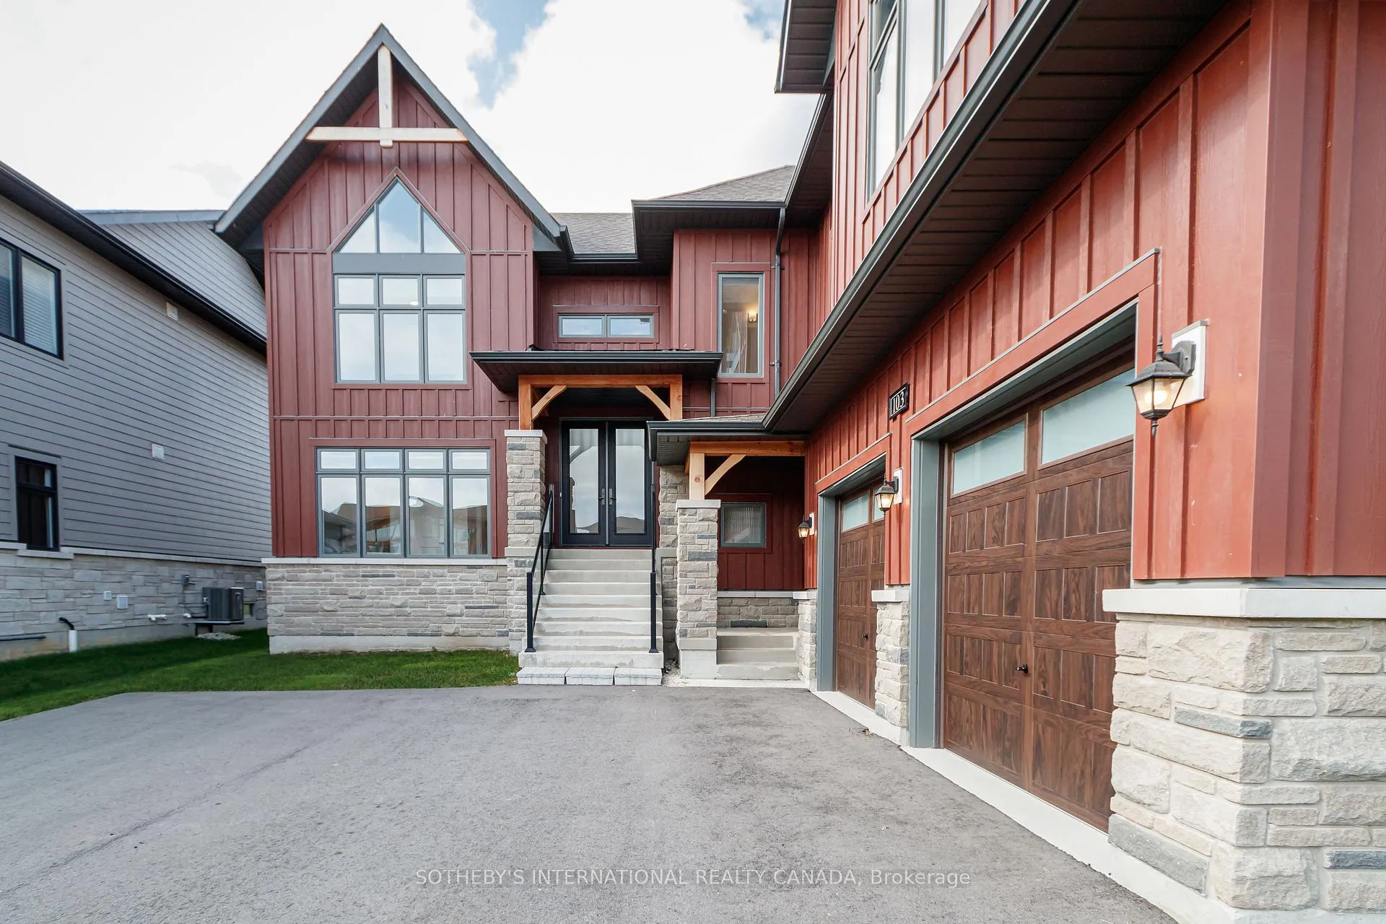
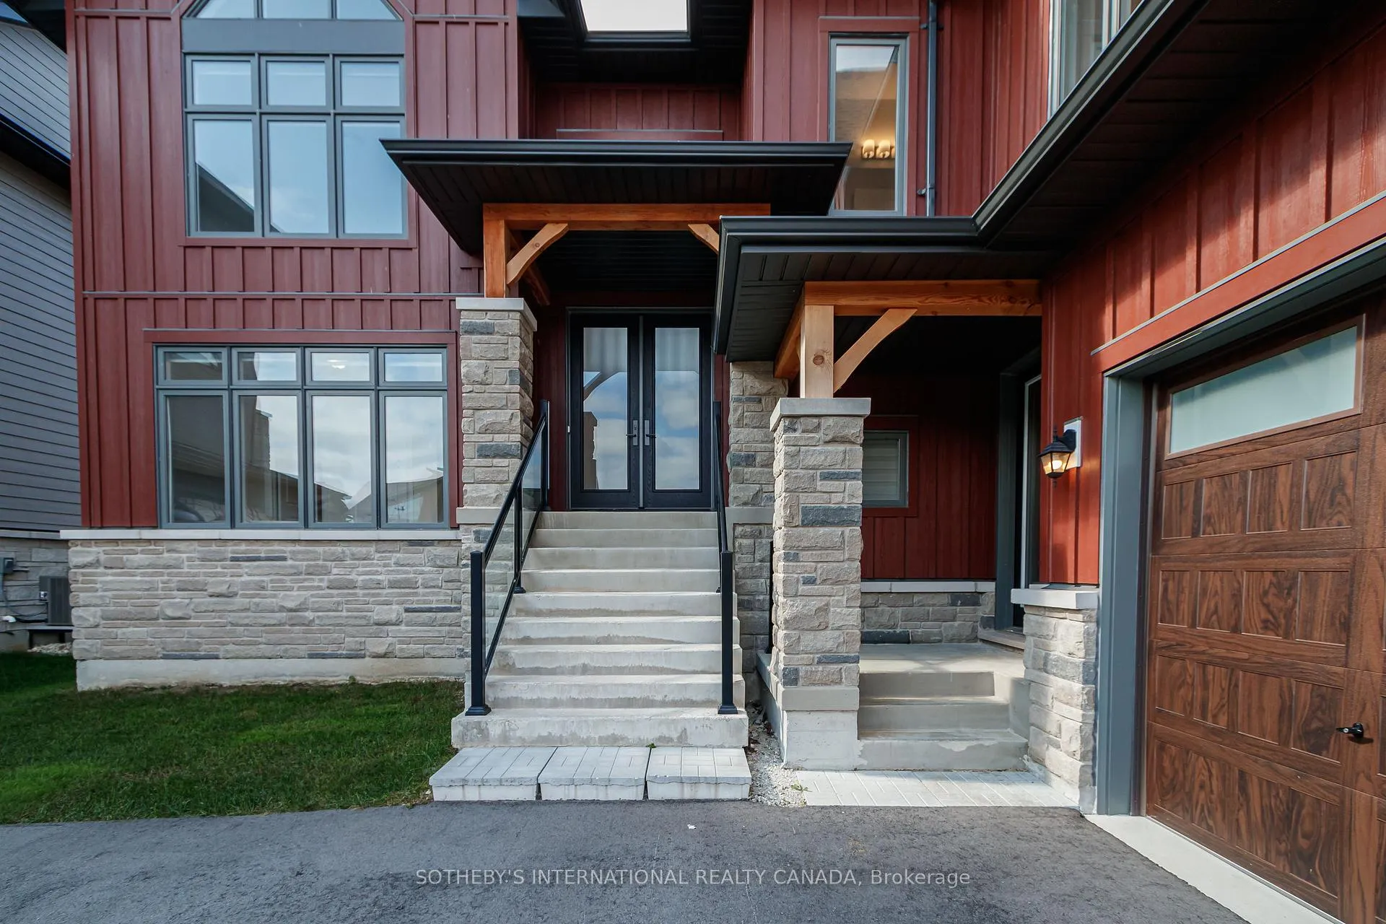
- Stone, Board & Batten
- Roof
- Shingles
- Foundation Details
- Block
- Special Designation
- Unknown
Lot
- Lot Front
- 60.30 ft
- Lot Depth
- 131.82 ft
Inclusions
- Inclusions
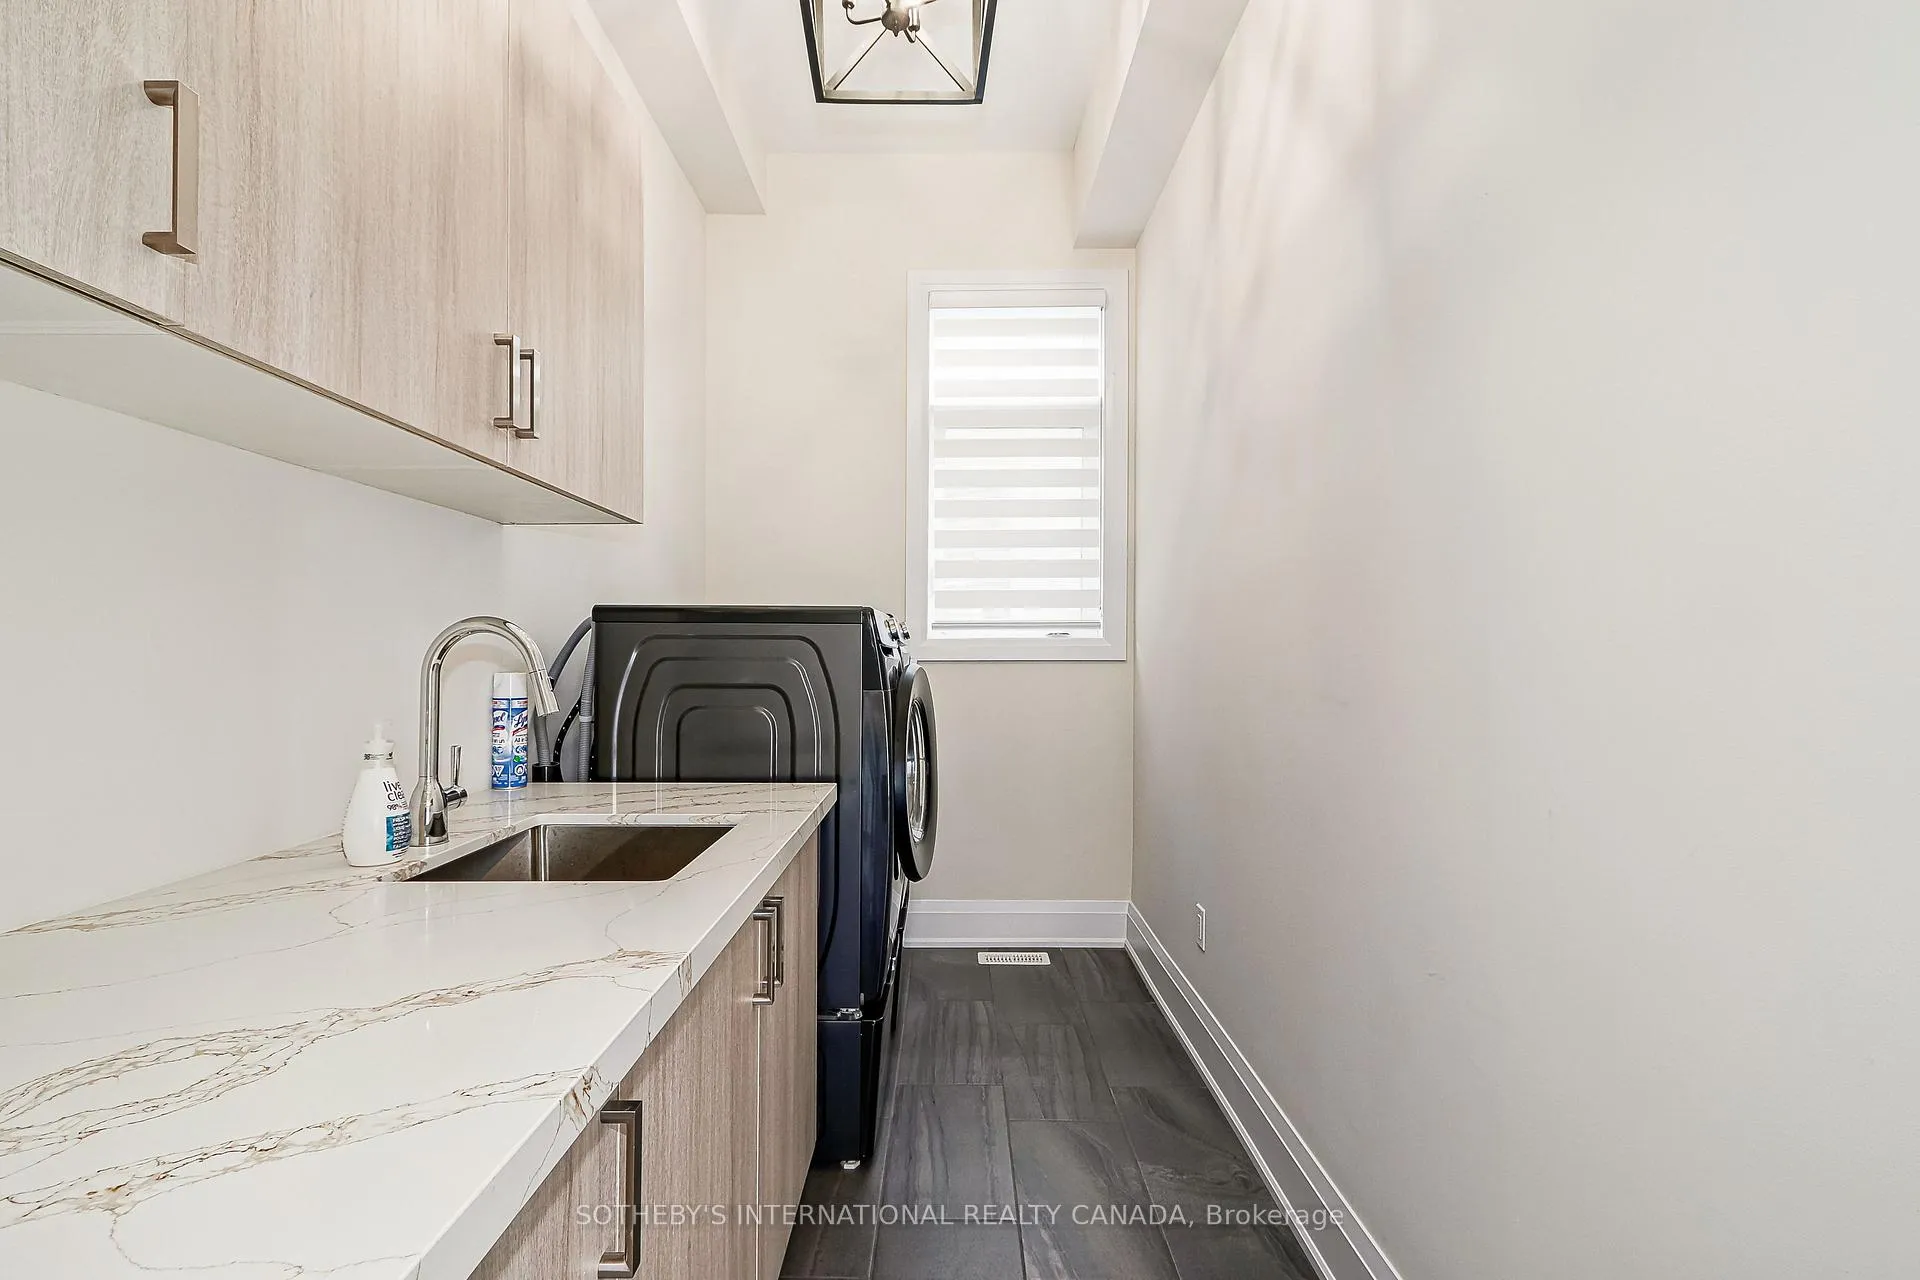
- Samsung Front loading Washer and Dryer, Samsung Refrigerator, SamsungGas Stove and Oven, Samsung Microwave, Samsung Wine Fridge
Exclusions
- Exclusions
- All furniture, art, personal effects
Parking & Garages
- Garage Type
- Attached
- Garage Spaces
- 2
- Parking Spaces
- 4
- Total Garage And Parking Spaces
- 6
Heating & Cooling
- Heat Source
- Gas
- Heat Type
- Forced Air
- Air Conditioning
- Central Air
- Water
- Municipal
- Sewers
- Sewer
- Natural Gas
- Yes
- Hydro
- Yes
- Cable
- Available
- Telephone
- Available
- Bedrooms
- 5 + 2
- Washrooms
- 5
- Kitchens
- 2
- Family / bonus room
- Yes
Room sizes
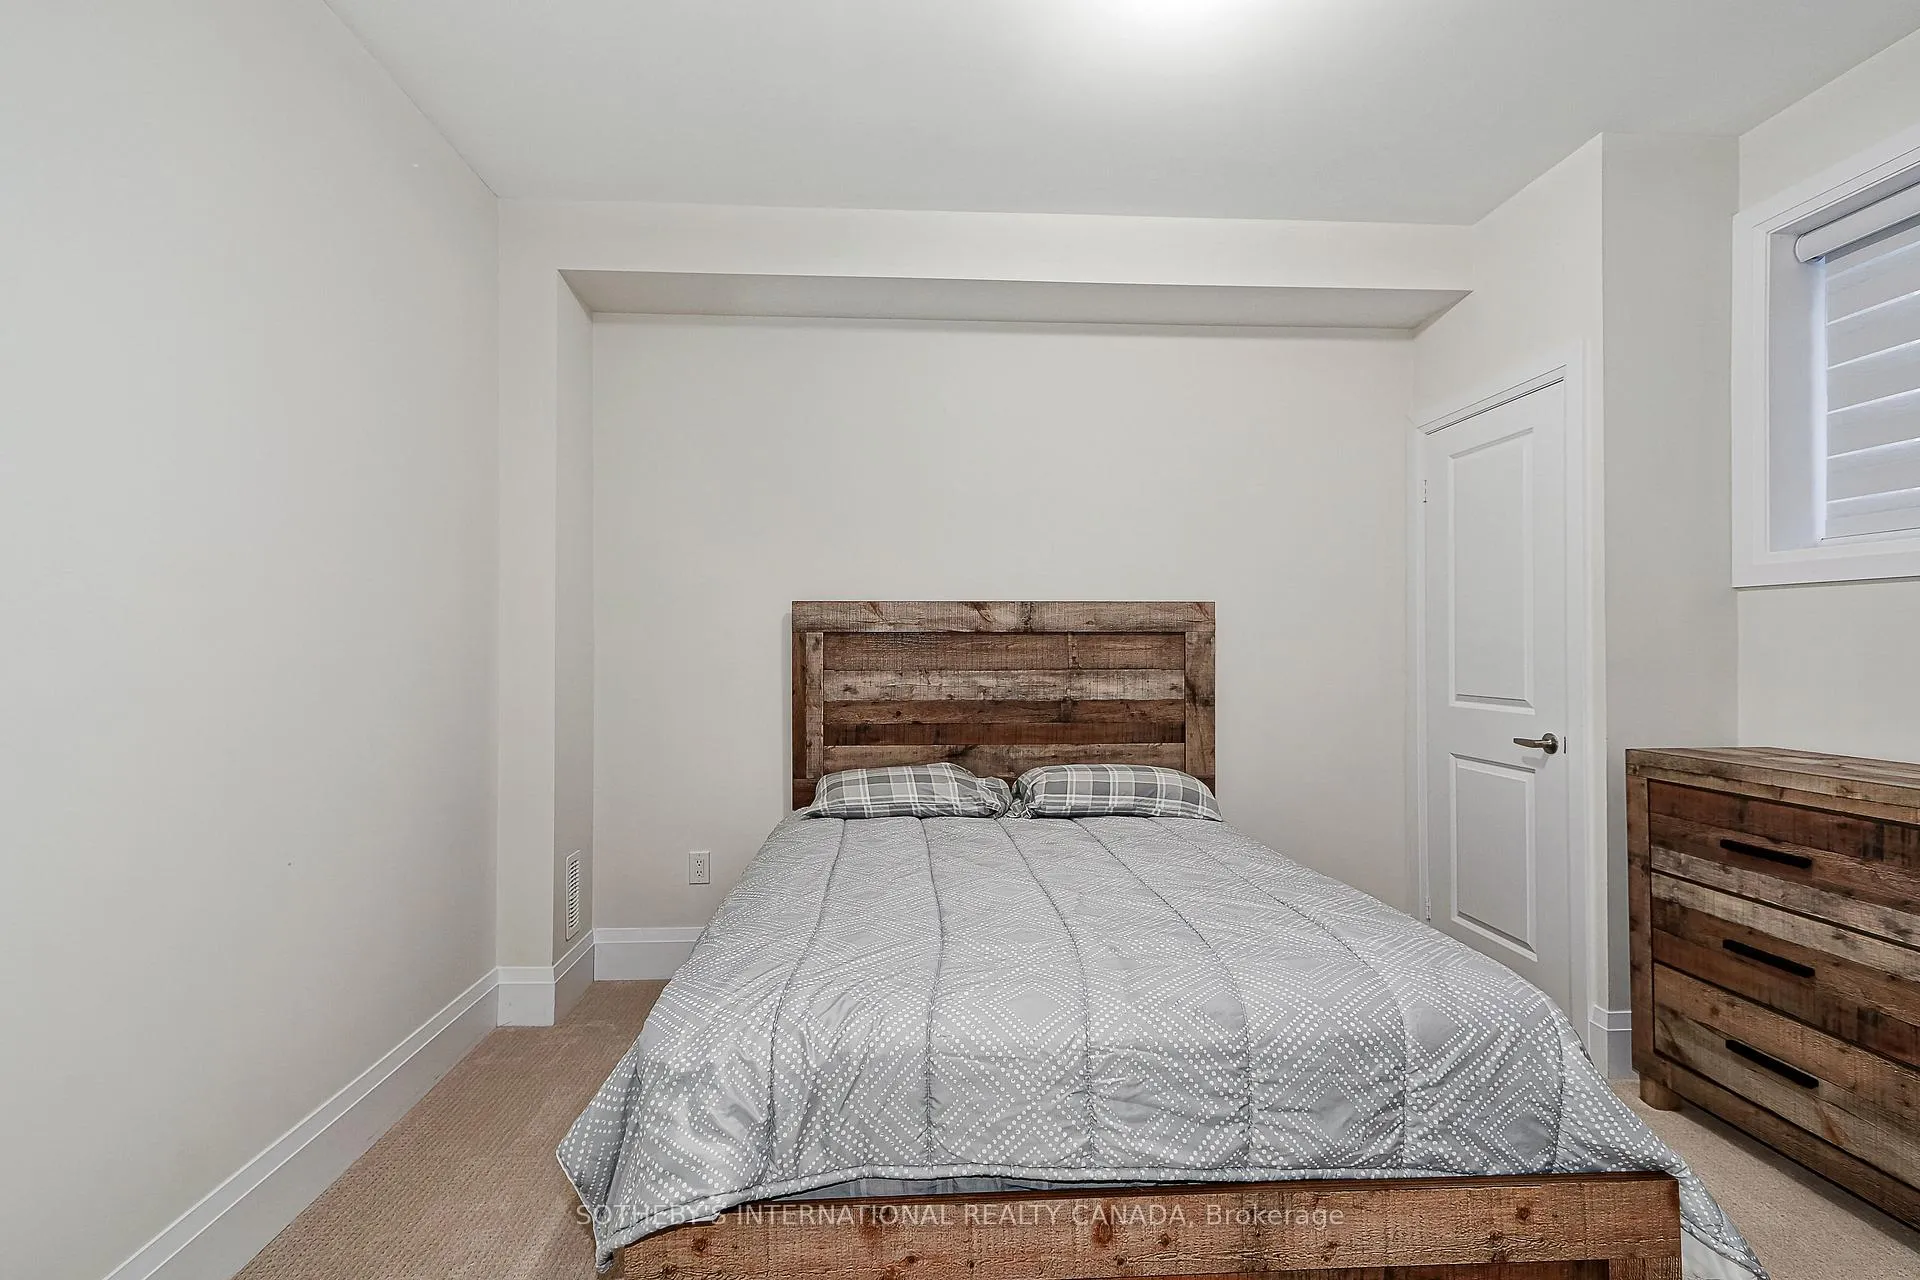
- Primary Bedroom—Main level, 5 Pc Ensuite, W/O To Deck
- Dining Room—Main level
- Living Room—Main level
- Kitchen—Main level
- Foyer—Main level
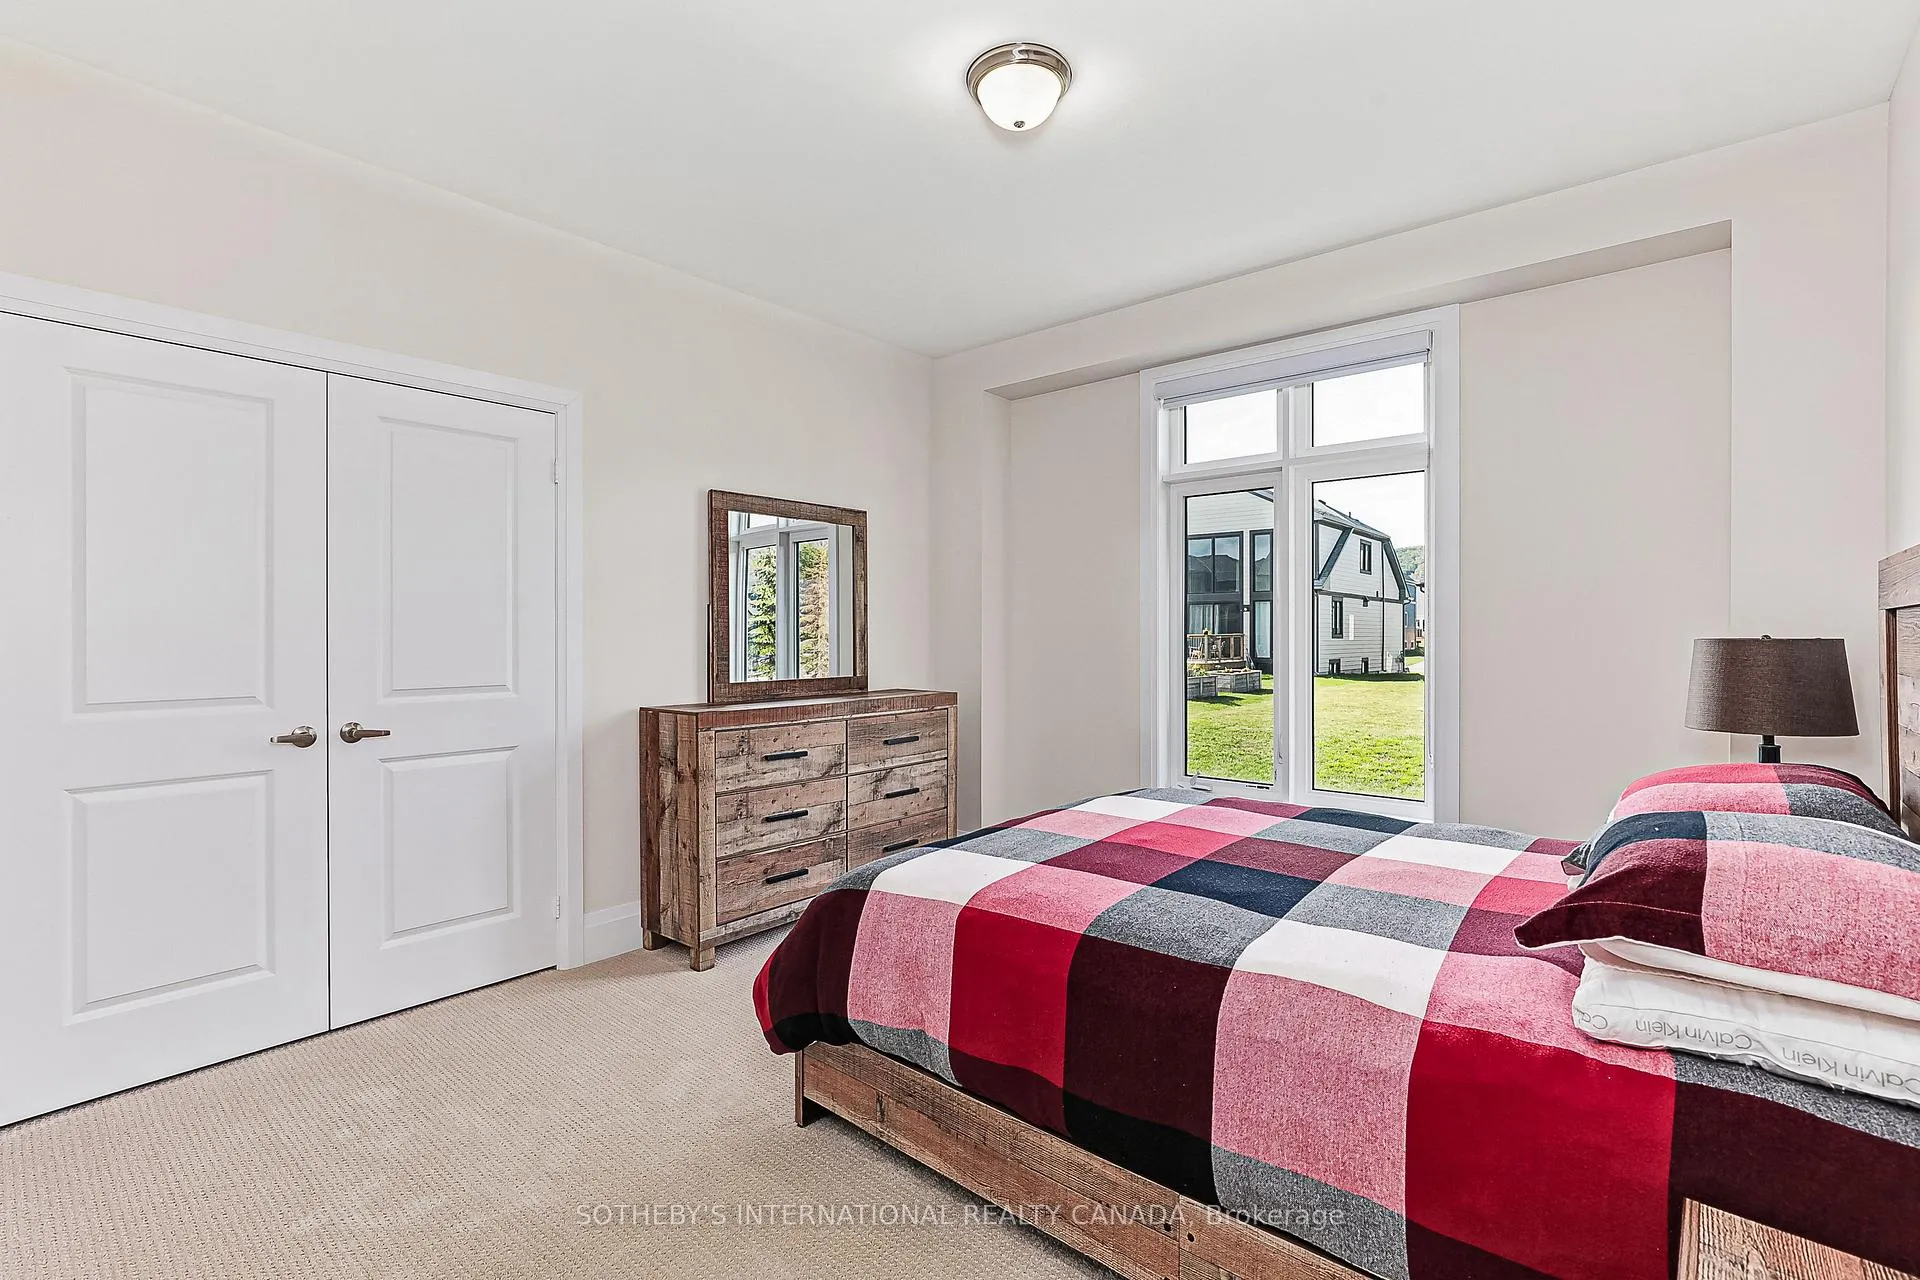
- Bedroom—Main level
- Bedroom—Ground level
- Bedroom—Ground level
- Bedroom—Ground level
- Family Room—Ground level
- Kitchen—Ground level
- Laundry—Ground level
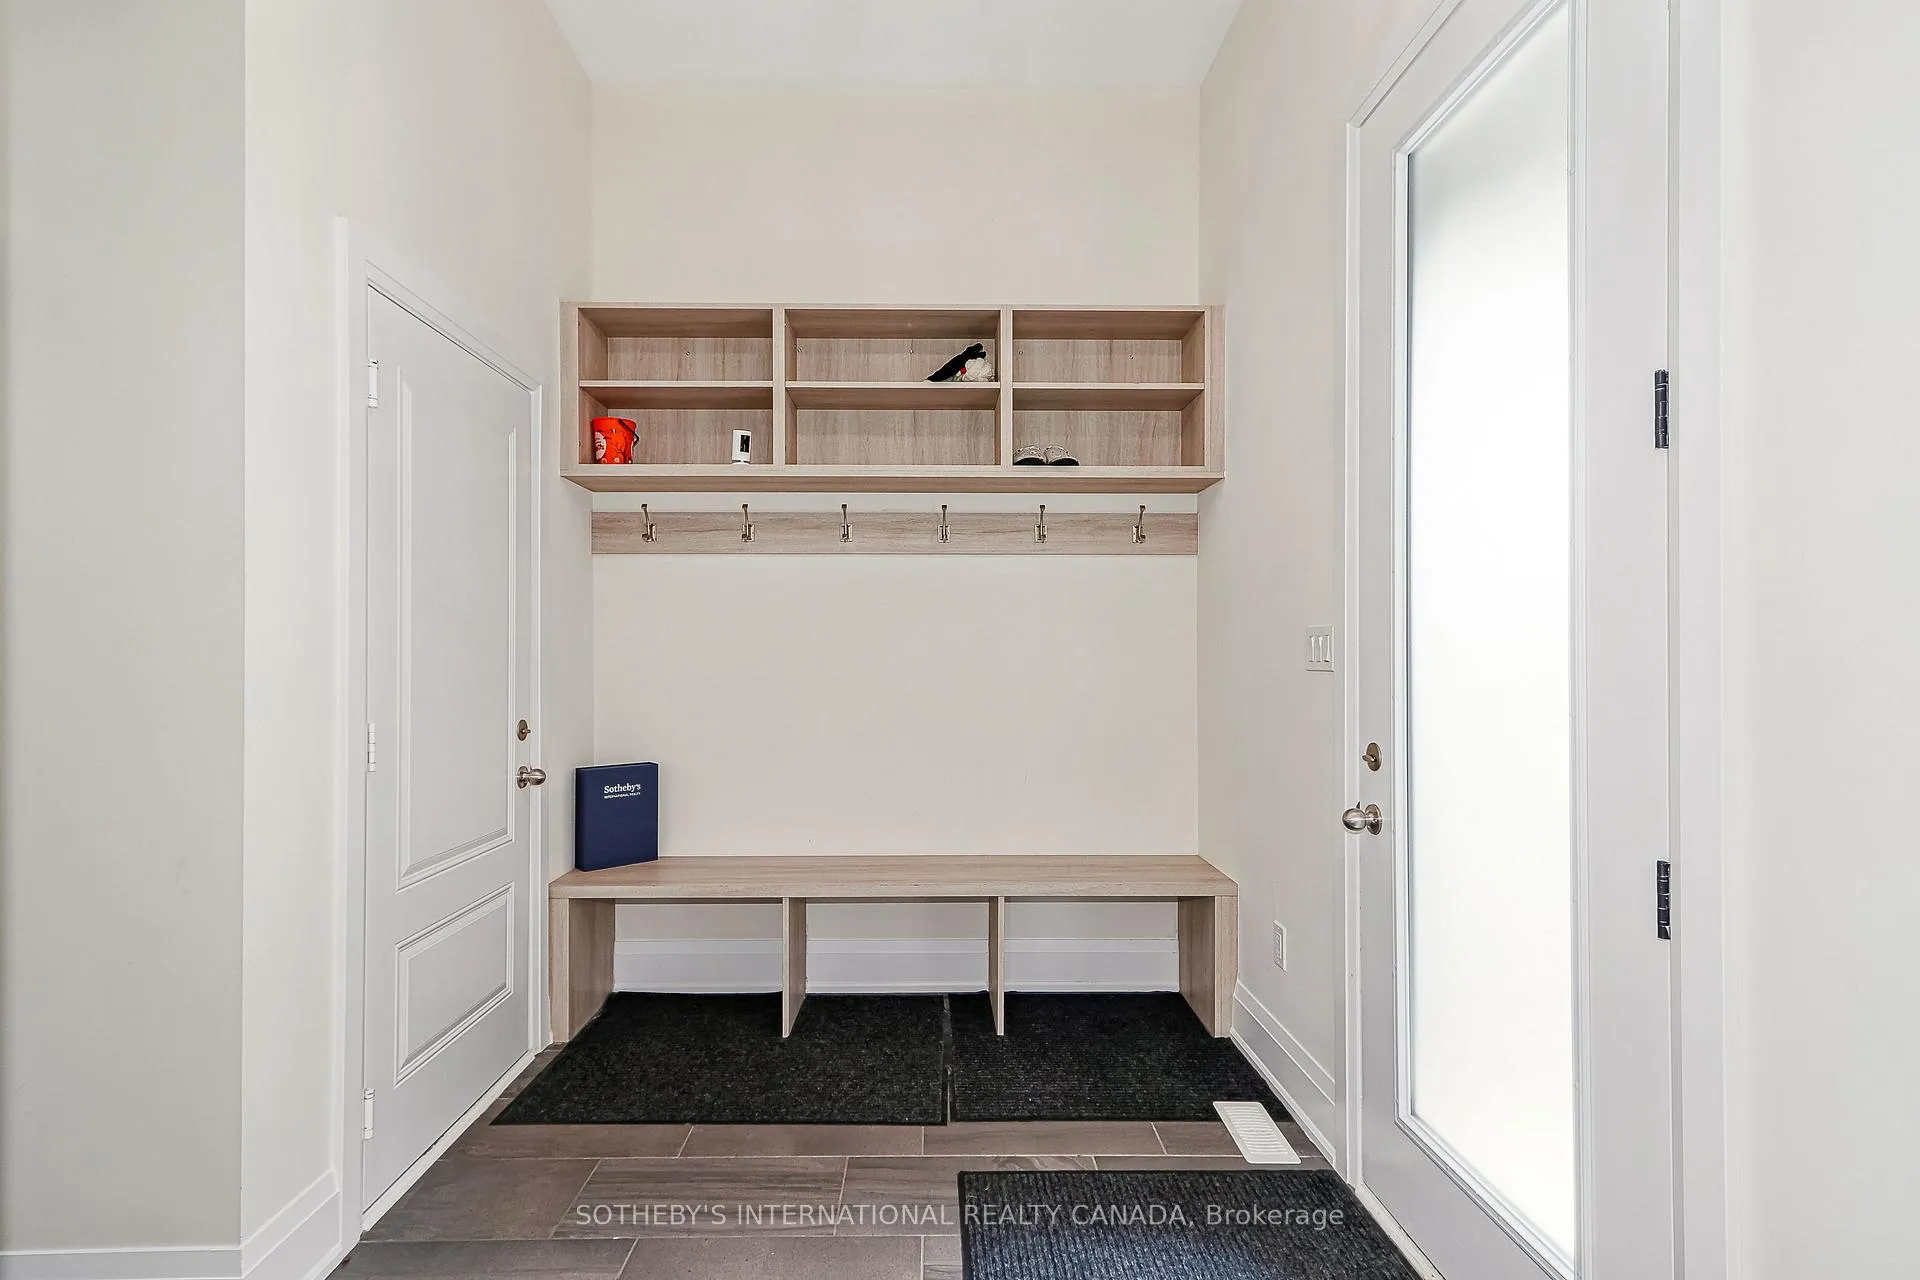
- Mud Room—Ground level
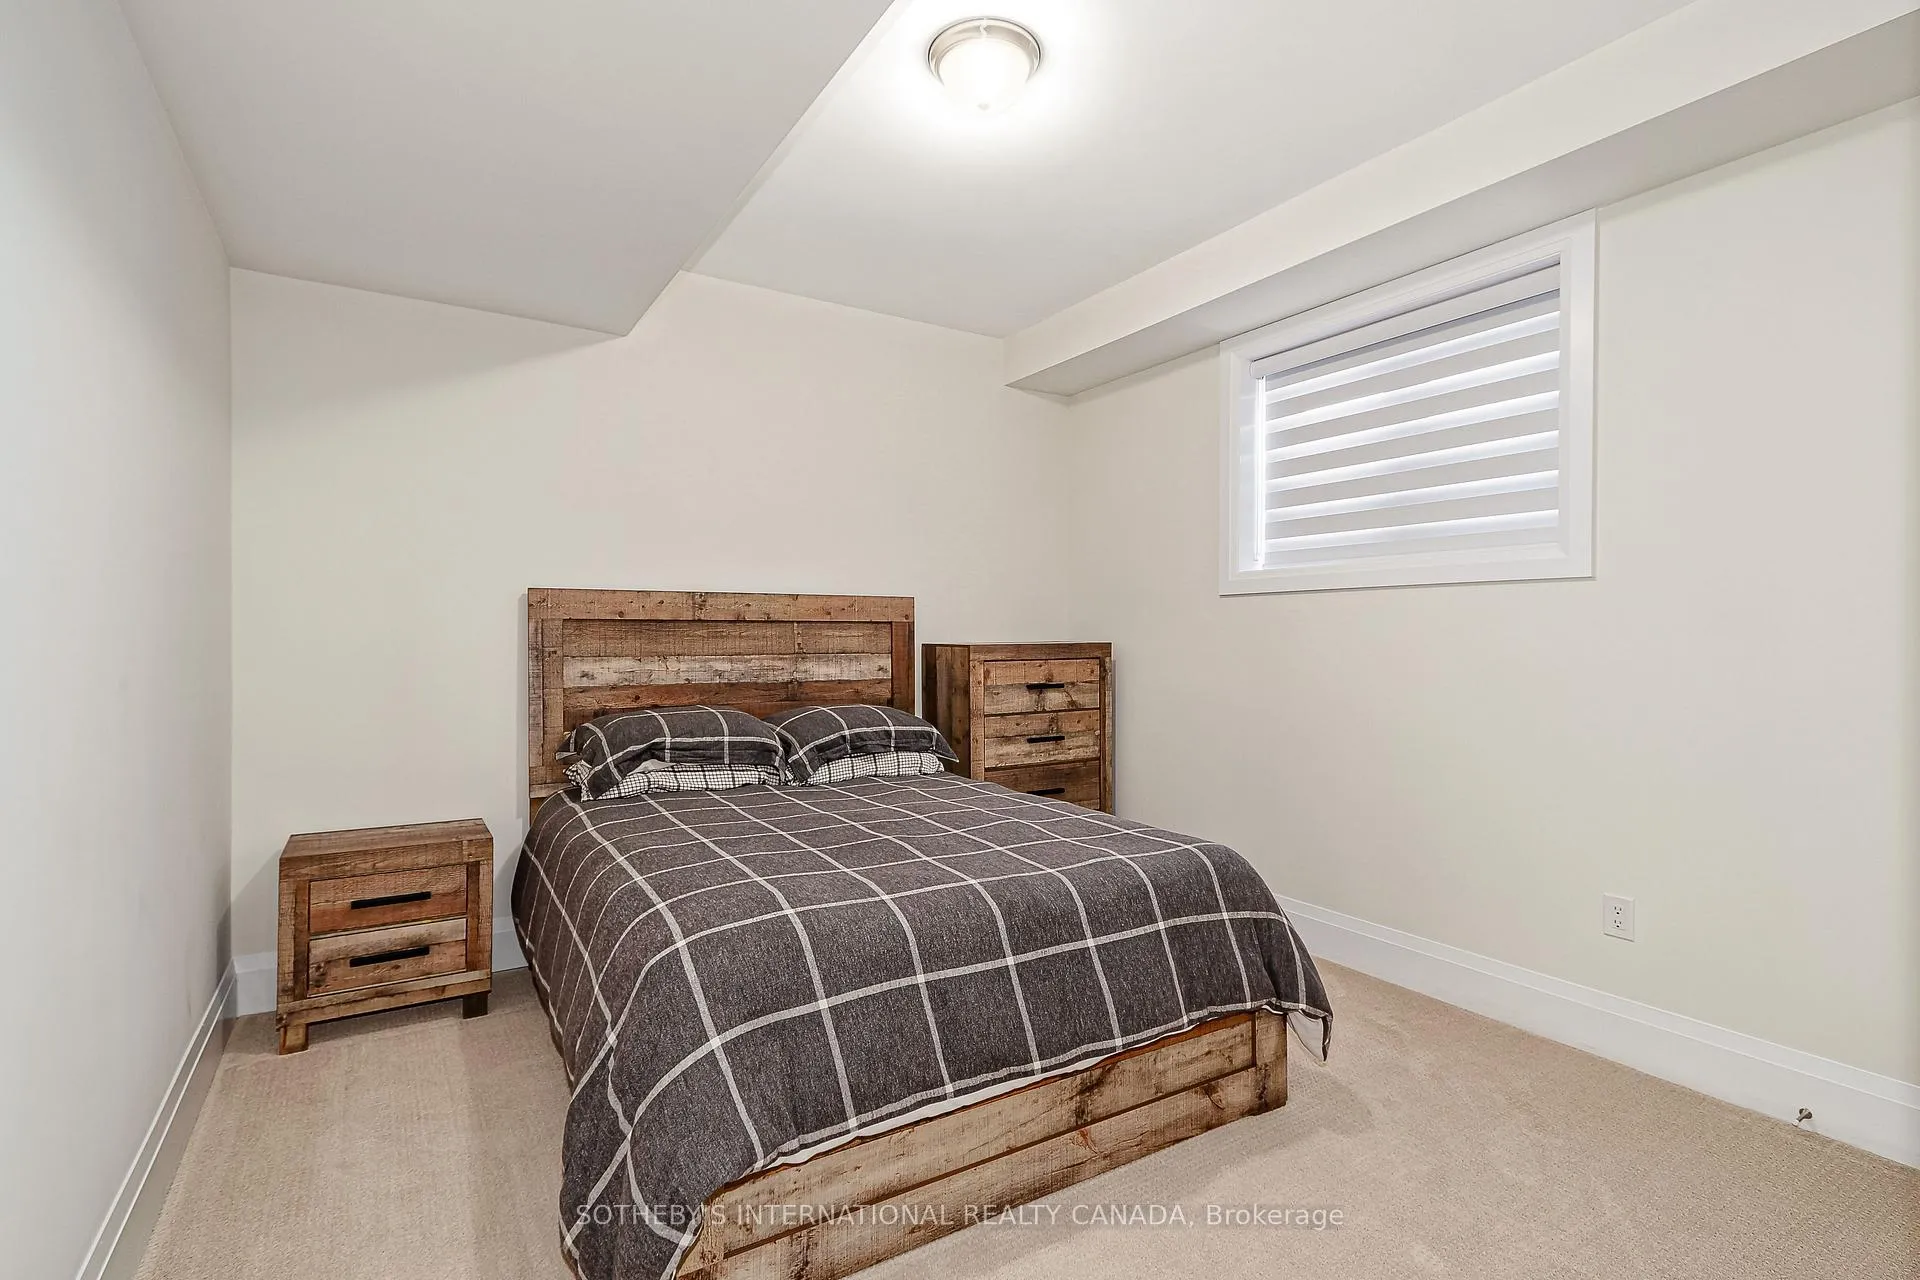
- Bedroom—Lower level
- Bedroom—Lower level
- Recreation—Lower level
Washrooms
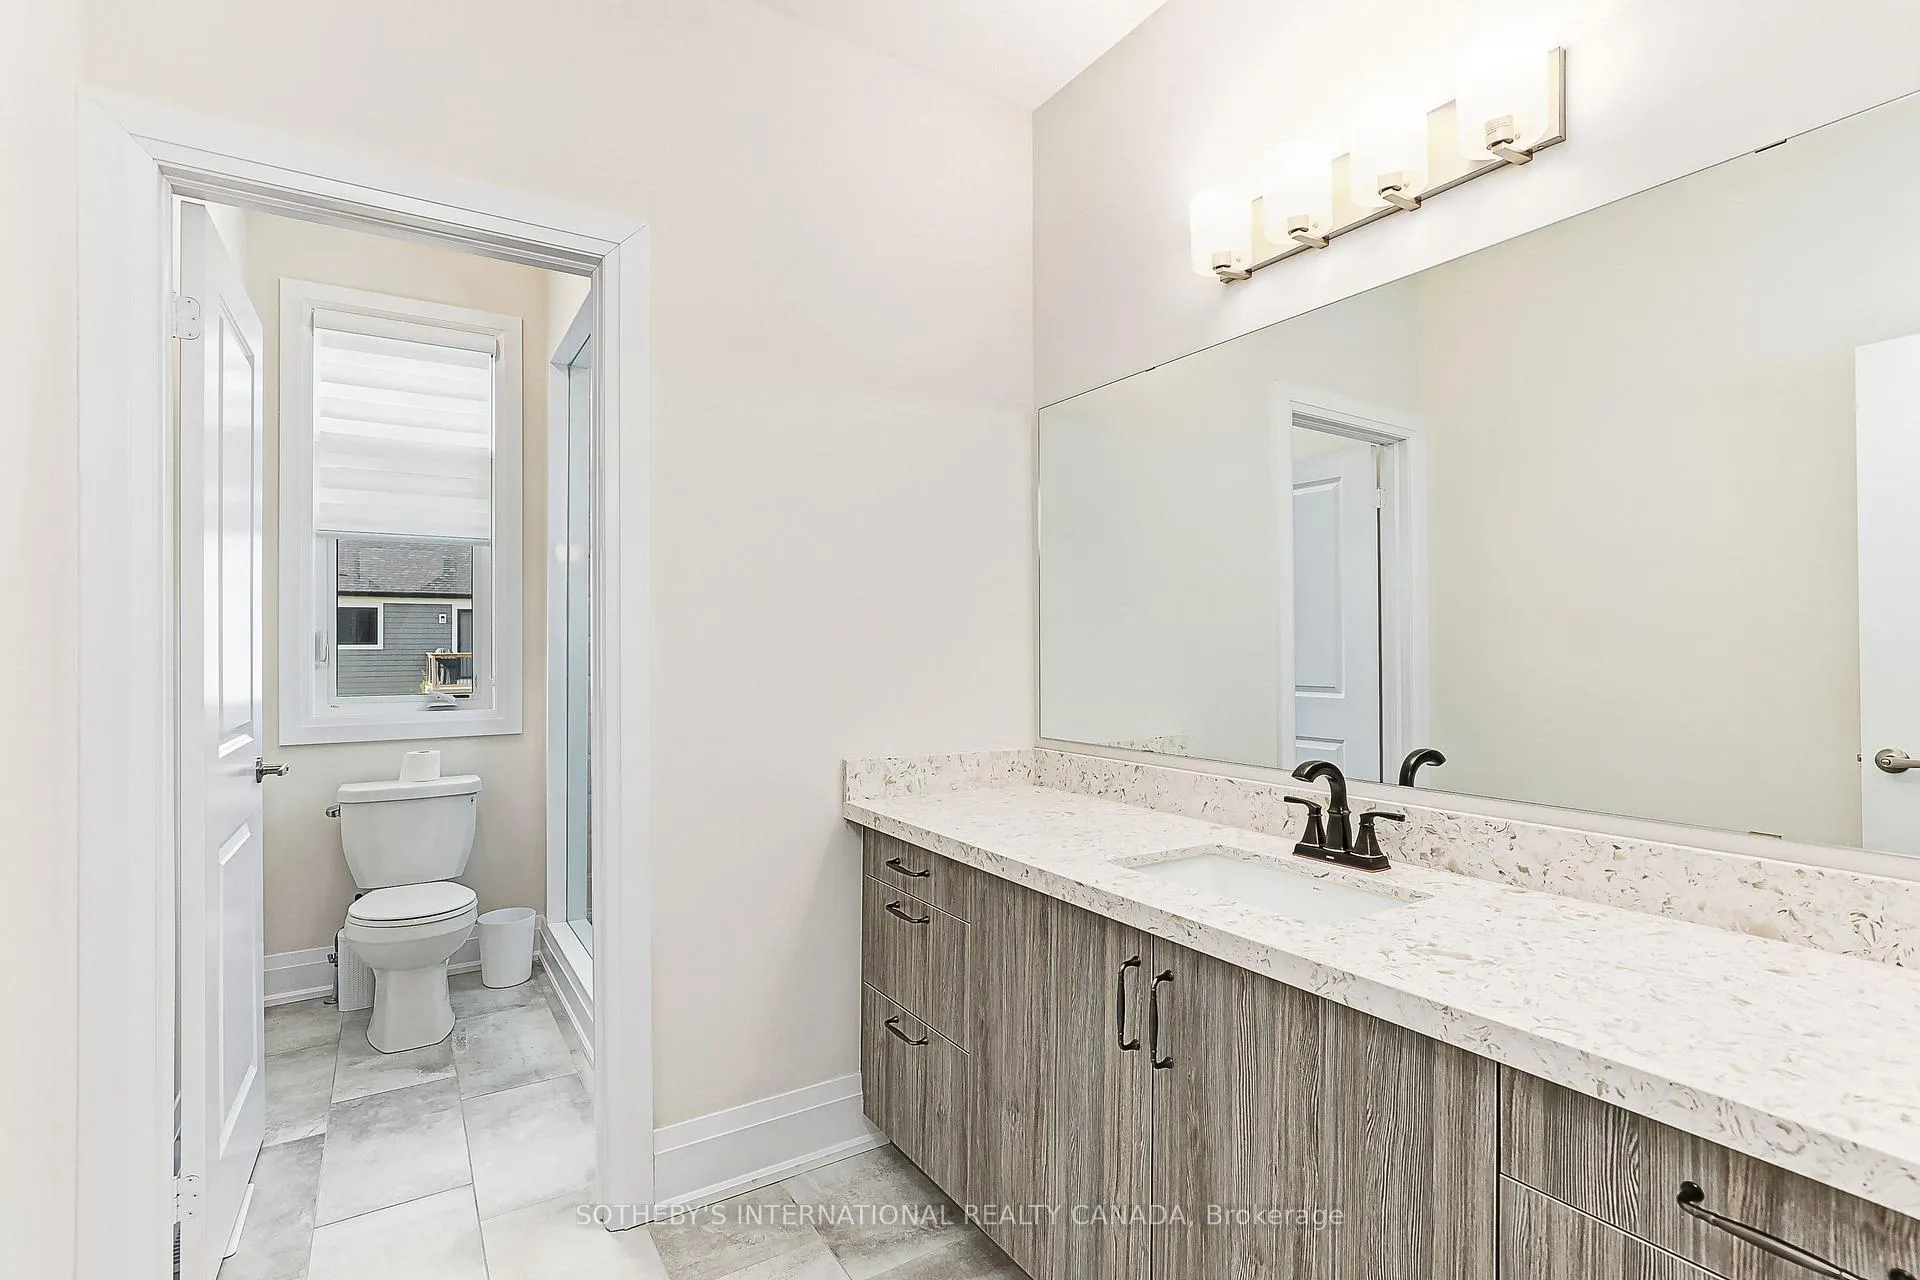
- 2-piece, In Between
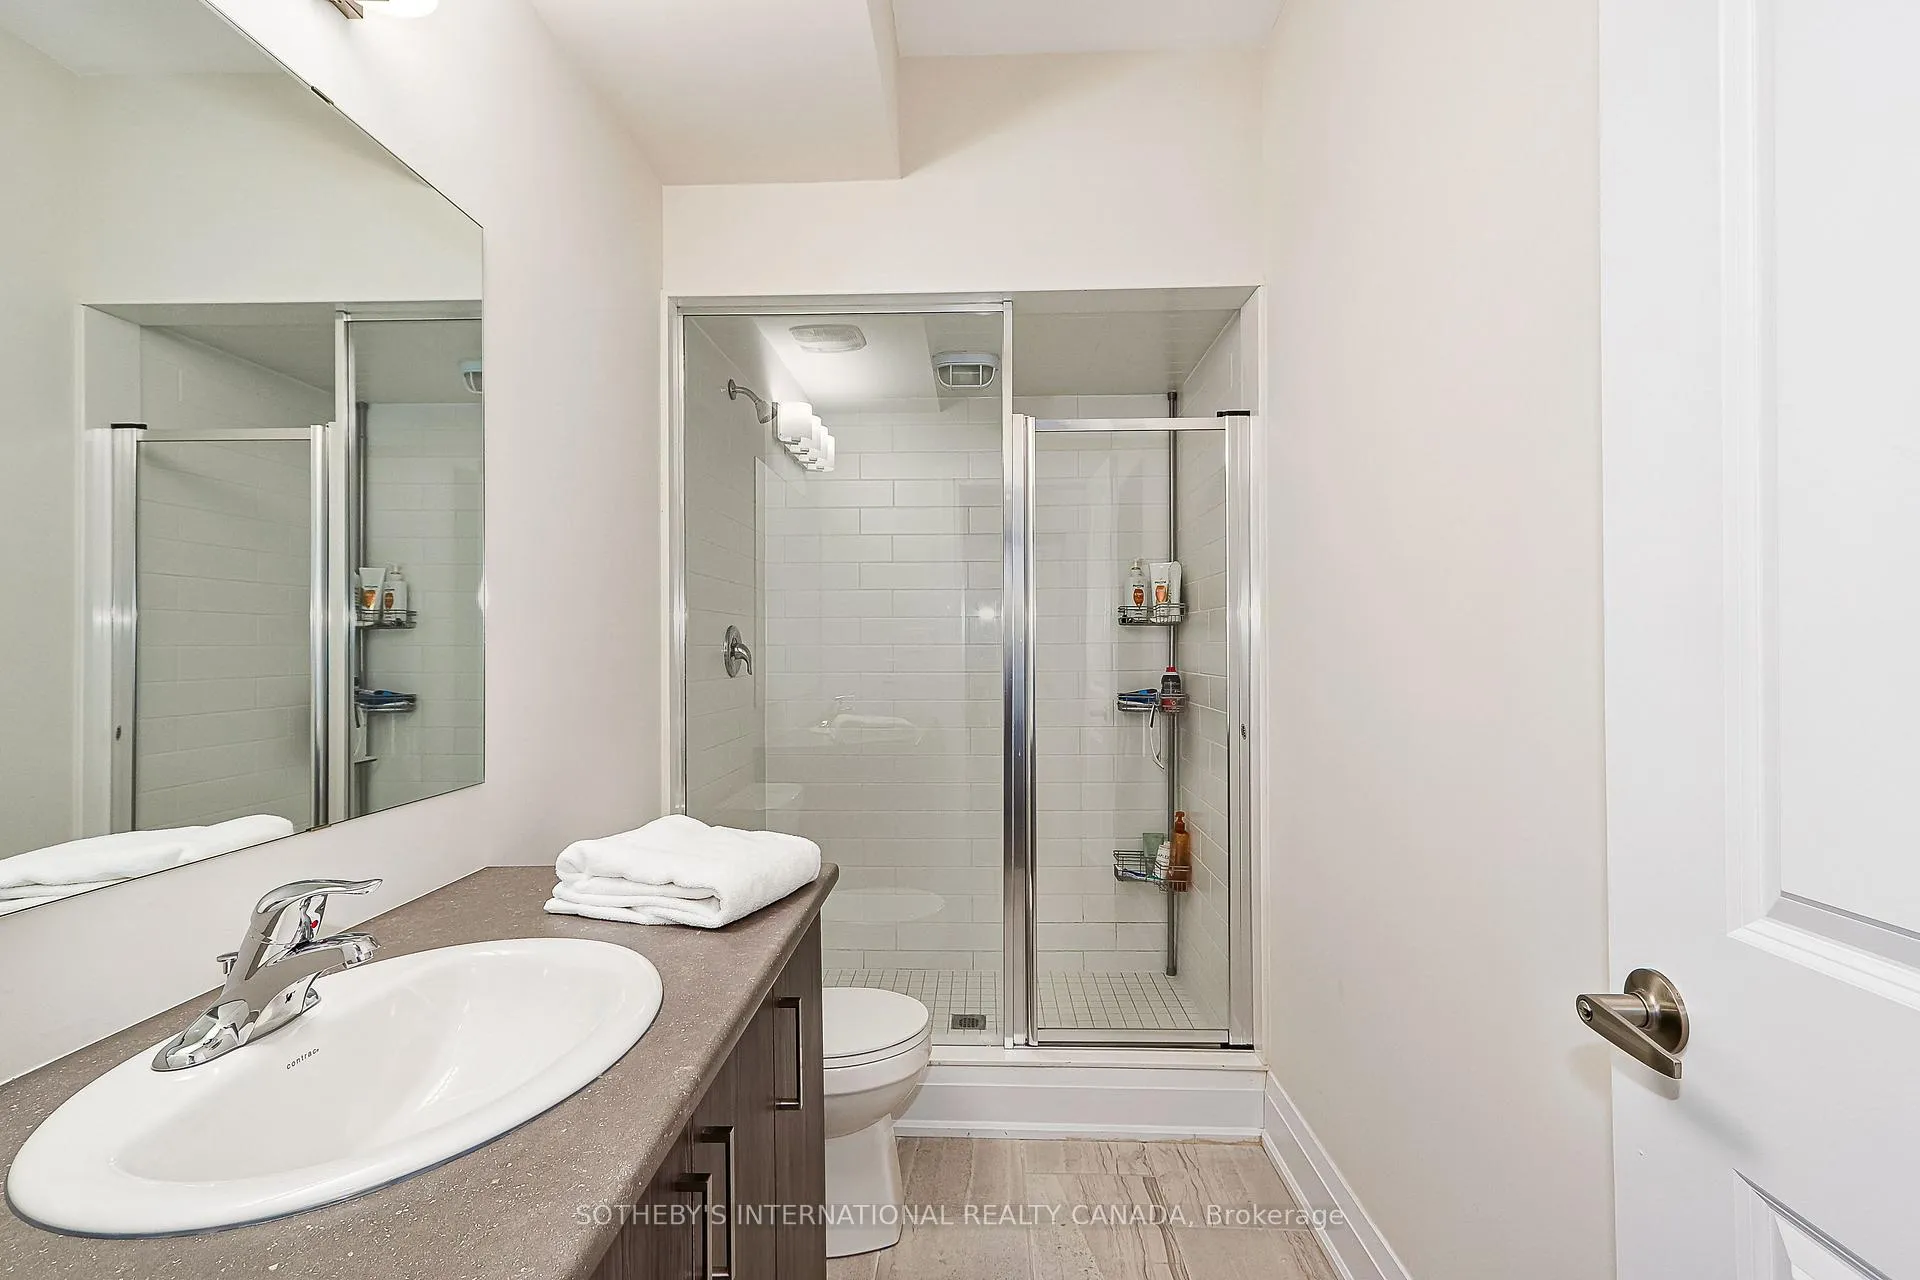
- 5-piece, Main
- 3-piece, Ground
- 3-piece, Ground
- 3-piece, Basement
- Municipality
- Blue Mountains
- Neighbourhood
- Blue Mountains
- Main cross streets
- Grey Road 19 and Crosswinds Boulevard
- Directions
- Grey Road 19 from Collingwood, turn right on Crosswinds Blvd, turn left on Springside Crescent and turn right on Stoneleigh Drive
- MLS® number
- X12907244
- Data source
- Toronto Regional Real Estate Board
- Status change
- 2026-07-21
- Listed on
- 2026-03-20
- Days on market
- 123 days
- Possession type
- Flexible
- Co-op commission
- 2.5% + HST
- Seller
- Listed by
- SOTHEBY'S INTERNATIONAL REALTY CANADA
Home Market Value
Current home valuation for 103 Stoneleigh Drive, Blue Mountains, Blue Mountains, ON. Listed for $2,250,000
HOMEH Estimate
$2,187,775
Estimated Sales Range
$1,728,342 - $2,647,208
HOMEH Estimate for 103 Stoneleigh Drive, Blue Mountains
Calculated with a real agent's CMA method — 45+ years of experience, codified. Not an AI guess.
For the owner
Is this your home? Track its value.
Get this home's HOMEH Estimate by email once a month, with how many homes are for sale around you.
Mortgage Payment Calculator
Compare up to 4 down payment scenarios
20% required for homes $1.5M or more
$450,000
| Scenario 1 | Scenario 2 | Scenario 3 | Scenario 4 | |
|---|---|---|---|---|
−Down payment | % $ | % $ | % $ | % $ |
+CMHC insurance | $0 | $0 | $0 | $0 |
=Total mortgage | $1,800,000 | $1,687,500 | $1,575,000 | $1,462,500 |
Amortization | ||||
Mortgage rate | % | % | % | % |
| Payment frequency | ||||
=Mortgage payment | $8,789monthly | $8,239monthly | $7,690monthly | $7,141monthly |
Land Transfer Tax
$42,725
$42,725
Around this home
No schools found nearby
Data provided by OpenStreetMap & Fraser Institute School Rankings
Ask HOMEH
New!Hi there!
👋Text or call (416) 301-9001
Recommended for you
Based on homes you've looked at.
No recommended properties found.
Nearby similar homes
No nearby properties found.
More real estate resources
Other homes nearby
Explore this area
No nearby listings available.