

108 Comet Lane
108 Comet Lane
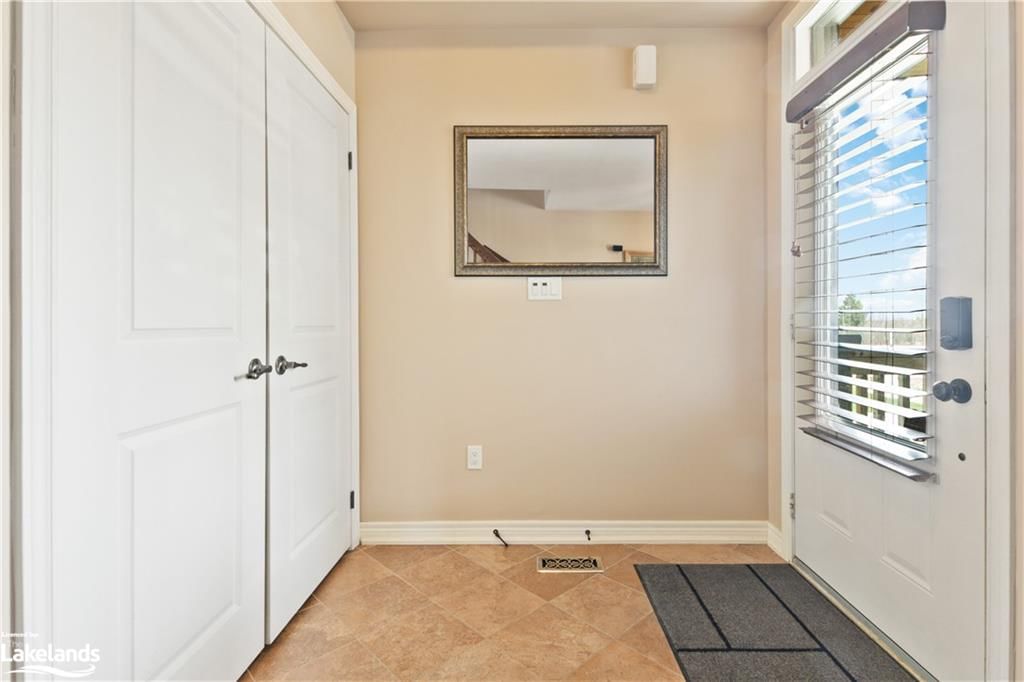 See all 10 photos
Property history
- $5,500ExpiredList: 2024-06-12|End: 2024-12-07|178 days40570479
Facts and features
- BasementFinished
- Lot size46 × 103 ft
- Lease termSeasonal,short term lease
- Age of homeBuilt 2008
- Central air
The homeSplit Level, Built 2008, Full, finished
- TypeSplit Level
- AgeBuilt 2008
- BasementFull, finished
InsideBedrooms 4, Bathrooms 4
- Bedrooms4
- Bathrooms4
Outside and lotStone, wood siding, 45.87 × 103.38 ft
- ExteriorStone, wood siding
- Size45.87 × 103.38 ft
Parking2 Parking
- Spaces2 Parking
Heating, water and powerForced air, natural gas, radiant, Central air
- HeatingForced air, natural gas, radiant
- CoolingCentral air
Rent and termsRent $5,500 a month, Seasonal,short term lease
- Rent$5,500 a month
- LeaseSeasonal,short term lease
Listing detailsMLS® number 40570479, Expired, Jun 12, 2024
- MLS® number40570479
- StatusExpired
- Listed onJun 12, 2024
- Days on market178
- UpdatedDec 7, 2024
- PossessionOwner
- Listing brokerageCentury 21 Millennium Inc., Brokerage (Thornbury)
About this home
108 Comet Lane, The Blue Mountains (Blue Mountains), ON L9Y 0B8
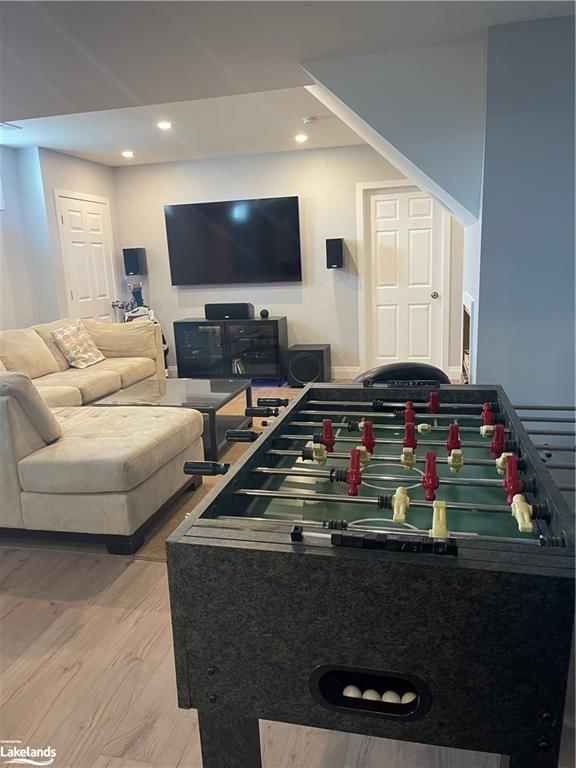
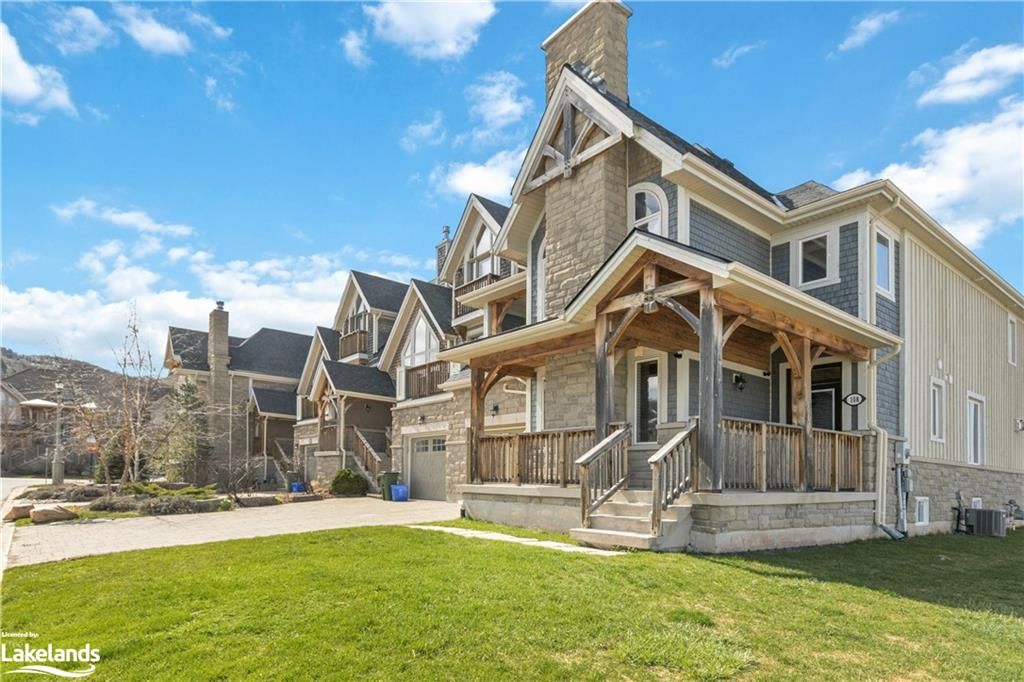
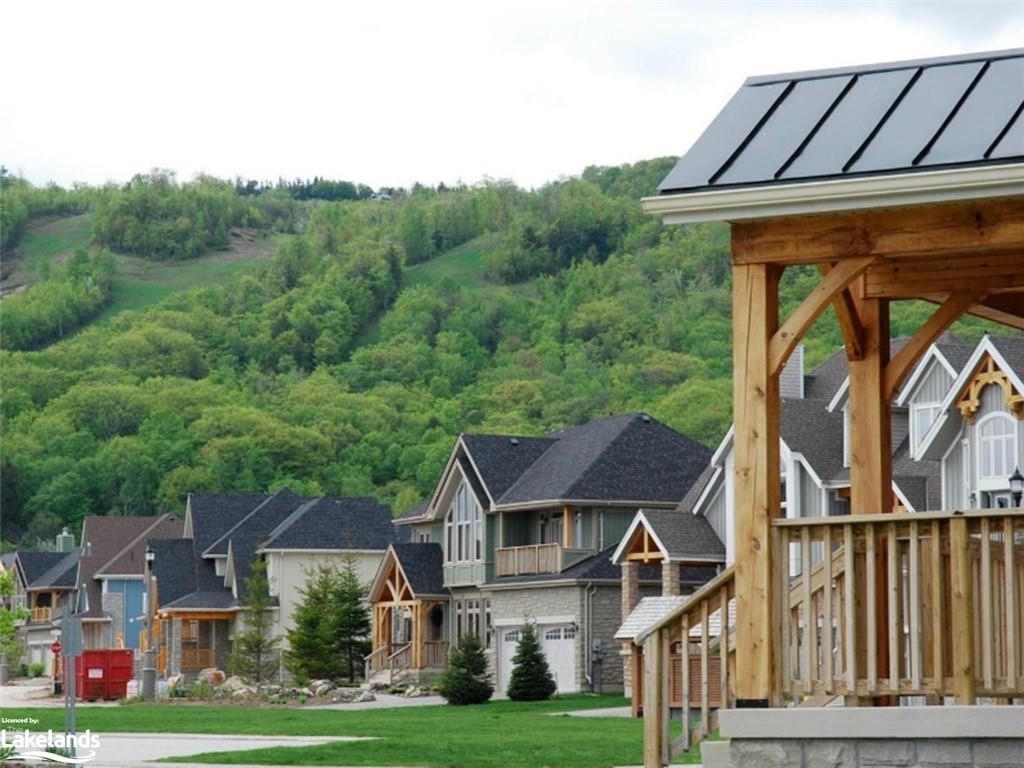
FURNISHED SEASONAL 4 Bedroom and 4 Bathroom Chalet WITH HOT TUB near Craigleith Ski Club. AVAILABLE APRIL 2025 ONWARD- Welcome to your dream getaway in Craigleith! Nestled in the heart of nature, this charming chalet offers an enchanting escape that seamlessly blends comfort, excitement, and relaxation. Step inside this delightful 4-bedroom, 4-bathroom chalet, and instantly feel the warmth and coziness envelop you. The spacious and tastefully decorated rooms provide ample space for you and your loved ones to unwind and create lasting memories. Located just a few steps away from the renowned Craigleith Ski Club, this property is a haven for outdoor enthusiasts. Wake up to breathtaking views of the snow-capped mountains and enjoy easy access to exhilarating skiing and hiking trails. Imagine spending your spring/summer/fall days hiking through picturesque trails, immersing yourself in the vibrant colours of the surrounding foliage, and marveling at the beauty of nature. When the sun beckons, take a refreshing dip in the community pool, relishing in the cool water against the warm summer breeze. After a day of adventure, retreat to the inviting recently renovated finished basement, where laughter fills the air as you gather for game of ping pong and foosball. The convenience of a garage ensures that your vehicles are safe and secure, while the ski tuning area allows you to prepare your gear for a day on the slopes. And let’s not forget about the hot tub. As the sun dips below the horizon, immerse yourself in the warm, bubbling water, surrounded by the tranquility of the wilderness. Whether you seek thrilling escapades or serene relaxation, this 4-bed, 4-bath chalet in the Orchard offers it all. Have an unforgettable stay in this delightful retreat, where every moment is filled with happiness, excitement, and cherished memories. RATES: April/May/Oct/Nov: $5,500mth, June/Sept: $7,500mth, July/Aug: $9,000mth, 2025/2026 Ski Season: $42,000 plus utilities
Ask about this home
A HOMEH agent will answer your questions about this home.
Around this home
Daily convenience, out of 100, from the distances below
Helpful calculators
Your HOMEH agent

"I would see it this week."