

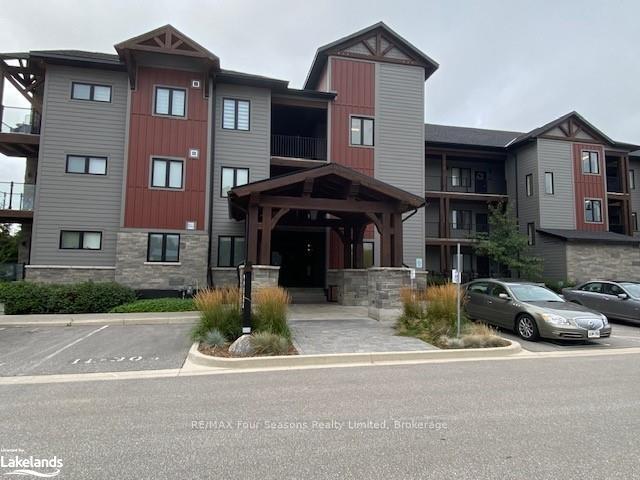
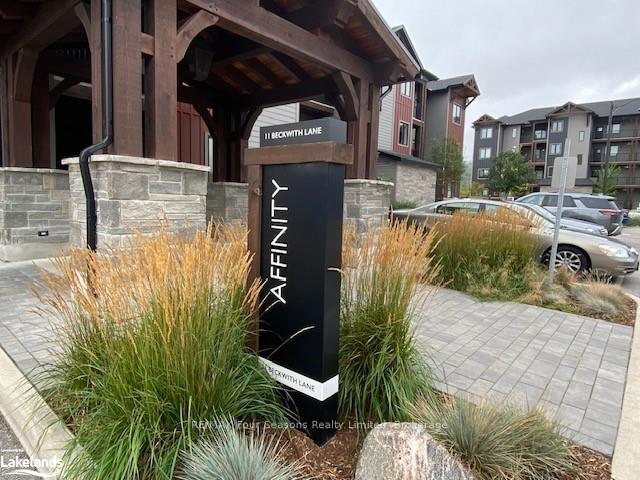
Unit 302, 11 Beckwith Lane
Condo Apartment Rented
1/5Unit 302, 11 Beckwith Lane
Condo Apartment Rented
 See all 5 photos
2 Bedrooms
1 Bathroom
1 Parking
900–999 sq.ft
Unknown
— Unit
Property history
Facts and features
- ExposureWest
- LaundryEnsuite
- LockerNone
- BalconyOpen
What stands out
- Central air
- Outdoor pool
The homeCondo Apartment, Other, Age 0–5 years
- TypeCondo Apartment
- StyleOther
- Age0–5 years
- Living space900–999 sq ft
- BasementUnknown
- ExposureWest
- WaterfrontNone
InsideEnsuite, Unknown, Rooms above ground 7
- LaundryEnsuite
- FeaturesUnknown
- Rooms above ground7
- Rooms in the basement0
- Bedrooms2
- Bathrooms1
- Kitchens1
OutsideOther, stone, Asphalt shingle, Open
- ExteriorOther, stone
- RoofAsphalt shingle
- BalconyOpen
Parking and locker1 Parking, Outside/surface, Unknown
- Spaces1 Parking
- GarageOutside/surface
- Parking typeUnknown
- DrivewayUnknown
- Spot302
- LockerNone
BuildingMountain house - affinity, Storeys 4, Units 230
- NameMountain house - affinity
- Storeys4
- Units230
- Condo corporation0
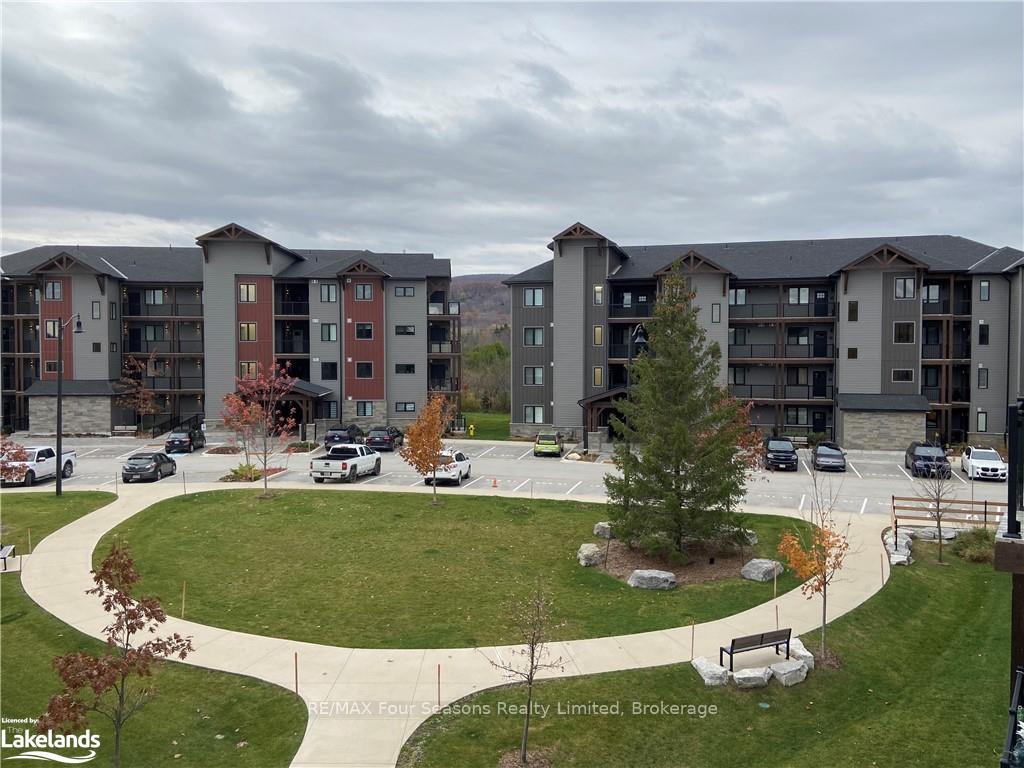
- AmenitiesOutdoor pool, visitor parking
- PetsAllowed
Heating, water and powerForced air, gas, Central air, Municipal water
- HeatingForced air, gas
- CoolingCentral air
- WaterMunicipal water
Rent and termsRent $2,200 a month, Unknown, Unfurnished
- Rent$2,200 a month
- Space for rentUnknown
- FurnishedUnfurnished
- Lease12 months
- Rent includesCommon elements, building insurance
IncludedBuilt-in microwave, carbon monoxide detector, dishwasher, dryer, refrigerator, stove, washer
- IncludedBuilt-in microwave, carbon monoxide detector, dishwasher, dryer, refrigerator, stove, washer
NearbyGolf, hospital
- Close toGolf, hospital
Listing detailsX10435741, Rented, Oct 30, 2024
- MLS® numberX10435741
- StatusRented
- Listed onOct 30, 2024
- Days on market69
- UpdatedJan 7, 2025
- PossessionOther
- Occupied byVacant
- Listing brokerageRE/MAX Four Seasons Realty Limited, Brokerage
About this home
Unit 302, 11 Beckwith Lane, Blue Mountains, ON L9Y 0C7
UnknownGolfHospitalOutdoor PoolVisitor Parking
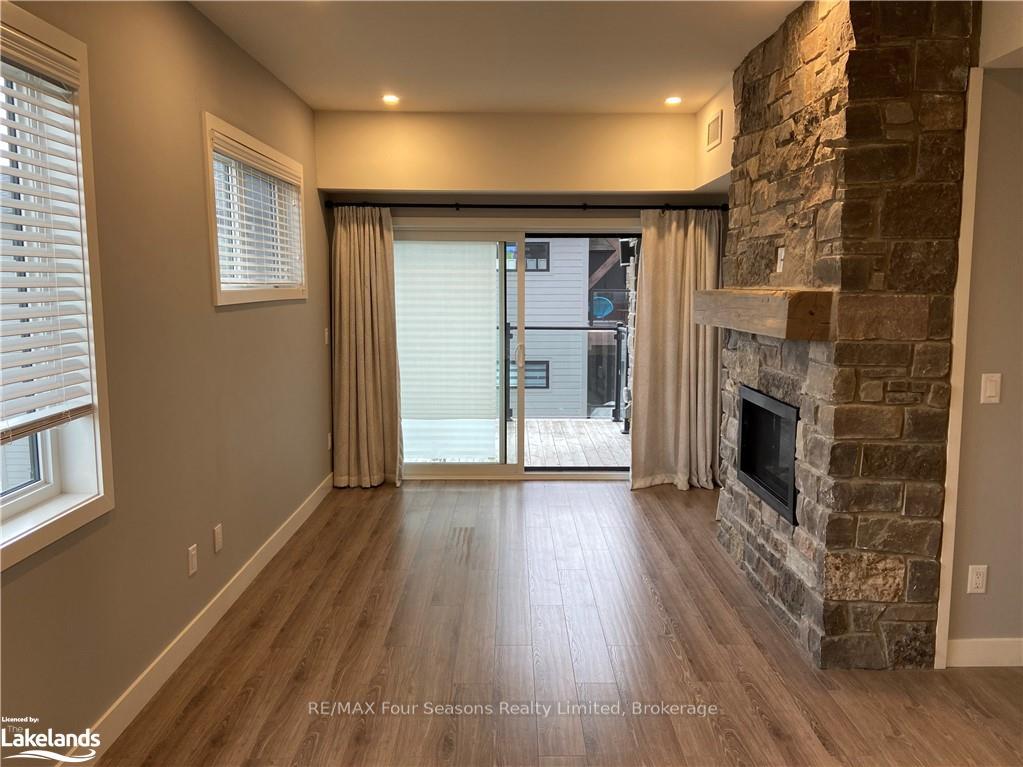
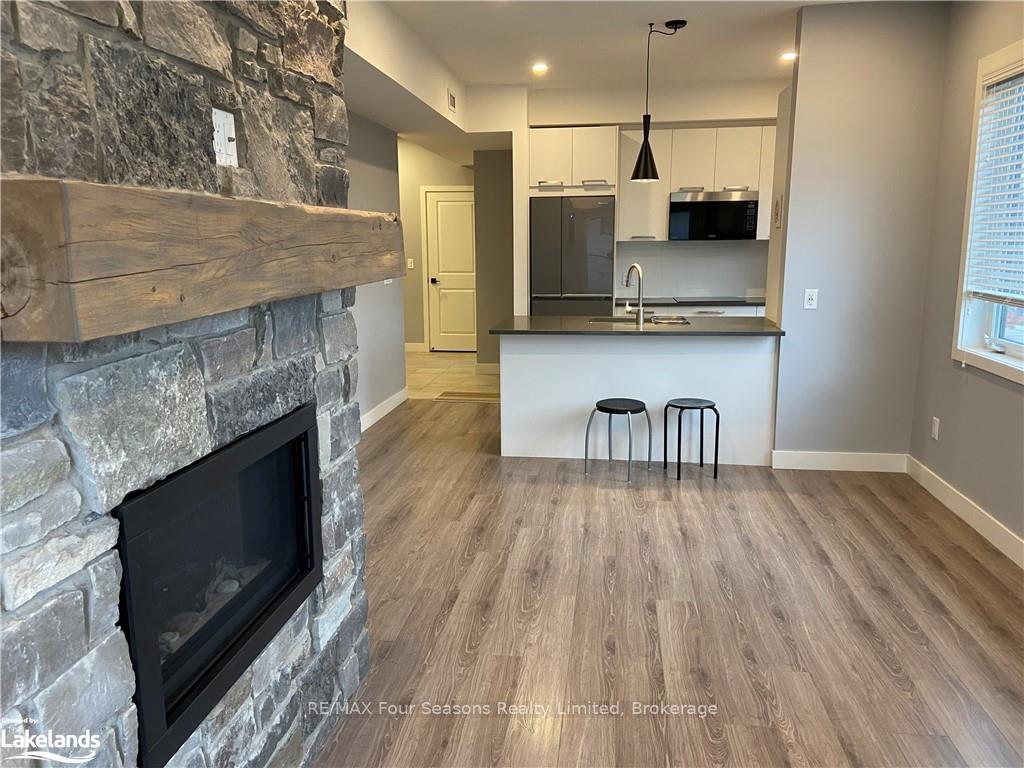
Mountain House at Blue Mountain, new 2 bedroom 2 bath condo with ensuite - gas fireplace, fully equipped kitchen, rec centre with in-ground year round pool and separate workout building. There is a glass enclosed deck with gas hook up ready for your BBQ.
Read more
Ask about this home
A HOMEH agent will answer your questions about this home.
Ask a question
Know more about Mountain House at Windfall

Condo building · 10-13 Beausoleil Lane
Mountain House at Windfall is a 4-storey condo with 230 suites by Georgian Communities. Right now 8 for sale and 5 for rent are on the market here.
- 4storeys
- 230suites
- $541/sq ft
GymOutdoor poolParty roomSauna
No similar units for rent in Mountain House at Windfall right now.
Around this home
Osler Bluff Rd north from the lights at Mountain Rd to the first driveway on the left
Errands
Schools
Daily convenience, out of 100, from the distances below
SchoolFree Spirit Forest and Nature School7 min drive3.0 km
Cafés & foodScandanave Spa · 1 within 1 km5 min walk325 m
Gym & rec centreBlue Mountain Golf and Country Club6 min drive2.4 km
WalkDriveStraight-line distance, open map data
Schools nearby
School rating, out of 10.
Free Spirit Forest and Nature Schoolelementary · Private · 3.0 km
—
Contact agent
Helpful calculators
Rent vs buy
Affordability
Mortgage
Down payment
Stress test
CMHC insurance
Your HOMEH agent

KimHOMEH agent · Blue Mountains
"I would see it this week."
Ask Kim