

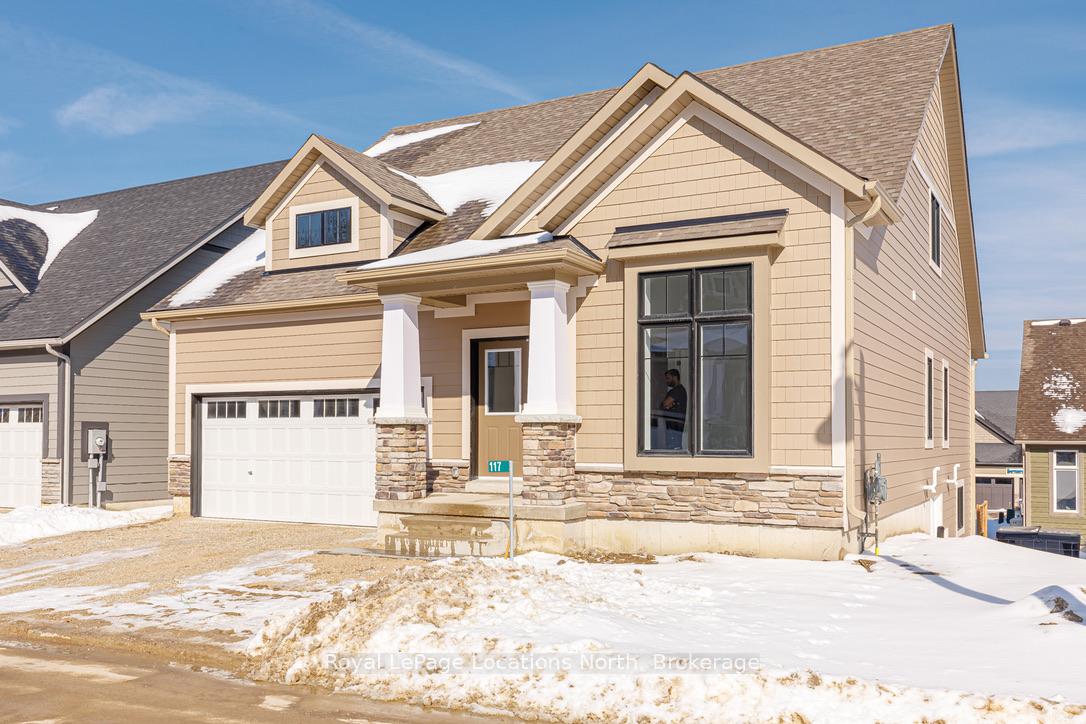
117 Schooners Lane
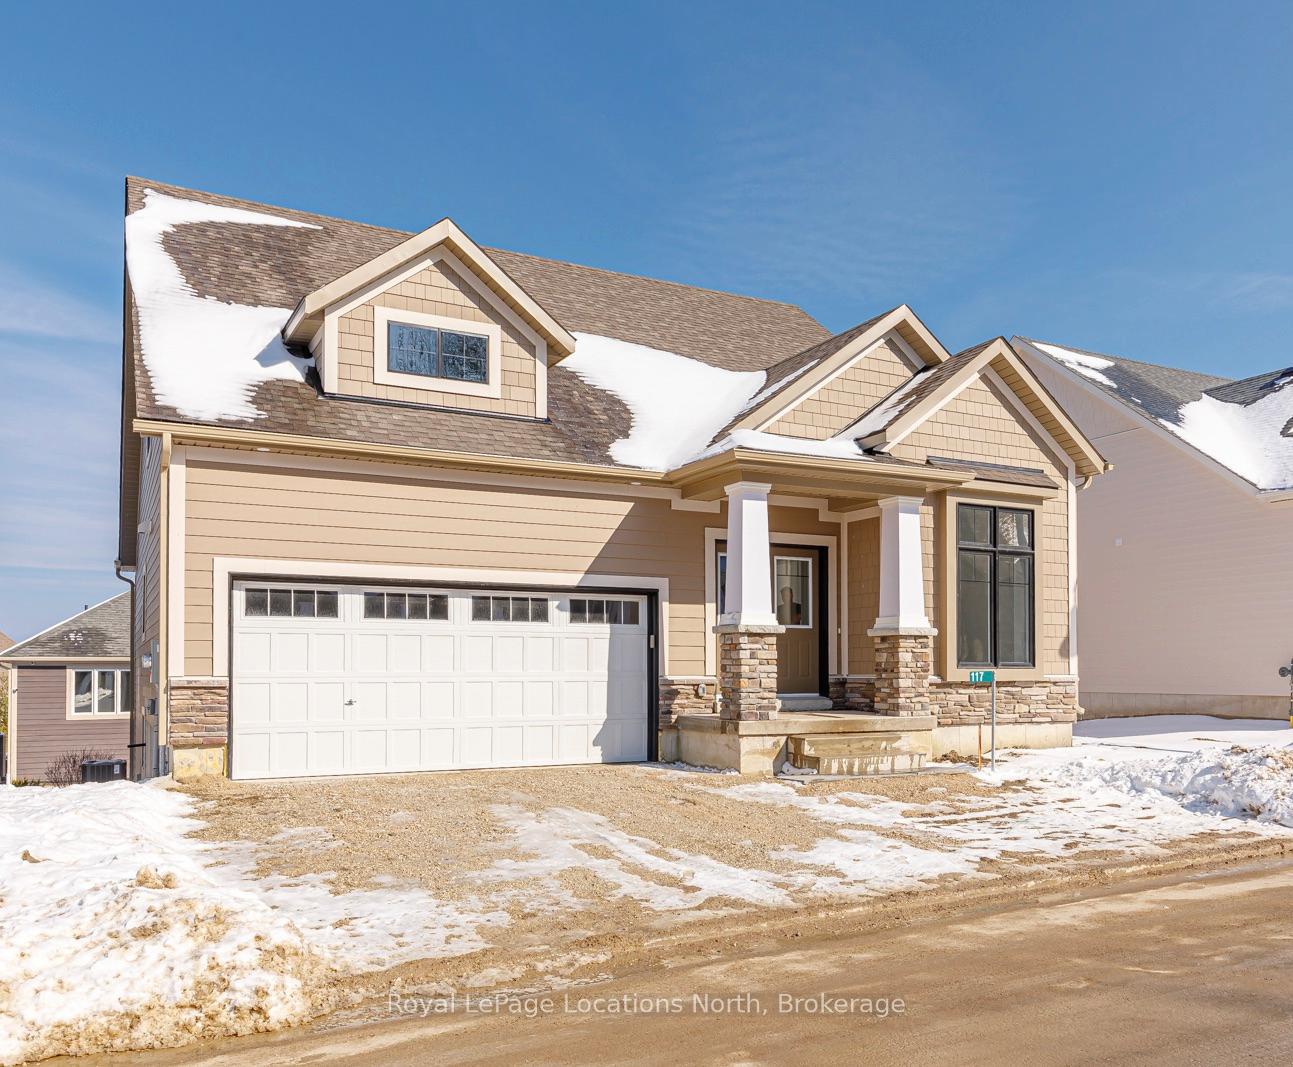
117 Schooners Lane
 See all 42 photos
Facts and features
- ExposureSouth west
- LaundryOwn room
- LockerNone
- BalconyOpen
- Walk-out basement
- Finished basement
- Central air
- Waterfront
- Gym
- Party room/meeting room
The homeCommon Element Condo, Bungaloft, Age 0–5 years
- Type: Common Element Condo
- Style: Bungaloft
- Age: 0–5 years
- Living space: 2,000–2,249 sq ft
- Basement: Finished with walk-out, finished
- Exposure: South West
- View: Bay, lake, water, trees/woods, golf course
- Waterfront: Indirect
InsideLaundry room, main level, Air exchanger, auto garage door remote, built-in oven, erv/hrv, in-law capability, on demand water heater, primary bedroom - main floor, sump pump, Rooms above ground 17
- Laundry: Laundry room, main level
- Features: Air exchanger, auto garage door remote, built-in oven, erv/hrv, in-law capability, on demand water heater, primary bedroom - main floor, sump pump
- Rooms above ground: 17
- Bedrooms: 3 + 2 in the basement
- Bathrooms: 4
- Kitchens: 1
- Family room: Yes
OutsideStone, wood, Asphalt shingle, Poured concrete
- Exterior: Stone, wood
- Roof: Asphalt shingle
- Foundation: Poured concrete
- Balcony: Open
- Features: Deck
Parking and locker4 Parking (2 garage + 2 drive), Attached, Parking type Owned
- Spaces: 4 Parking (2 garage + 2 drive)
- Garage: Attached
- Parking type: Owned
- Driveway: Private
- Locker: None
BuildingCondo corporation 127, Communal waterfront area, game room, gym, party room/meeting room, recreation room, shared beach, Pets Allowed
- Condo corporation: 127
- Amenities: Communal waterfront area, game room, gym, party room/meeting room, recreation room, shared beach
- Pets: Allowed
Heating, water and powerForced air, gas, Central air
- Heating: Forced air, gas
- Cooling: Central air
Rent and termsRent $3,700 a month, Entire property, Unfurnished
- Rent: $3,700 a month
- Space for rent: Entire property
- Furnished: Unfurnished
- Lease: 12 months
- Paid: Monthly
- Rent includes: Building insurance, building maintenance, central air conditioning, common elements, recreation facility
- Deposit: Required
- Credit check: Required
- Employment letter: Required
- Rental application: Required
- References: Required
- Rental items: Hwt
NearbyBeach, golf, lake access, lake/pond, skiing, waterfront
- Close to: Beach, golf, lake access, lake/pond, skiing, waterfront
Listing detailsX12157708, Rented, May 18, 2025
- MLS® number: X12157708
- Status: Rented
- Listed on: May 18, 2025
- Days on market: 37
- Updated: Jun 24, 2025
- Possession: 2025-06-09 / 1-29 days
- Occupied by: Vacant
- Listing brokerage: Royal LePage Locations North
About this home
117 Schooners Lane, Blue Mountains, ON N0H 2P0
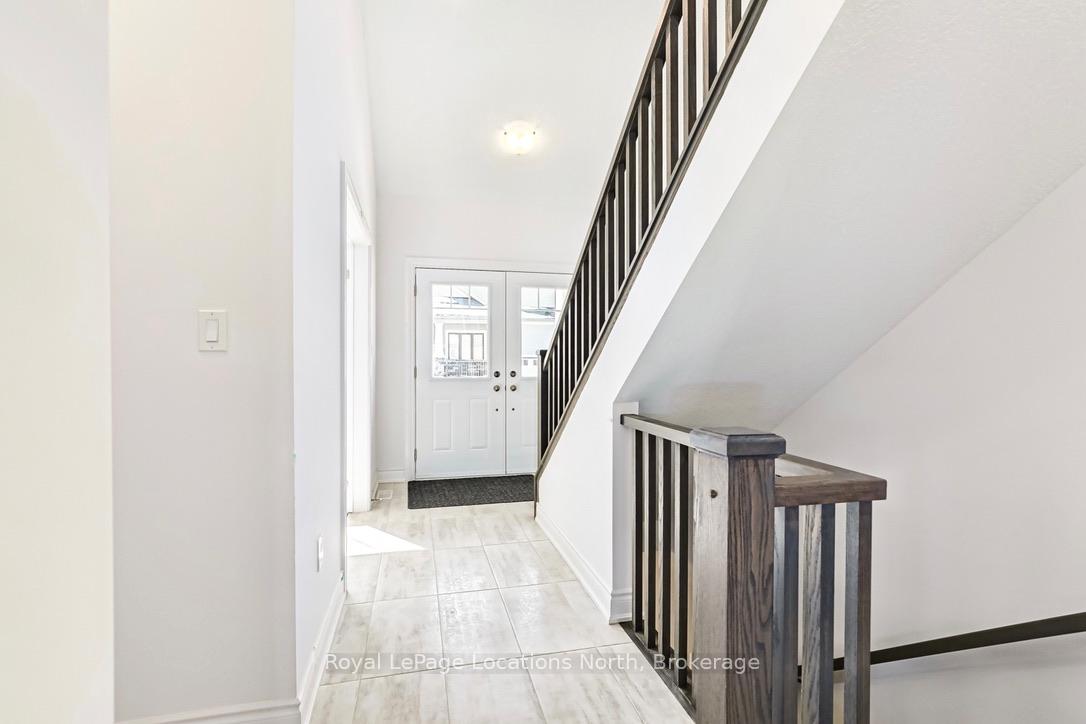
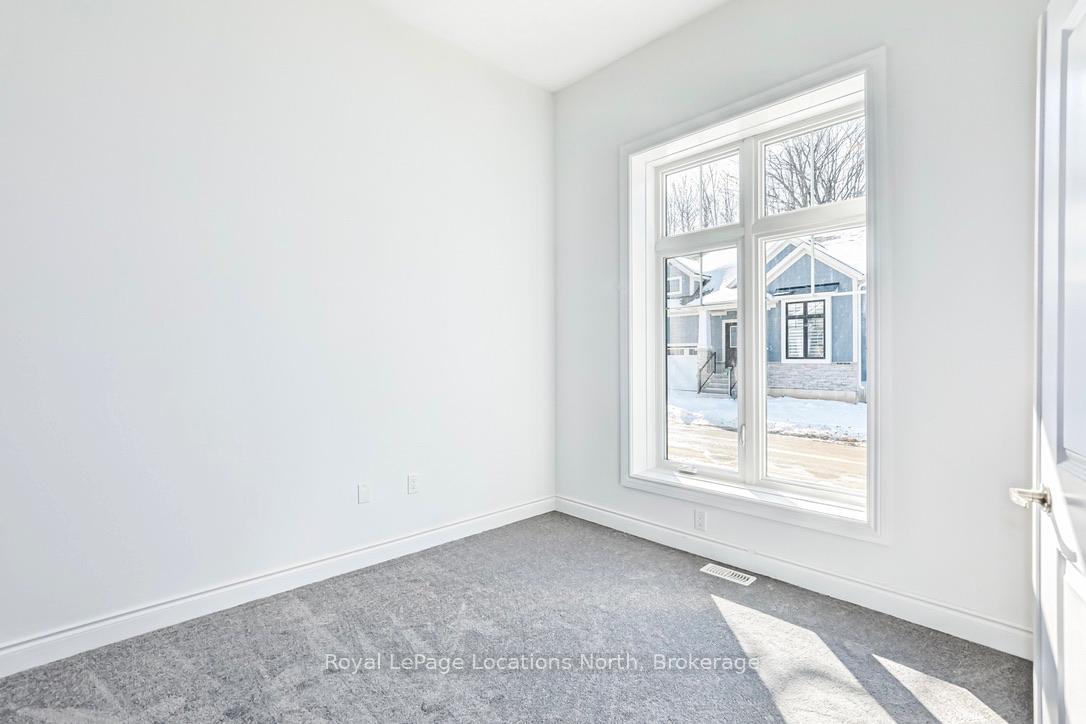
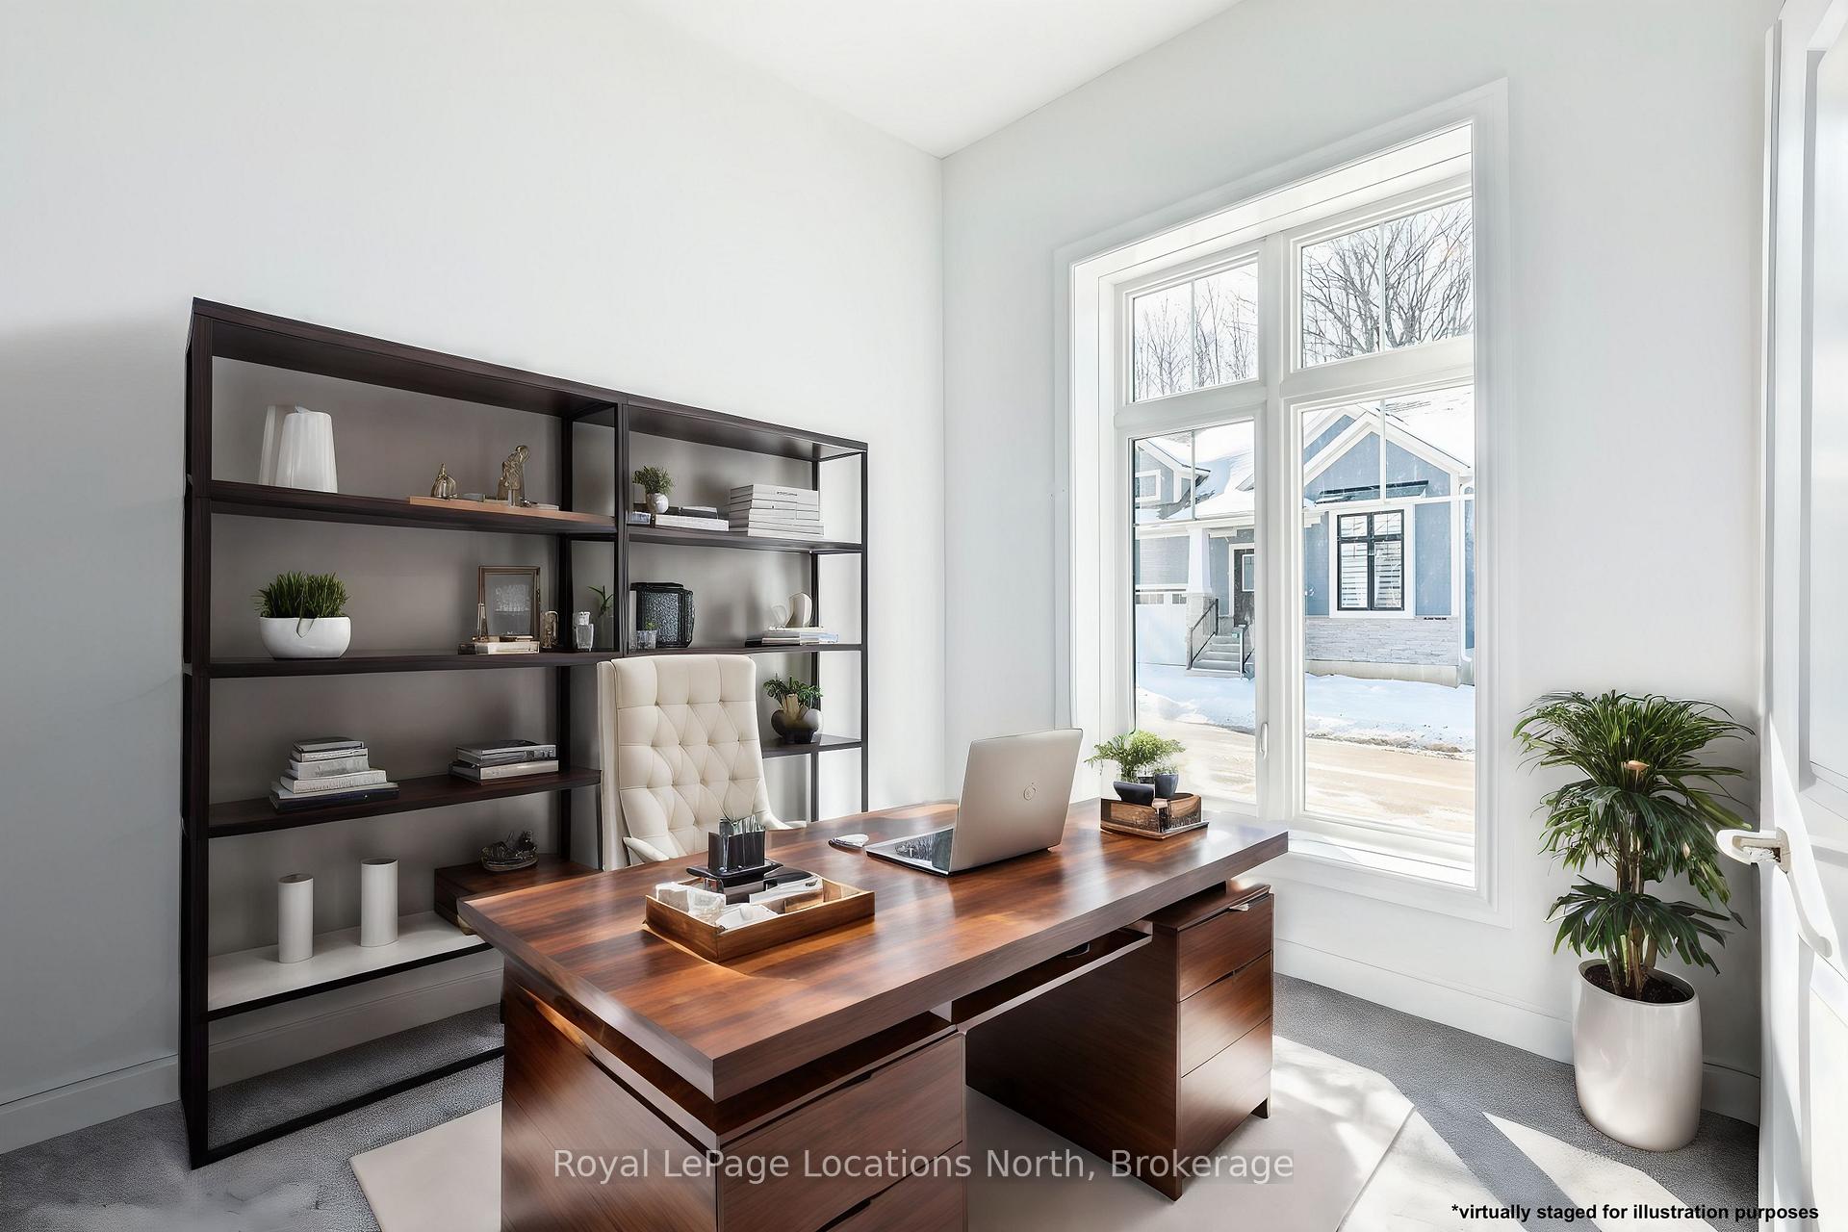
Welcome to 117 Schooners Lane, a newly built oversized bungaloft, located in Lora Bay. This community, known as The Cottages is situated in a fabulous friendly neighbourhood at the base of the world class Lora Bay golf course and includes access to a private beach, fitness center and lounge. This perfect location is minutes to ski hills, marinas and shopping. Upon entering, you'll be welcomed by the thoughtfully chosen upgrades and well laid-out floor plan. A bright spacious den is located adjacent to the front foyer, which could be used as a fifth bedroom. The eat-in kitchen showcases a large island, new stainless steel appliances, gorgeous quartz countertops which ties in nicely to the two tone custom cabinets, backsplash, under cabinet lighting and upgraded hardware. The adjoining spacious living room has engineered hardwood floors and direct access to the balcony. For added convenience, a two-piece powder room is situated on the main floor. The primary bedroom, a retreat in itself, includes a spacious walk-in closet and a private 3-piece ensuite bathroom. An attached 2 car garage can be conveniently accessed from the laundry room and is fully equipped with electrical service for an EV charger. Ascend to the second floor to discover views of Georgian Bay from the loft living room. The second floor bedroom has large closets and a well-appointed 4-piece bathroom. The basement is fully finished, with two generously sized bedrooms and another full 4-piece bathroom. An additional finished storage room is of off the oversized basement living/recreation room that has a walk out to the back yard. This is one of the only bungalofts in Lora Bay with a walk out basement, balcony and views of the bay! This home stands out with it's quality and custom upgrades. Book your showing today! Select Photos have been Virtually Staged for Illustration Purposes.
Ask about this home
A HOMEH agent will answer your questions about this home.
Around this home
Helpful calculators
Your HOMEH agent

"I would see it this week."