

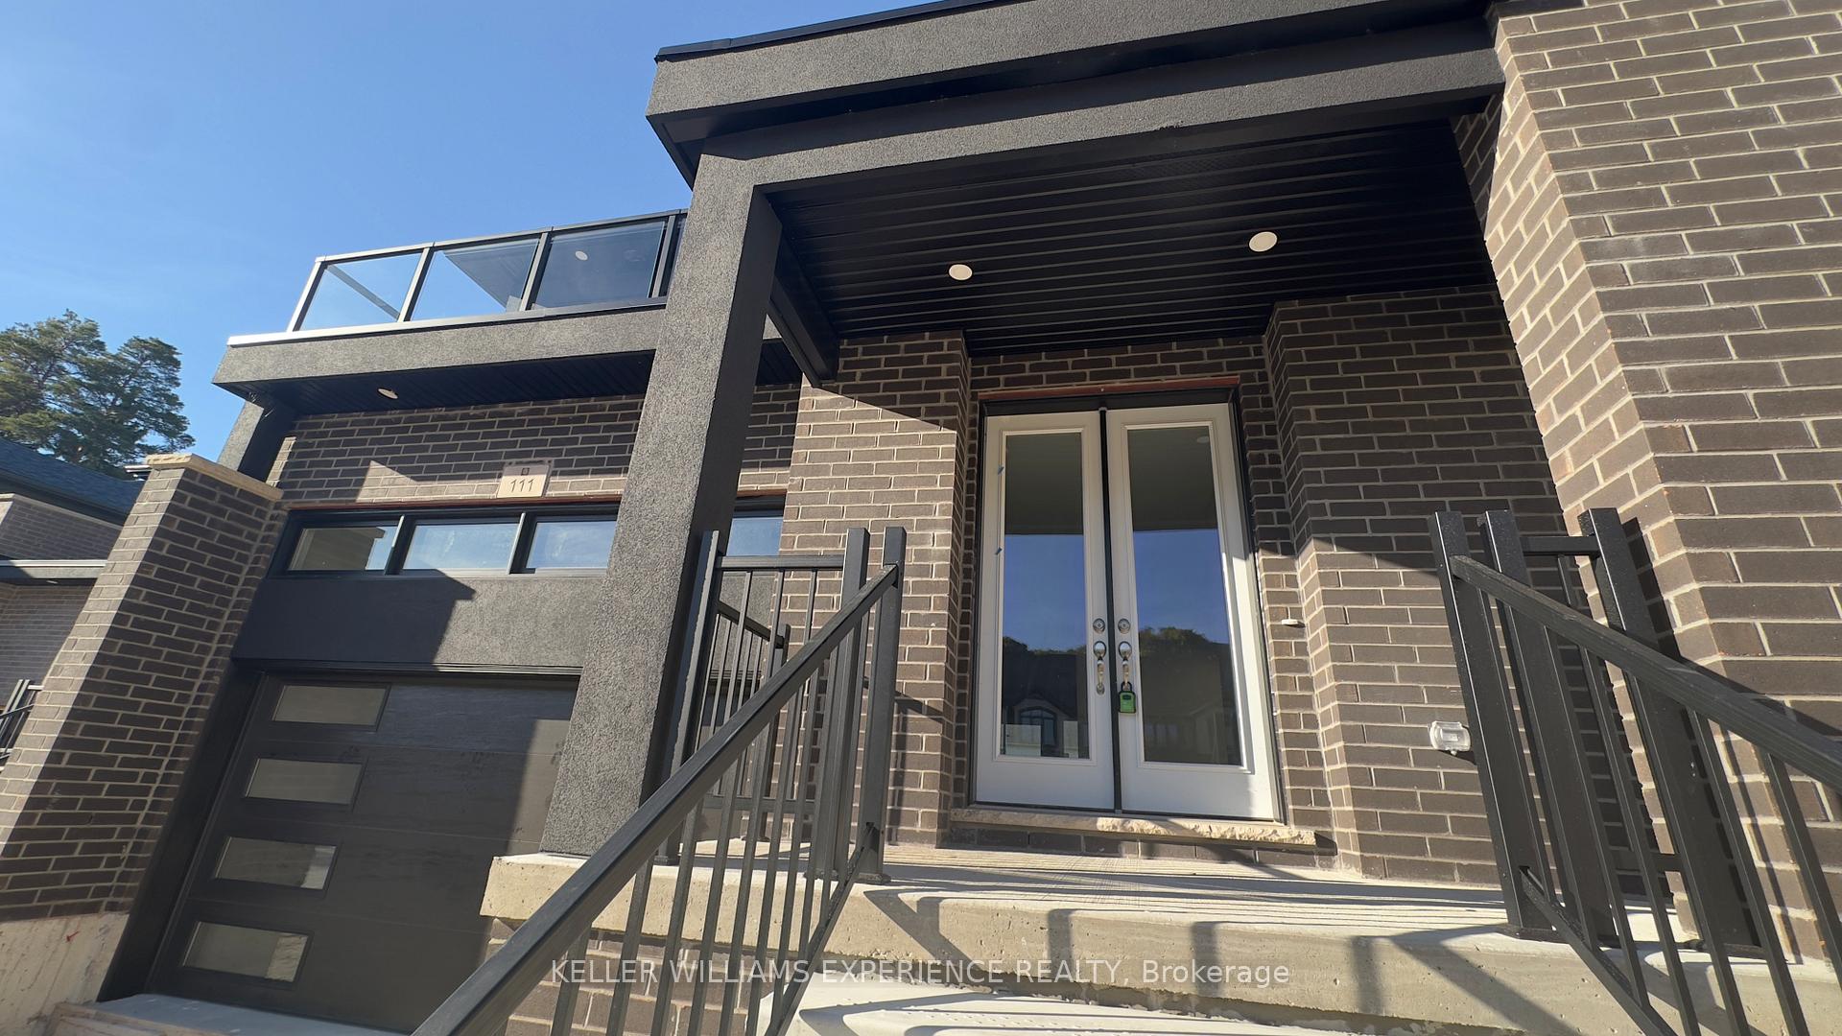
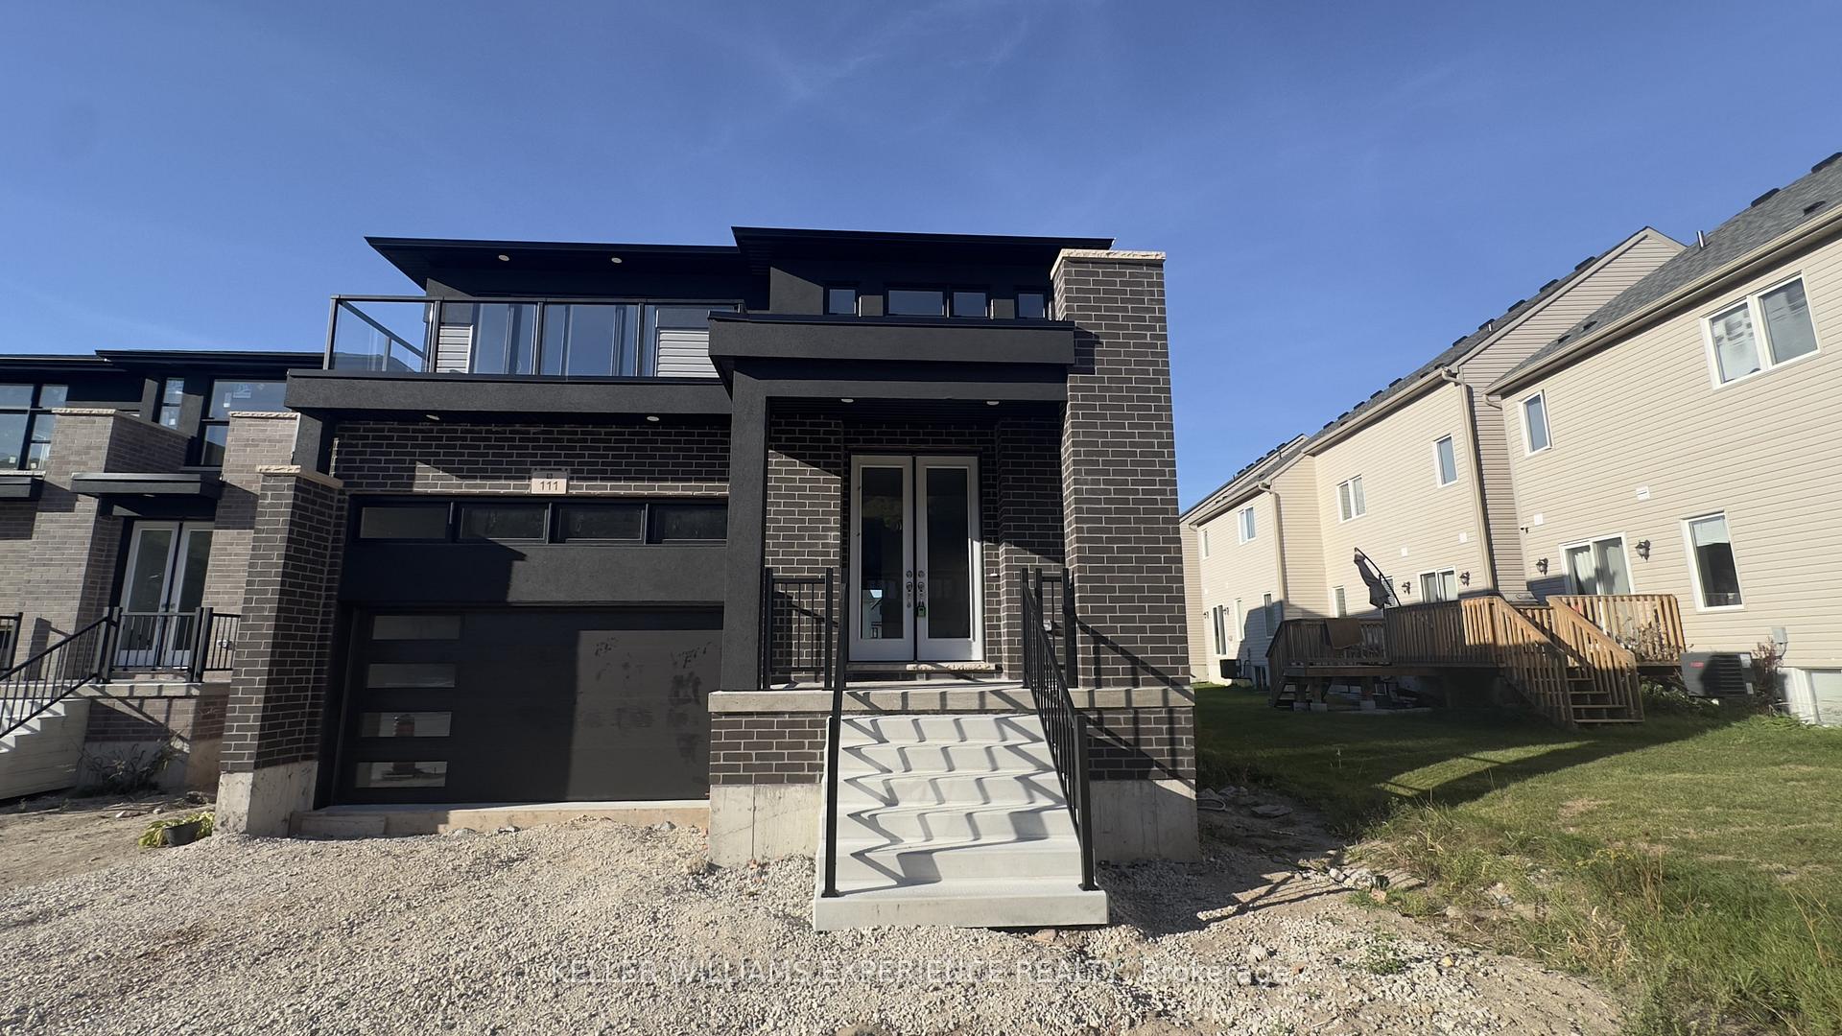
111 Delphi Court
111 Delphi Court
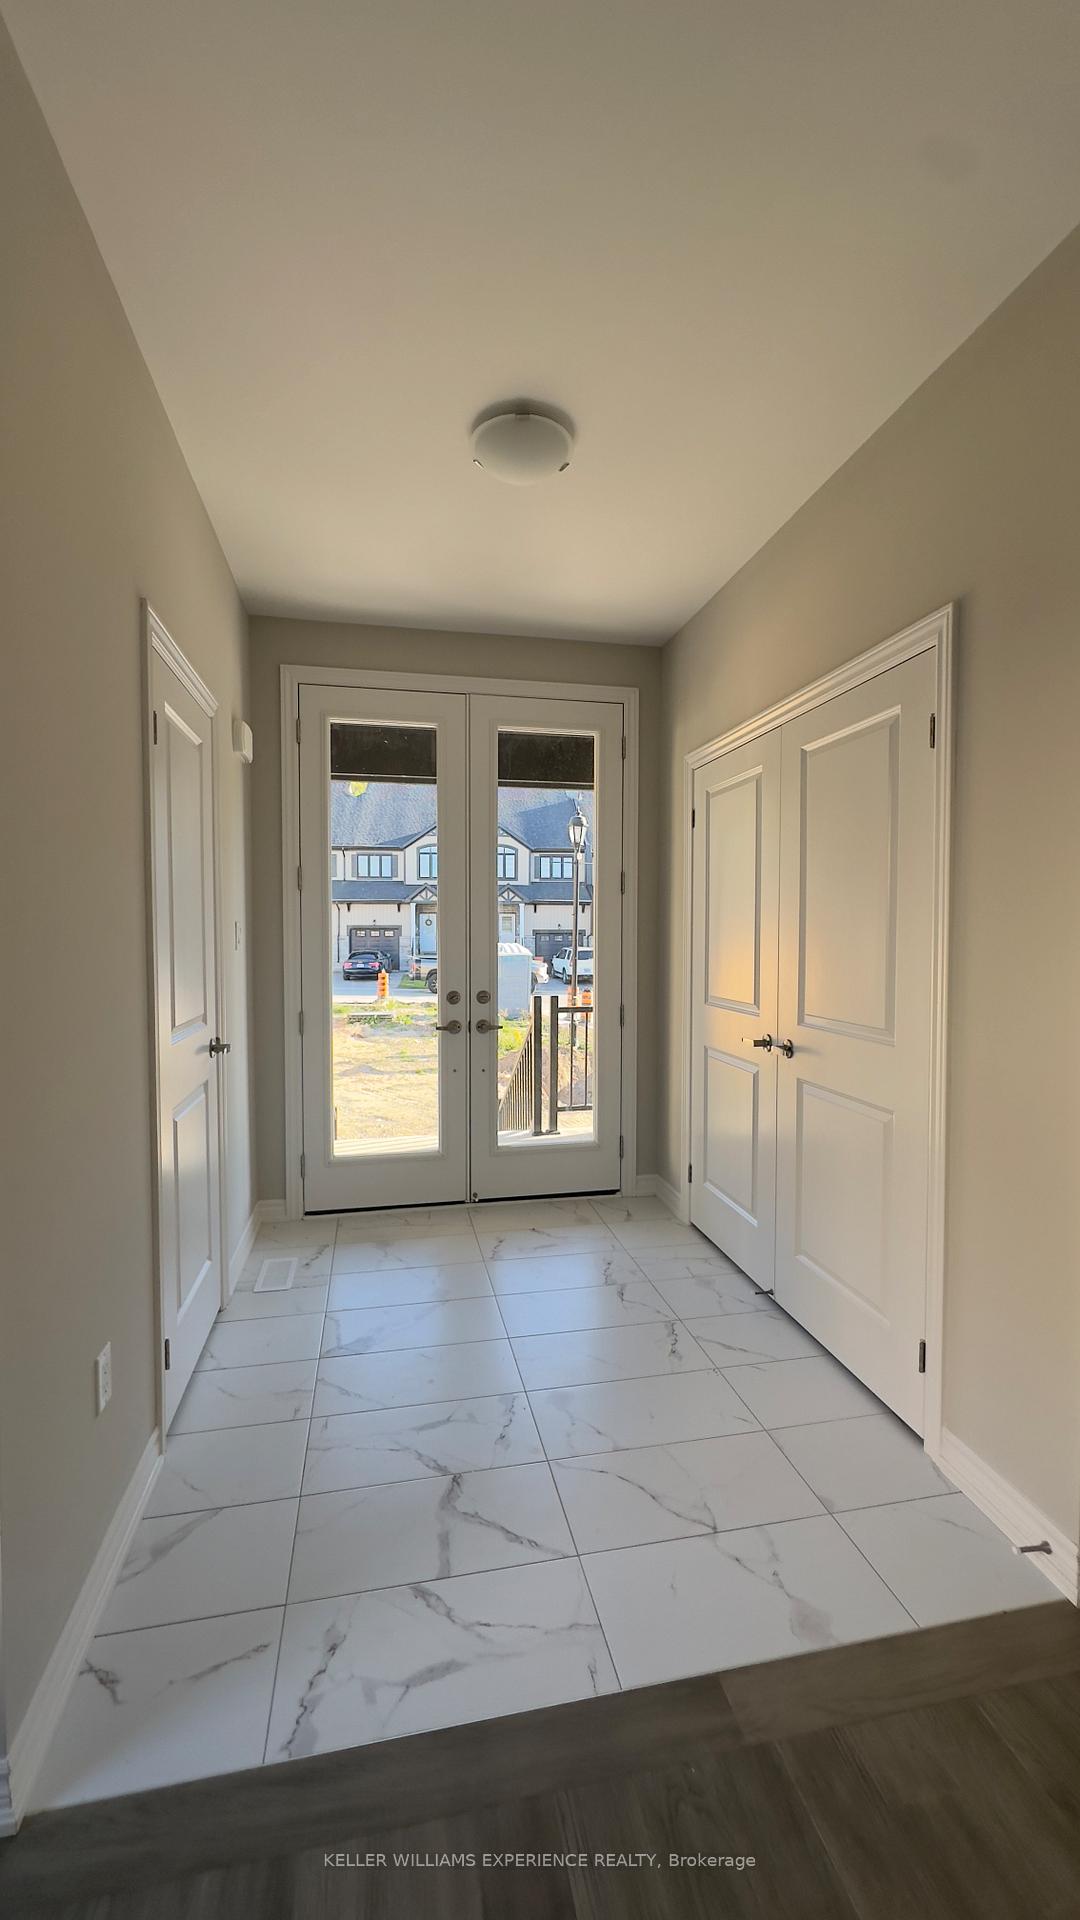 See all 34 photos
Property history
- $3,500ExpiredList: 2024-10-10|End: 2025-01-10|92 daysX9392176
Facts and features
- ExposureSouth
- LaundryCloset, sink, electric dryer hookup, washer hookup, in-suite
- LockerNone
- BalconyTerrace
- Separate entrance
- Hardwood floors
- Central air
- Waterfront
The homeDetached Condo, 2-storey, Age 0–5 years
- Type: Detached Condo
- Style: 2-storey
- Age: 0–5 years
- Living space: 2,000–2,249 sq ft
- Basement: Separate entrance, unfinished
- Exposure: South
- View: Hills
- Waterfront: Indirect, waterfrontcommunity
InsideTile, Hardwood, Laundry closet, sink, electric dryer hookup, washer hookup, in-suite laundry, main level, Carpet free, sump pump, ventilation system, separate hydro meter
- Flooring: Tile, Hardwood
- Laundry: Laundry closet, sink, electric dryer hookup, washer hookup, in-suite laundry, main level
- Features: Carpet free, sump pump, ventilation system, separate hydro meter
- Security: Carbon monoxide detectors, smoke detector
- Rooms above ground: 8
- Bedrooms: 4
- Bathrooms: 4
- Kitchens: 1
- Family room: Yes
OutsideBrick front, vinyl siding, Asphalt shingle, Terrace
- Exterior: Brick front, vinyl siding
- Roof: Asphalt shingle
- Balcony: Terrace
Parking and locker2 Garage, Attached, Exclusive
- Spaces: 2 Garage
- Garage: Attached
- Parking type: Exclusive
- Driveway: Private
- Locker: None
BuildingCondo corporation 110, Pets Allowed
- Condo corporation: 110
- Pets: Allowed
Heating, water and powerForced air, gas, Central air
- Heating: Forced air, gas
- Cooling: Central air
Rent and termsRent $3,500 a month, Entire property, Unfurnished
- Rent: $3,500 a month
- Space for rent: Entire property
- Furnished: Unfurnished
- Lease: 12 months
- Paid: Monthly
- Rent includes: Parking
- Deposit: Required
- Credit check: Required
- Employment letter: Required
- Rental application: Required
- References: Required
NearbyBeach, golf, skiing
- Close to: Beach, golf, skiing
Listing detailsX9392176, Expired, Oct 10, 2024
- MLS® number: X9392176
- Status: Expired
- Listed on: Oct 10, 2024
- Days on market: 92
- Updated: Jan 10, 2025
- Possession: 2024-10-15 / October 15, 2024
- Occupied by: Vacant
- Listing brokerage: KELLER WILLIAMS EXPERIENCE REALTY
About this home
111 Delphi Court, Blue Mountains, ON N0H 1J0
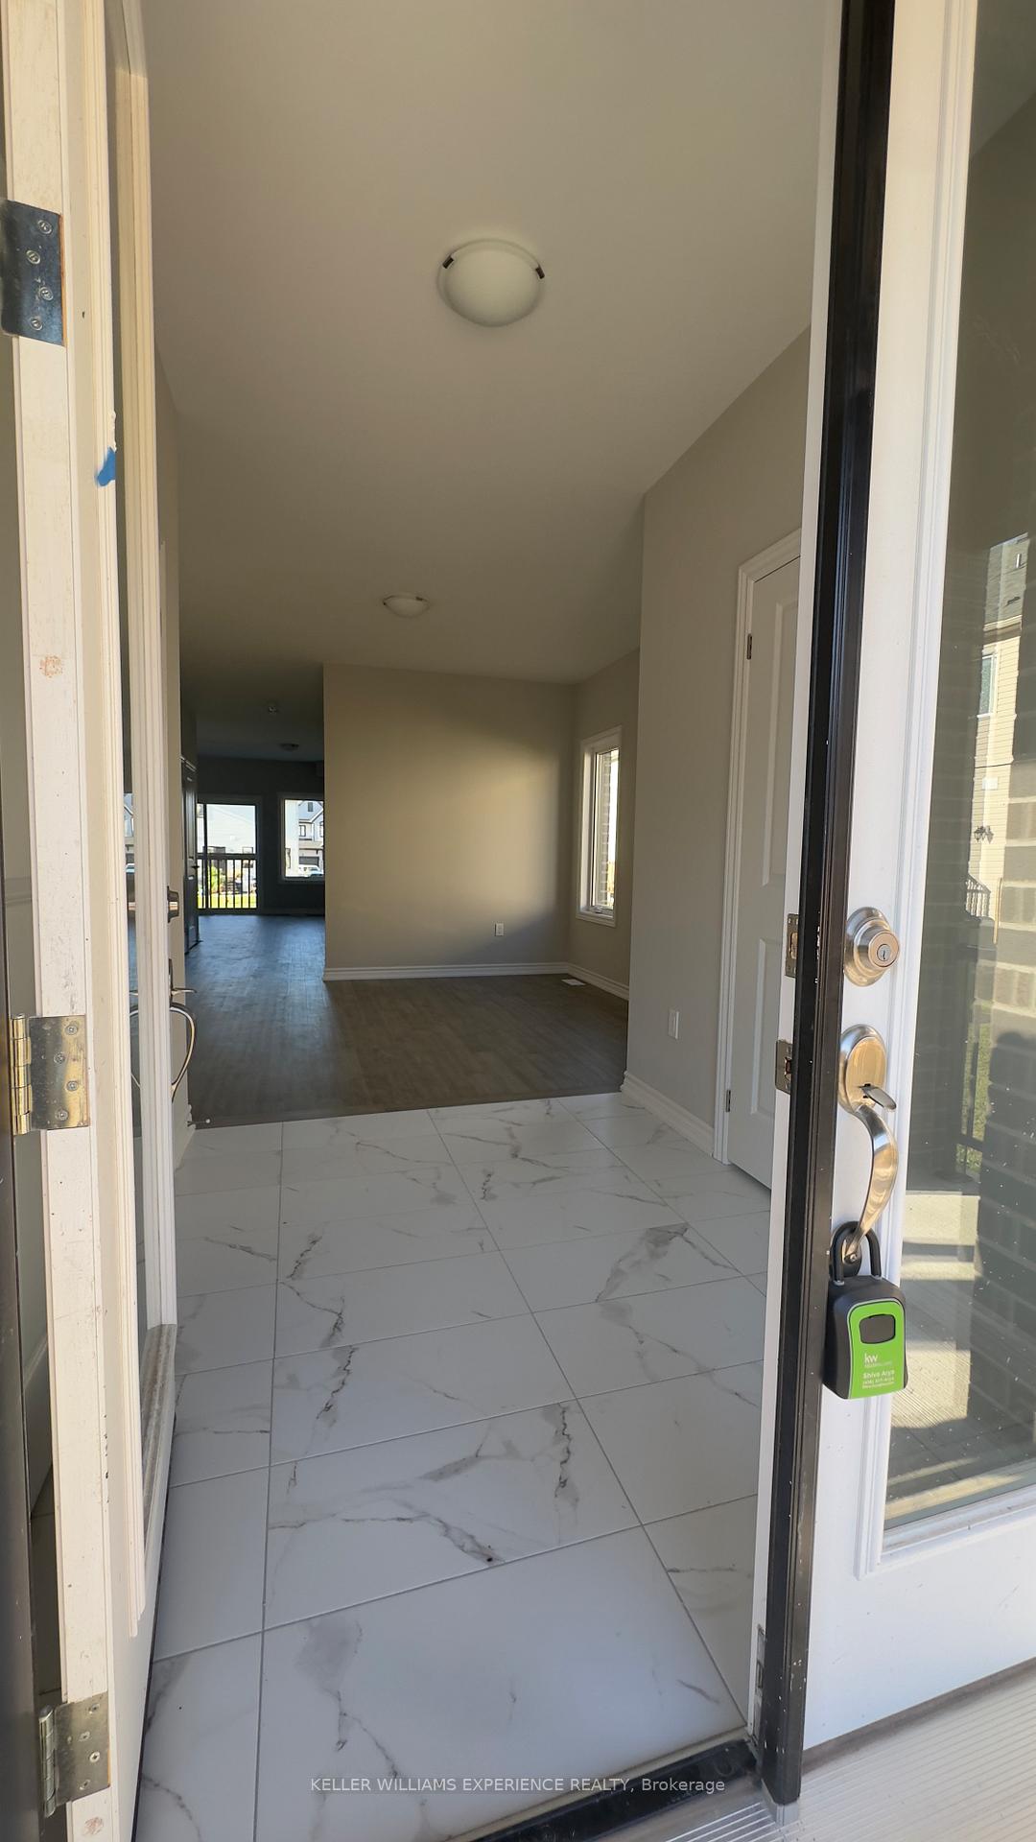
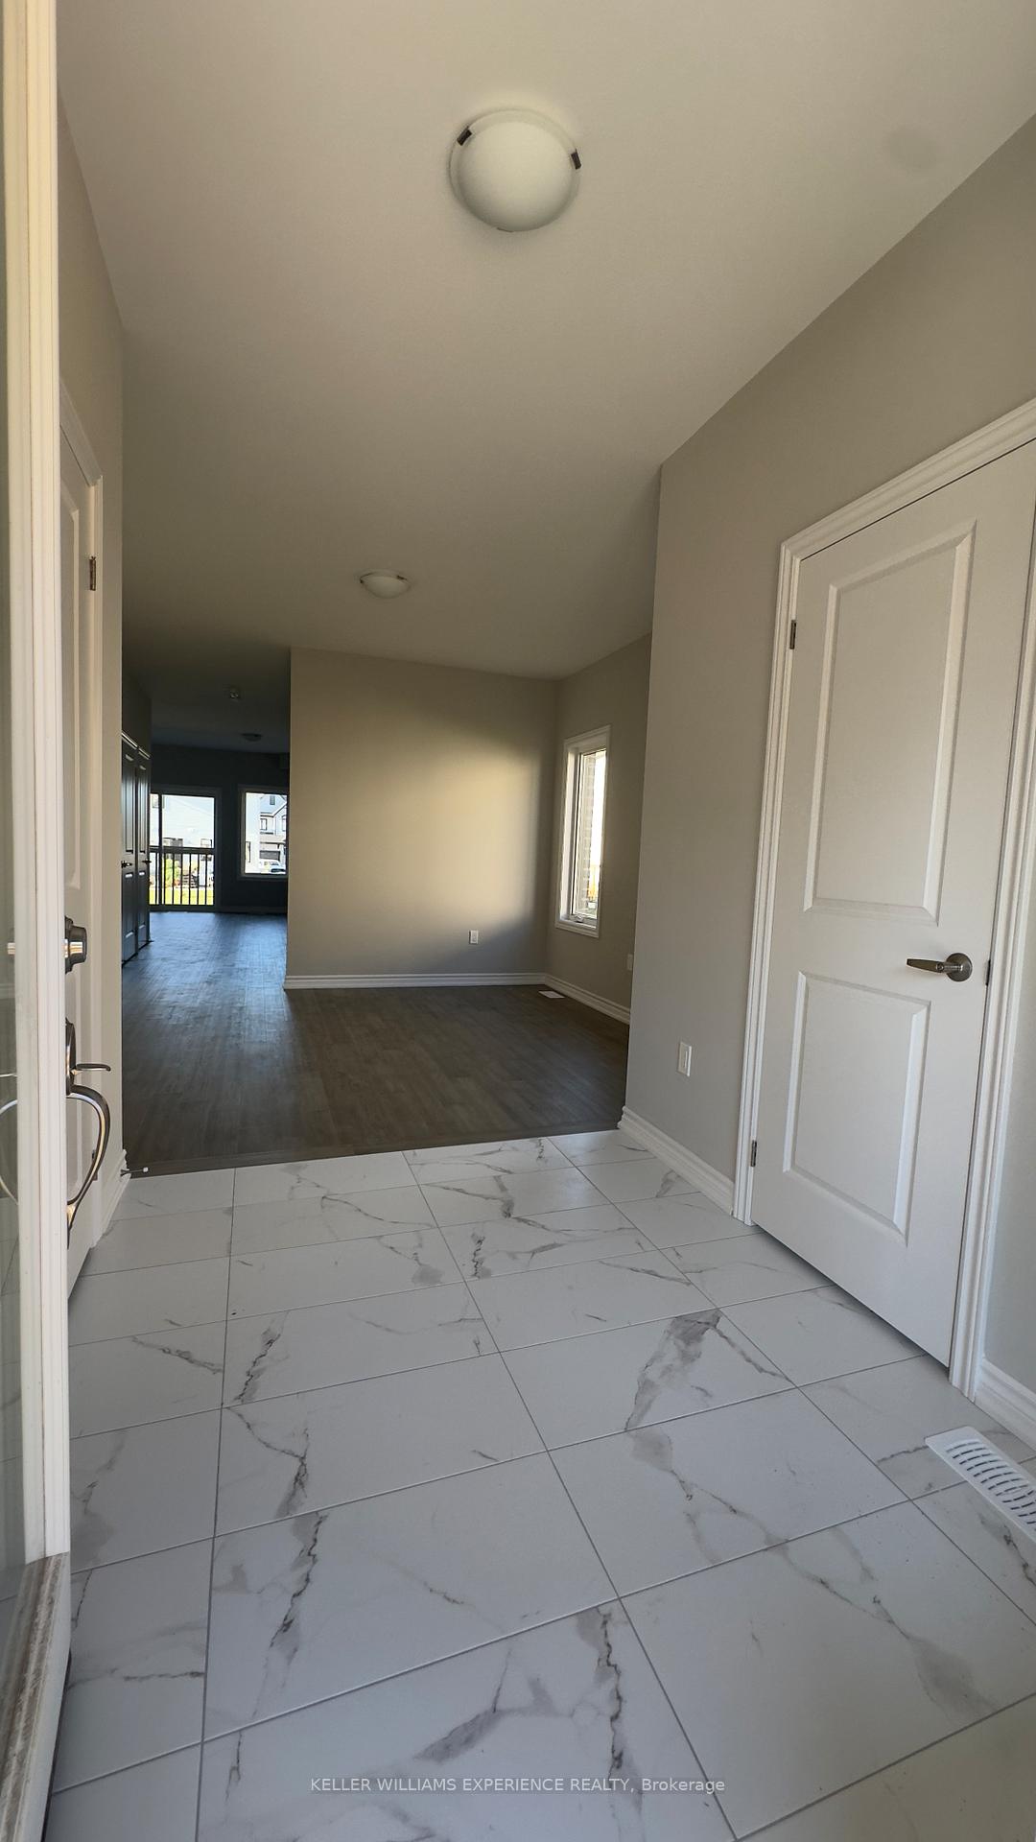
Welcome to 111 Delphi Court, where modern elegance meets the natural beauty of Georgian Peaks. This brand new, detached home spans 2,100 square feet, featuring stunning hardwood floors throughout and a large balcony with breathtaking views. Nestled in the serene Village at Peaks Bay, this beautiful property greets you with a grand foyer and an airy, open-concept layout. With four spacious bedrooms and four luxurious bathrooms, it offers the perfect blend of contemporary comfort and outdoor adventure. Whether you're exploring scenic trails, enjoying the local golf courses, hitting the ski slopes, or relaxing at nearby beaches, it's all at your fingertips. Plus, The Blue Mountain Village is just a short seven-minute drive away. Available for annual lease your dream home awaits!
Ask about this home
A HOMEH agent will answer your questions about this home.
Around this home
Helpful calculators
Your HOMEH agent

"I would see it this week."