

18 Bruce Street S
18 Bruce Street S
 See all 45 photos
Property history
Facts and features
- BasementNone
- LaundryEnsuite
- Lease term12 months
- PetsAllowed
- Fireplace
- Central air
- Rooftop deck/garden
The homeCondo Townhouse, 2-storey, Age 51–99 years
- Type: Condo Townhouse
- Style: 2-storey
- Age: 51–99 years
- Living space: 2,000–2,249 sq ft
- Basement: None
- Exposure: South
- View: Downtown, lake
- Waterfront: None
InsideFireplace Yes, natural gas, living room, Ensuite, main level, Atrium, brick & beam
- Fireplace: Yes, natural gas, living room
- Laundry: Ensuite, main level
- Features: Atrium, brick & beam
- Security: Carbon monoxide detectors, smoke detector
- Rooms above ground: 11
- Rooms in the basement: 1
- Bedrooms: 3
- Bathrooms: 2
- Kitchens: 1
OutsideBrick, Tar and gravel, Concrete block
- Exterior: Brick
- Roof: Tar and gravel
- Foundation: Concrete block
- Balcony: Enclosed
- Features: Deck, year round living, recreational area, lighting, awnings
Parking and locker2 Parking, Carport, Exclusive
- Spaces: 2 Parking
- Garage: Carport
- Parking type: Exclusive
- Driveway: Other, mutual
- Locker: None
Building18 Bruce Street S, Condo corporation 0, Bbqs allowed, bike storage, elevator, rooftop deck/garden, visitor parking
- Name: 18 Bruce Street S
- Condo corporation: 0
- Amenities: Bbqs allowed, bike storage, elevator, rooftop deck/garden, visitor parking
- Pets: Allowed
Heating, water and powerForced air, gas, Central air
- Heating: Forced air, gas
- Cooling: Central air
Rent and termsRent $4,000 a month, Other, Unfurnished
- Rent: $4,000 a month
- Space for rent: Other
- Furnished: Unfurnished
- Lease: 12 months
- Paid: Monthly
- Rent includes: Building insurance, exterior maintenance, building maintenance
- Deposit: Required
- Credit check: Required
- Employment letter: Required
- Rental application: Required
- References: Required
IncludedOutdoor kitchen, patio furniture (negotiable), carbon monoxide detector, dishwasher, dryer, gas oven range, gas stove, rangehood, refrigerator, smoke detector, washer, window coverings, Personal items
- Included: Outdoor kitchen, patio furniture (negotiable), carbon monoxide detector, dishwasher, dryer, gas oven range, gas stove, rangehood, refrigerator, smoke detector, washer, window coverings
- Not included: Personal items
NearbyGolf, lake/pond, park, library, skiing, beach
- Close to: Golf, lake/pond, park, library, skiing, beach
Listing detailsX12335415, Rented, Aug 9, 2025
- MLS® number: X12335415
- Status: Rented
- Listed on: Aug 9, 2025
- Days on market: 16
- Updated: Aug 25, 2025
- Possession: 2025-11-01 / Other
- Occupied by: Tenant
- Listing brokerage: Century 21 Millennium Inc.
About this home
18 Bruce Street S, Blue Mountains, ON N0H 2P0
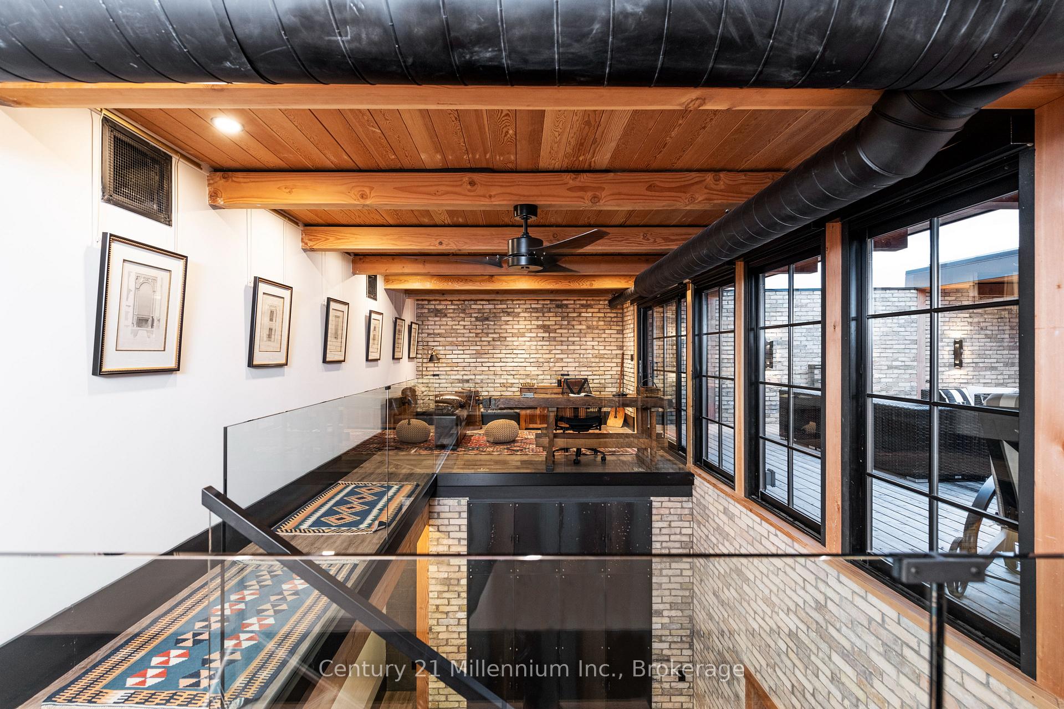
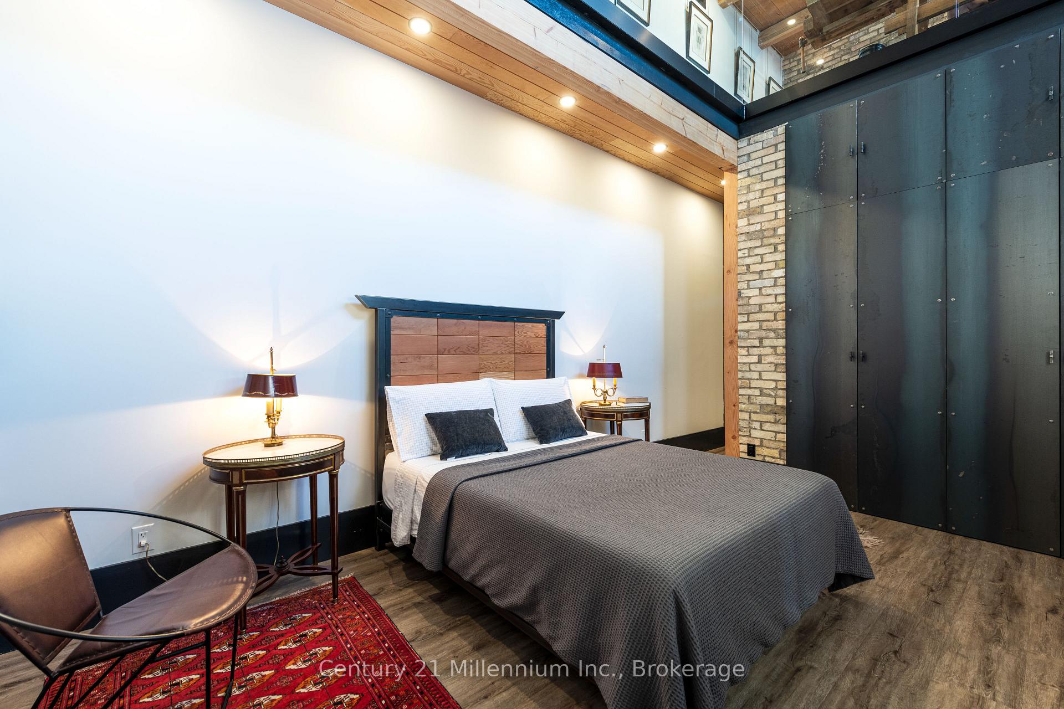
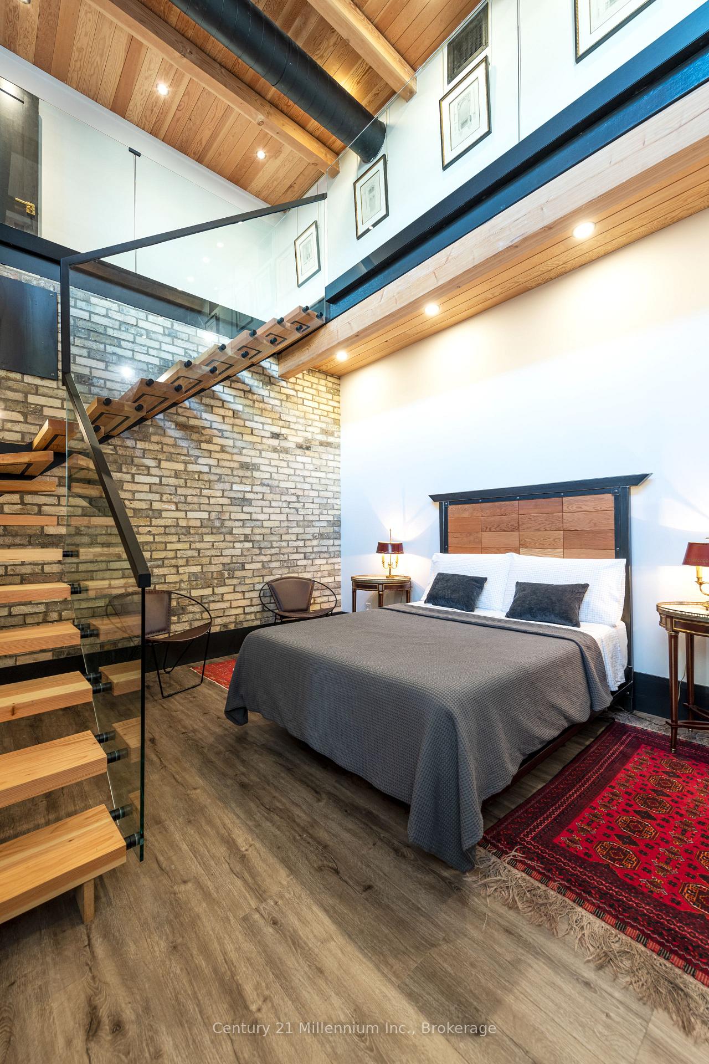
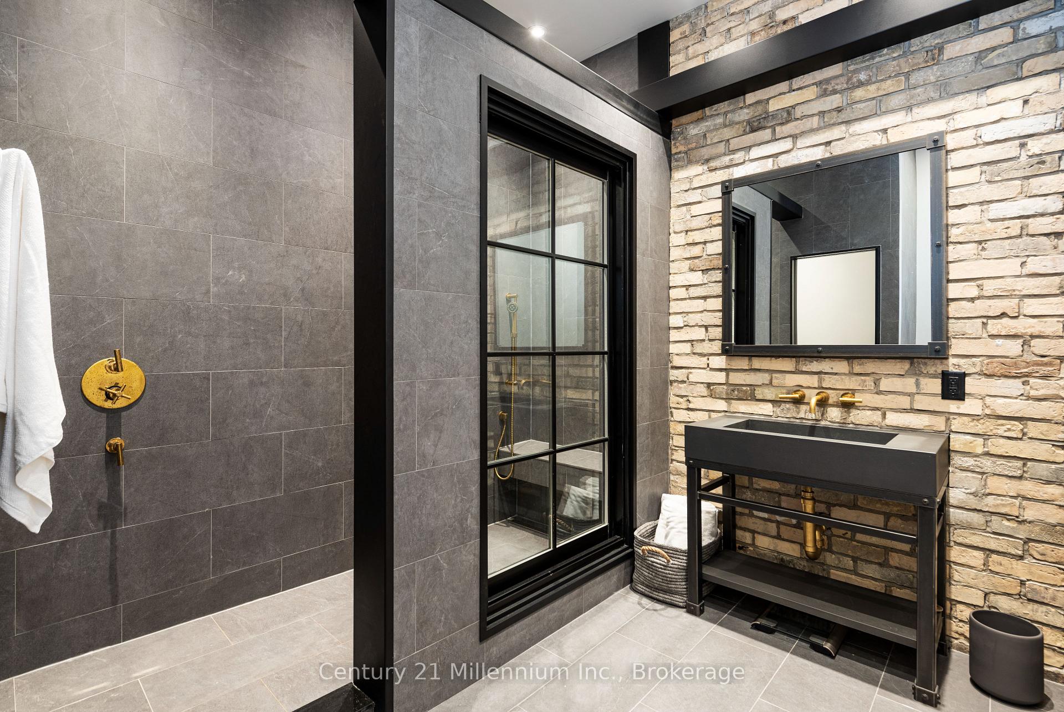
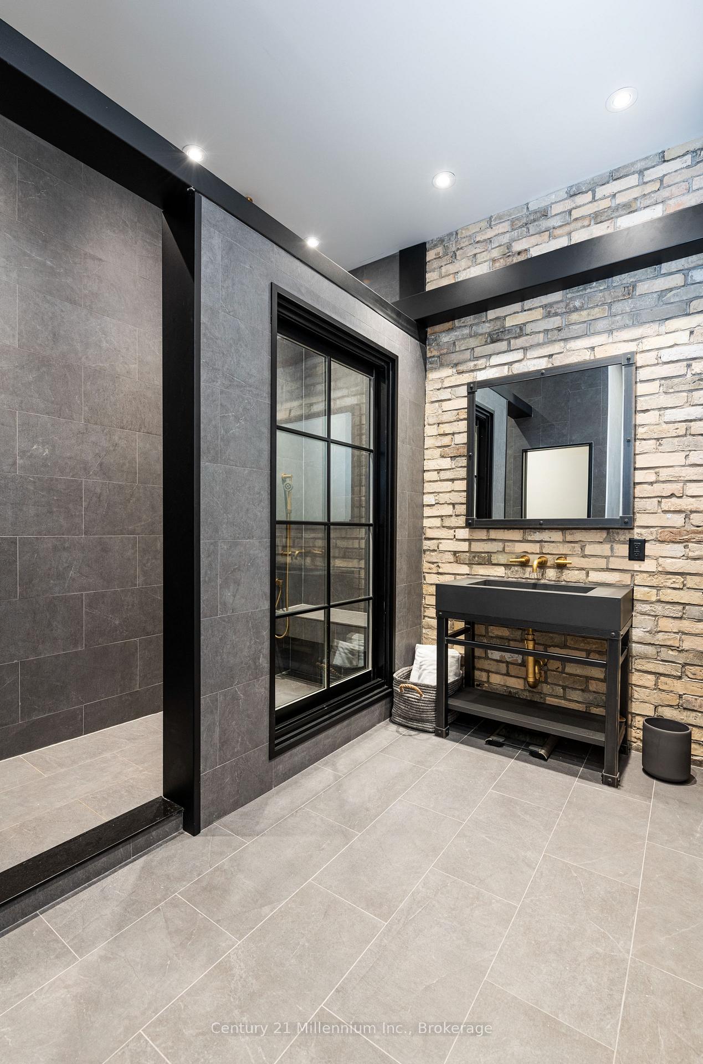
UNIQUE ANNUAL RENTAL IN THORNURY 3 beds + 2.5 bath. This hidden gem offers a stunning design and an ideal lifestyle in the heart of Thornbury. The vibrant shops, restaurants, and cafes are all at your doorstep. With 2,150 square feet of exquisitely renovated living space, this home blends modern convenience with classic charm. You'll find new wood floors, upgraded lighting, and exposed brick accent walls that provide a touch of character. The main floor features a bright, open-concept living area with a three-sided gas fireplace, a modern kitchen with a gas stove and a large island, and a guest suite with a connecting sitting area/den/work-out room. 3 Piece Guest Bathroom. The showstopper is the two-story primary bedroom, a true oasis bathed in natural light. It boasts floor-to-ceiling closet cabinets, an ensuite with a glass walk-in shower, and an open staircase leading to a private office that overlooks both the bedroom and the spectacular roof terrace. The highlight of the home is the expansive 750-square-foot roof terrace, which can also be accessed directly via a private elevator. This exceptional outdoor space features an outdoor kitchen, beautiful wood ceilings, and both indoor and outdoor lounge and dining areas are perfect for entertaining. There is a powder room close to the deck. Additional amenities include a lower-level mudroom with ample storage and a private double-car carport. Living here means enjoying quiet privacy while having Thornbury's charming boutique shops, restaurants, and cafes right at your doorstep. You'll also have easy access to scenic Georgian Bay Pier, trails, and nearby Ski Clubs. This home, as seen in Escarpment Magazine (Spring 2022), is the perfect blend of work and play. Long-term leases are welcome. Available November 1st. Utilities are extra.
Ask about this home
A HOMEH agent will answer your questions about this home.
Know more about 18 Bruce Street S
Condo building · 18 Bruce Street S
18 Bruce Street S is a condo. No units are on the market here right now.
No similar units for rent in 18 Bruce Street S right now.
Around this home
Daily convenience, out of 100, from the distances below
Schools nearby
School rating, out of 10.
Helpful calculators
Your HOMEH agent

"I would see it this week."