

Unit 301, 10 Beausoleil Lane
Unit 301, 10 Beausoleil Lane
 See all 17 photos
Property history
- $499,000TerminatedList: 2024-10-16|End: 2024-12-06|51 daysX10436985
Facts and features
- BasementNone
- Age of home0–5 years
- ExposureEast
- LaundryEnsuite
- Fireplace
- Central air
- Gym
- Outdoor pool
The homeCondo Townhouse, 2-storey, Age 0–5 years
- Type: Condo Townhouse
- Style: 2-storey
- Age: 0–5 years
- Living space: 500–599 sq ft
- Basement: None
- Exposure: East
- Waterfront: None
InsideFireplace Yes, family room, Tile, Ensuite
- Fireplace: Yes, family room
- Flooring: Tile
- Laundry: Ensuite
- Features: Water heater
- Rooms above ground: 5
- Rooms in the basement: 0
- Bedrooms: 1
- Bathrooms: 1
- Kitchens: 1
OutsideWood , vinyl siding, Asphalt shingle, Block
- Exterior: Wood , vinyl siding
- Roof: Asphalt shingle
- Foundation: Block
- Balcony: Terrace
- Features: Porch, seasonal living, year round living
- Accessibility: Doors swing in, elevator
Parking and locker1 Parking, Visitor, Unknown
- Spaces: 1 Parking
- Garage: Visitor
- Parking type: Unknown
- Driveway: Reserved/assigned
- Spot: 10-301
- Locker: None
BuildingMountain house, Storeys 4, Units 230
- Name: Mountain house
- Storeys: 4
- Units: 230
- Condo corporation: 0
- Amenities: Gym, outdoor pool, sauna, visitor parking
- Pets: Allowed
Heating, water and powerForced air, gas, Central air, Municipal water
- Heating: Forced air, gas
- Cooling: Central air
- Water: Municipal water
- Natural gas: Yes
- Hydro: Yes
Costs and taxesTaxes $2,011 a year, Condo fee $465 a month, Building insurance included
- Taxes, 2024: $2,011 a year
- Condo fee: $465 a month
- Fee includes: Building insurance included
- Under contract: Hot water heater
Included in the saleBuilt-in microwave, dishwasher, dryer, stove, washer, window coverings
- Included: Built-in microwave, dishwasher, dryer, stove, washer, window coverings
Listing detailsX10436985, Terminated, Oct 16, 2024
- MLS® number: X10436985
- Status: Terminated
- Listed on: Oct 16, 2024
- Days on market: 51
- Updated: Dec 6, 2024
- Possession: 2024-09-01 / Flexible
- Occupied by: Owner
- Listing brokerage: Bosley Real Estate Ltd., Brokerage, Collingwood
About this home
Unit 301, 10 Beausoleil Lane, Blue Mountains, ON L9Y 2X5
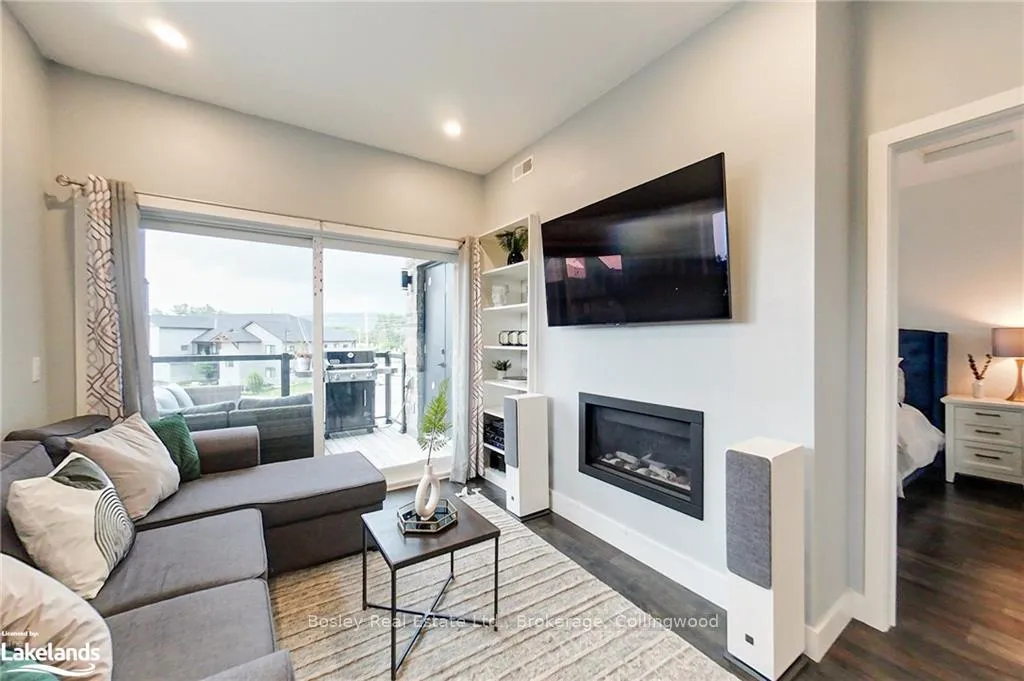
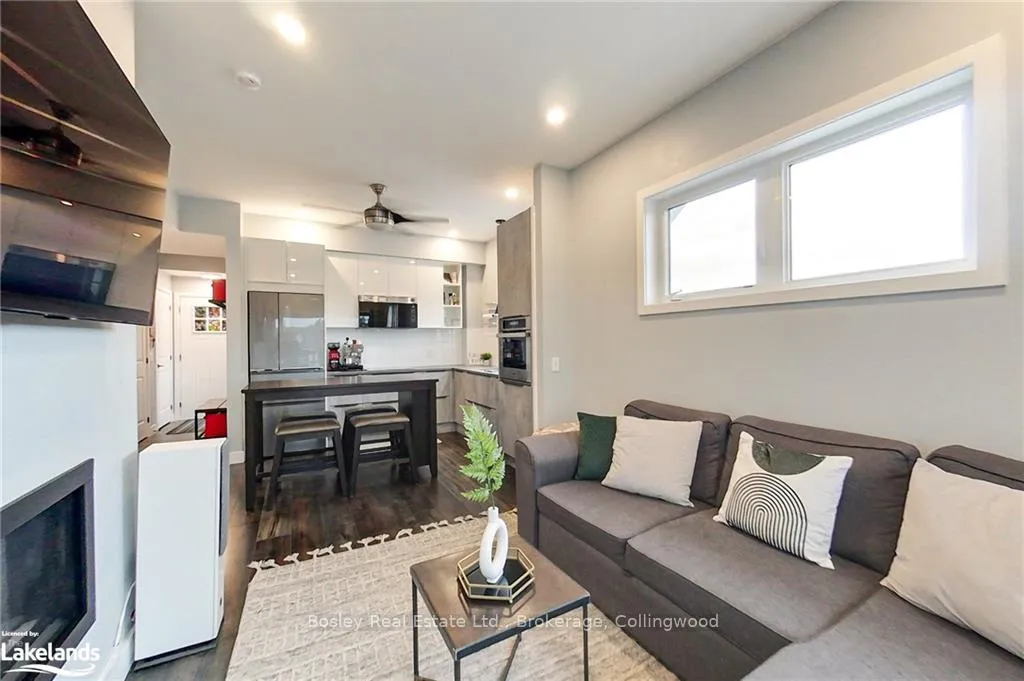
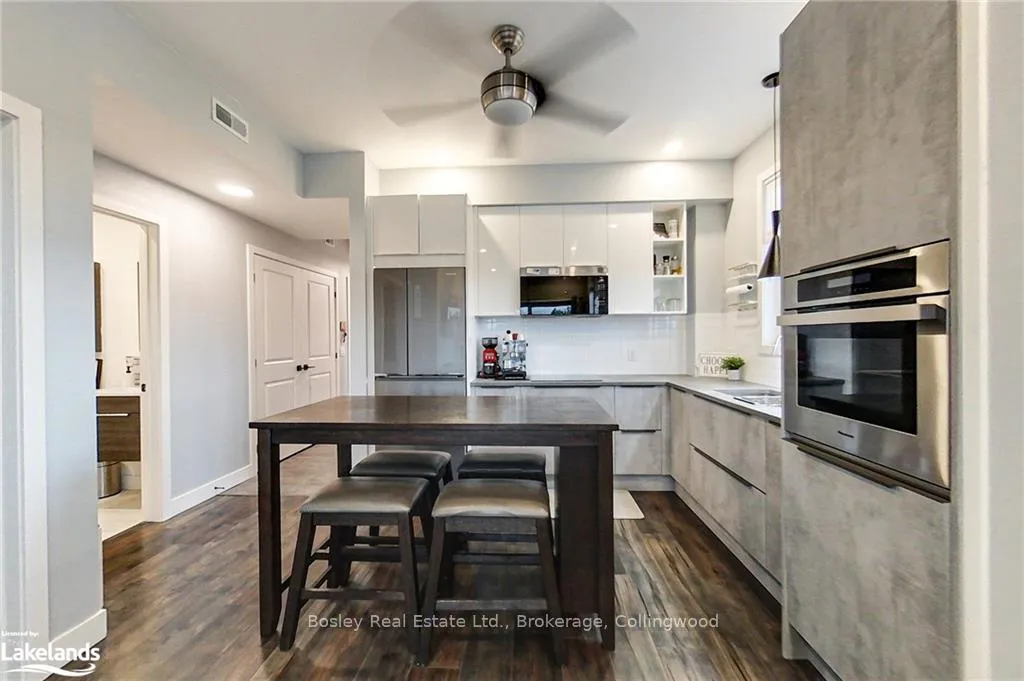
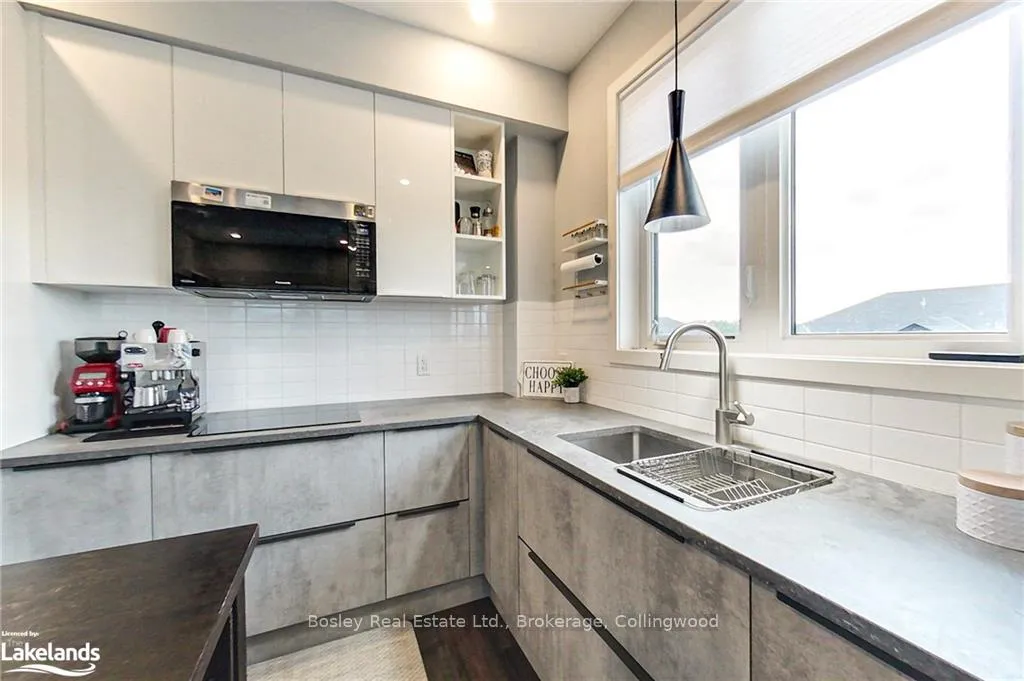
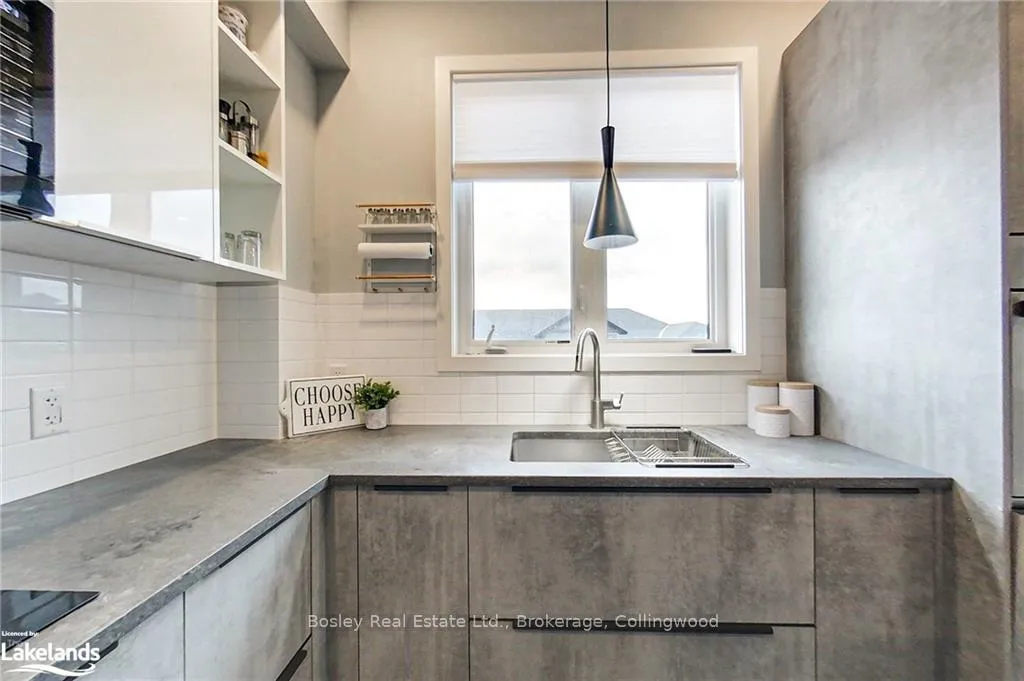
Welcome to Mountain House, where luxury meets convenience in this beautifully upgraded 1-bedroom plus den end unit. Bathed in natural light, this condo features stunning views of the mountain year-round, creating a bright and airy atmosphere throughout. The kitchen and flooring have been thoughtfully upgraded by the builder, offering modern finishes and a touch of elegance. The spacious layout includes massive closets and ample storage, perfect for organizing all your belongings. Freshly decorated, the unit exudes a warm and inviting vibe. The den is a versatile space, featuring a Murphy bed that can comfortably accommodate guests or serve as a cozy spot for the kiddos. An additional storage locker on the terrace provides a convenient spot for skis and snowboards, making it easy to enjoy the slopes. Mountain House offers fantastic amenities, including a sauna, outdoor heated pools, a hot tub, and a fully equipped gym, making it a true sanctuary for year-round enjoyment or a perfect weekly getaway. Convenience is key, and this unit comes with a perfectly located parking spot right in front of the building. The building also features an elevator for easy access. Don't miss out on the best value in Mountain House,, schedule your viewing today and experience the ultimate in mountain living!
Ask about this home
A HOMEH agent will answer your questions about this home.
Know more about Mountain House at Windfall

Condo building · 10-13 Beausoleil Lane
Mountain House at Windfall is a 4-storey condo with 230 suites by Georgian Communities. Right now 8 for sale and 5 for rent are on the market here.
- 4storeys
- 230suites
- $541/sq ft
No similar units for sale in Mountain House at Windfall right now.
Around this home
Daily convenience, out of 100, from the distances below
Schools nearby
School rating, out of 10.
Helpful calculators
Your HOMEH agent

"I would see it this week."