

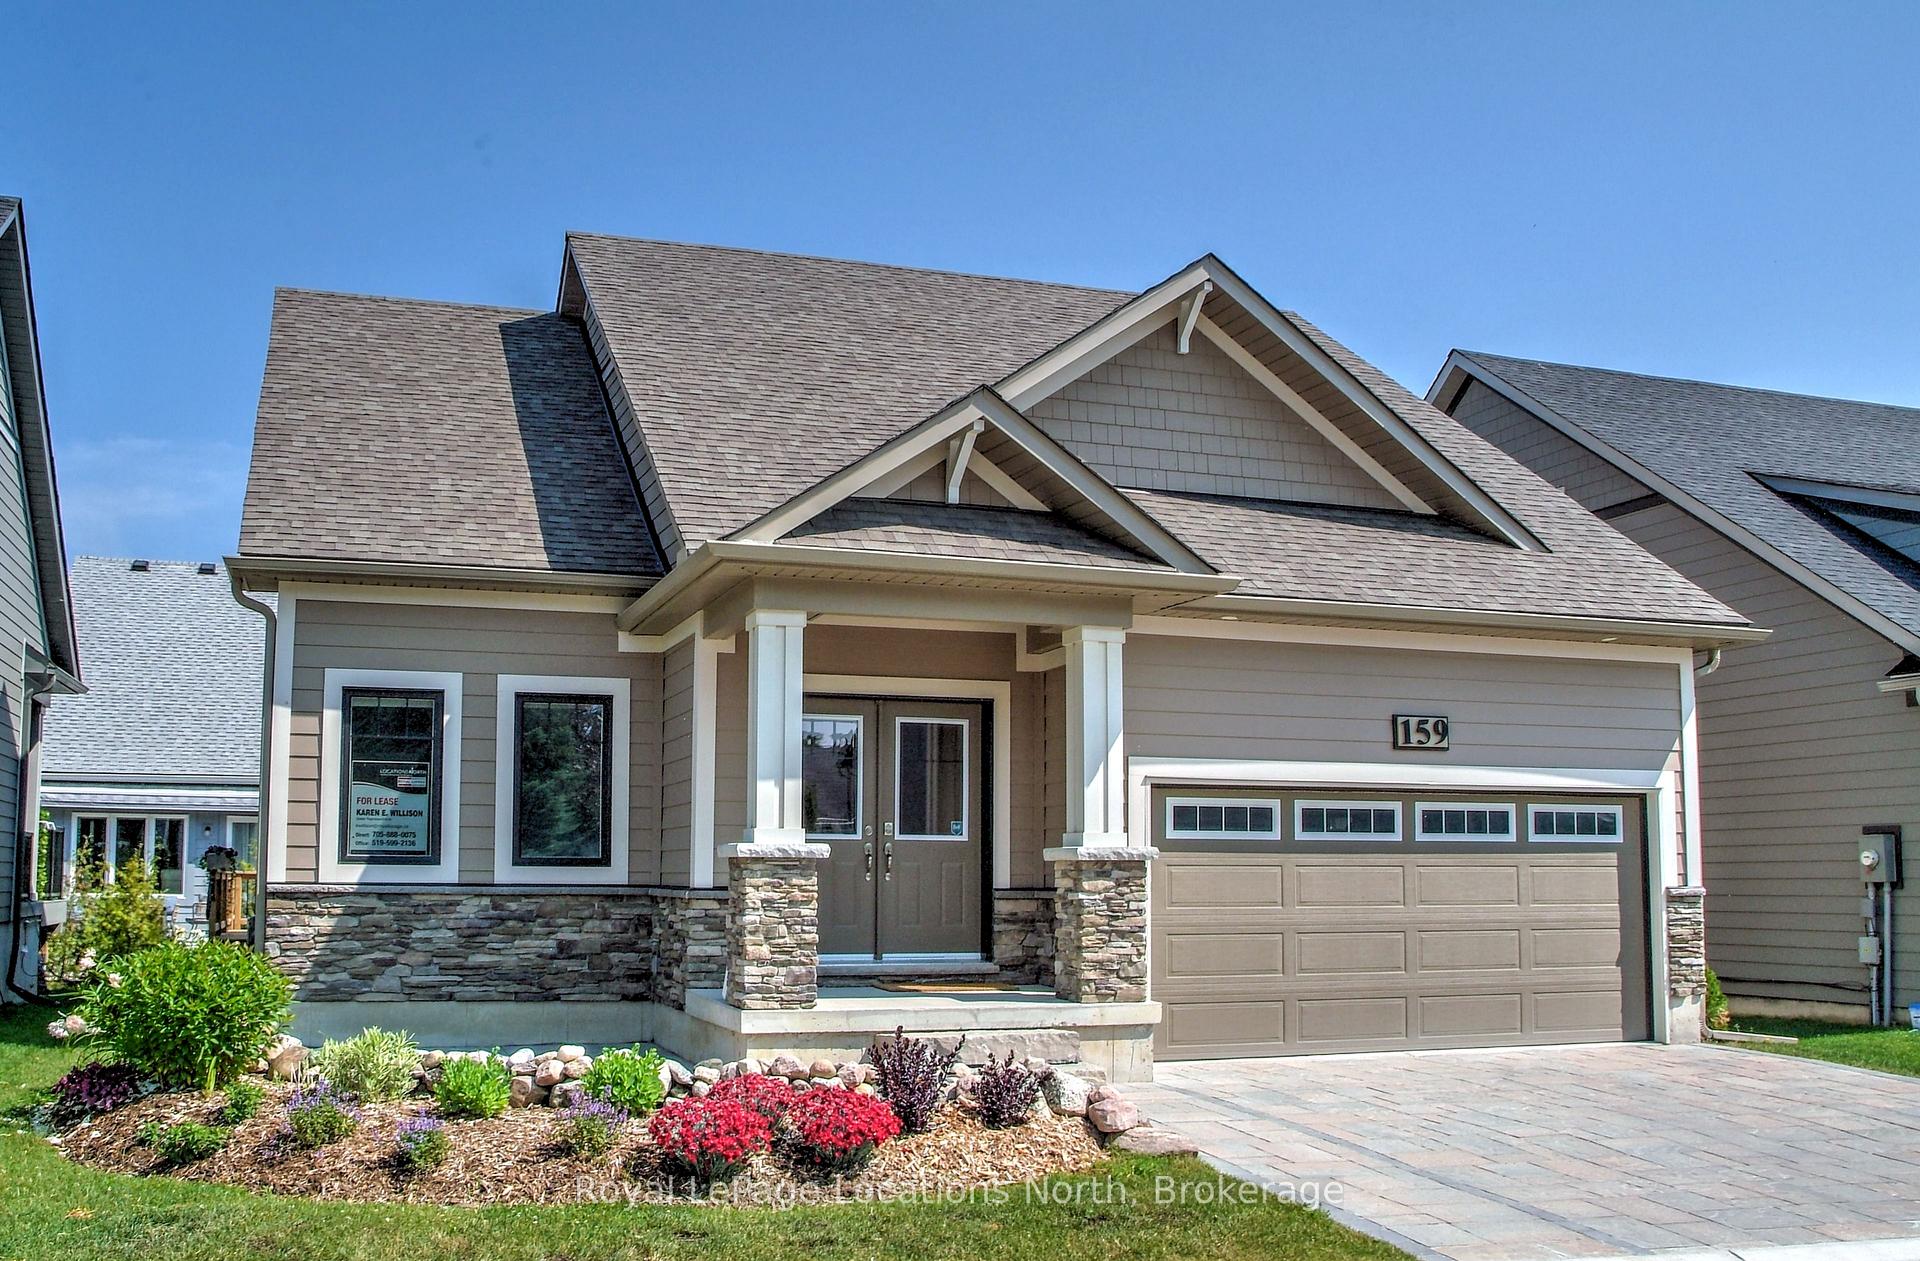
159 Schooners Lane
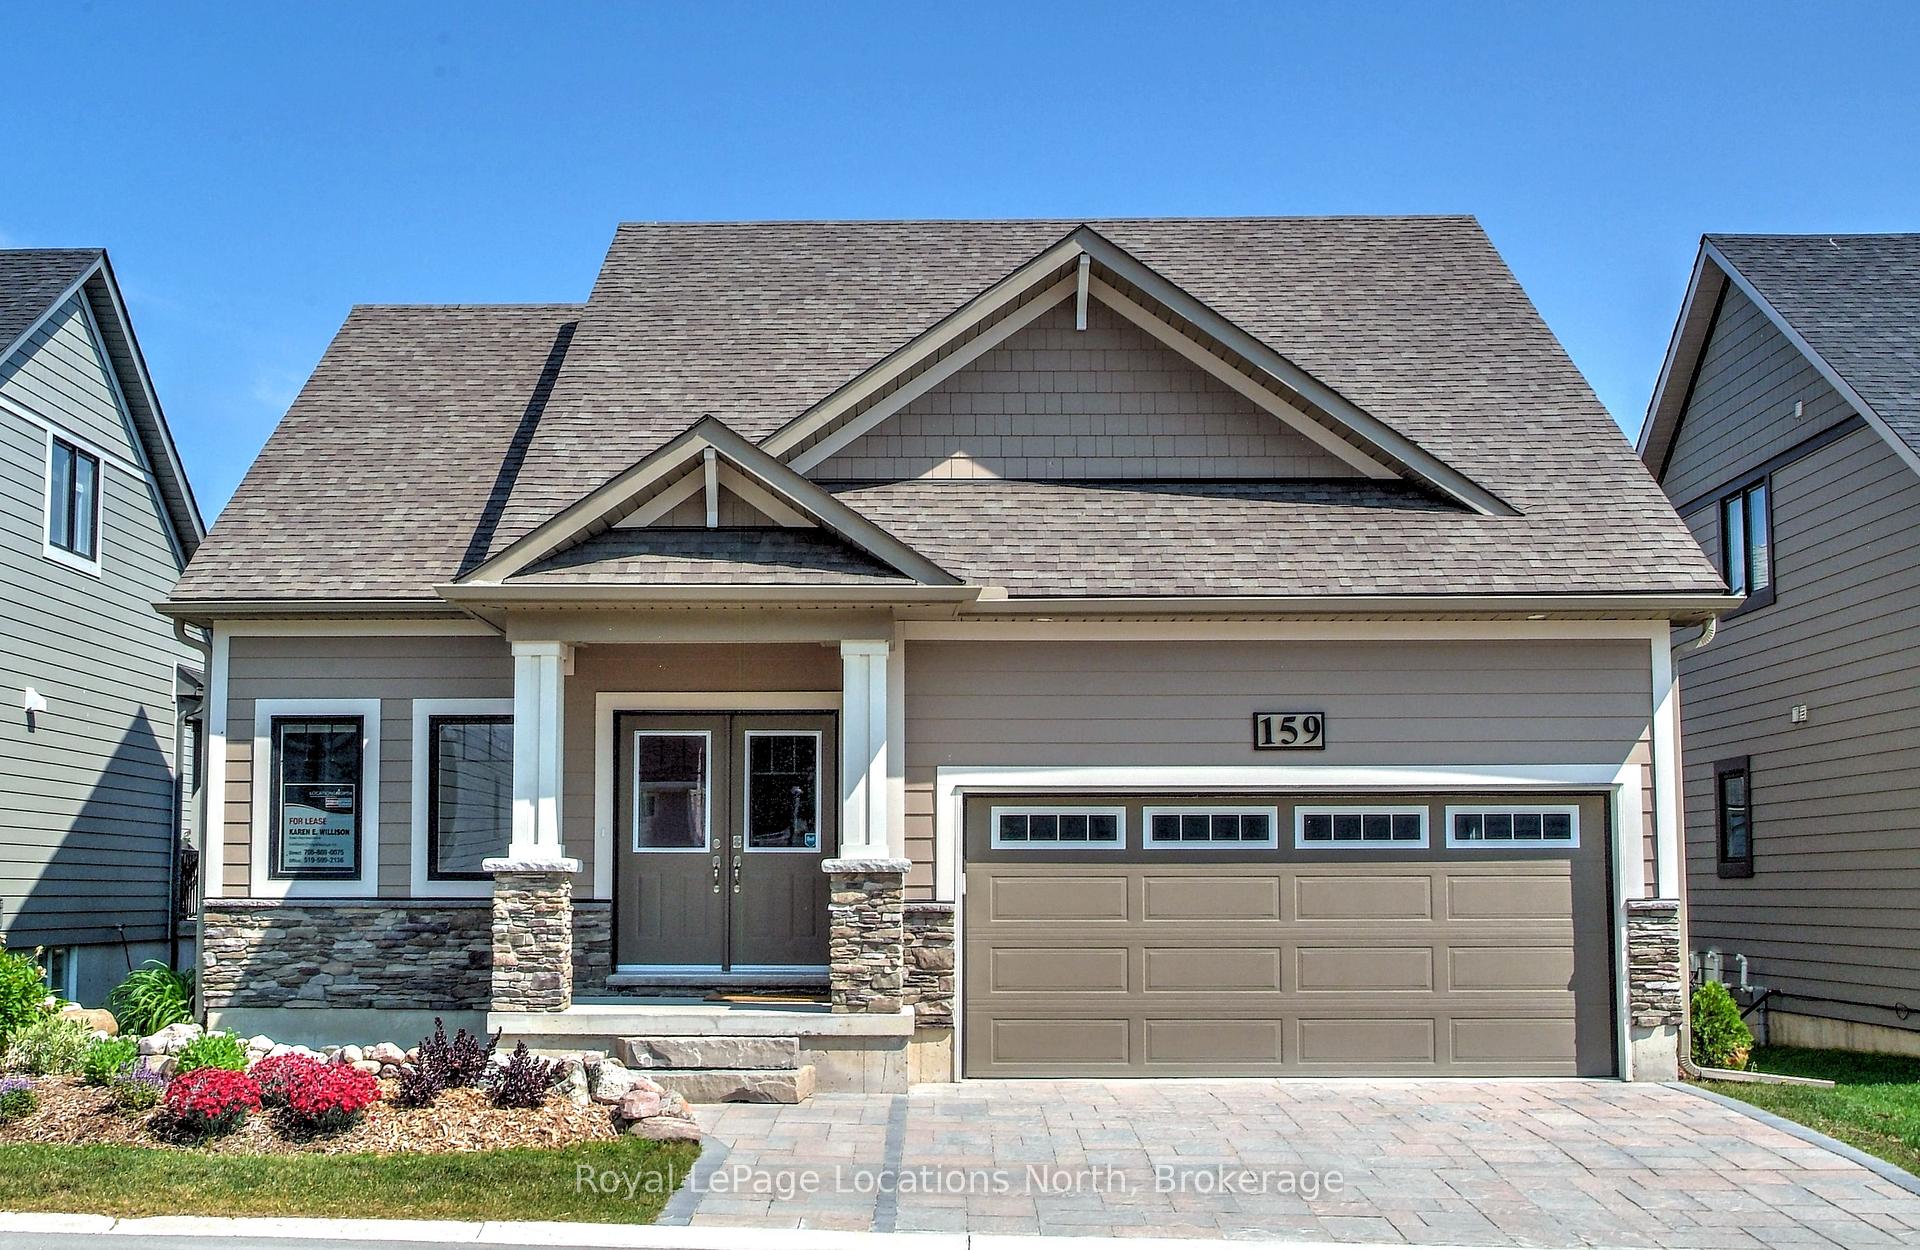
159 Schooners Lane
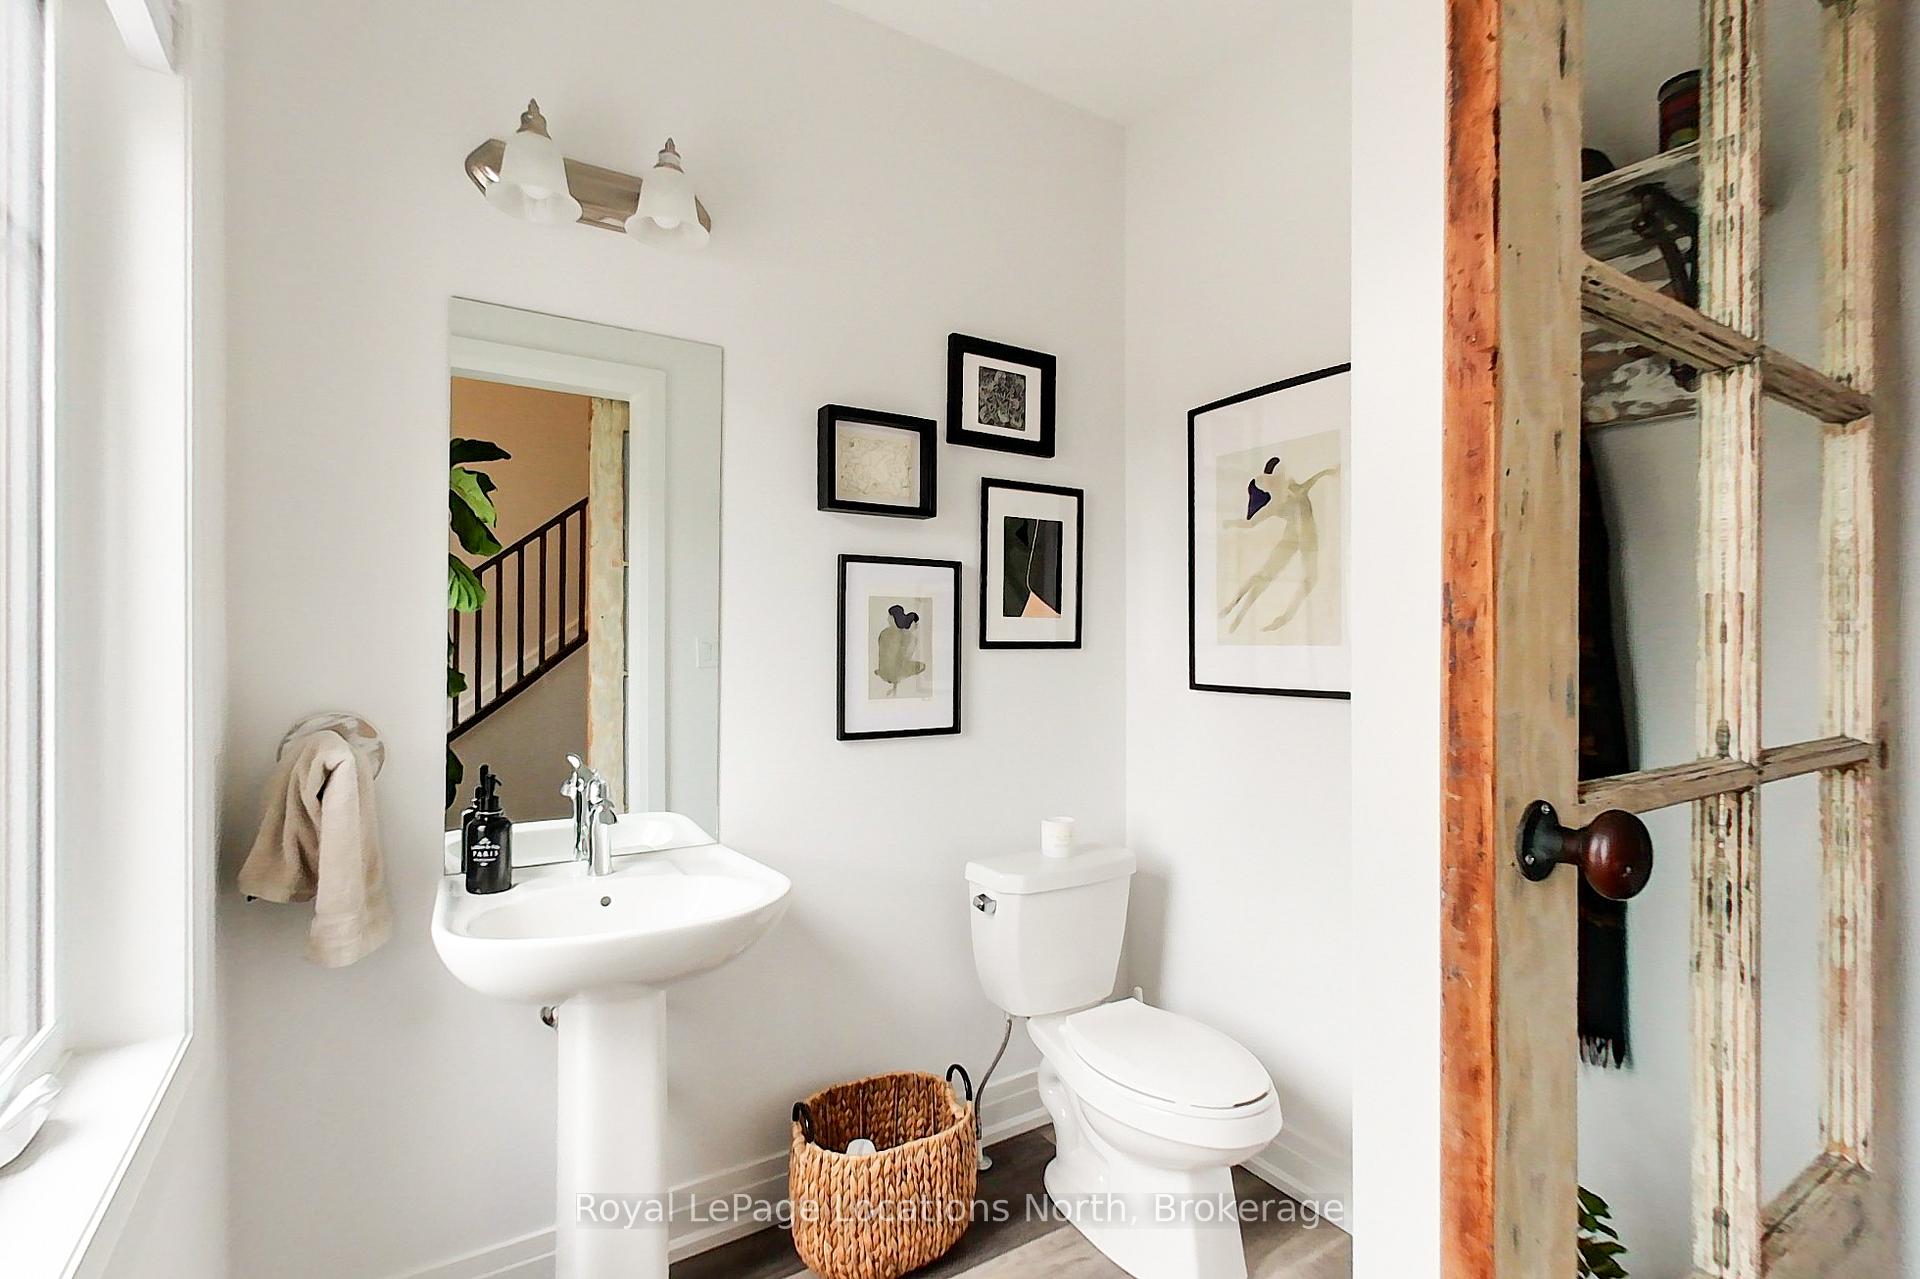 See all 47 photos
Property history
Facts and features
- ExposureSouth
- LaundryIn hall
- LockerNone
- BalconyNone
- Central air
- Waterfront
- Exercise room
- Party room/meeting room
The homeCommon Element Condo, Bungaloft, Age 0–5 years
- Type: Common Element Condo
- Style: Bungaloft
- Age: 0–5 years
- Living space: 2,000–2,249 sq ft
- Basement: Full, unfinished
- Exposure: South
- View: Garden
- Waterfront: Waterfrontcommunity
InsideVinyl, Tile, Broadloom, In hall, main level, Auto garage door remote, erv/hrv, primary bedroom - main floor, sump pump, water heater
- Flooring: Vinyl, Tile, Broadloom
- Laundry: In hall, main level
- Features: Auto garage door remote, erv/hrv, primary bedroom - main floor, sump pump, water heater
- Security: Carbon monoxide detectors, smoke detector
- Rooms above ground: 7
- Bedrooms: 3
- Bathrooms: 3
- Kitchens: 1
OutsideStone, wood, Asphalt shingle, Poured concrete
- Exterior: Stone, wood
- Roof: Asphalt shingle
- Foundation: Poured concrete
- Balcony: None
- Features: Deck, landscaped, patio, porch, recreational area, year round living
Parking and locker4 Parking (2 garage + 2 drive), Attached, Parking type Owned
- Spaces: 4 Parking (2 garage + 2 drive)
- Garage: Attached
- Parking type: Owned
- Driveway: Private
- Locker: None
BuildingCondo corporation 122, Bbqs allowed, exercise room, party room/meeting room, visitor parking, Pets Allowed
- Condo corporation: 122
- Amenities: Bbqs allowed, exercise room, party room/meeting room, visitor parking
- Pets: Allowed
Heating, water and powerForced air, gas, Central air
- Heating: Forced air, gas
- Cooling: Central air
Rent and termsRent $3,600 a month, Entire property, Unfurnished
- Rent: $3,600 a month
- Space for rent: Entire property
- Furnished: Unfurnished
- Lease: 12 months
- Paid: Monthly
- Rent includes: Common elements, parking, building insurance, private garbage removal, recreation facility, water heater
- Deposit: Required
- Credit check: Required
- Employment letter: Required
- Rental application: Required
- References: Required
IncludedFridge, stove, dishwasher, washer, dryer
- Included: Fridge, stove, dishwasher, washer, dryer
NearbyBeach, golf
- Close to: Beach, golf
Listing detailsX12205983, Rented, Jun 5, 2025
- MLS® number: X12205983
- Status: Rented
- Listed on: Jun 5, 2025
- Days on market: 56
- Updated: Jul 31, 2025
- Possession: 2025-08-01 / Flexible
- Occupied by: Tenant
- Listing brokerage: Royal LePage Locations North
About this home
159 Schooners Lane, Blue Mountains, ON N0H 2P0
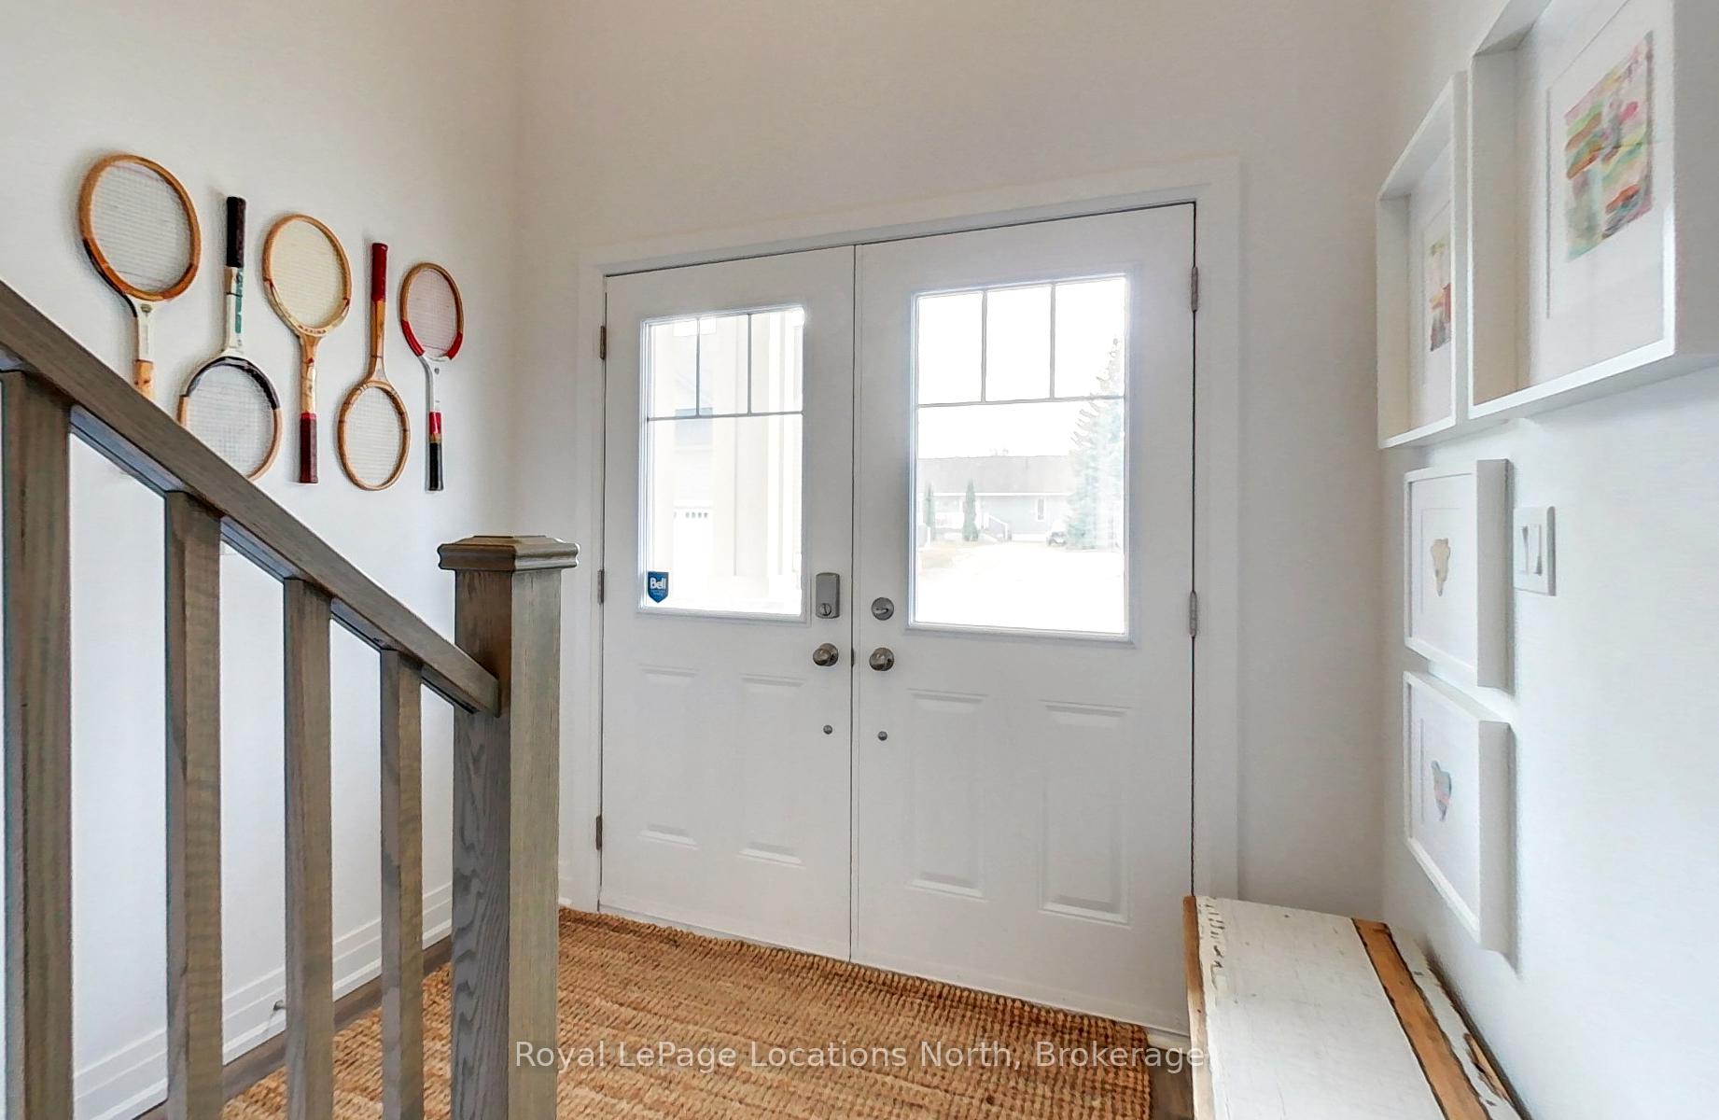
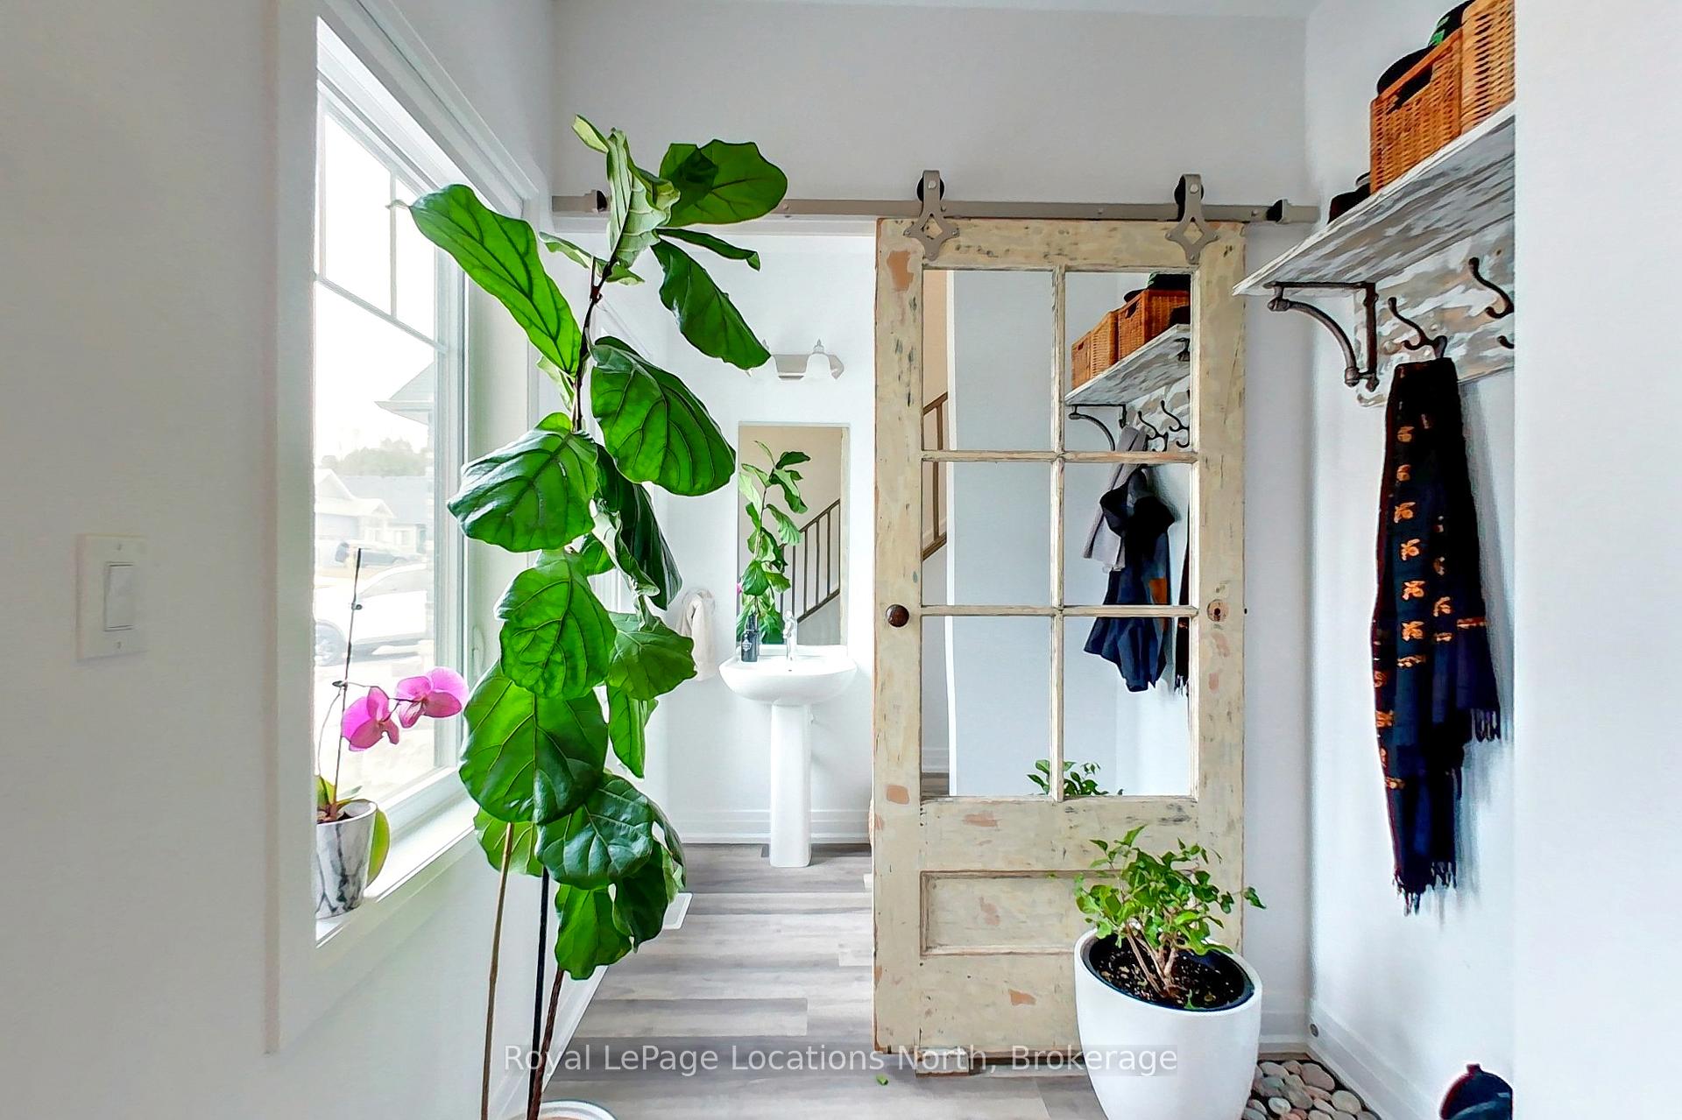
ANNUAL Lease available in the LIFESTYLE community of The Cottages of Lora Bay. This tight knit community offers a private beach, a clubhouse with gathering rooms, billiards area & fitness center plus community activities like bridge games, cards & dances. You even get discounted golfing on the award winning Lora Bay Golf Club course. Simply move into this beautiful 3 bedroom 2,009 sq. ft. Northstar model and enjoy the opportunity for so many activities you won't know where to start. On the main floor you will find a bright, sunny open concept living space with luxurious vinyl flooring throughout and loads of windows. A large spacious kitchen with pot lights, gas range, Caesarstone countertops and island lead you through to the dining area that offers a sliding glass door walkout to the covered porch, ready for dining alfresco should you choose. The living room, with vaulted ceiling open to the loft above, has plenty of space to relax and unwind. In the main floor primary suite you will find coffered ceilings, a four piece bath with soaker tub and glass shower, walk in closet and sliding doors to the back yard. Also on this level is a two piece powder room, laundry area and access to the two car garage. As you head up the stairs to the second level you will find a spacious loft area, with a dormer window for extra sunshine, two more spacious bedrooms and a four piece bath. Minutes from the gourmet shops, fine dining and coffee spots in downtown Thornbury and just a short drive to the four season playground offered by Georgian Bay and The Blue Mountains. Credit check, references, employment letter, rental application and deposit required. Note: furniture currently in property is not the same as the photos and is the property of the current tenant.
Ask about this home
A HOMEH agent will answer your questions about this home.
Around this home
Helpful calculators
Your HOMEH agent

"I would see it this week."