

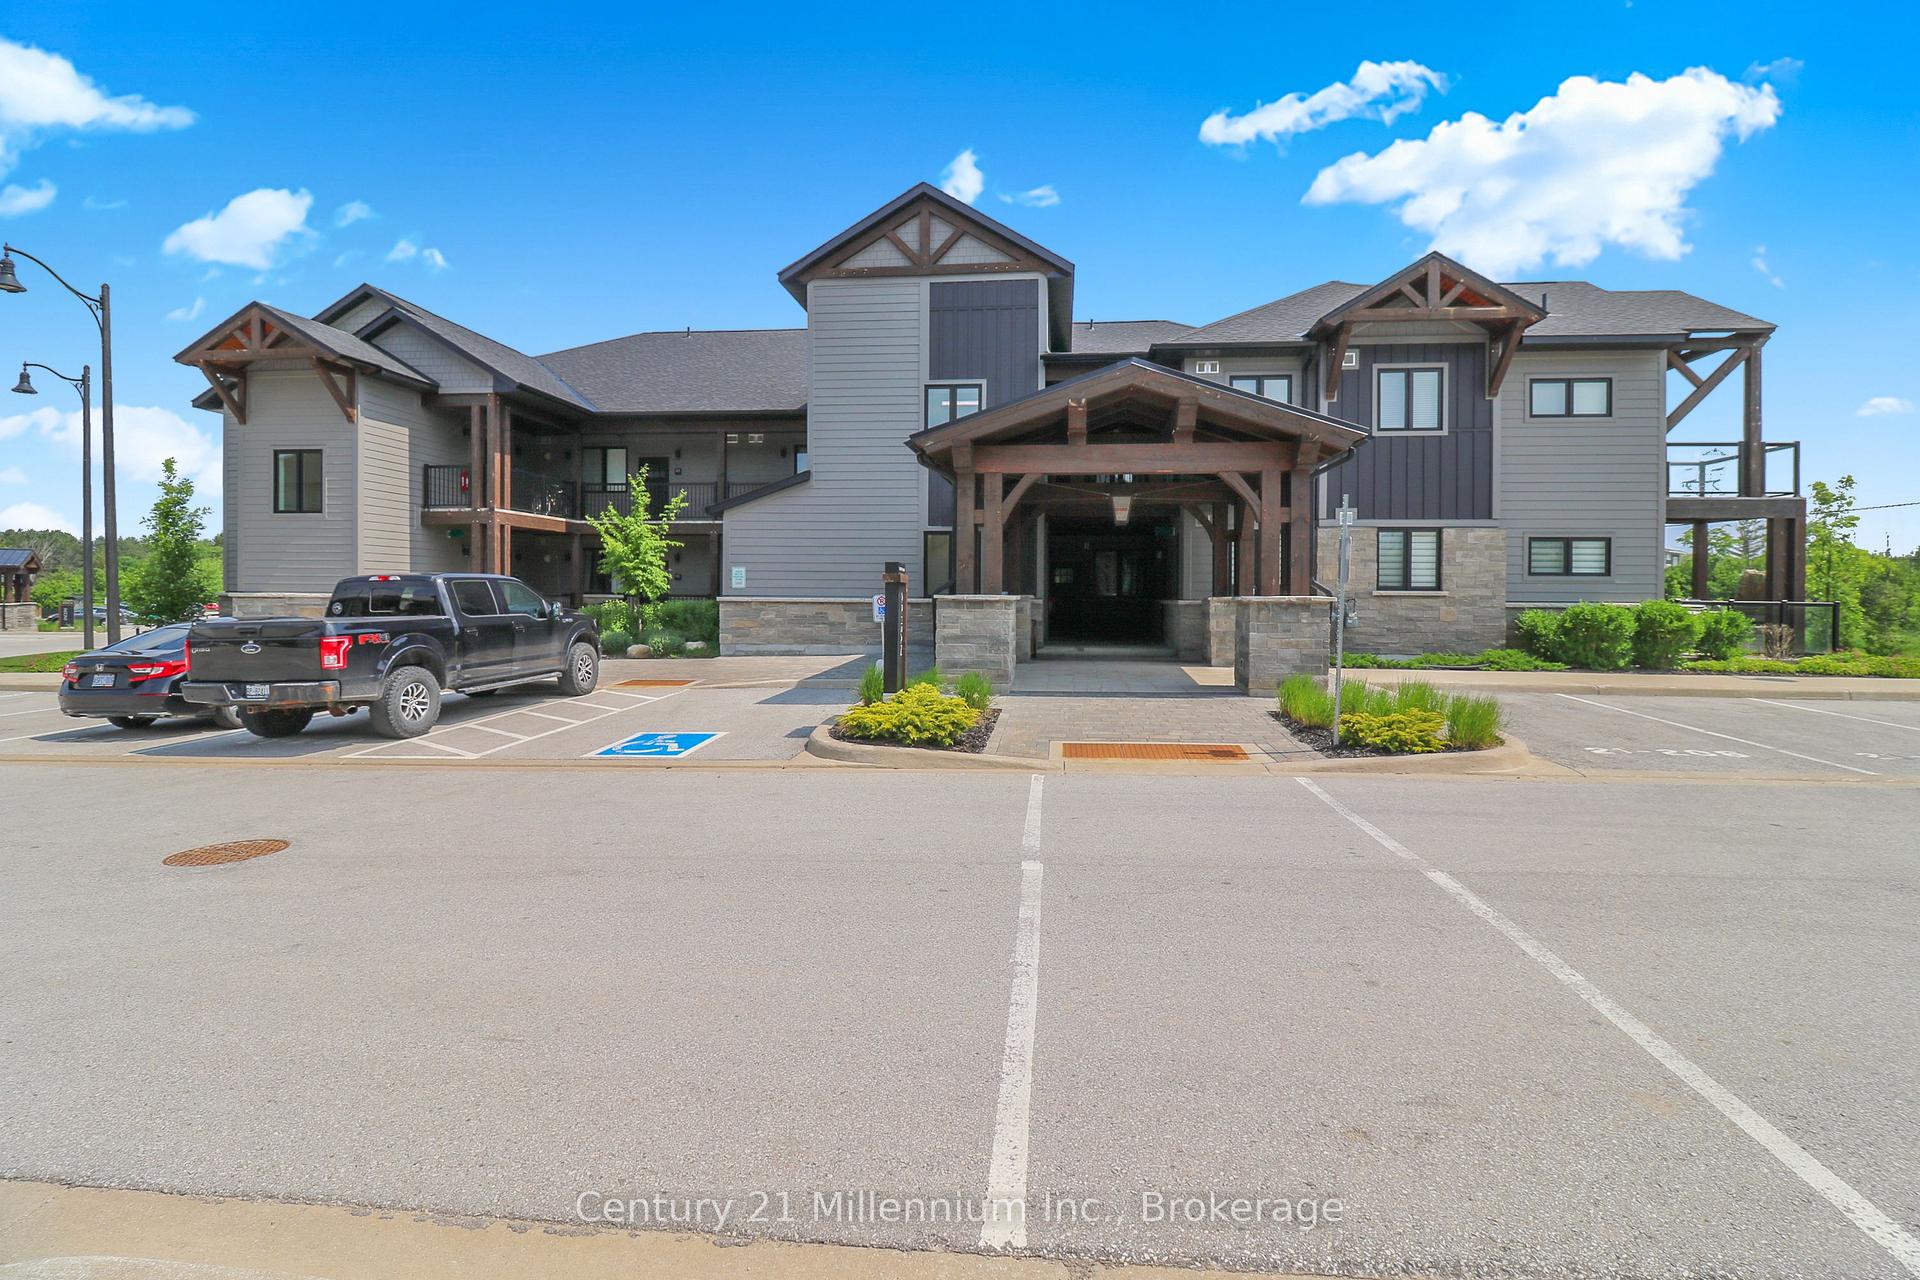
Unit 102, 21 Beckwith Lane
Unit 102, 21 Beckwith Lane
 See all 45 photos
Property history
Facts and features
- ExposureSouth east
- LaundryEnsuite
- LockerNone
- BalconyOpen
- Fireplace
- Central air
- Exercise room
- Outdoor pool
The homeCondo Apartment, 1 storey/apt, Age 0–5 years
- Type: Condo Apartment
- Style: 1 storey/apt
- Age: 0–5 years
- Living space: 900–999 sq ft
- Basement: None
- Exposure: South East
InsideFireplace Yes, family room, natural gas, Ensuite, main level, Built-in oven, carpet free, on demand water heater, primary bedroom - main floor
- Fireplace: Yes, family room, natural gas
- Laundry: Ensuite, main level
- Features: Built-in oven, carpet free, on demand water heater, primary bedroom - main floor
- Rooms above ground: 6
- Bedrooms: 2
- Bathrooms: 2
- Kitchens: 1
OutsideBoard & batten , brick front, Asphalt shingle, Poured concrete
- Exterior: Board & batten , brick front
- Roof: Asphalt shingle
- Foundation: Poured concrete
- Balcony: Open
- Features: Landscaped, patio, recreational area, year round living
Parking and locker1 Parking, Exclusive, Surface, reserved/assigned
- Spaces: 1 Parking
- Parking type: Exclusive
- Driveway: Surface, reserved/assigned
- Locker: None
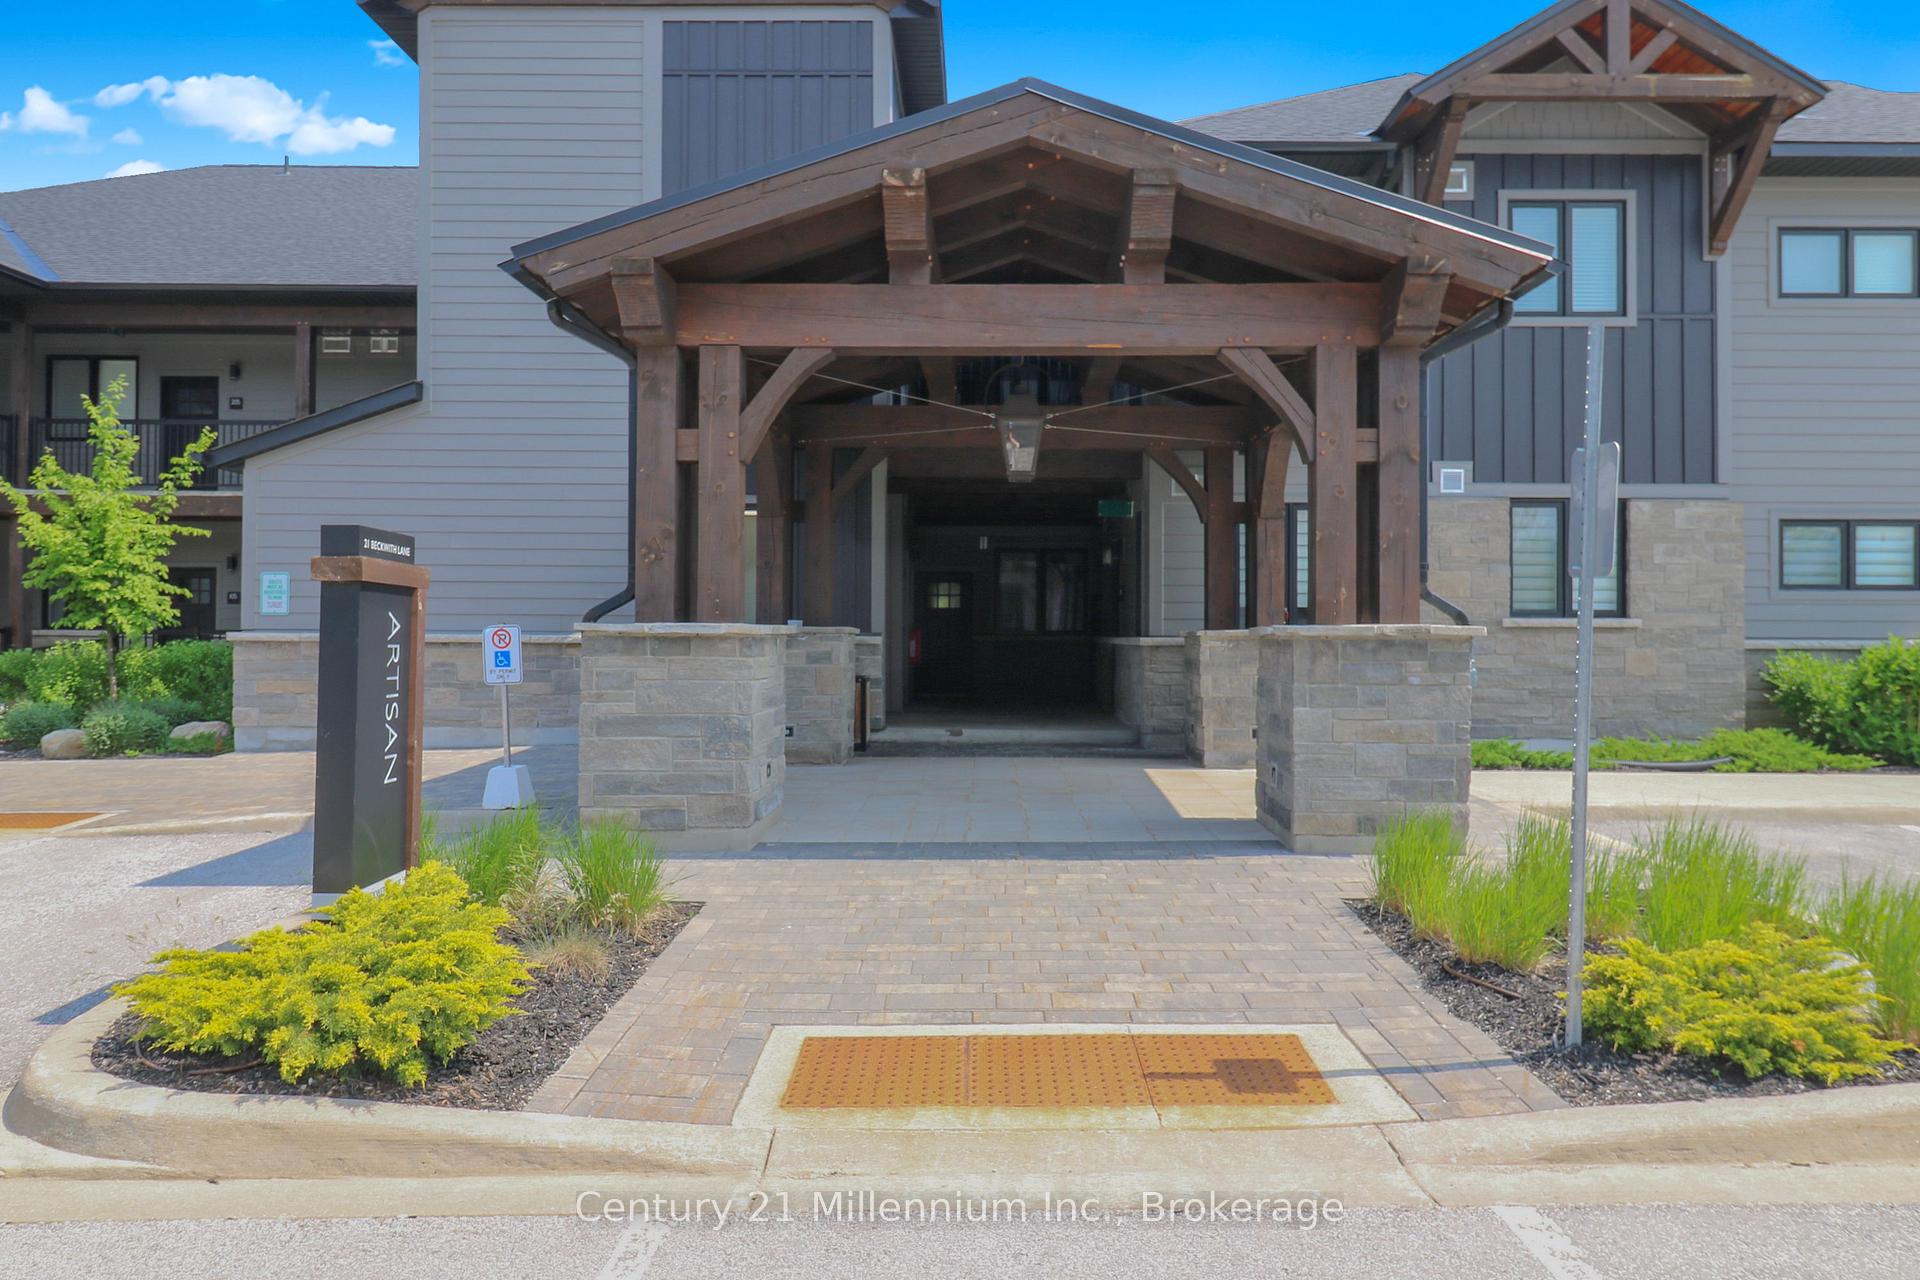
BuildingArtisan, Storeys 4, Units 230
- Name: Artisan
- Storeys: 4
- Units: 230
- Condo corporation: 120
- Amenities: Bbqs allowed, club house, exercise room, outdoor pool
- Pets: Allowed
Heating, water and powerForced air, gas, Central air
- Heating: Forced air, gas
- Cooling: Central air
Rent and termsRent $2,350 a month, Entire property, Furnished
- Rent: $2,350 a month
- Space for rent: Entire property
- Furnished: Furnished
- Lease: Short term lease
- Paid: Monthly
- Rent includes: Building insurance, building maintenance, common elements, grounds maintenance, exterior maintenance, parking, recreation facility, snow removal
- Deposit: Required
- Credit check: Required
- Employment letter: Required
- Rental application: Required
- References: Required
IncludedBuilt-in microwave, carbon monoxide detector, dishwasher, dryer, furniture, refrigerator, stove, washer, furniture, equipped kitchen
- Included: Built-in microwave, carbon monoxide detector, dishwasher, dryer, furniture, refrigerator, stove, washer, furniture, equipped kitchen
Listing detailsX12223189, Rented, Jun 13, 2025
- MLS® number: X12223189
- Status: Rented
- Listed on: Jun 13, 2025
- Days on market: 24
- Updated: Jul 7, 2025
- Possession: 2025-07-01 / Flexible
- Occupied by: Owner
- Listing brokerage: Century 21 Millennium Inc.
About this home
Unit 102, 21 Beckwith Lane, Blue Mountains, ON L9Y 3B6
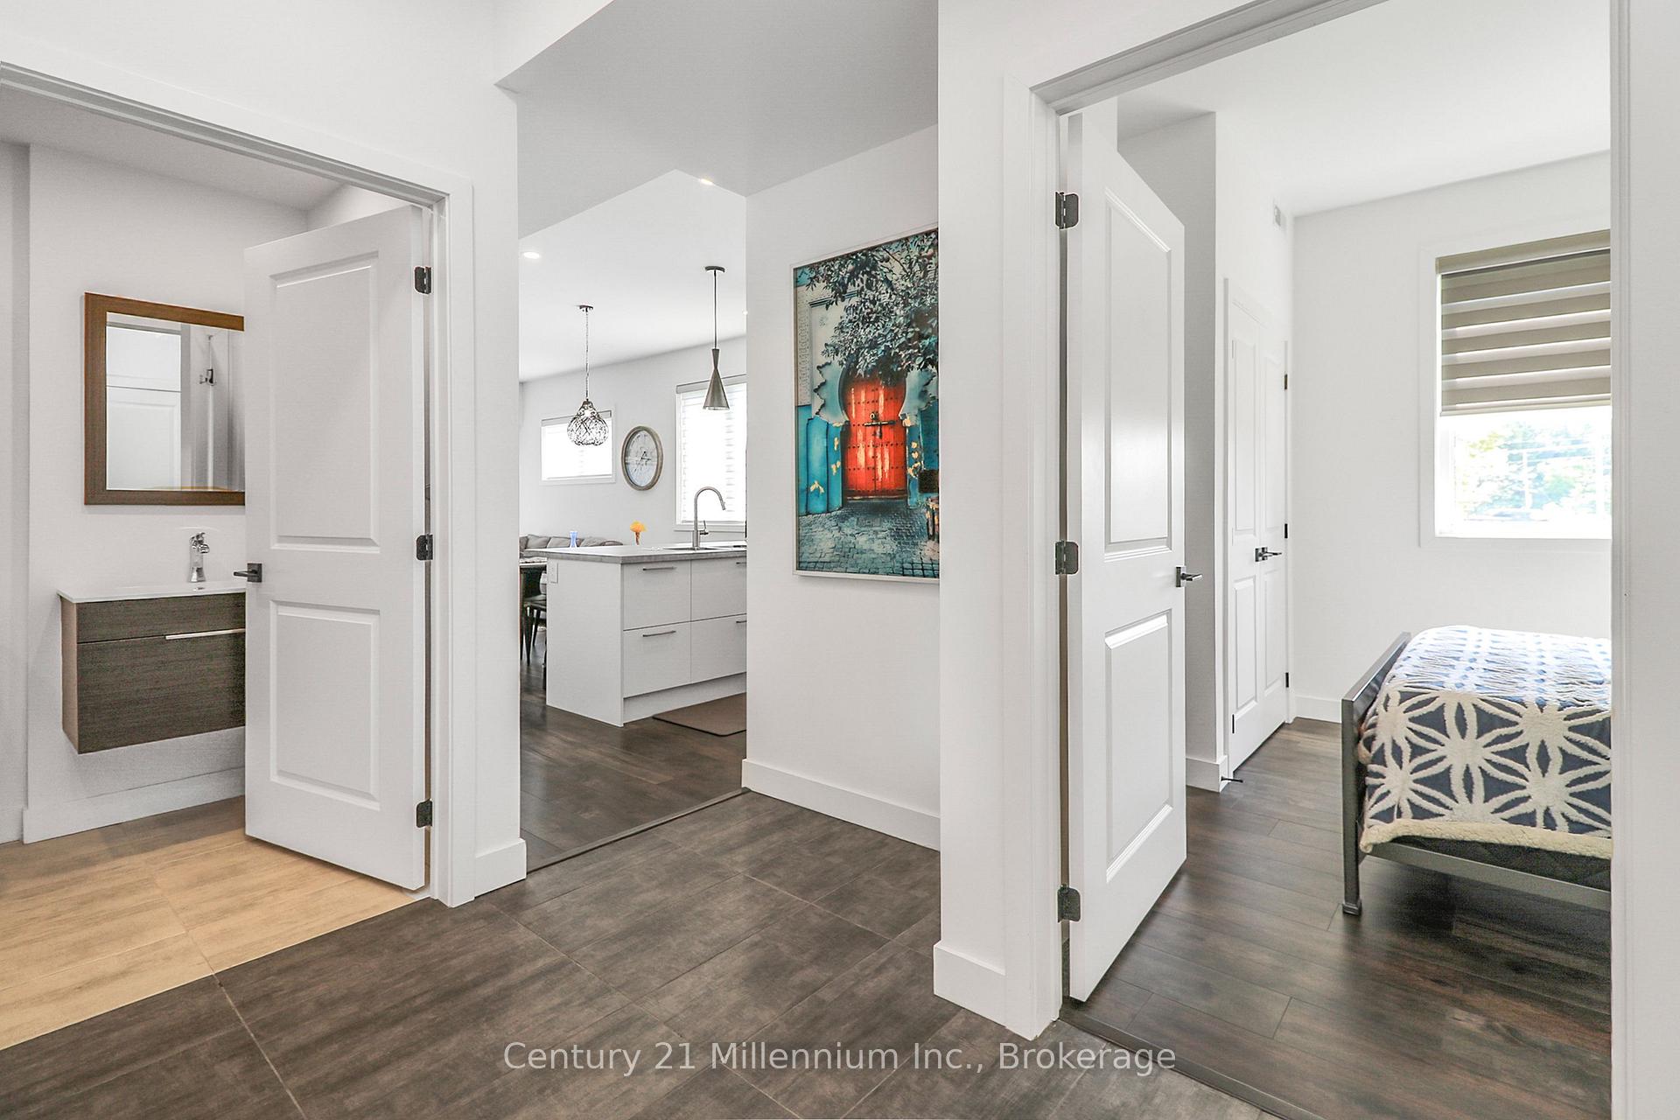
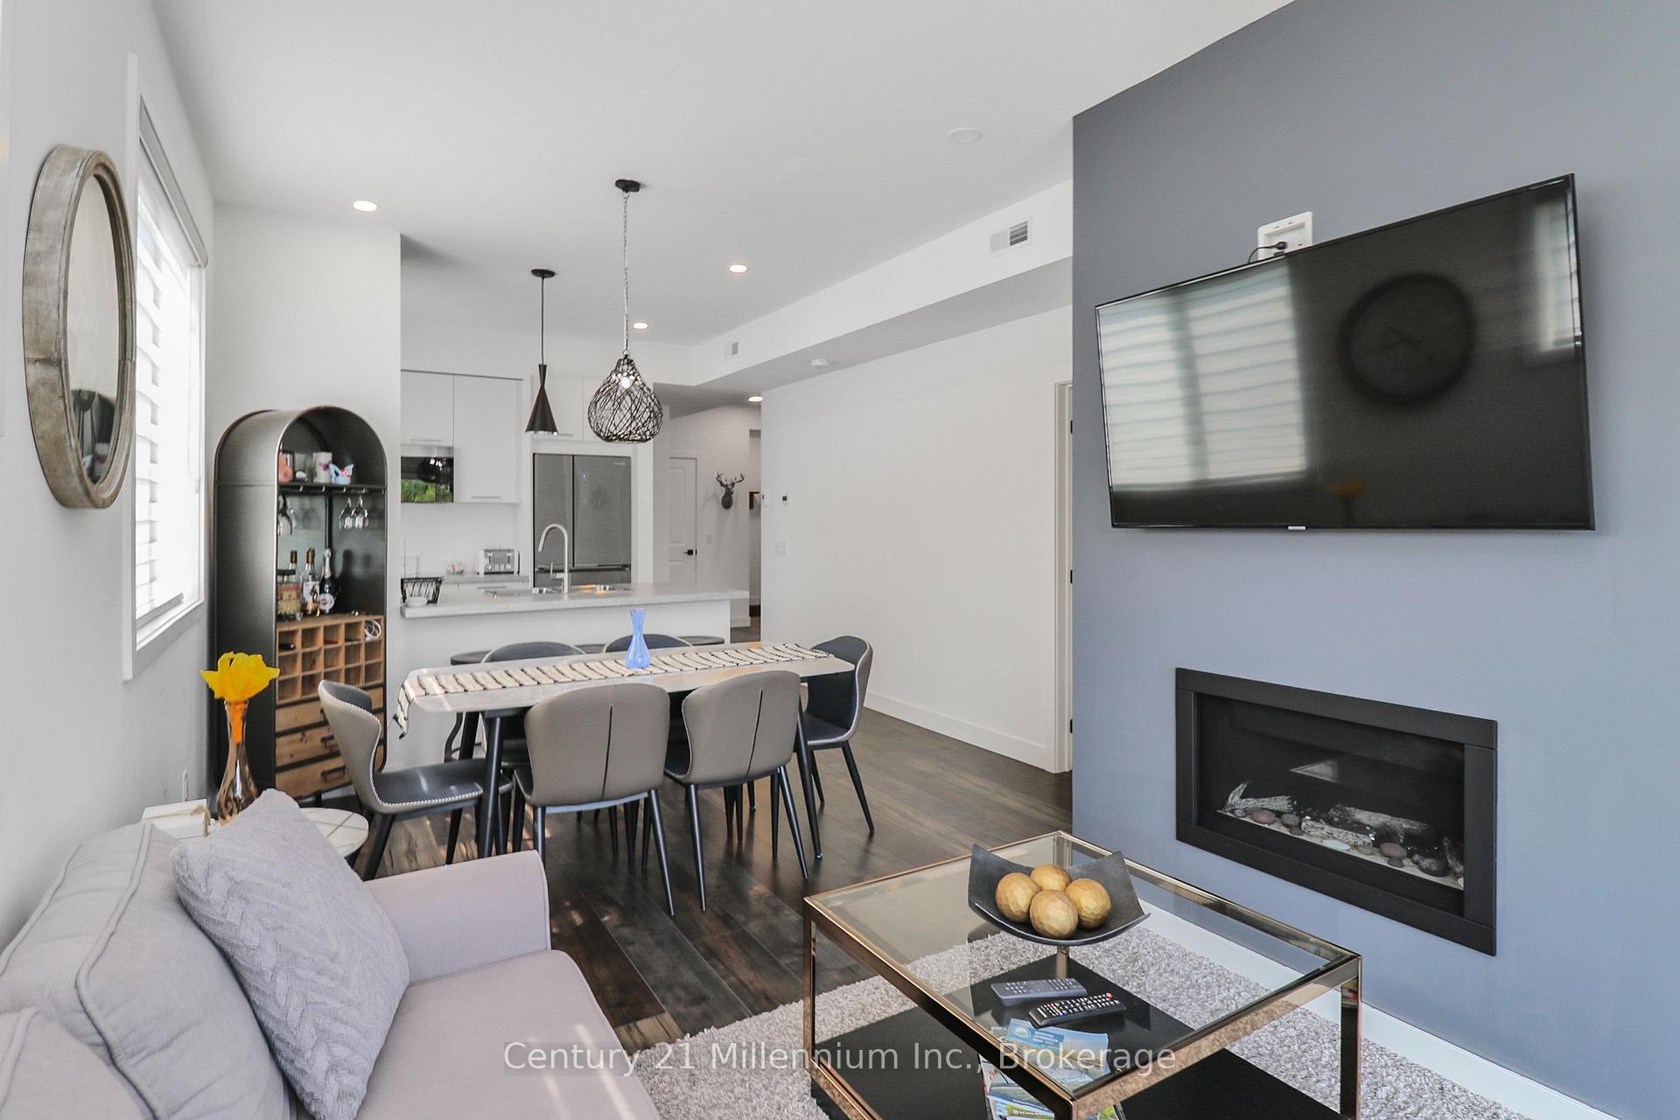
Here is your opportunity to live in one of Blue Mountains most popular communities, a serene environment surrounded by nature. Fully furnished ground floor corner suite is bright and open with lovely finishes and in-suite laundry, upgraded kitchen appliances with cook top and wall oven, quartz kitchen counters, laminate flooring throughout, gas fireplace in the living room that leads to terrace your private terrace. Walk the adjacent trails to the Village in nice weather, 5 minute to ski, golf, Blue Mountain Village, Scandinave Spa, Northwinds Beach and downtown Collingwood. Enjoy community amenities including both hot tub and cold year round outdoor pools, sauna & gym. Utilities are in addition to rent (heat, hydro, water/ sewer, cable & internet) No smoking or vaping of any substance in or on the premises. Excellent credit and References are mandatory. Tenant is to supply current credit report, rental application and letter of references from most landlord if applicable. This unit is available for a seasonal or annual basis. Please inquire for Seasonal rates.
Ask about this home
A HOMEH agent will answer your questions about this home.
Know more about Mountain House at Windfall

Condo building · 10-13 Beausoleil Lane
Mountain House at Windfall is a 4-storey condo with 230 suites by Georgian Communities. Right now 8 for sale and 5 for rent are on the market here.
- 4storeys
- 230suites
- $541/sq ft
No similar units for rent in Mountain House at Windfall right now.
Around this home
Daily convenience, out of 100, from the distances below
Schools nearby
School rating, out of 10.
Helpful calculators
Your HOMEH agent

"I would see it this week."