

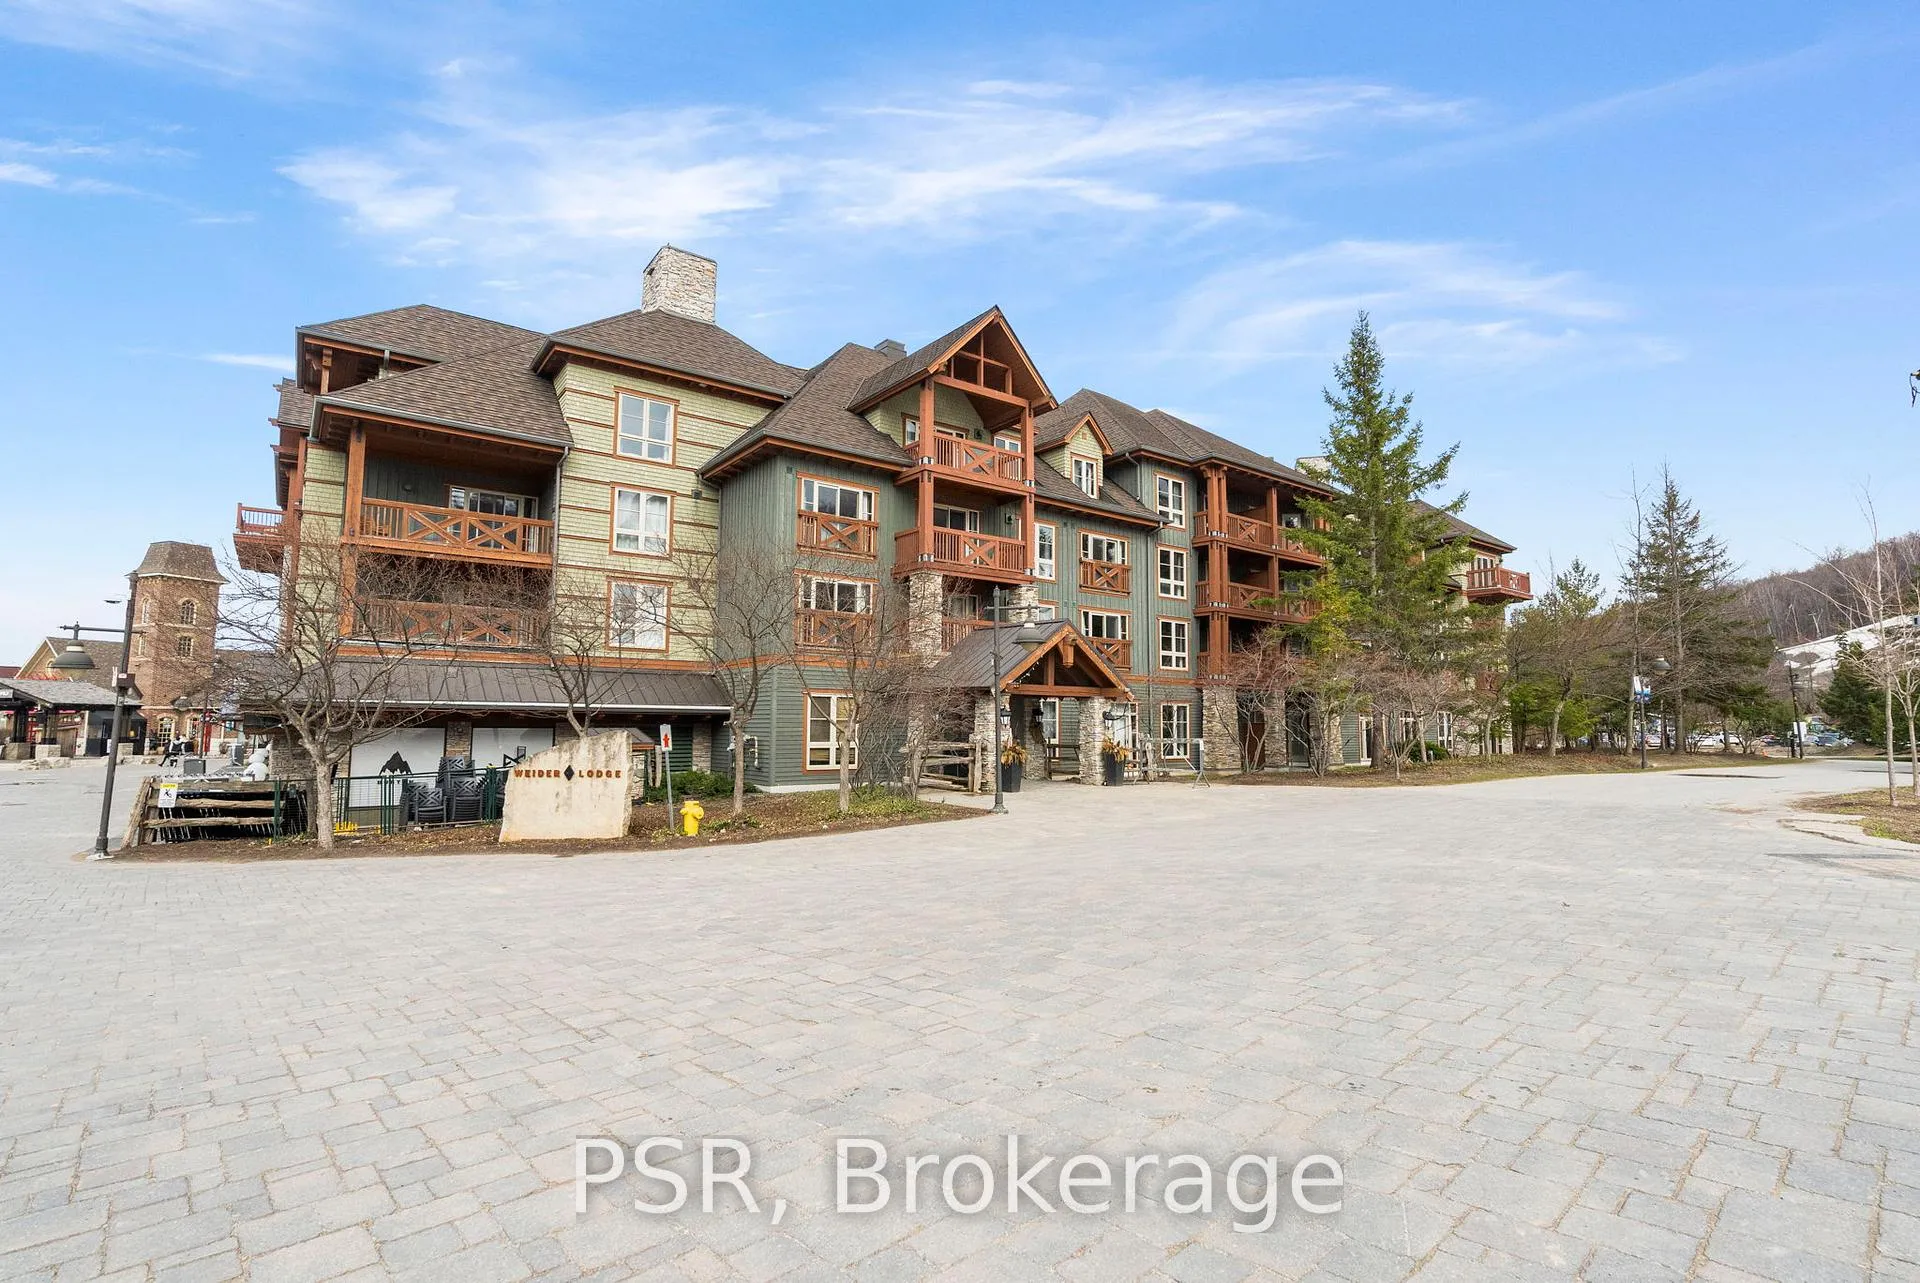
Unit 209, 152 Jozo Weider Boulevard
Unit 209, 152 Jozo Weider Boulevard
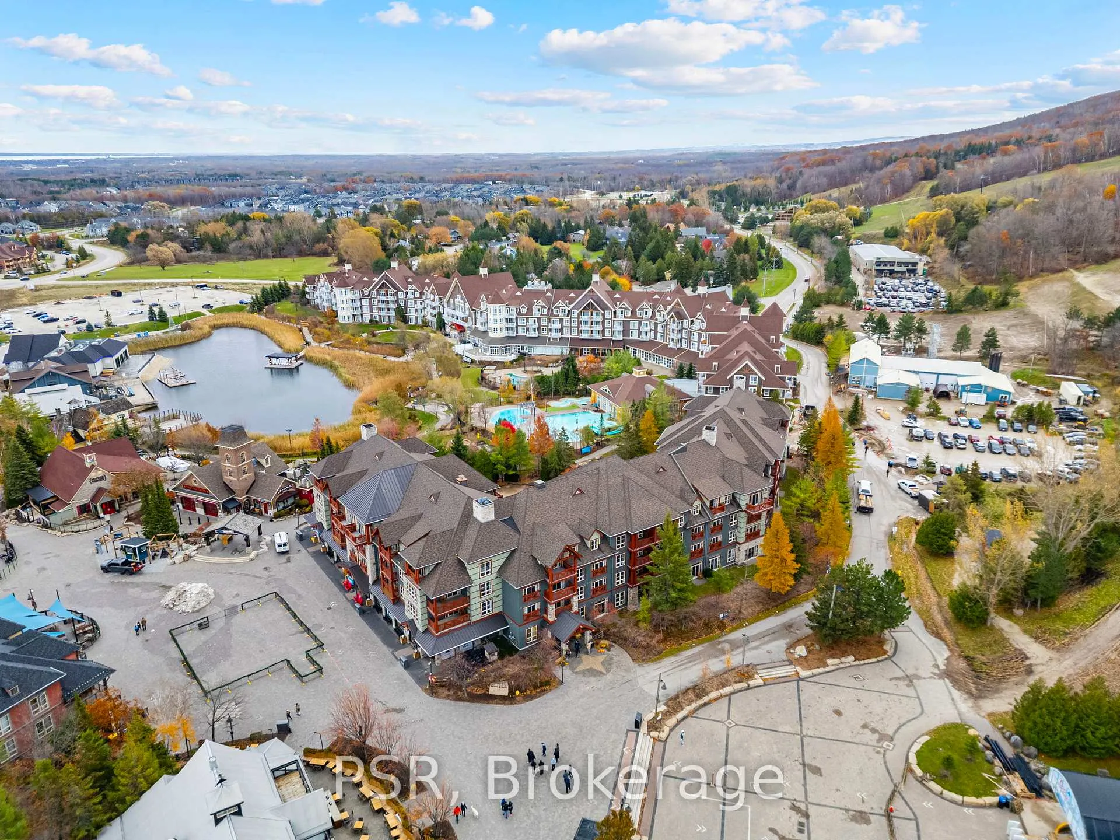
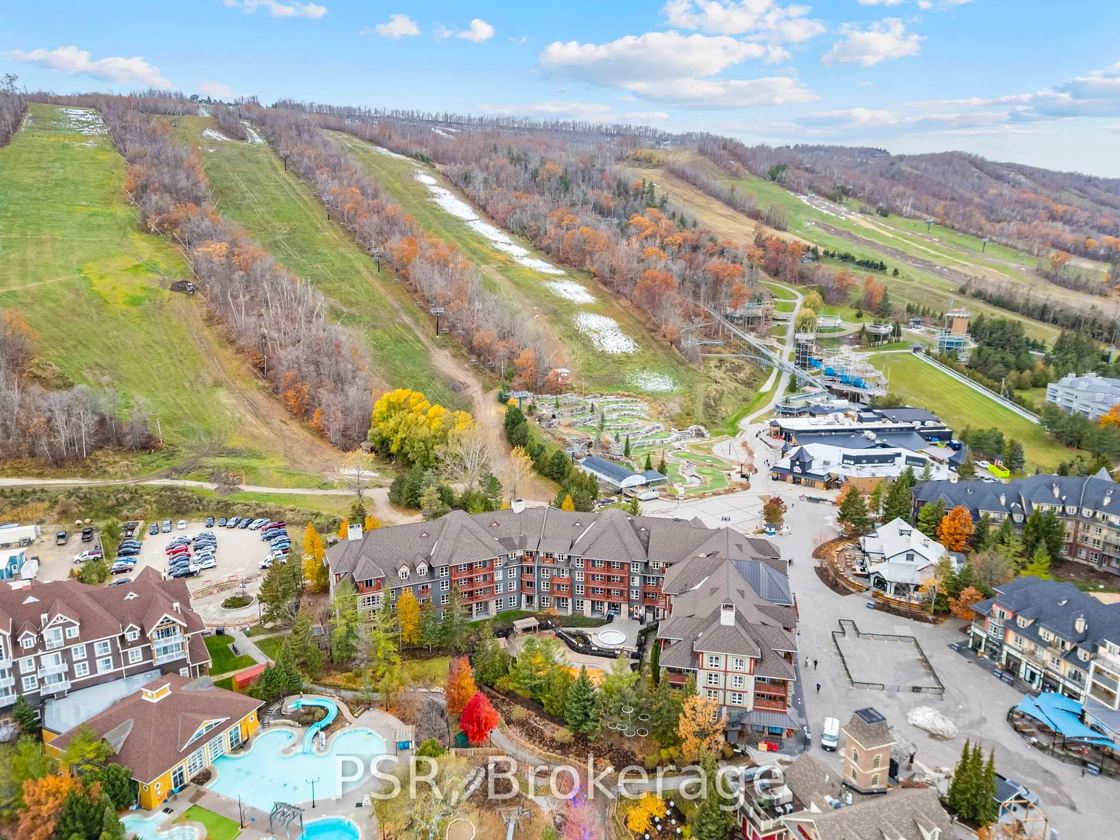
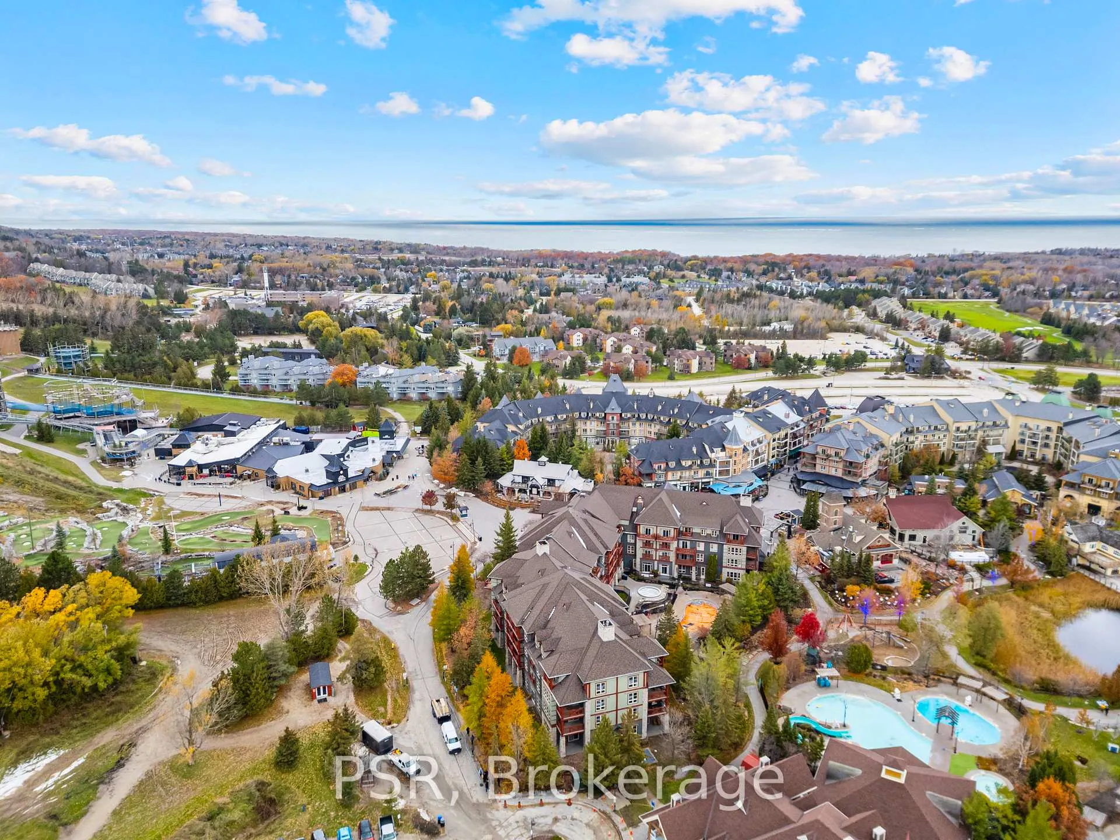
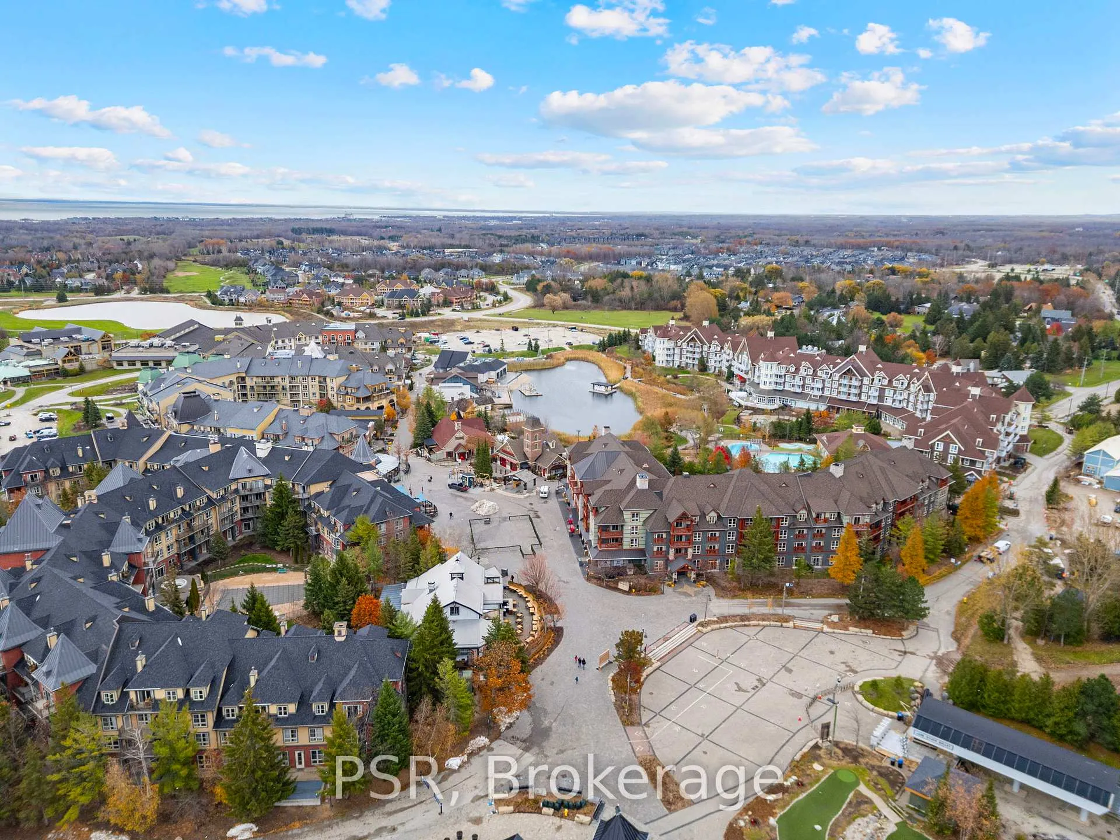 See all 35 photos
Property history
Facts and features
- ExposureSouth west
- LaundryNone
- LockerExclusive
- BalconyEnclosed
- Fireplace
- Central air
- Exercise room
- Gym
- Outdoor pool
- Party room/meeting room
The homeCondo Apartment, Apartment, 1,200–1,399 sq ft
- Type: Condo Apartment
- Style: Apartment
- Living space: 1,200–1,399 sq ft
- Basement: None
- Exposure: South West
- View: Downtown, hills, mountain
InsideFireplace Yes, natural gas, Tile, Built-in oven, storage area lockers
- Fireplace: Yes, natural gas
- Flooring: Tile
- Features: Built-in oven, storage area lockers
- Security: Monitored, concierge/security
- Elevator: Yes
- Rooms above ground: 9
- Bedrooms: 3
- Bathrooms: 3
- Kitchens: 1
OutsideStucco (plaster), wood, Metal, shingles, Concrete
- Exterior: Stucco (plaster), wood
- Roof: Metal, shingles
- Foundation: Concrete
- Balcony: Enclosed
- Features: Controlled entry, hot tub, recreational area
- Accessibility: Elevator, open floor plan
Parking and locker1 Parking, Underground, Common
- Spaces: 1 Parking
- Garage: Underground
- Parking type: Common
- Driveway: Private, underground
- Locker: Exclusive
- Locker number: 22
BuildingWeider lodge, Storeys 4, Units 91
- Name: Weider lodge
- Storeys: 4
- Units: 91
- Registered: 2002
- Condo corporation: 50
- Amenities: Bike storage, elevator, exercise room, gym, outdoor pool, party room/meeting room
- Pets: Not allowed
Heating, water and powerForced air, gas, Central air
- Heating: Forced air, gas
- Cooling: Central air
Costs and taxesTaxes $4,428 a year, Condo fee $2,646 a month, Heat included, hydro included, water included, cable tv included, cac included, common elements included, building insurance included, parking included
- Taxes, 2025: $4,428 a year
- Condo fee: $2,646 a month
- Fee includes: Heat included, hydro included, water included, cable tv included, cac included, common elements included, building insurance included, parking included
- HST: Plus HST
Included in the saleFully furnished: 3 beds, 2 tvs, hairdryer, kitchen appliances; fridge, stove, microwave, utensils, coffee maker, dining table & chairs, 2 living room chairs, coffee table, lamps, sofa bed, patio chairs, fireplace.
- Included: Fully furnished: 3 beds, 2 tvs, hairdryer, kitchen appliances; fridge, stove, microwave, utensils, coffee maker, dining table & chairs, 2 living room chairs, coffee table, lamps, sofa bed, patio chairs, fireplace.
NearbyBeach, golf, lake/pond, skiing, wooded/treed
- Close to: Beach, golf, lake/pond, skiing, wooded/treed
Listing detailsX12551526, Sold, Nov 17, 2025
- MLS® number: X12551526
- Status: Sold
- Listed on: Nov 17, 2025
- Days on market: 88
- Updated: Feb 13, 2026
- Possession: Flexible
- Occupied by: Owner+tenant
- Listing brokerage: PSR
About this home
Unit 209, 152 Jozo Weider Boulevard, Blue Mountains, ON L9Y 0V2
Welcome to highly sought after Weider Lodge, a stunning 3 bedroom, 3 bath oversized unit offering 1354 sq. ft. of slope-side living, overlooking the ski hills in the heart of Blue Mountain Village! Perfect for family getaways or a couples' retreat, while owning in a proven revenue-generating investment! This beautifully updated condo features a bright open-concept layout, large private balcony, and stylish turnkey furnishings, sleeping up to 8 comfortably. Enjoy your own apres-ski while watching the slopes come alive! Owners and guests enjoy premium amenities including a seasonal outdoor pool, year-round hot tub, fitness room, sauna, ski locker, and heated underground parking. Steps to shops, dining, and Plunge Aquatic Centre. Currently enrolled in the Blue Mountain Village Rental Program, this property offers strong rental income potential with fully managed, hands-free ownership. All utilities included in condo fees. HST applicable to purchase price (may be deferred with HST number). 2% + HST Blue Mountain Village Association entry fee applies and annual fee of $1.08 + HST/sq. ft.
Ask about this home
A HOMEH agent will answer your questions about this home.
Know more about Weider Lodge
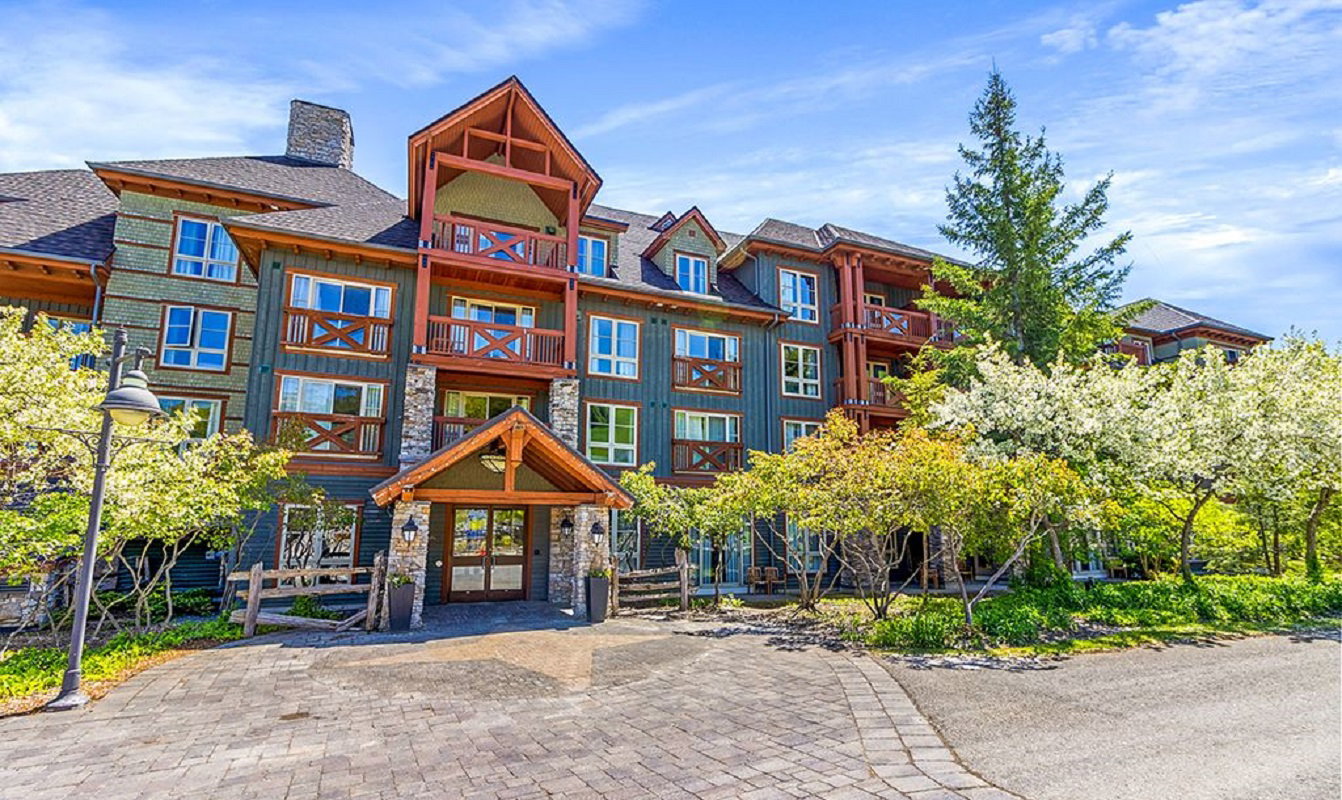
Condo building · 152 Jozo Weider Blvd
Weider Lodge is a 4-storey condo with 91 suites, built in 2002. Right now 4 for sale are on the market here.
- 4storeys
- 91suites
- $591/sq ft
- 2002built
No similar units for sale in Weider Lodge right now.
Around this home
Daily convenience, out of 100, from the distances below
Helpful calculators
Your HOMEH agent

"I would see it this week."