

Unit 6, 33 Louisa Street E
Unit 6, 33 Louisa Street E
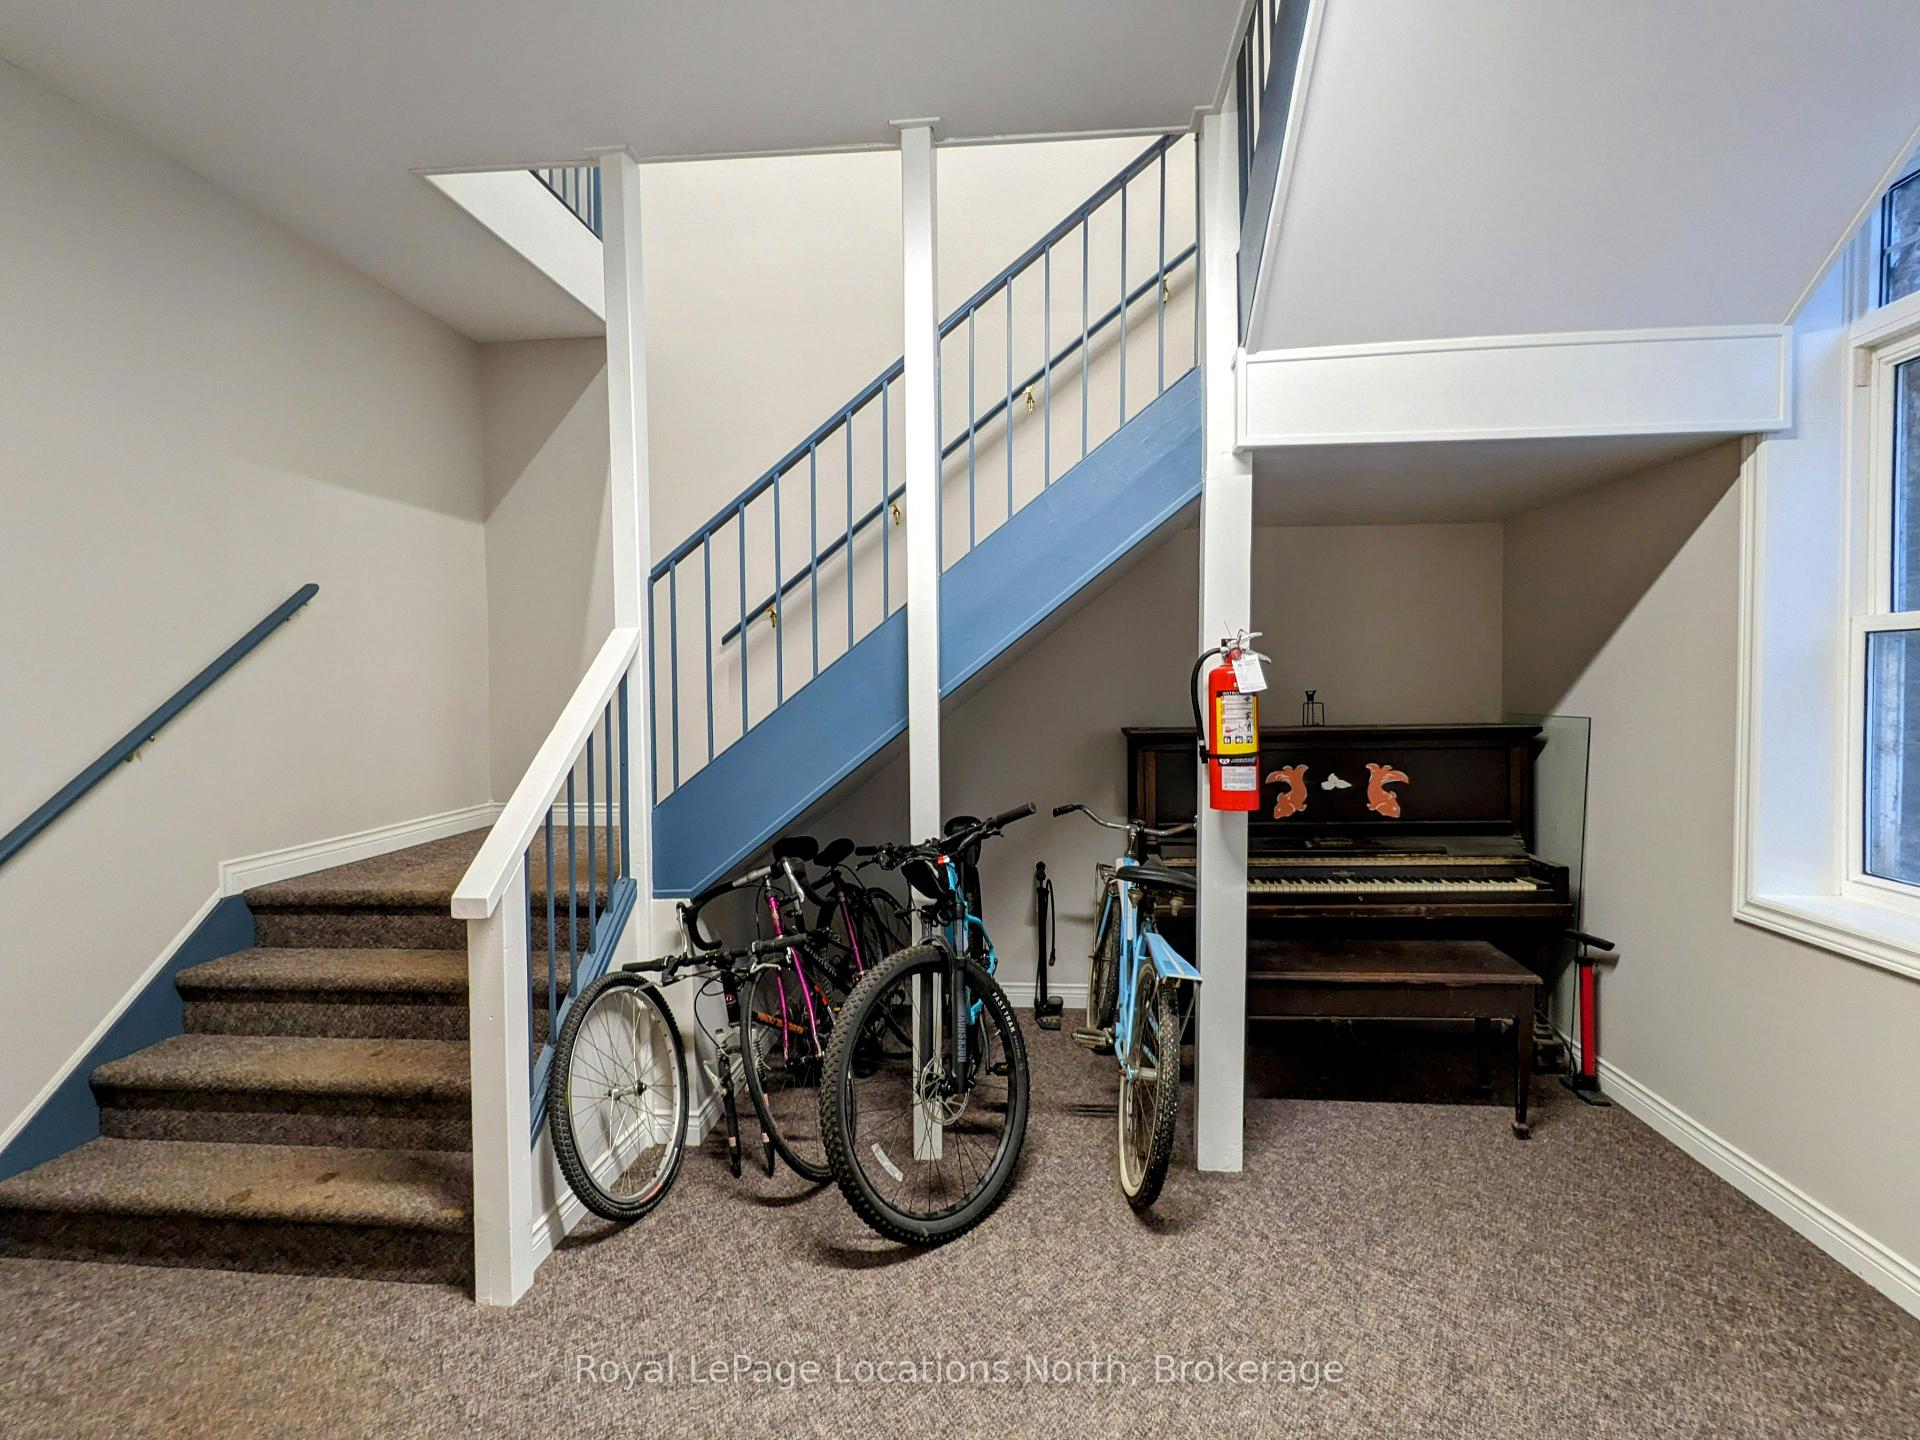 See all 23 photos
Property history
Facts and features
- ExposureSouth west
- LaundryNone, in bathroom
- LockerExclusive
- BalconyOpen
- Waterfront
The homeCondo Apartment, 2-storey, 100+
- Type: Condo Apartment
- Style: 2-storey
- Age: 100+
- Living space: 1,200–1,399 sq ft
- Basement: Unfinished
- Exposure: South West
- View: Trees/woods
- Waterfront: Direct
InsideLaundry None, in bathroom, Intercom, separate hydro meter, storage area lockers, water heater owned, Smoke detector, monitored, heat detector
- Laundry: None, in bathroom
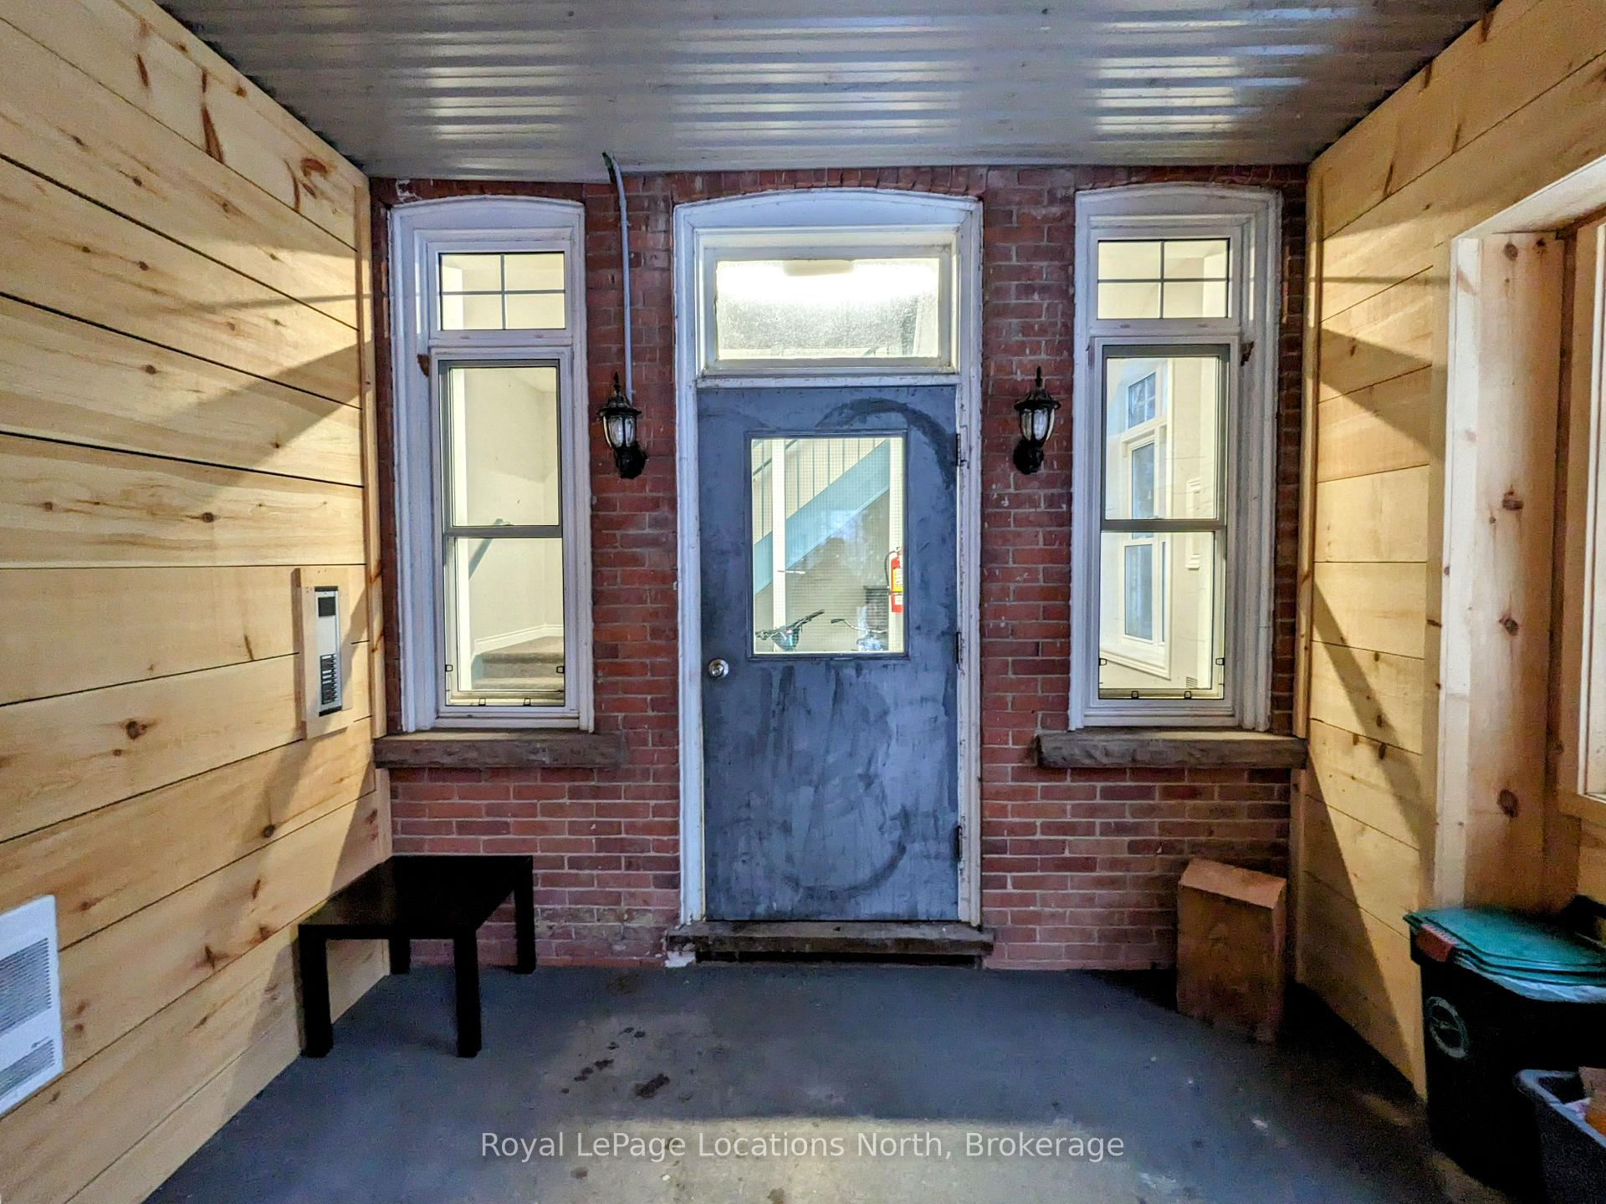
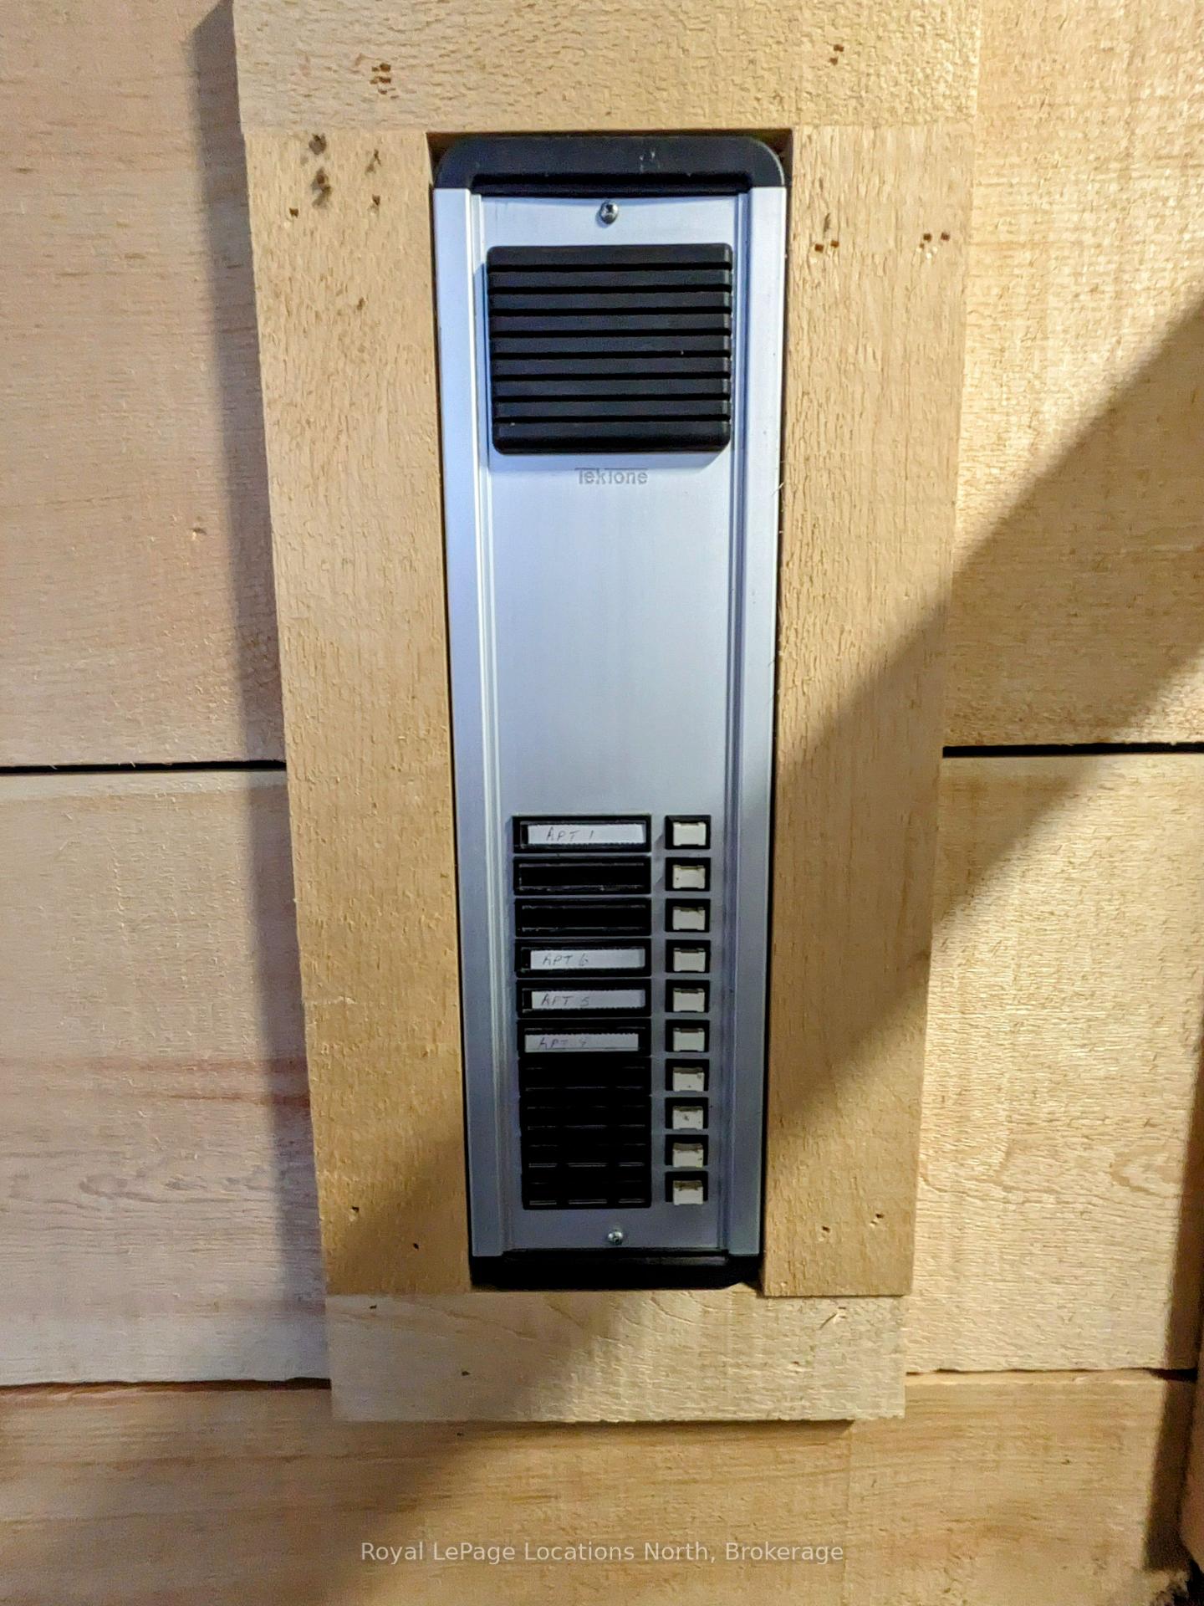
- Features: Intercom, separate hydro meter, storage area lockers, water heater owned
- Security: Smoke detector, monitored, heat detector
- Rooms above ground: 6
- Bedrooms: 2
- Bathrooms: 1
- Kitchens: 1
OutsideBrick, stone, Shingles, Stone
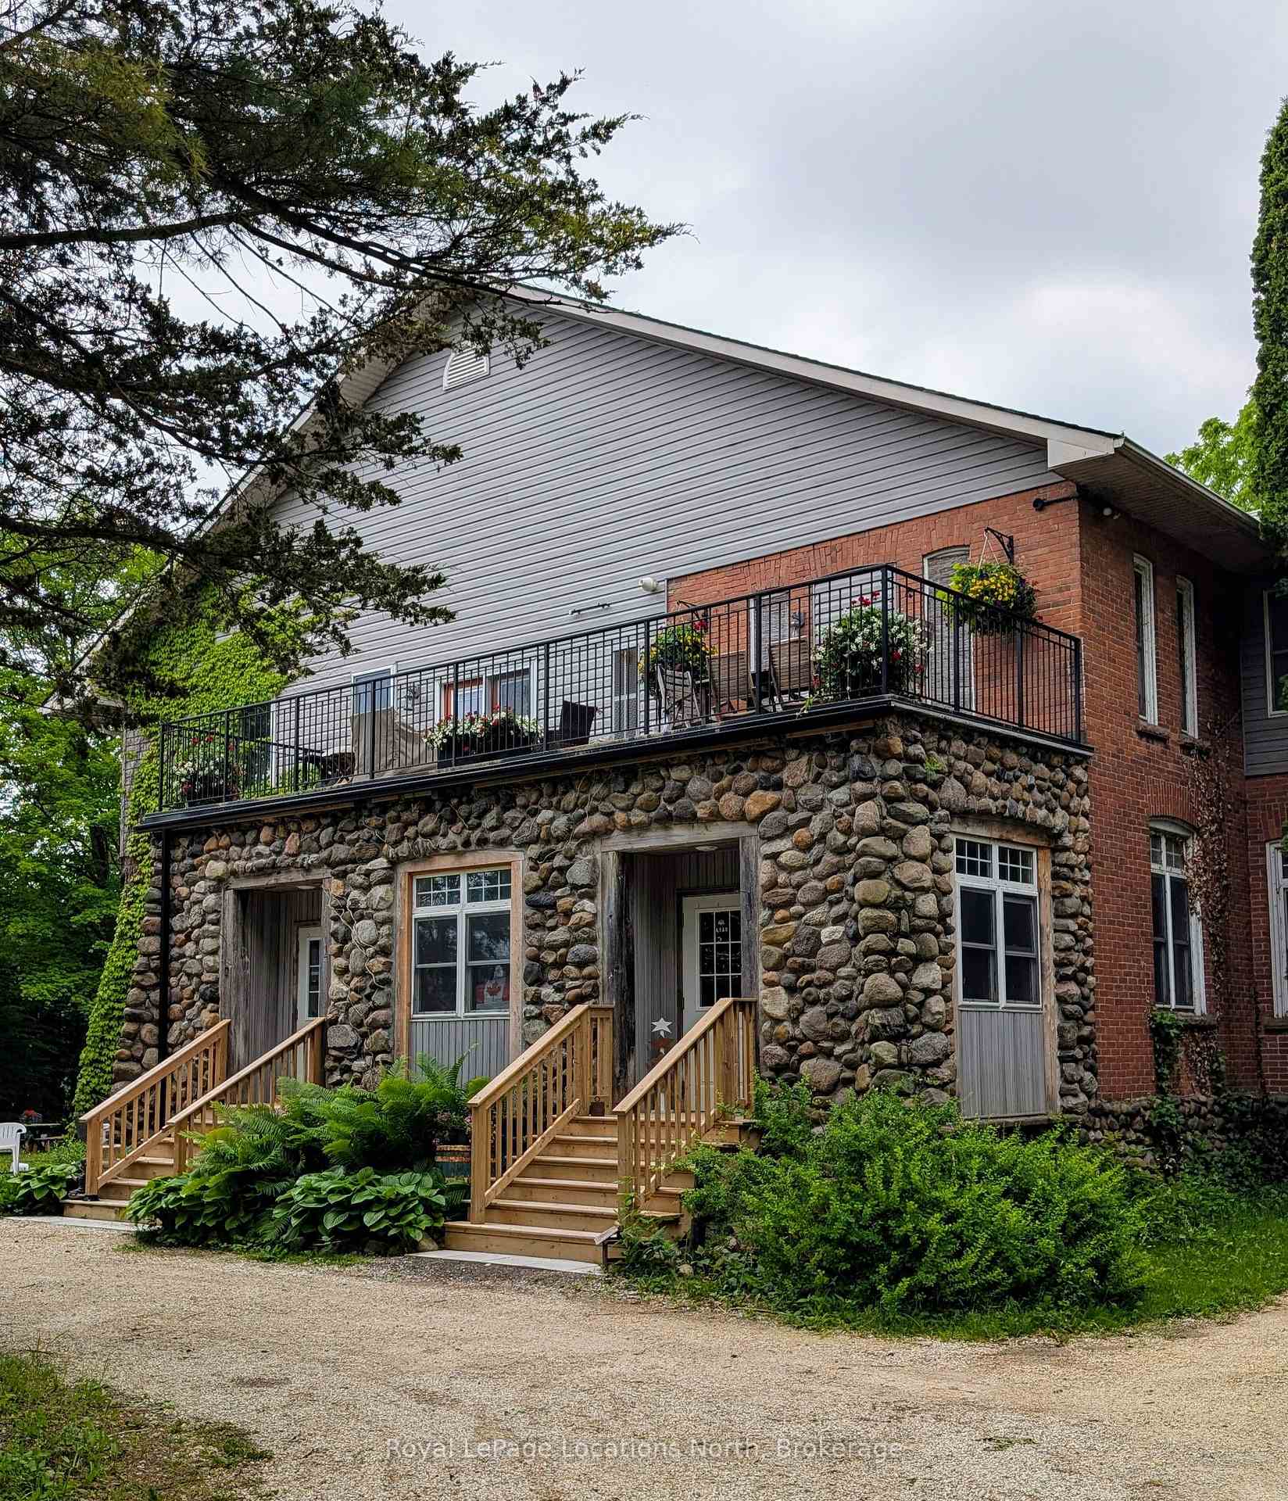
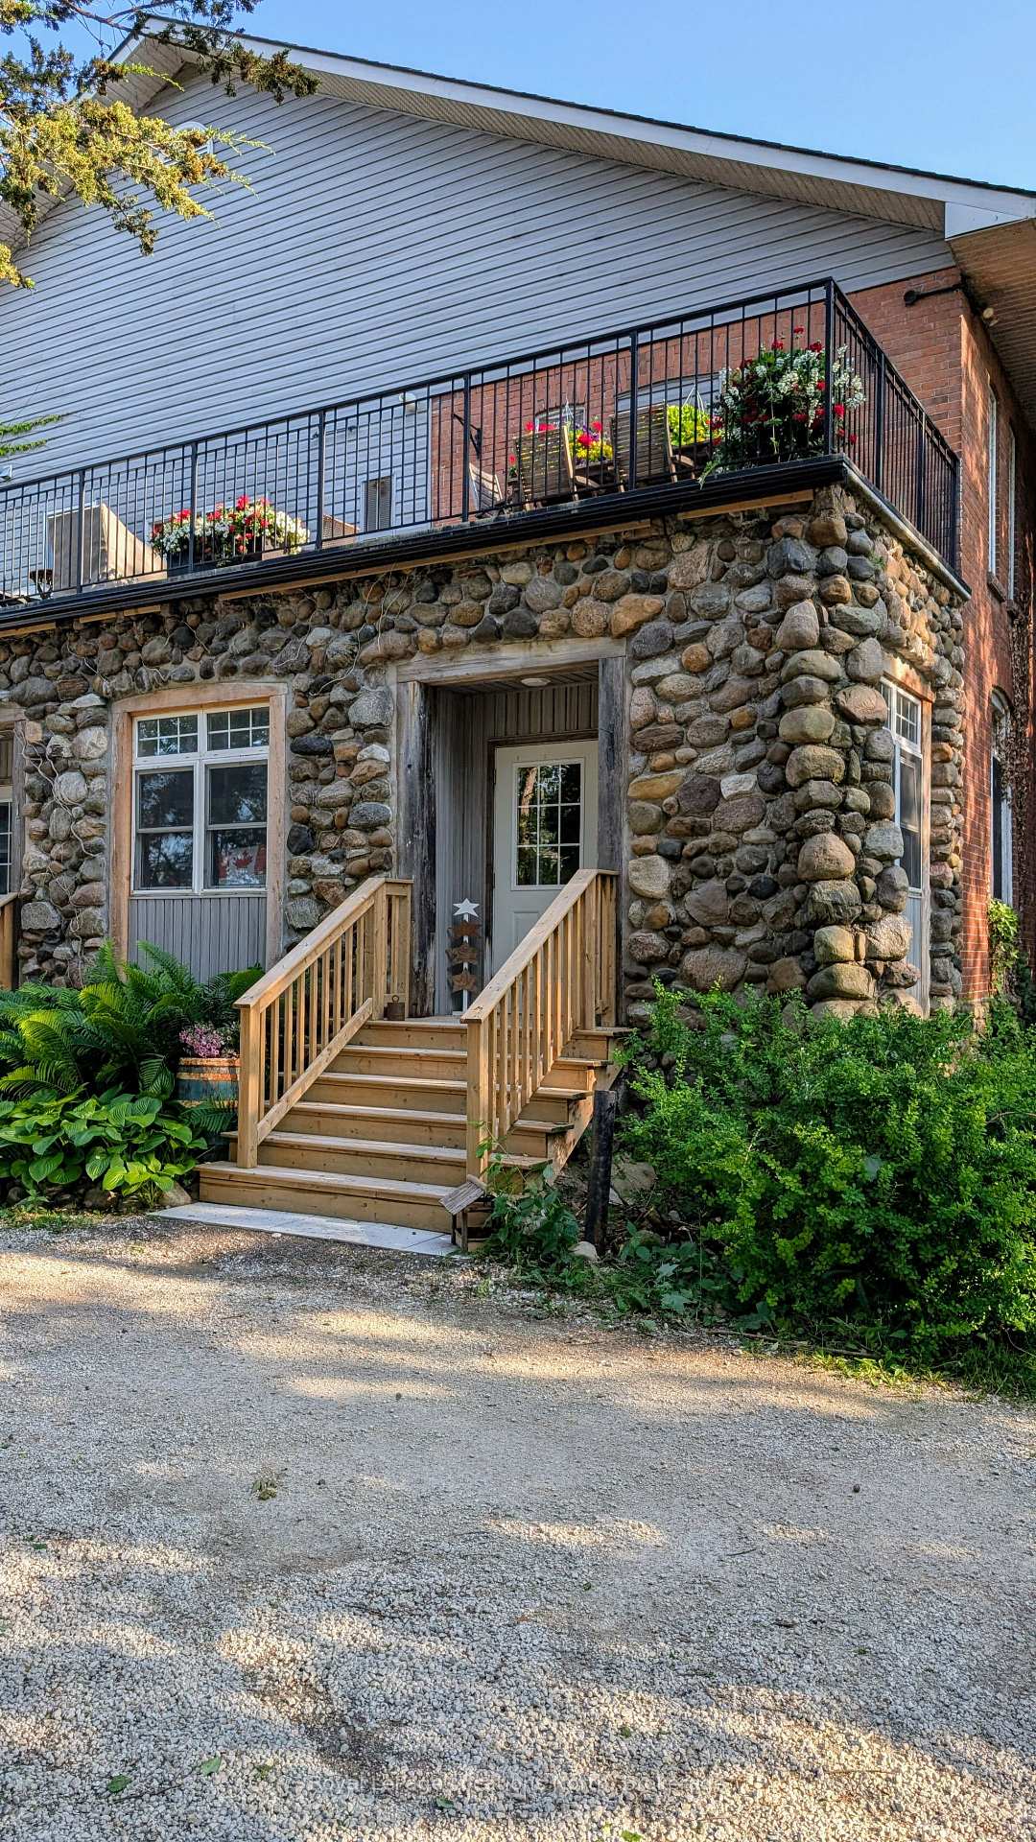
- Exterior: Brick, stone
- Roof: Shingles
- Foundation: Stone
- Balcony: Open
- Features: Deck, year round living
Parking and locker2 Parking, Common, Mutual, surface, unreserved
- Spaces: 2 Parking
- Parking type: Common
- Driveway: Mutual, surface, unreserved
- Locker: Exclusive
- Locker unit: 6
- Locker number: 6
- Locker level: Basement
Building33 Louisa Street E, Condo corporation 0, Bbqs allowed
- Name: 33 Louisa Street E
- Condo corporation: 0
- Amenities: Bbqs allowed
- Pets: Allowed
Heating, water and powerForced air, gas
- Heating: Forced air, gas
Rent and termsRent $2,400 a month, Other, Unfurnished
- Rent: $2,400 a month
- Space for rent: Other
- Furnished: Unfurnished
- Lease: 12 months
- Paid: Monthly
- Rent includes: Building insurance, building maintenance, grounds maintenance, exterior maintenance, parking, snow removal
- Deposit: Required
- Credit check: Required
- Employment letter: Required
- Rental application: Required
- References: Required
IncludedDishwasher, microwave, rangehood, refrigerator, stove, washer & dryer, Not included None
- Included: Dishwasher, microwave, rangehood, refrigerator, stove, washer & dryer
- Not included: None
NearbyRiver/stream, place of worship, library, school, wooded/treed, lake access
- Close to: River/stream, place of worship, library, school, wooded/treed, lake access
Listing detailsX12240928, Rented, Jun 23, 2025
- MLS® number: X12240928
- Status: Rented
- Listed on: Jun 23, 2025
- Days on market: 10
- Updated: Jul 3, 2025
- Possession: 2025-07-01 / Other
- Occupied by: Vacant
- Listing brokerage: Royal LePage Locations North
About this home
Unit 6, 33 Louisa Street E, Blue Mountains, ON N0H 2P0
Experience Thornbury living at the center of it all. Nestled on the bank of the Mill Pond/Beaver River just steps away from downtown and its myriad amenities, this historically significant building underwent a comprehensive renovation in 2005, transforming into six apartments. This unit boasts two bedrooms, a living area with picturesque views, and private balcony strategically positioned to maximize the view of the Mill Pond. The upgraded kitchens feature Corian countertops and custom cabinetry, complemented by six included appliances. The 4 piece bathroom also houses the stacked washer & dryer. Additionally, residents enjoy dedicated storage lockers in the basement. Seize the opportunity to explore this apartment, where utilities are in addition to the rental price. Live amidst the charm of Thornbury, where history meets modern living. A 33%+HST reduction applies to the Cooperating Broker commission and added to the Listing Broker commission in the event that Andres Paara, Broker shows the property to the Tenant, Tenants spouse or Tenants family via private showing.
Ask about this home
A HOMEH agent will answer your questions about this home.
Know more about 33 Louisa Street E
Condo building · 33 Louisa Street E
33 Louisa Street E is a condo. No units are on the market here right now.
No similar units for rent in 33 Louisa Street E right now.
Around this home
Daily convenience, out of 100, from the distances below
Schools nearby
School rating, out of 10.
Helpful calculators
Your HOMEH agent

"I would see it this week."