

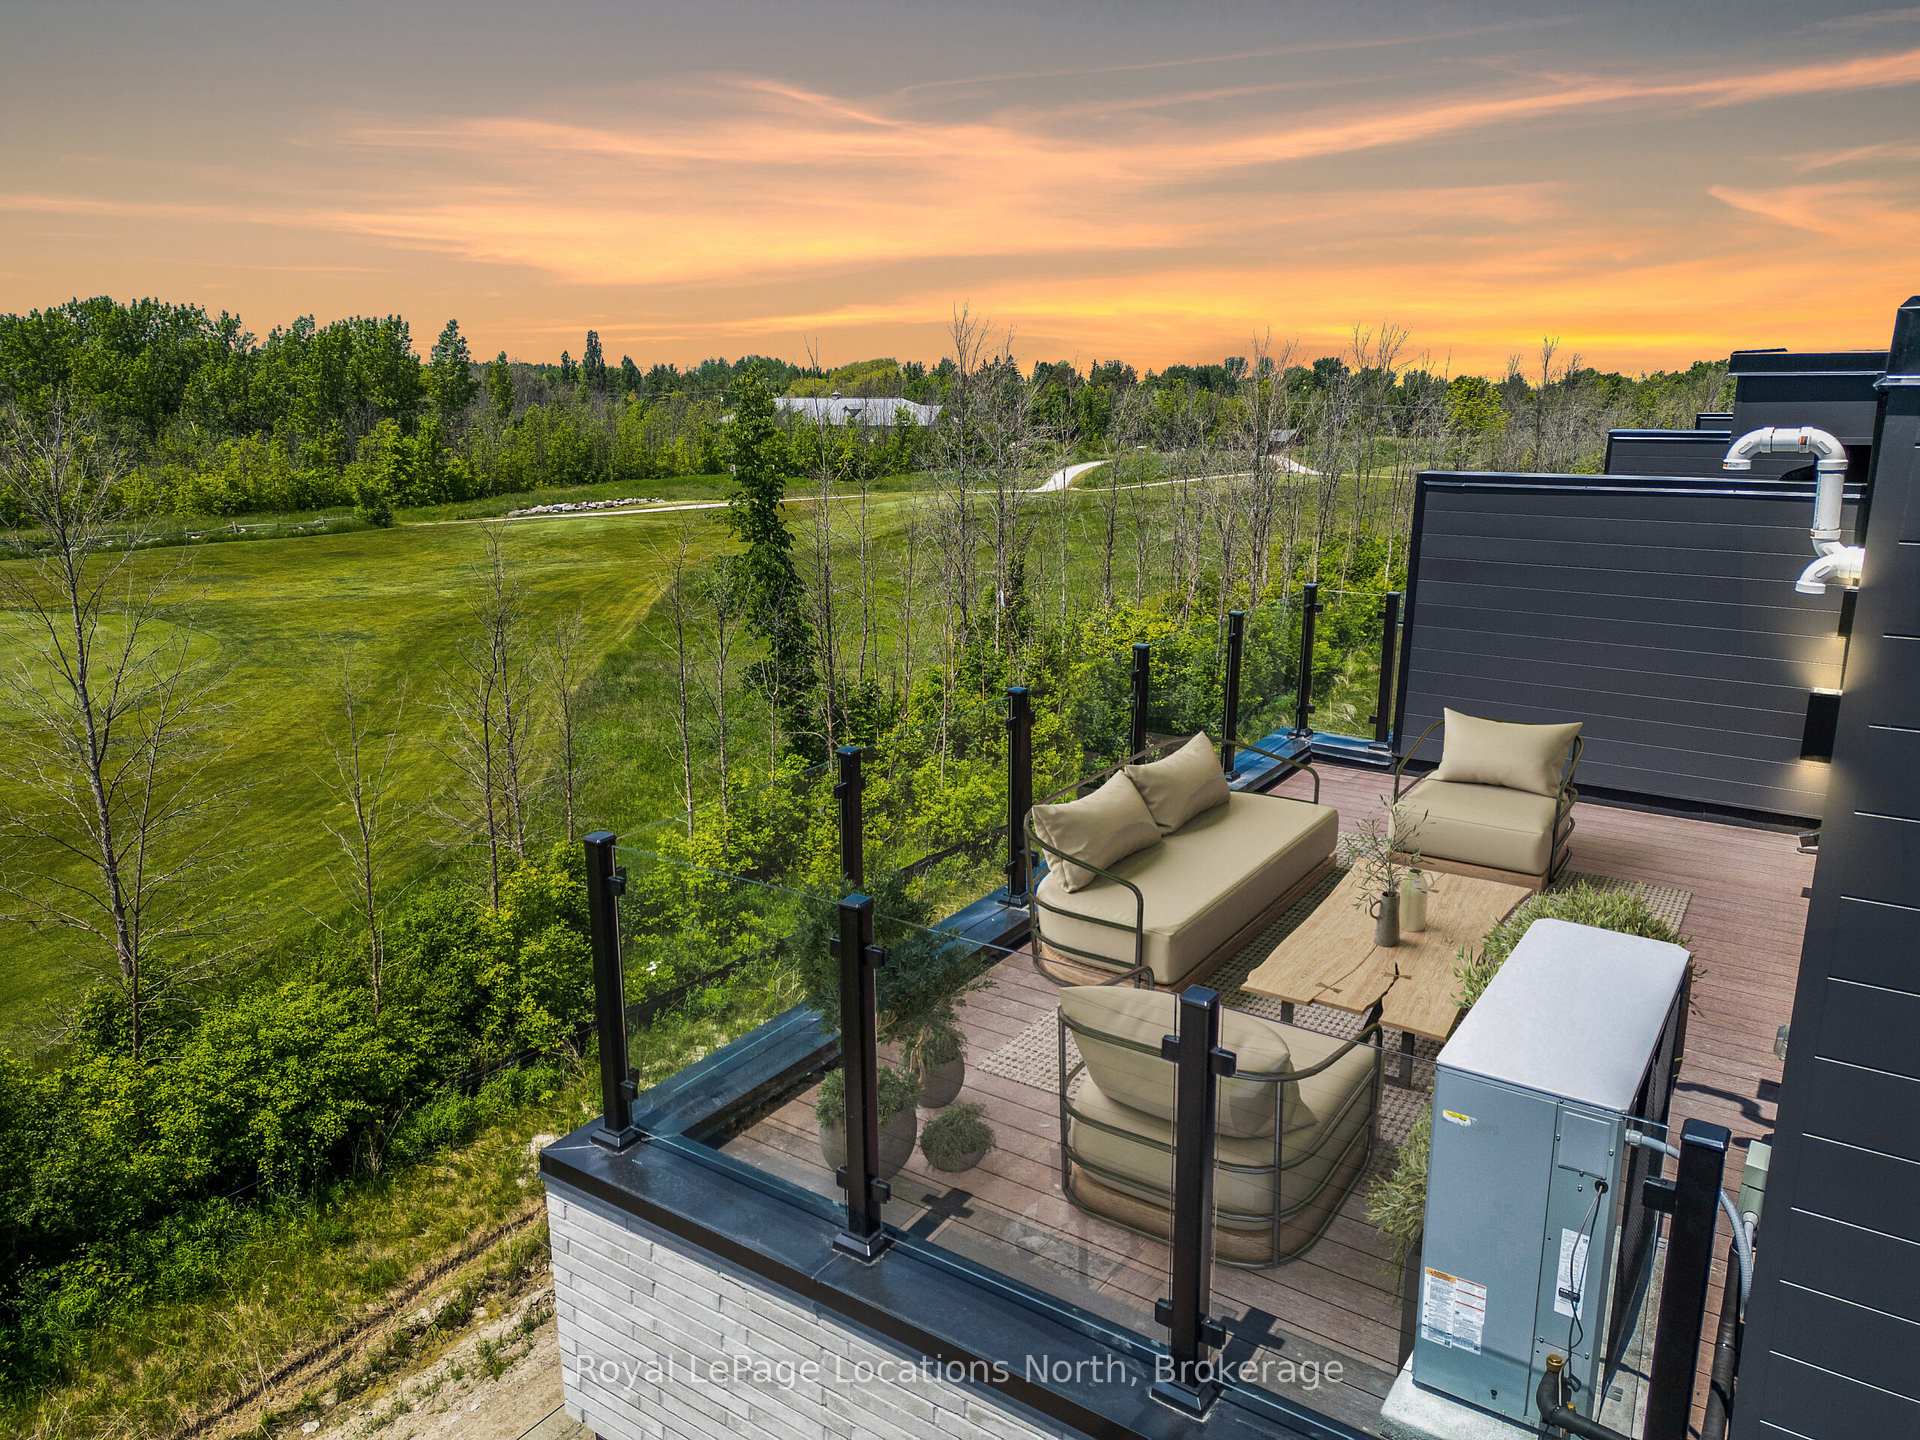
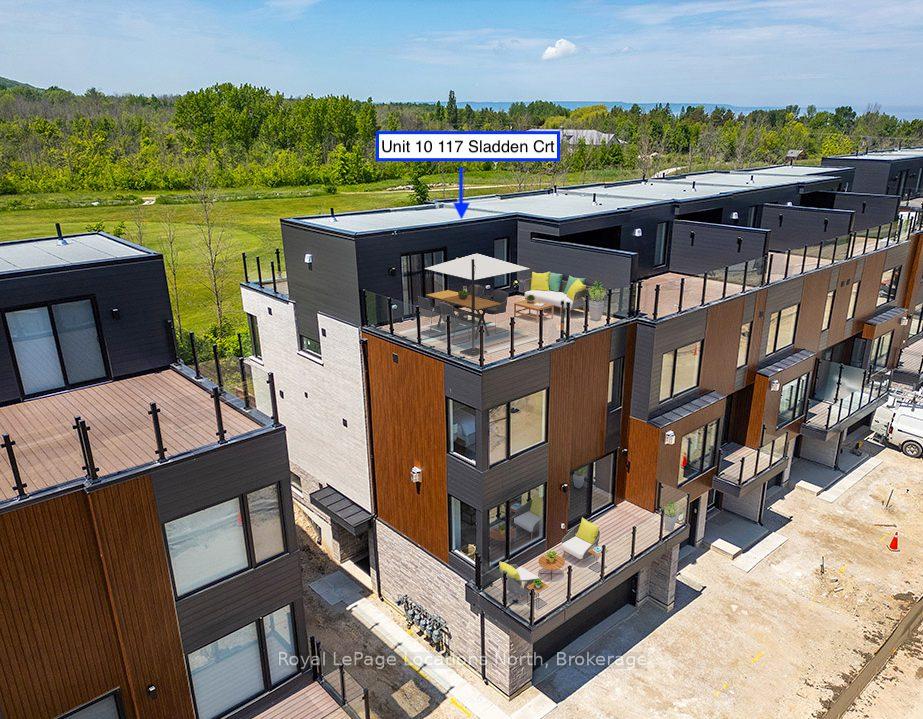
Unit 10, 117 Sladden Court
Unit 10, 117 Sladden Court
 See all 29 photos
Property history
Facts and features
- BasementNone
- Age of homeNew
- ExposureNorth
- LaundryInside, room
- Fireplace
- Central air
- Waterfront
- Gym
- Party room/meeting room
- Exercise room
The homeCondo Townhouse, 3-storey, New
- Type: Condo Townhouse
- Style: 3-storey
- Age: New
- Living space: 2,500–2,749 sq ft
- Basement: None
- Exposure: North
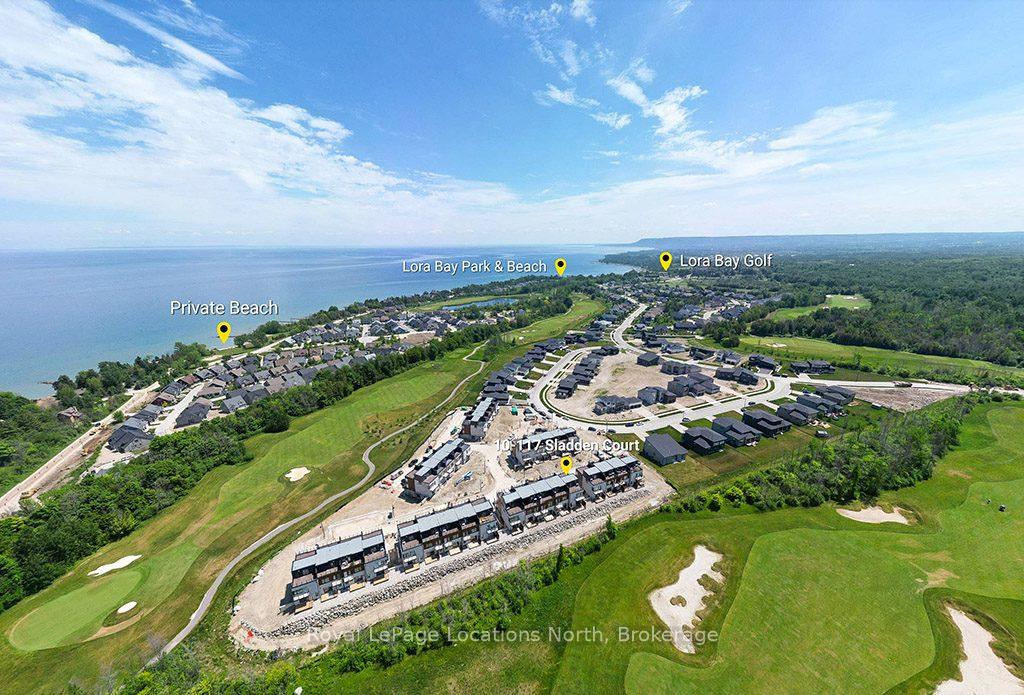
- View: Golf course, bay, water, trees/woods
- Waterfront: Waterfrontcommunity
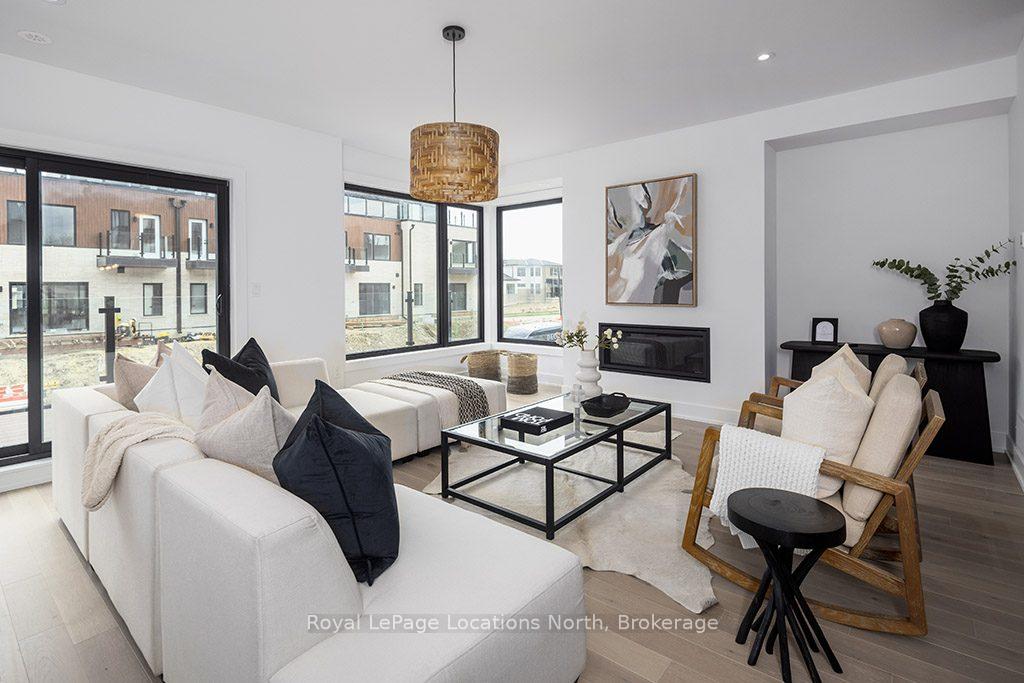
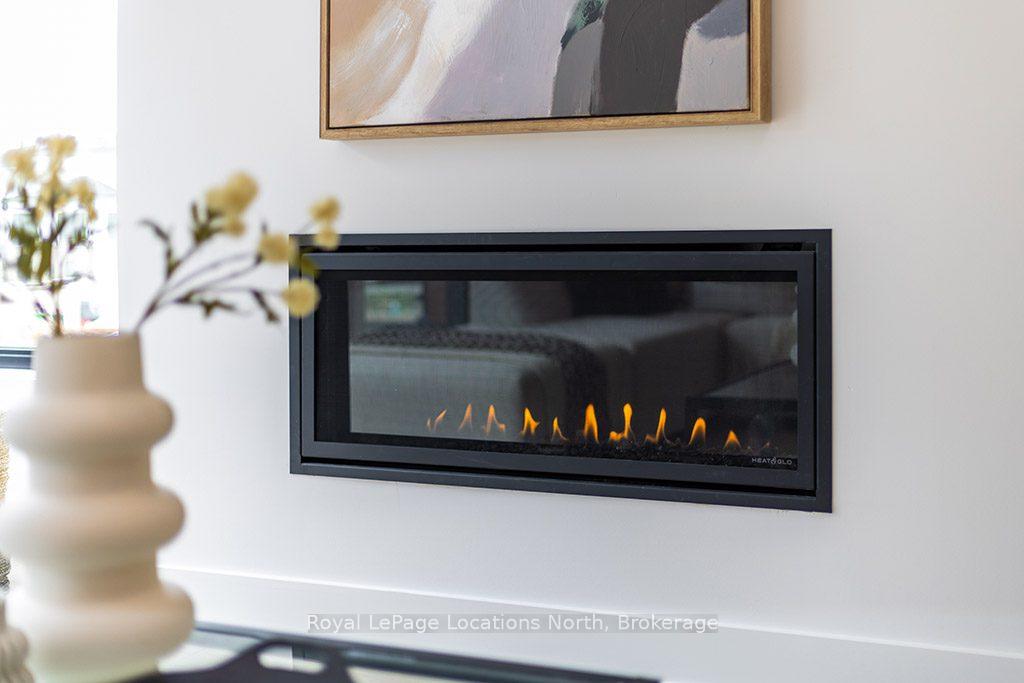
InsideFireplace Yes, living room, natural gas, Inside, laundry room, Other
- Fireplace: Yes, living room, natural gas
- Laundry: Inside, laundry room
- Features: Other
- Elevator: Yes
- Rooms above ground: 11
- Rooms in the basement: 0
- Bedrooms: 3
- Bathrooms: 4
- Kitchens: 1
- Family room: Yes
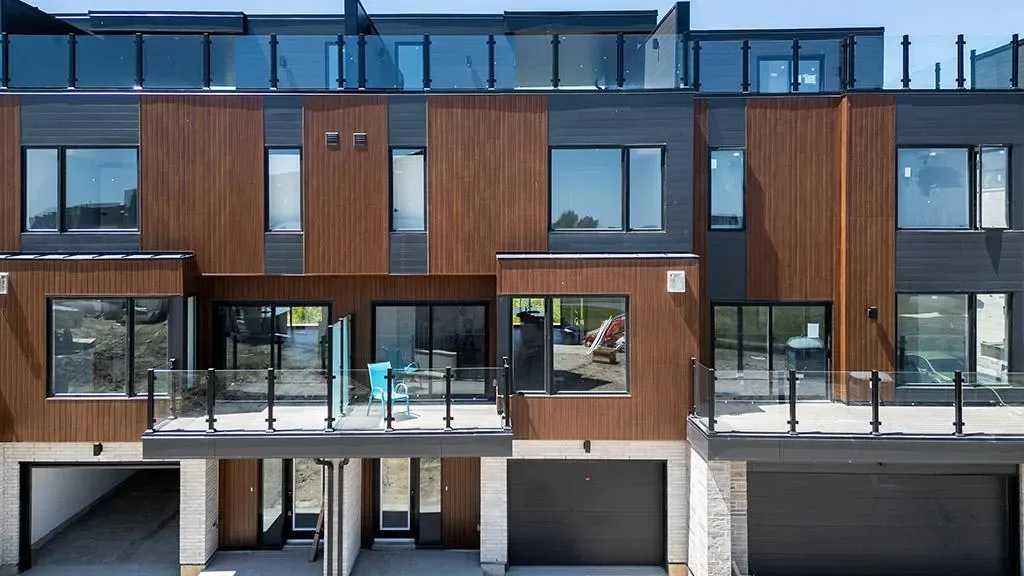
OutsideWood , stone, Other, flat, Open
- Exterior: Wood , stone
- Roof: Other, flat
- Balcony: Open
- Features: Deck
- Accessibility: Elevator
Parking and locker4 Parking (2 garage + 2 drive), Attached, Exclusive
- Spaces: 4 Parking (2 garage + 2 drive)
- Garage: Attached
- Parking type: Exclusive
- Driveway: Private
- Locker: None
BuildingThe Sands Townhomes, Condo corporation 79, Gym, party room/meeting room, bbqs allowed, recreation room, exercise room
- Name: The Sands Townhomes
- Condo corporation: 79
- Amenities: Gym, party room/meeting room, bbqs allowed, recreation room, exercise room
- Pets: Allowed
Heating, water and powerForced air, gas, Central air
- Heating: Forced air, gas
- Cooling: Central air
Costs and taxesTaxes $5,265 a year, Condo fee $500 a month, HST included in the price
- Taxes, 2025: $5,265 a year
- Condo fee: $500 a month
- HST: HST included in the price
NearbyGolf, hospital, skiing, waterfront, beach, school
- Close to: Golf, hospital, skiing, waterfront, beach, school
Listing detailsX12001874, Sold, Mar 5, 2025
- MLS® number: X12001874
- Status: Sold
- Listed on: Mar 5, 2025
- Days on market: 64
- Updated: May 8, 2025
- Possession: Flexible
- Occupied by: Vacant
- Listing brokerage: Royal LePage Locations North
About this home
Unit 10, 117 Sladden Court, Blue Mountains, ON N0H 2P0
This beautiful 3 bed townhome in Lora Bay offers a seamless blend of modern comfort and elegant design, boasting a rooftop deck with stunning bay views and an elevator for convenience. A short drive to private ski and golf clubs and just 5 minutes to Downtown Thornbury.The open concept kitchen/dining features modern appliances, extended island/breakfast bar and doors leading out to a balcony looking over the golf course. The perfect spot for entertaining guests. Cozy up by the gas fireplace in the great room or walk out onto another balcony and enjoy a glass of wine after a day exploring the area. Large windows throughout the whole home make the rooms feel bright and airy.The primary suite exudes luxury featuring a walk in closet, huge windows, 5pc ensuite with a glass enclosed shower and bench and luxurious free-standing soaker tub. There are 2 other guest bedrooms, one of which has a 4pc ensuite and access to a private balcony.Entertain family and friends on your rooftop terrace, where you'll find amazing Georgian Bay views and gorgeous sunsets.Located just minutes from Thornbury, Lora Bay offers a prestigious golf course, a restaurant and two beaches. Embrace the vibrant sense of community in this welcoming enclave, where every day feels like a rejuvenating retreat.Live the lifestyle you deserve at The Sands Townhome, where luxury, convenience, and natural beauty await.
Ask about this home
A HOMEH agent will answer your questions about this home.
Know more about The Sands Townhomes
Condo building · 117 Sladden Court
The Sands Townhomes is a condo. Right now 2 for sale and 1 for rent are on the market here.
No similar units for sale in The Sands Townhomes right now.
Around this home
Helpful calculators
Your HOMEH agent

"I would see it this week."