

Unit 3, 209707 Highway 26
Unit 3, 209707 Highway 26
 See all 40 photos
Property history
Facts and features
- BasementNone
- ExposureNorth
- LaundryOwn room
- LockerNone
- Fireplace
- Central air
- Waterfront
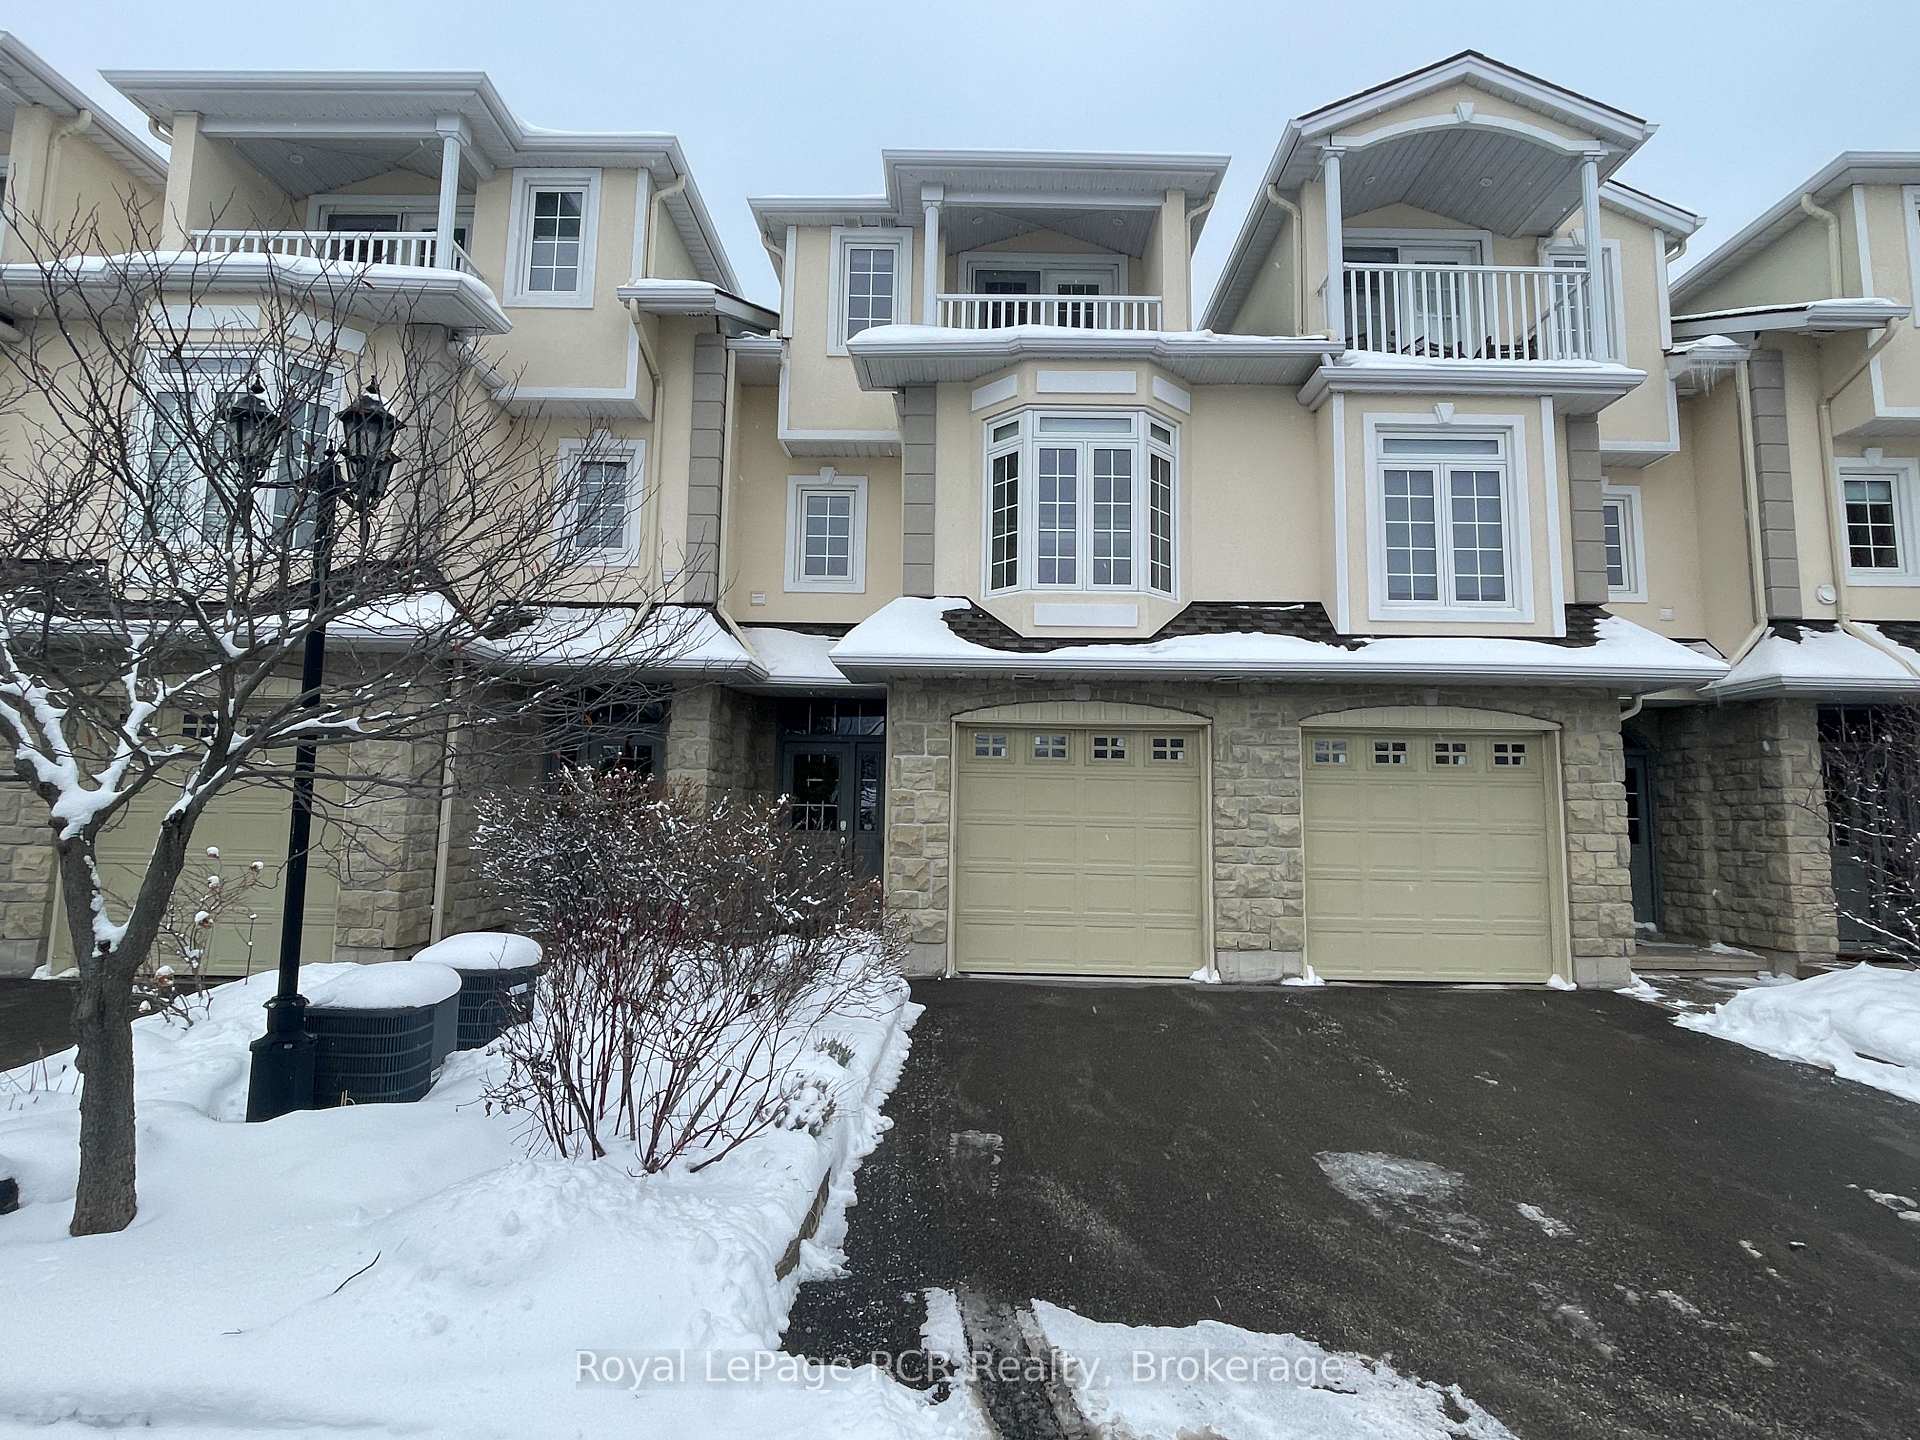
The homeCondo Townhouse, 3-storey, 2,250–2,499 sq ft
- Type: Condo Townhouse
- Style: 3-storey
- Living space: 2,250–2,499 sq ft
- Basement: None
- Exposure: North
- View: Bay, hills, lake, panoramic, water
- Waterfront: Direct
InsideFireplace Yes, natural gas, Laundry room, upper level, Water heater
- Fireplace: Yes, natural gas
- Laundry: Laundry room, upper level
- Features: Water heater
- Rooms above ground: 7
- Bedrooms: 3
- Bathrooms: 4
- Kitchens: 1
- Family room: Yes
OutsideStucco (plaster), stone, Open, Patio
- Exterior: Stucco (plaster), stone
- Balcony: Open
- Features: Patio
Parking and locker2 Parking (1 garage + 1 drive), Attached, Exclusive
- Spaces: 2 Parking (1 garage + 1 drive)
- Garage: Attached
- Parking type: Exclusive
- Driveway: Private
- Locker: None
BuildingEdgewater, Condo corporation 74, Pets Allowed
- Name: Edgewater
- Condo corporation: 74
- Pets: Allowed
Heating, water and powerForced air, gas, Central air
- Heating: Forced air, gas
- Cooling: Central air
Costs and taxesTaxes $4,160 a year, Condo fee $749 a month, Common elements included, building insurance included, parking included
- Taxes, 2024: $4,160 a year
- Condo fee: $749 a month
- Fee includes: Common elements included, building insurance included, parking included
- HST: HST included in the price
- Rental items: Hot water tank
- Under contract: Hot water heater
Included in the saleDesk in the primary bedroom, built-in microwave, dishwasher, dryer, stove, washer, window coverings
- Included: Desk in the primary bedroom, built-in microwave, dishwasher, dryer, stove, washer, window coverings
Listing detailsX11956104, Sold, Feb 4, 2025
- MLS® number: X11956104
- Status: Sold
- Listed on: Feb 4, 2025
- Days on market: 51
- Updated: Mar 27, 2025
- Possession: Flexible
- Occupied by: Owner
- Listing brokerage: Royal LePage RCR Realty
About this home
Unit 3, 209707 Highway 26, Blue Mountains, ON L9Y 0T8
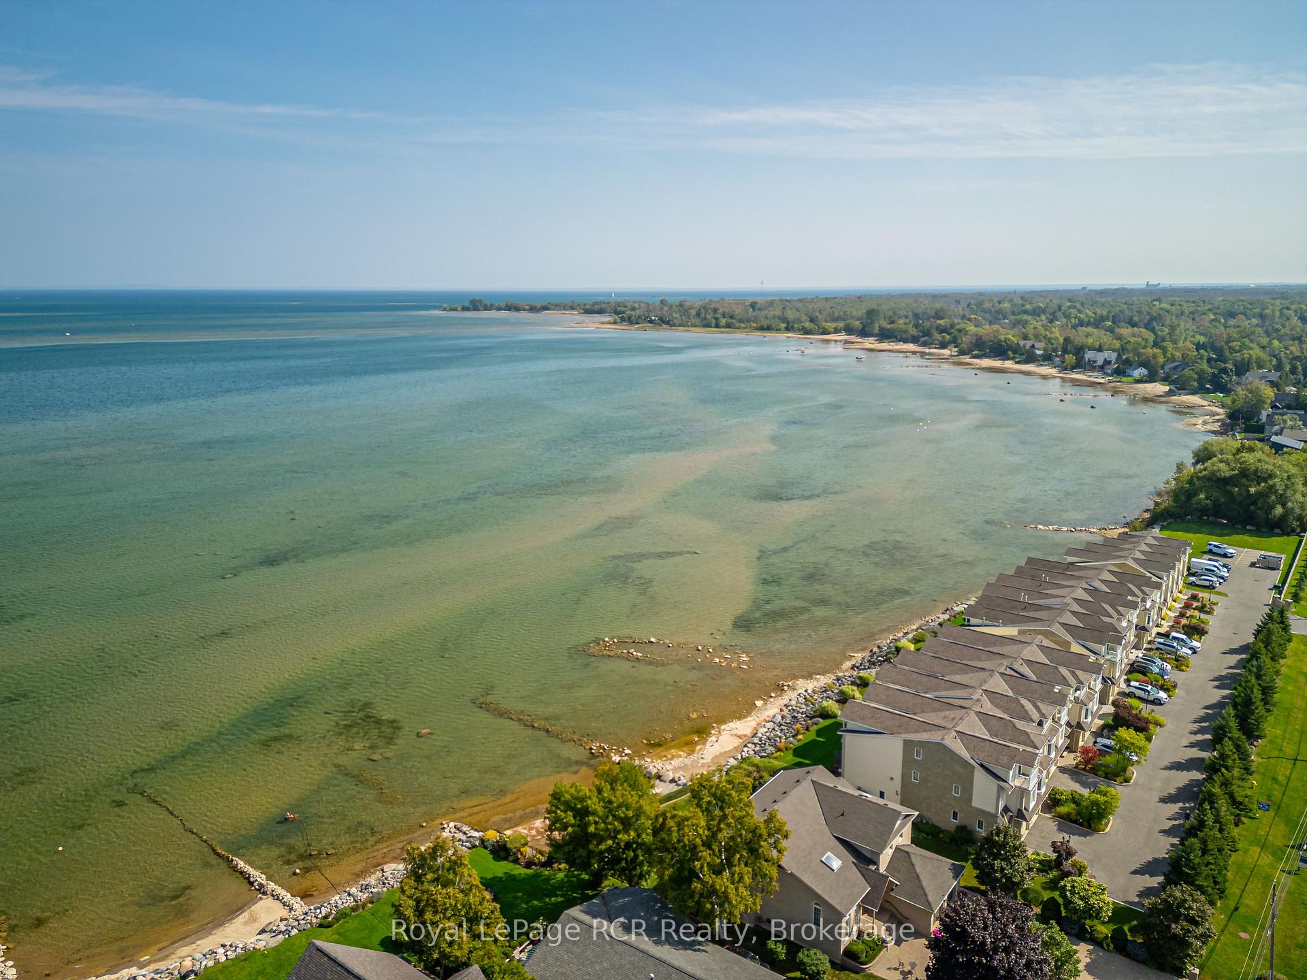
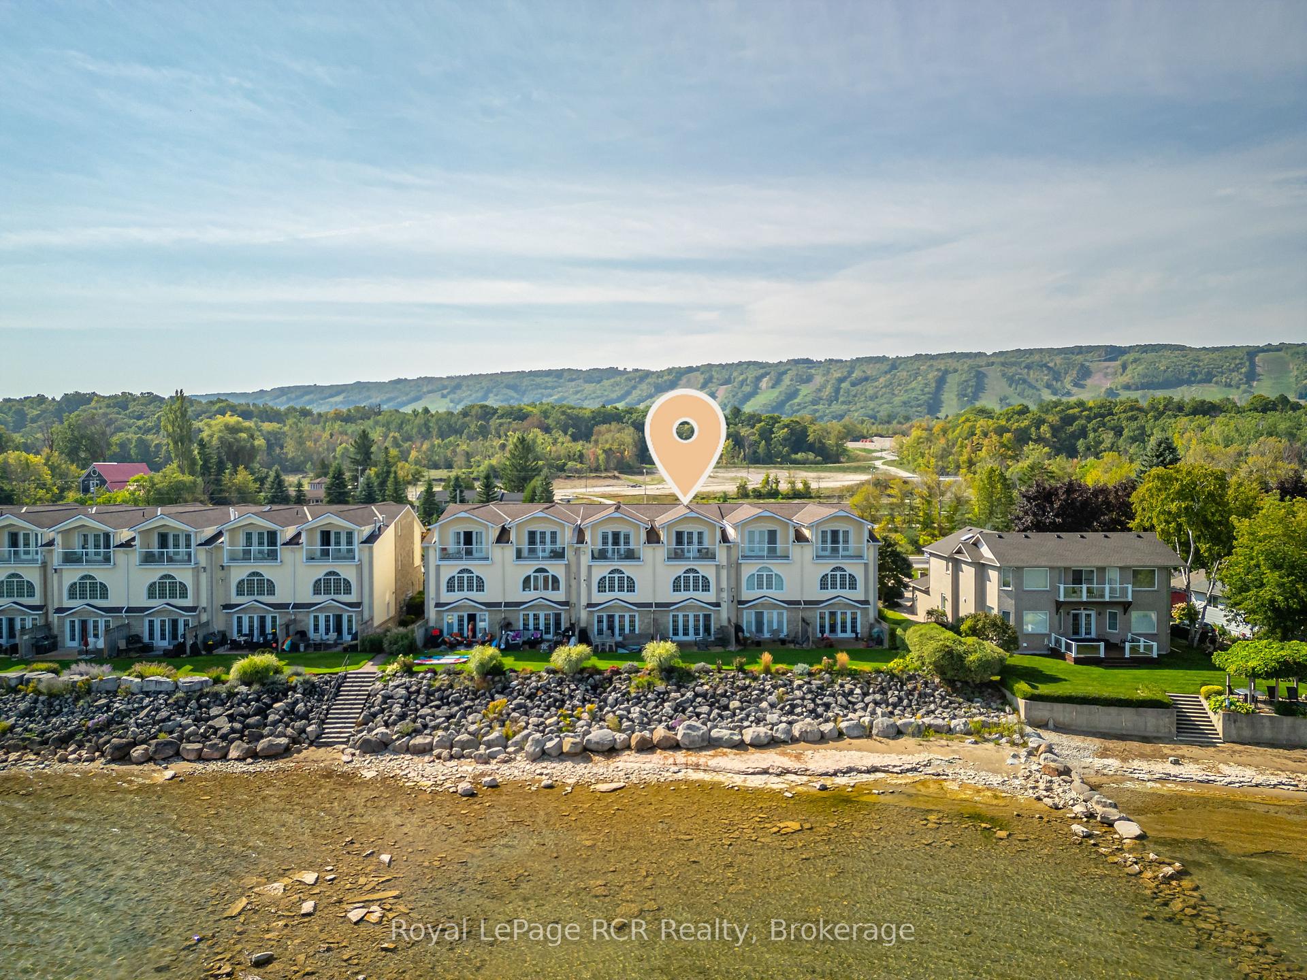
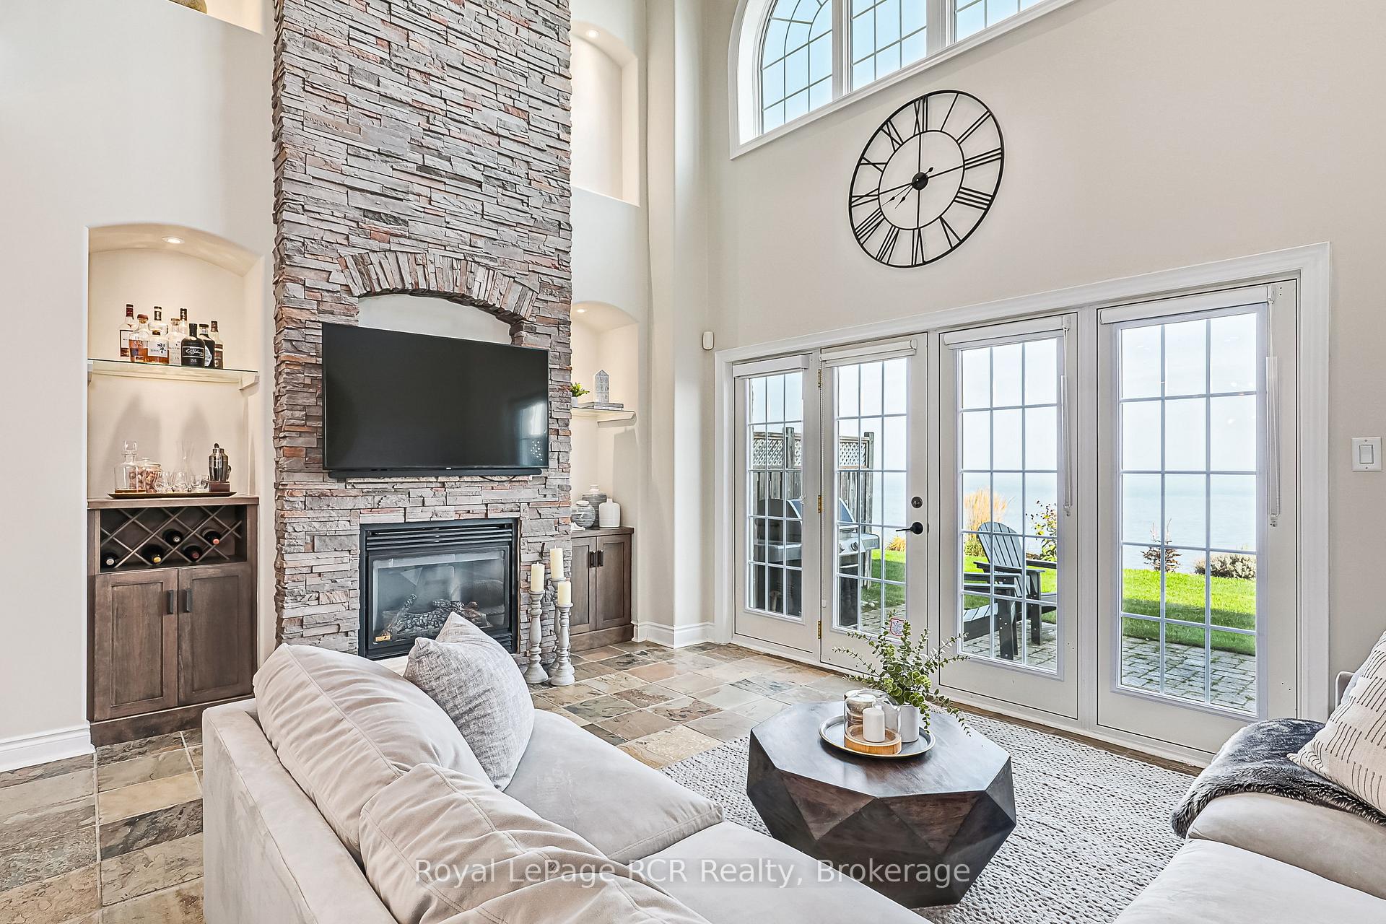
A MUST SEE! Escape to your dream waterfront retreat on the shores of Georgian Bay, a perfect haven for year-round living and adventure. Located just minutes from Collingwood and Thornbury, this stunning 3-bedroom, 4-bathroom beach townhouse offers unbeatable access to some of Ontario's top ski hills like Georgian Peaks, Alpine, Craigleith, Blue Mountain and Osler, making it ideal for both summer and winter sports enthusiasts. Step inside and experience the natural beauty of the Bay through an abundance of windows that flood the home with light and offer breathtaking views of the water. Enjoy paddle boarding, kayaking, and small boat access, with stairs leading directly from your door to the water. Designed for relaxation and entertainment, the living room has French doors that open onto a private waterfront patio, while a two-storey stone fireplace and cathedral ceilings create an inviting space to unwind. The second-floor loft, with its cozy fireplace and panoramic Bay views, includes a Murphy bed for guests. The luxurious primary suite offers two walk-in closets, a spa-like 5-piece ensuite, and a private balcony overlooking the Bay. Additional highlights include hardwood floors, two gas fireplaces, a full-size laundry room, and garage storage for all your sports gear. Whether you're hitting the slope, walking the trails or enjoying the water, this property puts you at the heart of adventure in every season.
Ask about this home
A HOMEH agent will answer your questions about this home.
Know more about Edgewater
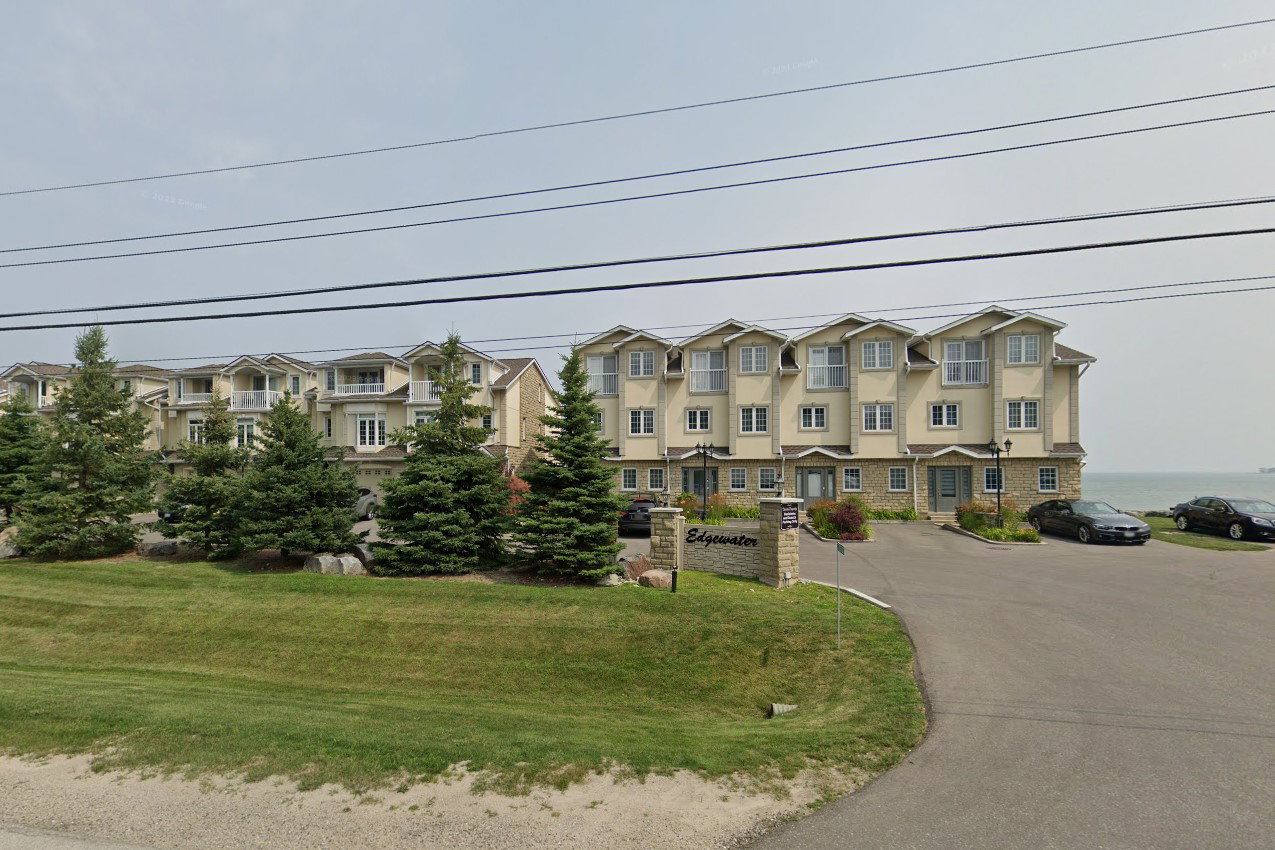
Condo building · 209707 ON-26
Edgewater is a condo. Right now 1 for sale is on the market here.
- 1storey
No similar units for sale in Edgewater right now.
Around this home
Daily convenience, out of 100, from the distances below
Helpful calculators
Your HOMEH agent

"I would see it this week."