

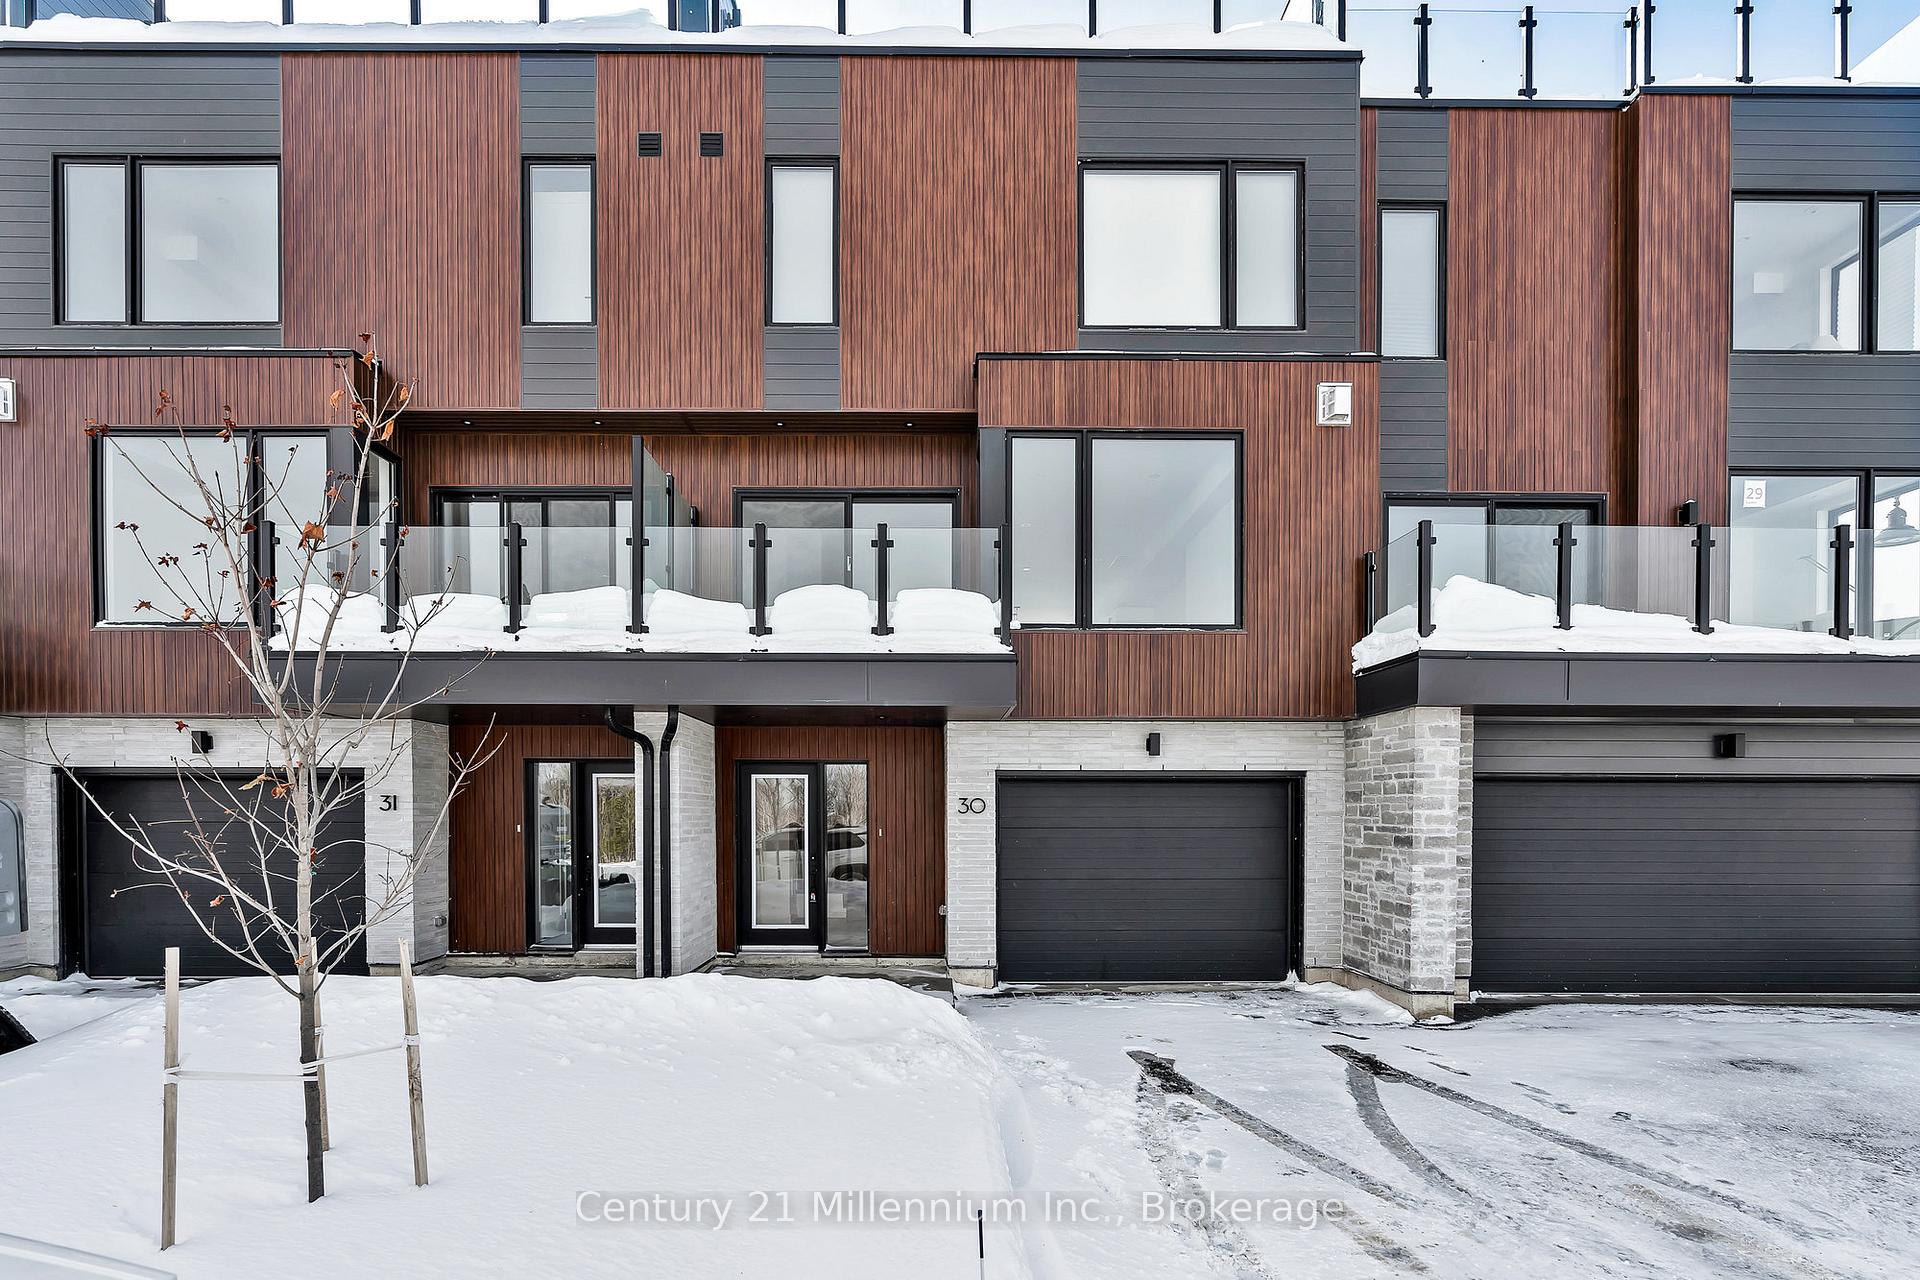
Unit 30, 117 Sladden Court
Unit 30, 117 Sladden Court
 See all 27 photos
Property history
Facts and features
- BasementFinished
- LaundryInside, closet
- Lease term12 months
- PetsAllowed
- Hardwood floors
- Fireplace
- Central air
- Waterfront
The homeCondo Townhouse, 3-storey, New
- Type: Condo Townhouse
- Style: 3-storey
- Age: New
- Living space: 2,250–2,499 sq ft
- Basement: Finished
- Exposure: North
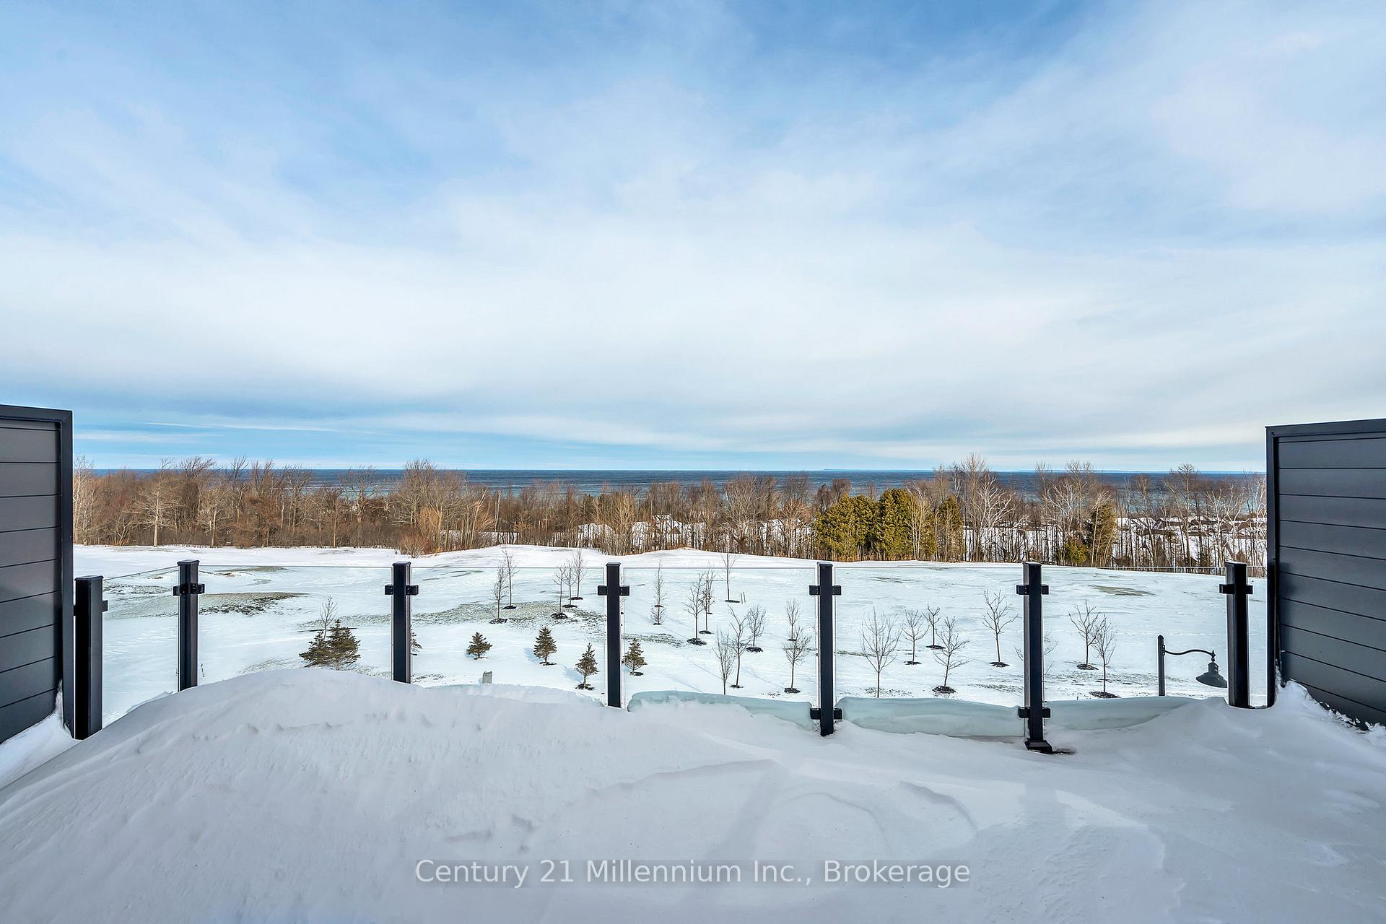
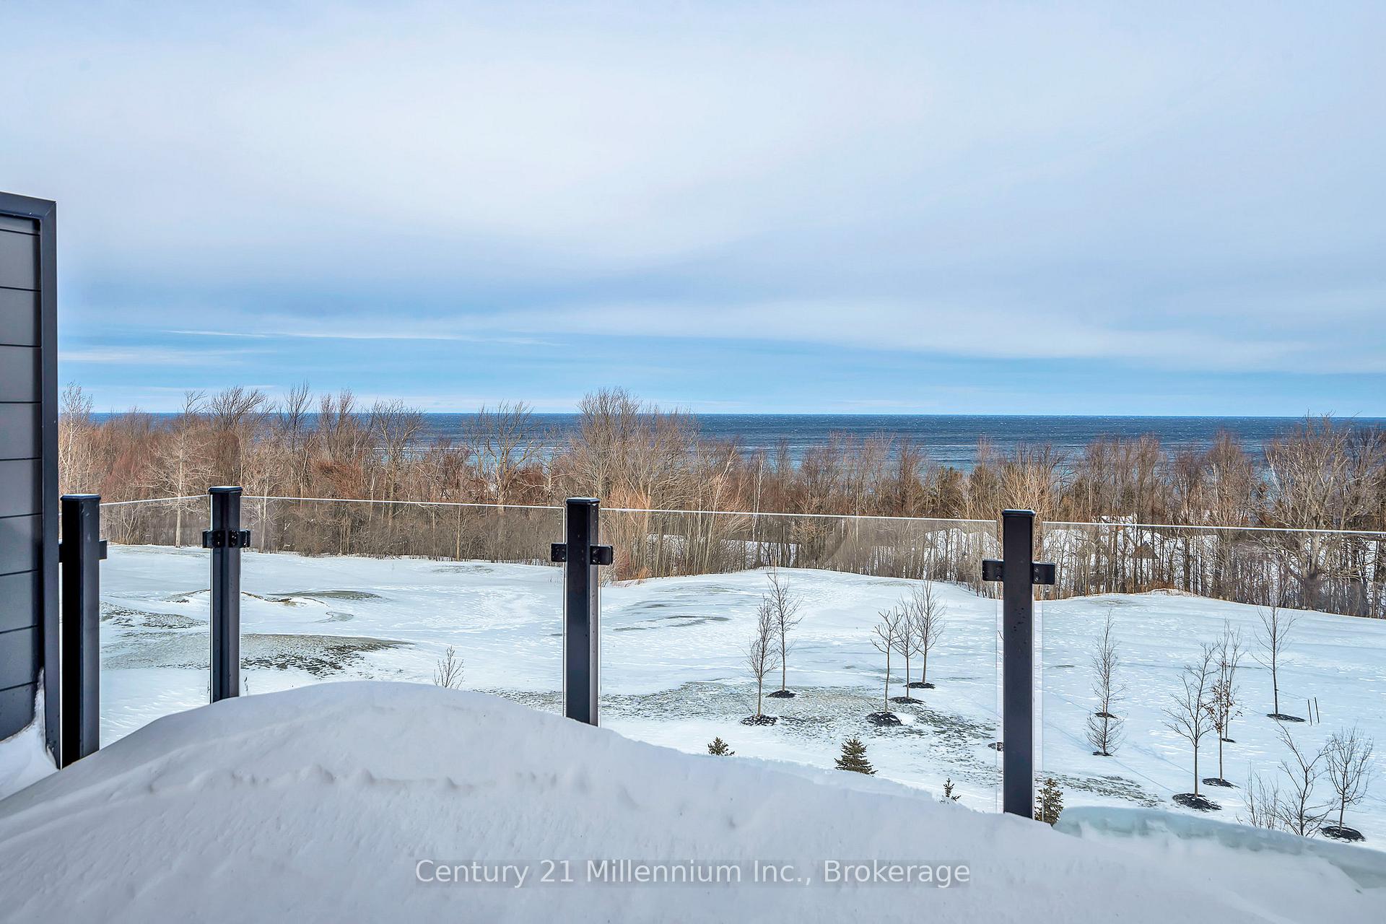
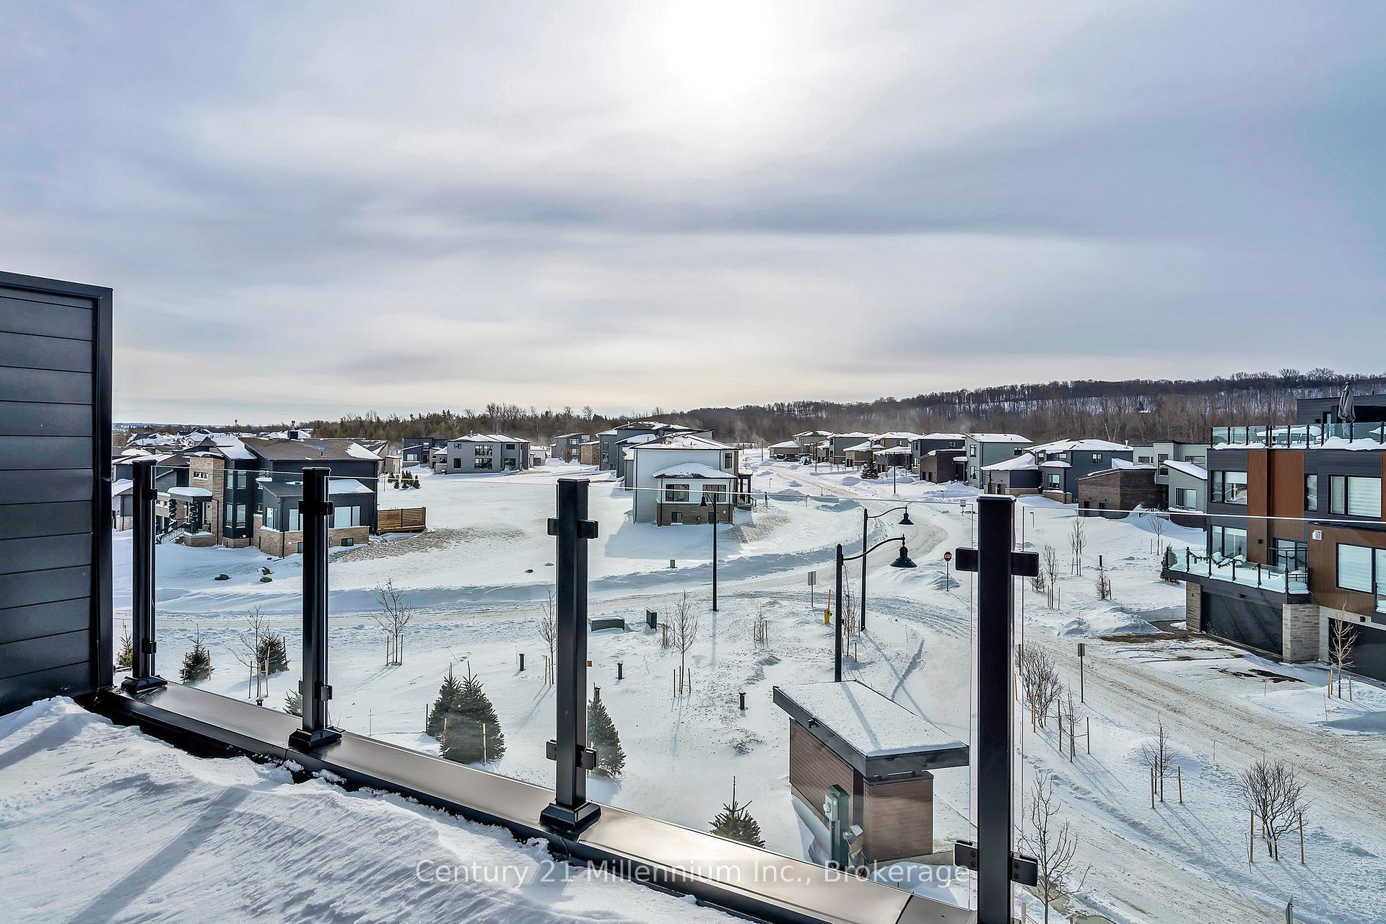
- View: Mountain, panoramic, ridge, trees/woods, water, golf course, bay
- Waterfront: Indirect
InsideFireplace Yes, natural gas, living room, Hardwood, Inside, laundry closet, upper level
- Fireplace: Yes, natural gas, living room
- Flooring: Hardwood
- Laundry: Inside, laundry closet, upper level
- Features: Auto garage door remote, carpet free, separate heating controls, separate hydro meter, sump pump, water heater, water meter
- Security: Carbon monoxide detectors, smoke detector
- Elevator: Yes
- Rooms above ground: 9
- Rooms in the basement: 2
- Bedrooms: 2
- Bathrooms: 3
- Kitchens: 1
OutsideMetal/steel siding, stone, Asphalt rolled, Poured concrete
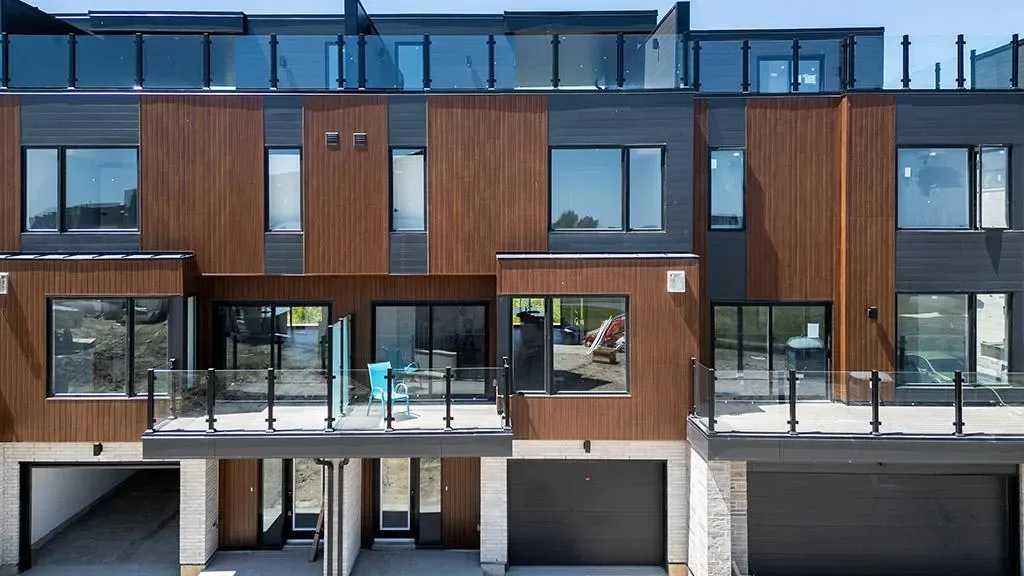
- Exterior: Metal/steel siding, stone
- Roof: Asphalt rolled
- Foundation: Poured concrete
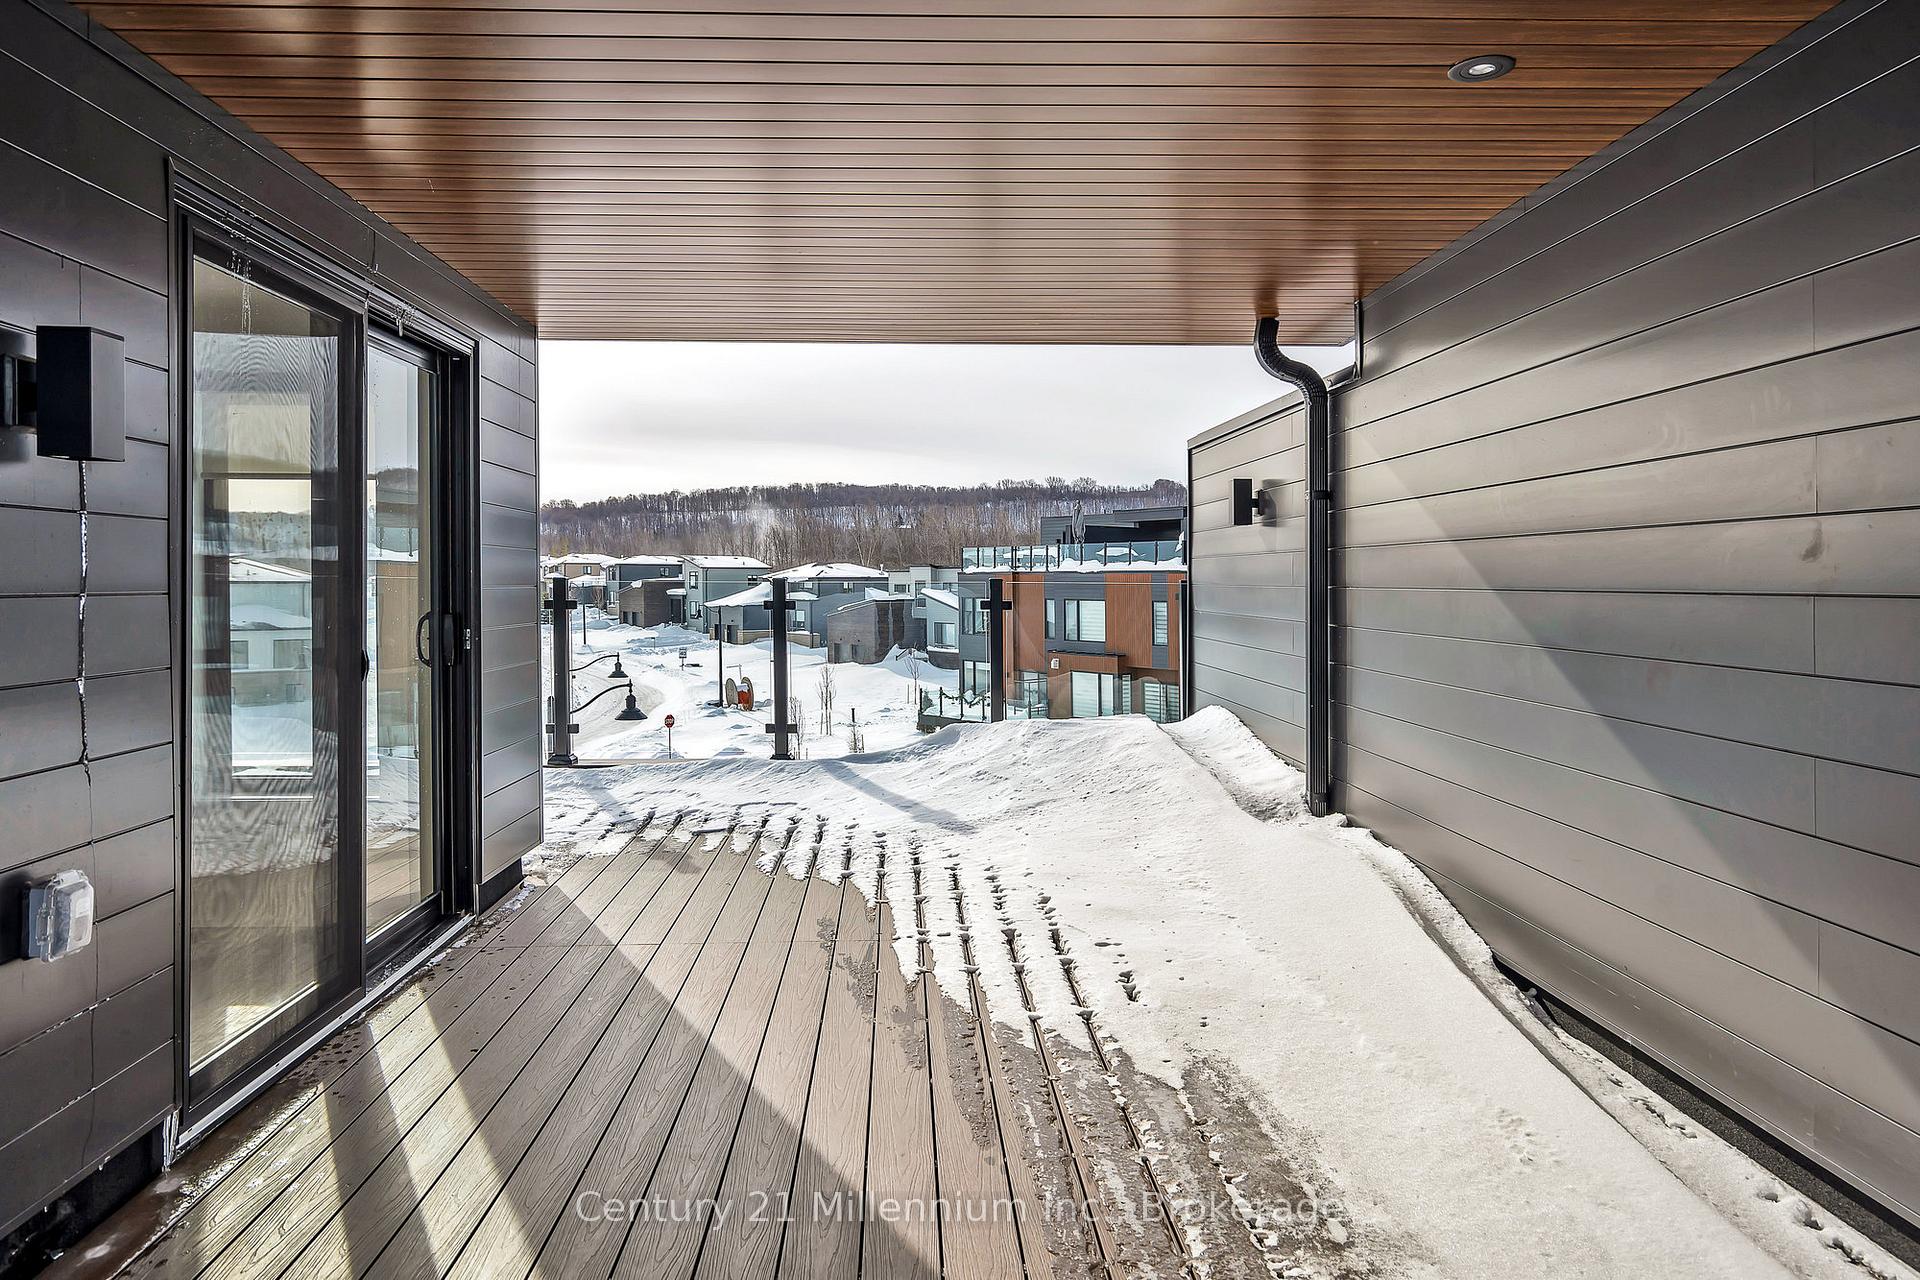
- Balcony: Terrace
- Features: Landscaped, recreational area, year round living
Parking and locker3 Parking (2 garage + 1 drive), Built-in, Parking type Owned
- Spaces: 3 Parking (2 garage + 1 drive)
- Garage: Built-in
- Parking type: Owned
- Driveway: Inside entry, private, tandem
- Locker: None
BuildingThe Sands Townhomes, Condo corporation 135, Visitor parking
- Name: The Sands Townhomes
- Condo corporation: 135
- Amenities: Visitor parking
- Pets: Allowed
Heating, water and powerForced air, gas, Central air
- Heating: Forced air, gas
- Cooling: Central air
Rent and termsRent $3,200 a month, Entire property, Unfurnished
- Rent: $3,200 a month
- Space for rent: Entire property
- Furnished: Unfurnished
- Lease: 12 months
- Paid: Monthly
- Rent includes: Building insurance, grounds maintenance, snow removal, private garbage removal, water heater
- Deposit: Required
- Credit check: Required
- Employment letter: Required
- Rental application: Required
- References: Required
- Rental items: Hot water tank
IncludedFridge, stove, microwave, dishwasher, washer, dryer, Not included None
- Included: Fridge, stove, microwave, dishwasher, washer, dryer
- Not included: None
NearbyGolf, lake access, marina, school bus route, skiing, hospital
- Close to: Golf, lake access, marina, school bus route, skiing, hospital
Listing detailsX11959293, Rented, Feb 6, 2025
- MLS® number: X11959293
- Status: Rented
- Listed on: Feb 6, 2025
- Days on market: 90
- Updated: May 7, 2025
- Possession: 2025-02-15 / February 15, 2025
- Occupied by: Vacant
- Listing brokerage: Century 21 Millennium Inc.
About this home
Unit 30, 117 Sladden Court, Blue Mountains, ON N0H 2P0
SPECTACULAR VIEWS of GOLF & GEORGIAN BAY while living in the prestigious Lora Bay community of the SANDS TOWNHOMES. An elevator will take you from ground floor to the rooftop terrace. With over 850sq. ft. of balconies located three floors including the roof top terrace. Spacious brand new 2,439 sq. ft. open concept layout of kitchen, dining and living room. Brand new stainless steel appliances. Large windows throughout flood each floor of the home with natural light. Primary bedroom with ensuite bath and beautiful views of the bay. For the ultimate outdoor living ascend to the expansive roof top deck with views of the bay as well as the escarpment. The terrace being partially cover to protect one in all kinds of weather. Tandem parking garage for your cars or use part for storage for your toys. Play golf at the Lora Bay Golf Club or enjoy a great meal in the Grill restaurant. The beautiful Town of Thornbury is minutes away by car or bike on the Georgian Trail to get there. The Town of Thornbury will look after all your immediate needs as well as a multitude of fine dining establishments. Live the life style of Lora Bay where luxury, convenience await you! Why wait! Rental Application with references, recent credit report and employer's letter is required. No smokers only. Would prefer no pets. Utilities in addition to rent. **EXTRAS** N/a
Ask about this home
A HOMEH agent will answer your questions about this home.
Know more about The Sands Townhomes
Condo building · 117 Sladden Court
The Sands Townhomes is a condo. Right now 2 for sale and 1 for rent are on the market here.
No similar units for rent in The Sands Townhomes right now.
Around this home
Helpful calculators
Your HOMEH agent

"I would see it this week."