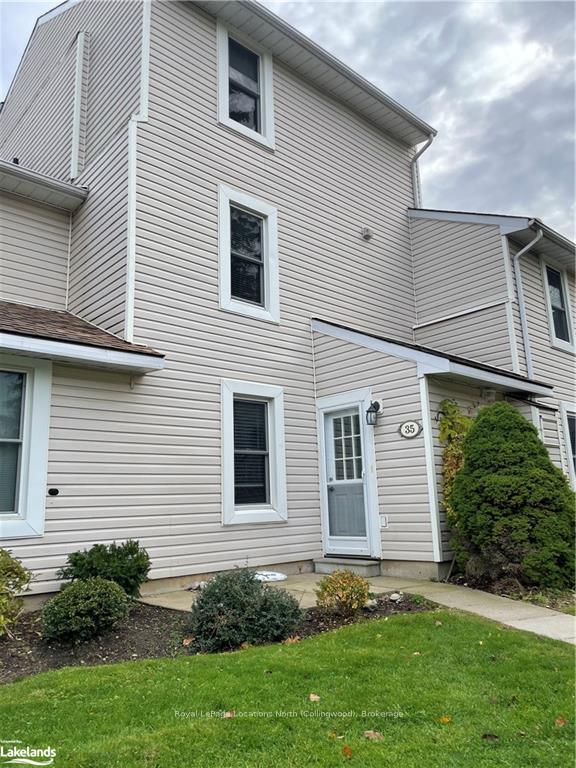
Front of Unit 35, 127 Alfred Street W

Unit 35, 127 Alfred Street W
Blue Mountains
Condo Townhouse Expired
1/30
Front of Unit 35, 127 Alfred Street W

Unit 35, 127 Alfred Street W
Blue Mountains
Condo Townhouse Expired
Photo 2 of 30 – Unit 35, 127 Alfred Street W, Blue MountainsPhoto 3 of 30 – Unit 35, 127 Alfred Street W, Blue MountainsPhoto 4 of 30 – Unit 35, 127 Alfred Street W, Blue MountainsPhoto 5 of 30 – Unit 35, 127 Alfred Street W, Blue MountainsSee all 30 photos
Last asked:Expired Feb 4, 2025
$2,200monthly

Included in rent: Common Elements, Common Elements, Building Insurance

3 Bedrooms
3 Bathrooms
0 Parking
1.6K–1.8K sq.ft
Unknown
— Unit

Property history

  1. $2,200ExpiredList: 2024-11-04End: 2025-02-0492 daysX10440284

Facts and features

  • BasementNone
  • LaundryInside
  • Lease term12 months
  • PetsAllowed
What stands out
  • Fireplace
  • Outdoor pool
  • Party room/meeting room
The homeCondo Townhouse, 2-storey, Age 16–30 years
  • Type: Condo Townhouse
  • Style: 2-storey
  • Age: 16–30 years
  • Living space: 1,600–1,799 sq ft
  • Basement: None
  • Exposure: South
  • Waterfront: None
InsideFireplace Yes, Inside, Water heater
  • Fireplace: Yes
  • Laundry: Inside
  • Features: Water heater
  • Security: Smoke detector
Rooms
  • Rooms above ground: 10
  • Rooms in the basement: 0
  • Bedrooms: 3
  • Bathrooms: 3
  • Kitchens: 1
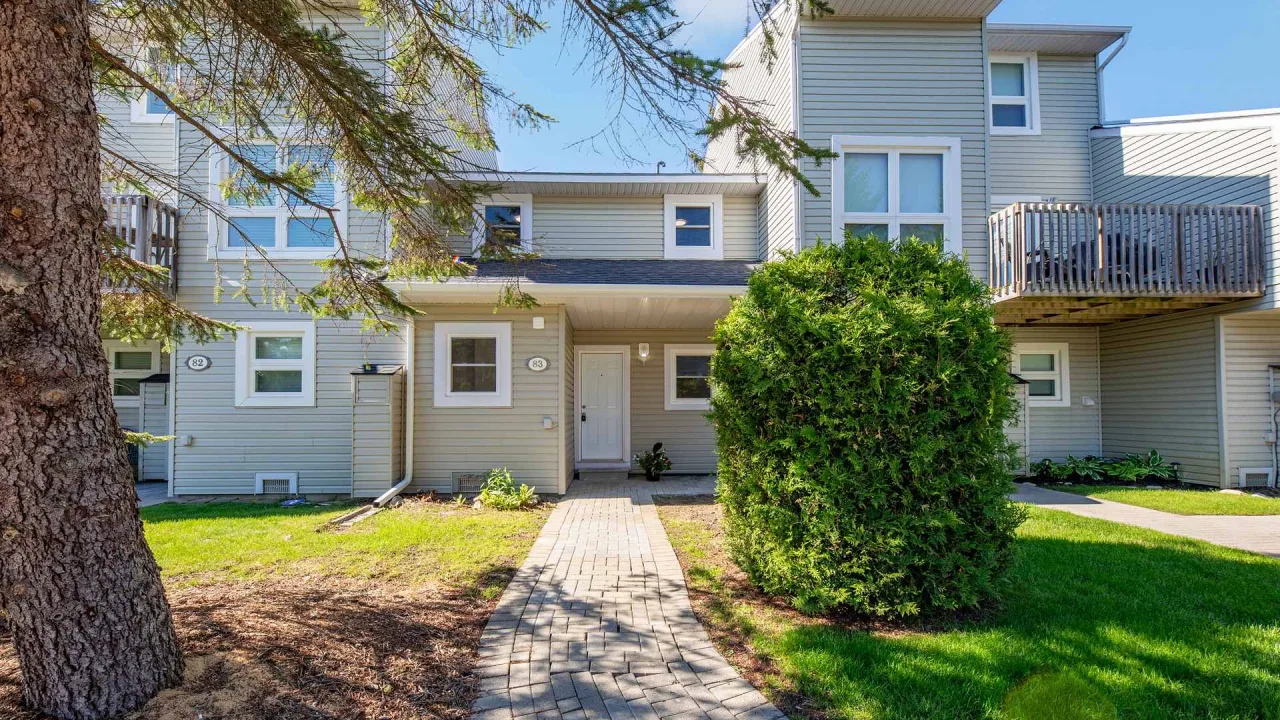
OutsideVinyl siding, Asphalt shingle, Balcony None
  • Exterior: Vinyl siding
  • Roof: Asphalt shingle
  • Balcony: None
Parking and lockerOutside/surface, Unknown, Unknown
  • Garage: Outside/surface
  • Parking type: Unknown
  • Driveway: Unknown
  • Locker: None
BuildingApplejack, Condo corporation 9, Outdoor pool, tennis court, party room/meeting room, visitor parking
  • Name: Applejack
  • Condo corporation: 9
  • Amenities: Outdoor pool, tennis court, party room/meeting room, visitor parking
  • Pets: Allowed
Heating, water and powerBaseboard, gas, Municipal water
  • Heating: Baseboard, gas
  • Water: Municipal water
Rent and termsRent $2,200 a month, Unknown, Partially
  • Rent: $2,200 a month
  • Space for rent: Unknown
  • Furnished: Partially
  • Lease: 12 months
  • Rent includes: Common elements, common elements, building insurance
IncludedDishwasher, dryer, refrigerator, stove, washer
  • Included: Dishwasher, dryer, refrigerator, stove, washer
NearbyGolf
  • Close to: Golf
Listing detailsX10440284, Expired, Nov 4, 2024
  • MLS® number: X10440284
  • Status: Expired
  • Listed on: Nov 4, 2024
  • Days on market: 92
  • Updated: Feb 4, 2025
  • Possession: Flexible
  • Occupied by: Owner
  • Listing brokerage: Royal LePage Locations North (Collingwood), Brokerage

About this home

Unit 35, 127 Alfred Street W, Blue Mountains, ON N0H 2P0

Water HeaterGolfOutdoor PoolTennis CourtParty Room/Meeting RoomVisitor Parking

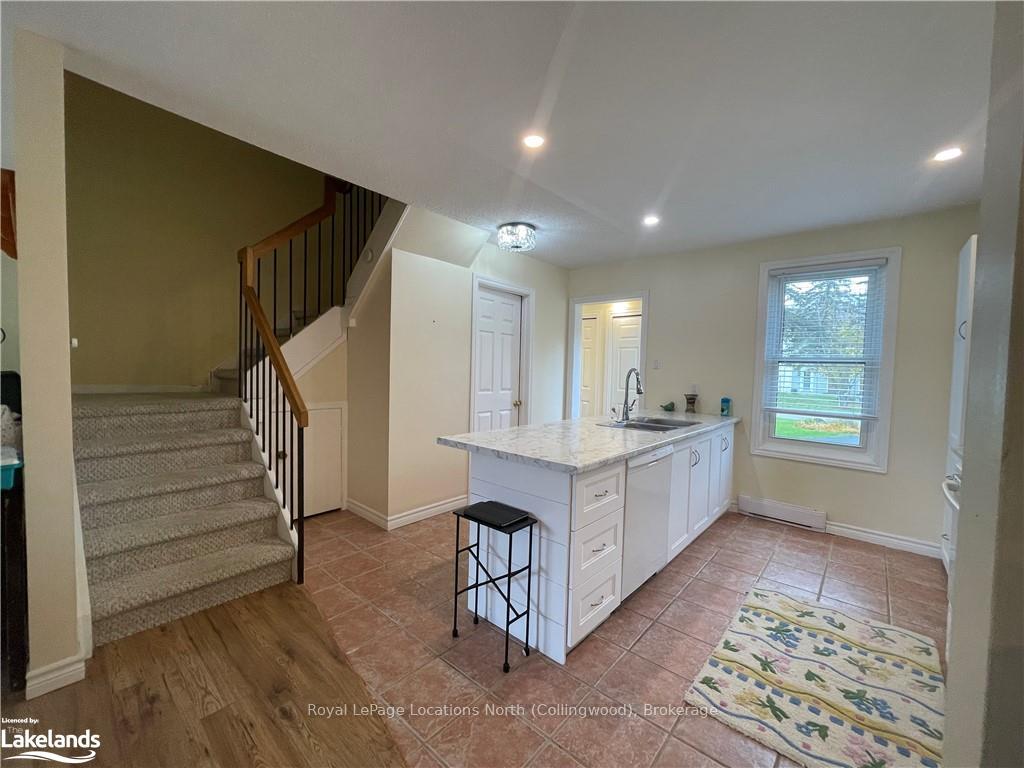
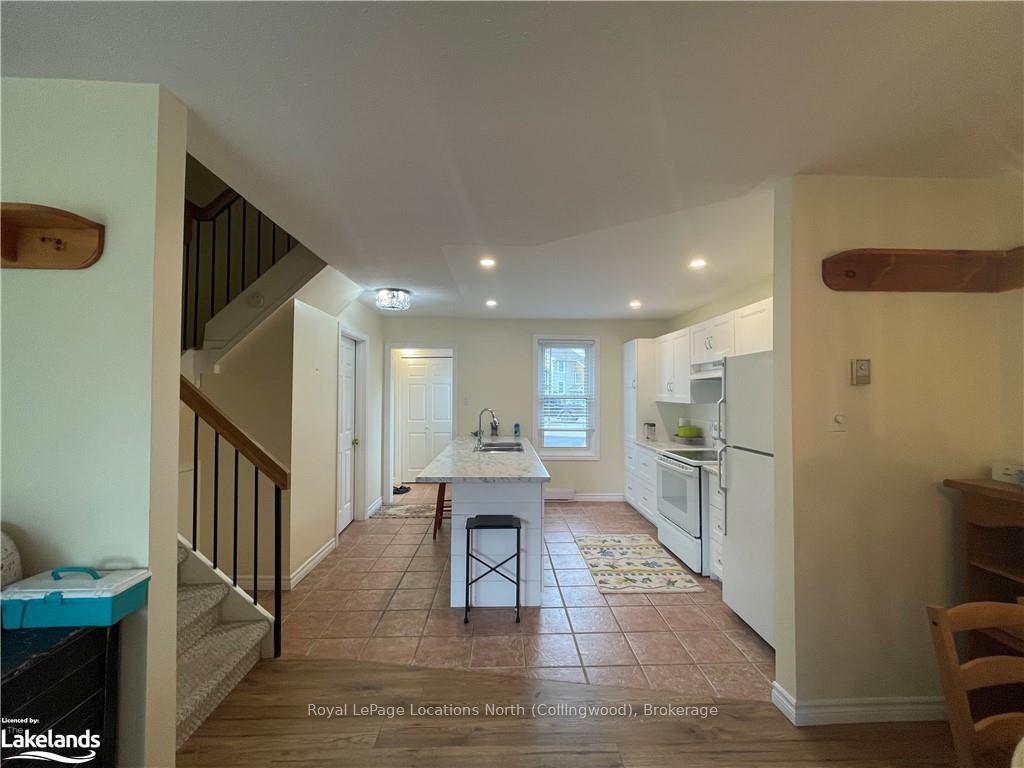
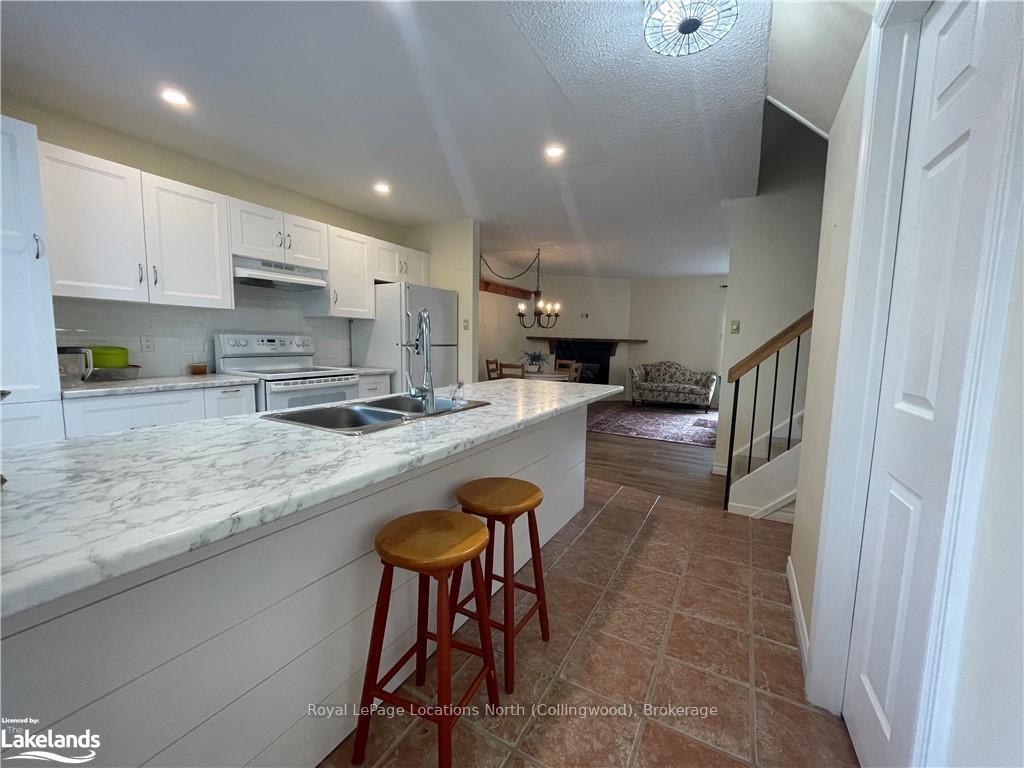
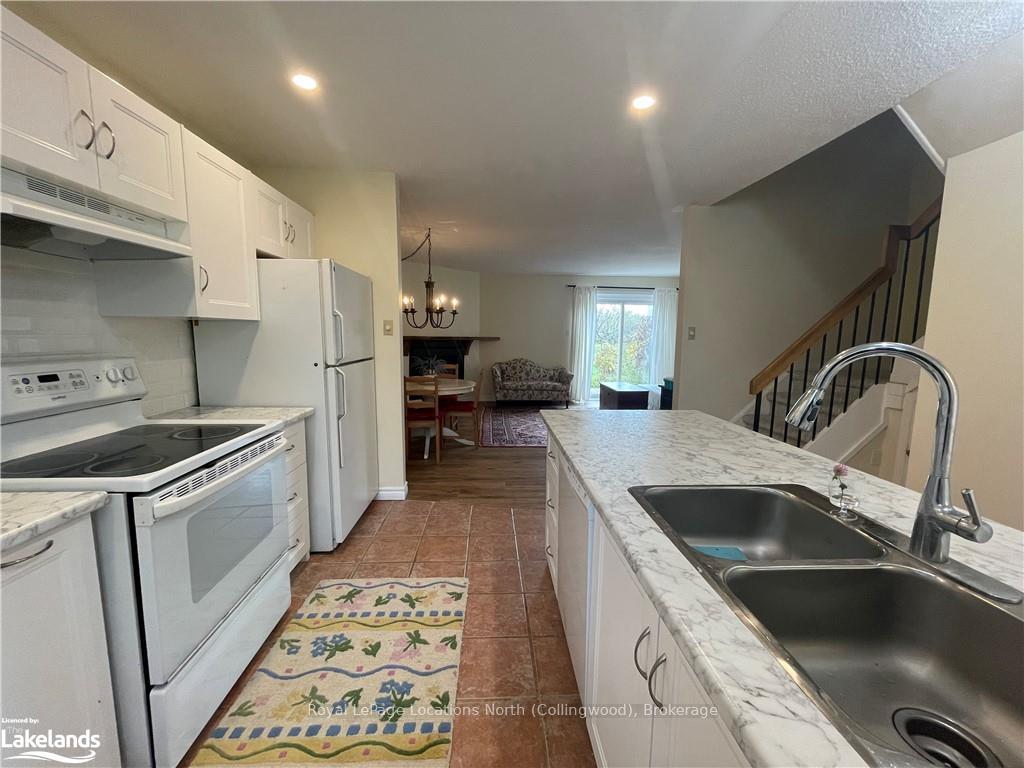
Welcome to Applejack! Available for long term, month to month or seasonal winter rental. This unit is located in a quiet neighbourhood while still being walking distance to schools, parks, downtown and Georgian Bay. 10 minutes from ski hills and local golf courses, the location is great for any lifestyle. This 3 bedroom 3 bathroom condo is perfect for a family with space for everyone. Three levels of living space with bathrooms on each level, there is lots of space to set up home offices, separate living areas and much more. The first level has an open living space with a large kitchen, dining area and cozy living room with a gas fireplace. Walk out from the living room to your quiet back terrace. Second floor has 2 bedrooms, one full bathroom and an open space to set up a separate living area or home office. Head up to the third level which includes a large primary bedroom and another full bathroom. It also has another living area to set up however you need. Other features include main floor laundry, ample parking, tennis courts, pools. Flexible start date. Reach out for more information or to book your showing today!

Ask about this home

A HOMEH agent will answer your questions about this home.

Ask a question

Know more about Applejack

Applejack, 127 Alfred Street W

Condo building · 127 Alfred Street W

Applejack is a condo. Right now 3 for sale and 1 for rent are on the market here.

No similar units for rent in Applejack right now.

Around this home

From Alfred St. Turn in to 127 Alfred Street West. Unit #35.
78Errands
95Parks
59Schools

Daily convenience, out of 100, from the distances below

ParkMoreau Park Off-Leash Dog Park · 1 within 1 km6 min walk365 m
GroceryFoodland11 min walk682 m
SchoolBeaver Valley Community School13 min walk790 m
PharmacyPharmasave13 min walk788 m
Cafés & foodThe Orchid Restaurant · 12 within 1 km13 min walk778 m
Gym & rec centreBeaver Valley Community Centre & Arena7 min walk405 m
LibraryL.E. Shore Library12 min walk756 m
WalkDriveStraight-line distance, open map data
Grocery0.7 km
Park0.4 km
Coffee0.8 km
Dining0.8 km
Gym0.4 km

Schools nearby

School rating, out of 10.

Beaver Valley Community Schoolelementary · Public · 0.8 km
7.6/10Good
Contact agent

Helpful calculators

Rent vs buy
Affordability
Mortgage
Down payment
Stress test
CMHC insurance

Your HOMEH agent

NimaHOMEH agent · Blue Mountains

"I would see it this week."

Ask Nima

© 2026 HOMEH Inc., Brokerage · RECO Registration #6000380 · 505 Highway 7 East, Unit 308, Thornhill, ON L3T 7T1 · Listing data courtesy of the MLS® System of the listing brokerage, deemed reliable but not guaranteed.

Disclaimers and terms

HOMEH is operated by HOMEH Inc., a licensed Ontario real estate brokerage regulated by the Real Estate Council of Ontario (RECO) under the Trust in Real Estate Services Act, 2002 (TRESA). Under TRESA, consumers are entitled to the RECO Information Guide before entering into a representation agreement. Broker of Record Licence #5034208. Toronto Regional Real Estate Board Member #20004000.

Mortgage. Payment figures are estimates for illustration only, not an offer to lend; all financing is on approved credit (OAC). HOMEH Inc., Brokerage is not a mortgage broker, agent or lender; mortgage products and advice come from independent professionals licensed by the Financial Services Regulatory Authority of Ontario (FSRA).

Hestimate. Worked out with automated tools from recent nearby sales of similar homes. For information only, not an appraisal.

Accuracy. Listings, market data, photos, school, transit and neighbourhood information come from sources believed reliable, including the MLS® System and the Toronto Regional Real Estate Board (TRREB), but are not warranted accurate, current or complete. MLS® listing data is copyright TRREB. It must only be used by consumers with a bona fide interest in the purchase, sale or lease of real estate, and not for any commercial purpose.

Programs. Programs, incentives and benefits on this website are privately administered, may change or end without notice, and imply no government authority, endorsement or affiliation.

Not intended to solicit clients currently under contract with another brokerage.

The trademarks REALTOR®, REALTORS® and the REALTOR® logo are controlled by The Canadian Real Estate Association (CREA) and identify real estate professionals who are members of CREA. The trademarks MLS®, Multiple Listing Service® and the associated logos are owned by CREA and identify the quality of services provided by real estate professionals who are members of CREA. Used under licence.