

Unit 59, 209472 Highway 26
Unit 59, 209472 Highway 26
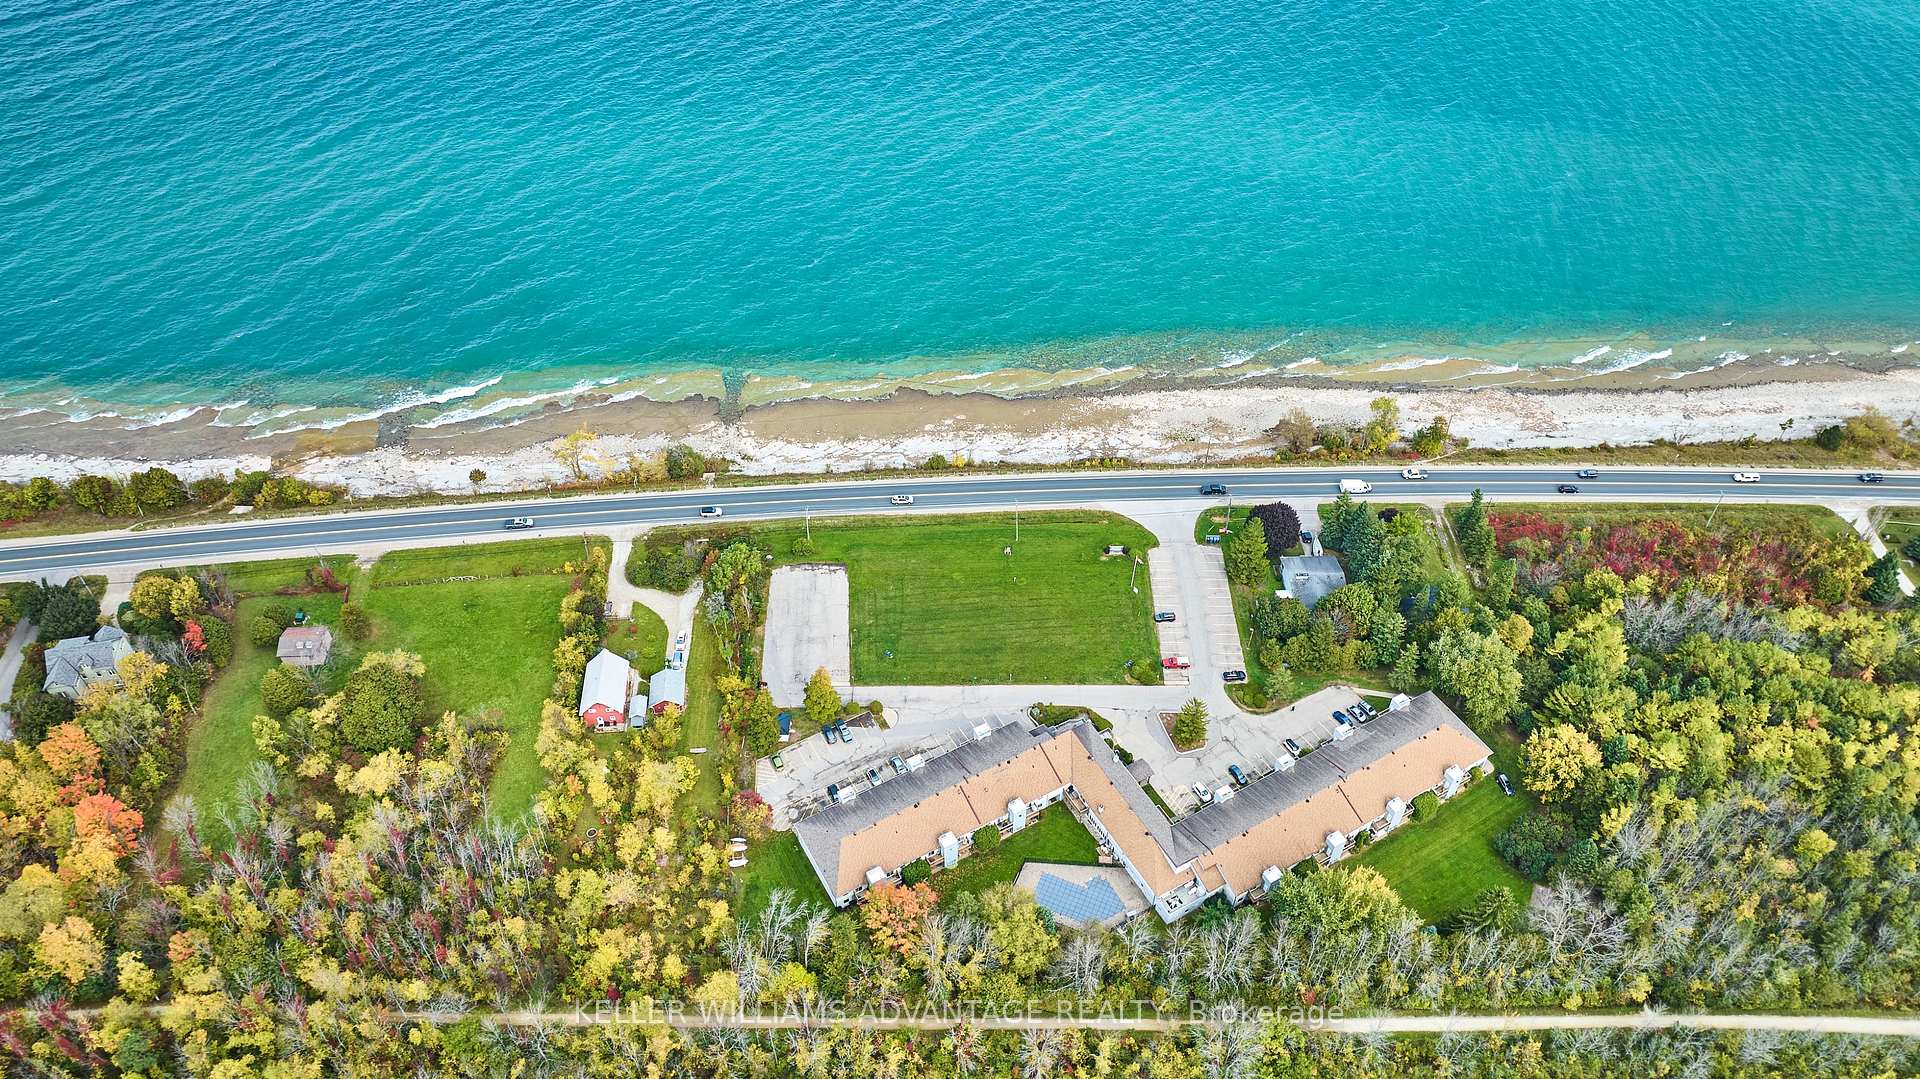 See all 29 photos
Property history
Facts and features
- ExposureNorth east
- LaundryCoin operated
- LockerNone
- BalconyTerrace
- Fireplace
- Outdoor pool
- Exercise room
The homeCondo Apartment, Apartment, 1,000–1,199 sq ft
- Type: Condo Apartment
- Style: Apartment
- Living space: 1,000–1,199 sq ft
- Basement: None
- Exposure: North East
InsideFireplace Yes, natural gas, Coin operated, Carpet free
- Fireplace: Yes, natural gas
- Laundry: Coin operated
- Features: Carpet free
- Rooms above ground: 5
- Bedrooms: 2
- Bathrooms: 1
- Kitchens: 1
OutsideAluminum siding, Terrace
- Exterior: Aluminum siding
- Balcony: Terrace
Parking and locker1 Parking, Exclusive, Surface, unreserved
- Spaces: 1 Parking
- Parking type: Exclusive
- Driveway: Surface, unreserved
- Locker: None
BuildingCraigleith Shores, Storeys 2, Units 62
- Name: Craigleith Shores
- Storeys: 2
- Units: 62
- Condo corporation: 12
- Amenities: Outdoor pool, visitor parking, sauna, exercise room, bike storage
- Pets: Not allowed
Heating, water and powerBaseboard, electric, Other
- Heating: Baseboard, electric
- Cooling: Other
Rent and termsRent $1,999 a month, Entire property, Furnished
- Rent: $1,999 a month
- Space for rent: Entire property
- Furnished: Furnished
- Lease: 12 months
- Rent includes: Building insurance, common elements, water, parking
- Deposit: Required
- Credit check: Required
- Employment letter: Required
- Rental application: Required
- References: Required
IncludedAll appliances (fridge, stove, built-in rangehood, dishwasher). portable ac unit. parking for 1 car on surface lot. bedding can also be included., Tenant responsible for heat & hydro. decor pillows, bathroom towels, and tvs not included.
- Included: All appliances (fridge, stove, built-in rangehood, dishwasher). portable ac unit. parking for 1 car on surface lot. bedding can also be included.
- Not included: Tenant responsible for heat & hydro. decor pillows, bathroom towels, and tvs not included.
NearbyBeach, golf, marina, park, school, skiing
- Close to: Beach, golf, marina, park, school, skiing
Listing detailsX10442007, Rented, Nov 22, 2024
- MLS® number: X10442007
- Status: Rented
- Listed on: Nov 22, 2024
- Days on market: 59
- Updated: Jan 20, 2025
- Possession: Dec 1/TBD
- Occupied by: Vacant
- Listing brokerage: KELLER WILLIAMS ADVANTAGE REALTY
About this home
Unit 59, 209472 Highway 26, Blue Mountains, ON L9Y 0V3
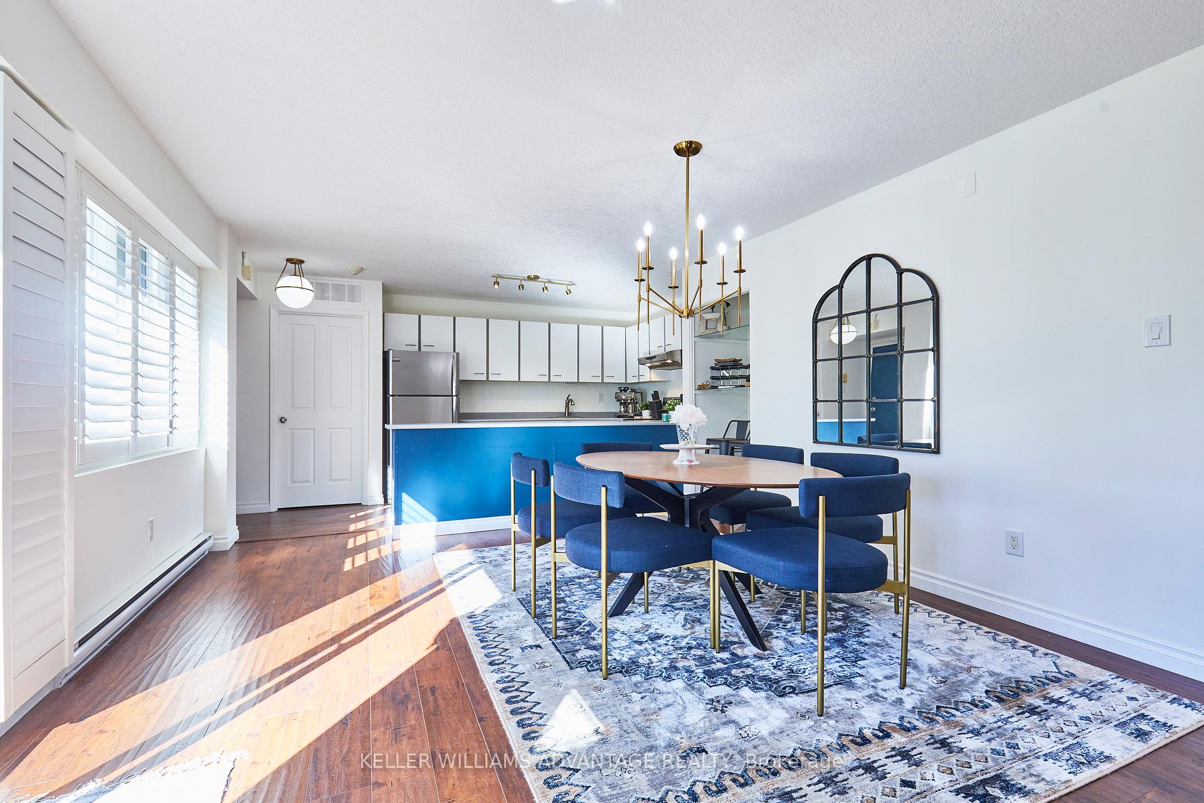
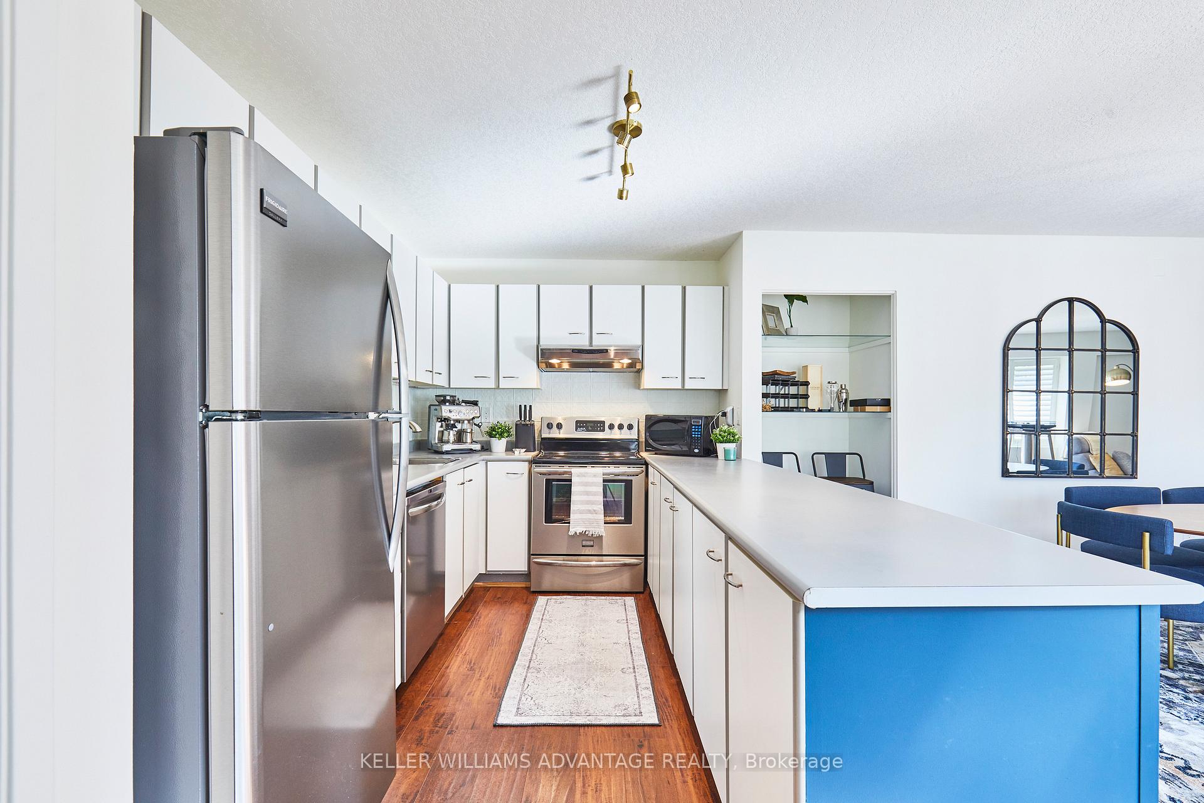
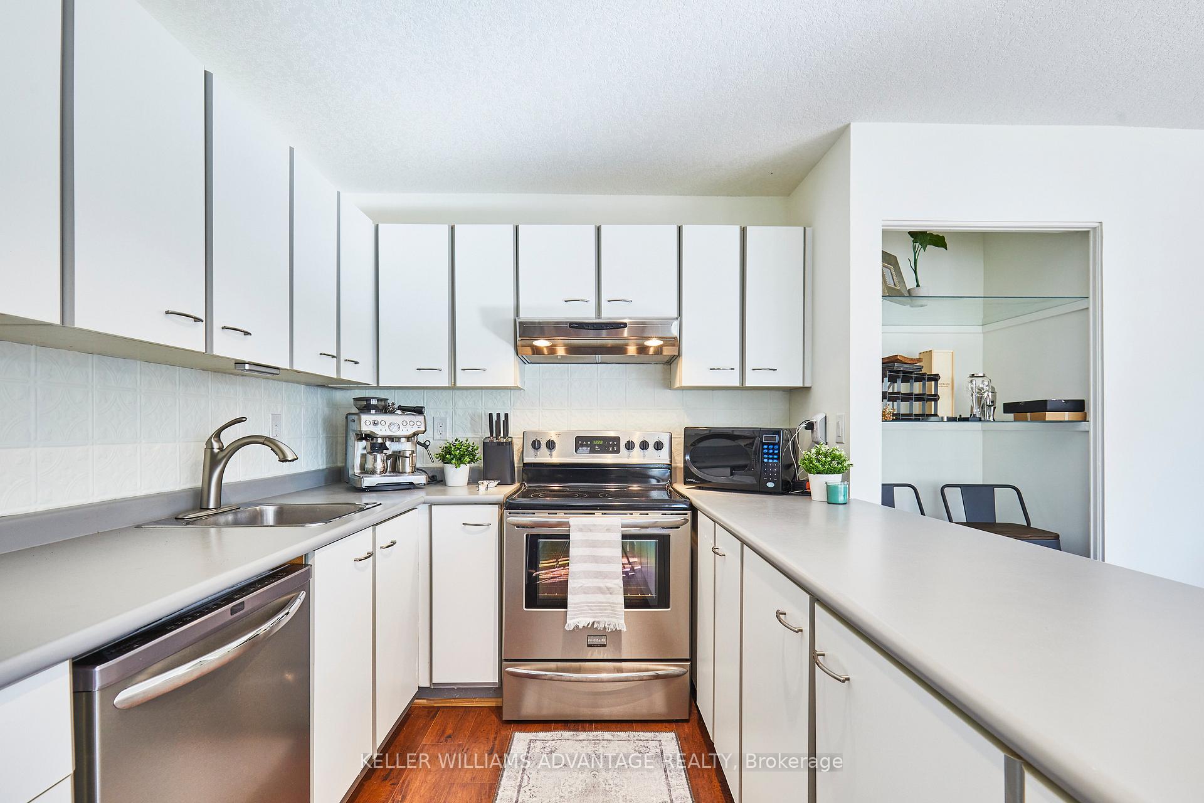
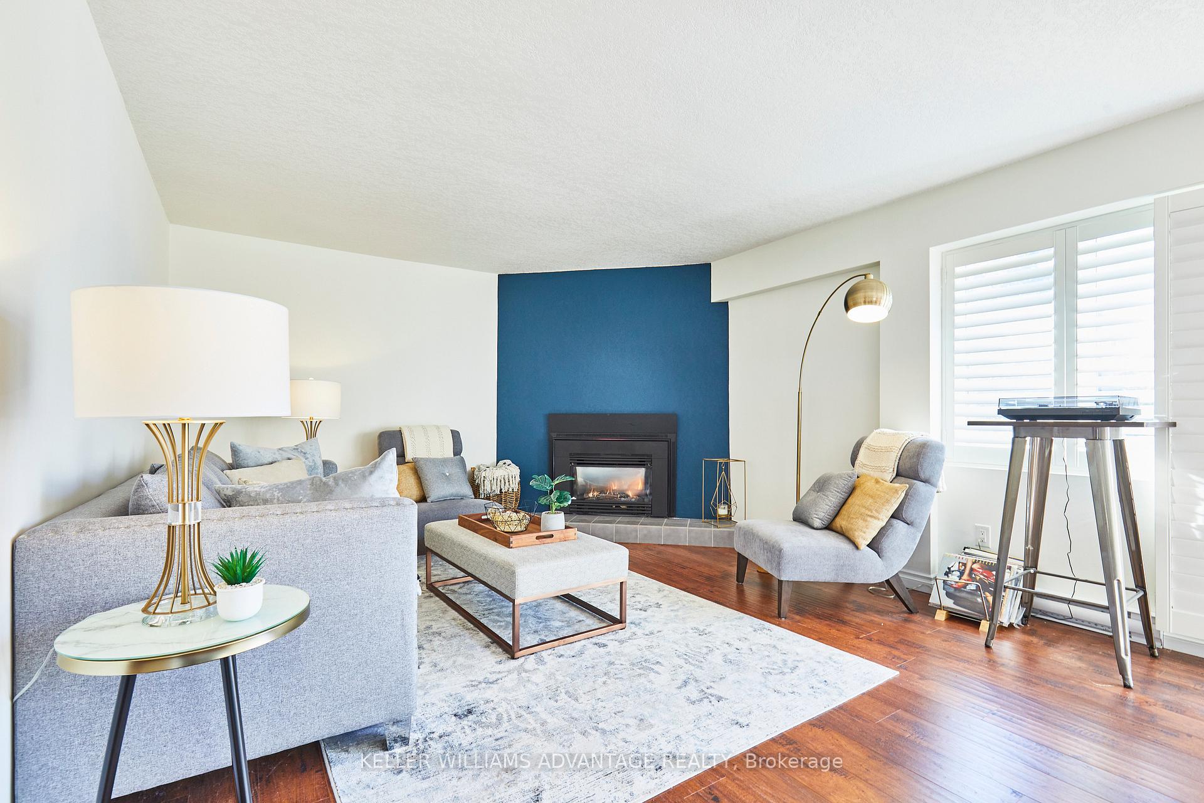
Welcome to the Blue Mountains! This stunning 2-bedroom condo in Craigleith Shores offers parking and a deck, all in the highly sought-after Blue Mountains just steps from Georgian Bay and surrounded by ski hills and trails! Dive into the Craigleith Shores lifestyle with an outdoor seasonal pool, fitness center, and on-site storage for bikes, kayaks, or skis. With Collingwoods shops and restaurants minutes away and charming Thornbury just a short drive, convenience is at your doorstep. Inside, this bright open-concept unit features a living/dining area with a gas fireplace, California shutters, and a walkout to the deck overlooking the pool. The stylish kitchen boasts granite countertops, stainless steel appliances, and plenty of cupboard space plus a breakfast bar. Both generous bedrooms are filled with natural light and offer ample closet space, while the sleek 4-piece bath provides a perfect retreat for relaxation. Don't miss this chance to embrace the best of the Blue Mountains! Schedule your showing today and discover all the area has to offer! *Available for short term rental also - Pls Inquire with LA*
Ask about this home
A HOMEH agent will answer your questions about this home.
Know more about Craigleith Shores
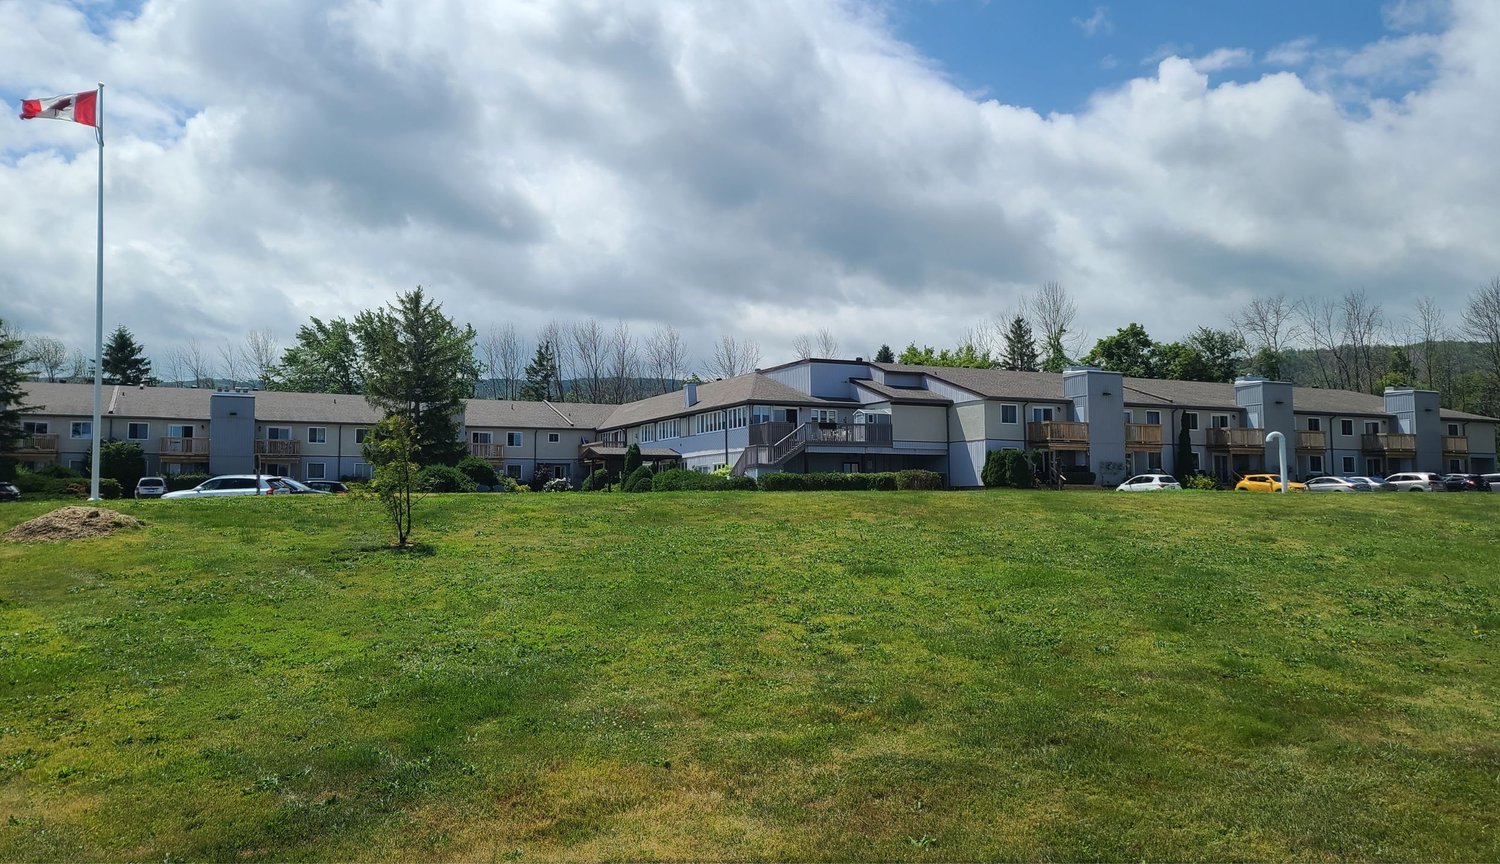
Condo building · 209472 Highway 26 Road
Craigleith Shores is a 2-storey condo with 62 suites. Right now 4 for sale and 2 for rent are on the market here.
- 2storeys
- 62suites
No similar units for rent in Craigleith Shores right now.
Around this home
Daily convenience, out of 100, from the distances below
Helpful calculators
Your HOMEH agent

"I would see it this week."