

Unit 10, 209707 26
Unit 10, 209707 26
 See all 33 photos
Property history
Facts and features
- BasementNone
- LaundryRoom, sink
- Lease termShort term lease
- PetsAllowed
- Hardwood floors
- Fireplace
- Central air
- Waterfront
The homeCondo Townhouse, 3-storey, Age 6–10 years
- TypeCondo Townhouse
- Style3-storey
- Age6–10 years
- Living space2,250–2,499 sq ft
- BasementNone
- ExposureNorth
- ViewBay
- WaterfrontDirect
InsideFireplace Yes, Heated, Hardwood, Broadloom, Laundry room, sink, upper level
- FireplaceYes
- FlooringHeated, Hardwood, Broadloom
- LaundryLaundry room, sink, upper level
- FeaturesOther, separate heating controls, auto garage door remote, on demand water heater
- Rooms above ground13
- Rooms in the basement0
- Bedrooms3
- Bathrooms4
- Kitchens1
- Family roomYes
OutsideStucco (plaster), Asphalt shingle, Concrete
- ExteriorStucco (plaster)
- RoofAsphalt shingle
- FoundationConcrete
- BalconyOpen
- FeaturesRecreational area
Parking and locker2 Parking (1 garage + 1 drive), Attached, Exclusive
- Spaces2 Parking (1 garage + 1 drive)
- GarageAttached
- Parking typeExclusive
- DrivewayPrivate, other
- LockerNone
BuildingThe edgewater, Condo corporation 74, Visitor parking
- NameThe edgewater
- Condo corporation74
- AmenitiesVisitor parking
- PetsAllowed
Heating, water and powerForced air, gas, Central air, Municipal water
- HeatingForced air, gas
- CoolingCentral air
- WaterMunicipal water
Rent and termsRent $4,250 a month, Entire property, Furnished
- Rent$4,250 a month
- Space for rentEntire property
- FurnishedFurnished
- LeaseShort term lease
- PaidOther
- Rent includesCommon elements, common elements, building insurance, parking, private garbage removal, snow removal, grounds maintenance, exterior maintenance
- DepositRequired
- Rental applicationRequired
- ReferencesRequired
IncludedBbq, built-in microwave, carbon monoxide detector, central vacuum, dishwasher, dryer, furniture, garage door opener, refrigerator, smoke detector, stove, washer, window coverings
- IncludedBbq, built-in microwave, carbon monoxide detector, central vacuum, dishwasher, dryer, furniture, garage door opener, refrigerator, smoke detector, stove, washer, window coverings
NearbyGolf, hospital
- Close toGolf, hospital
Listing detailsX10894835, Rented, Sep 9, 2024
- MLS® numberX10894835
- StatusRented
- Listed onSep 9, 2024
- Days on market102
- UpdatedDec 20, 2024
- PossessionOther
- Occupied byOwner
- Listing brokerageRoyal LePage Locations North (Collingwood), Brokerage
About this home
Unit 10, 209707 26, Blue Mountains, ON L9Y 0T8
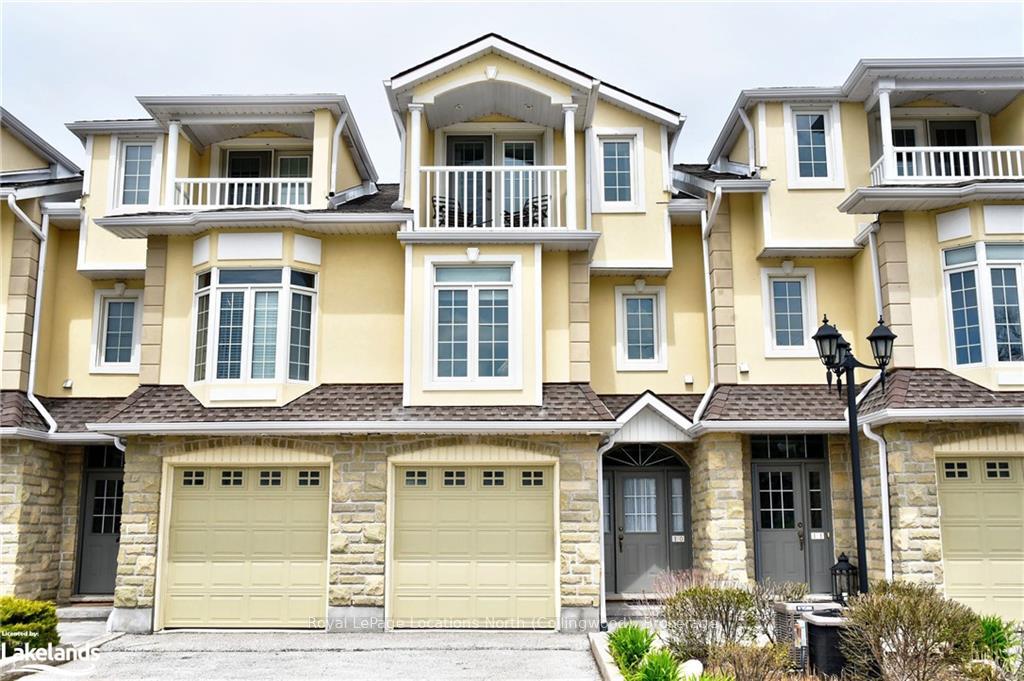
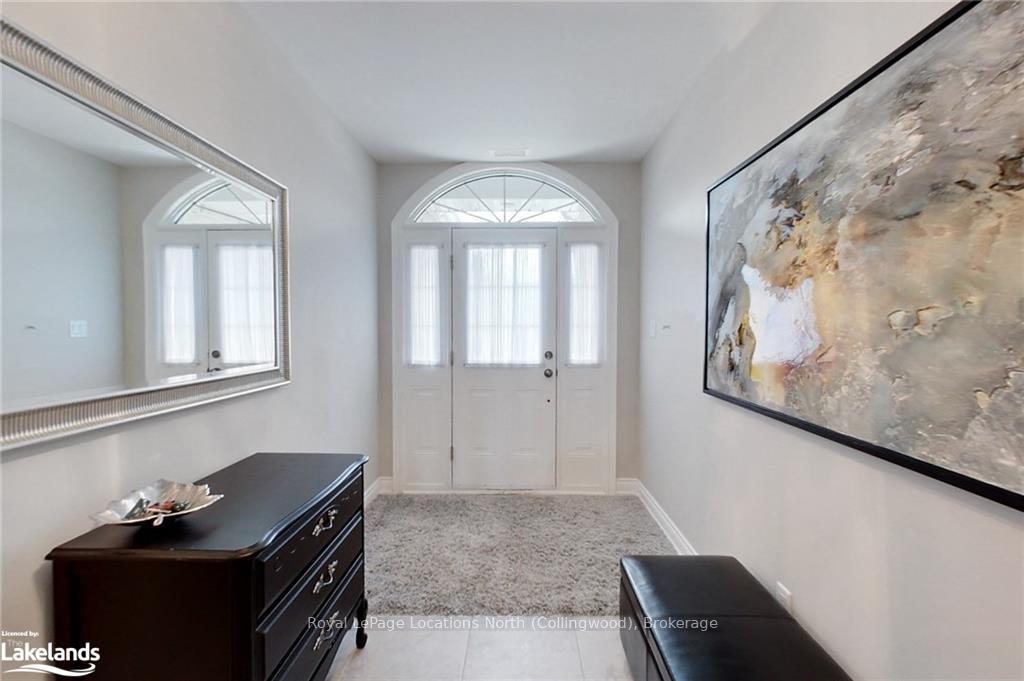
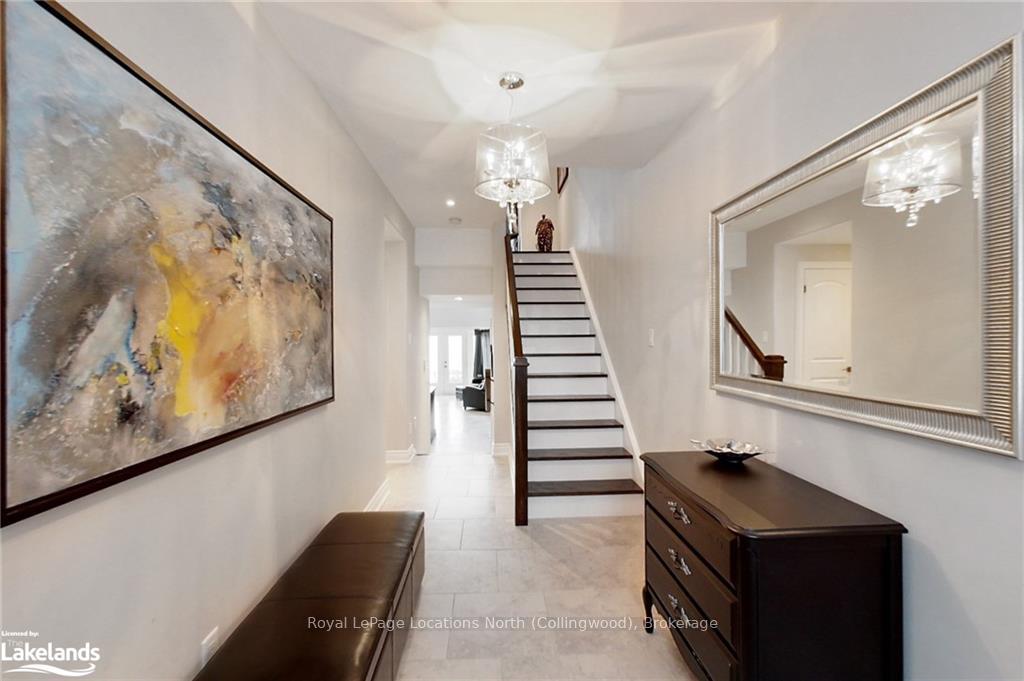
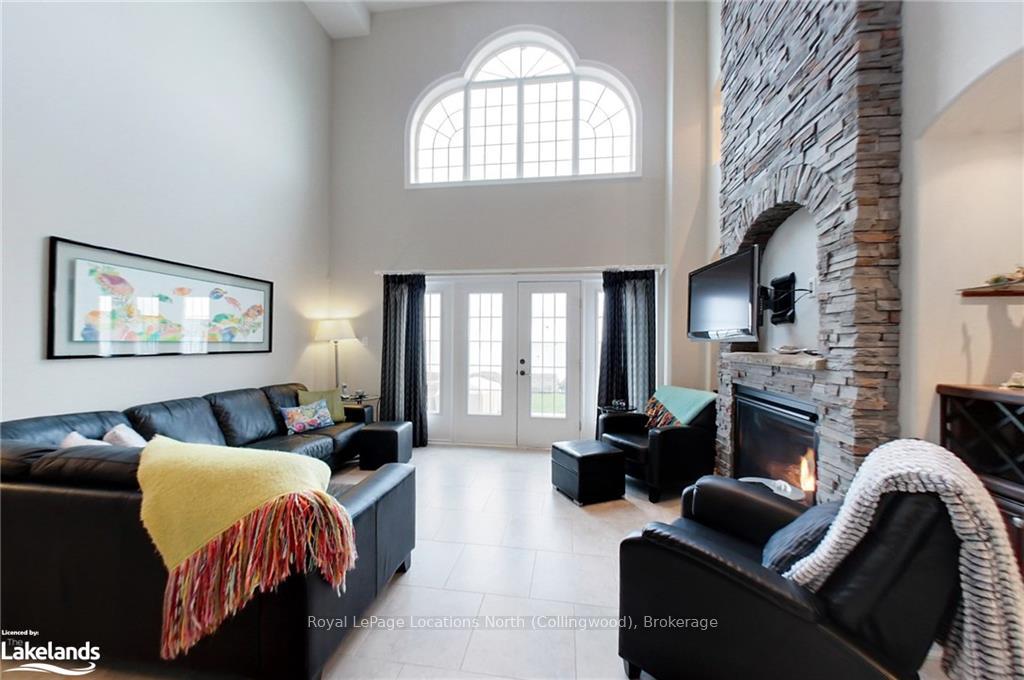
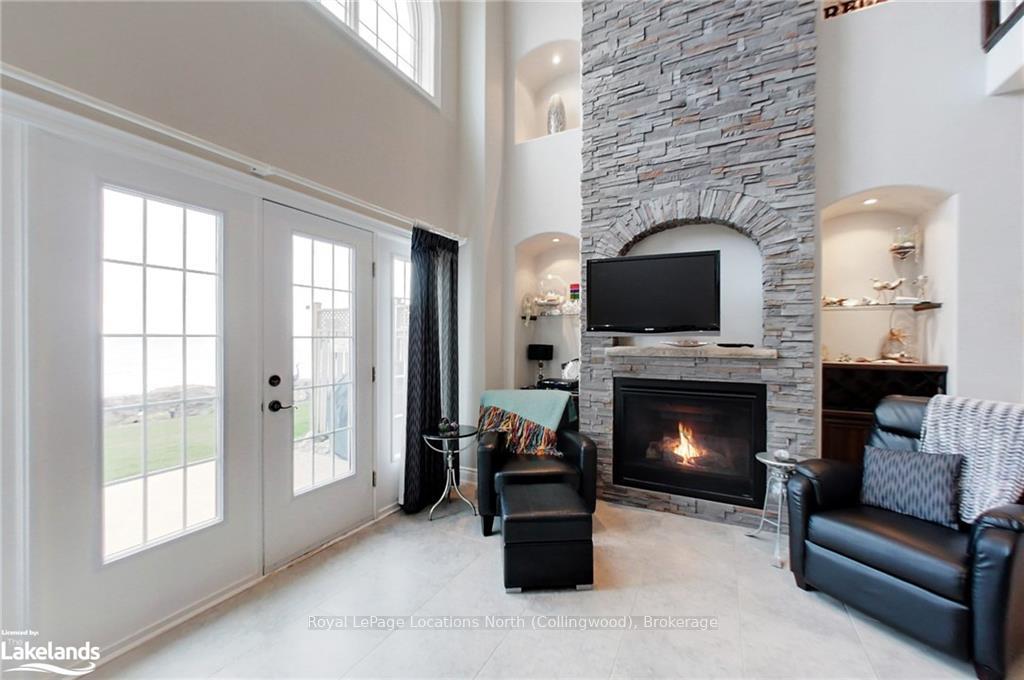
Fabulous 3-level townhouse overlooking Nottawasaga Bay available for a shorter ski season or short term up to June 30/25. Features great room, lofted family room, new kitchen, 3 bedrooms, 2 ensuites and single attached garage with inside entry. Sun-filled main level is highlighted by the great room with 20-foot ceilings, two-story stone fireplace, built-in desk, new wide-plank wood flooring, and walk-out to patio on Georgian Bay. Open concept with spacious foyer, powder room, new white kitchen with quartz counters and backsplash, stainless steel appliances, breakfast bar for casual dining, and lovely dining set for family dinners. Second floor features queen guest bedroom, four-piece bath, laundry room, and lofted family room with hardwood floors, gas fireplace, and murphy bed. Third floor has the primary bedroom with king bed, his and hers walk-in closet, 5-piece ensuite, and walk-out to balcony with panoramic views of the Bay. The third guest bedroom has queen bed, ensuite powder room, and balcony with views of Alpine and Craigleith Ski Clubs. A non-shedding dog will be considered. 2 parking spaces, one indoor garage space with remote, one space in front of garage. Includes pantry closet, six appliances, 3 flat screen TVs, and BBQ. Utilities and Rogers Ignite internet and TV extra. Minimum 2 months rental.
Ask about this home
A HOMEH agent will answer your questions about this home.
Know more about Edgewater
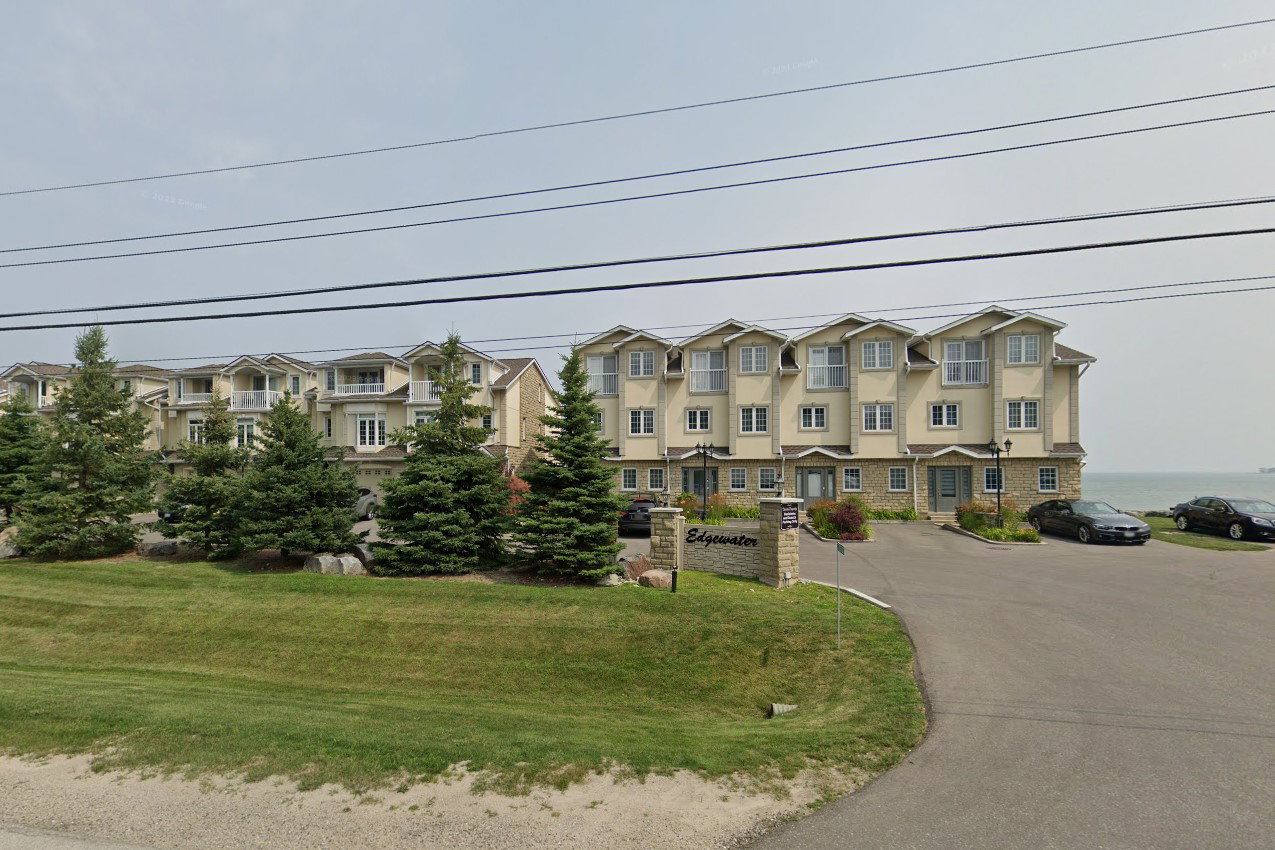
Condo building · 209707 ON-26
Edgewater is a condo. Right now 1 for sale is on the market here.
- 1storey
No similar units for rent in Edgewater right now.
Around this home
Daily convenience, out of 100, from the distances below
Helpful calculators
Your HOMEH agent

"I would see it this week."