

119 Rosie Street
119 Rosie Street
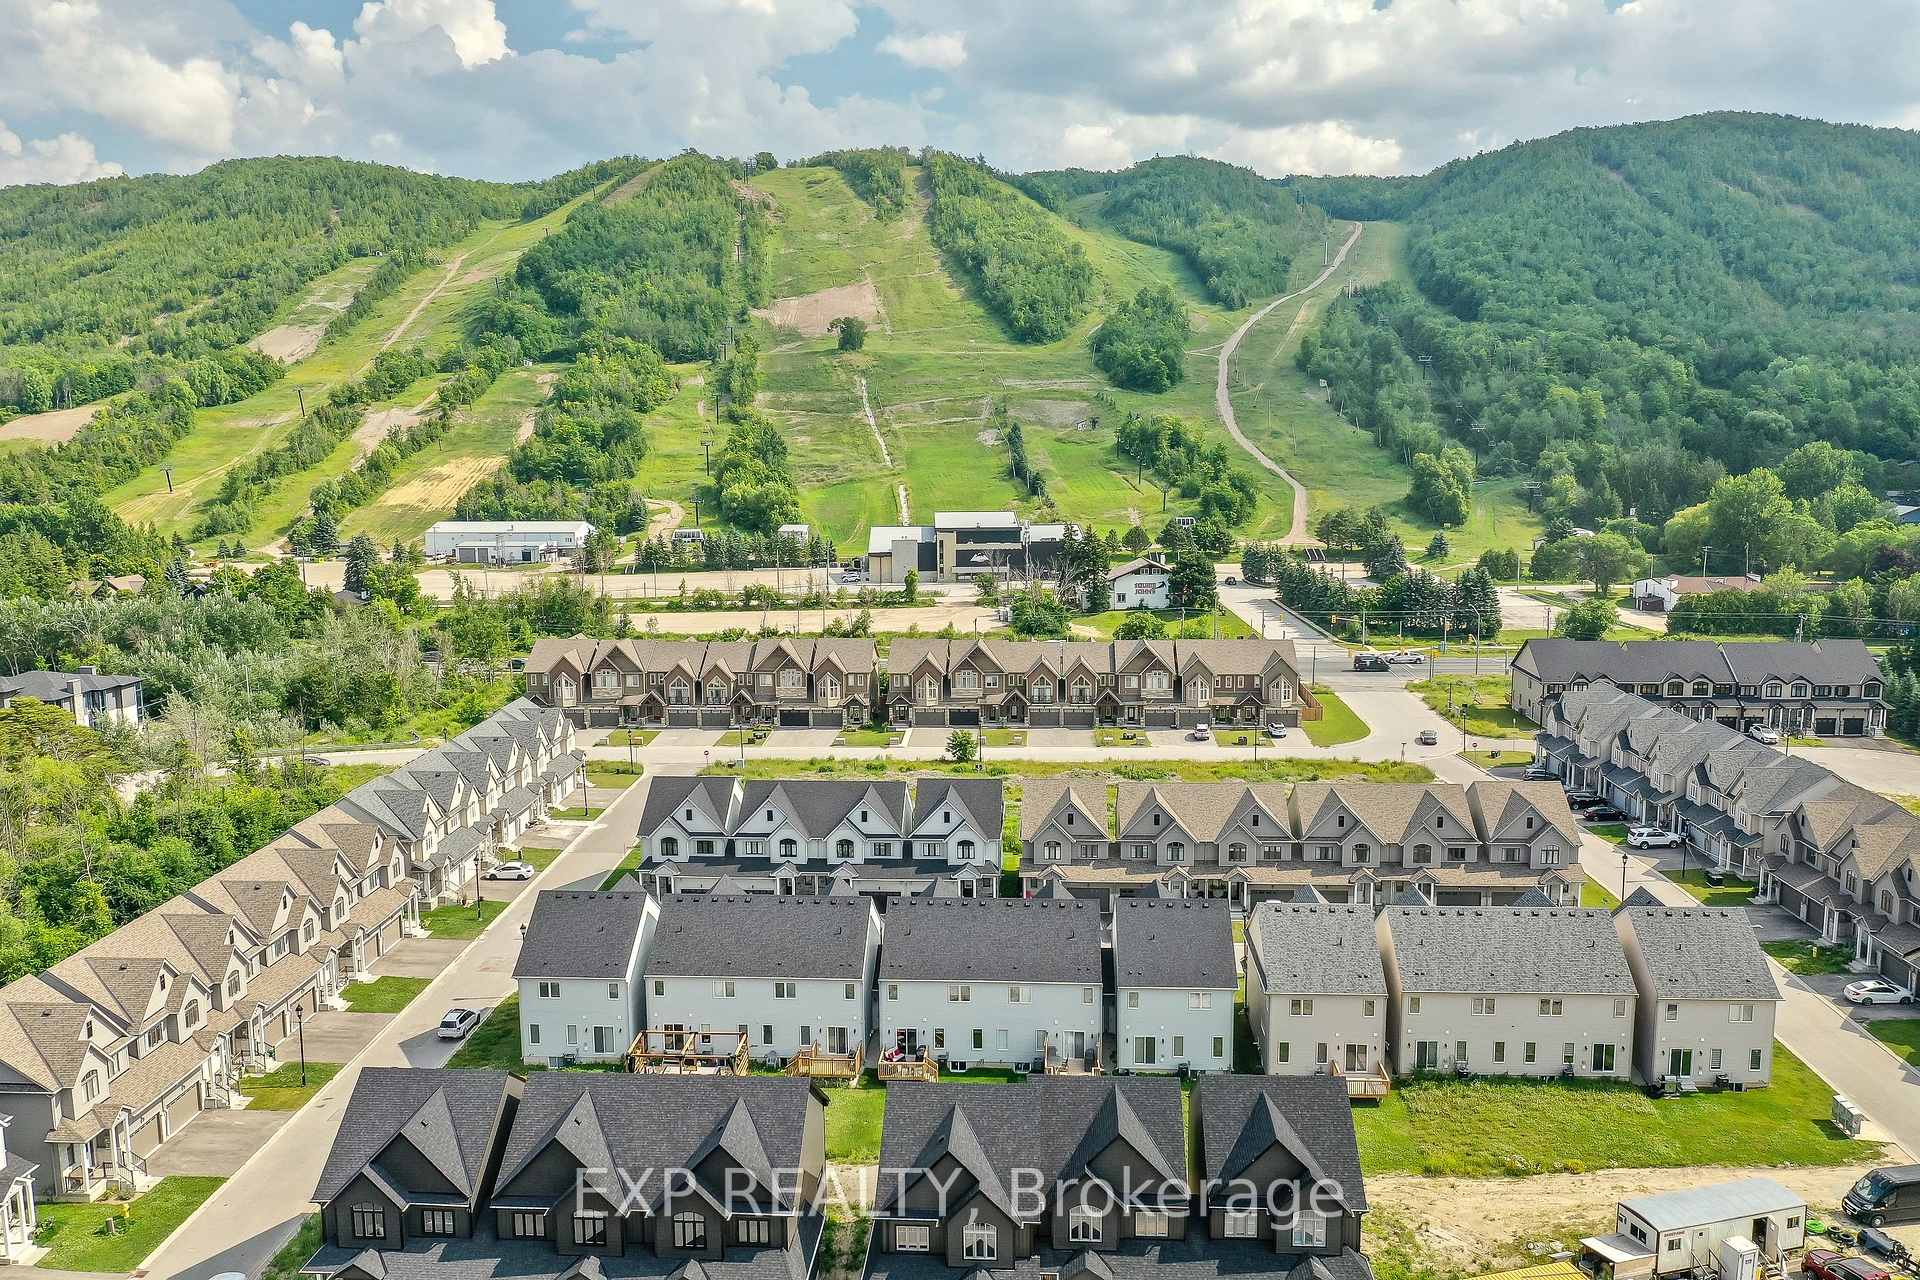 See all 20 photos
Property history
Facts and features
- ExposureEast
- LaundryIn building
- LockerNone
- BalconyNone
The homeOther, 2-storey, 1,400–1,599 sq ft
- Type: Other
- Style: 2-storey
- Living space: 1,400–1,599 sq ft
- Basement: Unfinished
- Exposure: East
InsideIn building, Ventilation system, water heater, Rooms above ground 9
- Laundry: In building
- Features: Ventilation system, water heater
- Rooms above ground: 9
- Bedrooms: 3
- Bathrooms: 3
- Kitchens: 1
OutsideBrick veneer, vinyl siding, Balcony None
- Exterior: Brick veneer, vinyl siding
- Balcony: None
Parking and locker2 Parking (1 garage + 1 drive), Attached, Exclusive
- Spaces: 2 Parking (1 garage + 1 drive)
- Garage: Attached
- Parking type: Exclusive
- Locker: None
BuildingCondo corporation 110, Pets Allowed
- Condo corporation: 110
- Pets: Allowed
Rent and termsRent $2,600 a month, Entire property, Unfurnished
- Rent: $2,600 a month
- Space for rent: Entire property
- Furnished: Unfurnished
- Lease: 12 months
- Rent includes: Building insurance, building maintenance, parking
- Deposit: Required
- Credit check: Required
- Employment letter: Required
- Rental application: Required
- References: Required
- Rental items: Hot water heater $60 per month
Listing detailsX12396307, Rented, Sep 11, 2025
- MLS® number: X12396307
- Status: Rented
- Listed on: Sep 11, 2025
- Days on market: 50
- Updated: Oct 31, 2025
- Possession: 2025-12-01 / Flexible
- Occupied by: Tenant
- Listing brokerage: eXp Realty
About this home
119 Rosie Street, Blue Mountains, ON N0H 1J0
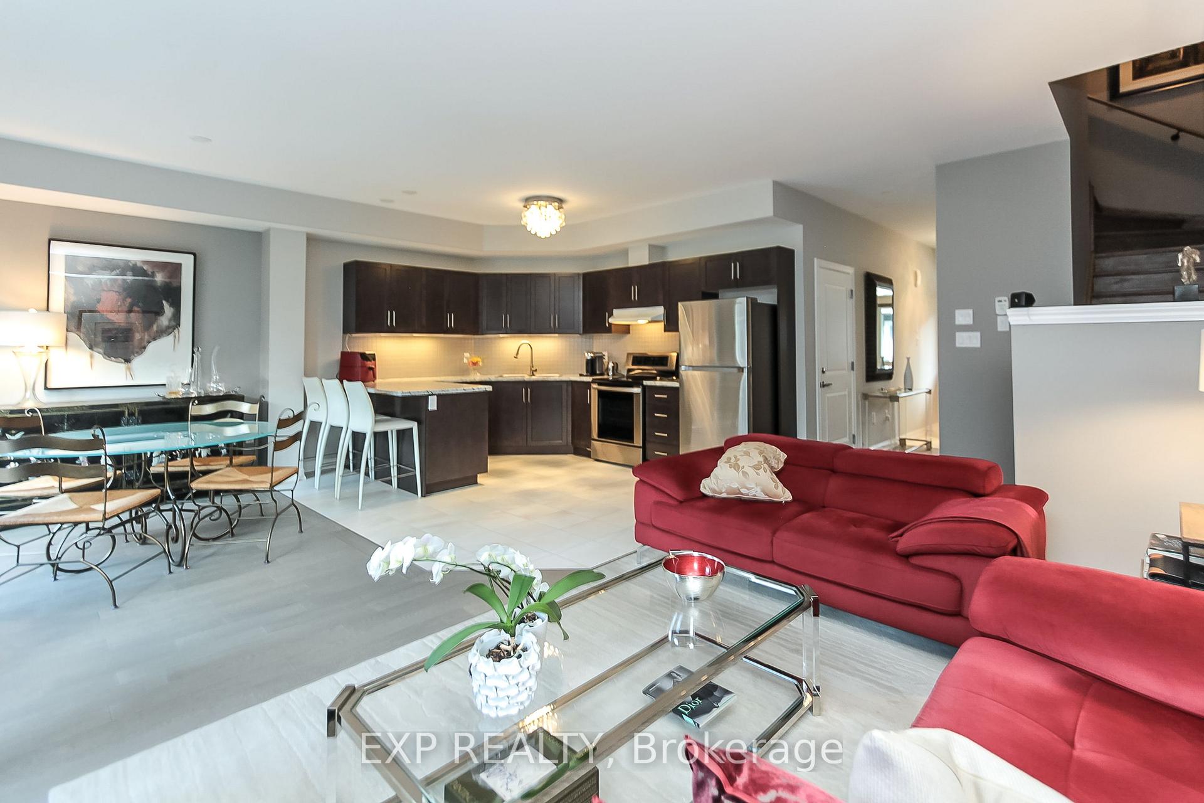
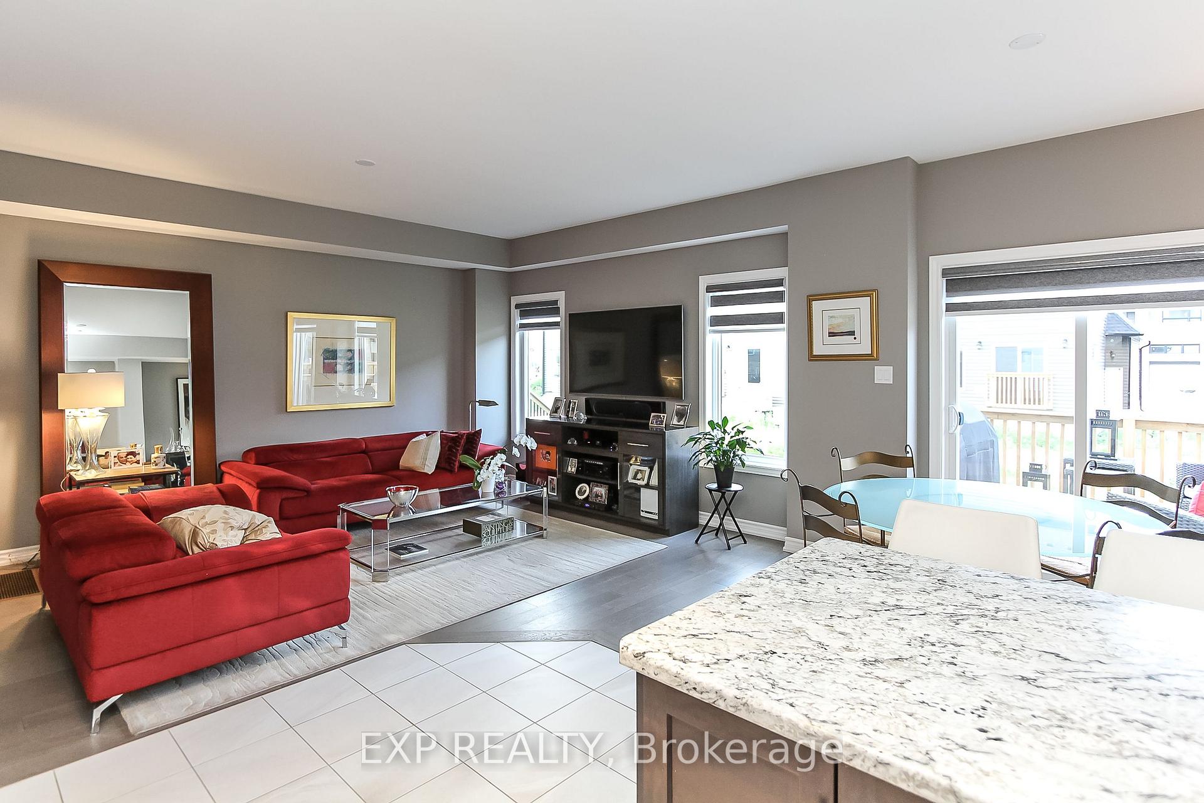
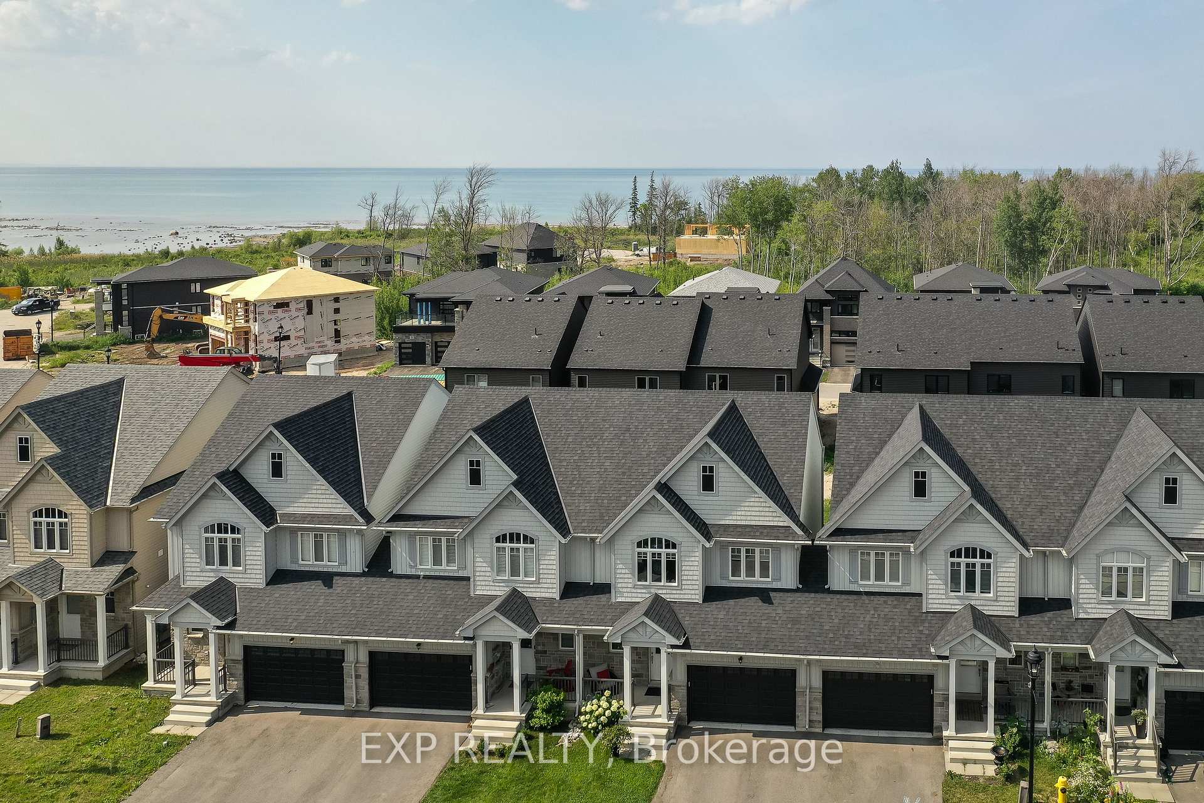
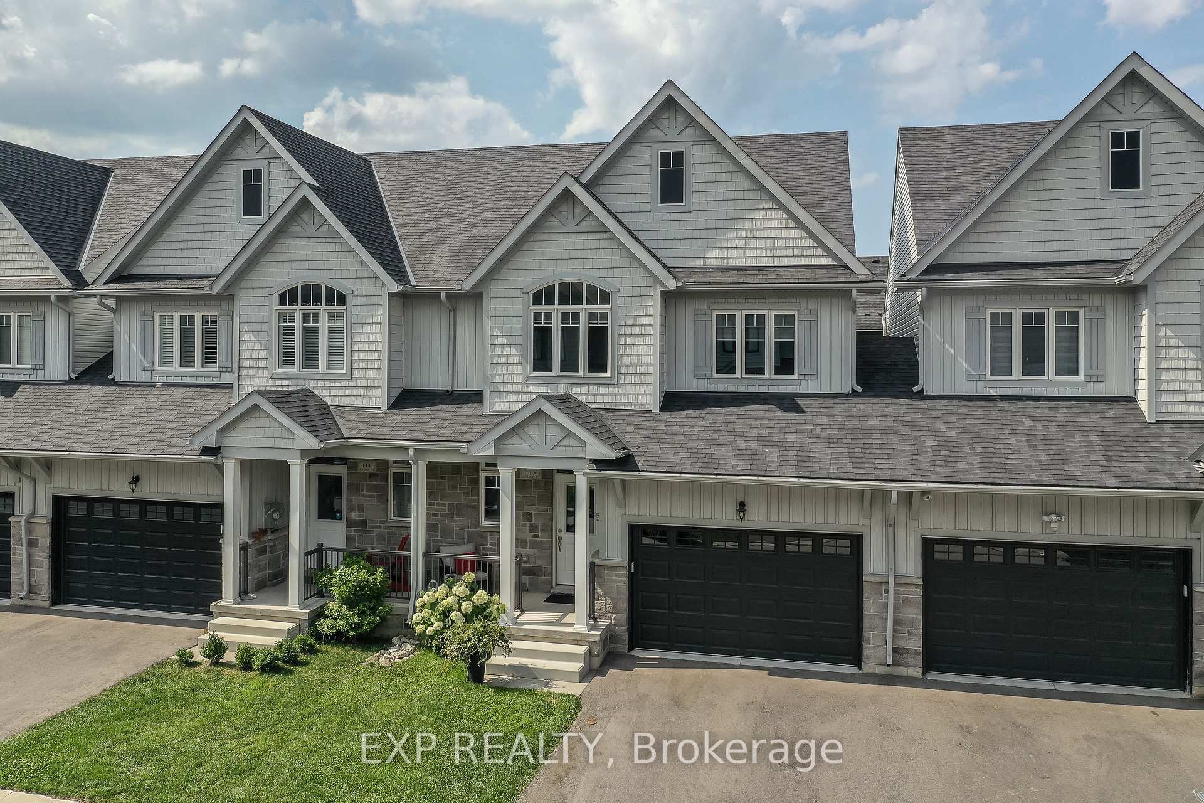
ANNUAL RENTAL Available A stunning unfurnished townhome in the community of Peak Bay Village available from Dec 1/2025. This 3 bed, 2.5 bath home backs onto trees, offering plenty of privacy. Enjoy breathtaking views of Georgian Peaks Ski Resort and water access to beautiful Georgian Bay! The open-concept living space includes a modern kitchen with stainless steel appliances, dining area, and living room perfect for entertaining. The main floor features 9-foot ceilings and upgraded hardwood floors throughout. Upstairs, you'll find a laundry area, 3 bedrooms, including a spacious master with a walk-in closet and ensuite. Other highlights include: Oversized single-car garage with interior access, forced air, natural gas heating, and central air conditioning, unfurnished basement with ample storage space, conveniently located between Thornbury and Collingwood, this home is perfect for those who love nature and the outdoors. Utilities are extra, and no pets are allowed (though one small dog may be considered).
Ask about this home
A HOMEH agent will answer your questions about this home.
Around this home
Helpful calculators
Your HOMEH agent

"I would see it this week."