

Unit 205, 11 Beausoleil Lane
Unit 205, 11 Beausoleil Lane
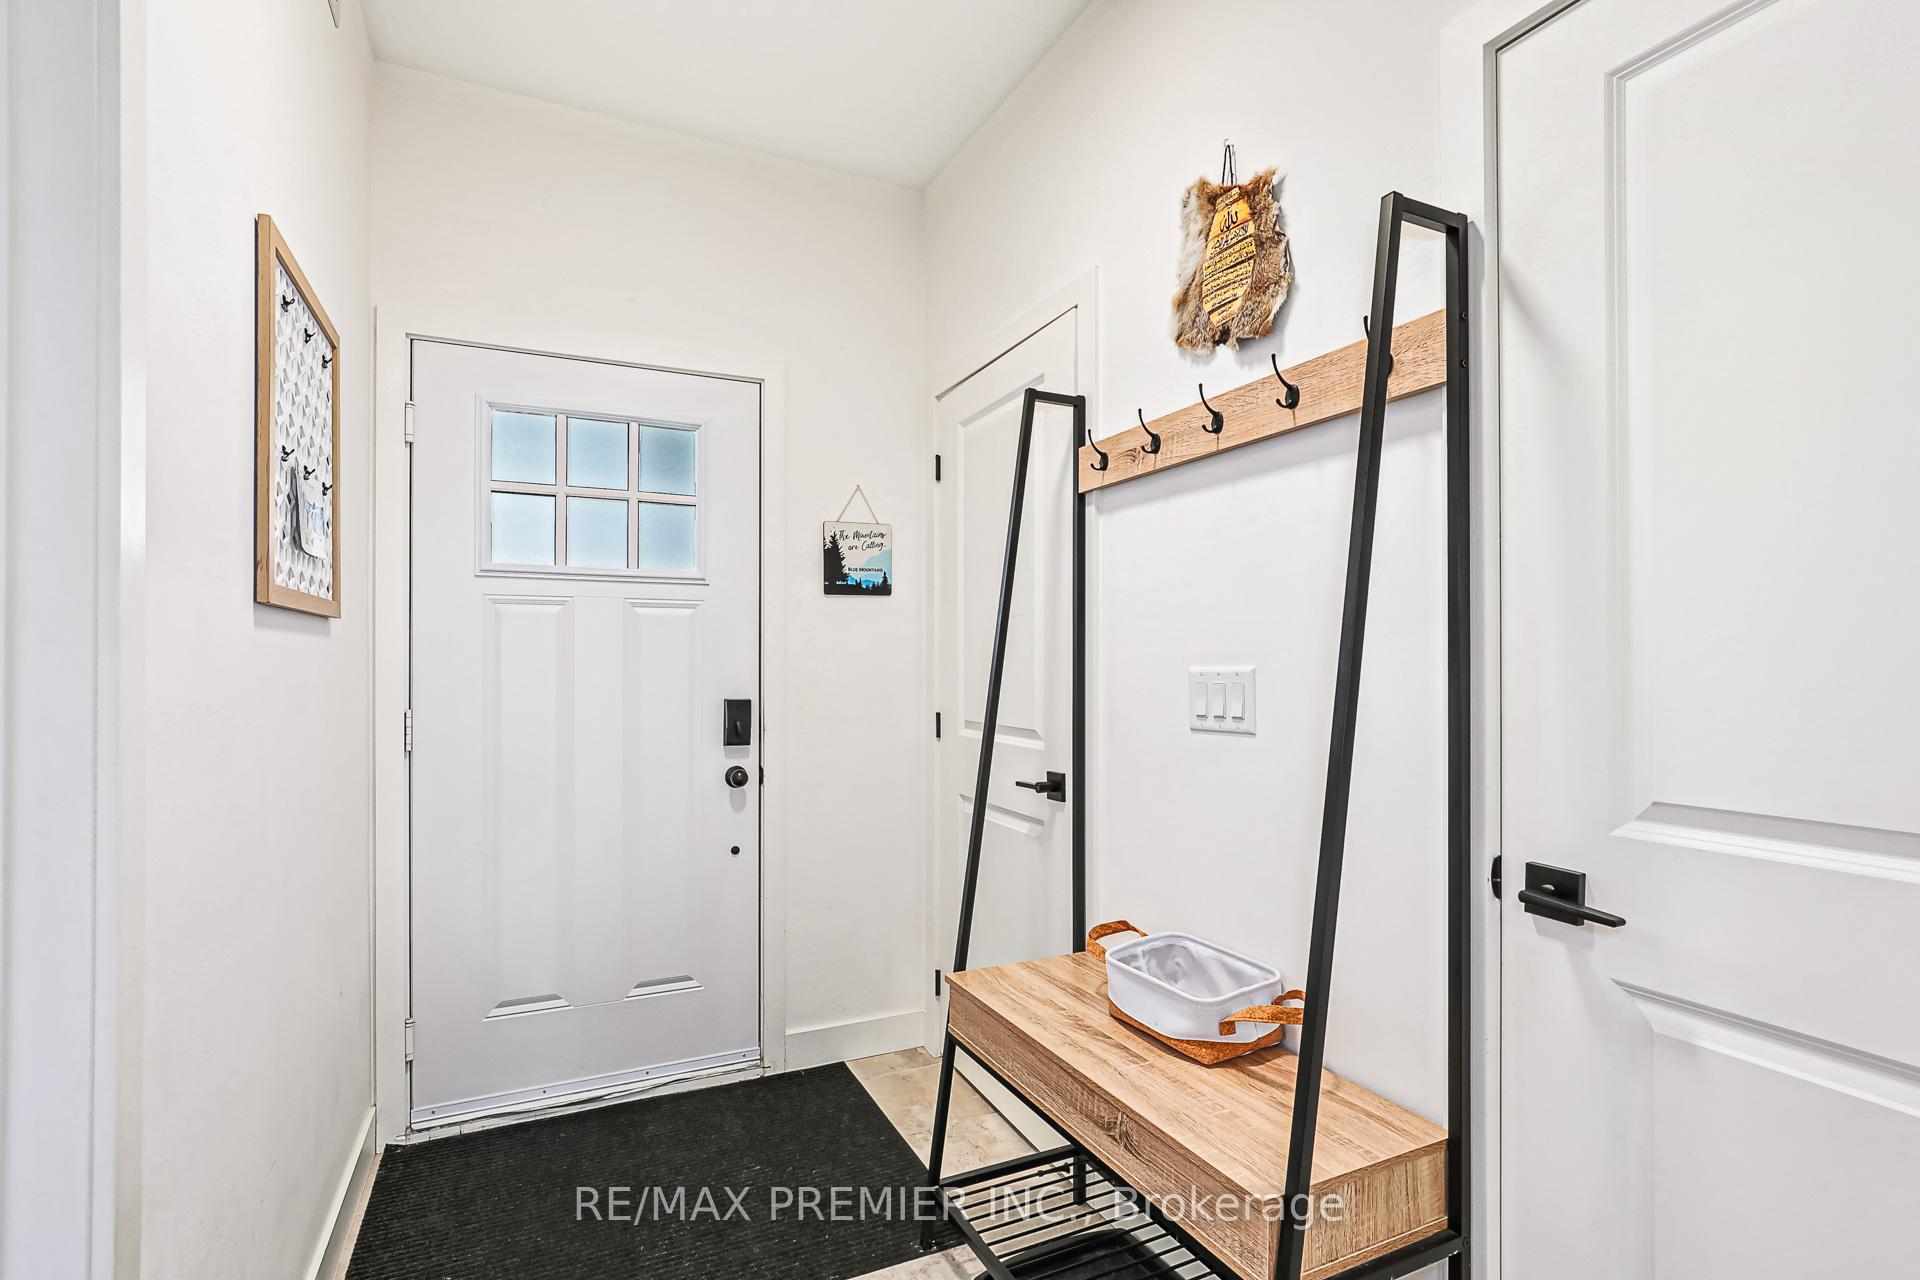 See all 24 photos
Property history
Facts and features
- BasementNone
- LaundryEnsuite
- Lease term12 months
- PetsAllowed
- Fireplace
- Central air
- Exercise room
- Outdoor pool
The homeCondo Townhouse, 2-storey, Age 0–5 years
- Type: Condo Townhouse
- Style: 2-storey
- Age: 0–5 years
- Living space: 1,000–1,199 sq ft
- Basement: None
- Exposure: West
- View: Creek/stream
InsideFireplace Yes, Ensuite, Other
- Fireplace: Yes
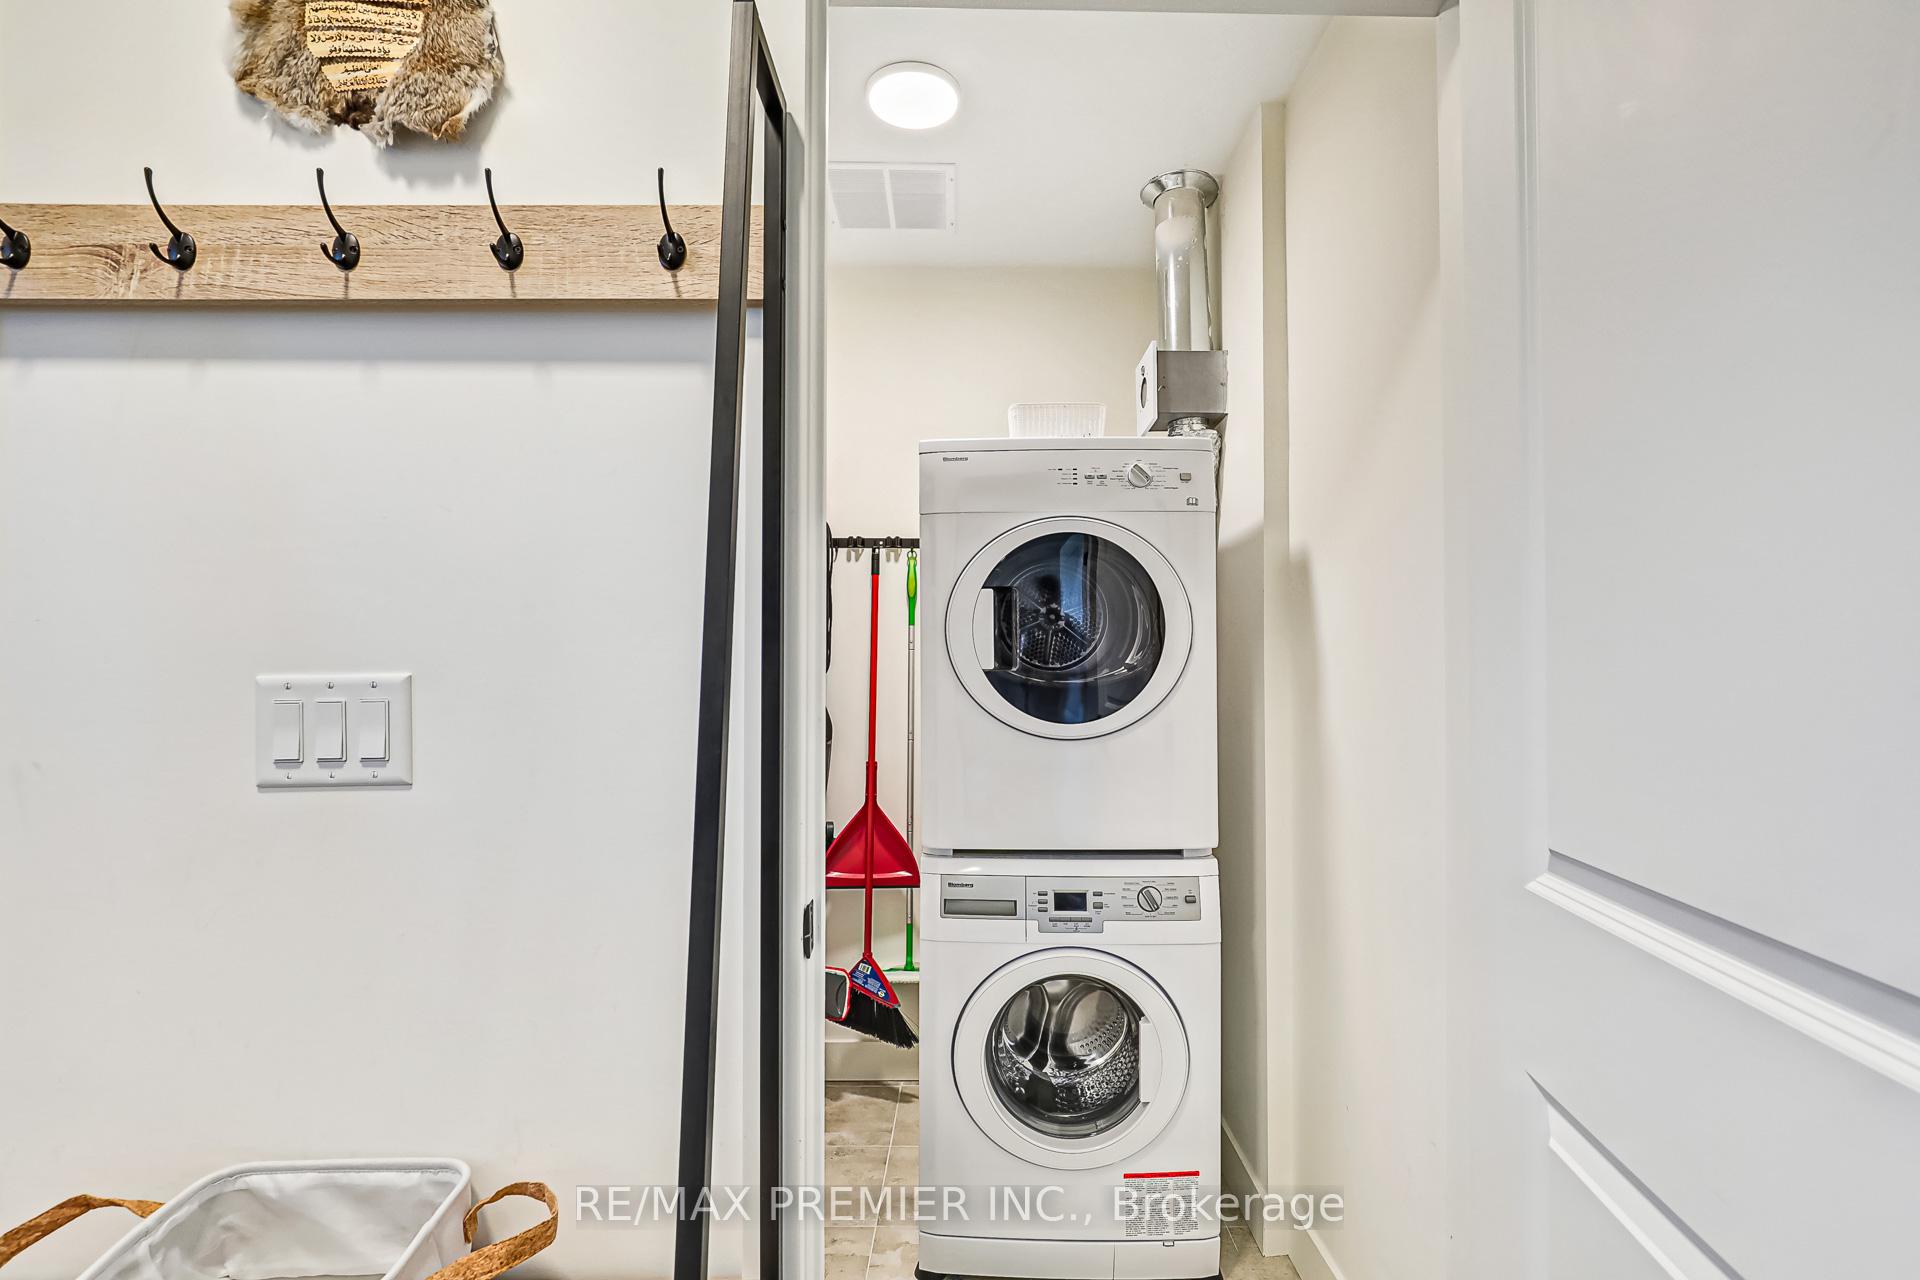
- Laundry: Ensuite
- Features: Other
- Security: Carbon monoxide detectors, smoke detector
- Rooms above ground: 5
- Bedrooms: 3
- Bathrooms: 2
- Kitchens: 1
- Family room: Yes
OutsideStone, wood, Terrace, 32 inch min doors, elevator, fire escape, hallway width 36-41 inches, level entrance, level within dwelling, lever door handles, open floor plan, ramped entrance, wheelchair access
- Exterior: Stone, wood
- Balcony: Terrace
- Accessibility: 32 inch min doors, elevator, fire escape, hallway width 36-41 inches, level entrance, level within dwelling, lever door handles, open floor plan, ramped entrance, wheelchair access
Parking and locker2 Parking, Attached, Parking type Owned
- Spaces: 2 Parking
- Garage: Attached
- Parking type: Owned
- Driveway: Surface
- Spot: H-205
- Locker: None
BuildingMountain House at Windfall, Storeys 4, Units 230
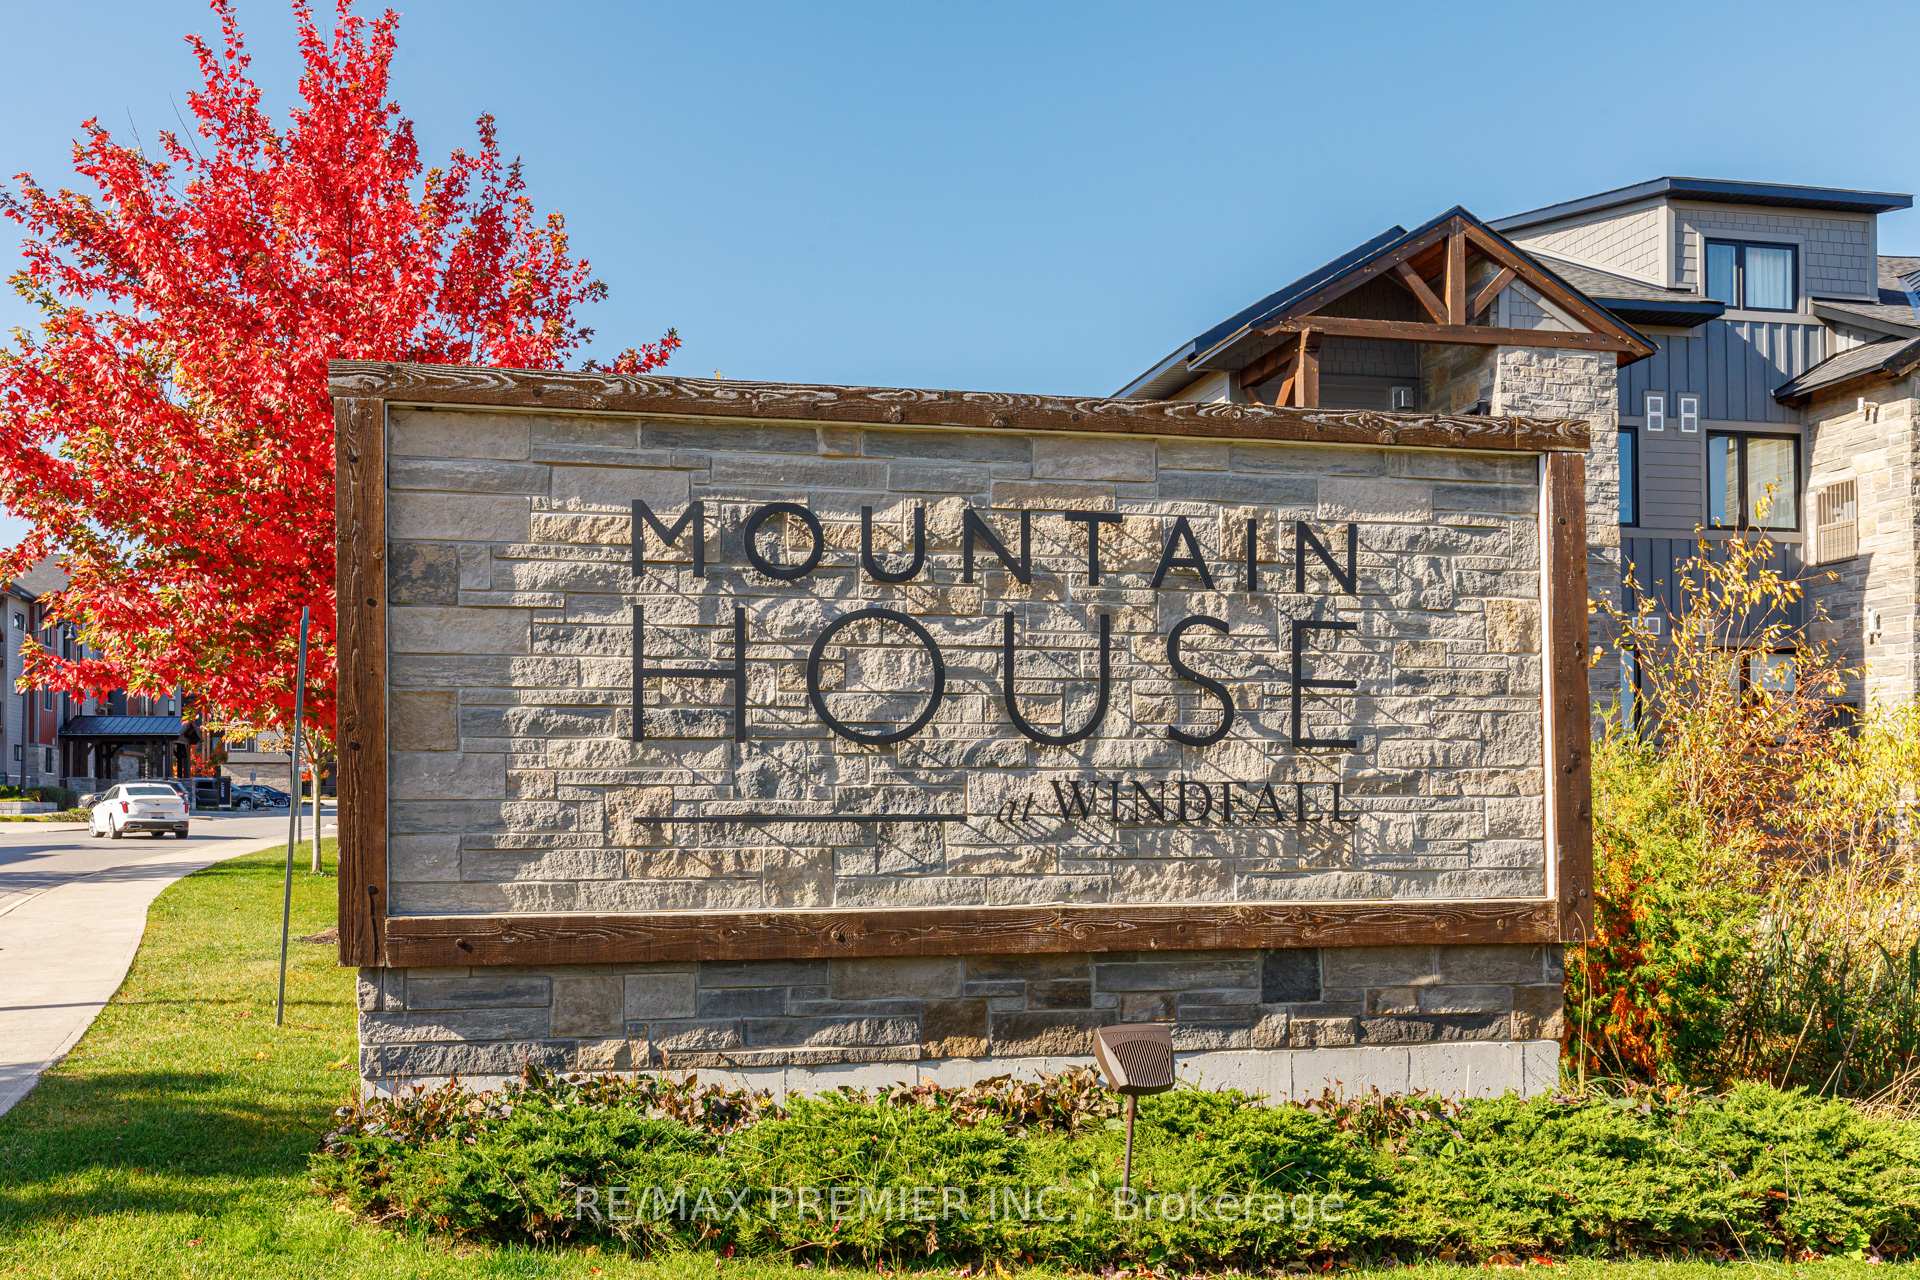
- Name: Mountain House at Windfall
- Storeys: 4
- Units: 230
- Condo corporation: 112
- Amenities: Bbqs allowed, bike storage, exercise room, outdoor pool, recreation room, visitor parking
- Pets: Allowed
Heating, water and powerForced air, gas, Central air
- Heating: Forced air, gas
- Cooling: Central air
Rent and termsRent $2,650 a month, 2nd floor, Unfurnished
- Rent: $2,650 a month
- Space for rent: 2nd floor
- Furnished: Unfurnished
- Lease: 12 months
- Paid: Monthly
- Rent includes: Building insurance, building maintenance, central air conditioning, common elements, grounds maintenance, parking, private garbage removal, recreation facility, snow removal
- Deposit: Required
- Credit check: Required
- Employment letter: Required
- Rental application: Required
- References: Required
- Rental items: Hwt
IncludedFridge, stove, dishwasher, stackable clothes washer & clothes dryer, all window coverings (california shutters)
- Included: Fridge, stove, dishwasher, stackable clothes washer & clothes dryer, all window coverings (california shutters)
Listing detailsX12006353, Rented, Mar 7, 2025
- MLS® number: X12006353
- Status: Rented
- Listed on: Mar 7, 2025
- Days on market: 39
- Updated: Apr 15, 2025
- Possession: 2025-03-31 / Other
- Occupied by: Vacant
- Listing brokerage: RE/MAX PREMIER INC.
About this home
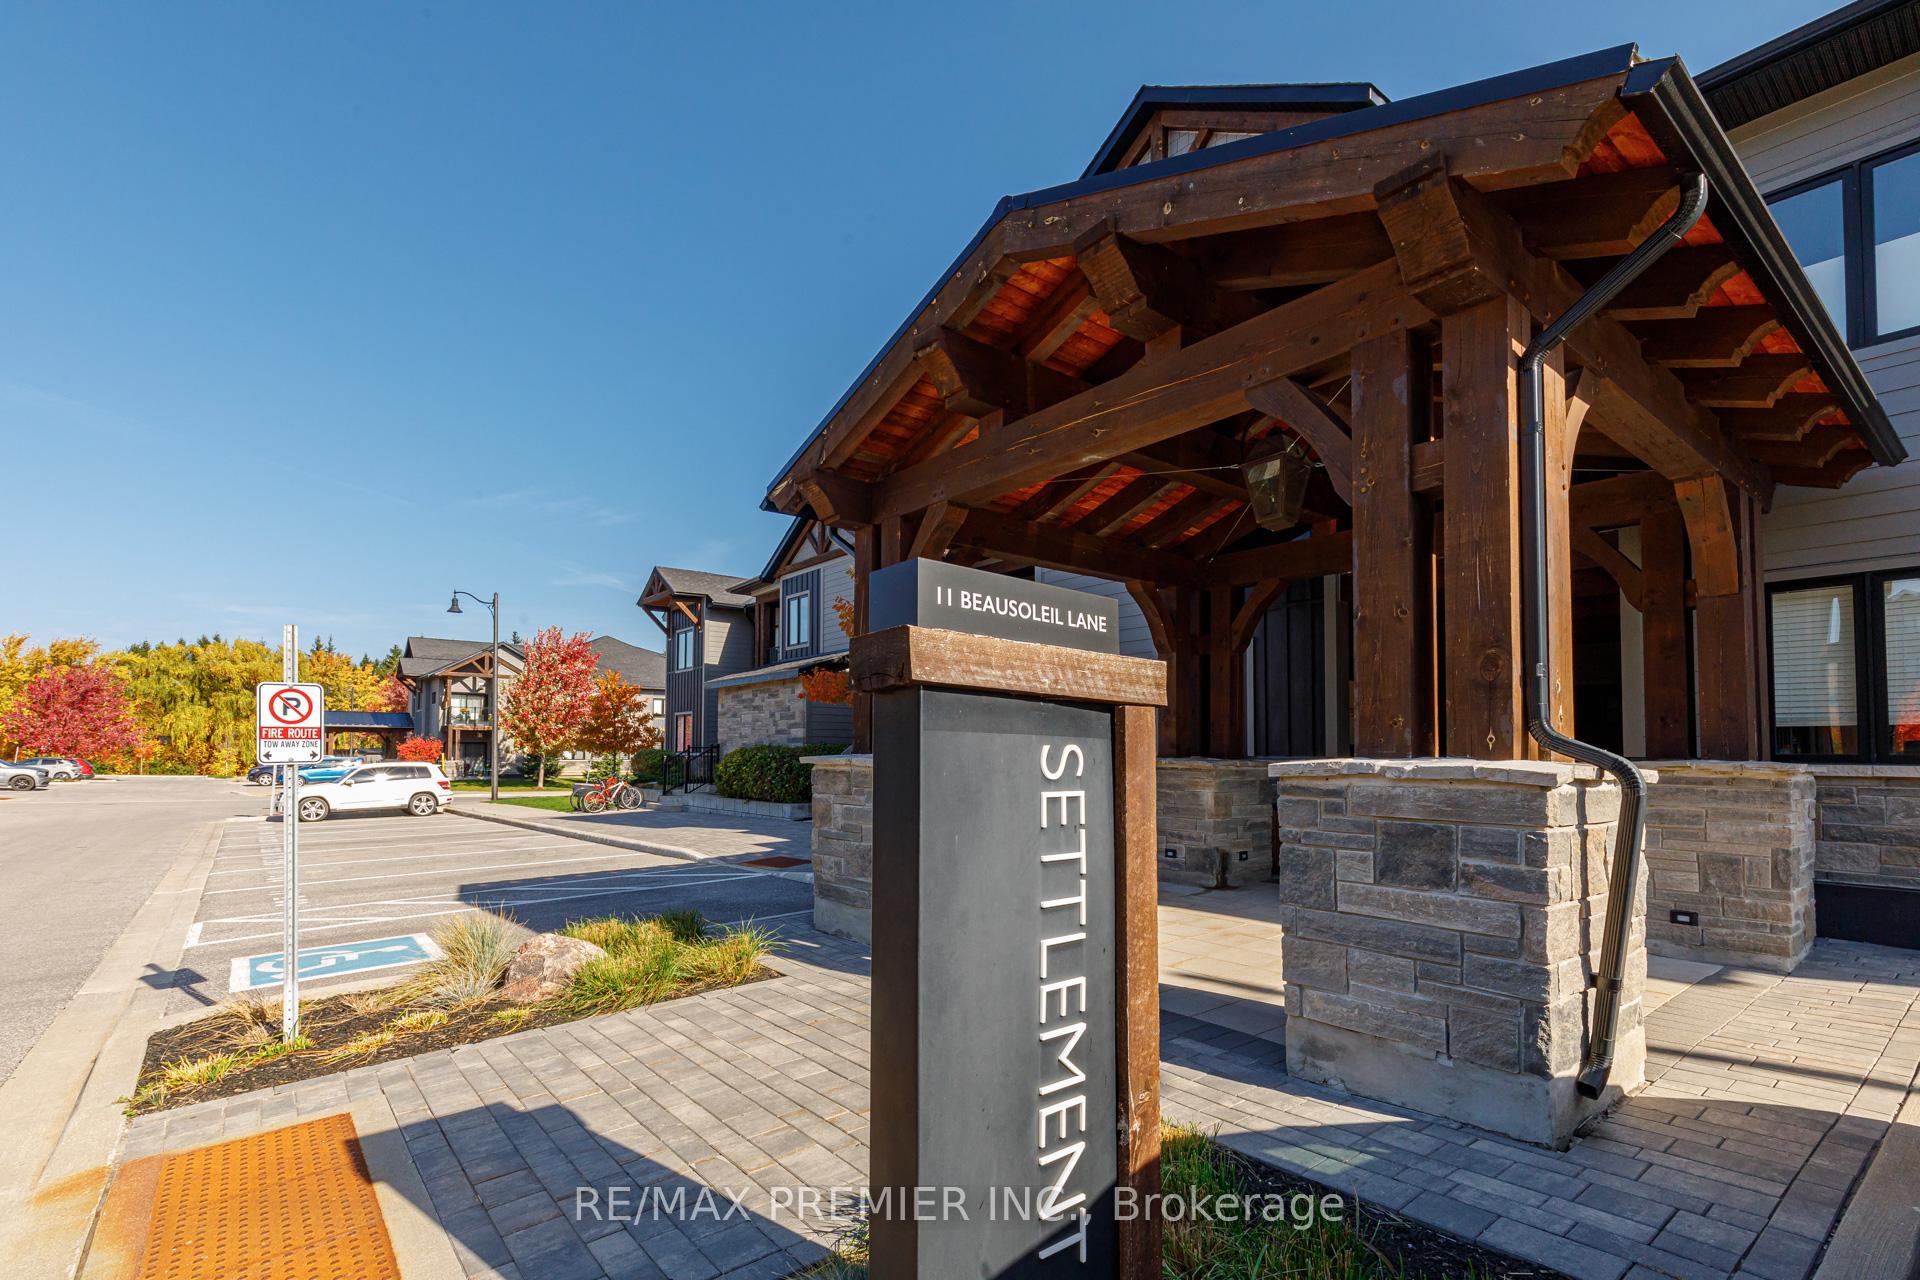
Unit 205, 11 Beausoleil Lane, Blue Mountains, ON L9Y 0R4
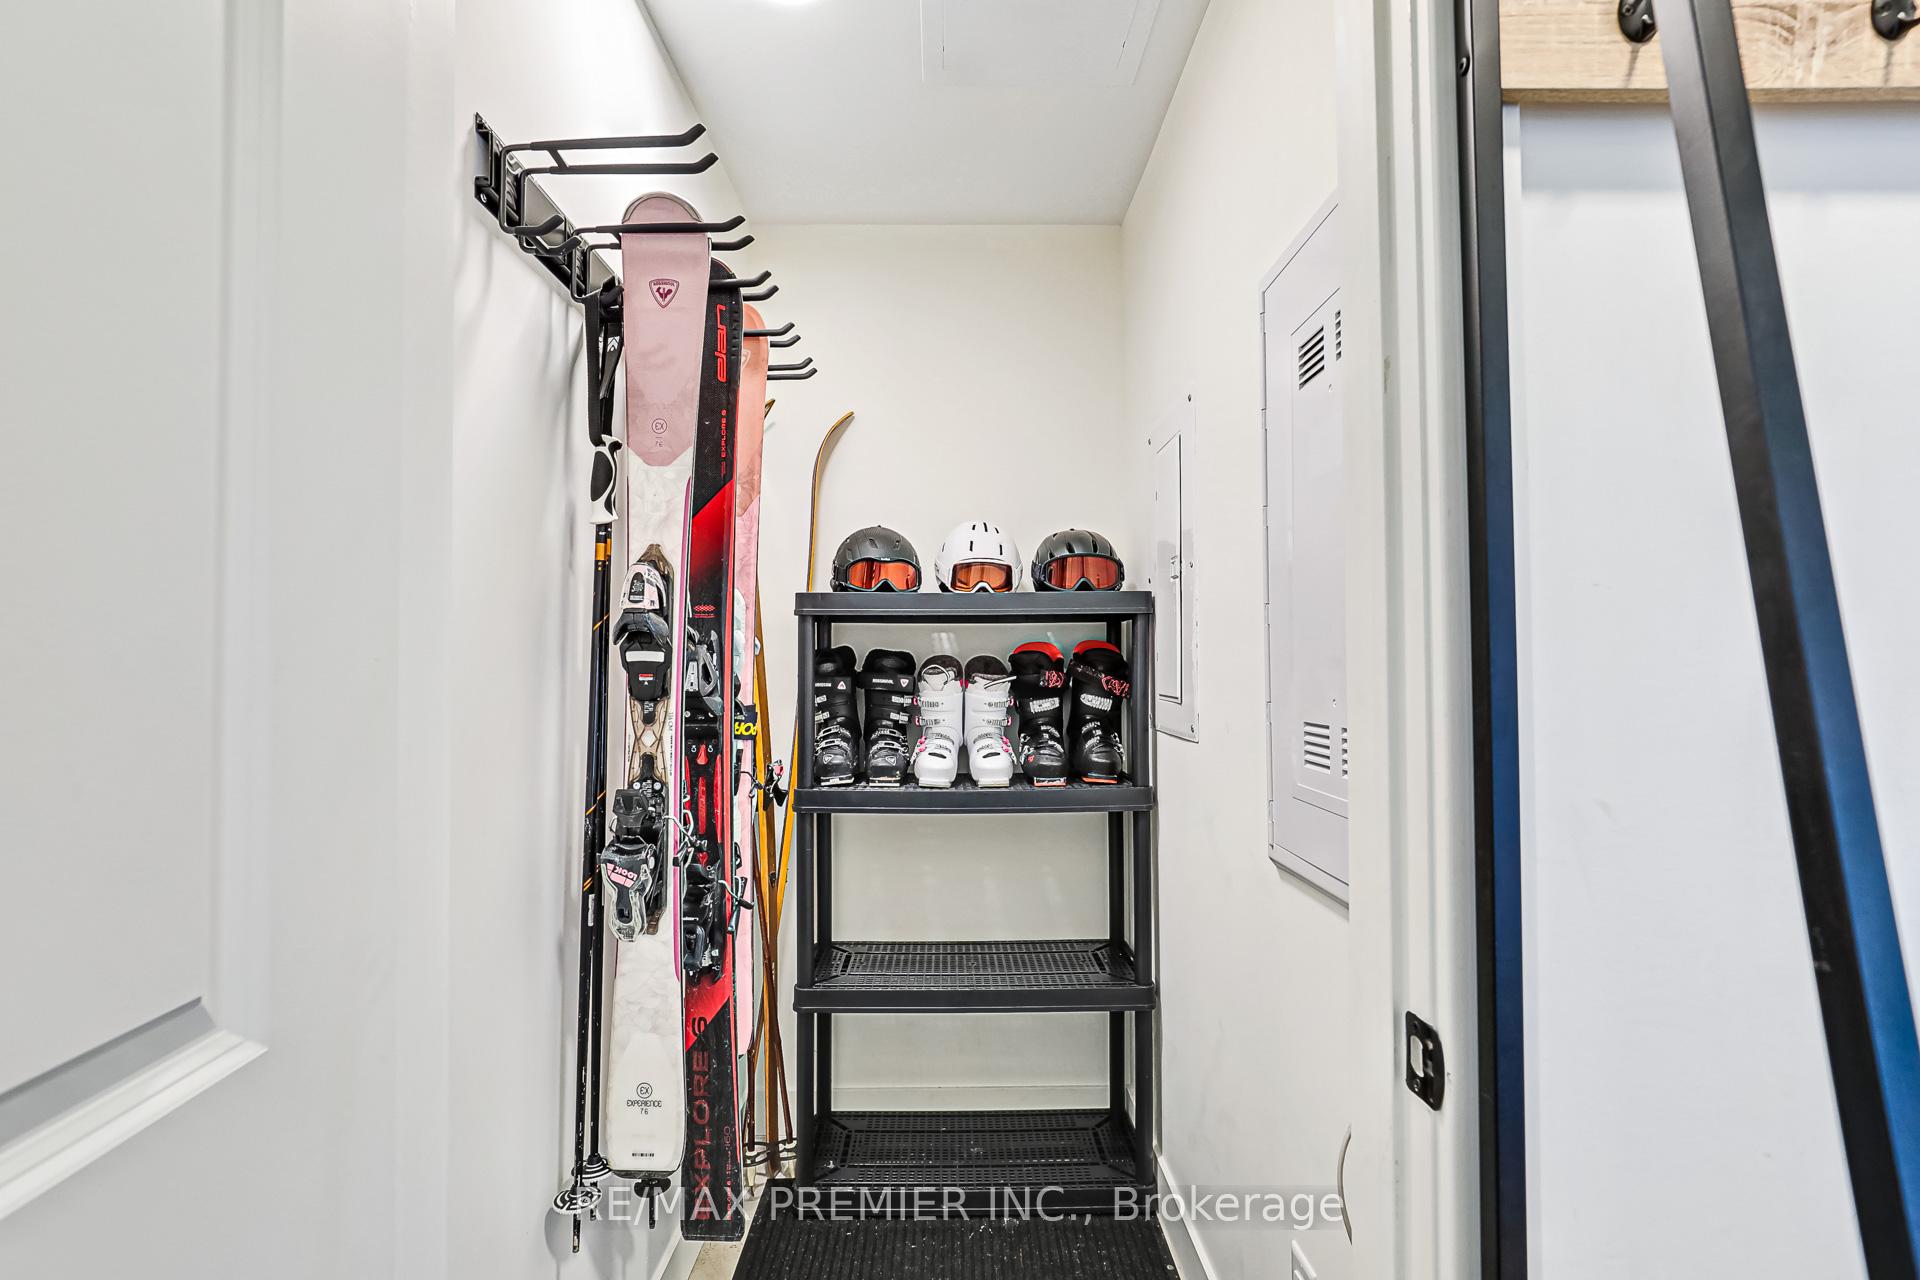
Step to beautiful Blue Mountain 4 Season Area. 2nd Floor open concept loft living 3 bedroom in Mountain House Development. 2 Full bathrooms, private balcony w/ natural gas BBQ line. Spacious living B/I kitchen appliances, laminate flooring throughout, gas fireplace, vaulted ceilings. Plenty of storage for seasonal items with separate snowboard and ski equipment storage inside. Highly desired - two parking spaces. Steps to the Blue Mountain Village, Scandinavian Spa & Trails. Close to beached & Downtown Collingwood. Many amenities included in the maintenance fees - year round heated pool, hot tub, sauna, gym, yoga studio & apres ski lodge with gas fireplace. Note: Additional maintenance services: parking lot snow removal & landscaping duties.
Ask about this home
A HOMEH agent will answer your questions about this home.
Know more about Mountain House at Windfall

Condo building · 10-13 Beausoleil Lane
Mountain House at Windfall is a 4-storey condo with 230 suites by Georgian Communities. Right now 8 for sale and 5 for rent are on the market here.
- 4storeys
- 230suites
- $541/sq ft
No similar units for rent in Mountain House at Windfall right now.
Around this home
Daily convenience, out of 100, from the distances below
Schools nearby
School rating, out of 10.
Helpful calculators
Your HOMEH agent

"I would see it this week."