

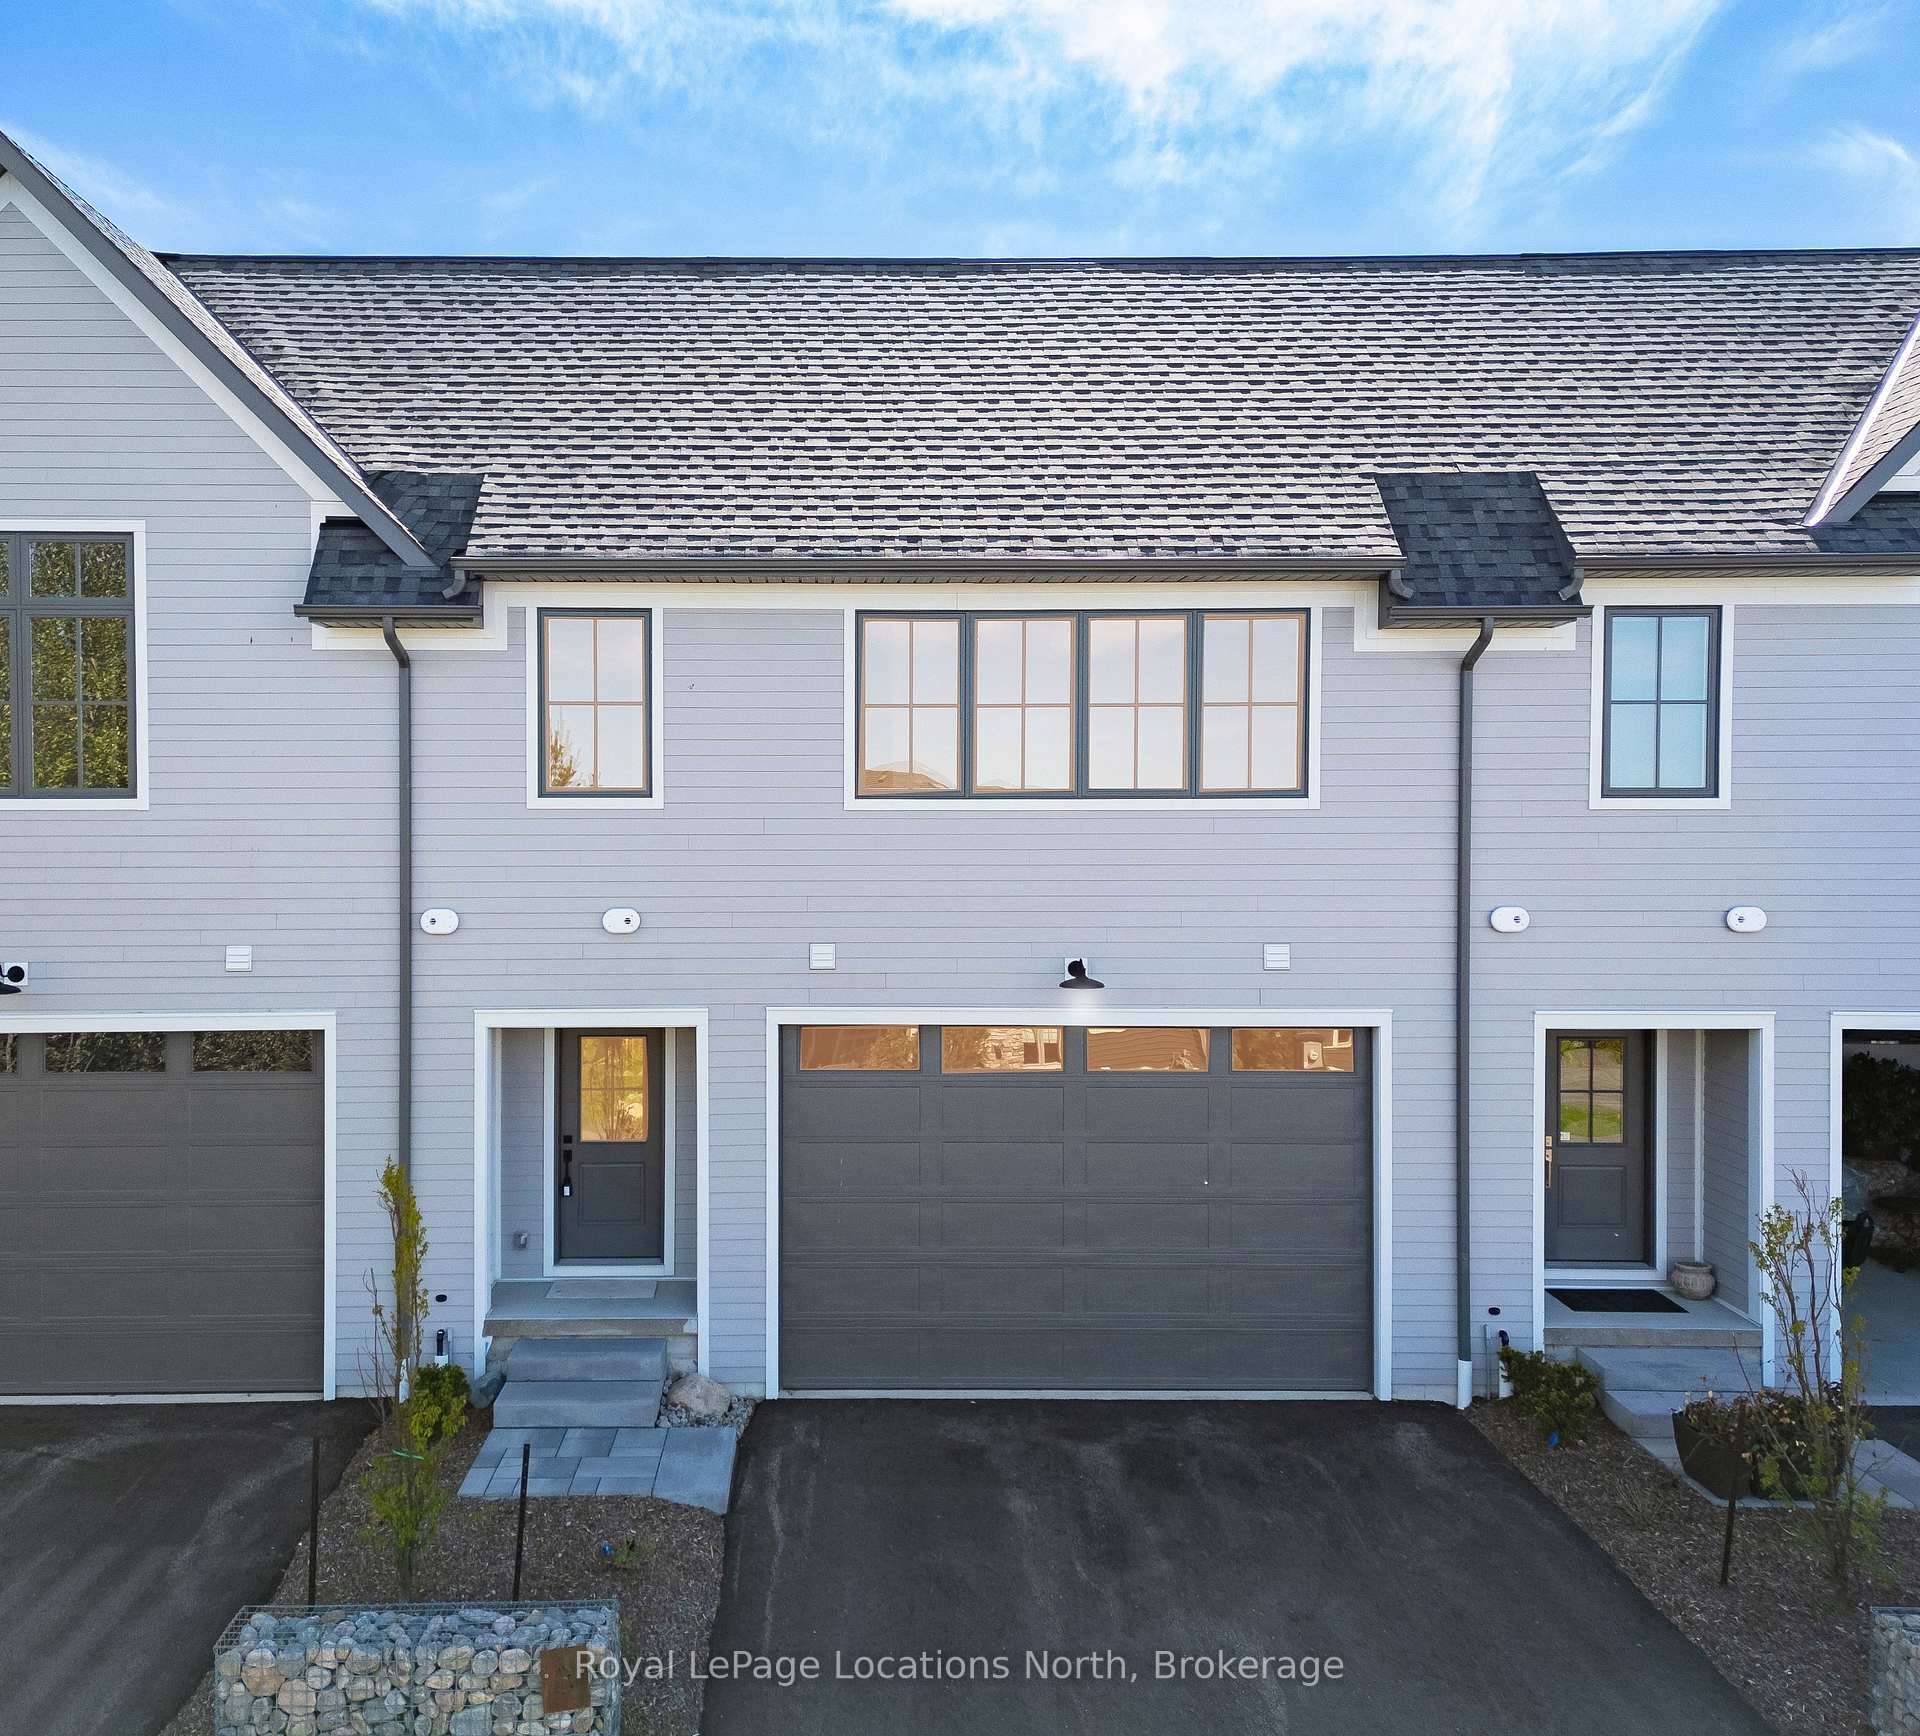
Unit 3, 134 Landry Lane
Unit 3, 134 Landry Lane
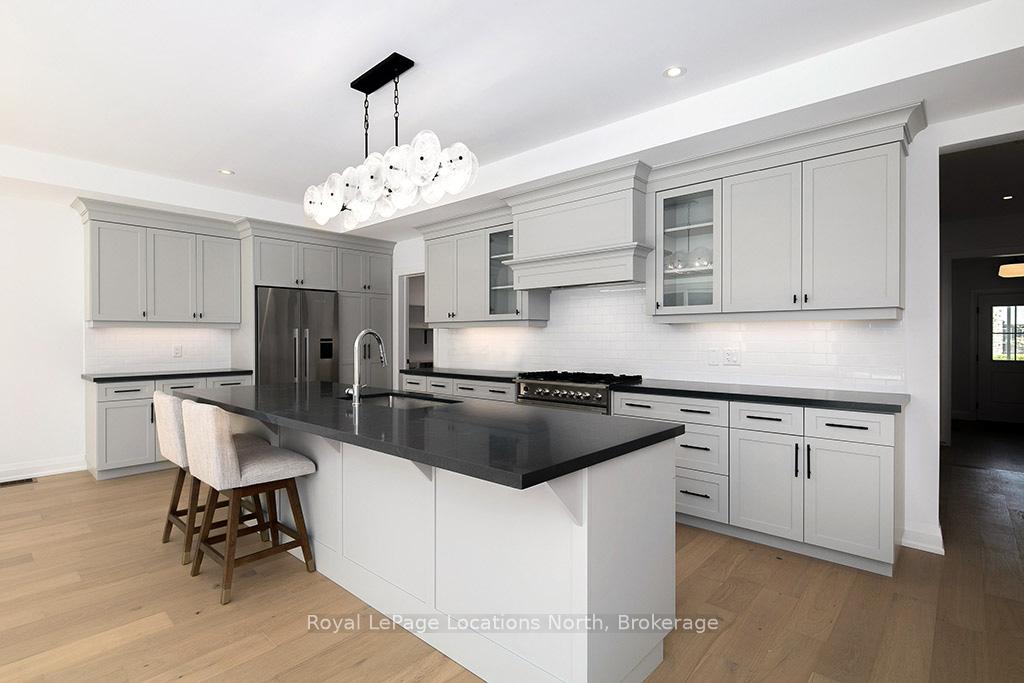 See all 20 photos
Property history
Facts and features
- ExposureEast
- LaundryOwn room
- LockerNone
- BalconyNone
- Fireplace
- Central air
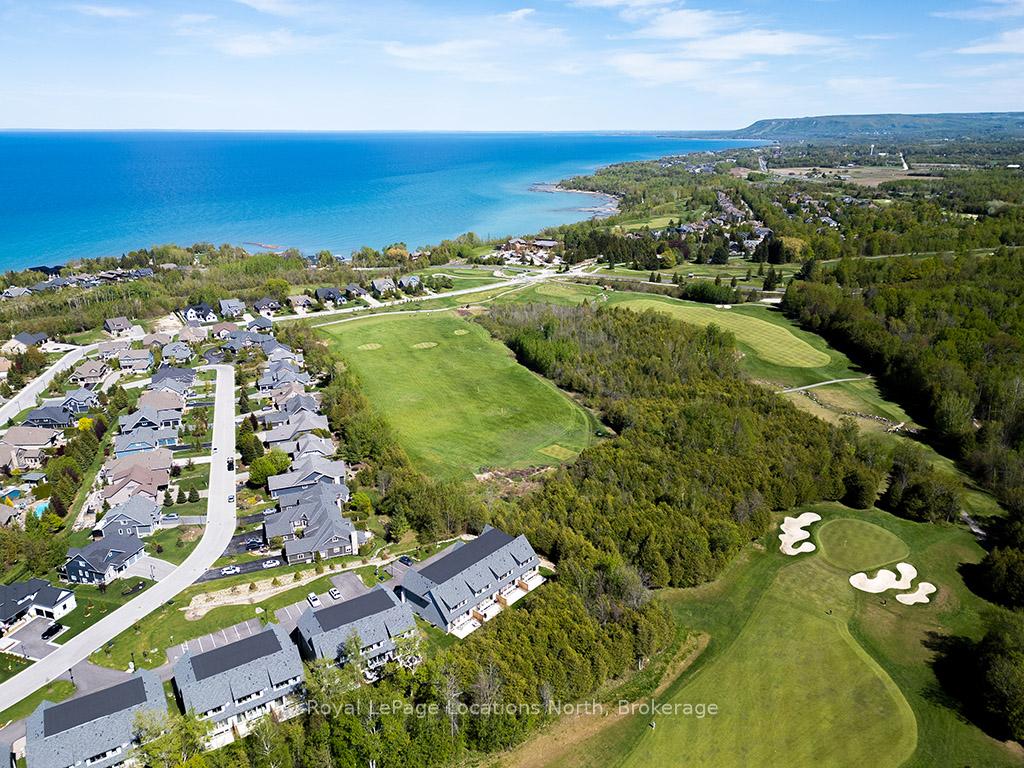
- Waterfront
The homeCommon Element Condo, 2-storey, New
- Type: Common Element Condo
- Style: 2-storey
- Age: New
- Living space: 2,500–2,749 sq ft
- Basement: Unfinished, full
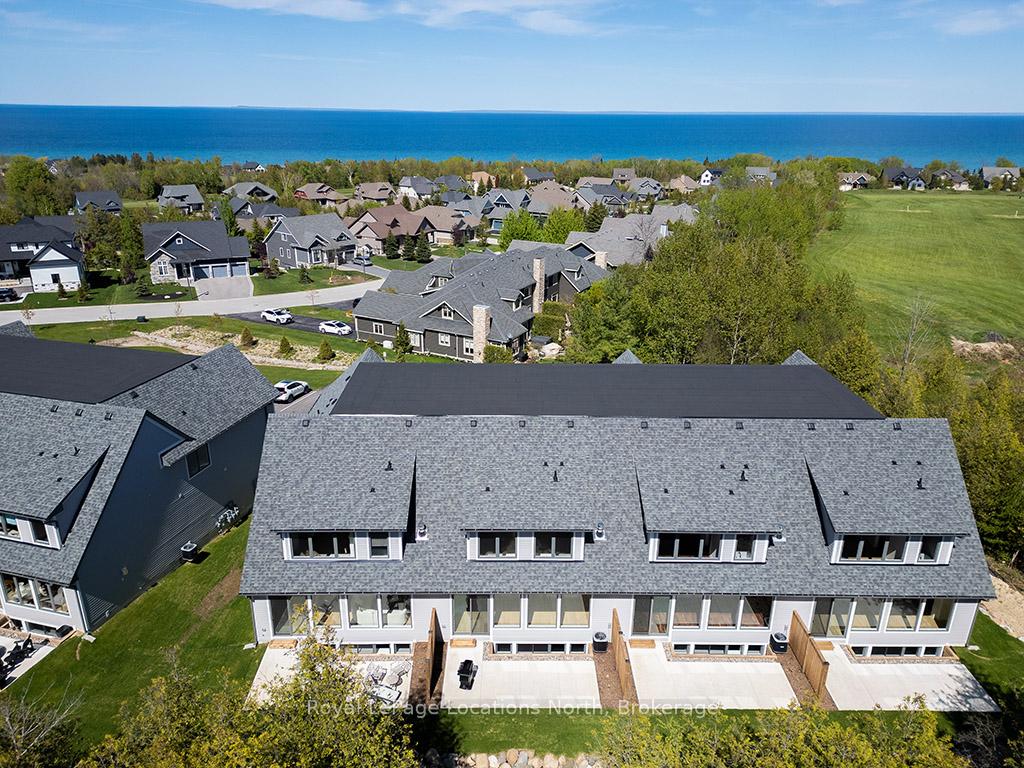
- Exposure: East
- View: Bay
- Waterfront: Waterfrontcommunity
InsideFireplace Yes, living room, Laundry room, Sump pump, water heater
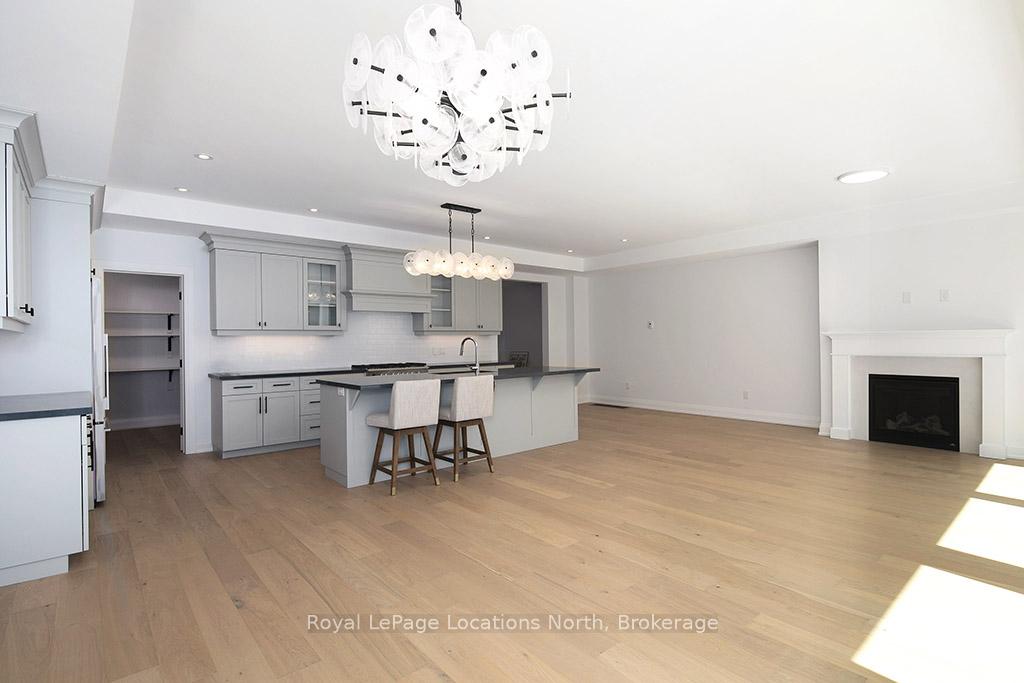
- Fireplace: Yes, living room
- Laundry: Laundry room
- Features: Sump pump, water heater
- Rooms above ground: 7
- Bedrooms: 3
- Bathrooms: 3
- Kitchens: 1
OutsideWood, Asphalt shingle, Balcony None
- Exterior: Wood
- Roof: Asphalt shingle
- Balcony: None
- Features: Patio, lighting, year round living, privacy
Parking and locker4 Parking (2 garage + 2 drive), Attached, Exclusive
- Spaces: 4 Parking (2 garage + 2 drive)
- Garage: Attached
- Parking type: Exclusive
- Driveway: Private
- Locker: None
BuildingThe Enclave, Condo corporation 0, Bbqs allowed, recreation room, club house
- Name: The Enclave
- Condo corporation: 0
- Amenities: Bbqs allowed, recreation room, club house
- Pets: Allowed
Heating, water and powerForced air, gas, Central air
- Heating: Forced air, gas
- Cooling: Central air
Rent and termsRent $3,400 a month, Entire property, Unfurnished
- Rent: $3,400 a month
- Space for rent: Entire property
- Furnished: Unfurnished
- Lease: 12 months
- Paid: Monthly
- Rent includes: Parking
- Deposit: Required
- Credit check: Required
- Employment letter: Required
- Rental application: Required
- References: Required
NearbyBeach, school, skiing, lake/pond, golf, park
- Close to: Beach, school, skiing, lake/pond, golf, park
Listing detailsX12182838, Rented, May 29, 2025
- MLS® number: X12182838
- Status: Rented
- Listed on: May 29, 2025
- Days on market: 18
- Updated: Jun 16, 2025
- Possession: Flexible
- Occupied by: Vacant
- Listing brokerage: Royal LePage Locations North
About this home
Unit 3, 134 Landry Lane, Blue Mountains, ON N0H 2P0
Annual Lease in The Enclave at Lora Bay.Nestled in the prestigious community of Lora Bay, this unfurnished 3-bed, 2.5-bath townhome is available for annual lease plus utilities. This fantastic unit is built by a custom home builder with over 28 years of experience building luxury homes.The main floor features an open-concept kitchen, dining, and living area complete with a cozy gas fireplace, expansive windows, and sliding doors leading to a private back patio with tranquil treed views. A convenient powder room completes the main level.Upstairs, the primary suite offers a spacious walk-in closet and a spa-inspired ensuite bath. Two additional guest bedrooms and a full bath provide ample space for family or guests.Located just steps from the Lora Bay Golf Club, and minutes to skiing, boating, and the charm of Downtown Thornbury, this home is an ideal retreat for those who enjoy an active lifestyle. Residents also have access to Lora Bays exclusive amenities, including the members-only lodge, two private beaches, and more. Don't miss the chance to live in one of Thornbury's most desirable communities.
Ask about this home
A HOMEH agent will answer your questions about this home.
Know more about The Enclave
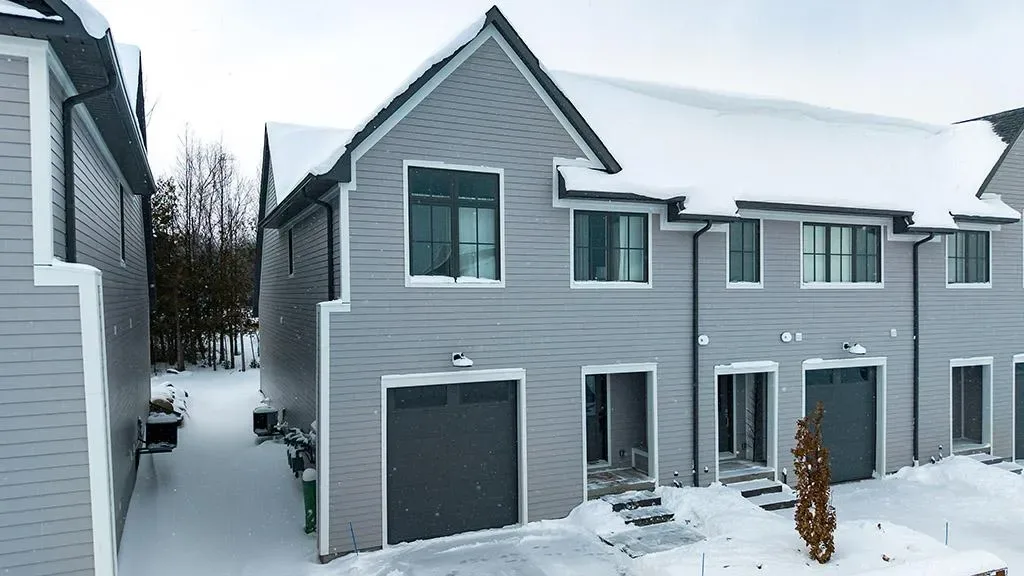
Condo building · 134 Landry Lane
The Enclave is a condo. No units are on the market here right now.
- $489/sq ft
No similar units for rent in The Enclave right now.
Around this home
Helpful calculators
Your HOMEH agent

"I would see it this week."