

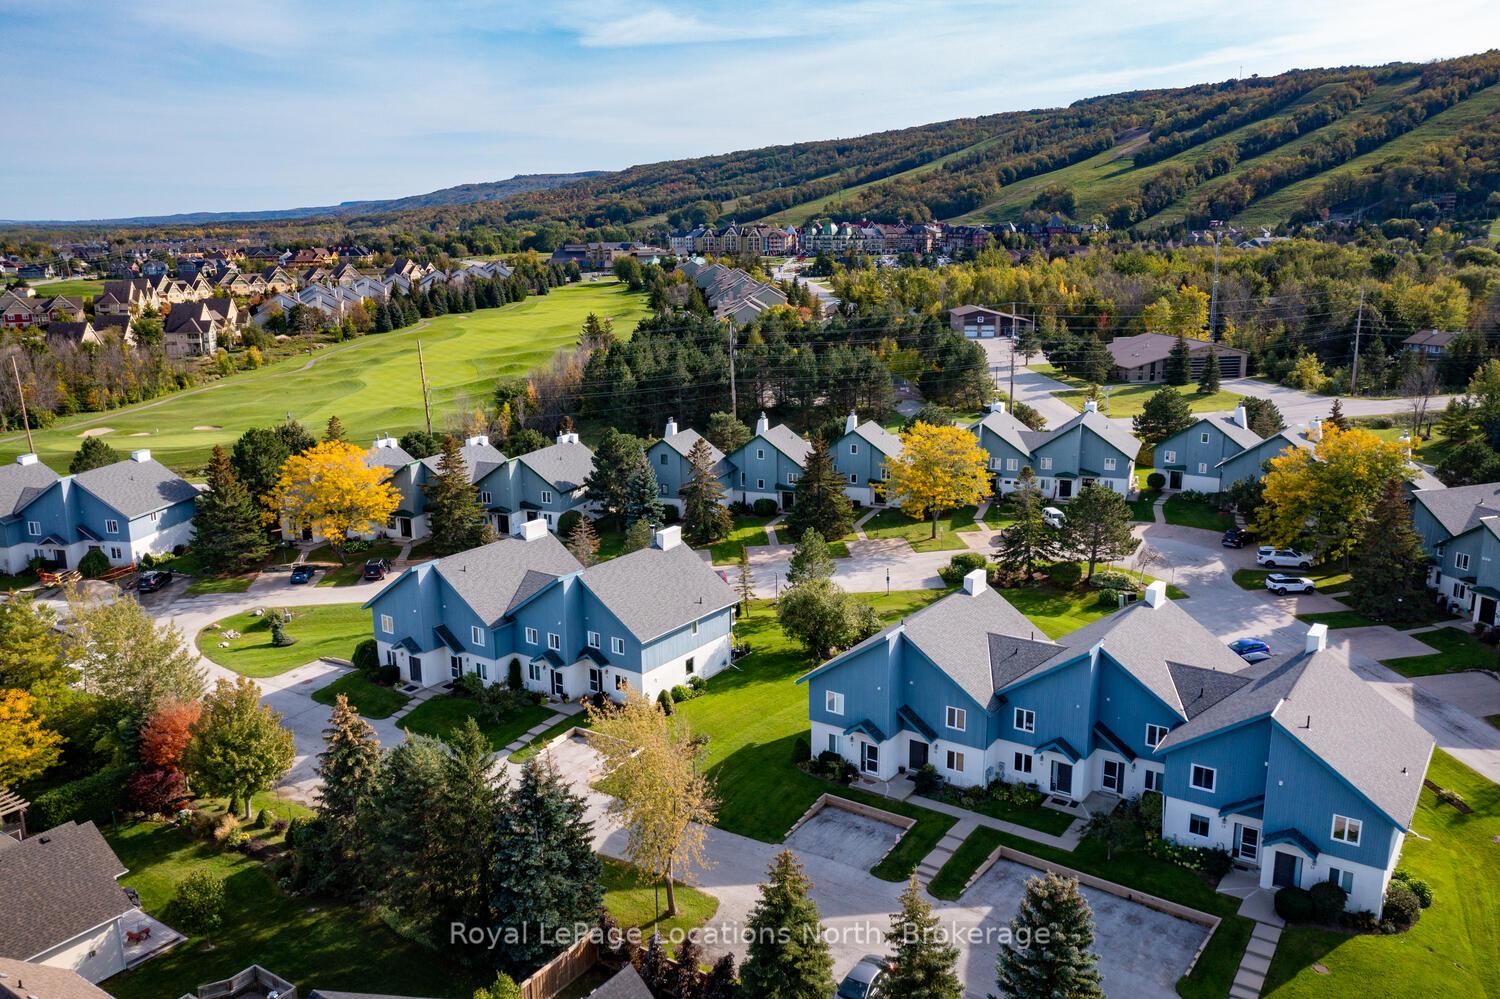
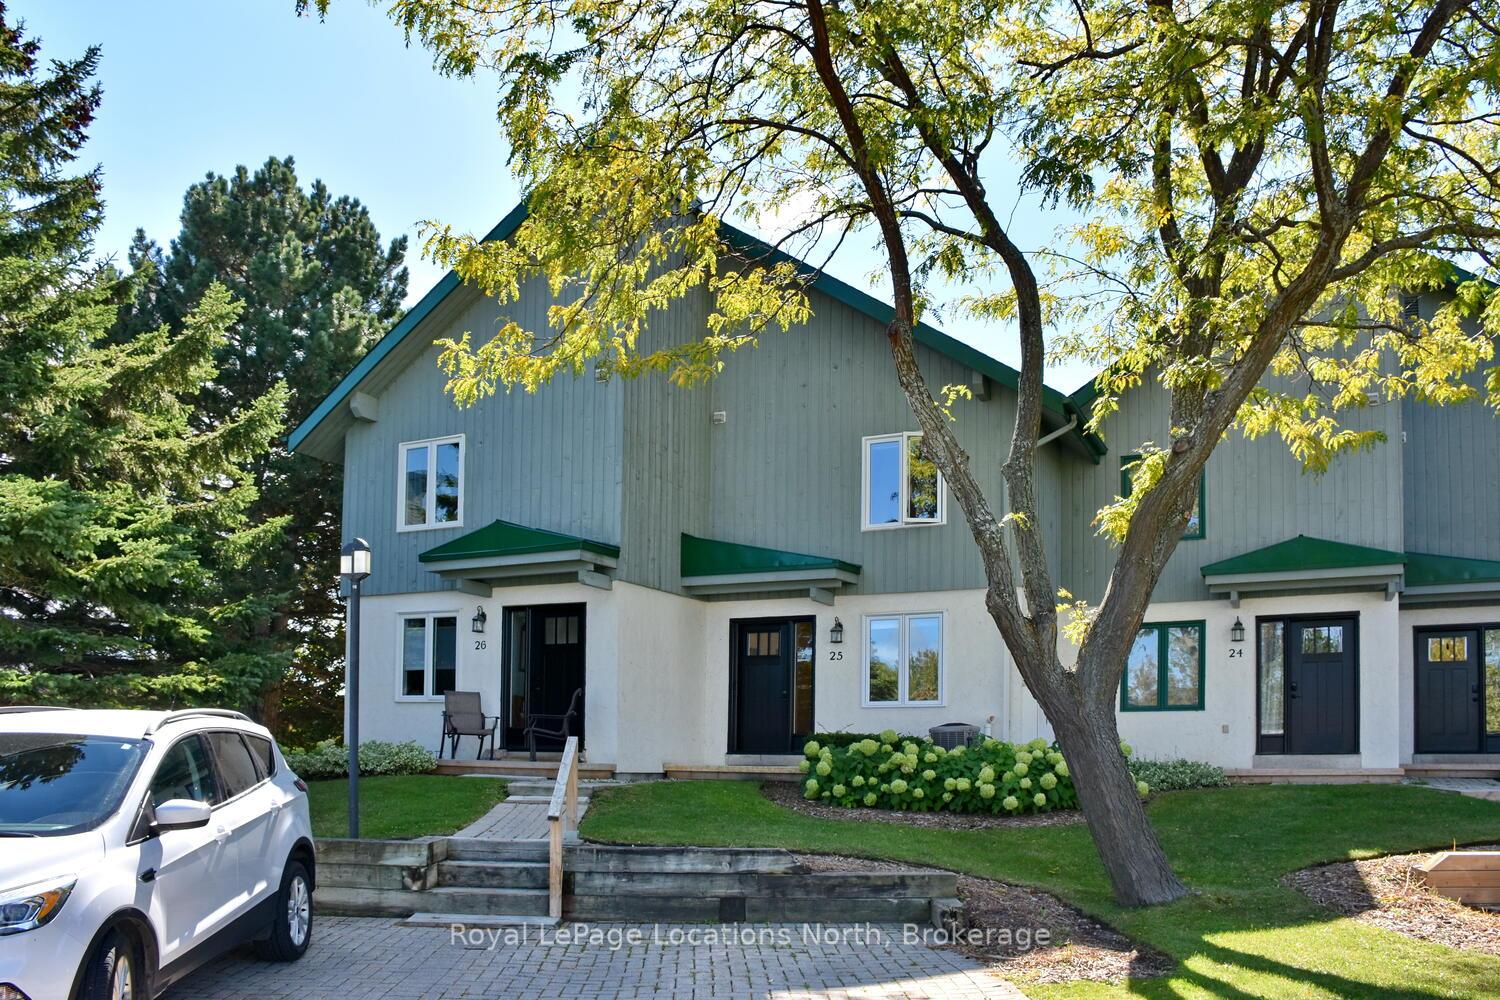
Unit 25, 104 Kellie's Way
Unit 25, 104 Kellie's Way
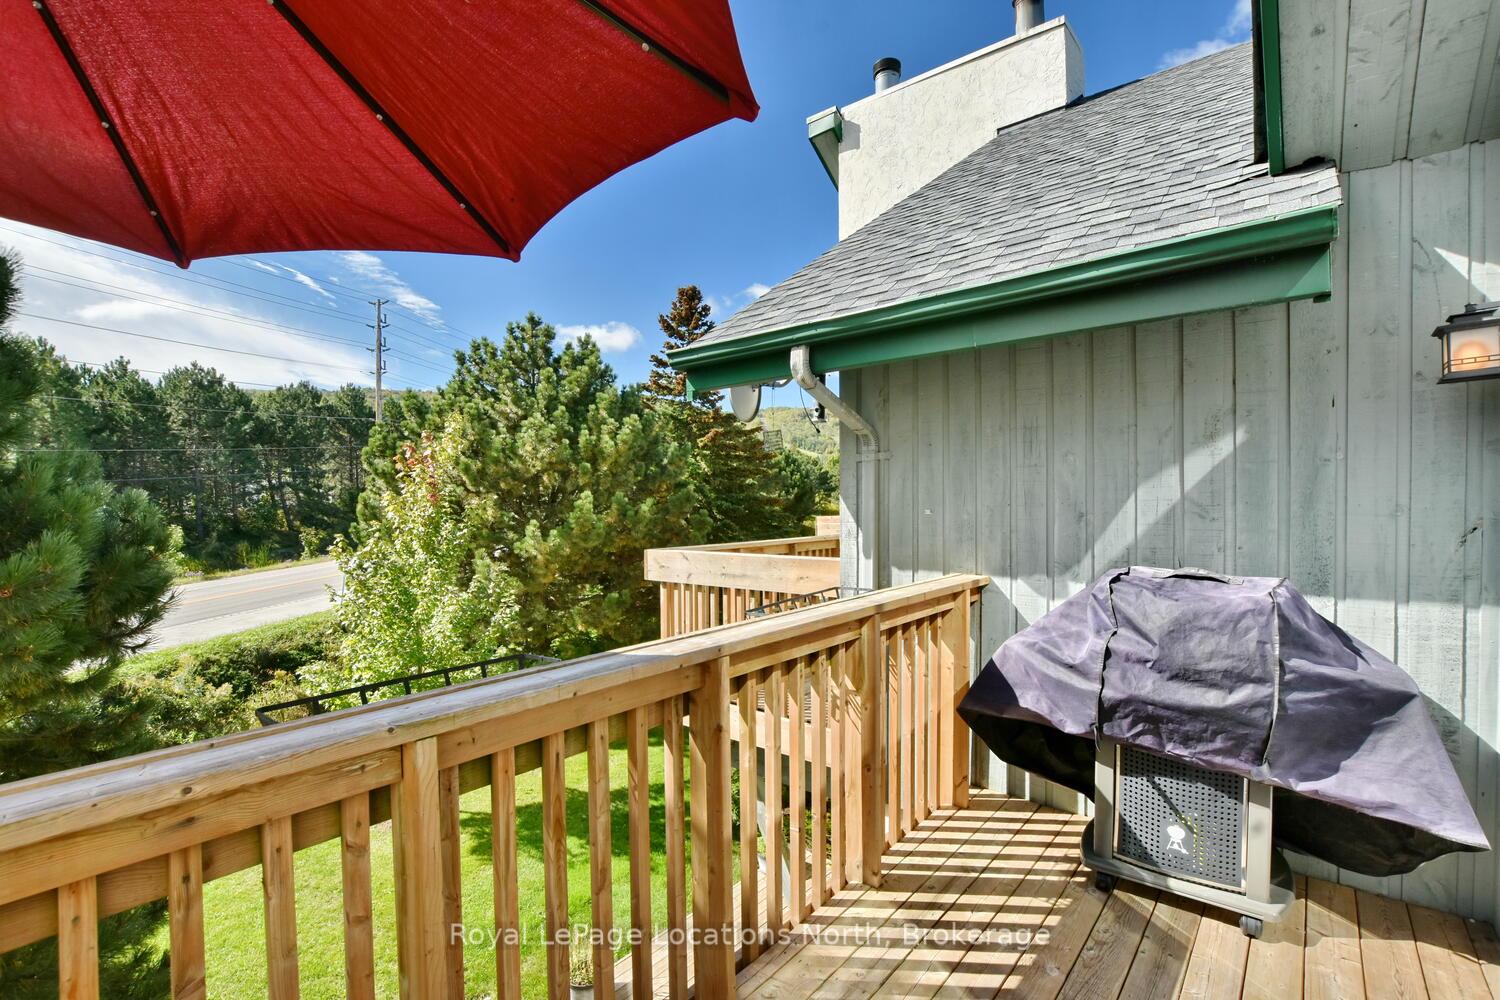 See all 39 photos
Property history
Facts and features
- BasementFinished
- LaundryIn basement, closet
- Lease termShort term lease
- PetsAllowed
- Fireplace
- Central air
The homeCondo Townhouse, 2-storey, Age 31–50 years
- TypeCondo Townhouse
- Style2-storey
- Age31–50 years
- Living space1,200–1,399 sq ft
- BasementFull, finished
- ExposureNorth
- ViewGolf course, forest, hills, trees/woods
InsideFireplace Yes, natural gas, In basement, laundry closet, lower level, Primary bedroom - main floor, sump pump
- FireplaceYes, natural gas
- LaundryIn basement, laundry closet, lower level
- FeaturesPrimary bedroom - main floor, sump pump
- Rooms above ground8
- Bedrooms3
- Bathrooms3
- Kitchens1
- Family roomYes
OutsideStucco (plaster), wood, Asphalt shingle, Open
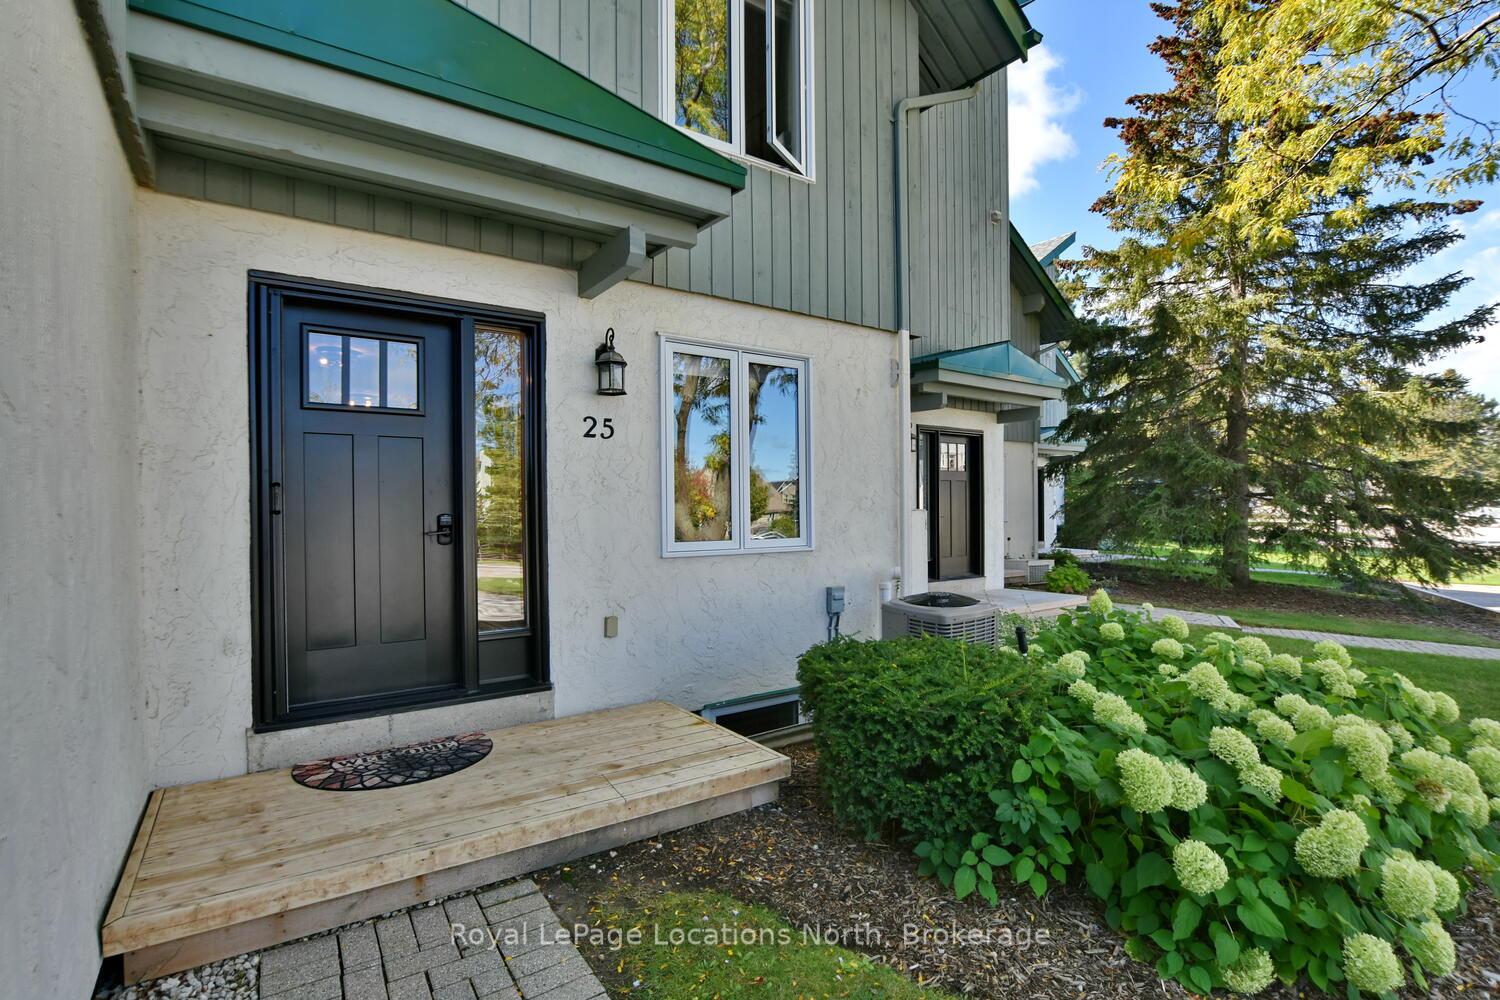
- ExteriorStucco (plaster), wood
- RoofAsphalt shingle
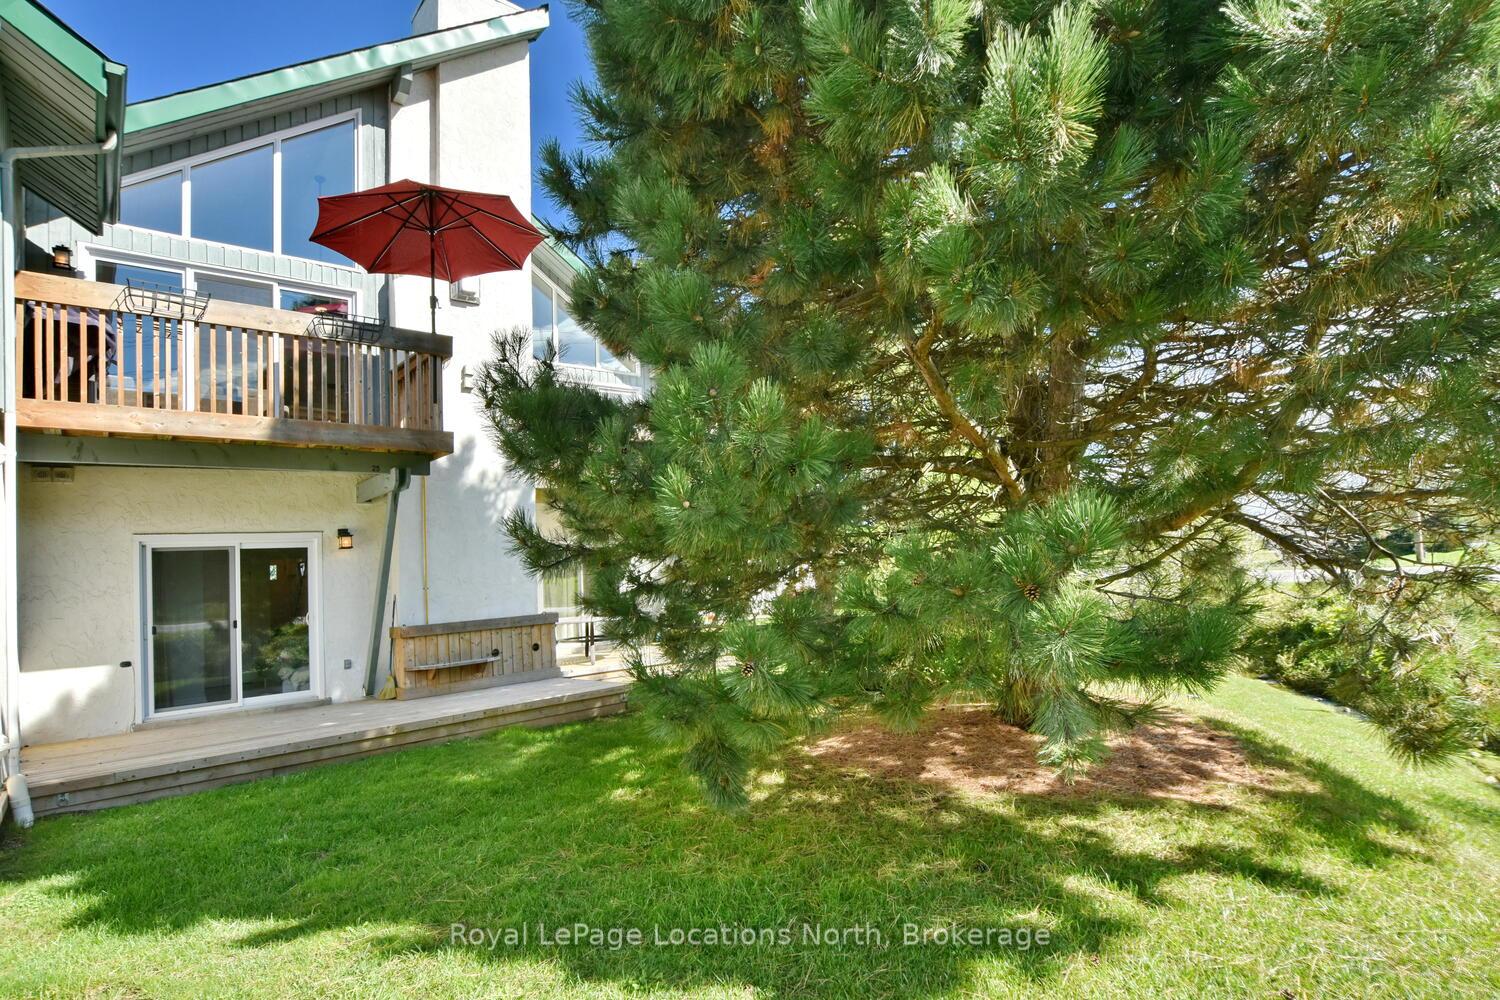
- BalconyOpen
- FeaturesDeck, porch
Parking and locker2 Parking (1 garage + 1 drive), Exclusive, Private, surface
- Spaces2 Parking (1 garage + 1 drive)
- Parking typeExclusive
- DrivewayPrivate, surface
- LockerNone
BuildingSummit green, Units 42, Registered 1989
- NameSummit green
- Units42
- Registered1989
- Condo corporation25
- AmenitiesVisitor parking, bbqs allowed
- PetsAllowed
Heating, water and powerForced air, gas, Central air
- HeatingForced air, gas
- CoolingCentral air
Rent and termsRent $3,300 a month, Entire property, Furnished
- Rent$3,300 a month
- Space for rentEntire property
- FurnishedFurnished
- LeaseShort term lease
- PaidMonthly
- Rent includesCommon elements, grounds maintenance, parking, snow removal
- DepositRequired
- Credit checkRequired
- Employment letterRequired
- Rental applicationRequired
- ReferencesRequired
IncludedDishwasher, microwave, dryer, refridgerator, stove, washer, tv
- IncludedDishwasher, microwave, dryer, refridgerator, stove, washer, tv
NearbyGolf, park, skiing
- Close toGolf, park, skiing
Listing detailsX11883883, Rented, Dec 5, 2024
- MLS® numberX11883883
- StatusRented
- Listed onDec 5, 2024
- Days on market51
- UpdatedJan 25, 2025
- Possession2024-12-15 / December 15, 2024
- Occupied byVacant
- Listing brokerageRoyal LePage Locations North
About this home
Unit 25, 104 Kellie's Way, Blue Mountains, ON L9Y 0L5
Welcome to Summit Green! This beautifully renovated 3-bedroom, 2.5-bathroom, fully furnished condo offers the perfect winter retreat and is available immediately for a 3 or 4 month seasonal lease. Located within walking distance of Blue Mountain Resort and the charming Village, this property lets you enjoy breathtaking views of the slopes from your private balcony. Inside, the open-concept living space features a stunning floor-to-ceiling stone gas fireplace, creating a cozy ambience, while the modern kitchen boasts live-edge wood accents, stainless steel appliances, stone countertops, and shiplap ceilings with pot lights. The main floor offers a spacious primary bedroom with two closets, an ensuite, and private deck access, along with an additional bedroom and full bathroom. The finished basement provides versatile space, perfect for a recreation room or home office. This home is ideally situated near walking trails, parks, and local amenities, offering everything you need for a comfortable and memorable winter stay. This unit is also listed as an annual rental (X11903139).
Ask about this home
A HOMEH agent will answer your questions about this home.
Know more about Summit Green
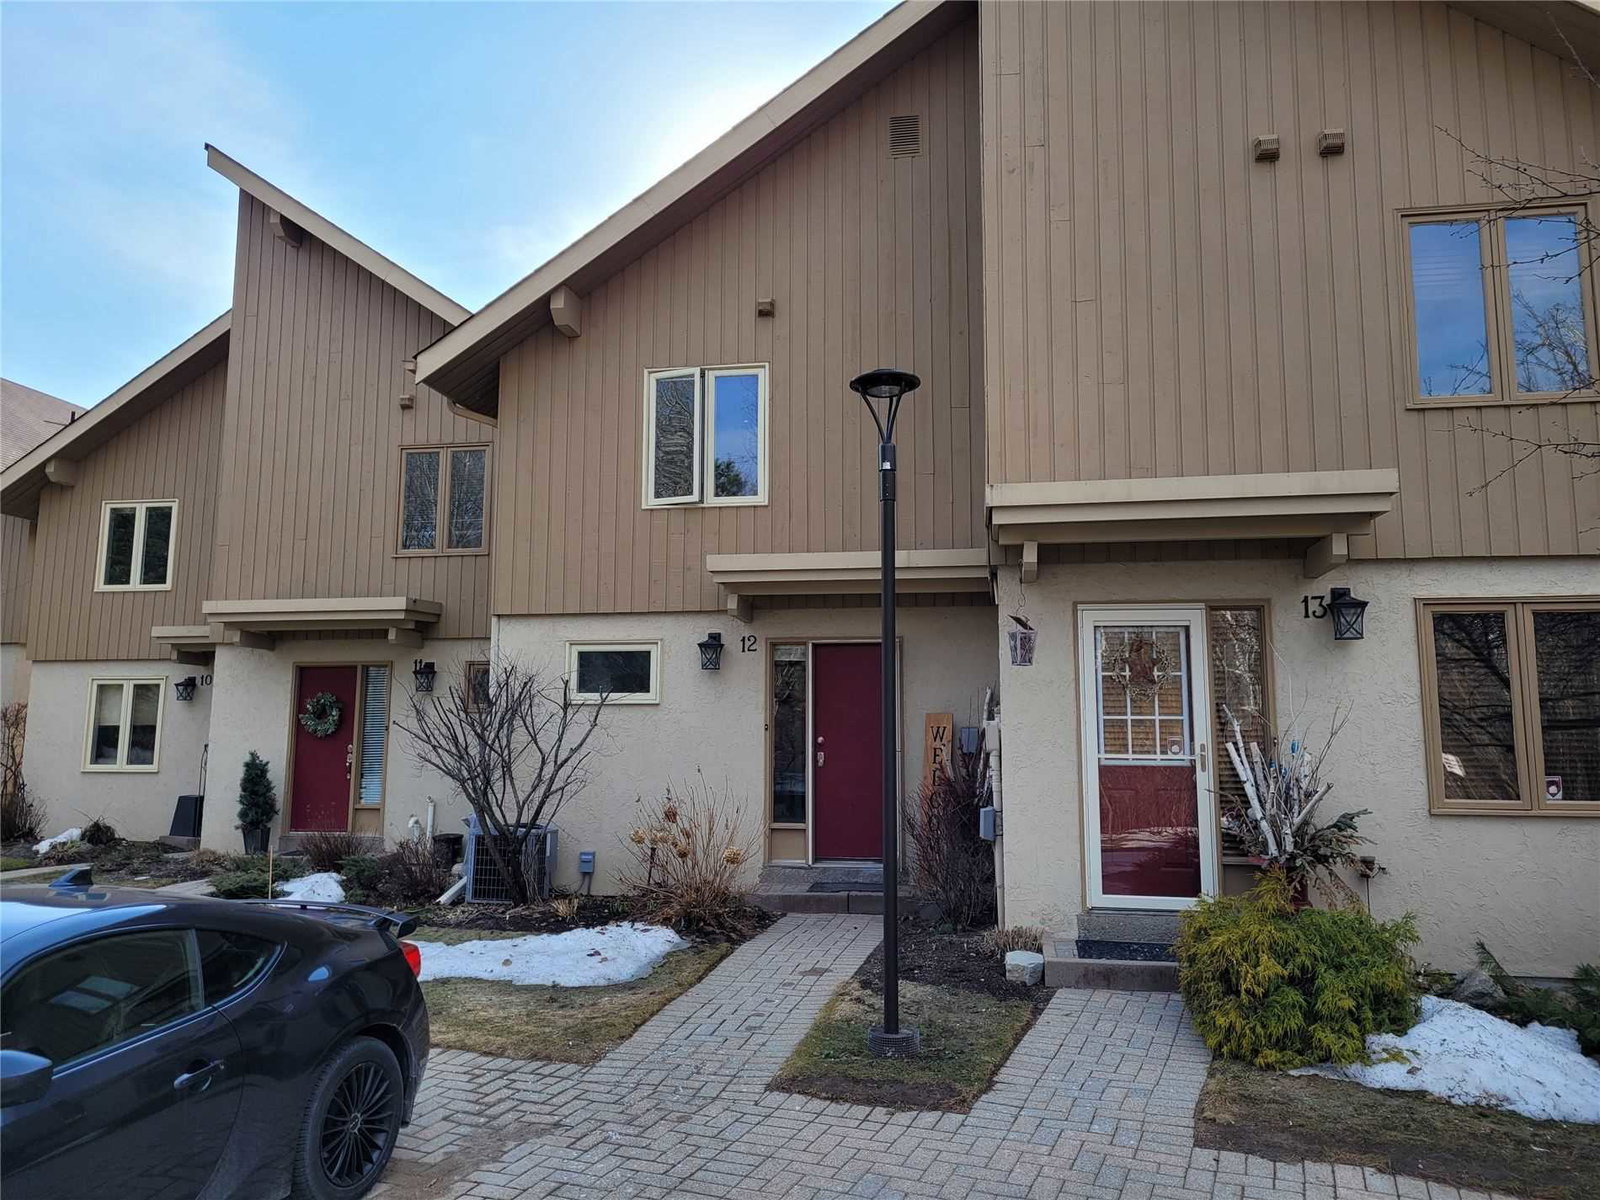
Condo building · 104 Kelly's Wy
Summit Green is a condo with 42 suites, built in 1989. No units are on the market here right now.
- 1storey
- 42suites
- 1989built
No similar units for rent in Summit Green right now.
Around this home
Daily convenience, out of 100, from the distances below
Helpful calculators
Your HOMEH agent

"I would see it this week."