

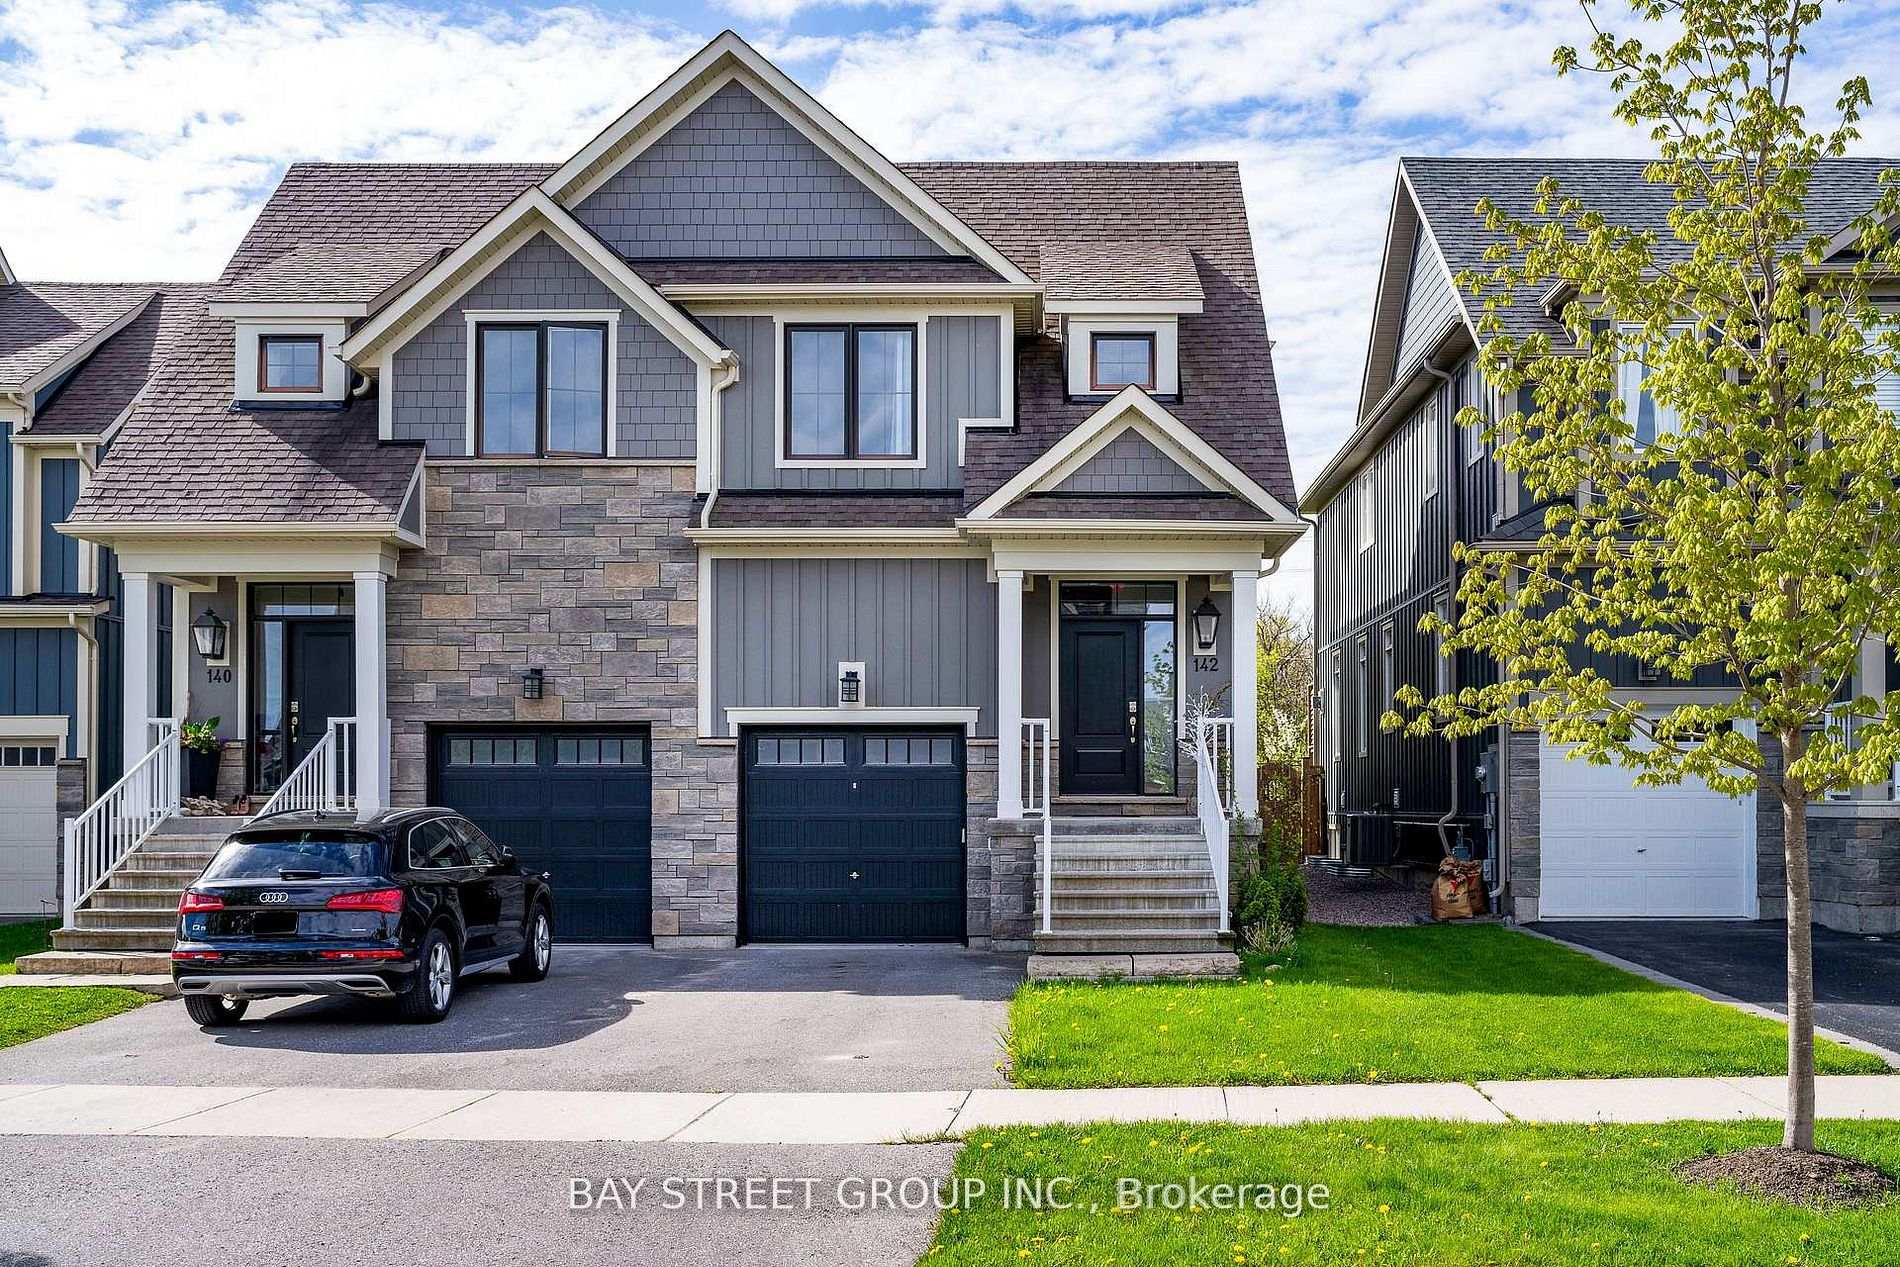
142 Yellow Birch Crescent
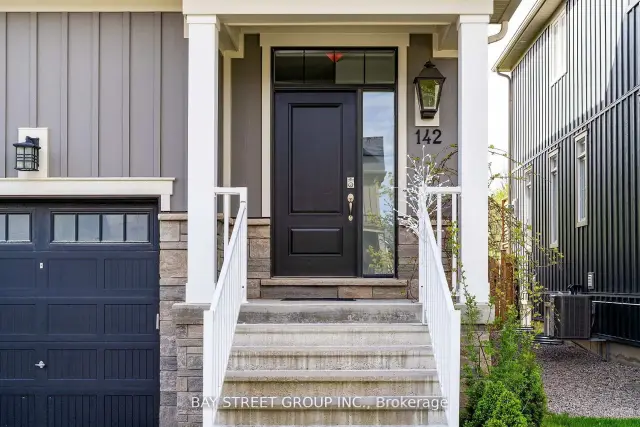
142 Yellow Birch Crescent
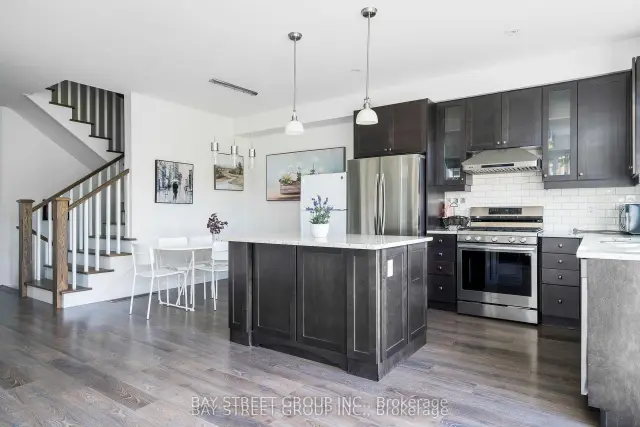 See all 19 photos
Facts and features
- BasementFinished
- Lot size25 × 112 ft
- Lease termShort term lease
- FurnishedFurnished
- Second kitchen
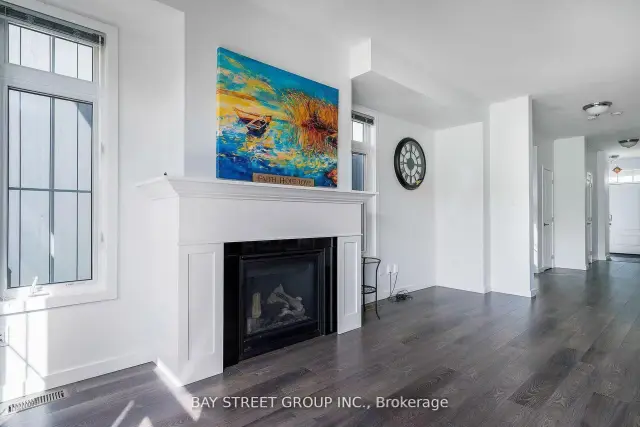
- Fireplace
- Central air
The homeFreehold Townhouse, 2-storey, 1,500–2,000 sq ft
- Type: Freehold Townhouse
- Style: 2-storey
- Living space: 1,500–2,000 sq ft
- Basement: Finished
InsideFireplace Yes, Broadloom, Ceramic, Ensuite, upper level
- Fireplace: Yes
- Flooring: Broadloom, Ceramic
- Laundry: Ensuite, upper level
- Features: Ventilation system
- Rooms above ground: 6
- Rooms in the basement: 1
- Bedrooms: 3
- Bathrooms: 4
- Kitchens: 2
Outside and lotBoard & batten , stone, Unknown, Concrete
- Exterior: Board & batten , stone
- Roof: Unknown
- Foundation: Concrete
- Size: 25 × 112 ft
Parking1 Garage, Attached, Available
- Spaces: 1 Garage
- Garage: Attached
- Driveway: Available
Heating, water and powerForced air, gas, Central air, Municipal water
- Heating: Forced air, gas
- Cooling: Central air
- Water: Municipal water
- Sewer: Municipal sewer
Rent and termsRent $16,500 a month, Entire property, Furnished
- Rent: $16,500 a month
- Space for rent: Entire property
- Furnished: Furnished
- Lease: Short term lease
- Paid: Monthly
- Rent includes: Central air conditioning, recreation facility
- Deposit: Required
- Credit check: Required
- Employment letter: Required
- Rental application: Required
- References: Required
- Rental items: Water heater
IncludedBuilding maintenance, grounds maintenance, exterior maintenance, interior maintenance, parking, recreation facility, snow removal
- Included: Building maintenance, grounds maintenance, exterior maintenance, interior maintenance, parking, recreation facility, snow removal
Listing detailsX14191910, For Rent, Nov 17, 2026
- MLS® number: X14191910
- Status: For Rent
- Listed on: Nov 17, 2026
- Days on market: 5
- Updated: Nov 18, 2026
- Possession: 2027-01-01 / Flexible
- Occupied by: Vacant
- Listing brokerage: BAY STREET GROUP INC.
About this home
142 Yellow Birch Crescent, Blue Mountains, ON L9Y 0R4
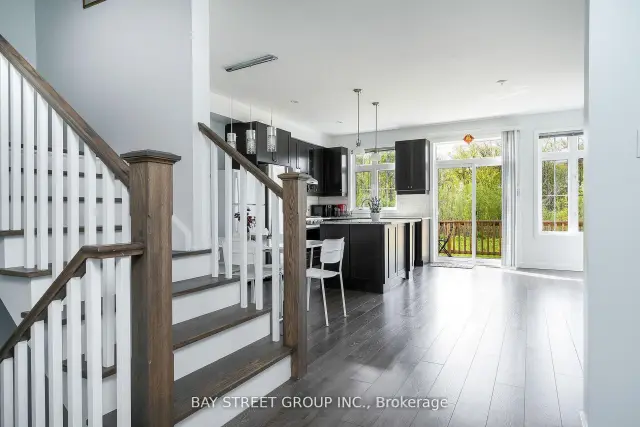
Enjoy the winter season in this beautifully appointed 3-bedroom, 4-bathroom home, ideally located just minutes from Blue Mountain Village, ski slopes, and private ski clubs. Featuring a bright open-concept main floor and a finished basement offering extra living space and a full bathroom. Hardwood floors throughout all floors, including the basement. Exclusive access to the community center, with a heated outdoor pool, hot tub, and sauna.Available from January 1 - March 31, with flexible dates; an additional $3,000/month for an extra month if needed. Utilities are extra. Tenants provide their own linens and towels. A security deposit is required for utilities, cleaning, and potential damages. All furnitures currently on site are included in the rental. No pets or smoking.
Book a viewing
Around this home
Helpful calculators

Your HOMEH agent
"I would see it this week."