

145 Russell Street W
145 Russell Street W
 See all 27 photos
Property history
- $1,845,000TerminatedList: 2025-11-01|End: 2025-12-19|48 daysX12502072
Facts and features
- BasementFinished
- Price per sq ft~$1,054
- Water, sewerMunicipal
- Lot shapeIrregular
- Fireplace
- Central air
- Pool
The homeDetached, Bungalow, 1,500–2,000 sq ft
- Type: Detached
- Style: Bungalow
- Living space: 1,500–2,000 sq ft
- Basement: Finished
- View: Pool
InsideFireplace Yes, wood, Bar fridge, on demand water heater, primary bedroom - main floor, storage, sump pump, Carbon monoxide detectors, smoke detector
- Fireplace: Yes, wood
- Features: Bar fridge, on demand water heater, primary bedroom - main floor, storage, sump pump
- Security: Carbon monoxide detectors, smoke detector
- Rooms above ground: 8
- Rooms in the basement: 6
- Bedrooms: 2 + 2 in the basement
- Bathrooms: 3
- Kitchens: 1
Outside and lotBrick, Asphalt shingle, Concrete block
- Exterior: Brick
- Roof: Asphalt shingle
- Foundation: Concrete block
- Pool: Outdoor
- Features: Deck, hot tub, landscaped
- Size: 95.58 × 240.71 ft
- Shape: Irregular
Parking2 Garage, Attached
- Spaces: 2 Garage
- Garage: Attached
Heating, water and powerForced air, gas, Central air, Municipal water
- Heating: Forced air, gas
- Cooling: Central air
- Water: Municipal water
- Sewer: Municipal sewer
- Natural gas: Yes
- Hydro: Yes
- Cable: Yes
- Telephone: Yes
Costs and taxesTaxes $6,415 a year, HST included in the price, On demand water heater
- Taxes, 2024: $6,415 a year
- HST: HST included in the price
- Under contract: On demand water heater
Included in the saleAll light fixtures, window coverings and appliances, Artwork, bbq, ping pong table
- Included: All light fixtures, window coverings and appliances
- Not included: Artwork, bbq, ping pong table
NearbyBeach, fenced yard, lake/pond, marina, school, wooded/treed
- Close to: Beach, fenced yard, lake/pond, marina, school, wooded/treed
Listing detailsX12502072, Terminated, Nov 1, 2025
- MLS® number: X12502072
- Status: Terminated
- Listed on: Nov 1, 2025
- Days on market: 48
- Updated: Dec 19, 2025
- Possession: 2026-01-20 / 60-89 days
- Occupied by: Owner
- Listing brokerage: Century 21 Millennium Inc.
About this home
145 Russell Street W, Blue Mountains, ON N0H 2P0
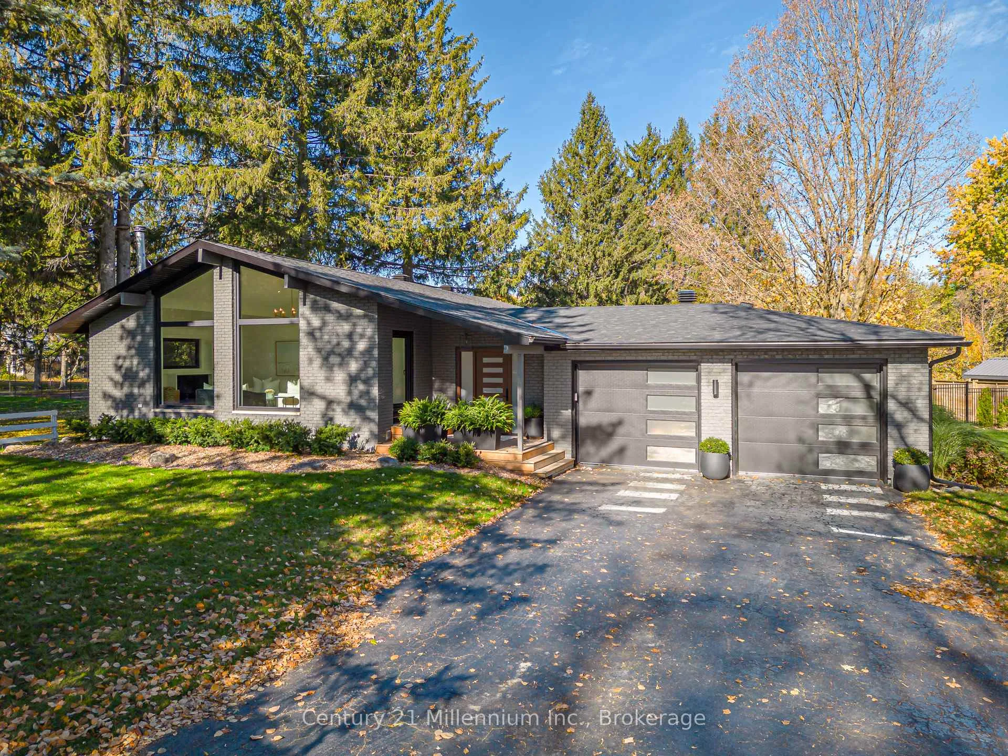
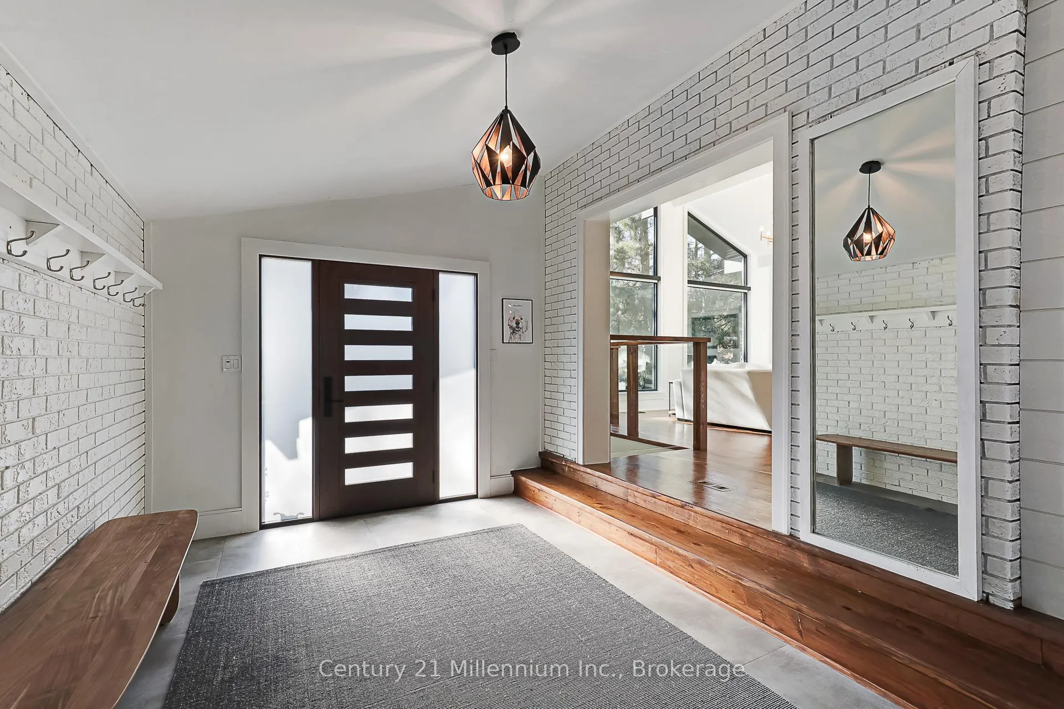
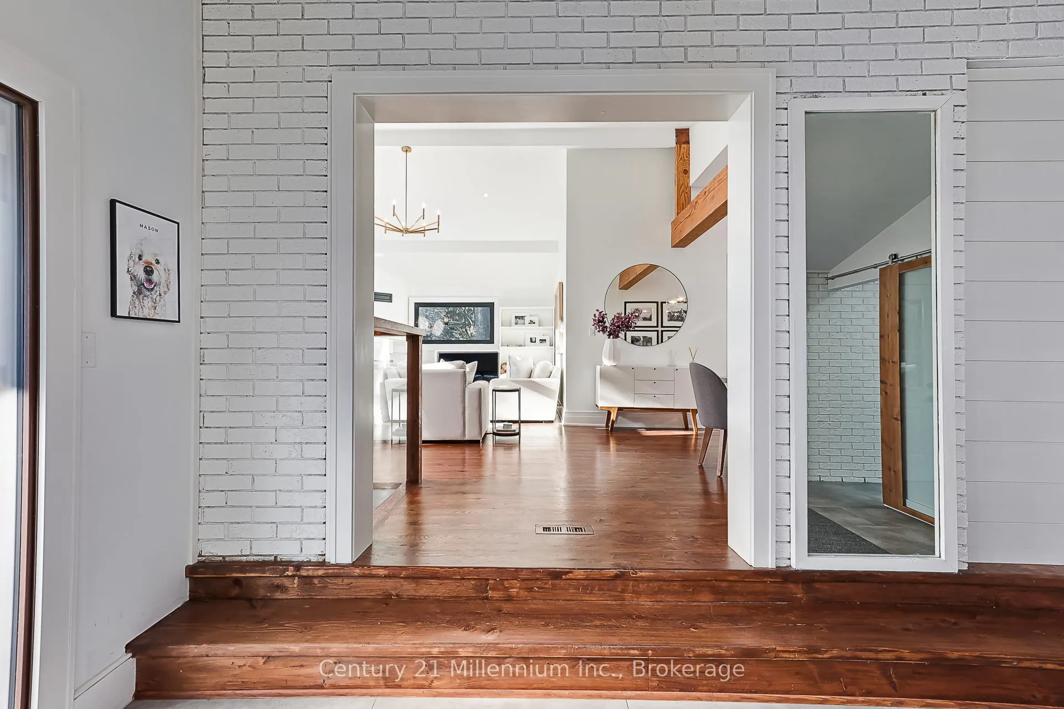
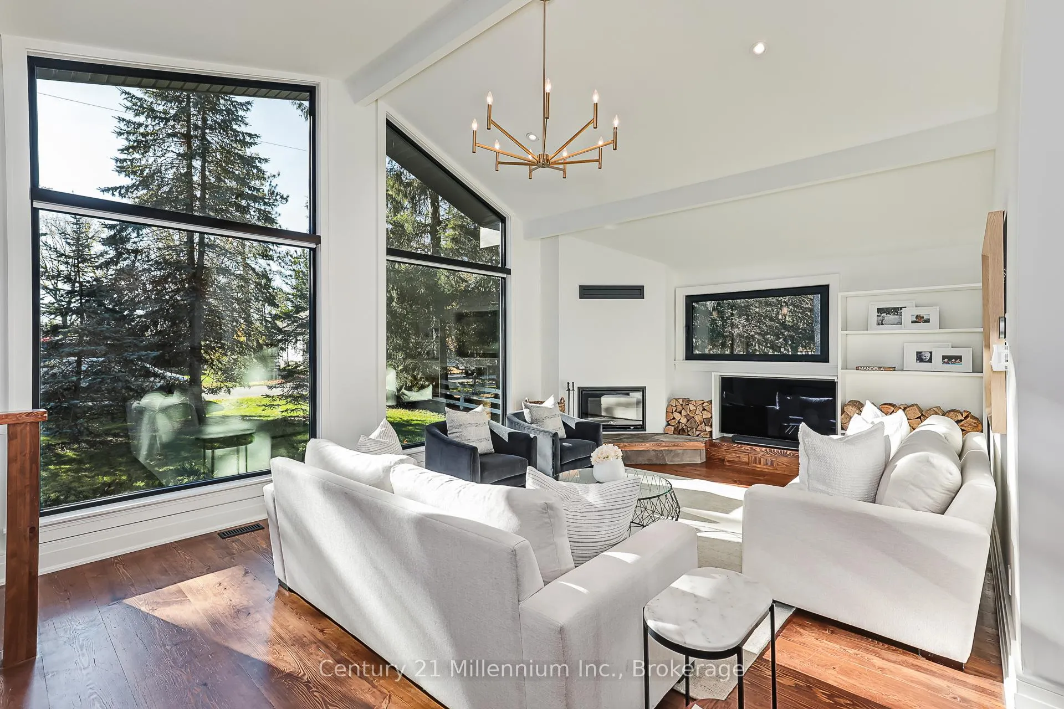
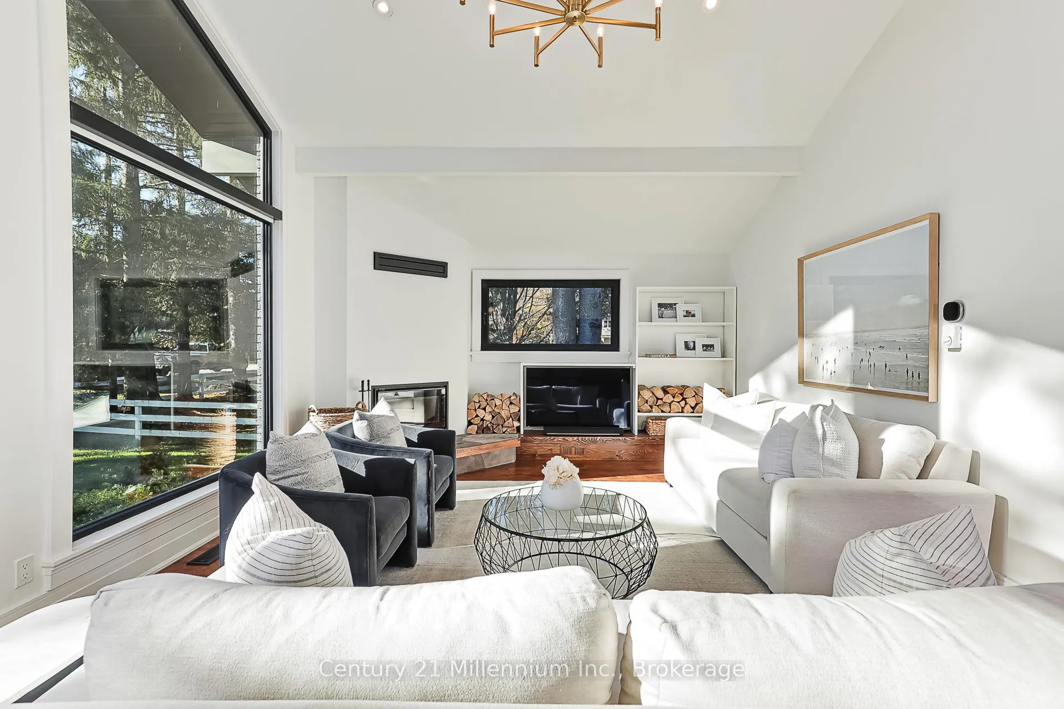
Welcome to 145 Russell St W - a stunning 4-bedroom, 3-bath home set on a spacious, tree-lined lot in one of Thornbury's most desirable neighborhoods. Perfect for both relaxing and entertaining, this beautifully renovated home offers a seamless blend of modern luxury and timeless character. Located on a quiet street surrounded by mature trees, you'll enjoy the convenience of being just a short walk to Beaver Valley Elementary School, local churches, and downtown Thornbury and Clarksburg. Step inside to an inviting open-concept layout featuring vaulted ceilings, floor-to-ceiling windows, and a custom chef's kitchen complete with premium finishes and quality craftsmanship. The interior boasts a large exposed brick foyer, wood beam accents, and rich hardwood floors throughout the main level. Gather around the cozy wood-burning fireplace and enjoy time with family and friends in the spacious living room. The lower level offers a large, open entertainment and recreation space - ideal for hosting or unwinding. Your backyard oasis is designed for relaxation and fun, complete with a 1,200 sq. ft. cedar deck, hot tub, and a 20' x 40' heated inground pool - perfect for summer gatherings. This home has been extensively updated for comfort and peace of mind, including: Custom kitchen (2022) Custom built-in closets (2022) Two new bathrooms (2022) Windows & doors (2022) Interior doors & trim (2022) New fencing (2022) Furnace & A/C (2023) Window coverings (2023) Garage doors (2024) New roof (2025)145 Russell St W is a move-in-ready home that perfectly combines quality, design, and location - offering a true Thornbury lifestyle just steps from the best the community has to offer.
Ask about this home
A HOMEH agent will answer your questions about this home.
Around this home
Daily convenience, out of 100, from the distances below
Schools nearby
School rating, out of 10.
Helpful calculators
Your HOMEH agent

"I would see it this week."