

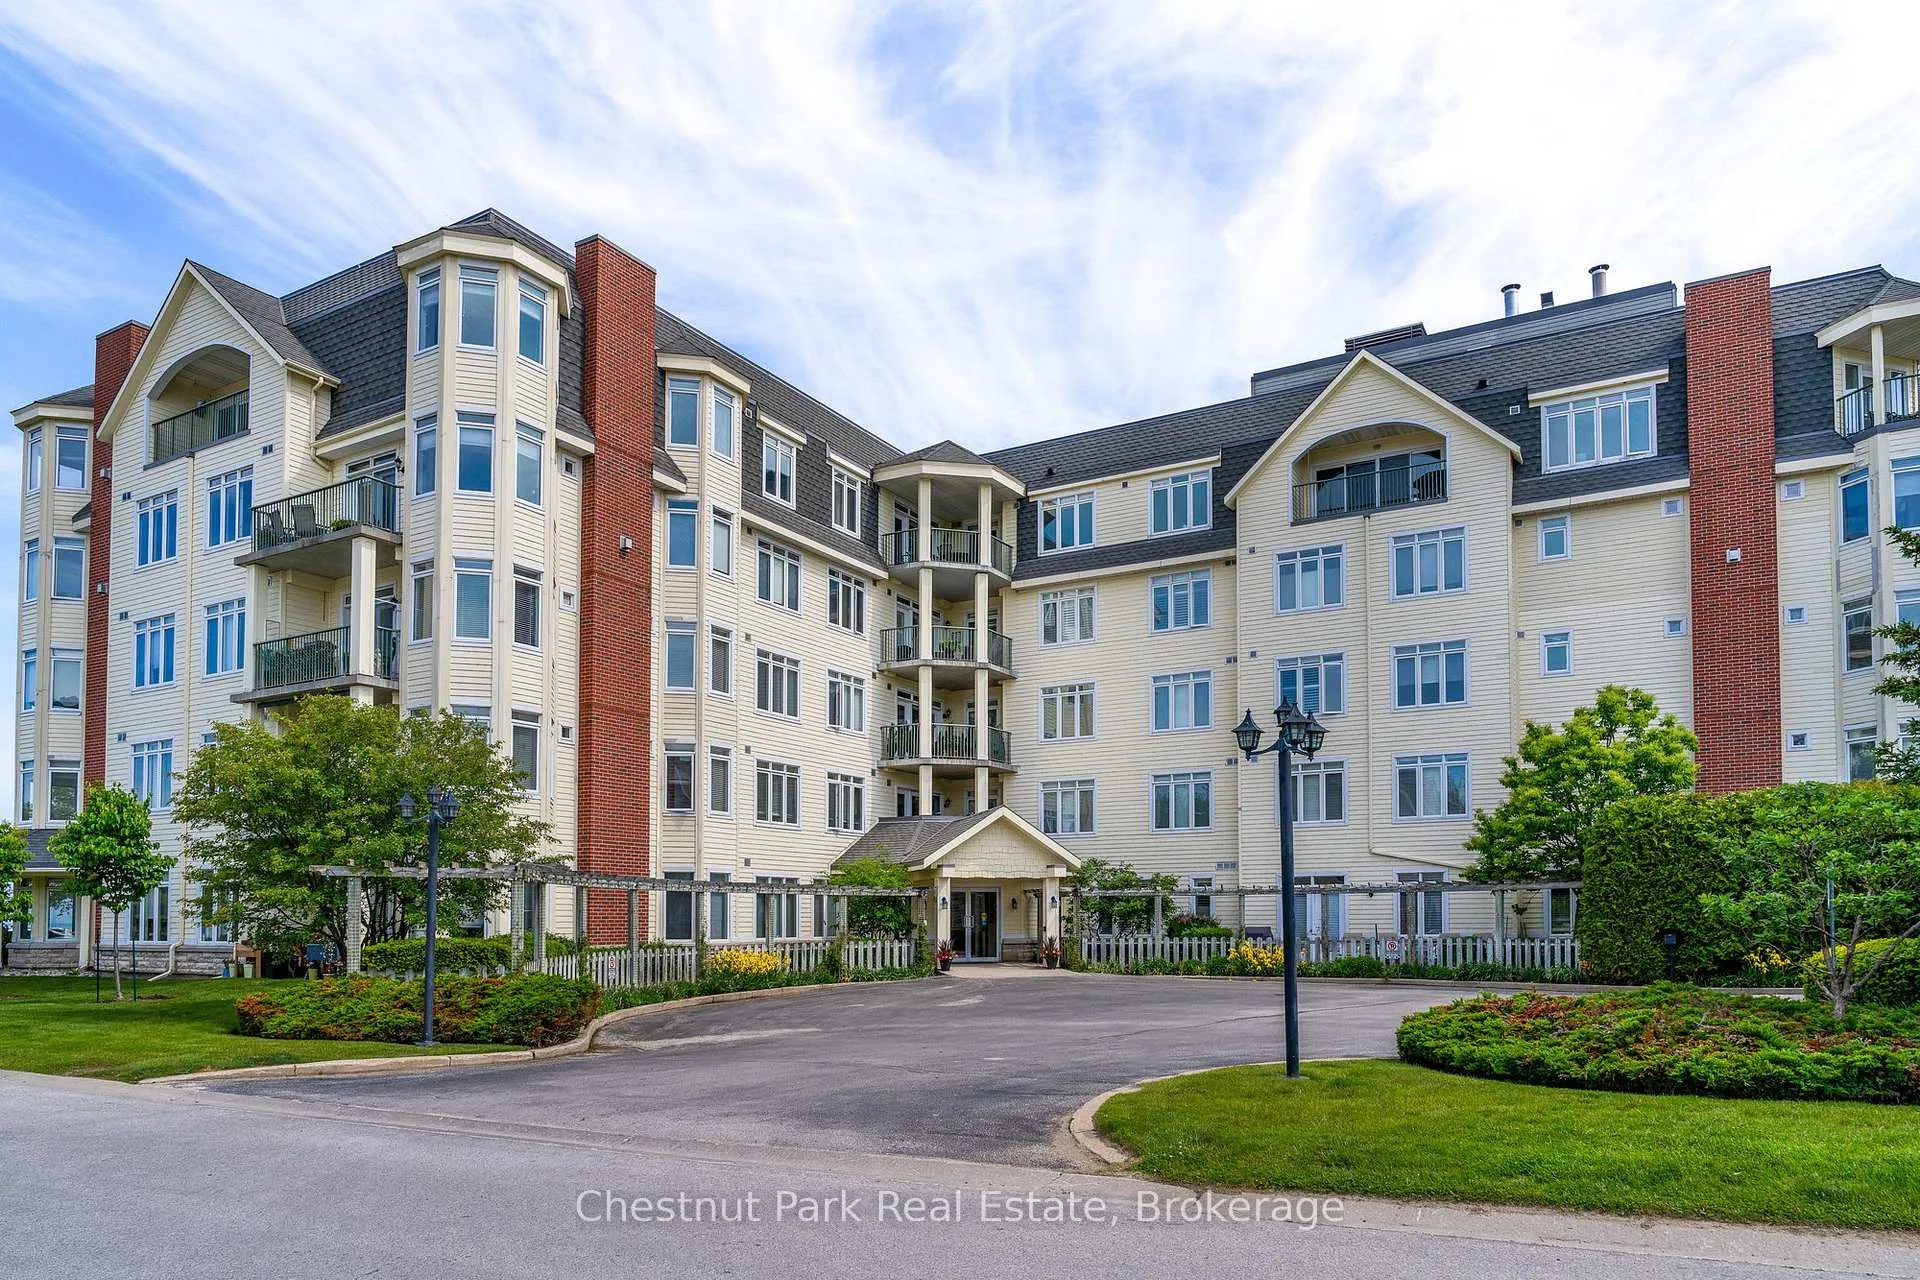
PH 1, 10 Bay Street E
PH 1, 10 Bay Street E
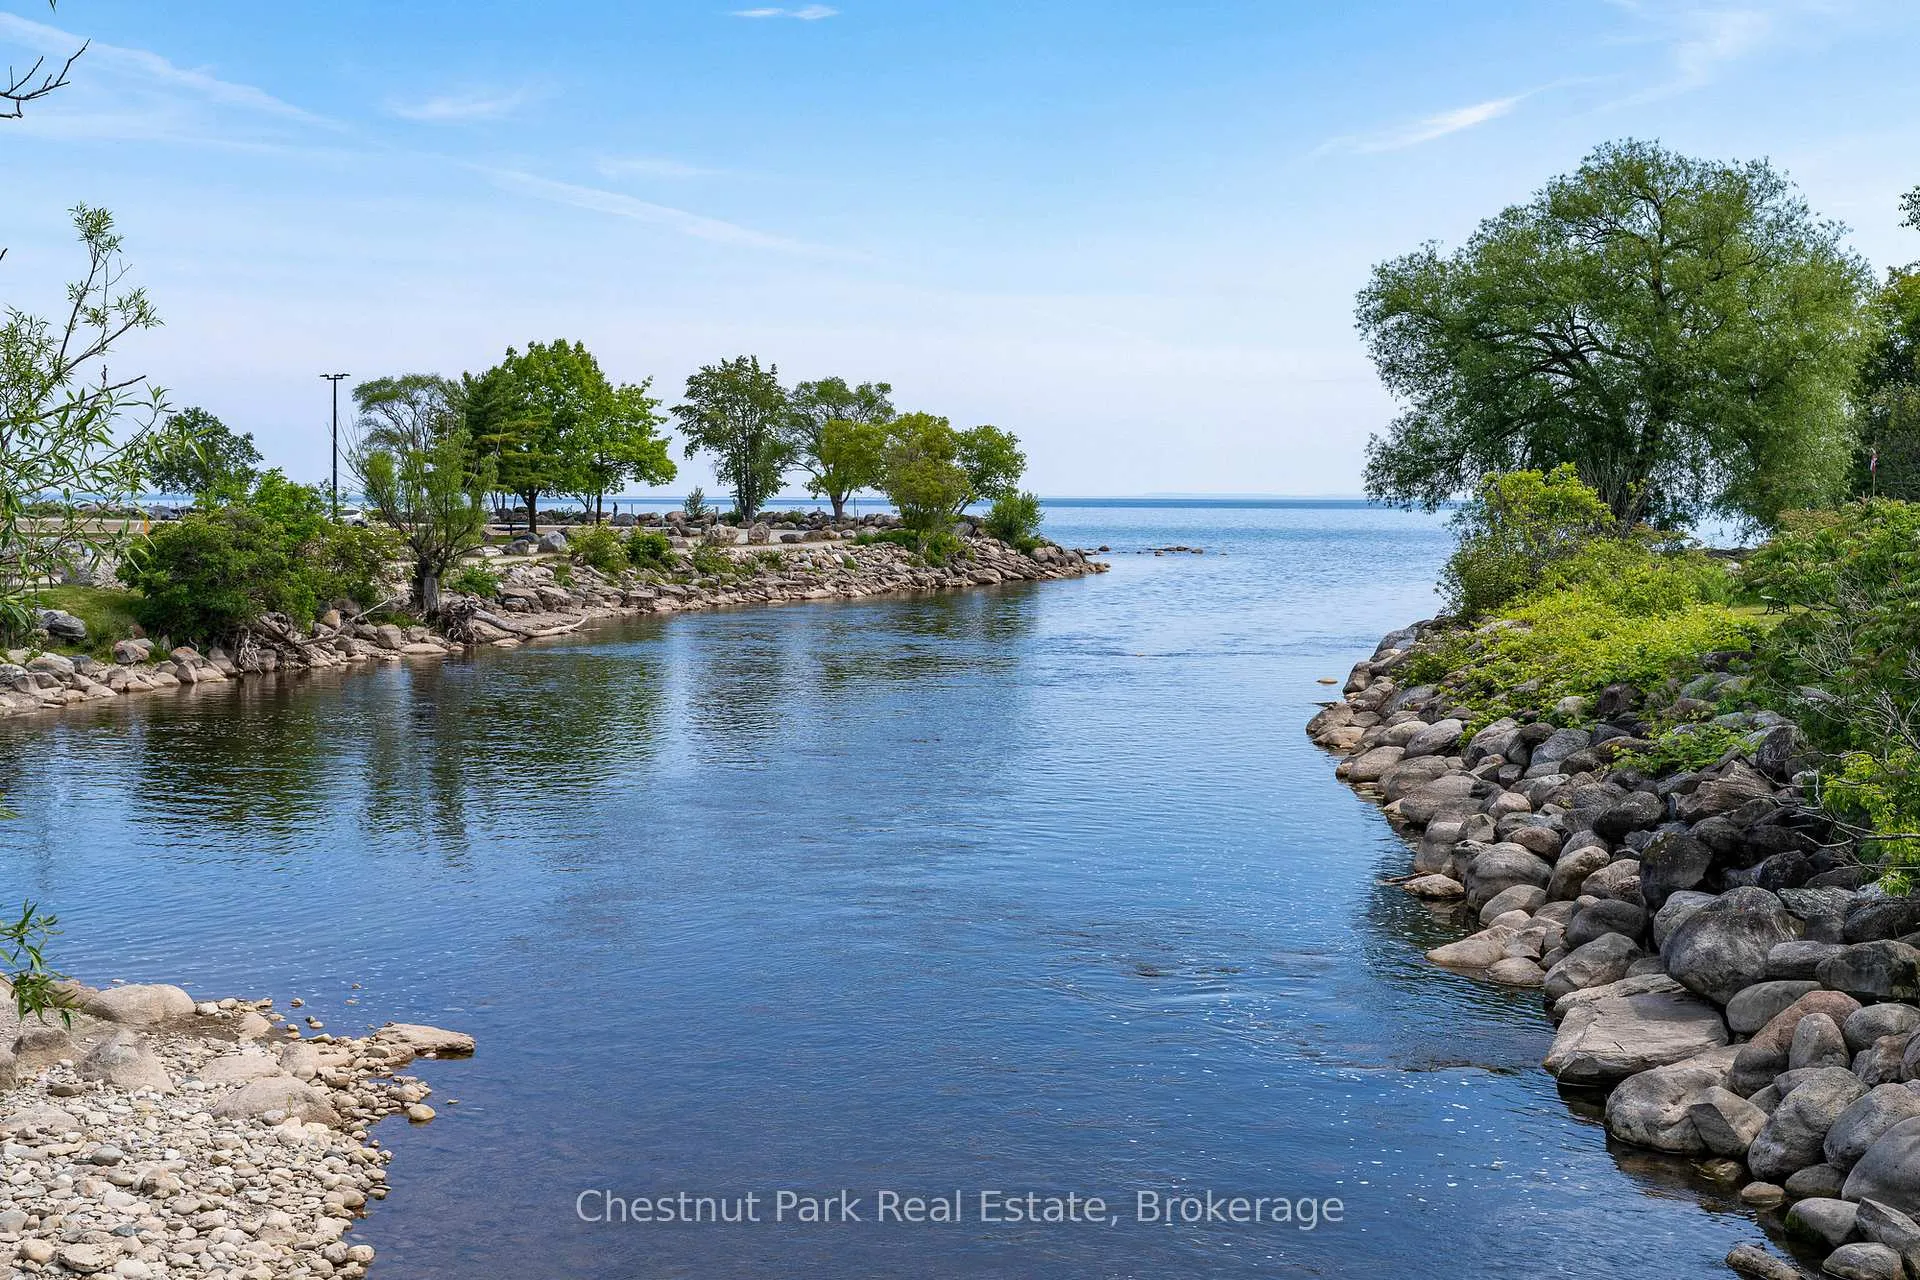 See all 50 photos
Property history
Facts and features
- ExposureEast
- LaundryIn-suite laundry, room, sink
- LockerExclusive
- BalconyOpen
- Hardwood floors
- Fireplace
- Central air
- Waterfront
- Exercise room
- Party room/meeting room
The homeCondo Apartment, 1 storey/apt, 2,000–2,249 sq ft
- Type: Condo Apartment
- Style: 1 storey/apt
- Living space: 2,000–2,249 sq ft
- Basement: None
- Exposure: East
- View: Bay, lake, marina, mountain, river, trees/woods, water
- Waterfront: Indirect, waterfrontcommunity
InsideFireplace Yes, living room, natural gas, Hardwood, Tile, Broadloom, In-suite laundry, laundry room, sink, main level
- Fireplace: Yes, living room, natural gas
- Flooring: Hardwood, Tile, Broadloom
- Laundry: In-suite laundry, laundry room, sink, main level
- Features: Auto garage door remote, primary bedroom - main floor
- Security: Carbon monoxide detectors, smoke detector
- Rooms above ground: 6
- Bedrooms: 2
- Bathrooms: 3
- Kitchens: 1
OutsideStone, wood, Concrete, Open
- Exterior: Stone, wood
- Foundation: Concrete
- Balcony: Open
- Features: Fishing, lawn sprinkler system, year round living, recreational area
Parking and locker2 Parking, Attached, Parking type Owned
- Spaces: 2 Parking
- Garage: Attached
- Parking type: Owned
- Driveway: Inside entry, private, reserved/assigned, underground
- Locker: Exclusive
- Locker number: Ph1
- Locker level: Main floor
BuildingRiverwalk, Storeys 3, Units 6
- Name: Riverwalk
- Storeys: 3
- Units: 6
- Registered: 2003
- Condo corporation: 56
- Amenities: Communal waterfront area, elevator, exercise room, game room, party room/meeting room, visitor parking
- Pets: Allowed
Heating, water and powerForced air, gas, Central air
- Heating: Forced air, gas
- Cooling: Central air
Costs and taxesTaxes $4,564 a year, Condo fee $1,607 a month, Hydro included, water included
- Taxes, 2024: $4,564 a year
- Condo fee: $1,607 a month
- Fee includes: Hydro included, water included
- HST: HST included in the price
- Rental items: Hot water tank
- Under contract: Hot water heater
Included in the saleSee schedule c for complete list of inclusions, Not included None
- Included: See schedule c for complete list of inclusions
- Not included: None
NearbyGolf, hospital, lake/pond, marina, rec./commun.centre, waterfront
- Close to: Golf, hospital, lake/pond, marina, rec./commun.centre, waterfront
Listing detailsX12253711, Sold, Jun 29, 2025
- MLS® number: X12253711
- Status: Sold
- Listed on: Jun 29, 2025
- Days on market: 21
- Updated: Jul 20, 2025
- Possession: 2025-08-29 / Other
- Occupied by: Vacant
- Listing brokerage: Chestnut Park Real Estate
About this home
PH 1, 10 Bay Street E, Blue Mountains, ON N0H 2P0
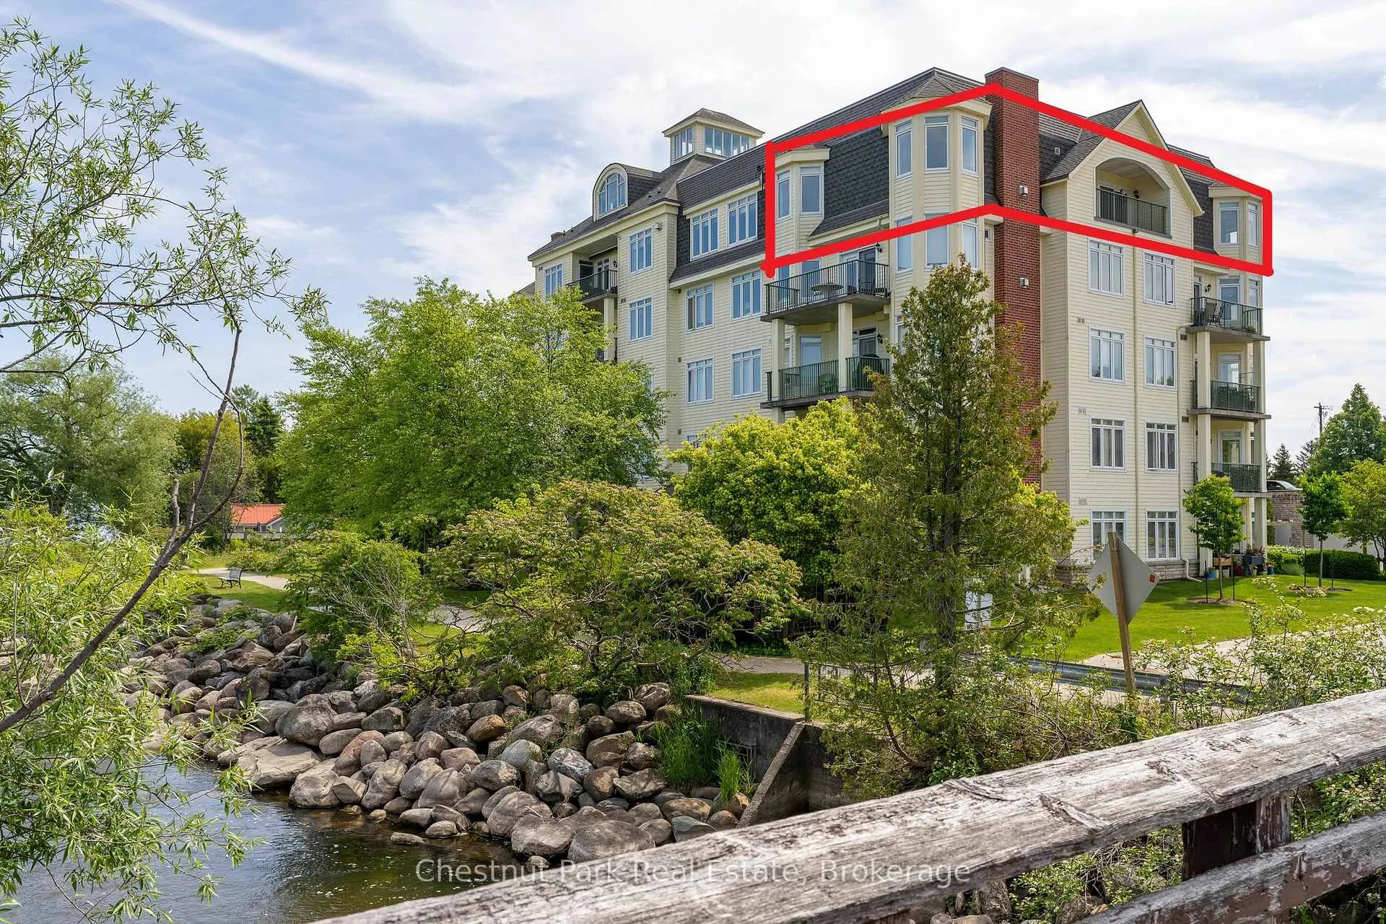
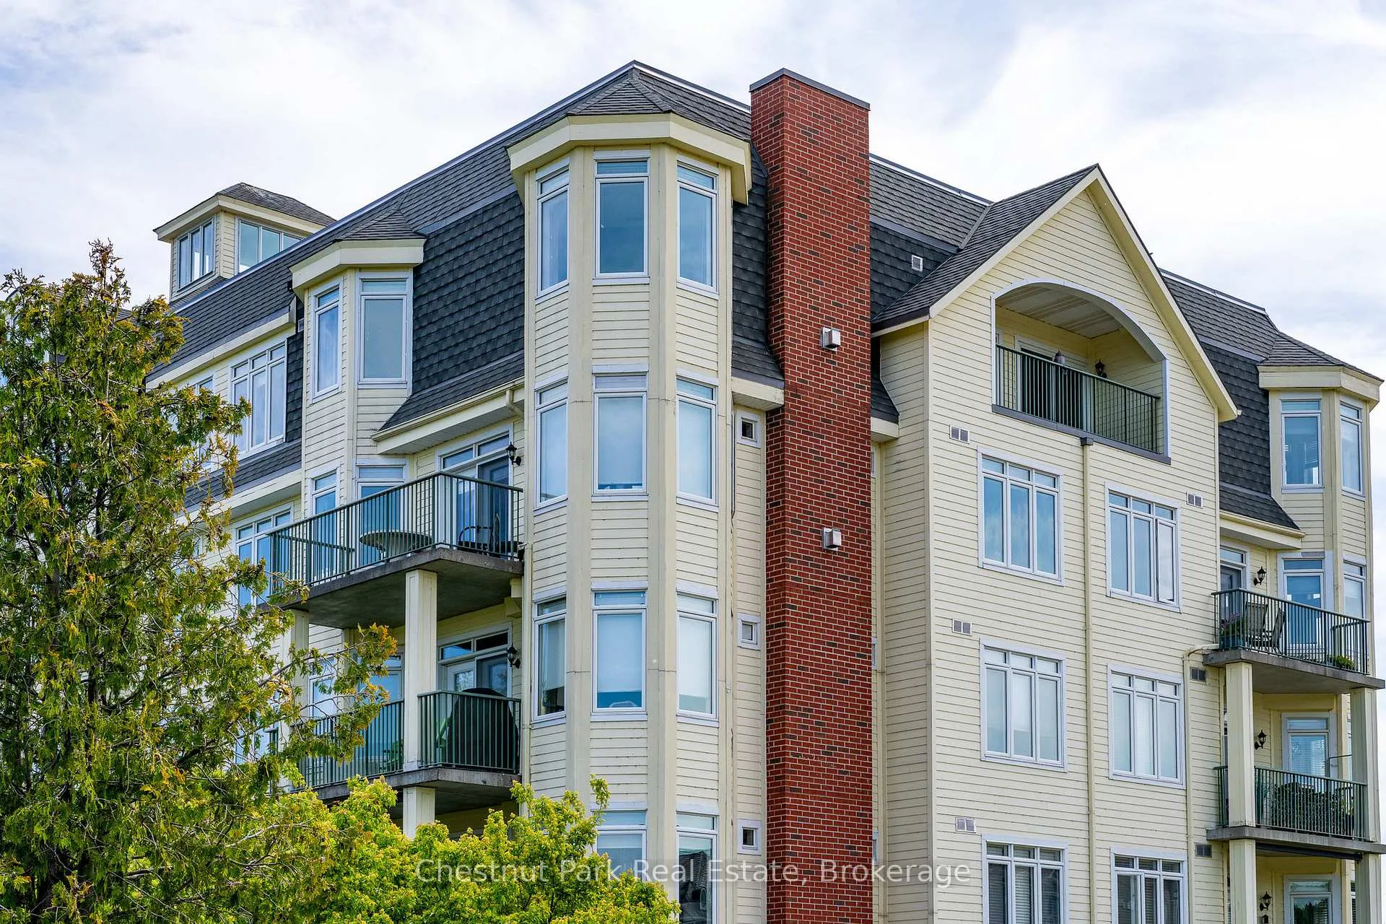
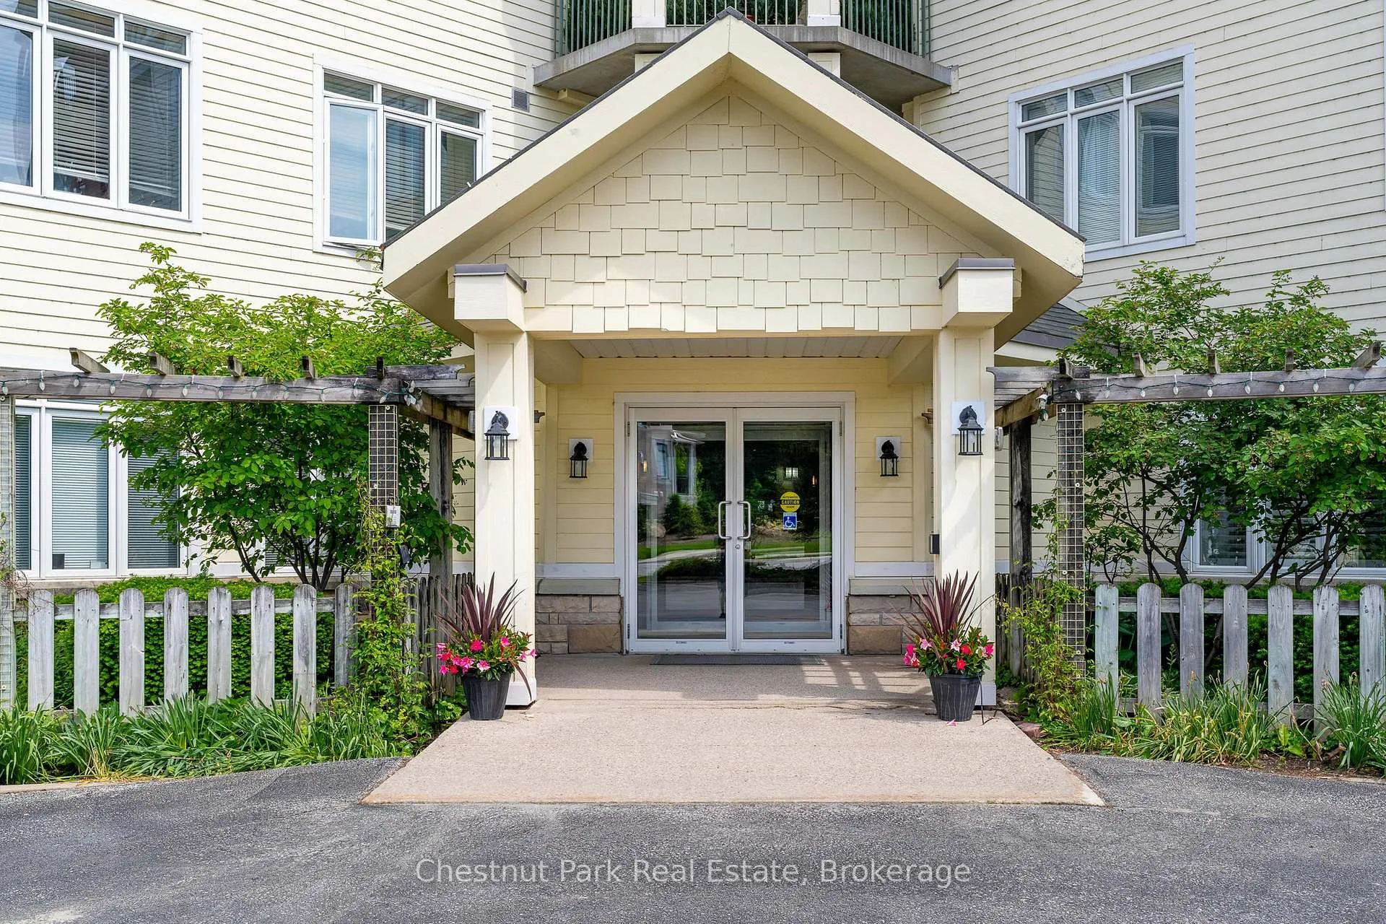
A rare opportunity to own a penthouse in the coveted Riverwalk building in Thornbury. Penthouse 1 offers sweeping views of Georgian Bay, Thornbury Harbour, Beaver River, the marina, and the Niagara Escarpment. With 2,091 sq. ft. of finished living space, this 2-bedroom plus den residence combines easy main-floor living with an unbeatable four-season lifestyle. Step outside your front door and stroll to the waterfront, downtown shops, cafés, restaurants, and weekend farmers market. In summer, walk to your boat; in winter, drive just minutes to The Georgian Peaks or the private ski clubs across the Escarpment. This recently updated unit has a brand-new kitchen with never-used appliances, new countertops and backsplash, and a spacious layout that opens into the dining and living rooms--perfect for entertaining. A gas fireplace adds warmth and charm to the living area, and large windows frame stunning views of Georgian Bay, the Niagara Escarpment, and The Peaks ski hills. Both bedrooms feature ensuite bathrooms, while the den/library offers flexible space for a home office or quiet retreat. An in-suite laundry room, freshly painted walls, and two underground parking spaces make day-to-day living easy and convenient. Take your morning coffee to the rooftop patio with panoramic Georgian Bay views or enjoy a workout in the top-floor gym overlooking the marina. The common lounge offers a place to connect with neighbours, host a gathering, or unwind by the fireplace. Nearby, Little River Beach, tennis courts, picnic areas, and playground park add even more outdoor enjoyment. Condo fees include water, heat, A/C, Rogers cable and internet--just lock and leave. Whether you're downsizing, retiring, or looking for a weekend home in the heart of it all, PH1 delivers a vibrant, walkable lifestyle in one of Southern Georgian Bays most charming towns. A must-see in Thornbury.
Ask about this home
A HOMEH agent will answer your questions about this home.
Know more about The Baysides
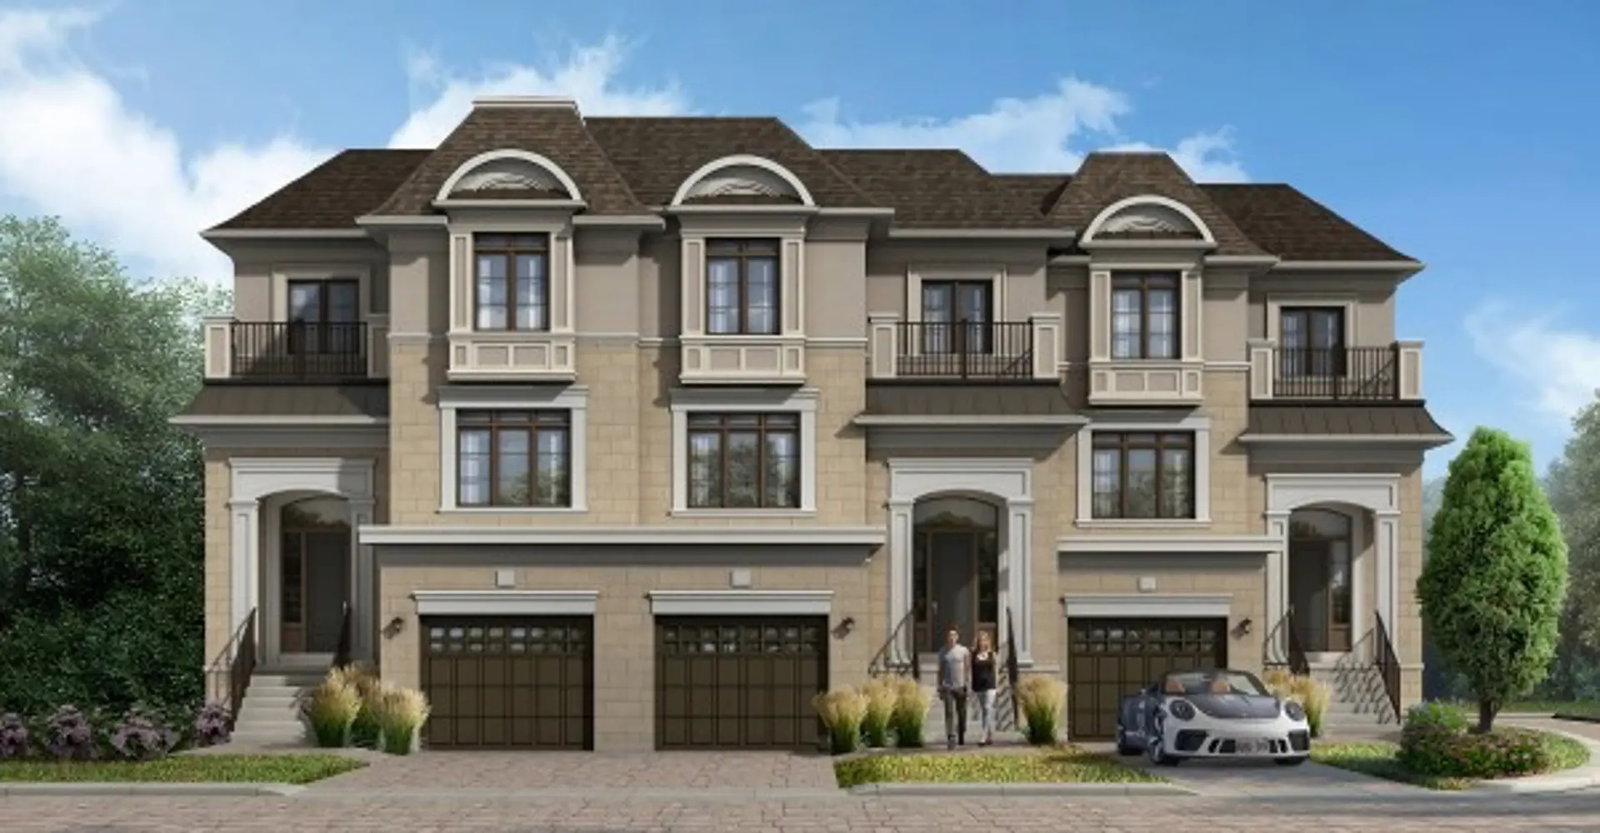
Condo building · 10 Bay St E
The Baysides is a 3-storey condo with 6 suites, built in 2003. Right now 3 for sale are on the market here.
- 3storeys
- 6suites
- 2003built
No similar units for sale in The Baysides right now.
Around this home
Daily convenience, out of 100, from the distances below
Schools nearby
School rating, out of 10.
Helpful calculators
Your HOMEH agent

"I would see it this week."